Button CopyPathCircle CloseCircle Left ArrowArrow Down Icon GreyClosecirclecircleBurger
  • Advertising

84 Harmony DR, Riverview, NB, E1B 0N1

MLS® # NB147212
House For Sale In Riverview, New Brunswick
$384,900 QuickQuoteTM: $349K - $425K

3+0 Beds

2 Baths

84 Harmony Dr, Riverview, NB
Matterport
84 Harmony Dr, Riverview, NB
  • Advertising
84 Harmony DR, Riverview, NB, E1B 0N1
$384,900

3 Beds

2 Baths

Property Information:

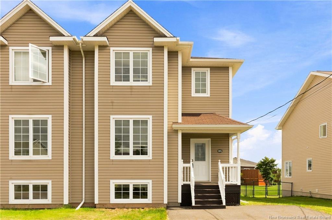
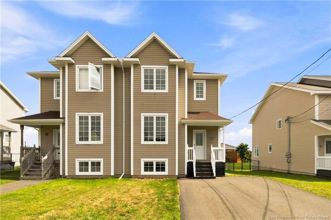
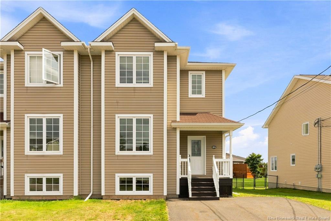
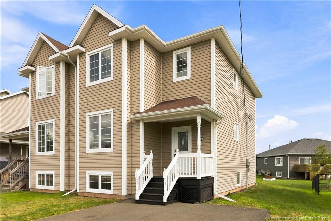
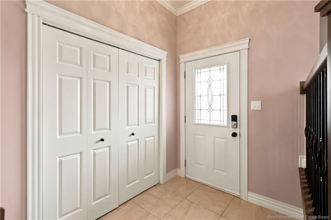
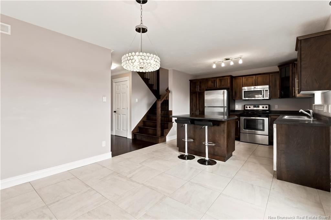
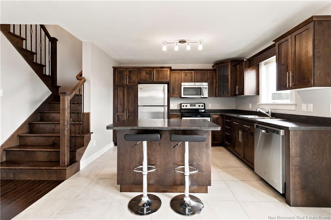
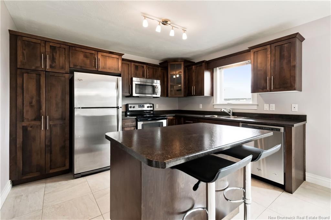
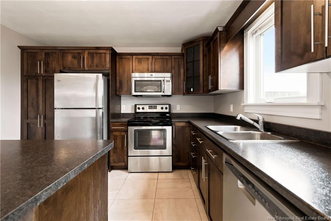
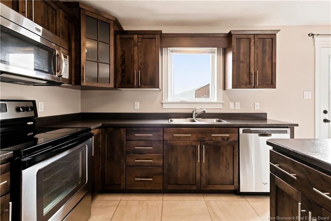
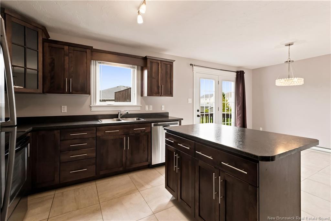
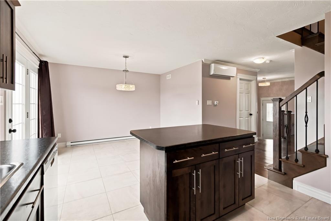
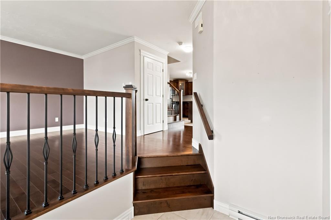
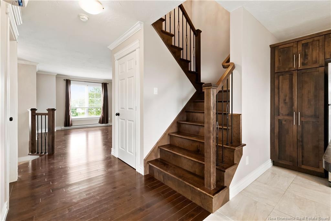
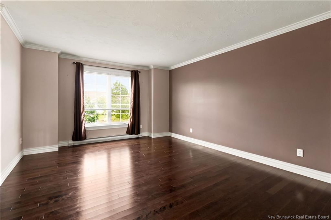
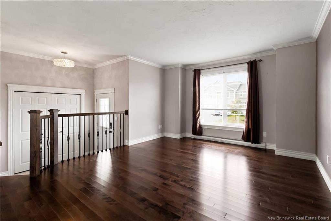
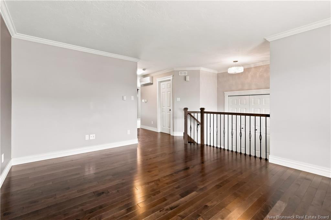
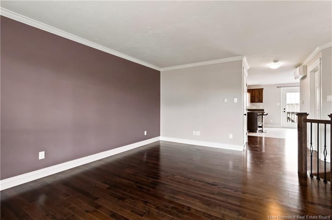
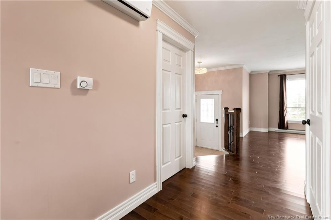
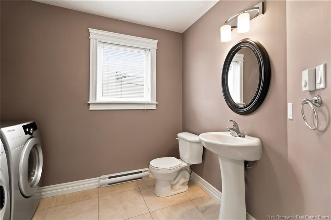
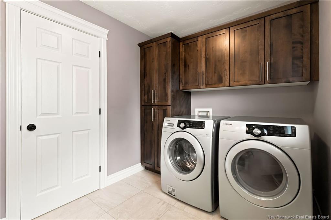
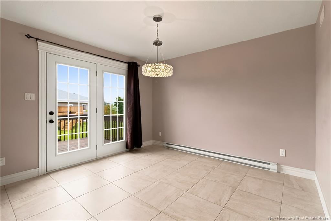
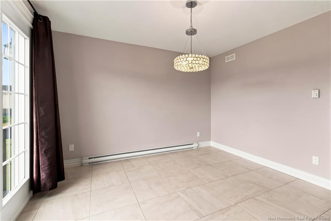
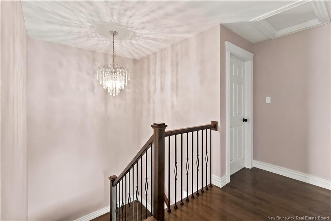
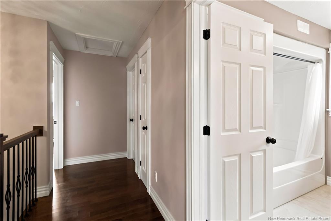
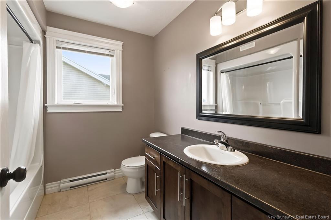
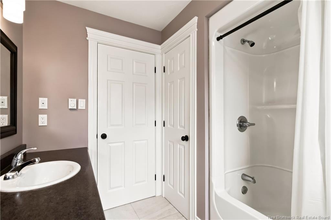
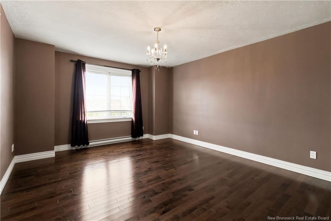
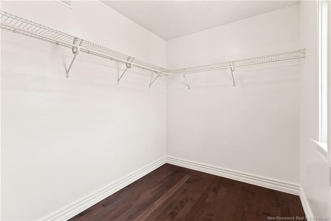
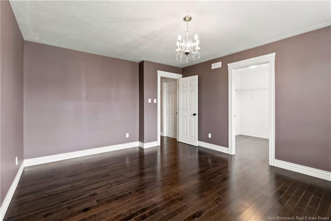
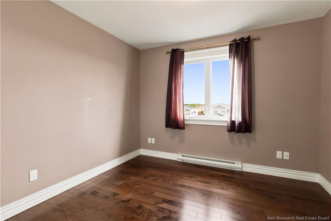
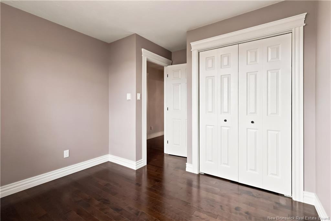
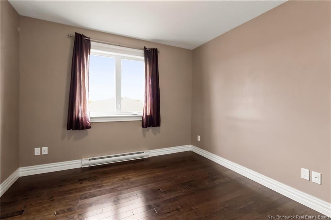
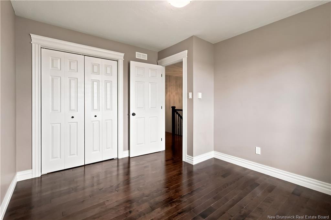
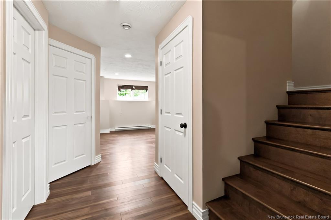
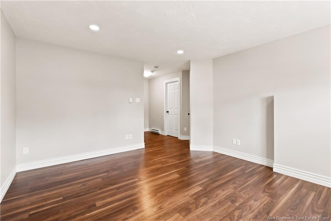
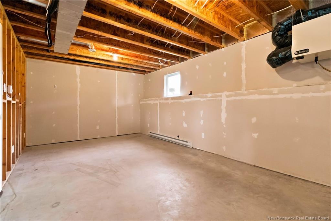
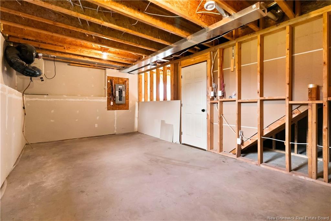
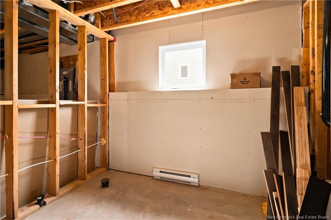
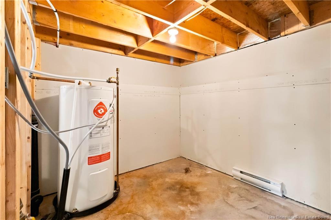
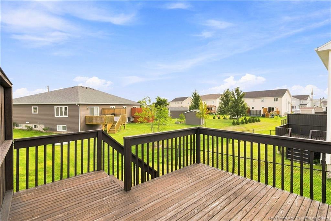
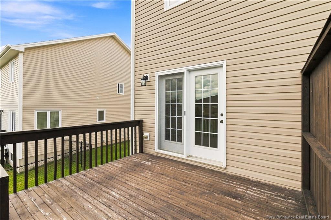
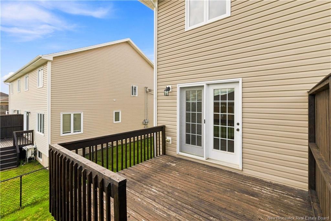
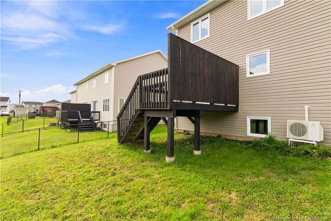
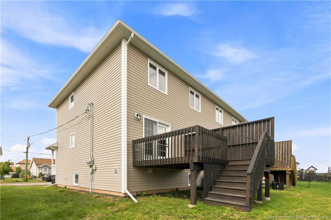
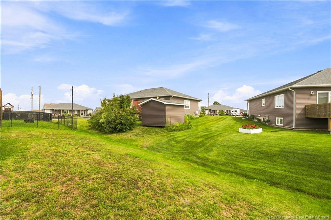
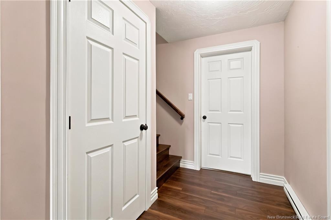
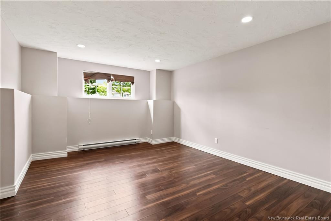
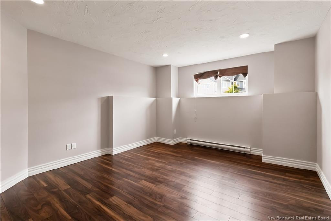
Welcome to 84 Harmony, a beautifully maintained semi-detached home offering plenty of space, comfort, and functionality for everyday living. Step inside to a spacious front entry complete with double closets before heading into the bright and welcoming living room, featuring rich hardwood flooring.The main level offers a modern eat-in kitchen with dark cabinetry, stainless steel appliances, a center island with additional workspace, and plenty of room for family meals. For added convenience, the laundry is located on the main floor alongside a half bath.Upstairs, hardwood flooring continues throughout, where you'll find three comfortable bedrooms and a full 4-piece bathroom. The spacious primary bedroom is highlighted by an impressive walk-in closet measuring approximately 8' x 6'8".The partially finished lower level provides even more living space with a cozy family room, perfect for movie nights, a playroom, or entertaining. You'll also find a generous storage area offering potential for additional finished space, along with a rough-in for a future bathroom.Outside, enjoy a private back deck, fully landscaped lot, and double paved driveway. A mini-split heat pump adds efficient heating and cooling for year-round comfort.With three bedrooms, 1.5 bathrooms, great additional space downstairs, and a convenient layout, 84 Harmony is ready to welcome its next owners. Contact your REALTOR® today to schedule your private showing!

Building Features:

  • Floor Space: 1510 Square Feet
  • Total Finished Area: 1704 Square Feet

Property Features:

  • Built in: 2014
  • Driveway: Asphalt, Paved
  • Exterior: Vinyl
  • Floor Space (approx): 1510 Square Feet
  • Flooring: Hardwood, Laminate, Porcelain
  • Heating Cooling: Baseboard, Electric, Heat Pump - Ductless
  • Interior Features: Air Exchanger
  • Property Size: Under 0.5 Acres
  • Roof: Asphalt Shingle
  • Title To Land: Freehold
  • Water: Municipal

Rooms:

  • Foyer Main Level 2.16 m x 1.52 m
  • Other Main Level 2.62 m x 1.63 m
  • Dining Main Level 3.61 m x 2.49 m
  • Kitchen Main Level 3.61 m x 3.94 m
  • Living Main Level 4.60 m x 3.94 m
  • Bathroom Main Level 2.84 m x 2.26 m
  • Primary Bedroom 2nd Level 4.88 m x 3.81 m
  • Bedroom 2nd Level 3.63 m x 3.17 m
  • Bedroom 2nd Level 3.61 m x 3.07 m
  • Ensuite Bathroom 2nd Level 2.49 m x 2.44 m
  • Family Room Basement Level 4.67 m x 3.81 m

Convert Measurement to:

Courtesy of: 3 Percent Realty Atlantic Inc.

Data provided by: New Brunswick REALTORS® du Nouveau-Brunswick 541 St. George Blvd., Moncton, New Brunswick E1E 2B6
All information displayed is believed to be accurate but is not guaranteed and should be independently verified. No warranties or representations are made of any kind. Copyright© 2021 All Rights Reserved

QuickQuoteTM Powered by RPS

Location of 84 Harmony DR, Riverview, NB, E1B 0N1

Demographic Information of 84 Harmony DR, Riverview, NB, E1B 0N1

Life Stage

Young Families

Employment Type

Mixed

Average Household Income

$109,600.00

Average Number of Children

1.80

Household Population

Household Structure

Age of Population

Education

Education Level

No certificate/diploma/degree

12.24 %

High school certificate or equivalent

26.53 %

Apprenticeship trade certificate/diploma

5.54 %

College/non-university certificate

33.82 %

University certificate (below bachelor)

0.88 %

University Degree

20.99 %

Commuter

Travel To Work

By Car

95.21 %

By Public Transit

0.0 %

By Walking
2.66 %

By Bicycle

0.0 %

By Other Methods

2.13 %

Cultural Diversity

Knowledge of Official Language

Mother Tongue

Building Information
Building Type
Apartments (Low and High Rise)

5.09 %

Houses

94.91 %

Own Vs. Rent