Button CopyPathCircle CloseCircle Left ArrowArrow Down Icon GreyClosecirclecircleBurger
  • Publicité

84 Harmony DR, Riverview, NB, E1B 0N1

No. MLS® NB147212
Maison À vendre à Riverview, Nouveau-Brunswick
384 900 $ ÉvaluationExpressMC: 349K $ - 425K $

3+0 Chambres

2 Salles de bain

84 Harmony Dr, Riverview, NB
Matterport
84 Harmony Dr, Riverview, NB
  • Publicité
84 Harmony DR, Riverview, NB, E1B 0N1
384 900 $

3 Chambres

2 Salles de bain

Informations sur la propriété

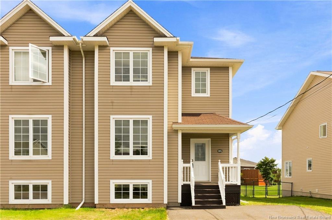
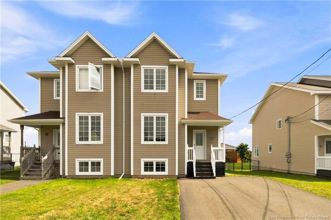
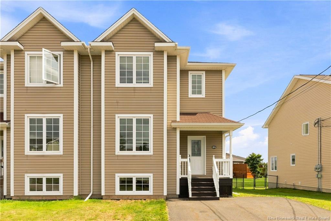
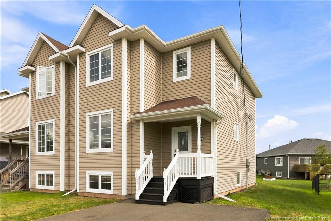
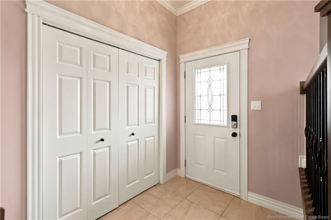
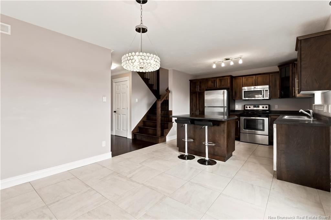
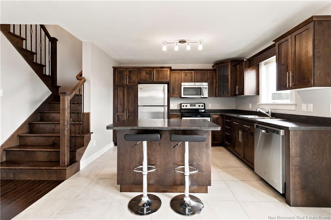
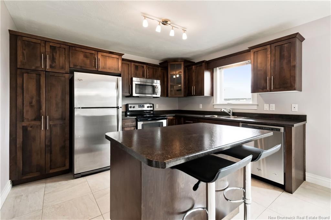
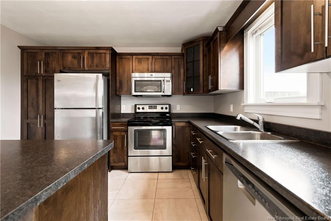
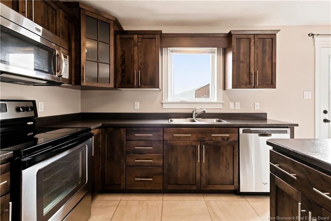
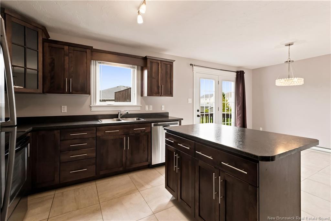
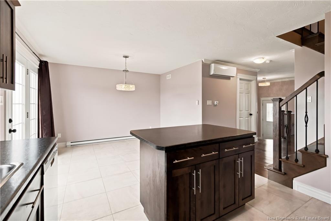
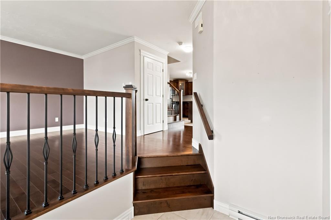
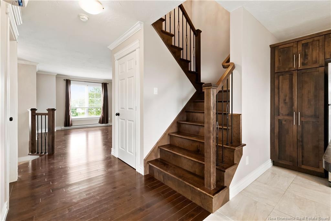
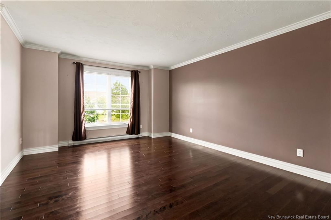
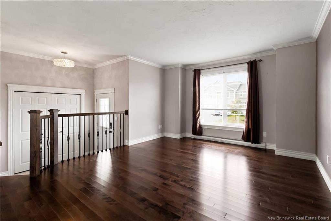
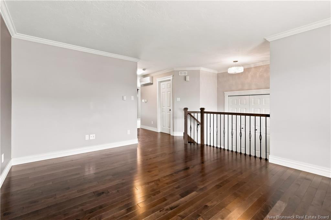
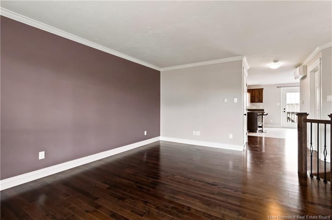
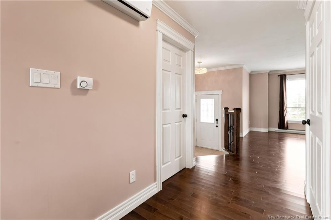
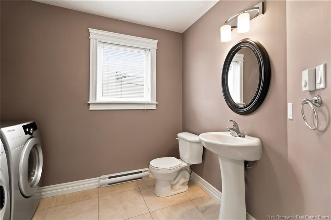
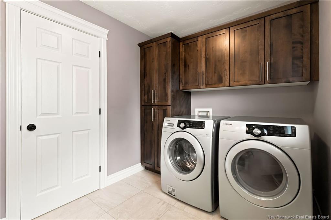
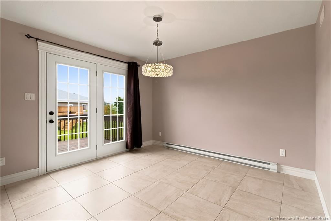
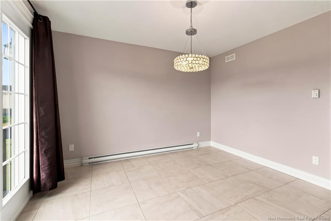
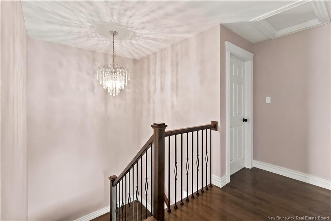
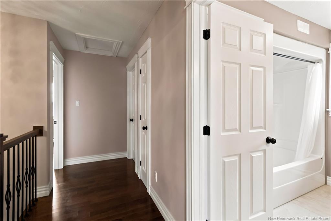
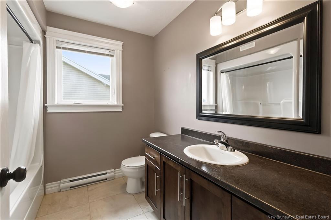
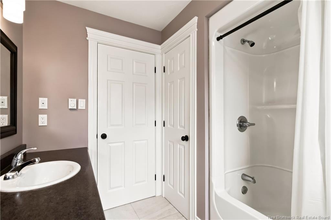
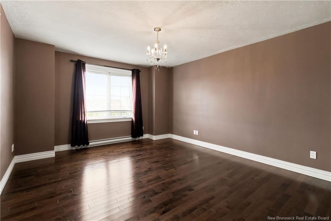
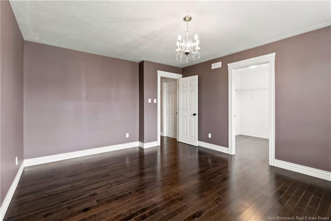
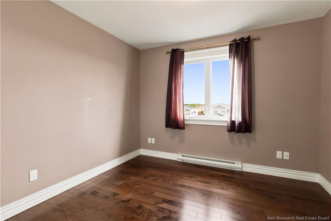
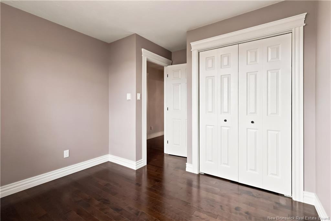
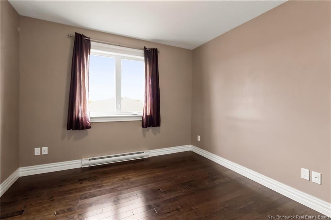
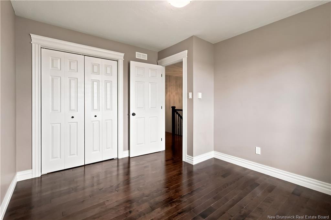
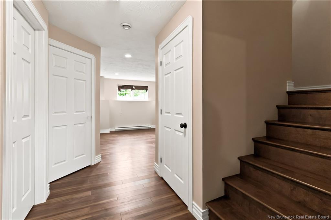
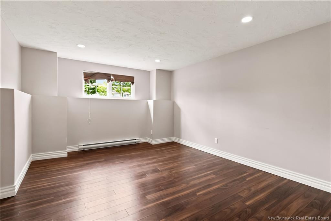
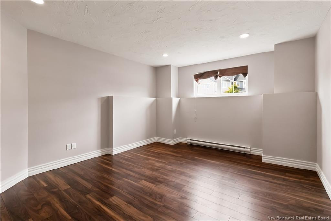
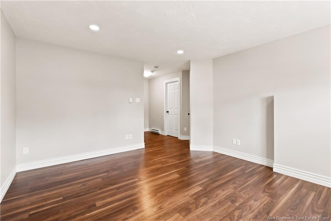
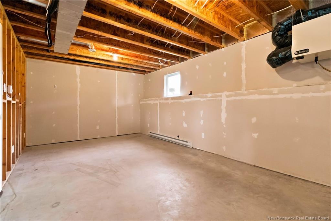
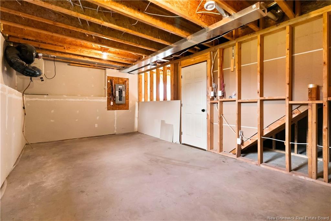
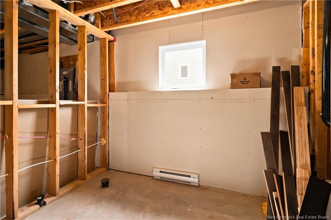
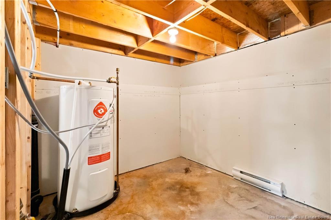
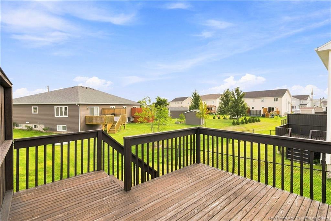
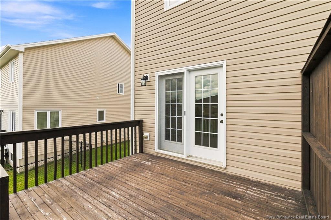
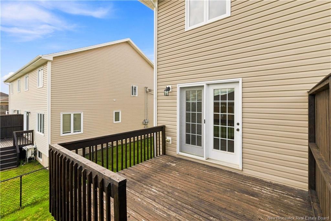
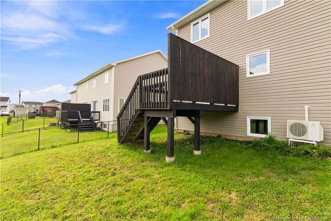
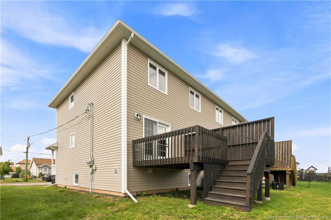
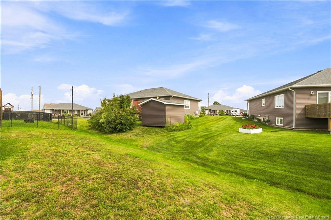
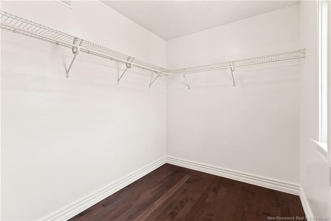
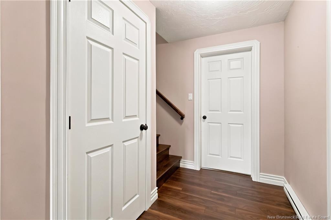
Welcome to 84 Harmony, a beautifully maintained semi-detached home offering plenty of space, comfort, and functionality for everyday living. Step inside to a spacious front entry complete with double closets before heading into the bright and welcoming living room, featuring rich hardwood flooring.The main level offers a modern eat-in kitchen with dark cabinetry, stainless steel appliances, a center island with additional workspace, and plenty of room for family meals. For added convenience, the laundry is located on the main floor alongside a half bath.Upstairs, hardwood flooring continues throughout, where you'll find three comfortable bedrooms and a full 4-piece bathroom. The spacious primary bedroom is highlighted by an impressive walk-in closet measuring approximately 8' x 6'8".The partially finished lower level provides even more living space with a cozy family room, perfect for movie nights, a playroom, or entertaining. You'll also find a generous storage area offering potential for additional finished space, along with a rough-in for a future bathroom.Outside, enjoy a private back deck, fully landscaped lot, and double paved driveway. A mini-split heat pump adds efficient heating and cooling for year-round comfort.With three bedrooms, 1.5 bathrooms, great additional space downstairs, and a convenient layout, 84 Harmony is ready to welcome its next owners. Contact your REALTOR® today to schedule your private showing!

Particularités du bâtiment :

  • Superficie totale aménagée: 1704 Pieds carrés
  • Surface utile: 1510 Pieds carrés

Caractéristiques :

  • Bâti en: 2014
  • Caractéristiques intérieures: Échangeur d'air
  • Chambres : 3+0
  • Chauffage / climatisation: Plinthes, Électrique, Thermopompe – sans conduit
  • Dimensions de la propriété: Moins de 0,5 acre
  • Entrée: Asphalte, Pavée
  • Extérieur: Vinyle
  • Revêtements de sol: Bois franc, Stratifié, Porcelaine
  • Salle(s) de bains : 1+1
  • Superficie habitable (approx): 1510 Pieds carrés
  • Titre d’arrivée: Propriété franche
  • Toiture: Bardeaux d'asphalte
  • Eau: Municipal

Détails des pièces :

  • Hall d'entrée Rez-de-chaussé 2.16 m x 1.52 m
  • Autre Rez-de-chaussé 2.62 m x 1.63 m
  • Salle à dîner Rez-de-chaussé 3.61 m x 2.49 m
  • Cuisine Rez-de-chaussé 3.61 m x 3.94 m
  • Salon Rez-de-chaussé 4.60 m x 3.94 m
  • Salle de bains Rez-de-chaussé 2.84 m x 2.26 m
  • Chambre principale 2e niveau 4.88 m x 3.81 m
  • Chambre 2e niveau 3.63 m x 3.17 m
  • Chambre 2e niveau 3.61 m x 3.07 m
  • Salle de bain ensuite 2e niveau 2.49 m x 2.44 m
  • Chambre de famille Sous-sol 4.67 m x 3.81 m

Convertir la mesure en :

Gracieuseté de : 3 Percent Realty Atlantic Inc.

Données fournies par : New Brunswick REALTORS® du Nouveau-Brunswick 541 Boul. Ste. George, Moncton, Nouveau-Brunswick E1E 2B6
Nous croyons que tous les renseignements affichés sont exacts, mais nous ne le garantissons pas; les renseignements devraient être vérifiés de façon indépendante. Aucune garantie ou représentation de quelque nature que ce soit n’est offerte. Droits © 2021 Tous les droits sont réservés.

ÉvaluationExpressMC Powered by RPS

Emplacement de 84 Harmony DR, Riverview, NB, E1B 0N1

Données démographiques de 84 Harmony DR, Riverview, NB, E1B 0N1

Étape de vie

Jeunes familles

Type d'emploi

Mixte

Revenu moyen du ménage

109 600.00 $

Nombre moyen d'enfants

1.80

Population à domicile

Structure à domicile

Âge de la population

Éducation

Niveau d'éducation

No certificate/diploma/degree

12.24 %

Diplôme d'études secondaires ou équivalent

26.53 %

Certificat ou diplôme d'apprentissage ou d'une école de métiers

5.54 %

Diplôme d'études collégiales ou d'études postsecondaires (non universitaires)

33.82 %

Certificat d'études universitaires

0.88 %

Diplômes d'études universitaires

20.99 %

Navetteur

Se rendre au travail

En auto

95.21 %

En transport en commun

0.0 %

À pied

2.66 %

À bicyclette

0.0 %

Par tout autre moyen

2.13 %

Diversité Culturelle
Connaissance des langues officielles

Langue maternelle

Données Sur Le Bâtiment

Type de bâtiment

Appartements (faible hauteur et à étages multiples)

5.09 %

Maisons

94.91 %

Achat ou location