Button CopyPathCircle CloseCircle Left ArrowArrow Down Icon GreyClosecirclecircleBurger
  • Advertising

66 Bouchard ST, Dieppe, NB, E1A 9T9

MLS® # NB145949
House For Sale In Dieppe, New Brunswick
$869,900 QuickQuoteTM: $869K - $1.1M

3+3 Beds

4 Baths

66 Bouchard St, Dieppe, NB
Virtual Tour
66 Bouchard St, Dieppe, NB
  • Advertising
66 Bouchard ST, Dieppe, NB, E1A 9T9
$869,900

6 Beds

4 Baths

Property Information:

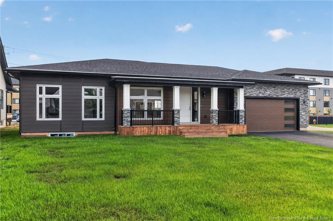
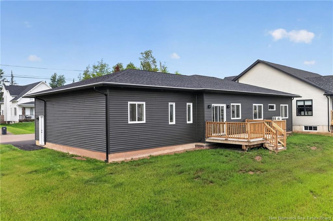
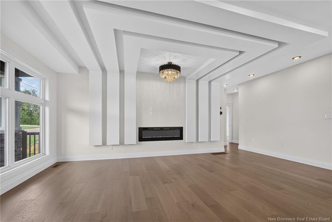
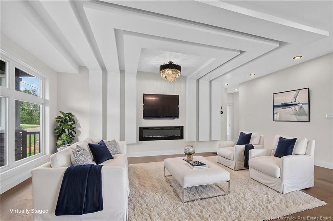
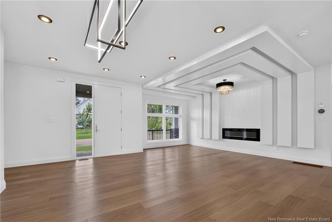
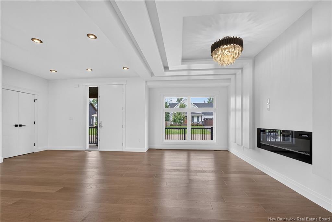
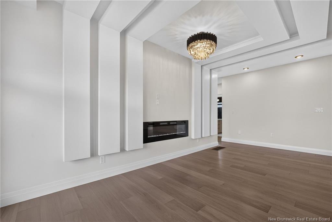
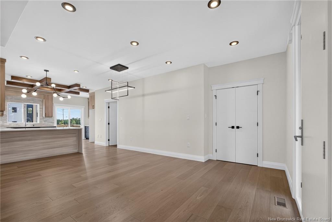
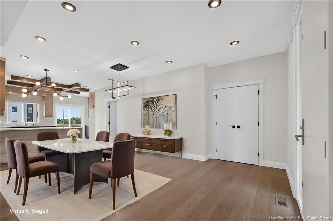
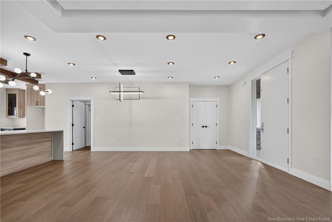
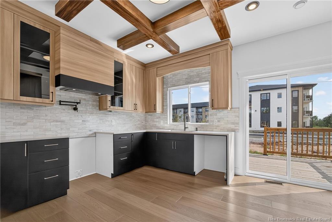
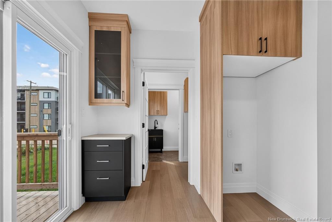
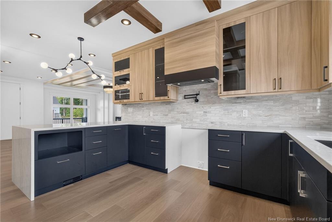
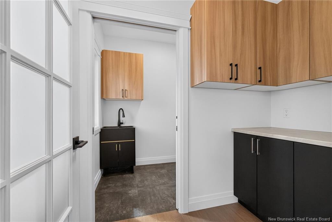
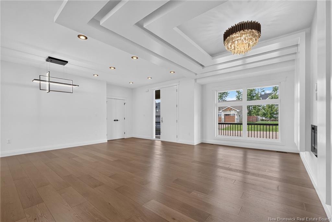
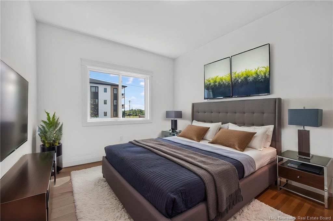
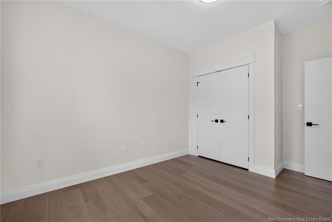
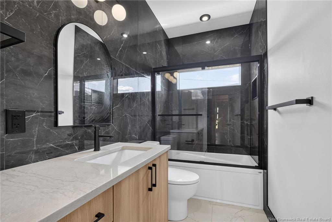
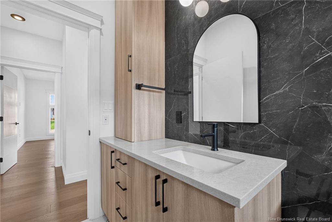
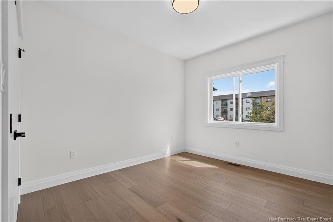
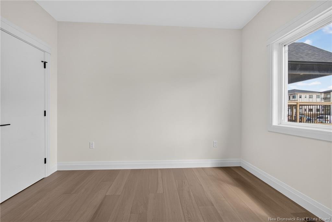
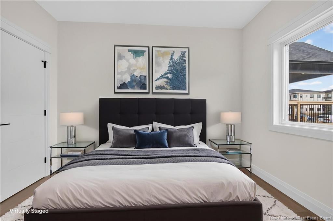
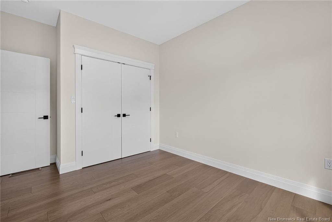
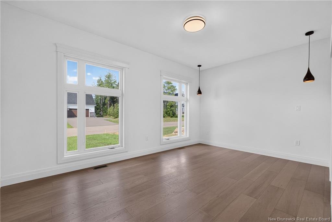
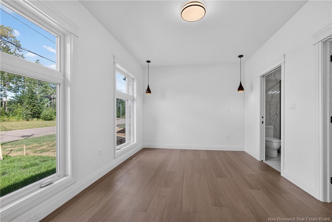
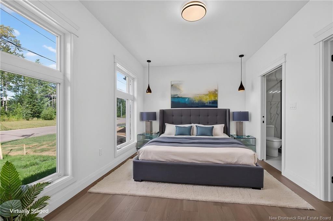
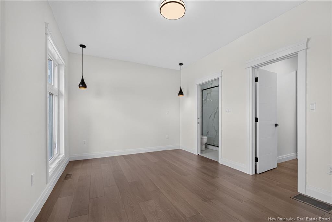
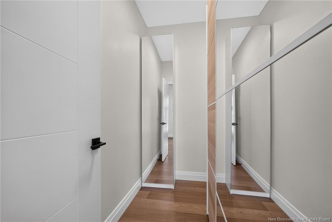
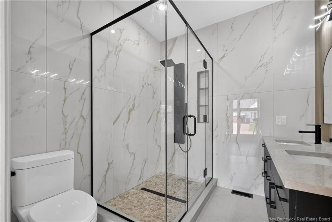
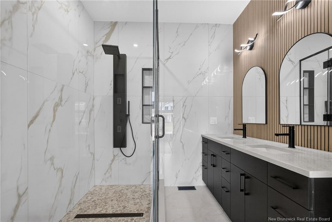
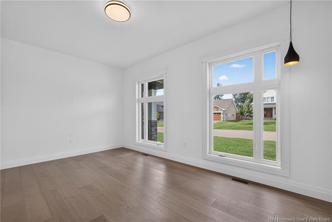
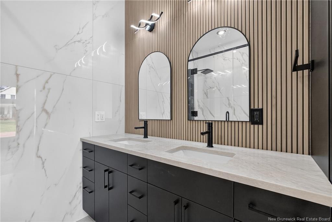
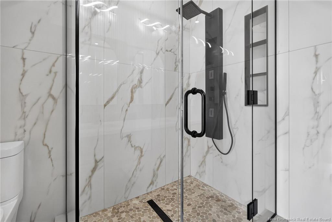
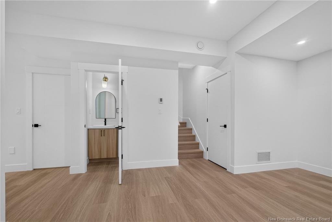
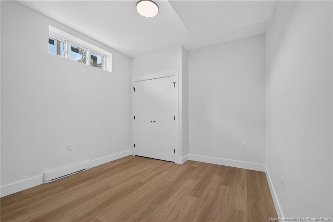

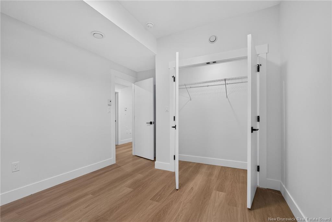
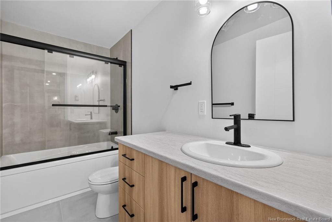

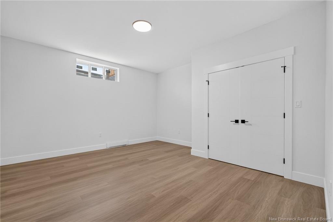
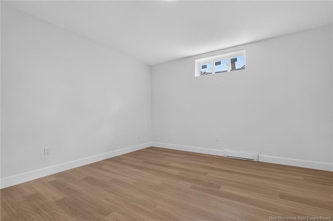
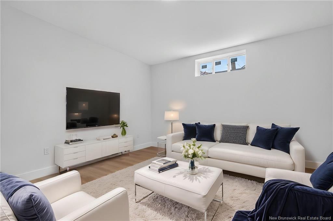
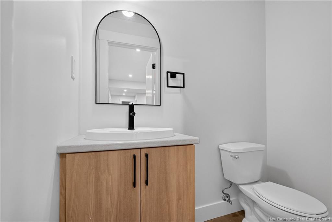
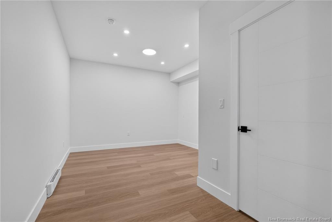
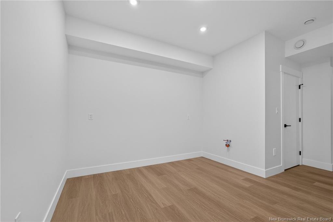
Welcome to this stunning bungalow, thoughtfully designed with style, comfort, and versatility in mind. Featuring 9ft high ceilings throughout, extra soundproofing between bedroom walls, and exceptional attention to detail throughout, this home offers an impressive blend of functionality and modern living. The main floor showcases a bright, spacious open-concept living area centered around a dream kitchen that is truly straight out of a magazine. Beautiful waterfall quartz countertops create a striking focal point, while the generous layout makes entertaining family and friends effortless. The welcoming foyer provides plenty of space for guests and flows seamlessly into the heart of the home. Down the hall, you'll find the luxurious primary suite, complete with a stunning 4-piece ensuite and a spacious walk-in closet designed to meet all your storage needs. Two additional bedrooms and a well-appointed 4-piece main bathroom complete the main level. The fully developed basement adds exceptional versatility and offers potential for an in-law suite or additional living space. With plumbing already in place for a future kitchenette, the possibilities are endless. The lower level features a spacious family room, three additional bedrooms, a 4-piece bathroom, a 2-piece bathroom, and a dedicated laundry area. Outside, the thoughtful design continues with a covered front porch, the perfect spot to enjoy your morning coffee or unwind with an evening beverage. This is a rare opportunity to own a beautifully designed home with incredible flexibility for growing families, multi-generational living, or those looking for additional space. Don't miss your chance to make this exceptional property your own, contact your REALTOR® today to learn more or schedule your private viewing!

Building Features:

  • Air Conditioning: Yes
  • Floor Space: 1711 Square Feet
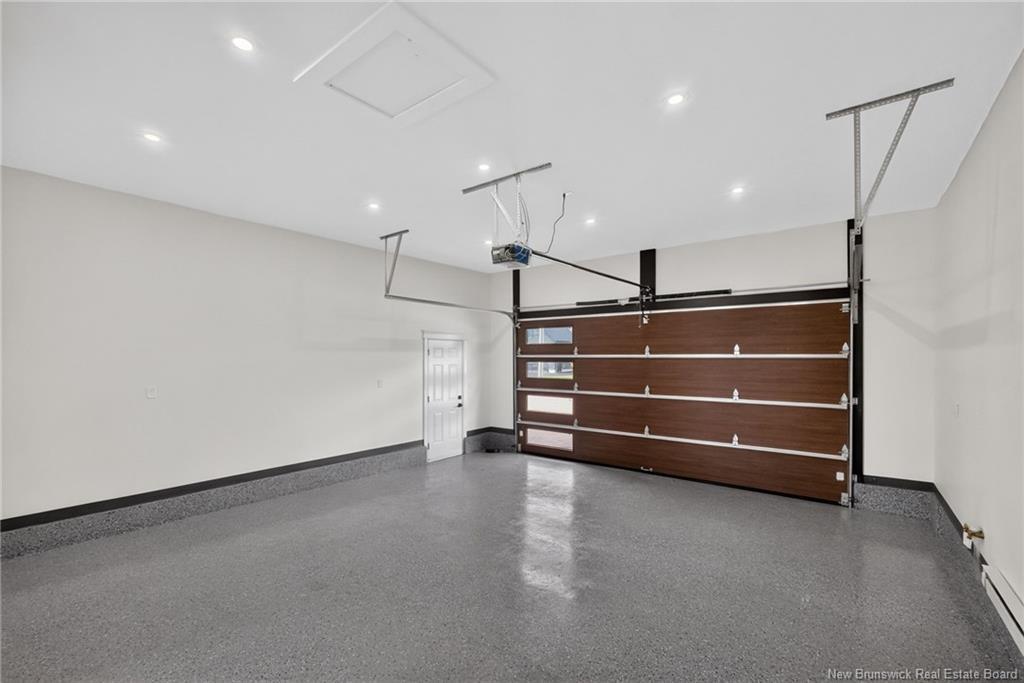
  • Garage: Yes
  • Total Finished Area: 3112 Square Feet

Property Features:

  • Driveway: Paved
  • Exterior: Cultured Stone, Vinyl
  • Floor Space (approx): 1711 Square Feet
  • Flooring: Hardwood, Tile - Ceramic / Porcelain, Vinyl
  • Heating Cooling: Air - Central, Baseboard, Electric, Forced Air, Heat Pump - Ducted
  • Interior Features: Ensuite
  • Property Size: Under 0.5 Acres
  • Roof: Asphalt Shingle
  • Title To Land: Freehold
  • Water: Municipal

Rooms:

  • Living Main Level 3.12 m x 6.43 m
  • Dining Main Level 3.43 m x 3.96 m
  • Kitchen Main Level 4.83 m x 4.29 m
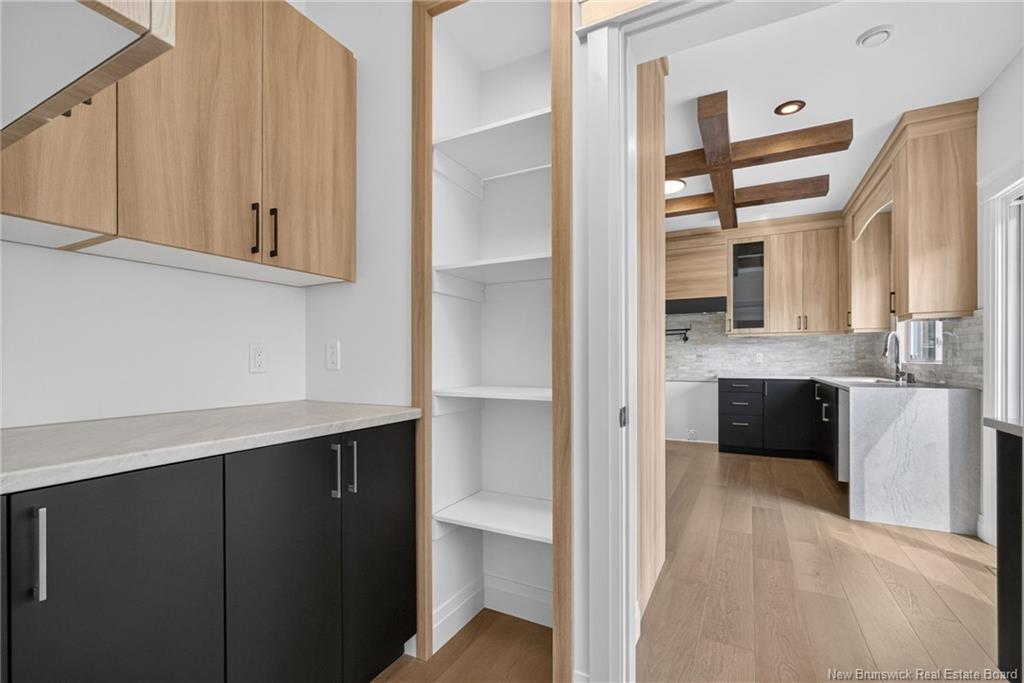
  • Pantry Main Level 3.45 m x 2.36 m
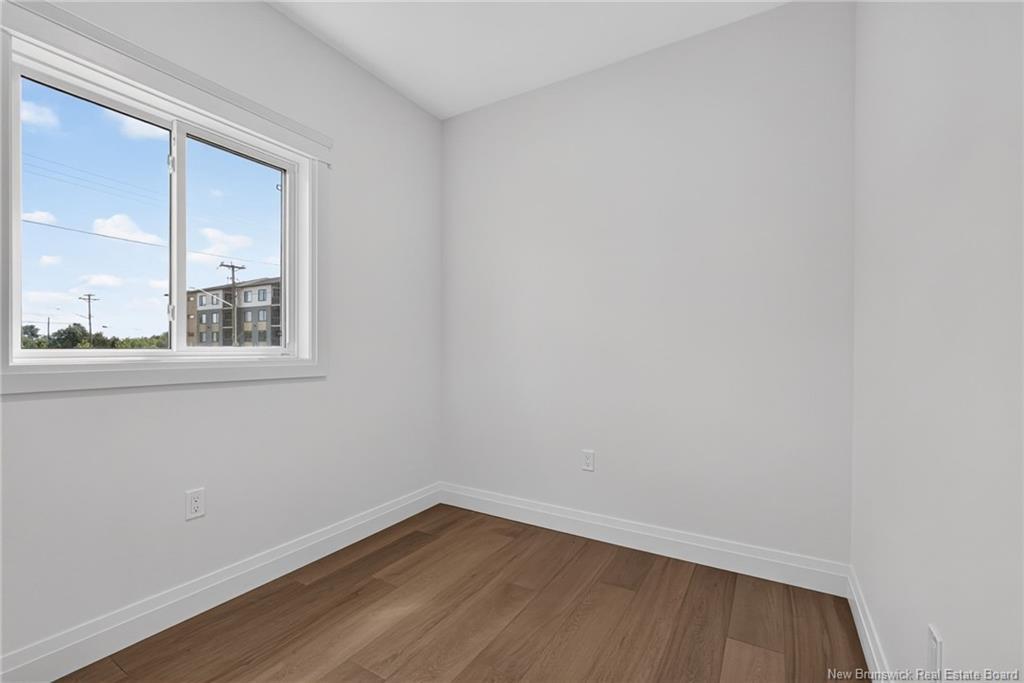
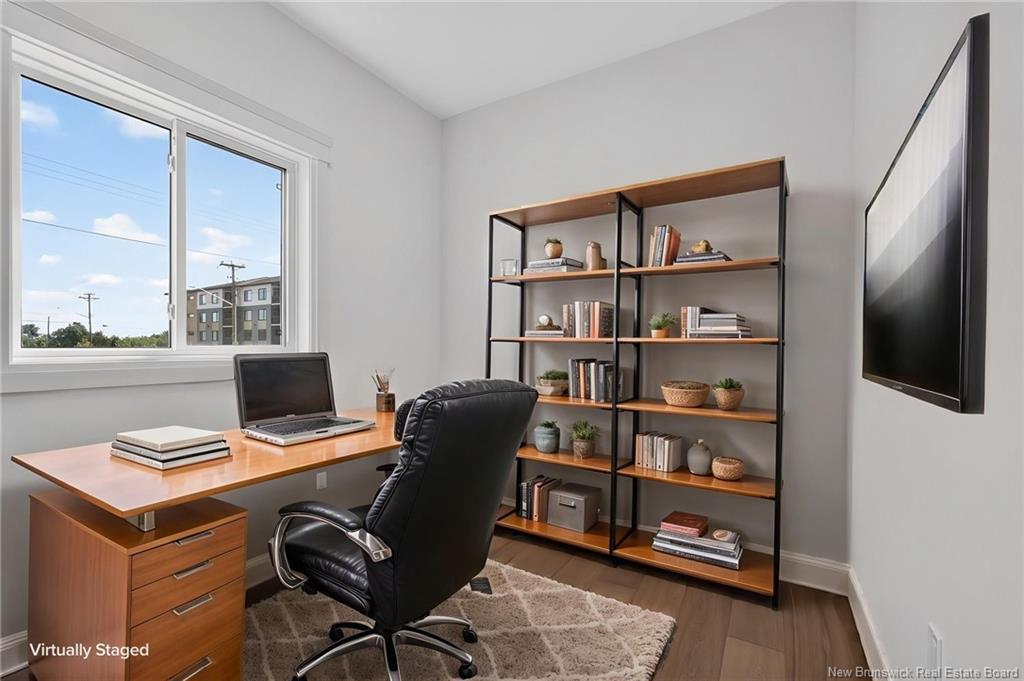
  • Other Main Level 3.07 m x 2.36 m Note: Den/Office
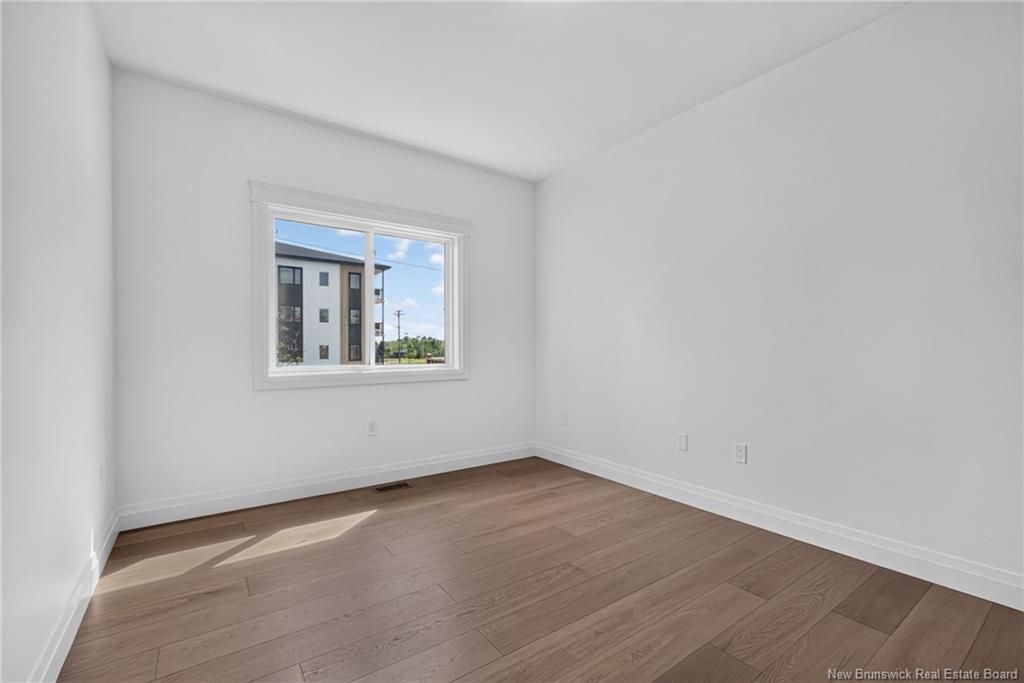
  • Bedroom Main Level 3.17 m x 4.22 m
  • Bedroom Main Level 3.02 m x 4.22 m
  • Bedroom Main Level 5.00 m x 4.67 m
  • Bathroom Main Level 1.50 m x 3.07 m
  • Bathroom Main Level 2.36 m x 2.39 m
  • Family Room Basement Level 3.71 m x 4.80 m
  • Family Room Basement Level 6.60 m x 5.44 m
  • Bedroom Basement Level 4.52 m x 4.65 m
  • Bedroom Basement Level 4.01 m x 4.70 m
  • Bedroom Basement Level 4.19 m x 3.17 m
  • Bathroom Basement Level 2.97 m x 1.50 m
  • Bathroom Basement Level .99 m x 1.90 m

Convert Measurement to:

Courtesy of: EXIT Realty Associates

Data provided by: New Brunswick REALTORS® du Nouveau-Brunswick 541 St. George Blvd., Moncton, New Brunswick E1E 2B6
All information displayed is believed to be accurate but is not guaranteed and should be independently verified. No warranties or representations are made of any kind. Copyright© 2021 All Rights Reserved

QuickQuoteTM Powered by RPS

Location of 66 Bouchard ST, Dieppe, NB, E1A 9T9