Button CopyPathCircle CloseCircle Left ArrowArrow Down Icon GreyClosecirclecircleBurger
  • Publicité

66 Bouchard ST, Dieppe, NB, E1A 9T9

No. MLS® NB145949
Maison À vendre à Dieppe, Nouveau-Brunswick
869 900 $ ÉvaluationExpressMC: 869K $ - 1.1M $

3+3 Chambres

4 Salles de bain

66 Bouchard St, Dieppe, NB
Visite virtuelle
66 Bouchard St, Dieppe, NB
  • Publicité
66 Bouchard ST, Dieppe, NB, E1A 9T9
869 900 $

6 Chambres

4 Salles de bain

Informations sur la propriété
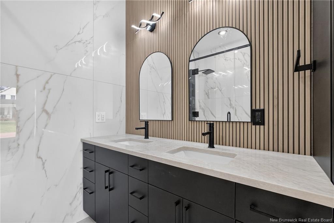
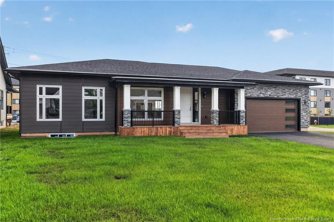
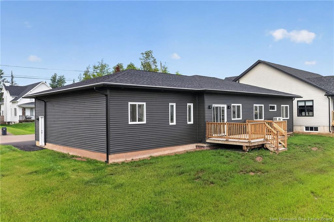
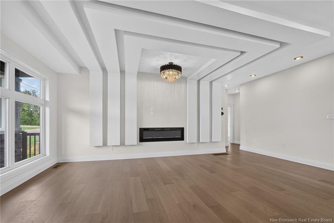
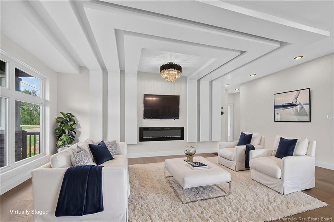
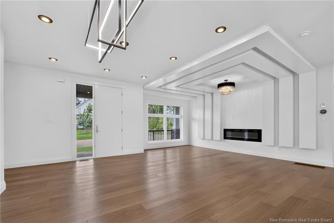
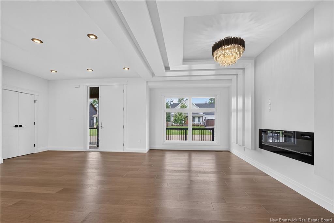
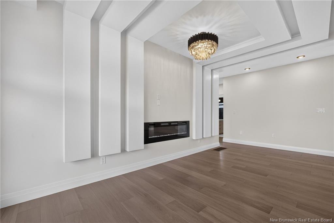
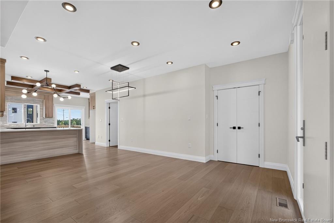
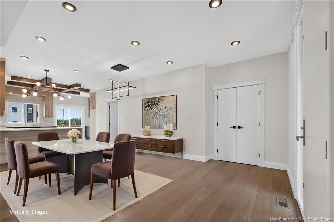
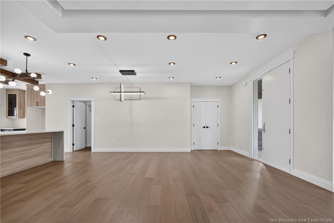
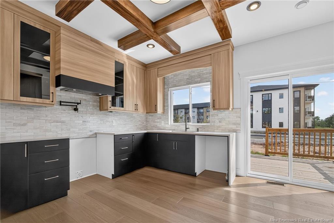
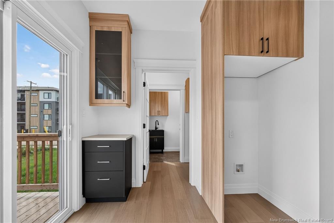
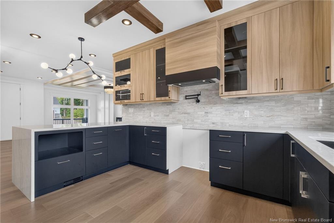
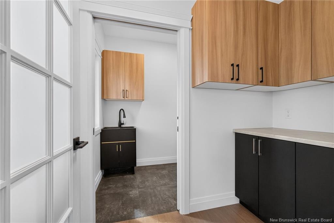
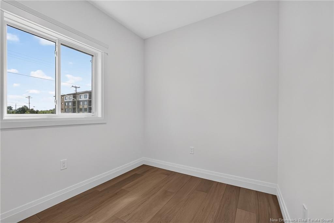
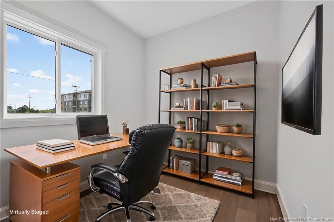
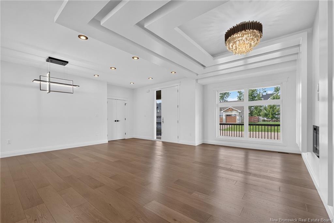
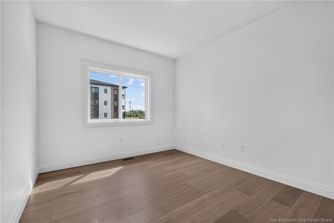
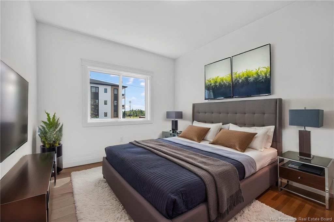
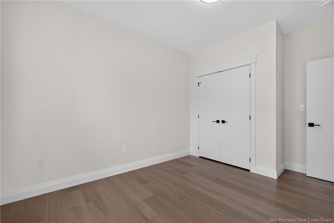
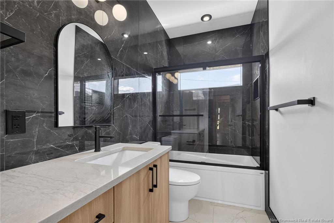
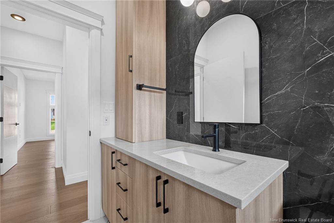
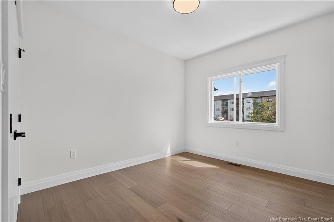
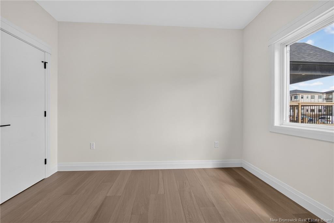
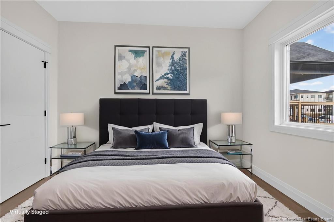
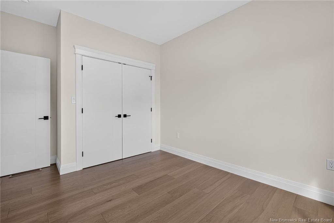
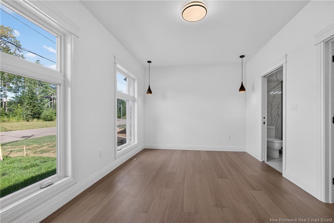
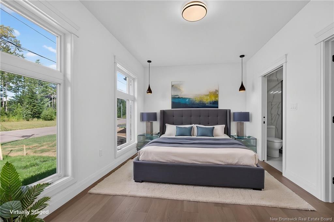
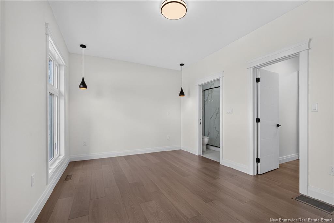
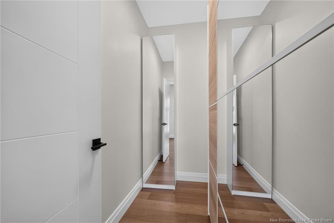
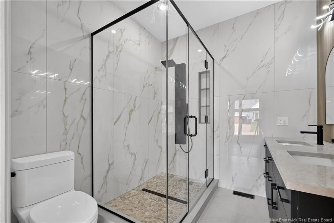
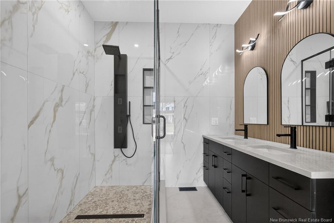
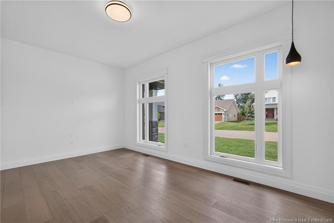
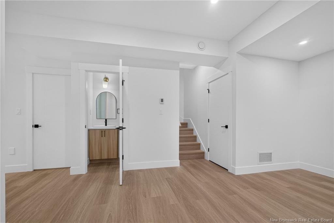
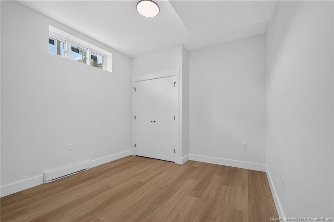

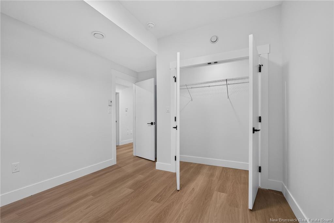
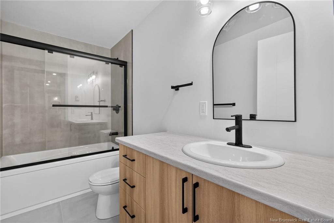

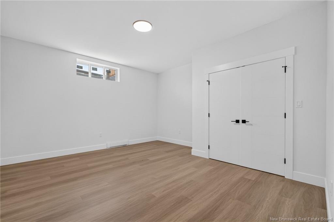
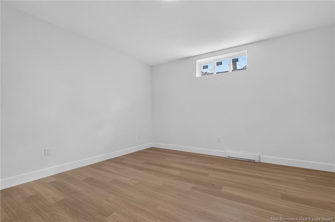
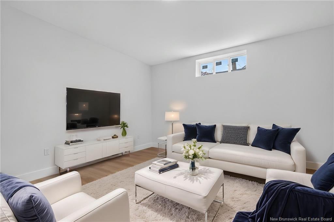
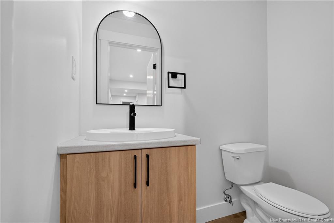
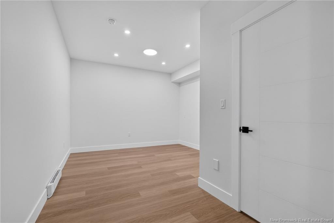
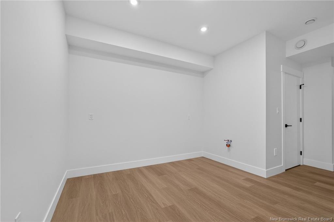
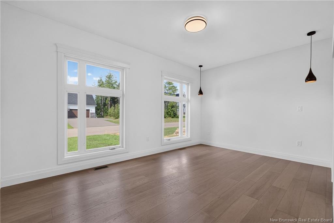
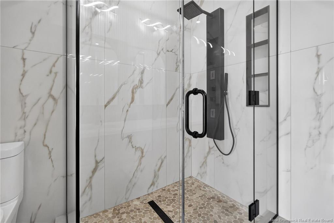
Welcome to this stunning bungalow, thoughtfully designed with style, comfort, and versatility in mind. Featuring 9ft high ceilings throughout, extra soundproofing between bedroom walls, and exceptional attention to detail throughout, this home offers an impressive blend of functionality and modern living. The main floor showcases a bright, spacious open-concept living area centered around a dream kitchen that is truly straight out of a magazine. Beautiful waterfall quartz countertops create a striking focal point, while the generous layout makes entertaining family and friends effortless. The welcoming foyer provides plenty of space for guests and flows seamlessly into the heart of the home. Down the hall, you'll find the luxurious primary suite, complete with a stunning 4-piece ensuite and a spacious walk-in closet designed to meet all your storage needs. Two additional bedrooms and a well-appointed 4-piece main bathroom complete the main level. The fully developed basement adds exceptional versatility and offers potential for an in-law suite or additional living space. With plumbing already in place for a future kitchenette, the possibilities are endless. The lower level features a spacious family room, three additional bedrooms, a 4-piece bathroom, a 2-piece bathroom, and a dedicated laundry area. Outside, the thoughtful design continues with a covered front porch, the perfect spot to enjoy your morning coffee or unwind with an evening beverage. This is a rare opportunity to own a beautifully designed home with incredible flexibility for growing families, multi-generational living, or those looking for additional space. Don't miss your chance to make this exceptional property your own, contact your REALTOR® today to learn more or schedule your private viewing!

Particularités du bâtiment :

  • Air climatisé: Oui
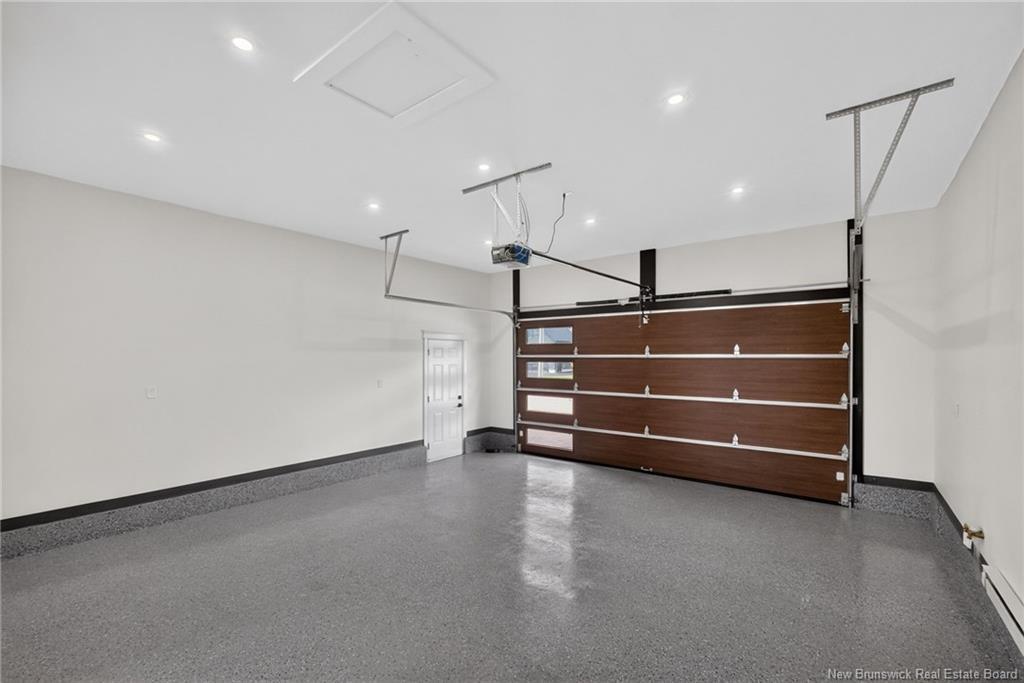
  • Garage: Oui
  • Superficie totale aménagée: 3112 Pieds carrés
  • Surface utile: 1711 Pieds carrés

Caractéristiques :

  • Caractéristiques intérieures: Attenant
  • Chambres : 3+3
  • Chauffage / climatisation: Air – Central, Plinthes, Électrique, Air pulsé, Thermopompe – avec conduit
  • Dimensions de la propriété: Moins de 0,5 acre
  • Entrée: Pavée
  • Extérieur: Pierre synthétique, Vinyle
  • Revêtements de sol: Bois franc, Carreau céramique/porcelaine, Vinyle
  • Salle(s) de bains : 3+1
  • Superficie habitable (approx): 1711 Pieds carrés
  • Titre d’arrivée: Propriété franche
  • Toiture: Bardeaux d'asphalte
  • Eau: Municipal

Détails des pièces :

  • Salon Rez-de-chaussé 3.12 m x 6.43 m
  • Salle à dîner Rez-de-chaussé 3.43 m x 3.96 m
  • Cuisine Rez-de-chaussé 4.83 m x 4.29 m
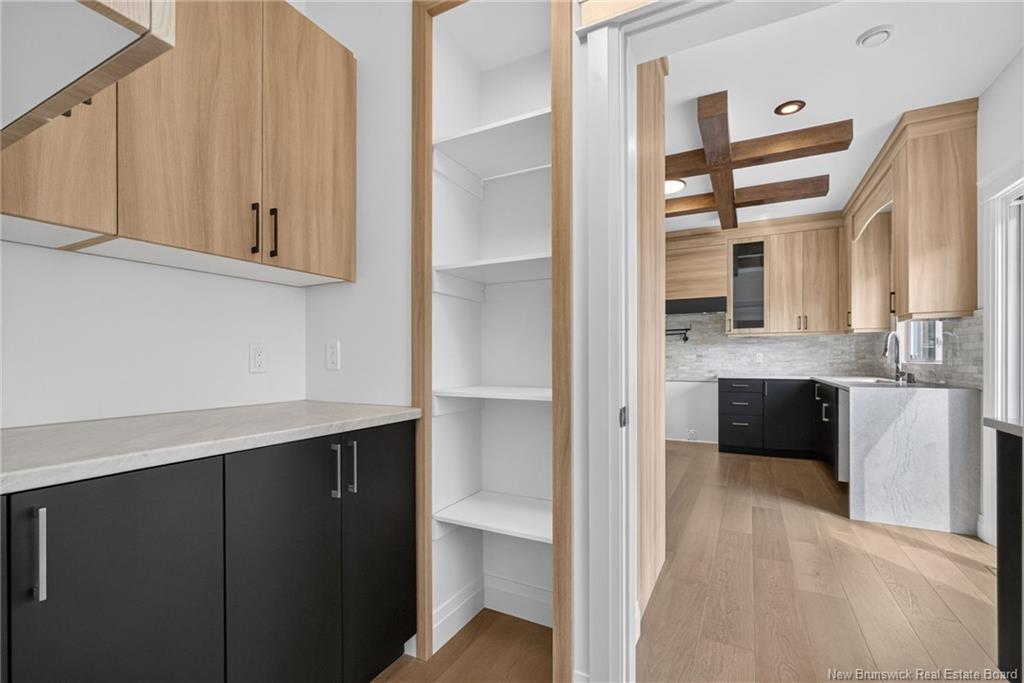
  • Garde-manger Rez-de-chaussé 3.45 m x 2.36 m
  • Autre Rez-de-chaussé 3.07 m x 2.36 m
  • Chambre Rez-de-chaussé 3.17 m x 4.22 m
  • Chambre Rez-de-chaussé 3.02 m x 4.22 m
  • Chambre Rez-de-chaussé 5.00 m x 4.67 m
  • Salle de bains Rez-de-chaussé 1.50 m x 3.07 m
  • Salle de bains Rez-de-chaussé 2.36 m x 2.39 m
  • Chambre de famille Sous-sol 3.71 m x 4.80 m
  • Chambre de famille Sous-sol 6.60 m x 5.44 m
  • Chambre Sous-sol 4.52 m x 4.65 m
  • Chambre Sous-sol 4.01 m x 4.70 m
  • Chambre Sous-sol 4.19 m x 3.17 m
  • Salle de bains Sous-sol 2.97 m x 1.50 m
  • Salle de bains Sous-sol .99 m x 1.90 m

Convertir la mesure en :

Gracieuseté de : EXIT Realty Associates

Données fournies par : New Brunswick REALTORS® du Nouveau-Brunswick 541 Boul. Ste. George, Moncton, Nouveau-Brunswick E1E 2B6
Nous croyons que tous les renseignements affichés sont exacts, mais nous ne le garantissons pas; les renseignements devraient être vérifiés de façon indépendante. Aucune garantie ou représentation de quelque nature que ce soit n’est offerte. Droits © 2021 Tous les droits sont réservés.

ÉvaluationExpressMC Powered by RPS

Emplacement de 66 Bouchard ST, Dieppe, NB, E1A 9T9