Button CopyPathCircle CloseCircle Left ArrowArrow Down Icon GreyClosecirclecircleBurger
  • Advertising

493 Leblanc RD, Dieppe, NB, E1A 7N3

MLS® # NB145498
House For Sale In Dieppe, New Brunswick
$999,900 QuickQuoteTM: Not Available

2+3 Beds

4 Baths

493 Leblanc Rd, Dieppe, NB
  • Advertising
493 Leblanc RD, Dieppe, NB, E1A 7N3
$999,900

5 Beds

4 Baths

Property Information:

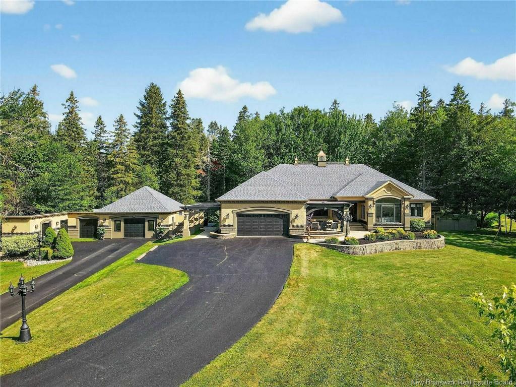
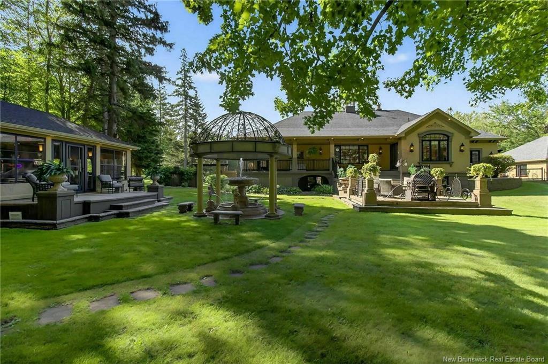
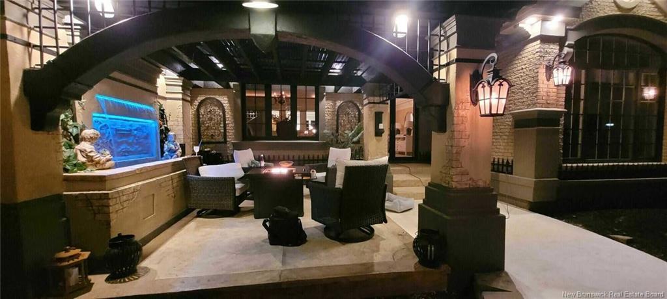
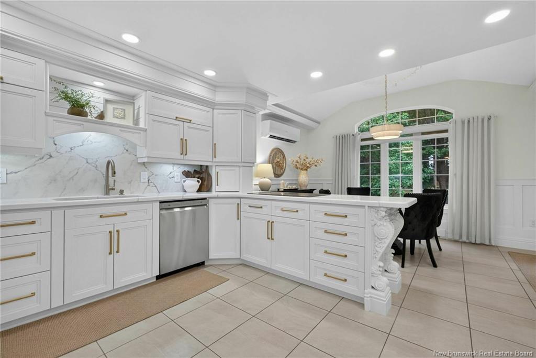
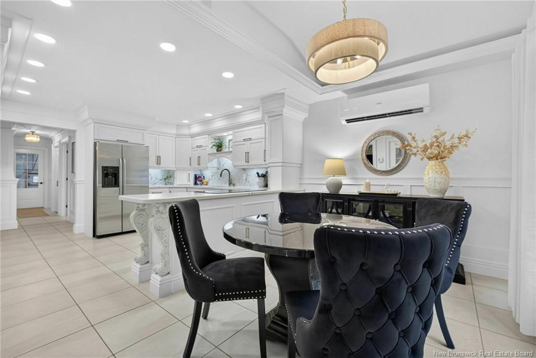
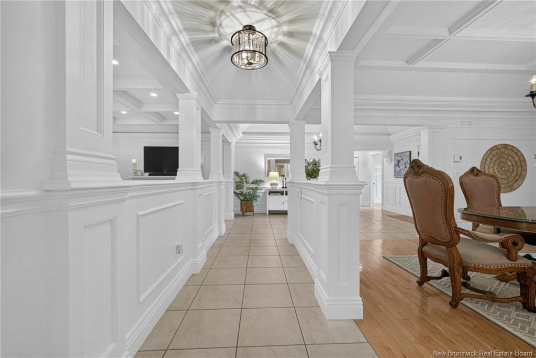
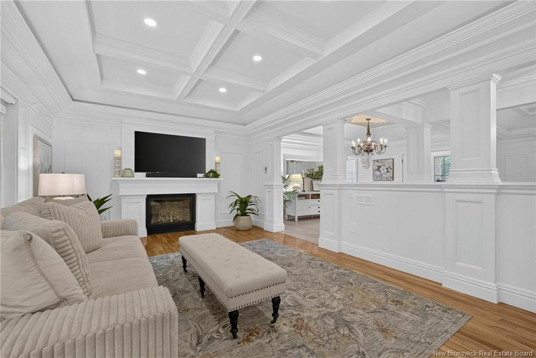
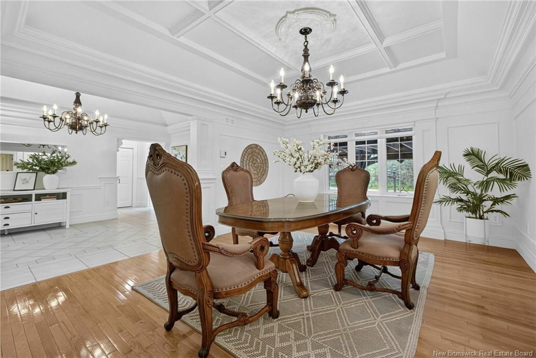
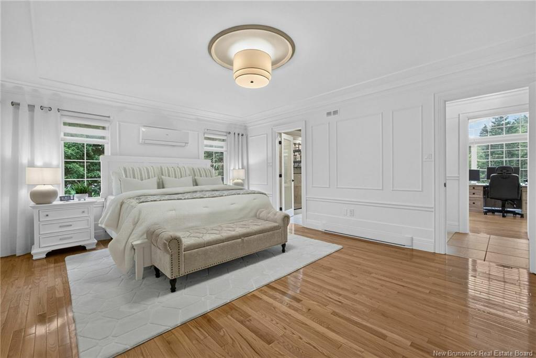
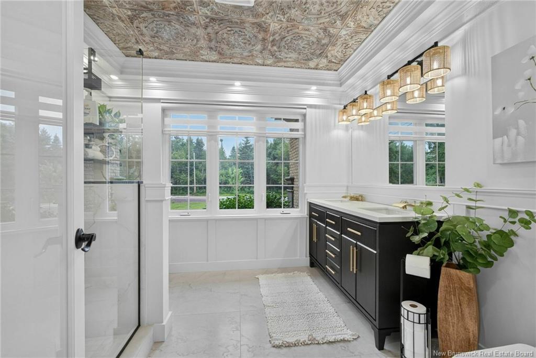
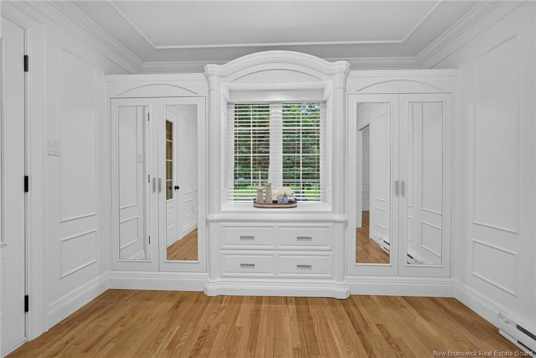
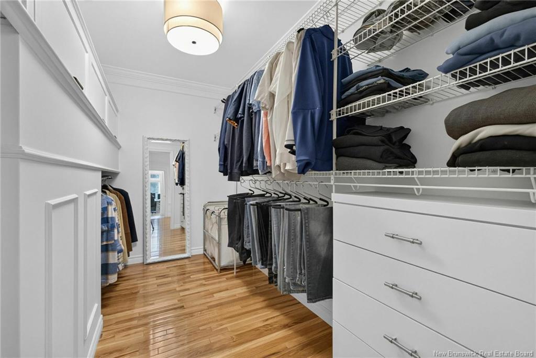
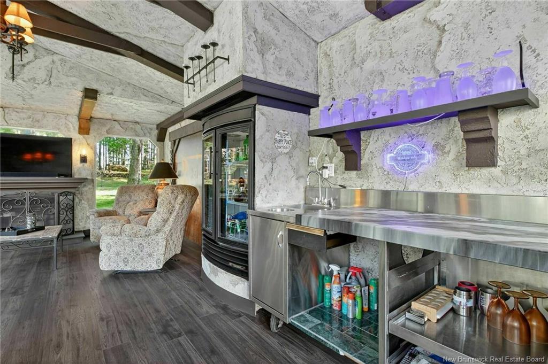
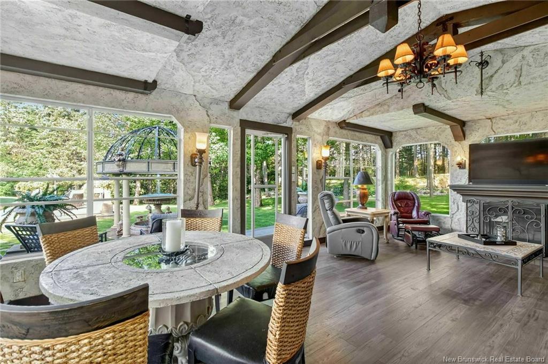
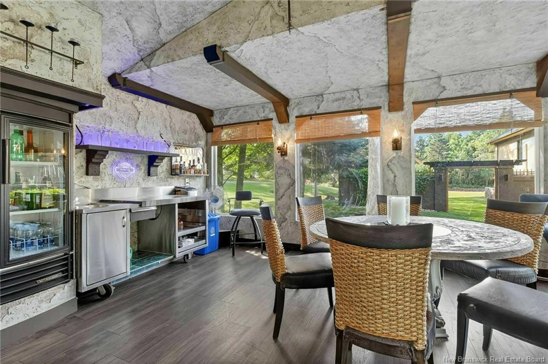
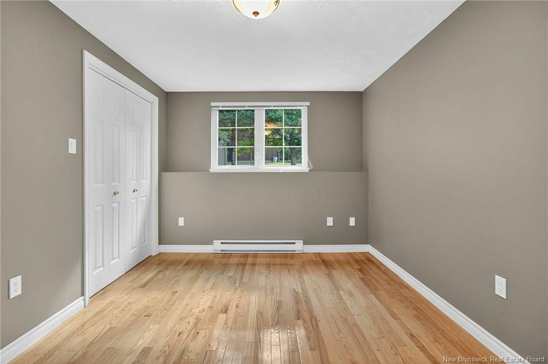
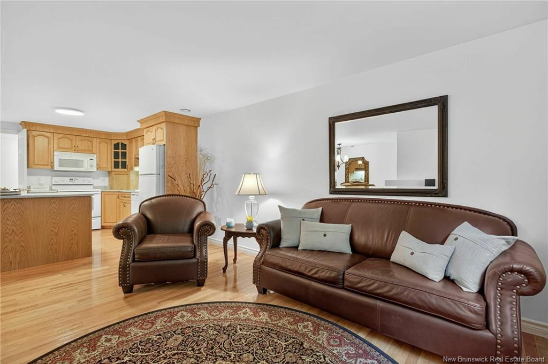
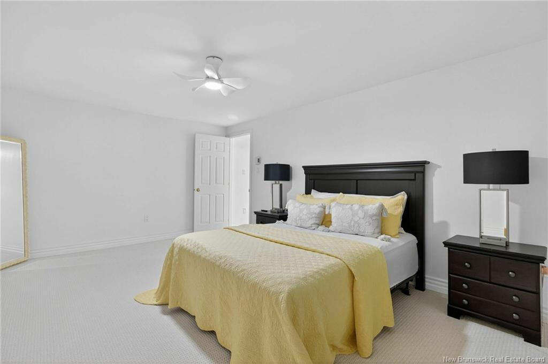
When Viewing This Property On Realtor.ca Please Click On The Multimedia or Virtual Tour Link For More Property Info. A stunning executive bungalow nestled on a beautifully landscaped 2-acre lot in sought-after Dieppe. This custom home offers over 4,000 sq. ft. of refined living space, blending luxury, privacy, and impeccable craftsmanship. The main level features 2 spacious bedrooms, including a show-stopping primary suite with a spa-like 5-piece ensuite and an oversized walk-in closet. You’ll love the soaring trayed ceilings, rich hardwood floors, and the elegance of Venetian plaster finishes. The gourmet kitchen boasts granite countertops, stainless steel appliances, and flows effortlessly into the open-concept living and dining areas — perfect for entertaining. Step outside to your private oasis: a two-tiered back patio leading to a concrete deck with a tranquil fountain, plus a fully enclosed four-season gazebo complete with fireplace and wet bar. The fully finished basement with separate entrance offers incredible flexibility, featuring an in-law suite ideal for guests or extended family. 3 bedrooms and 2 full baths along with a full kitchen complete the lower level. With its stately stucco and brick exterior, serene backyard, and high-end finishes throughout, this exceptional property is truly one of Dieppe’s finest. Close to many amenities including schools, shopping, Fox Creek Golf Course, restaurants , parks, highways.

Building Features:

  • Air Conditioning: Yes
  • Floor Space: 2233 Square Feet
  • Garage: Yes
  • Total Finished Area: 4000 Square Feet

Property Features:

  • Built in: 1999
  • Driveway: Asphalt, Multi, Double, Single
  • Exterior: Brick, Stucco
  • Floor Space (approx): 2233 Square Feet
  • Flooring: Hardwood, Porcelain
  • Heating Cooling: Air - Ductless, Baseboard, Electric, Fireplace-Gas, Heat Pump - Ductless
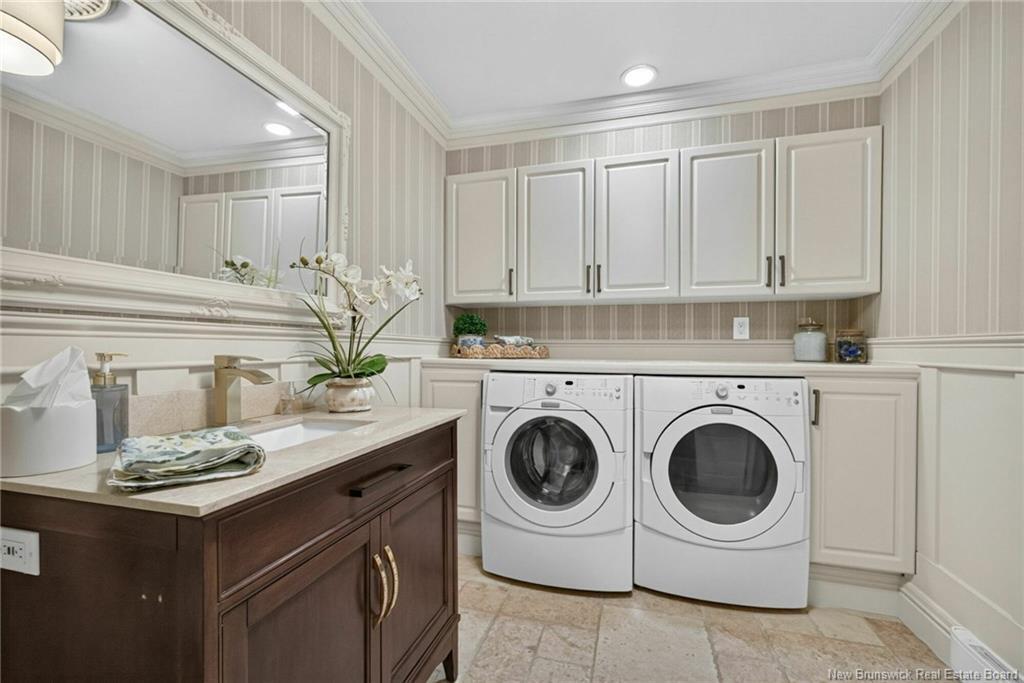
  • Interior Features: Air Exchanger, Central Vac, Ensuite, Family Room - Main Floor, Fireplace(s), Inlaw Suite, Laundry, Laundry - Main Floor
  • Property Size: 1.0 - 2.99 Acres
  • Roof: Asphalt Shingle
  • Site Influences: Airport, Churches, Golf Course, Recreation Nearby, School(s) Nearby, Shopping Nearby
  • Title To Land: Freehold
  • Water: Drilled, Well

Rooms:

  • Living Main Level 3.91 m x 6.53 m
  • Kitchen Main Level 4.04 m x 4.24 m
  • Dining Main Level 4.95 m x 4.04 m
  • Other Main Level 2.31 m x 4.24 m Note: Dining Nook
  • Foyer Main Level 5.28 m x 3.25 m
  • Bedroom Main Level 3.51 m x 3.28 m
  • Primary Bedroom Main Level 4.37 m x 5.69 m
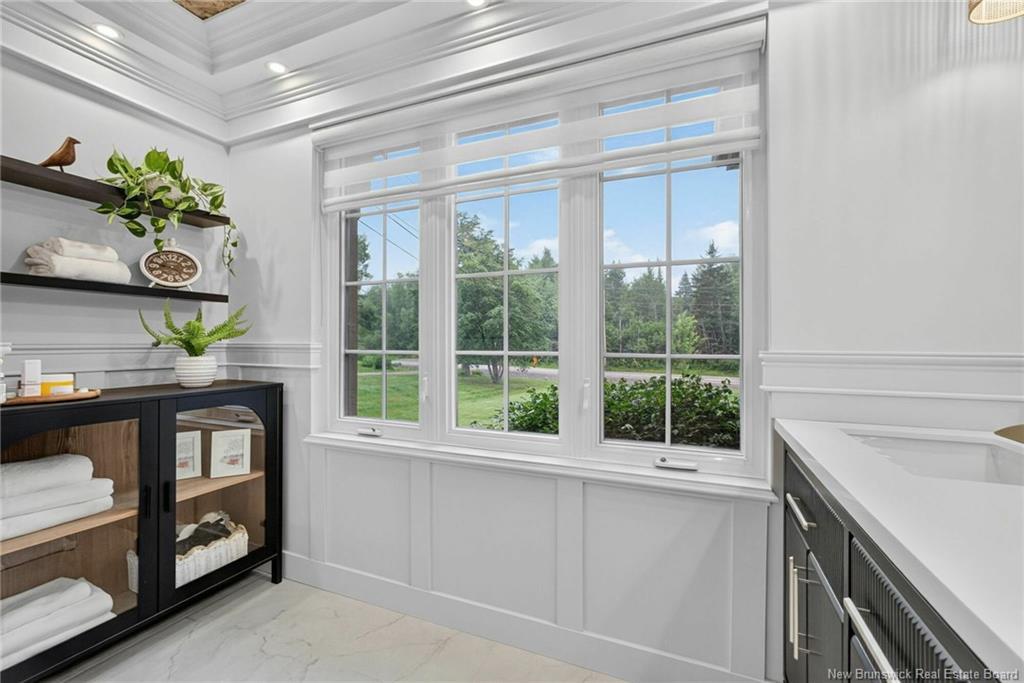
  • Ensuite Bathroom Main Level 2.69 m x 2.95 m
  • Walk-in Closet Main Level 3.23 m x 3.71 m
  • Bathroom Main Level 4.04 m x 2.18 m
  • Walk-in Closet Main Level 3.25 m x 1.83 m
  • Bedroom Basement Level 2.87 m x 4.01 m
  • Bedroom Basement Level 4.98 m x 4.01 m
  • Bedroom Basement Level 5.36 m x 3.58 m
  • Bathroom Basement Level 4.22 m x 2.03 m
  • Bathroom Basement Level 2.31 m x 3.53 m
  • Family Room Basement Level 6.73 m x 6.10 m
  • Recreation Room Basement Level 4.67 m x 9.80 m
  • Kitchen Basement Level 3.05 m x 3.43 m
  • Storage Basement Level 3.51 m x 2.95 m
  • Utility Basement Level 2.57 m x 3.25 m

Convert Measurement to:

Courtesy of: PG Direct Realty Ltd.

Data provided by: New Brunswick REALTORS® du Nouveau-Brunswick 541 St. George Blvd., Moncton, New Brunswick E1E 2B6
All information displayed is believed to be accurate but is not guaranteed and should be independently verified. No warranties or representations are made of any kind. Copyright© 2021 All Rights Reserved

QuickQuoteTM Powered by RPS
Thinking of Selling?

Start by finding out what your home might be worth in today's market.

Location of 493 Leblanc RD, Dieppe, NB, E1A 7N3