Button CopyPathCircle CloseCircle Left ArrowArrow Down Icon GreyClosecirclecircleBurger
  • Publicité

493 Leblanc RD, Dieppe, NB, E1A 7N3

No. MLS® NB145498
Maison À vendre à Dieppe, Nouveau-Brunswick
999 900 $ ÉvaluationExpressMC: Non disponible

2+3 Chambres

4 Salles de bain

493 Leblanc Rd, Dieppe, NB
  • Publicité
493 Leblanc RD, Dieppe, NB, E1A 7N3
999 900 $

5 Chambres

4 Salles de bain

Informations sur la propriété

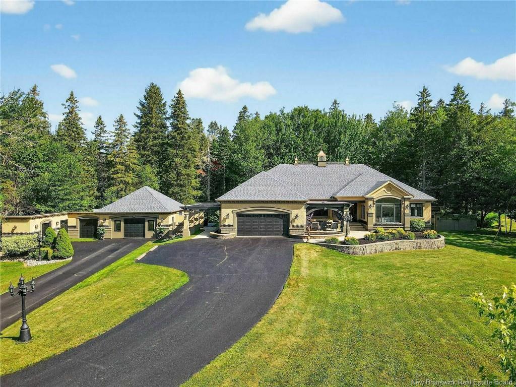
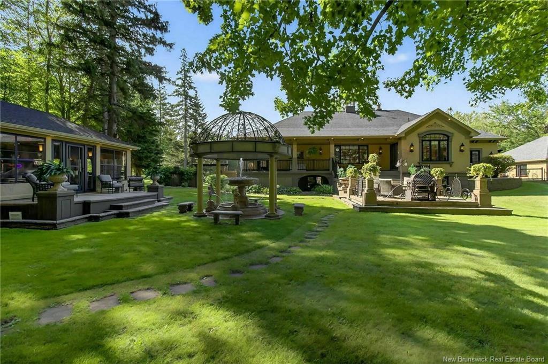
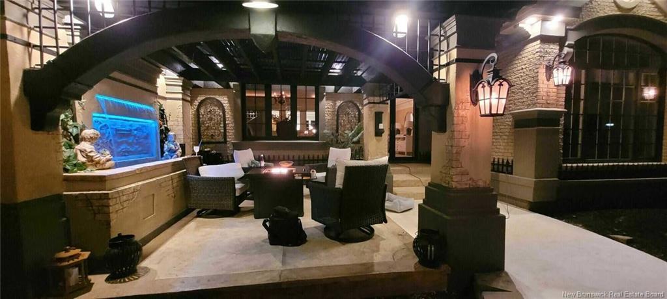
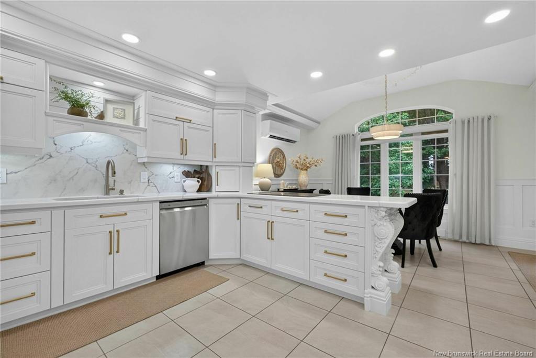
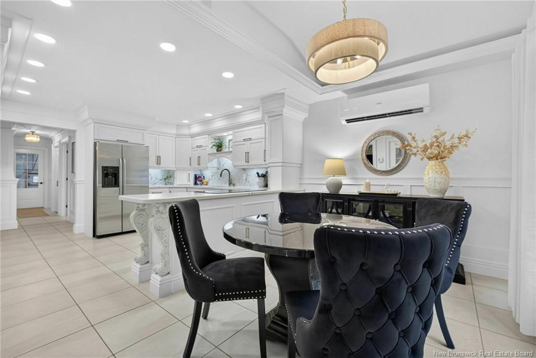
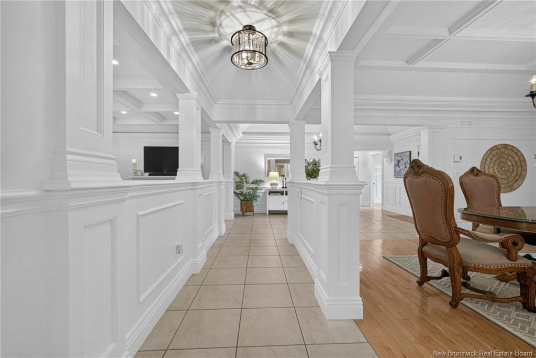
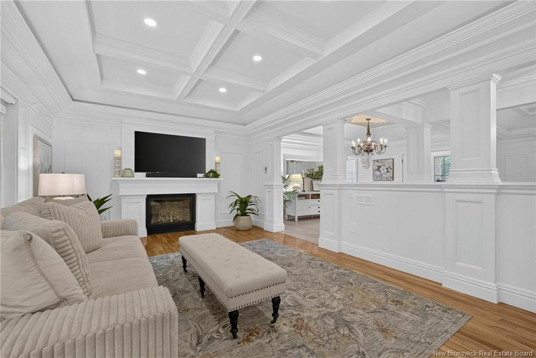
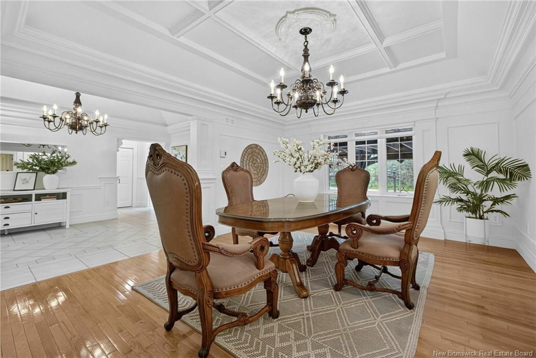
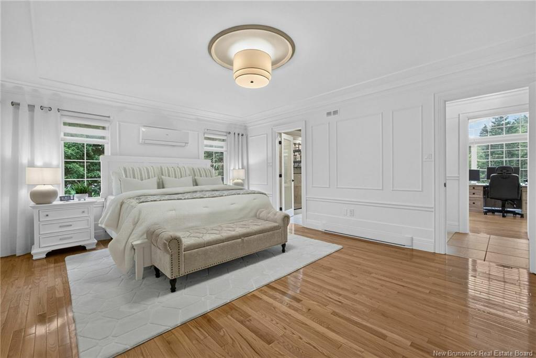
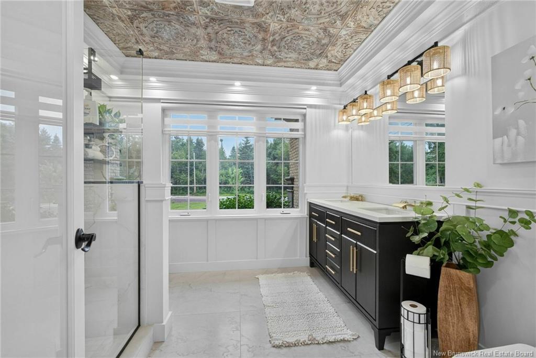
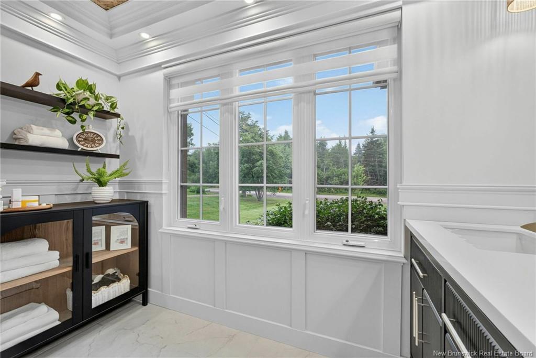
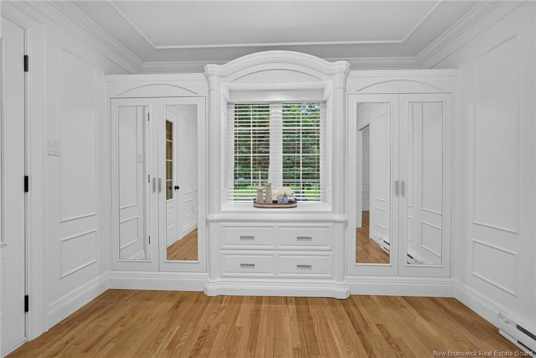
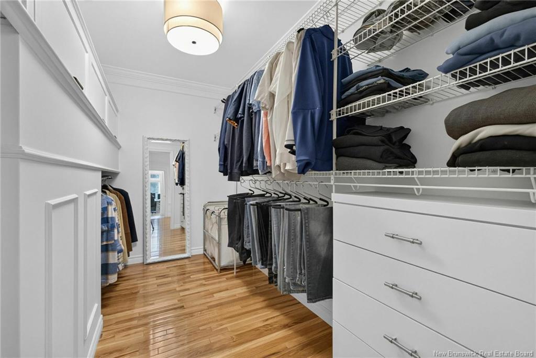
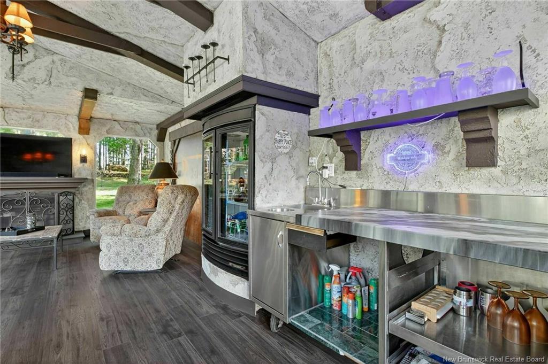
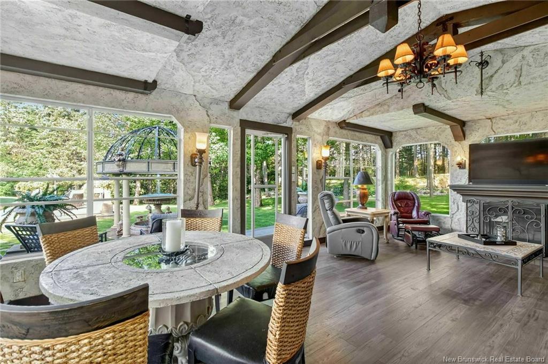
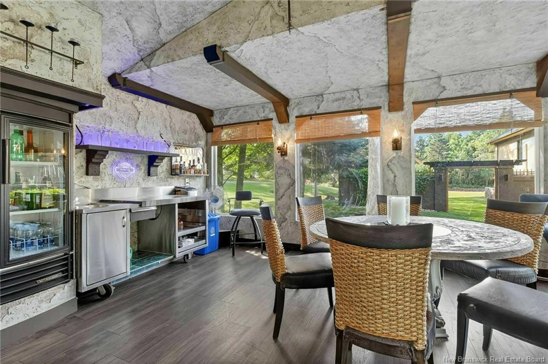
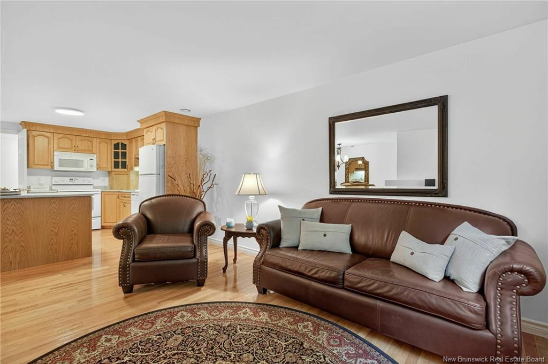
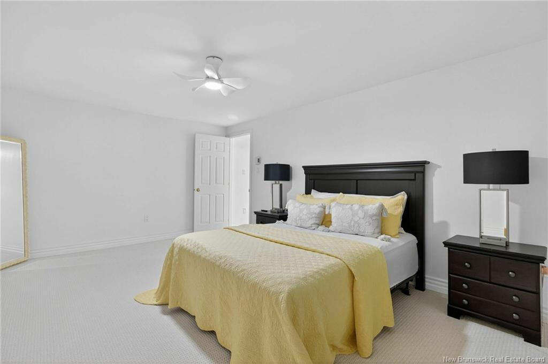
When Viewing This Property On Realtor.ca Please Click On The Multimedia or Virtual Tour Link For More Property Info. A stunning executive bungalow nestled on a beautifully landscaped 2-acre lot in sought-after Dieppe. This custom home offers over 4,000 sq. ft. of refined living space, blending luxury, privacy, and impeccable craftsmanship. The main level features 2 spacious bedrooms, including a show-stopping primary suite with a spa-like 5-piece ensuite and an oversized walk-in closet. You’ll love the soaring trayed ceilings, rich hardwood floors, and the elegance of Venetian plaster finishes. The gourmet kitchen boasts granite countertops, stainless steel appliances, and flows effortlessly into the open-concept living and dining areas — perfect for entertaining. Step outside to your private oasis: a two-tiered back patio leading to a concrete deck with a tranquil fountain, plus a fully enclosed four-season gazebo complete with fireplace and wet bar. The fully finished basement with separate entrance offers incredible flexibility, featuring an in-law suite ideal for guests or extended family. 3 bedrooms and 2 full baths along with a full kitchen complete the lower level. With its stately stucco and brick exterior, serene backyard, and high-end finishes throughout, this exceptional property is truly one of Dieppe’s finest. Close to many amenities including schools, shopping, Fox Creek Golf Course, restaurants , parks, highways.

Particularités du bâtiment :

  • Air climatisé: Oui
  • Foyer: Oui
  • Garage: Oui
  • Superficie totale aménagée: 4000 Pieds carrés
  • Surface utile: 2233 Pieds carrés

Caractéristiques :

  • Bâti en: 1999
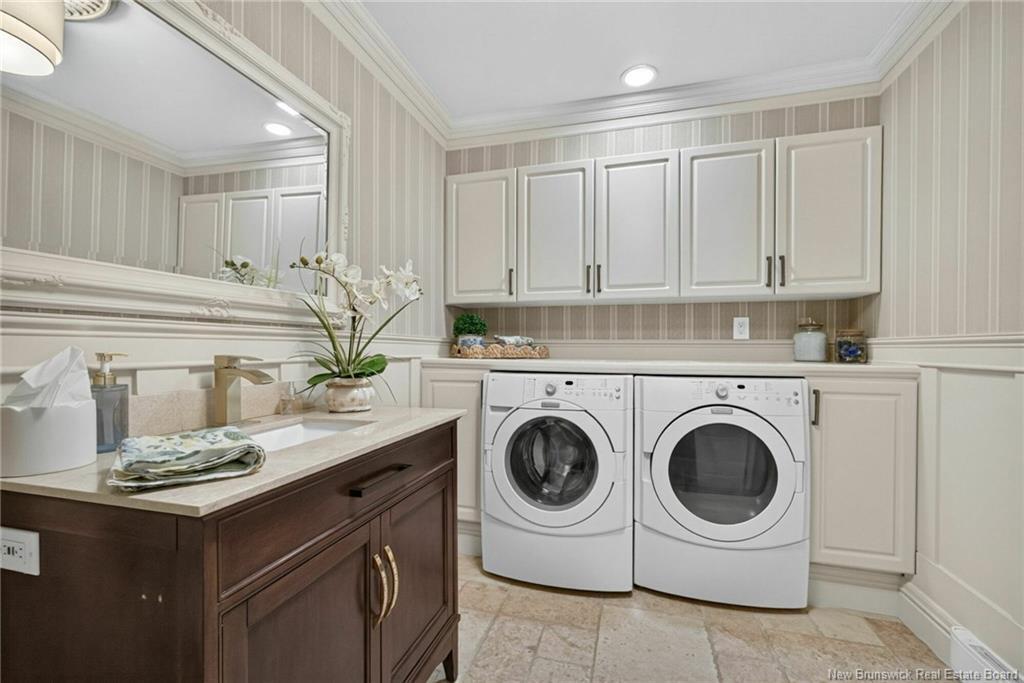
  • Caractéristiques intérieures: Échangeur d'air, Syst. d'aspiration central, Attenant, Salle familiale - Étage principal, Foyer(s), Chambre pour les beaux-parents, Buanderie, Buanderie - Étage principal
  • Chambres : 2+3
  • Chauffage / climatisation: Air – sans conduit, Plinthes, Électrique, Cheminée - Gaz, Thermopompe – sans conduit
  • Dimensions de la propriété: Entre 1,0 et 2,99 acres
  • Entrée: Asphalte, Multi, Double, Simple
  • Extérieur: Brique, Stuc
  • Influences du site: Aéroport, Églises, Terrain de golf, Activités récréatives à proximité, École(s) à proximité, Commerces à proximité
  • Revêtements de sol: Bois franc, Porcelaine
  • Salle(s) de bains : 4+0
  • Superficie habitable (approx): 2233 Pieds carrés
  • Titre d’arrivée: Propriété franche
  • Toiture: Bardeaux d'asphalte
  • Eau: Puits foré, Puits

Détails des pièces :

  • Salon Rez-de-chaussé 3.91 m x 6.53 m
  • Cuisine Rez-de-chaussé 4.04 m x 4.24 m
  • Salle à dîner Rez-de-chaussé 4.95 m x 4.04 m
  • Autre Rez-de-chaussé 2.31 m x 4.24 m
  • Hall d'entrée Rez-de-chaussé 5.28 m x 3.25 m
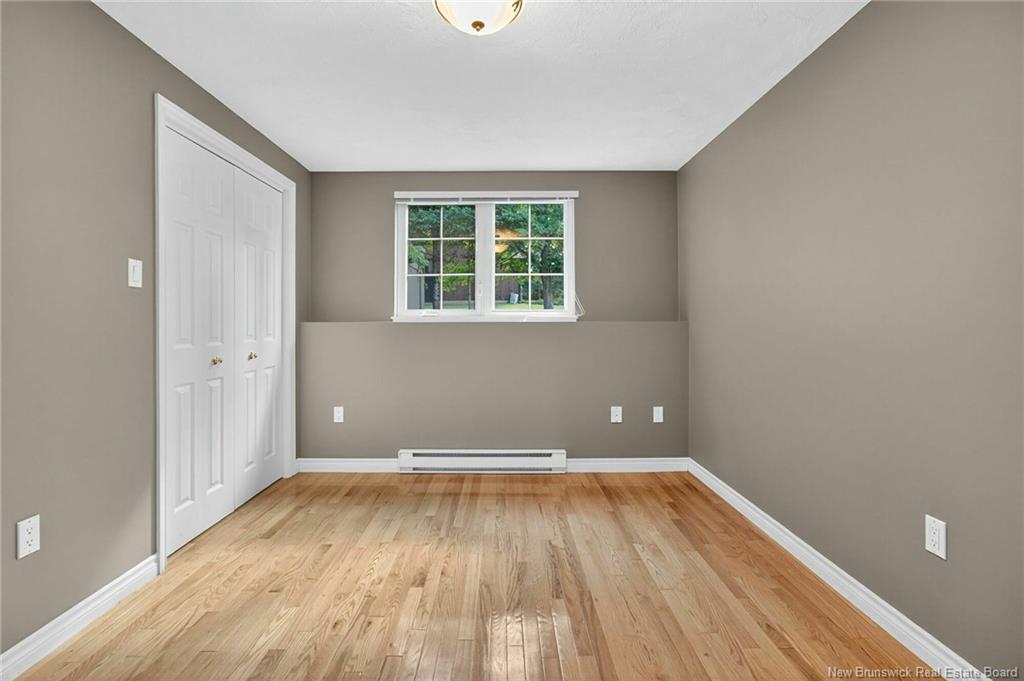
  • Chambre Rez-de-chaussé 3.51 m x 3.28 m
  • Chambre principale Rez-de-chaussé 4.37 m x 5.69 m
  • Salle de bain ensuite Rez-de-chaussé 2.69 m x 2.95 m
  • Penderie (Walk-in) Rez-de-chaussé 3.23 m x 3.71 m
  • Salle de bains Rez-de-chaussé 4.04 m x 2.18 m
  • Penderie (Walk-in) Rez-de-chaussé 3.25 m x 1.83 m
  • Chambre Sous-sol 2.87 m x 4.01 m
  • Chambre Sous-sol 4.98 m x 4.01 m
  • Chambre Sous-sol 5.36 m x 3.58 m
  • Salle de bains Sous-sol 4.22 m x 2.03 m
  • Salle de bains Sous-sol 2.31 m x 3.53 m
  • Chambre de famille Sous-sol 6.73 m x 6.10 m
  • Salle de divertissement Sous-sol 4.67 m x 9.80 m
  • Cuisine Sous-sol 3.05 m x 3.43 m
  • Rangement Sous-sol 3.51 m x 2.95 m
  • Pièce utilitaire Sous-sol 2.57 m x 3.25 m

Convertir la mesure en :

Gracieuseté de : PG Direct Realty Ltd.

Données fournies par : New Brunswick REALTORS® du Nouveau-Brunswick 541 Boul. Ste. George, Moncton, Nouveau-Brunswick E1E 2B6
Nous croyons que tous les renseignements affichés sont exacts, mais nous ne le garantissons pas; les renseignements devraient être vérifiés de façon indépendante. Aucune garantie ou représentation de quelque nature que ce soit n’est offerte. Droits © 2021 Tous les droits sont réservés.

ÉvaluationExpressMC Powered by RPS
Vous songez à vendre?

Commencez par découvrir ce que votre maison pourrait valoir sur le marché actuel.

Emplacement de 493 Leblanc RD, Dieppe, NB, E1A 7N3