Button CopyPathCircle CloseCircle Left ArrowArrow Down Icon GreyClosecirclecircleBurger

86 Barnham Crescent, Winnipeg, Manitoba, R2R 2S4

MLS® # 202616199
House For Sale In Tyndall Park, Winnipeg, Manitoba
$389,800 QuickQuoteTM: $385K - $516K

4 Beds

3 Baths

86 Barnham Crescent, Winnipeg, MB
  • Advertising
Are you a real estate investor?
86 Barnham Crescent, Winnipeg, Manitoba, R2R 2S4
$389,800

4 Beds

3 Baths

Property Information:

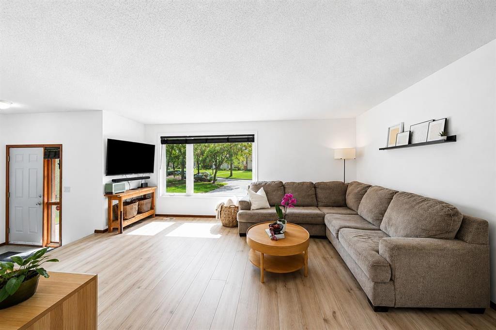
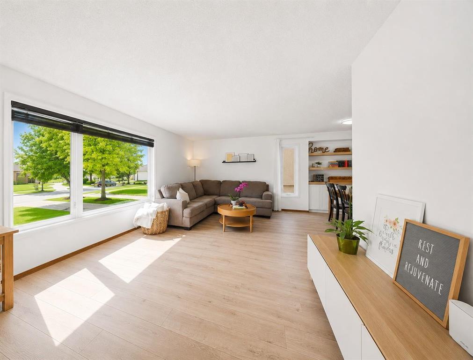
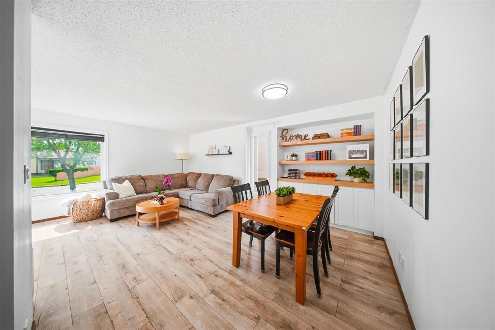
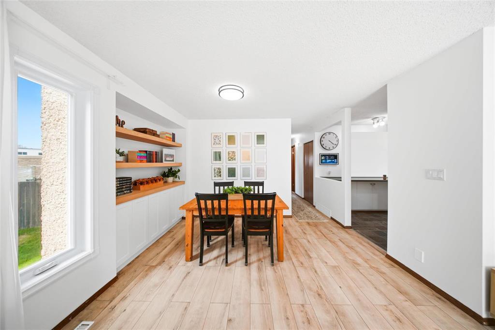
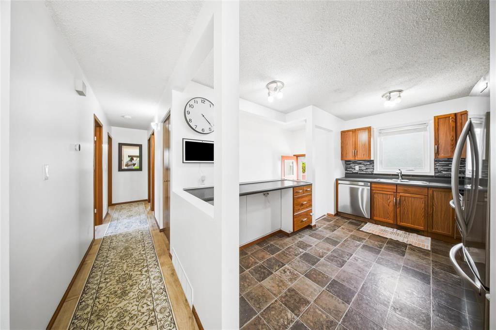
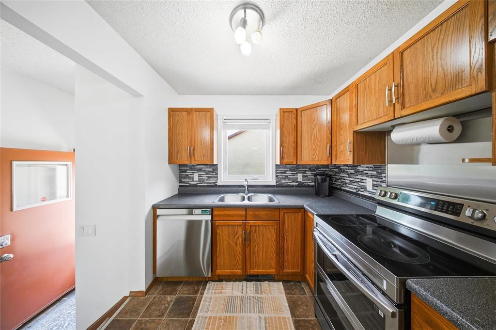
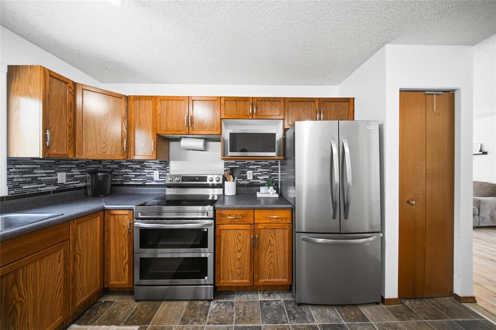
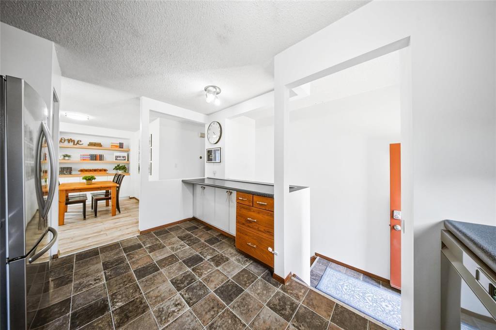
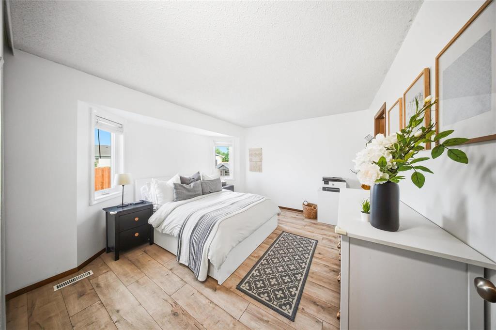
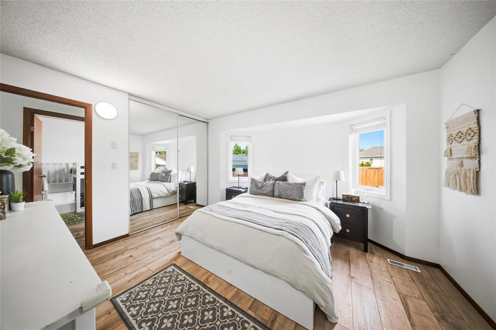
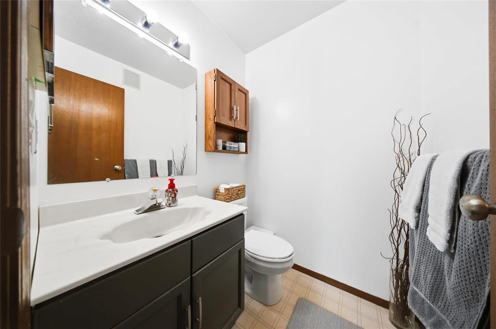
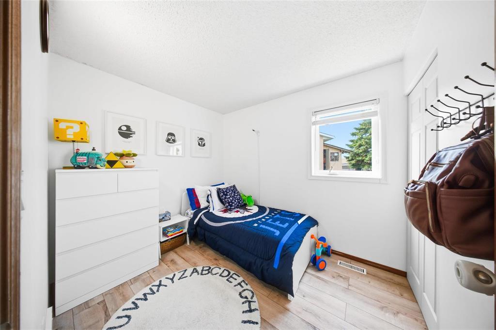
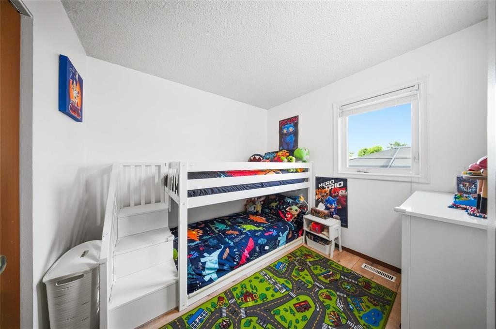
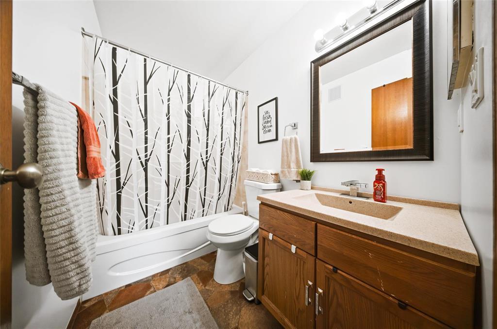
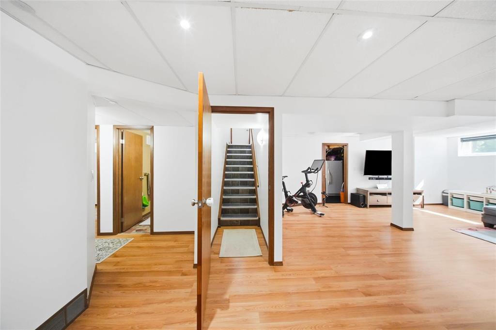
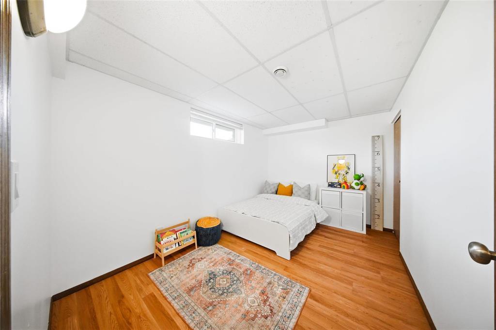
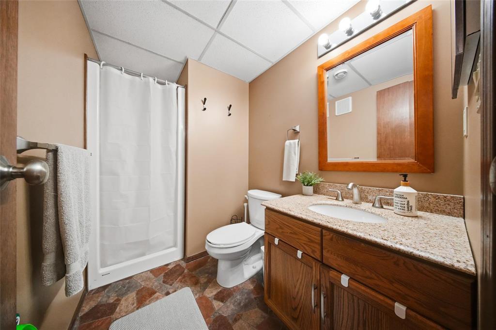
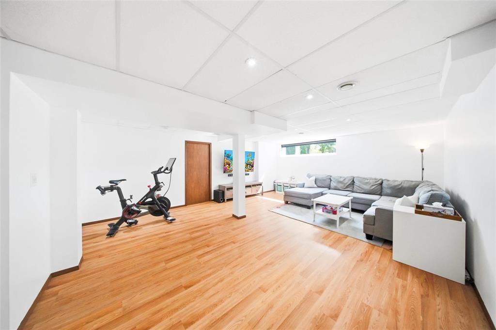
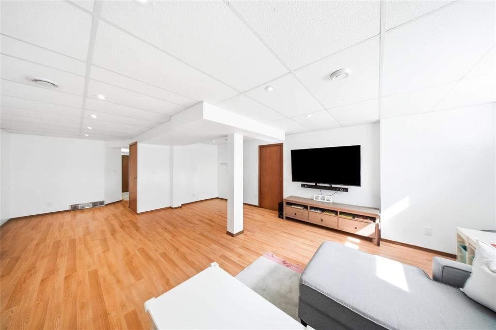
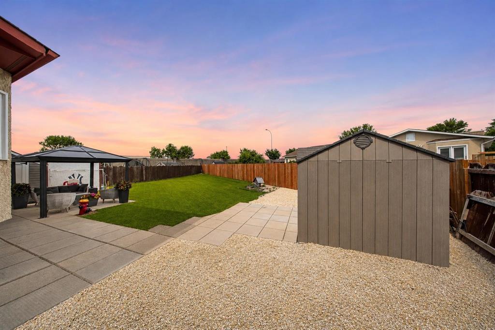
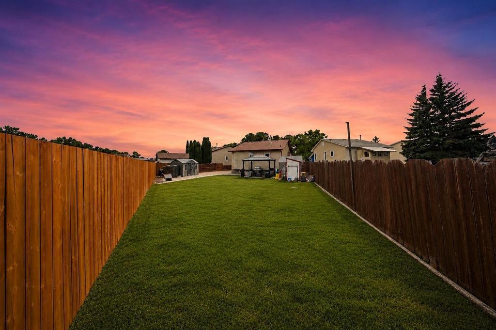
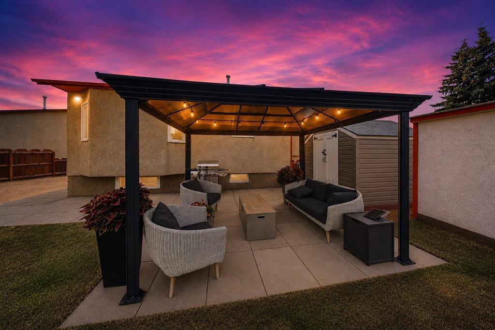
4K//Winnipeg/Showings start SATURDAY July 11. Offers July 19 at 3:00 PM. FRESH AND FULL OF SUNSHINE! Welcome to 86 Barnham Crescent! Gorgeous and maintained by the original family since new, this bright and move-in-ready home sits on a premium pie-shaped lot in sought-after Garden Grove. Offering 4 bedrooms, 2.5 bathrooms, and a functional family-friendly layout, this home is sure to impress. The main floor features fresh paint and flooring, large sun-filled windows, and three spacious bedrooms, including a primary suite with a private 2-piece ensuite. The fully finished basement offers a fourth bedroom, full bathroom, huge rec room, and separate side entrance perfect for extended family, teenagers, or future in-law suite. The expansive backyard offers plenty of space to build a double detached garage while still leaving room to enjoy the outdoors, plus additional parking. Major updates include triple-pane windows (2020), shingles (2018), and a hot water tank (2022). Located close to schools, parks, shopping, public transit, CentrePort, and the Perimeter. Homes with this combination of updates, layout, lot size, and future potential rarely become available. Book your private showing before it's gone! (id:7525)

Building Features:

  • Style: Detached
  • Building Type: House
  • Architectural Style: Bi-level
  • Floor Space: 1126 sqft Square Feet
  • Heating Type: Forced air
  • Heating Fuel: Natural gas

Property Features:

  • OwnershipType: Freehold
  • Property Type: Single Family
  • Half Bathrooms: 1
  • Floor Space (approx): 1126 Square Feet
  • Irregular: Yes
  • Lot Frontage: 0 Feet
  • Lot Size: 0 x 0

Rooms:

  • Bedroom Lower Level 3.89 m x 2.44 m
  • Bedroom Main Level 2.90 m x 2.41 m
  • Bedroom Main Level 2.72 m x 2.79 m
  • Primary Bedroom Main Level 4.11 m x 3.73 m
  • Kitchen Main Level 4.04 m x 2.29 m
  • Great Room Main Level 3.78 m x 3.40 m
  • Dining Main Level 3.43 m x 2.44 m

Convert Measurement to:

REALTOR.ca  

QuickQuoteTM Powered by RPS

Location of 86 Barnham Crescent, Winnipeg, Manitoba, R2R 2S4

Demographic Information of 86 Barnham Crescent, Winnipeg, Manitoba, R2R 2S4

Life Stage

Older Families

Employment Type

Mixed

Average Household Income

$126,530.28

Average Number of Children

1.74

Household Population

Household Structure

Age of Population

Education

Education Level

No certificate/diploma/degree

10.09 %

High school certificate or equivalent

31.15 %

Apprenticeship trade certificate/diploma

9.17 %

College/non-university certificate

20.67 %

University certificate (below bachelor)

2.03 %

University Degree

26.89 %

Commuter

Travel To Work

By Car

92.17 %

By Public Transit

4.94 %

By Walking

2.89 %

By Bicycle

0.0 %

By Other Methods

0.0 %

Cultural Diversity

Knowledge of Official Language

Mother Tongue

Building Information

Building Type

Apartments (Low and High Rise)

0.91 %

Houses

99.09 %

Own Vs. Rent