Button CopyPathCircle CloseCircle Left ArrowArrow Down Icon GreyClosecirclecircleBurger

86 Barnham Crescent, Winnipeg, Manitoba, R2R 2S4

No. MLS® 202616199
Maison À vendre à Tyndall Park, Winnipeg, Manitoba
389 800 $ ÉvaluationExpressMC: 385K $ - 516K $

4 Chambres

3 Salles de bain

86 Barnham Crescent, Winnipeg, MB
  • Publicité
Êtes-vous un investisseur immobilier
86 Barnham Crescent, Winnipeg, Manitoba, R2R 2S4
389 800 $

4 Chambres

3 Salles de bain

Informations sur la propriété

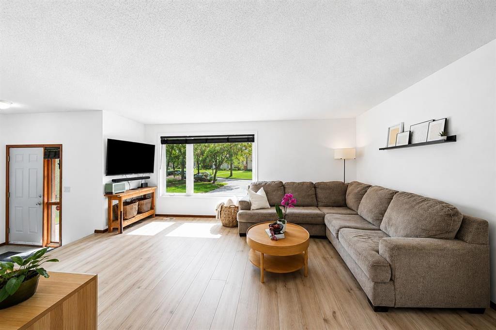
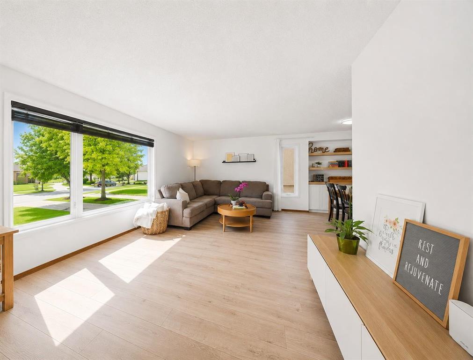
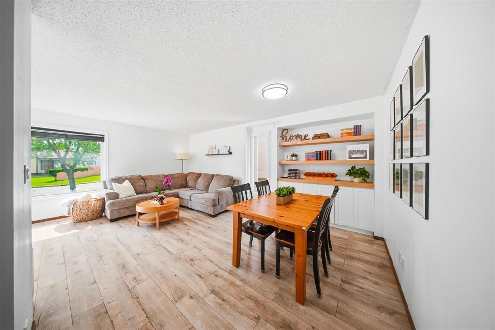
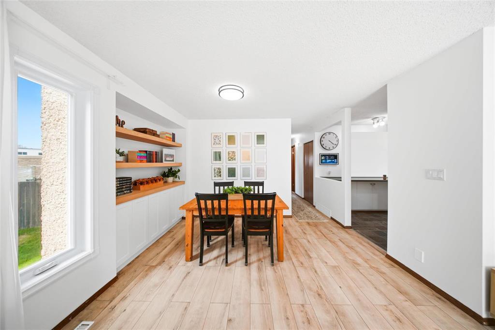
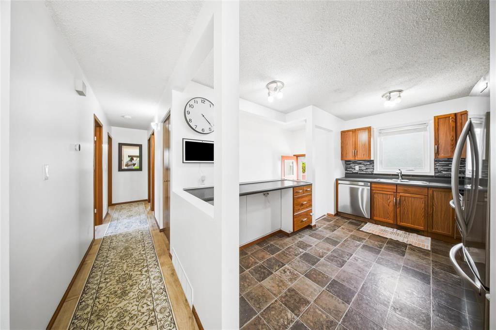
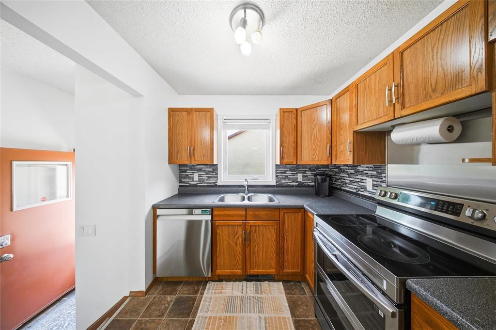
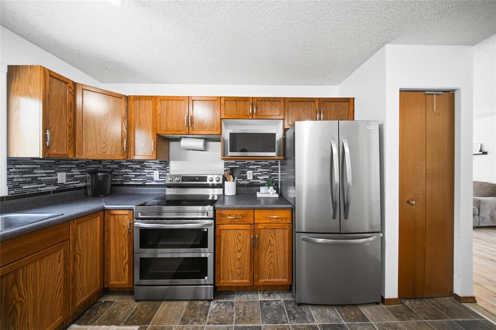
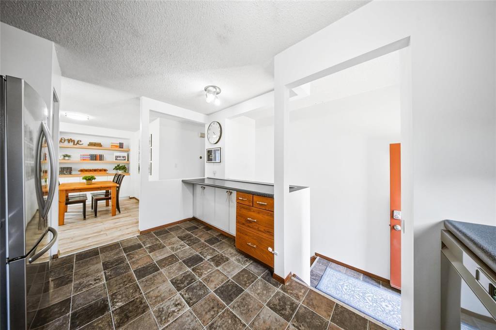
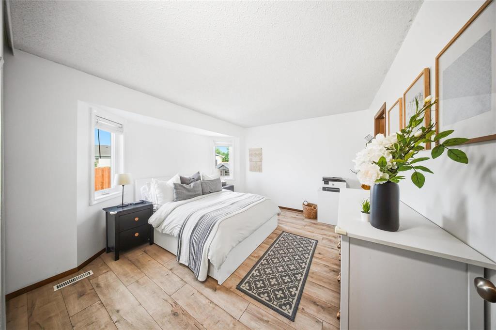
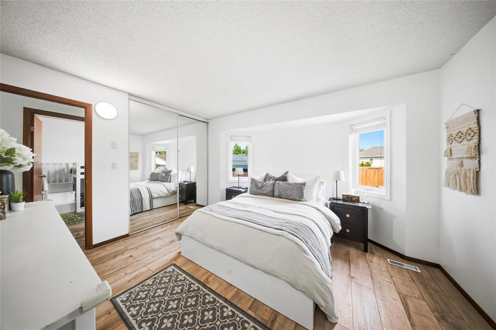
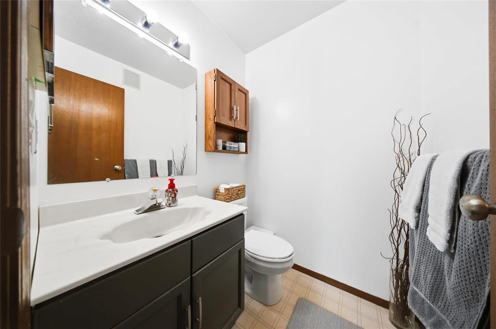
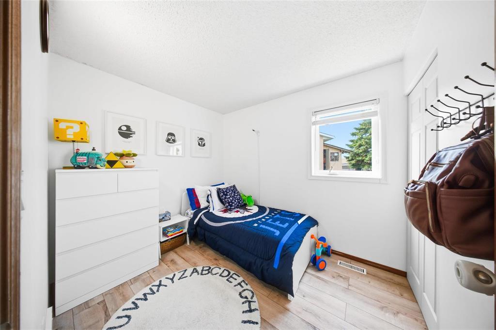
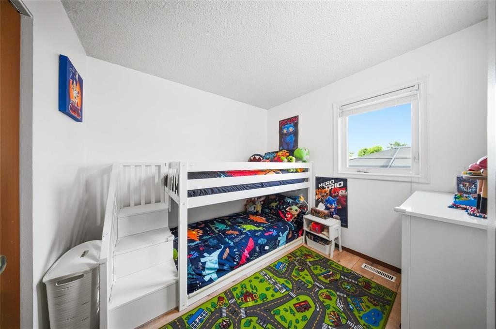
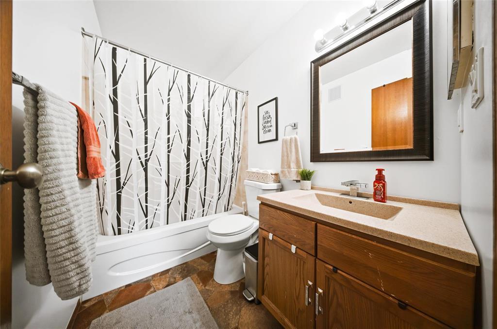
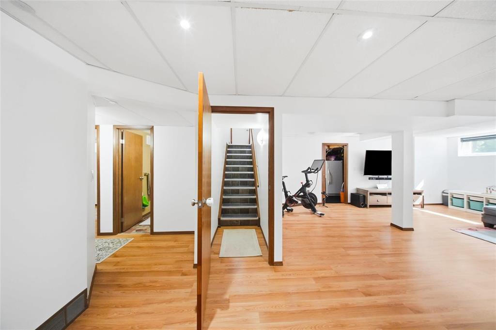
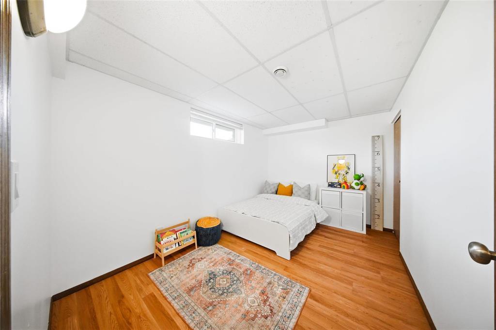
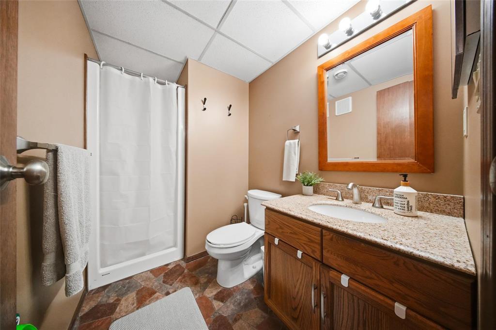
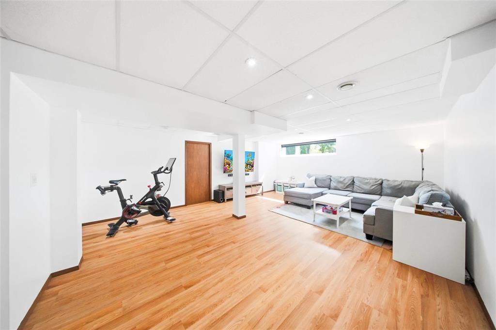
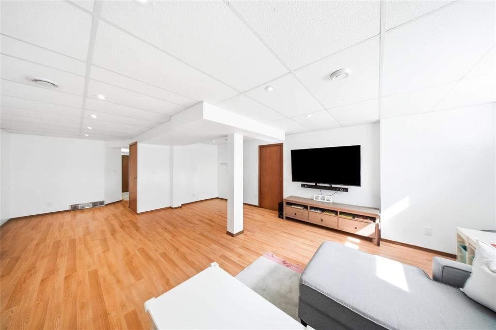
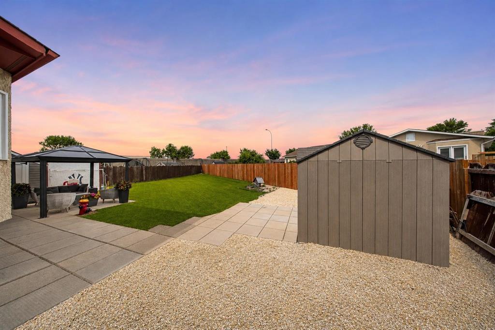
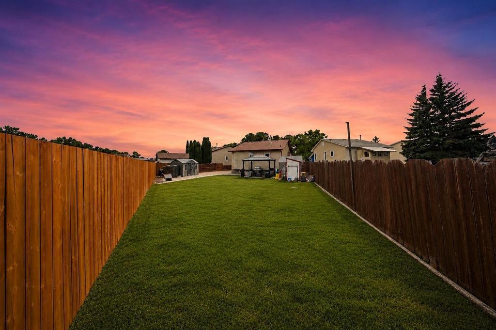
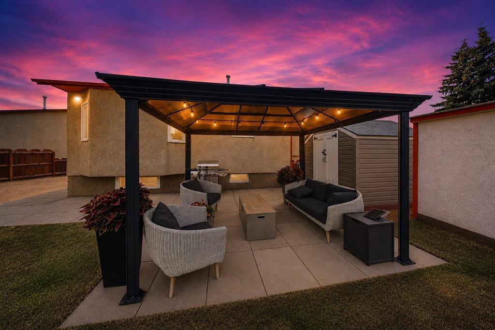
4K//Winnipeg/Showings start SATURDAY July 11. Offers July 19 at 3:00 PM. FRESH AND FULL OF SUNSHINE! Welcome to 86 Barnham Crescent! Gorgeous and maintained by the original family since new, this bright and move-in-ready home sits on a premium pie-shaped lot in sought-after Garden Grove. Offering 4 bedrooms, 2.5 bathrooms, and a functional family-friendly layout, this home is sure to impress. The main floor features fresh paint and flooring, large sun-filled windows, and three spacious bedrooms, including a primary suite with a private 2-piece ensuite. The fully finished basement offers a fourth bedroom, full bathroom, huge rec room, and separate side entrance perfect for extended family, teenagers, or future in-law suite. The expansive backyard offers plenty of space to build a double detached garage while still leaving room to enjoy the outdoors, plus additional parking. Major updates include triple-pane windows (2020), shingles (2018), and a hot water tank (2022). Located close to schools, parks, shopping, public transit, CentrePort, and the Perimeter. Homes with this combination of updates, layout, lot size, and future potential rarely become available. Book your private showing before it's gone! (id:7525)

Particularités du bâtiment :

  • Style: Maison détachée
  • Type de bâtiment: Unifamiliale
  • Surface utile: 1126 sqft
  • Type d'architecture: Logement avec entrée à mi-étage
  • Type de chauffage: Air pulsé
  • Combustible de chauffage: Gaz naturel

Caractéristiques :

  • Type de possession: Tenure franche
  • Type de propriété: Unifamiliale
  • Chambres : 4
  • Dimensions du terrain : 0 x 0
  • Irregular: Oui
  • Largeur du terrain en façade : 0 Pieds
  • Salle(s) de bains : 3
  • Salle(s) d'eau : 1
  • Superficie habitable (approx): 1126 Pieds carrés

Détails des pièces :

  • Chambre Niveau inférieur 3.89 m x 2.44 m
  • Chambre Niveau rez-de-chaussée 2.90 m x 2.41 m
  • Chambre Niveau rez-de-chaussée 2.72 m x 2.79 m
  • Chambre principale Niveau rez-de-chaussée 4.11 m x 3.73 m
  • Cuisine Niveau rez-de-chaussée 4.04 m x 2.29 m
  • Salle familiale Niveau rez-de-chaussée 3.78 m x 3.40 m
  • Salle à dîner Niveau rez-de-chaussée 3.43 m x 2.44 m

Convertir la mesure en :

REALTOR.ca  

ÉvaluationExpressMC Powered by RPS

Emplacement de 86 Barnham Crescent, Winnipeg, Manitoba, R2R 2S4

Données démographiques de 86 Barnham Crescent, Winnipeg, Manitoba, R2R 2S4

Étape de vie

Familles avec parents plus âgés

Type d'emploi

Mixte

Revenu moyen du ménage

126 530.28 $

Nombre moyen d'enfants

1.74

Population à domicile

Structure à domicile

Âge de la population

Éducation

Niveau d'éducation

No certificate/diploma/degree

10.09 %

Diplôme d'études secondaires ou équivalent

31.15 %

Certificat ou diplôme d'apprentissage ou d'une école de métiers

9.17 %

Diplôme d'études collégiales ou d'études postsecondaires (non universitaires)

20.67 %

Certificat d'études universitaires

2.03 %

Diplômes d'études universitaires

26.89 %

Navetteur

Se rendre au travail

En auto

92.17 %

En transport en commun

4.94 %

À pied

2.89 %

À bicyclette

0.0 %

Par tout autre moyen

0.0 %

Diversité Culturelle

Connaissance des langues officielles

Langue maternelle

Données Sur Le Bâtiment

Type de bâtiment

Appartements (faible hauteur et à étages multiples)

0.91 %

Maisons

99.09 %

Achat ou location