Button CopyPathCircle CloseCircle Left ArrowArrow Down Icon GreyClosecirclecircleBurger

703-70 Barnes ST, Winnipeg, MB, R3T 3N7

MLS® # 202620207
Condo For Sale In Fairfield Park, Winnipeg, Manitoba
$234,900 QuickQuoteTM: $237K - $322K

1 Beds

1 Bath

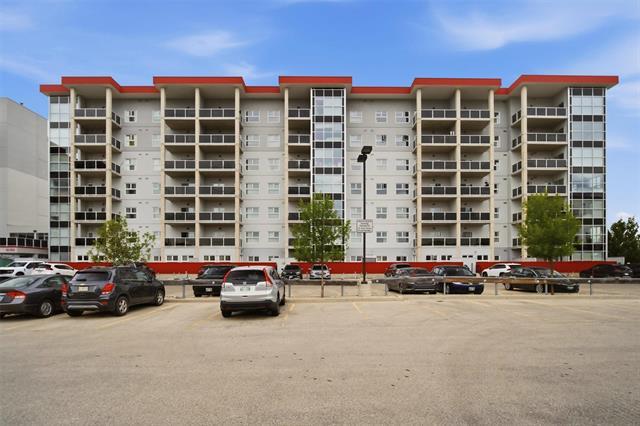
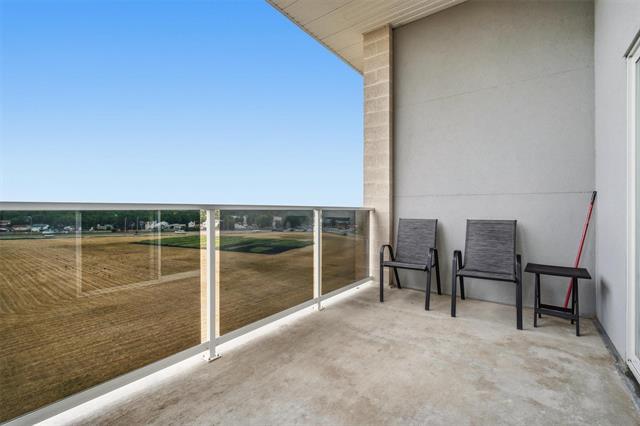
703-70 Barnes St, Winnipeg, MB - Outdoor With Balcony With Facade
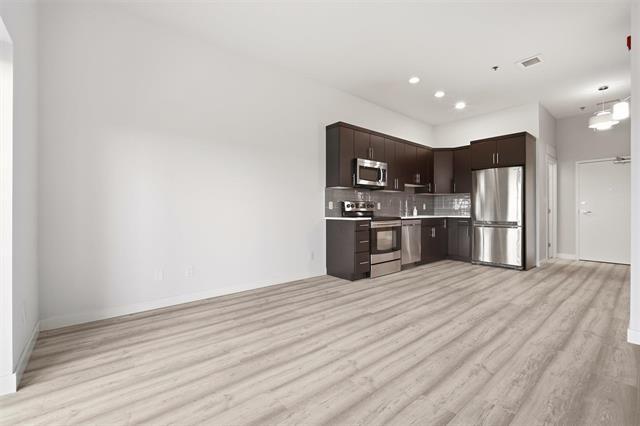
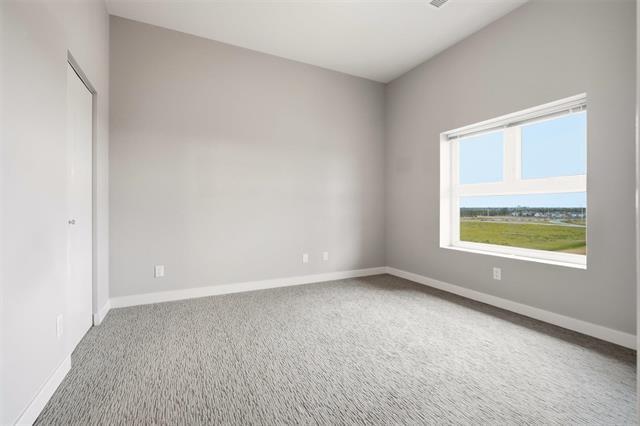
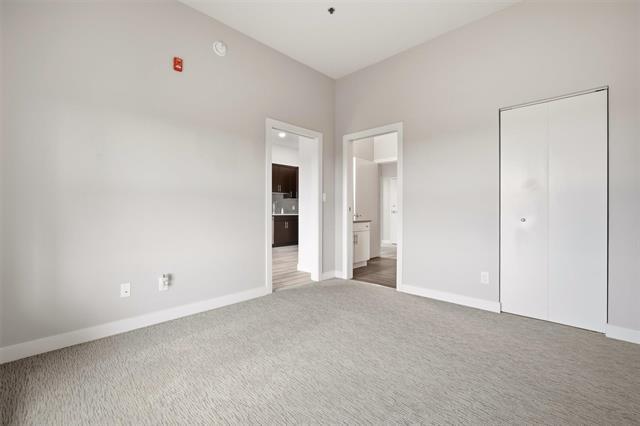
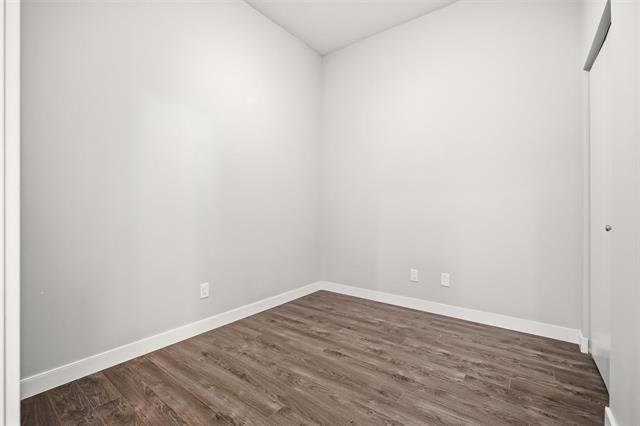
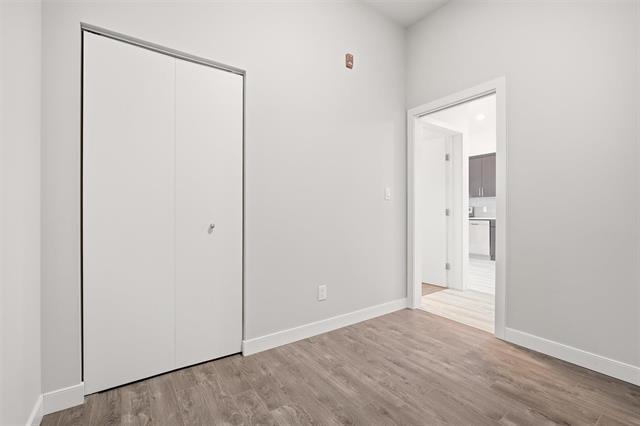
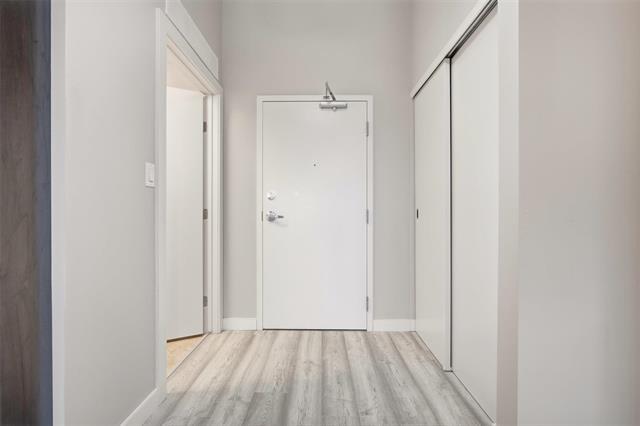
703-70 Barnes St, Winnipeg, MB - Indoor Photo Showing Other Room
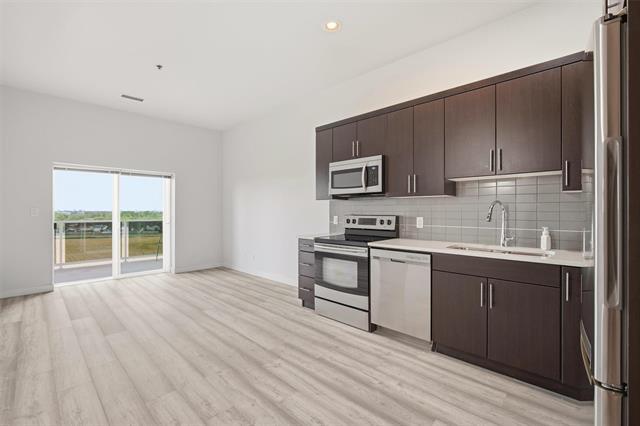
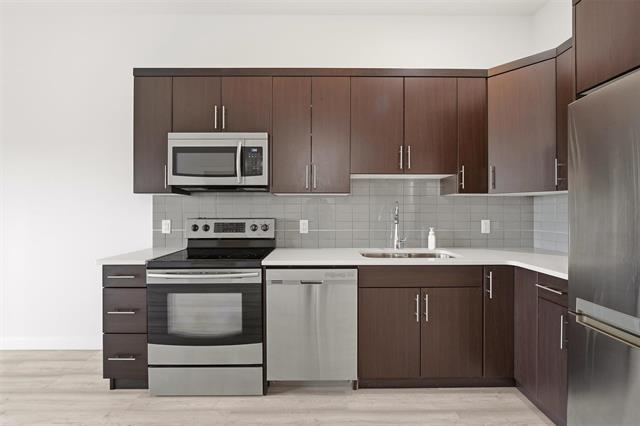
703-70 Barnes St, Winnipeg, MB - Indoor Photo Showing Kitchen With Stainless Steel Kitchen
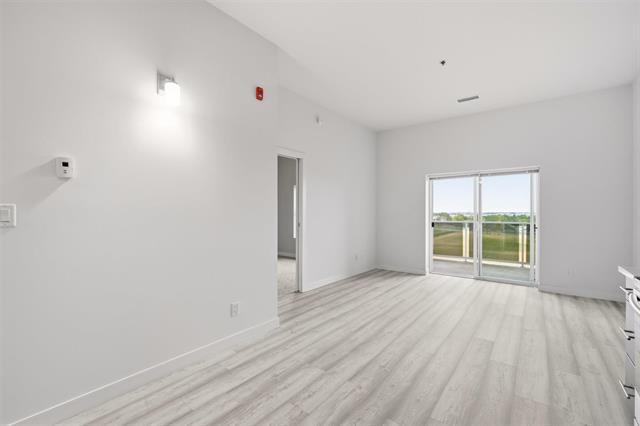
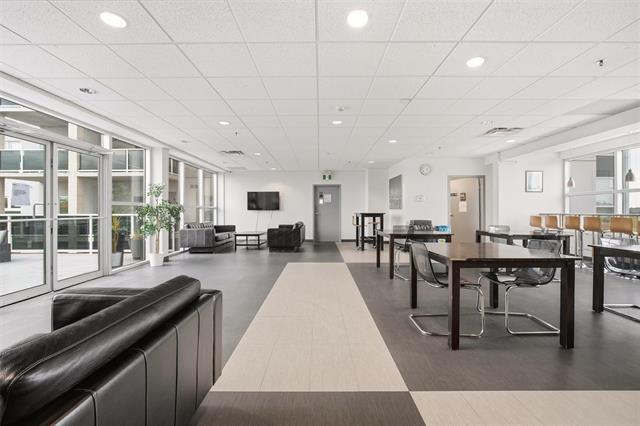
703-70 Barnes St, Winnipeg, MB - Indoor Photo Showing Other Room
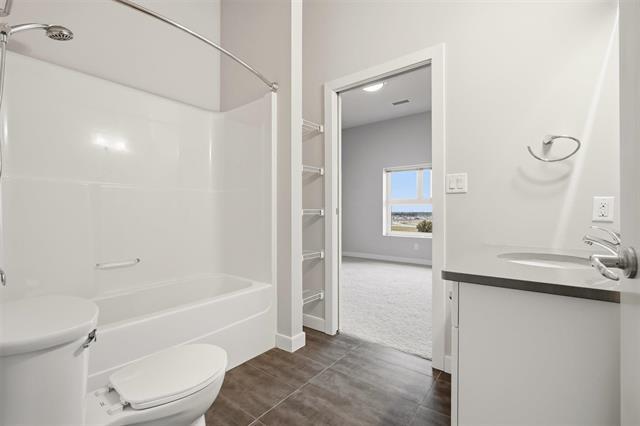
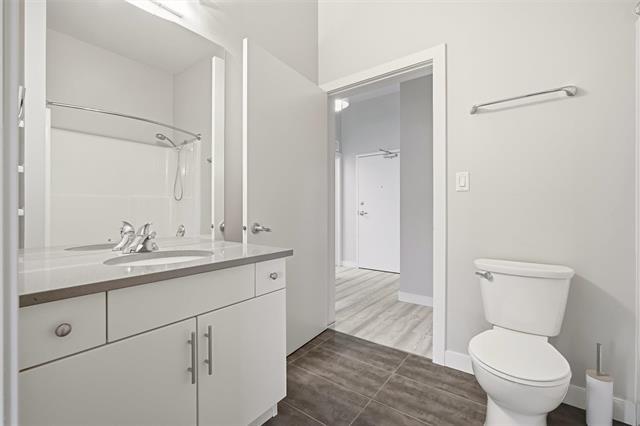
703-70 Barnes St, Winnipeg, MB - Indoor Photo Showing Bathroom
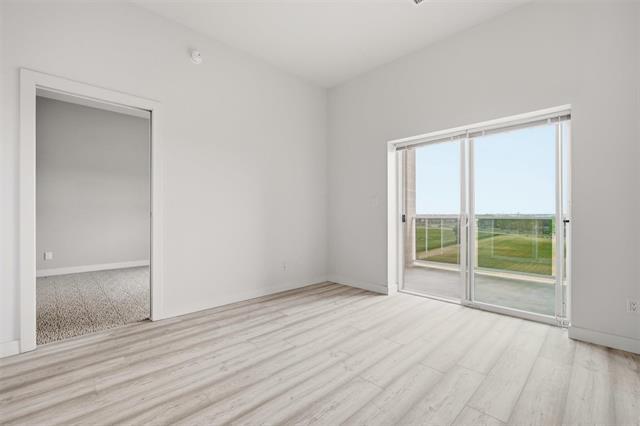
703-70 Barnes St, Winnipeg, MB - Indoor Photo Showing Other Room
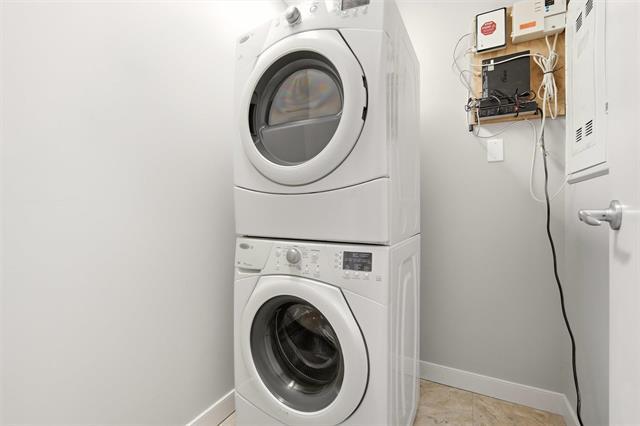
703-70 Barnes St, Winnipeg, MB - Indoor Photo Showing Laundry Room
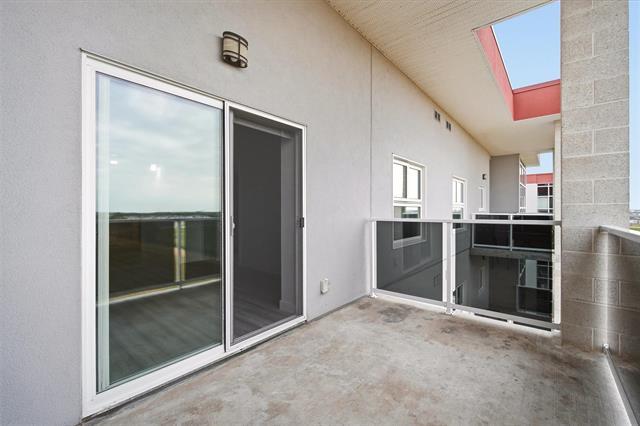
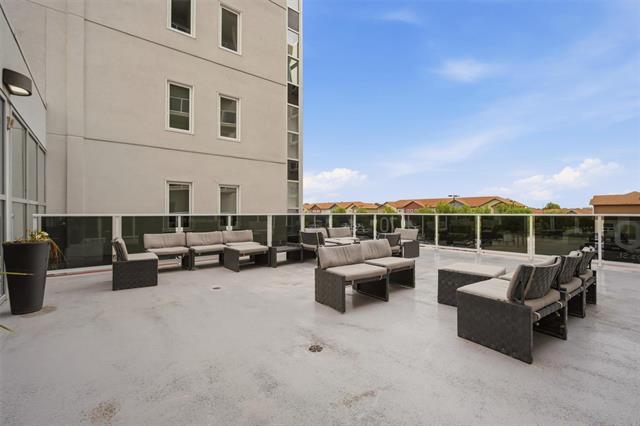
703-70 Barnes St, Winnipeg, MB - Outdoor With Balcony With Exterior
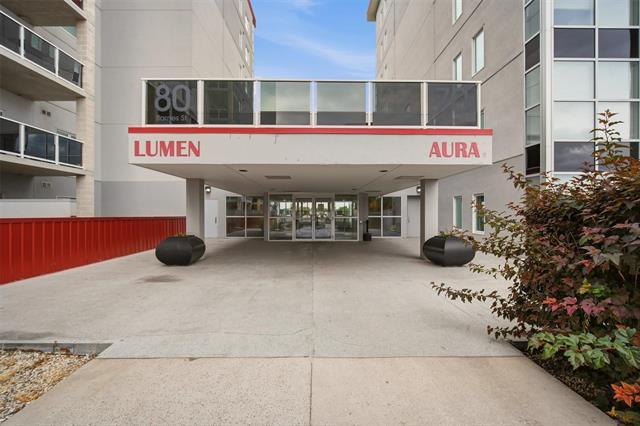
703-70 Barnes St, Winnipeg, MB - Outdoor With Exterior
703-70 Barnes St, Winnipeg, MB - Indoor
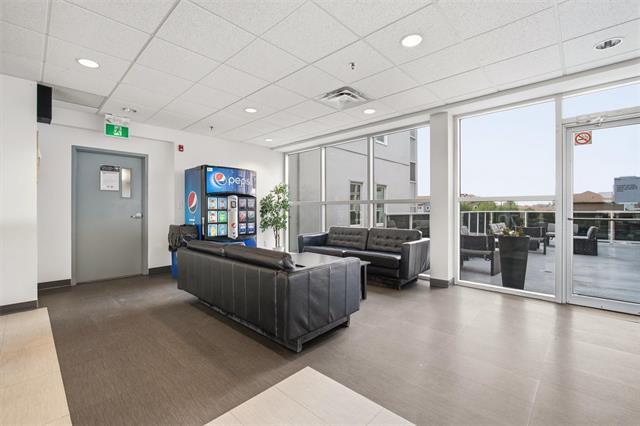
703-70 Barnes St, Winnipeg, MB - Indoor Photo Showing Other Room
703-70 Barnes St, Winnipeg, MB - Outdoor With Exterior
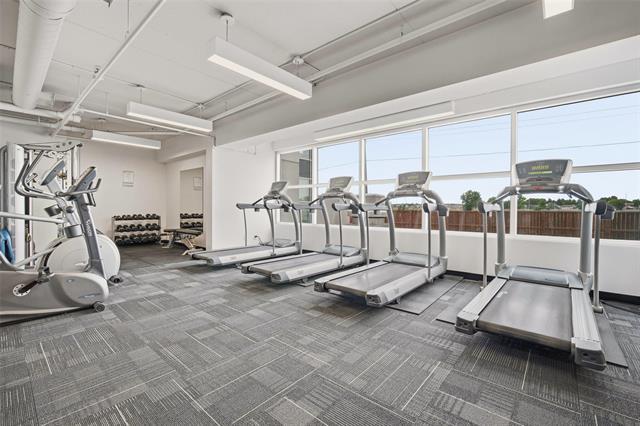
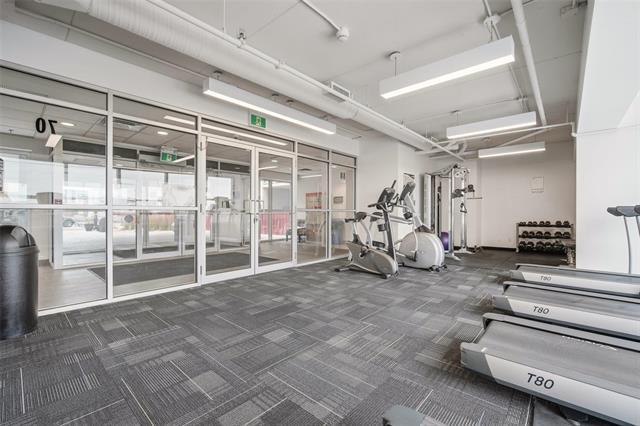
703-70 Barnes St, Winnipeg, MB - Indoor Photo Showing Gym Room
703-70 Barnes St, Winnipeg, MB - Indoor Photo Showing Garage
703-70 Barnes St, Winnipeg, MB  - Outdoor With Balcony With Facade
703-70 Barnes St, Winnipeg, MB  - Indoor Photo Showing Other Room
703-70 Barnes St, Winnipeg, MB  - Indoor Photo Showing Kitchen With Stainless Steel Kitchen
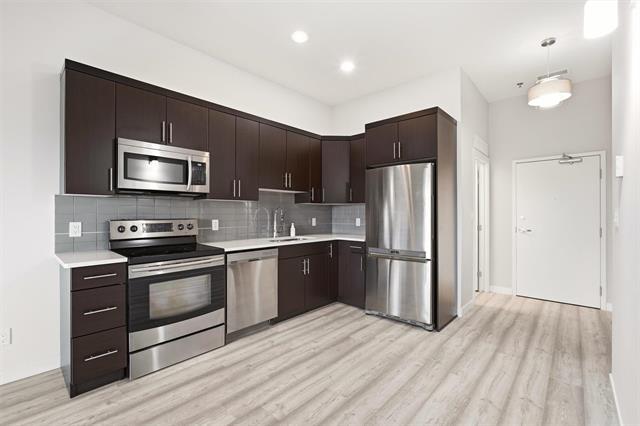
703-70 Barnes St, Winnipeg, MB - Indoor Photo Showing Kitchen With Stainless Steel Kitchen
703-70 Barnes St, Winnipeg, MB - Indoor Photo Showing Other Room
703-70 Barnes St, Winnipeg, MB - Indoor Photo Showing Bathroom
703-70 Barnes St, Winnipeg, MB - Indoor Photo Showing Other Room
703-70 Barnes St, Winnipeg, MB - Indoor Photo Showing Laundry Room
703-70 Barnes St, Winnipeg, MB - Outdoor With Balcony With Exterior
703-70 Barnes St, Winnipeg, MB - Outdoor With Exterior
703-70 Barnes St, Winnipeg, MB - Indoor
703-70 Barnes St, Winnipeg, MB - Indoor Photo Showing Other Room
703-70 Barnes St, Winnipeg, MB - Outdoor With Exterior
703-70 Barnes St, Winnipeg, MB - Indoor Photo Showing Gym Room
703-70 Barnes St, Winnipeg, MB - Indoor Photo Showing Garage
  • Advertising
Are you a real estate investor?
703-70 Barnes ST, Winnipeg, MB, R3T 3N7
$234,900

1 Beds

1 Bath

Property Information:

Welcome to this well-maintained 1-bedroom, 1-bathroom penthouse condo offering 720 sq. ft. of comfortable living space in a desirable location close to the University of Manitoba, shopping, restaurants, transit, and numerous other amenities. The bright and functional layout features 10-foot ceilings and a spacious eat-in kitchen with stainless steel appliances that flows seamlessly into the living room, creating a comfortable space for everyday living and entertaining. A versatile den provides the perfect space for a home office, guest room, or additional living area. The primary bedroom offers a comfortable retreat, while the private balcony provides a great spot to enjoy your morning coffee or unwind at the end of the day. Additional features include in-suite laundry, new flooring, fresh paint, concrete and steel construction, and one outdoor parking stall. The building also offers fantastic shared amenities, including a main floor gym, second floor lounge, and outdoor patio. A great opportunity for first-time buyers, students, investors, or anyone looking for a low-maintenance home in a convenient location!

Property Features:

  • Property Type: Condominium
  • Age Desc: Older
  • Amenities: Accessibility Access, Elevator, Fitness workout facility, In-Suite Laundry, Party Room, Professional Management, Security Entry, Visitor Parking
  • Area: 1S - 1S
  • Basement: None
  • Built in: 2014
  • Condo Fees: $246 Monthly
  • Construction Type: Concrete and steel
  • Exterior: Stucco
  • Features: Accessibility Access, Air Conditioning-Central, One Balcony, Concrete floors
  • Floor Space (approx): 720 Square Feet
  • Flooring: Wall-to-wall carpet, Laminate, Tile
  • Foundation: Concrete
  • Goods Included: Blinds, Dishwasher, Dryer, Microwave, Refrigerator, Stove, Washer
  • Heating: Forced Air
  • HOA Includes: Contribution to Reserve Fund, Insurance-Common Area, Landscaping/Snow Removal, Management, Parking, Water
  • HOA Pay Schedule: Monthly
  • Lot Depth: 0 Feet
  • Lot Frontage: 0 Feet
  • Occupancy: Vacant
  • Parking: Outdoor Stall
  • Remodelled: Flooring
  • Roof Type: Tar & Gravel
  • Site Influences: Accessibility Access, Paved Street, Playground Nearby, Shopping Nearby, View
  • Street Type: Street
  • Style: One Level
  • Title: Freehold
  • Type: Apartment
  • Unit Location: Upper Level Unit
  • Use: Year-round
  • Heating Fuel: Electric
  • Water: Municipal/Community
  • Sewer: Municipal/Community

Rooms:

  • Eat-in Kitchen Main Level 3.36 m x 3.07 m
  • Living Main Level 3.07 m x 3.68 m
  • Bathroom Main Level 1.84 m x 2.47 m Note: Four Piece Bath
  • Primary Bedroom Main Level 3.35 m x 3.38 m
  • Den Main Level 2.76 m x 2.44 m
  • Laundry Main Level 1.55 m x 1.25 m

Convert Measurement to:

Data provided by: WinnipegREALTORS® 1240 Portage Ave., Winnipeg, Manitoba R3G 0T6
All information displayed is believed to be accurate but is not guaranteed and should be independently verified. No warranties or representations are made of any kind. Copyright© 2021 All Rights Reserved

QuickQuoteTM Powered by RPS

Location of 703-70 Barnes ST, Winnipeg, MB, R3T 3N7

Demographic Information of 703-70 Barnes ST, Winnipeg, MB, R3T 3N7

Life Stage

Young Families

Employment Type

Mixed

Average Household Income

$106,294.69

Average Number of Children

1.67

Household Population

Household Structure

Age of Population

Education

Education Level

No certificate/diploma/degree

8.45 %

High school certificate or equivalent

28.37 %

Apprenticeship trade certificate/diploma

3.65 %

College/non-university certificate

16.0 %

University certificate (below bachelor)

3.04 %

University Degree

40.49 %

Commuter

Travel To Work

By Car

86.28 %

By Public Transit

7.41 %

By Walking

3.69 %

By Bicycle

0.35 %

By Other Methods

2.27 %

Cultural Diversity

Knowledge of Official Language

Mother Tongue

Building Information

Building Type

Apartments (Low and High Rise)

44.68 %

Houses

55.32 %

Own Vs. Rent