Button CopyPathCircle CloseCircle Left ArrowArrow Down Icon GreyClosecirclecircleBurger

703-70 Barnes ST, Winnipeg, MB, R3T 3N7

No. MLS® 202620207
Copropriété À vendre à Fairfield Park, Winnipeg, Manitoba
234 900 $ ÉvaluationExpressMC: 237K $ - 322K $

1 Chambres

1 Salle de bain

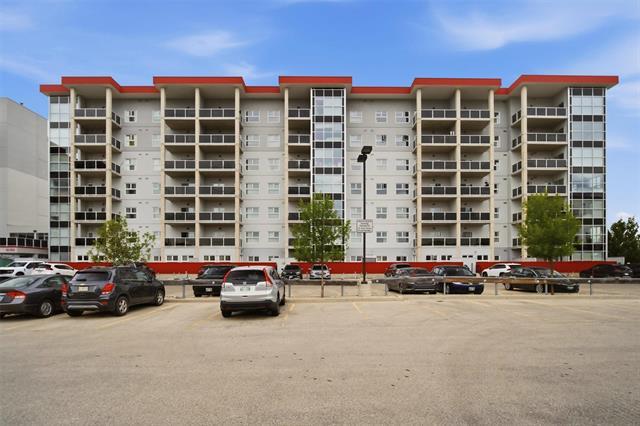
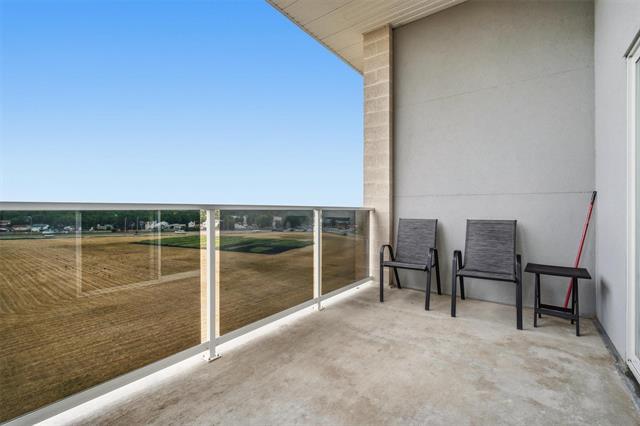
703-70 Barnes St, Winnipeg, MB - Outdoor With Balcony With Facade
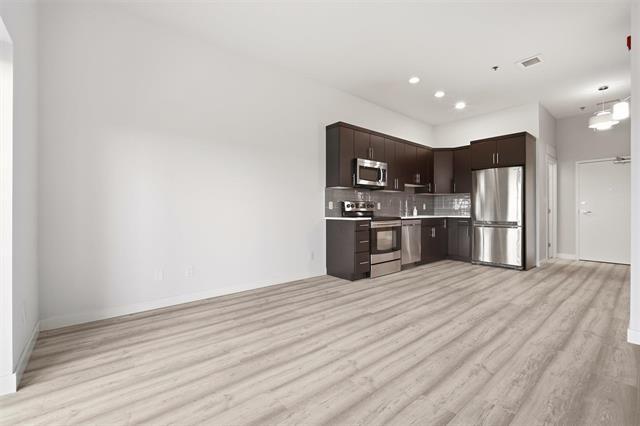
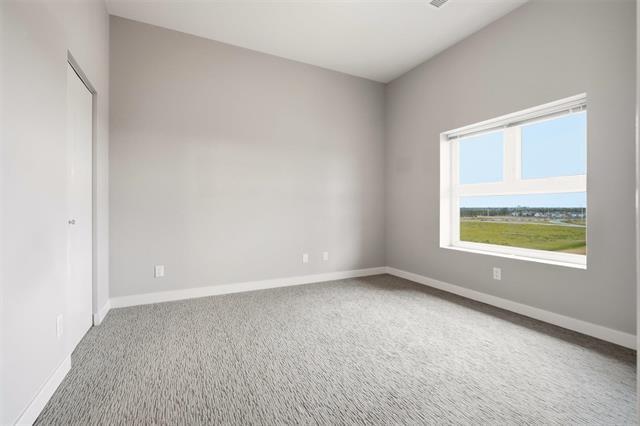
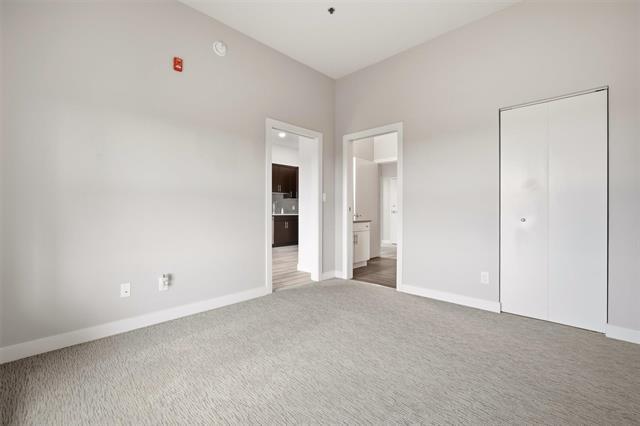
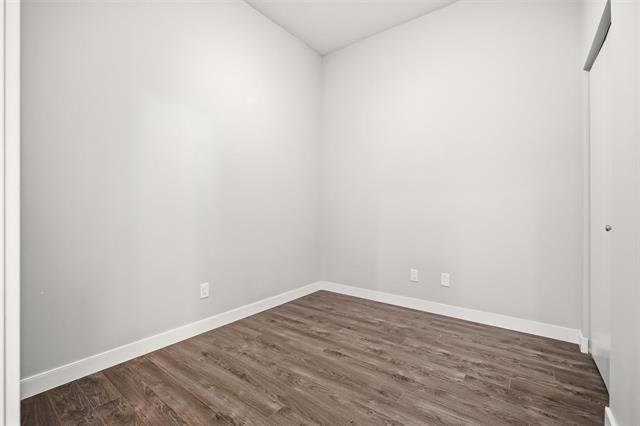
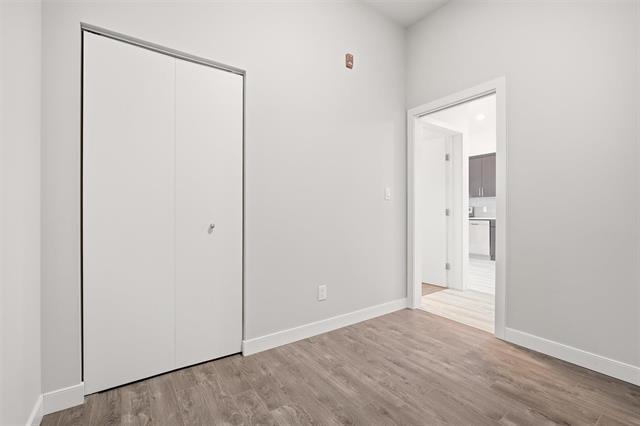
703-70 Barnes St, Winnipeg, MB - Indoor Photo Showing Other Room
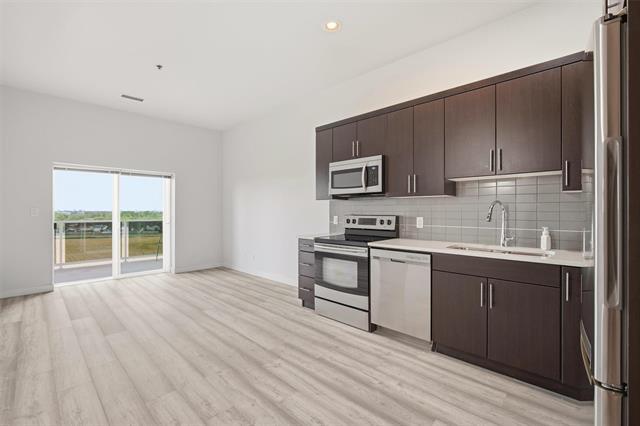
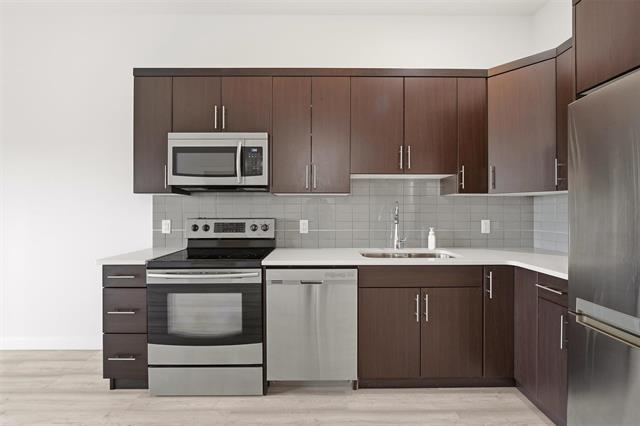
703-70 Barnes St, Winnipeg, MB - Indoor Photo Showing Kitchen With Stainless Steel Kitchen
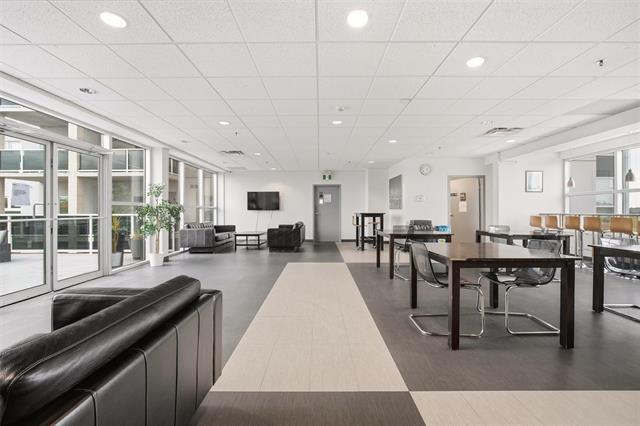
703-70 Barnes St, Winnipeg, MB - Indoor Photo Showing Other Room
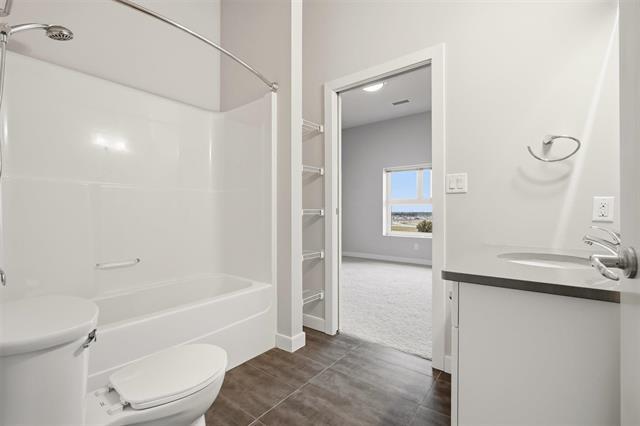
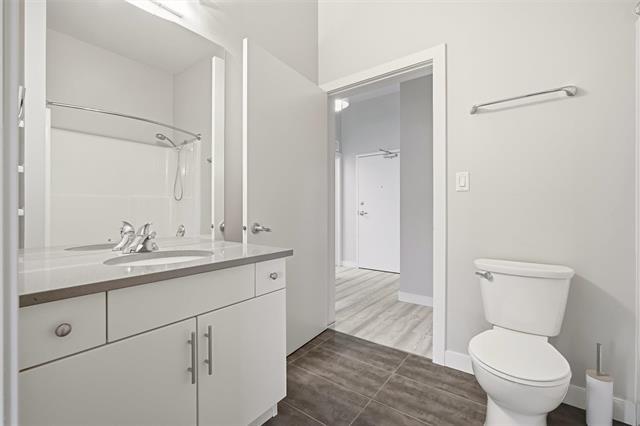
703-70 Barnes St, Winnipeg, MB - Indoor Photo Showing Bathroom
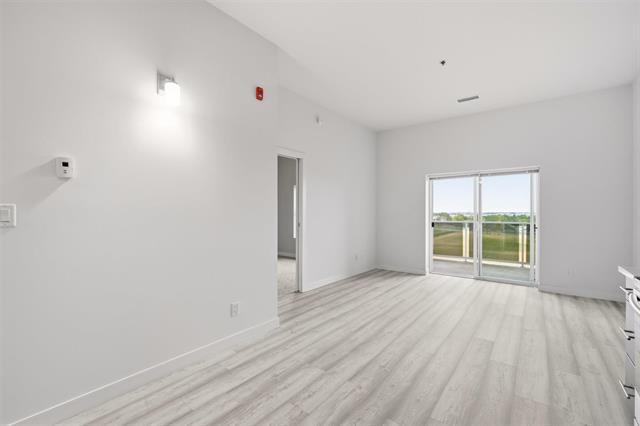
703-70 Barnes St, Winnipeg, MB - Indoor Photo Showing Other Room
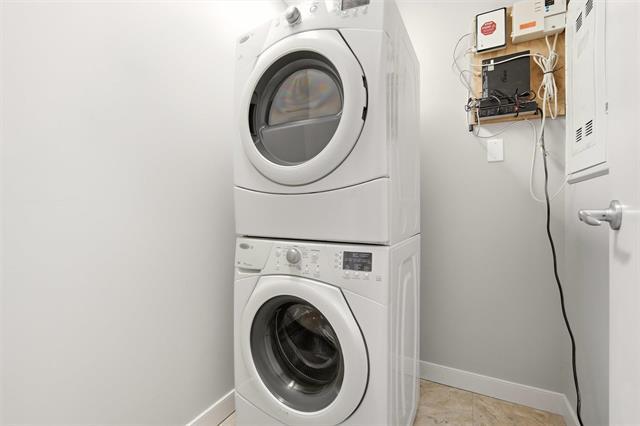
703-70 Barnes St, Winnipeg, MB - Indoor Photo Showing Laundry Room
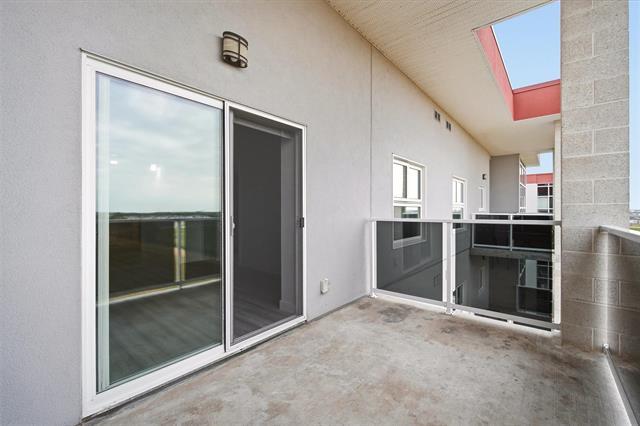
703-70 Barnes St, Winnipeg, MB - Outdoor With Balcony With Exterior
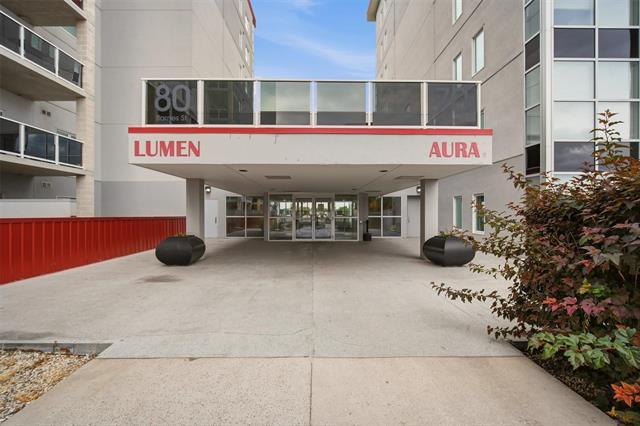
703-70 Barnes St, Winnipeg, MB - Outdoor With Exterior
703-70 Barnes St, Winnipeg, MB - Indoor
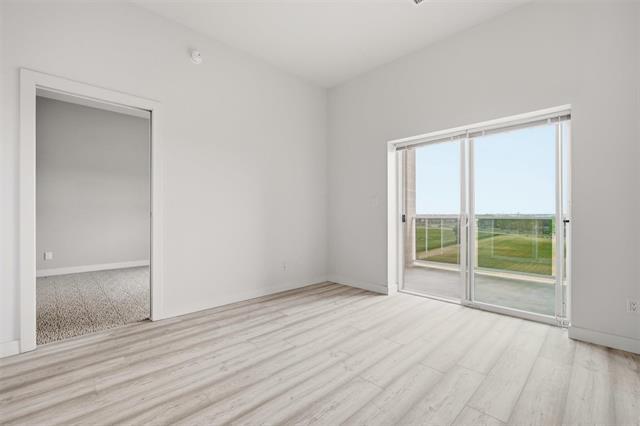
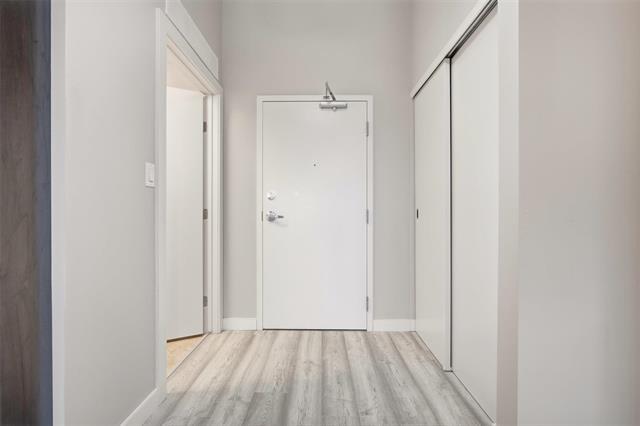
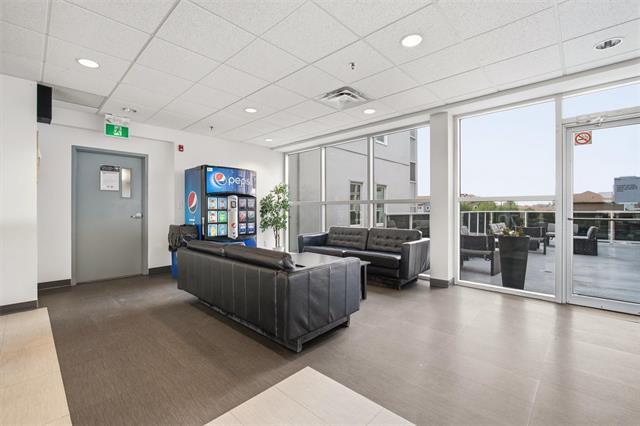
703-70 Barnes St, Winnipeg, MB - Indoor Photo Showing Other Room
703-70 Barnes St, Winnipeg, MB - Outdoor With Exterior
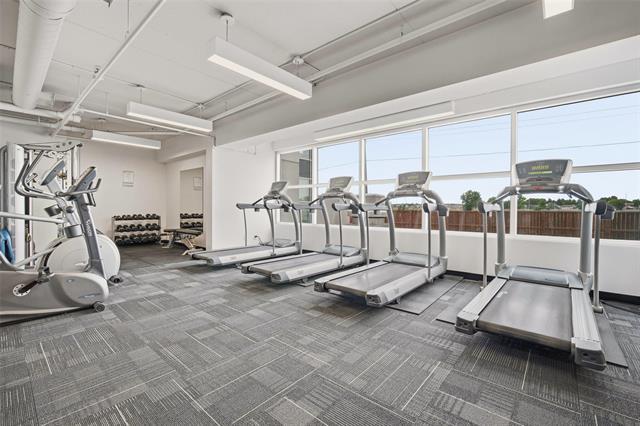
703-70 Barnes St, Winnipeg, MB - Indoor Photo Showing Gym Room
703-70 Barnes St, Winnipeg, MB - Indoor Photo Showing Garage
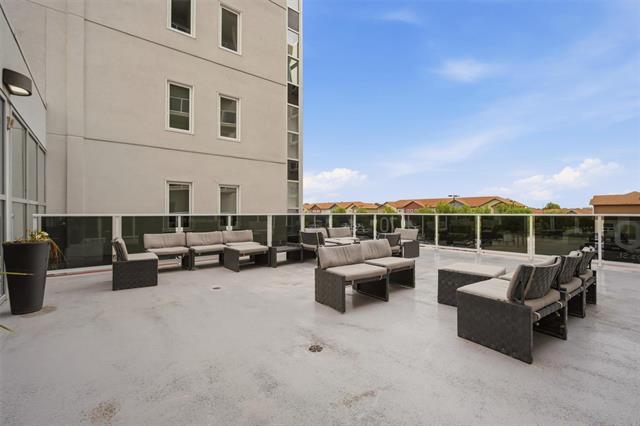
703-70 Barnes St, Winnipeg, MB  - Outdoor With Balcony With Facade
703-70 Barnes St, Winnipeg, MB  - Indoor Photo Showing Other Room
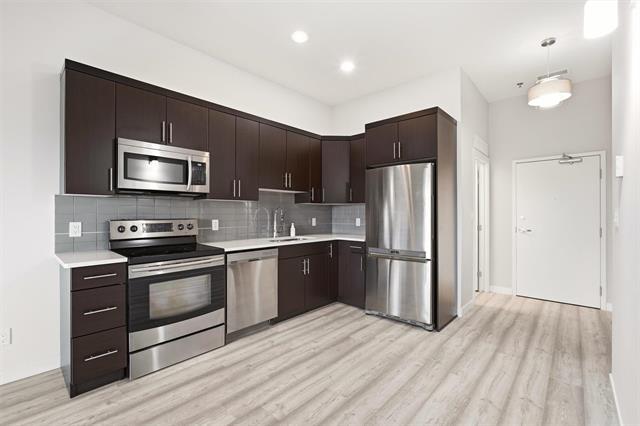
703-70 Barnes St, Winnipeg, MB  - Indoor Photo Showing Kitchen With Stainless Steel Kitchen
703-70 Barnes St, Winnipeg, MB - Indoor Photo Showing Kitchen With Stainless Steel Kitchen
703-70 Barnes St, Winnipeg, MB - Indoor Photo Showing Other Room
703-70 Barnes St, Winnipeg, MB - Indoor Photo Showing Bathroom
703-70 Barnes St, Winnipeg, MB - Indoor Photo Showing Other Room
703-70 Barnes St, Winnipeg, MB - Indoor Photo Showing Laundry Room
703-70 Barnes St, Winnipeg, MB - Outdoor With Balcony With Exterior
703-70 Barnes St, Winnipeg, MB - Outdoor With Exterior
703-70 Barnes St, Winnipeg, MB - Indoor
703-70 Barnes St, Winnipeg, MB - Indoor Photo Showing Other Room
703-70 Barnes St, Winnipeg, MB - Outdoor With Exterior
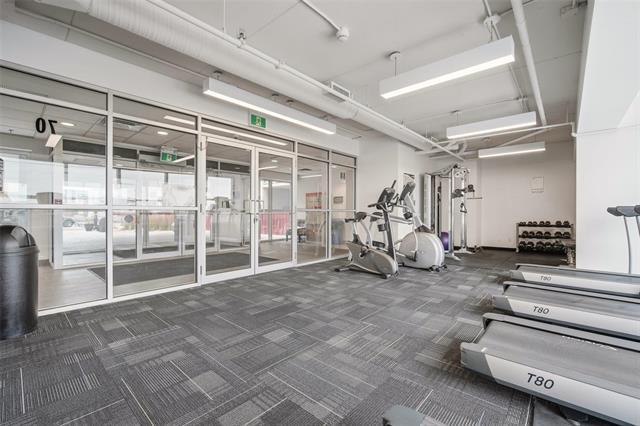
703-70 Barnes St, Winnipeg, MB - Indoor Photo Showing Gym Room
703-70 Barnes St, Winnipeg, MB - Indoor Photo Showing Garage
  • Publicité
Êtes-vous un investisseur immobilier
703-70 Barnes ST, Winnipeg, MB, R3T 3N7
234 900 $

1 Chambres

1 Salle de bain

Informations sur la propriété

Welcome to this well-maintained 1-bedroom, 1-bathroom penthouse condo offering 720 sq. ft. of comfortable living space in a desirable location close to the University of Manitoba, shopping, restaurants, transit, and numerous other amenities. The bright and functional layout features 10-foot ceilings and a spacious eat-in kitchen with stainless steel appliances that flows seamlessly into the living room, creating a comfortable space for everyday living and entertaining. A versatile den provides the perfect space for a home office, guest room, or additional living area. The primary bedroom offers a comfortable retreat, while the private balcony provides a great spot to enjoy your morning coffee or unwind at the end of the day. Additional features include in-suite laundry, new flooring, fresh paint, concrete and steel construction, and one outdoor parking stall. The building also offers fantastic shared amenities, including a main floor gym, second floor lounge, and outdoor patio. A great opportunity for first-time buyers, students, investors, or anyone looking for a low-maintenance home in a convenient location!

Caractéristiques :

  • Type de propriété: Condominium
  • Bâti en: 2014
  • Biens compris: Stores, Lave-vaisselle, Sécheuse, Four à micro-ondes, Réfrigérateur, Poêle, Laveuse
  • Calendrier de versements de frais de copropriété: Mensuel
  • Caractéristiques: Facilité d’accès, Climatisation centrale, Un balcon, Planchers en béton
  • Chambres : 1
  • Chauffage: Air pulsé
  • Commodités: Facilité d’accès, Ascenseur, Centre d’entraînement physique, Buanderie attenante, Salle de réception, Gestion professionnelle, Entrée sécurisée, Stationnement pour visiteurs
  • Description de l’âge: Ancienne
  • Égouts: Municipal/communauté
  • Emplacement de l’unité: Unité de niveau supérieur
  • Extérieur: Stuc
  • Fondation: Béton
  • Frais de copropriété : 246 $ Mensuel
  • Largeur du terrain en façade : 0 Pieds
  • Les frais de copropriété comprennent: Contribution au fonds de réserve, Assurances pour les aires communes, Paysagement/déneigement, Gestion, Stationnement, Eau
  • Occupation: Libre
  • Points d’intérêt du site: Facilité d’accès, Rue pavée, Terrain de jeux à proximité, Commerces à proximité, Vue
  • Profondeur du terrain : 0 Pieds
  • Région: 1S - 1S
  • Rénové: Revêtement de plancher
  • Revêtements de sol: Moquette mur à mur, Stratifié, Carreaux
  • Salle(s) de bains : 1
  • Sous-sol: Aucun
  • Stationnement: Place de stationnement extérieure
  • Style: Un étage
  • Superficie habitable (approx): 720 Pieds carrés
  • Titre: Propriété franche
  • Type: Appartement
  • Type de construction: Béton et acier
  • Type de rue: Rue
  • Type de toits: Goudron et gravier
  • Utilisation: Habitation toute l’année
  • Alimentation du chauffage: Électrique
  • Eau: Municipal/communauté

Détails des pièces :

  • Cuisine avec coin repas Rez-de-chaussé 3.36 m x 3.07 m
  • Salon Rez-de-chaussé 3.07 m x 3.68 m
  • Salle de bains Rez-de-chaussé 1.84 m x 2.47 m
  • Chambre principale Rez-de-chaussé 3.35 m x 3.38 m
  • Pièce de détente Rez-de-chaussé 2.76 m x 2.44 m
  • Salle de lavage Rez-de-chaussé 1.55 m x 1.25 m

Convertir la mesure en :

Données fournies par : WinnipegREALTORS® 1240 Portage Av., Winnipeg, Manitoba R3G 0T6
Nous croyons que tous les renseignements affichés sont exacts, mais nous ne le garantissons pas; les renseignements devraient être vérifiés de façon indépendante. Aucune garantie ou représentation de quelque nature que ce soit n’est offerte. Droits © 2021 Tous les droits sont réservés.

ÉvaluationExpressMC Powered by RPS

Emplacement de 703-70 Barnes ST, Winnipeg, MB, R3T 3N7

Données démographiques de 703-70 Barnes ST, Winnipeg, MB, R3T 3N7

Étape de vie

Jeunes familles

Type d'emploi

Mixte

Revenu moyen du ménage

106 294.69 $

Nombre moyen d'enfants

1.67

Population à domicile

Structure à domicile

Âge de la population

Éducation

Niveau d'éducation

No certificate/diploma/degree

8.45 %

Diplôme d'études secondaires ou équivalent

28.37 %

Certificat ou diplôme d'apprentissage ou d'une école de métiers

3.65 %

Diplôme d'études collégiales ou d'études postsecondaires (non universitaires)

16.0 %

Certificat d'études universitaires

3.04 %

Diplômes d'études universitaires

40.49 %

Navetteur

Se rendre au travail

En auto

86.28 %

En transport en commun

7.41 %

À pied

3.69 %

À bicyclette

0.35 %

Par tout autre moyen

2.27 %

Diversité Culturelle

Connaissance des langues officielles

Langue maternelle

Données Sur Le Bâtiment

Type de bâtiment

Appartements (faible hauteur et à étages multiples)

44.68 %

Maisons

55.32 %

Achat ou location