Button CopyPathCircle CloseCircle Left ArrowArrow Down Icon GreyClosecirclecircleBurger

6 Dedrick BAY, Winnipeg, MB, R3R 3Y8

MLS® # 202620553
House For Sale In Ridgewood South, Winnipeg, Manitoba
$699,990 QuickQuoteTM: $630K - $753K

4 Beds

3 Baths

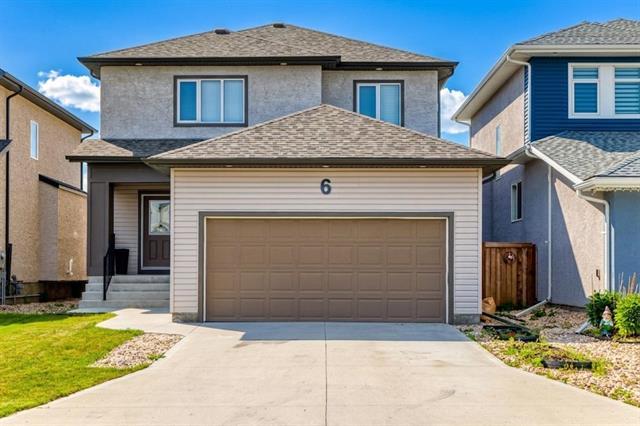
6 Dedrick Bay, Winnipeg, MB - Outdoor With Facade
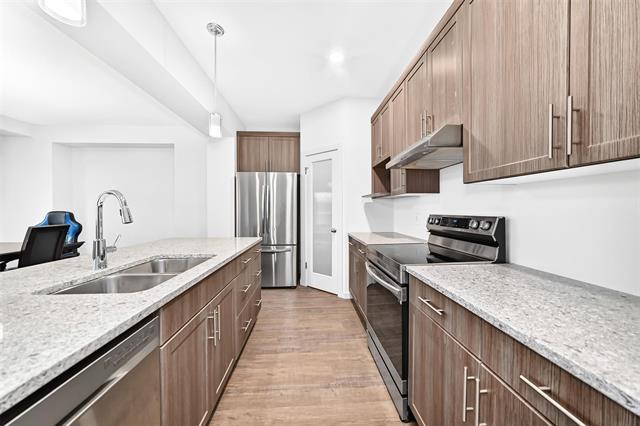
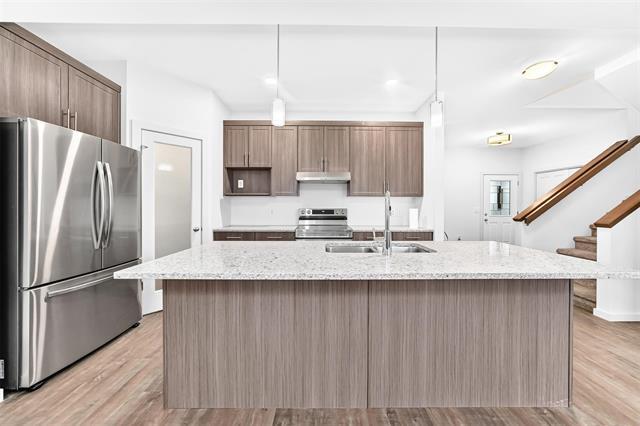
6 Dedrick Bay, Winnipeg, MB - Indoor Photo Showing Kitchen With Double Sink With Upgraded Kitchen
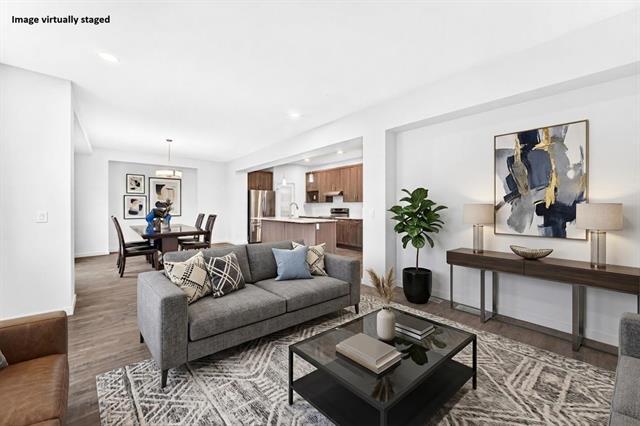
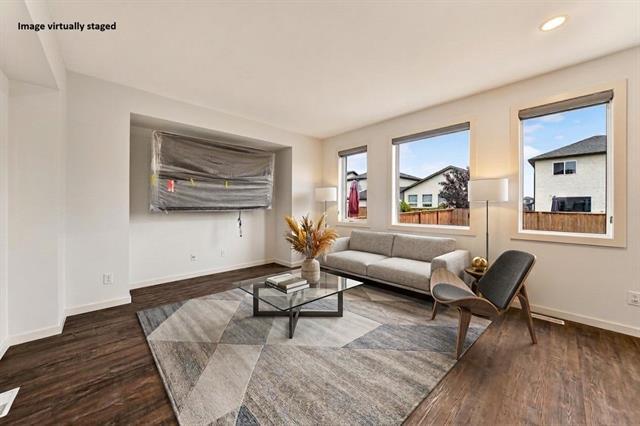
6 Dedrick Bay, Winnipeg, MB - Indoor Photo Showing Living Room
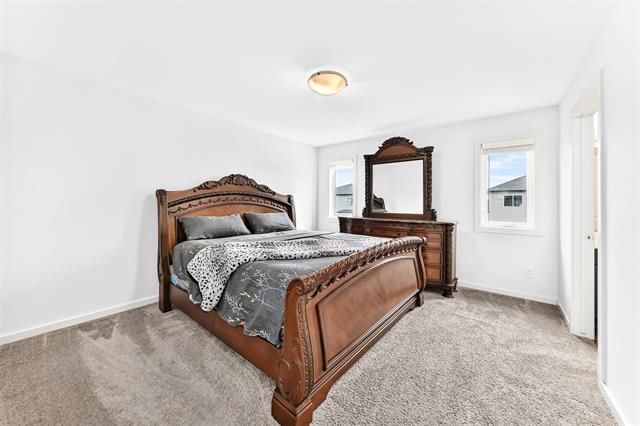
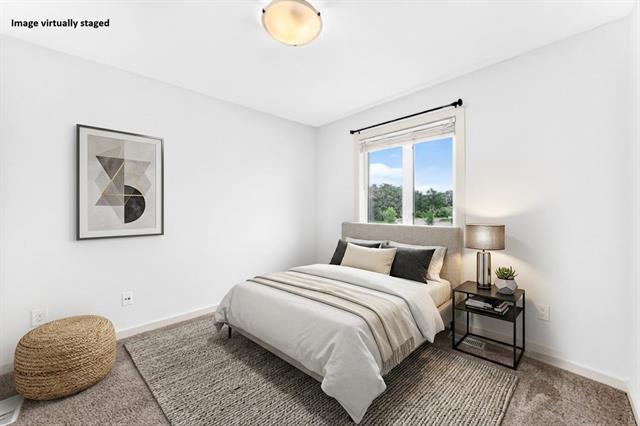
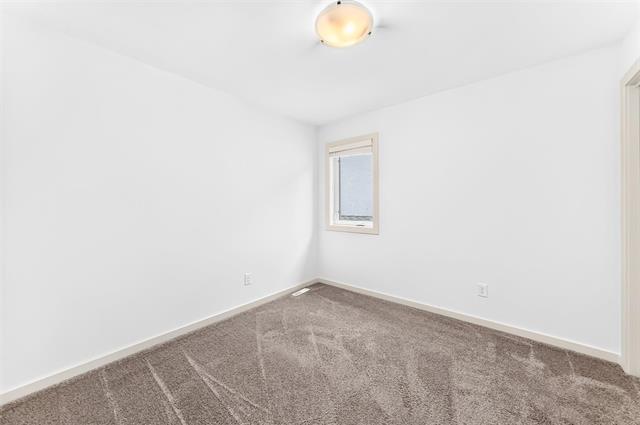
6 Dedrick Bay, Winnipeg, MB - Indoor Photo Showing Bedroom
6 Dedrick Bay, Winnipeg, MB - Indoor Photo Showing Living Room
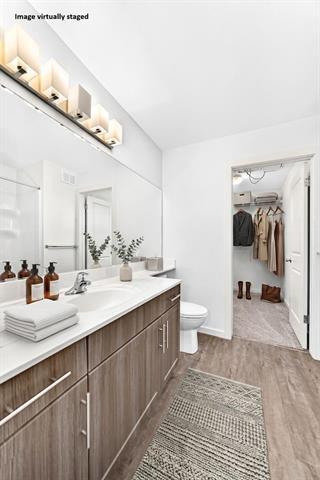
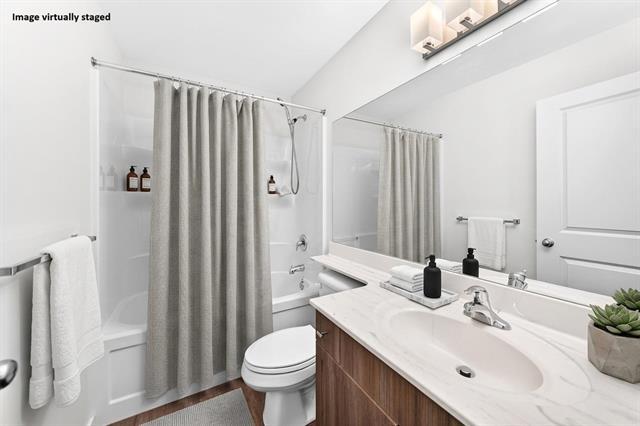
6 Dedrick Bay, Winnipeg, MB - Indoor Photo Showing Bathroom
6 Dedrick Bay, Winnipeg, MB - Indoor Photo Showing Other Room
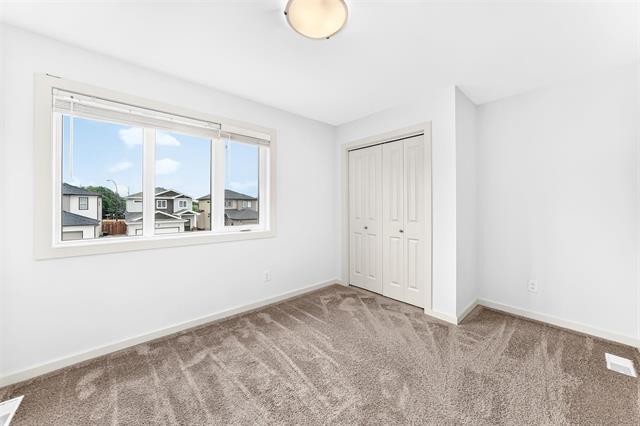
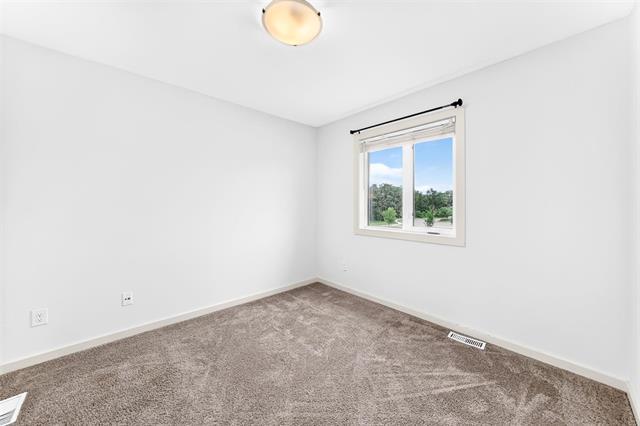
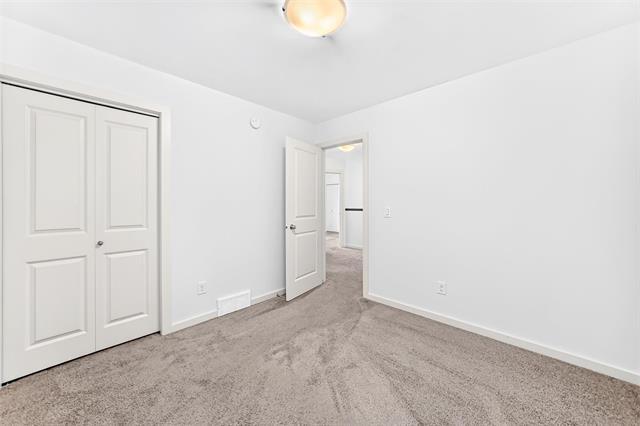
6 Dedrick Bay, Winnipeg, MB - Indoor Photo Showing Bedroom
6 Dedrick Bay, Winnipeg, MB - Indoor Photo Showing Other Room
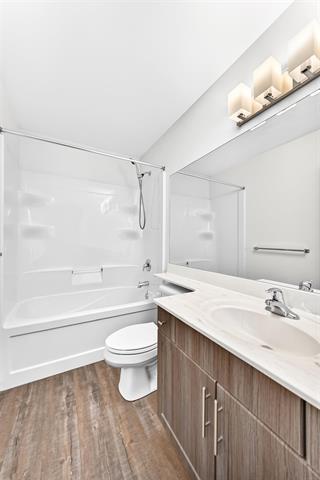
6 Dedrick Bay, Winnipeg, MB - Indoor Photo Showing Bathroom
6 Dedrick Bay, Winnipeg, MB - Indoor Photo Showing Other Room
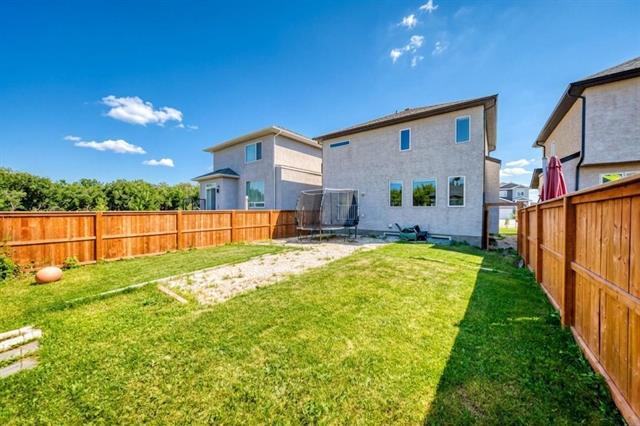
6 Dedrick Bay, Winnipeg, MB - Outdoor
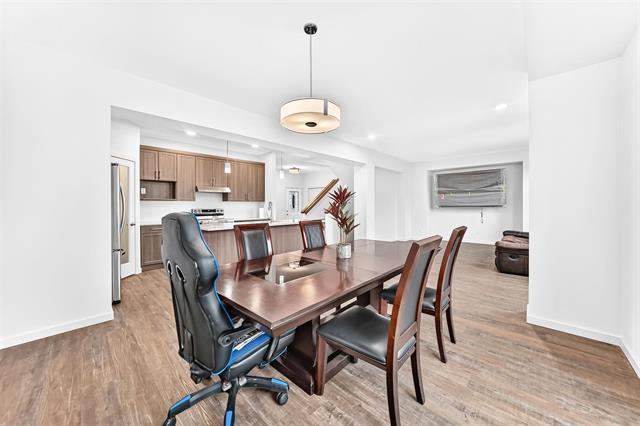
6 Dedrick Bay, Winnipeg, MB - Indoor Photo Showing Dining Room
6 Dedrick Bay, Winnipeg, MB - Indoor Photo Showing Other Room
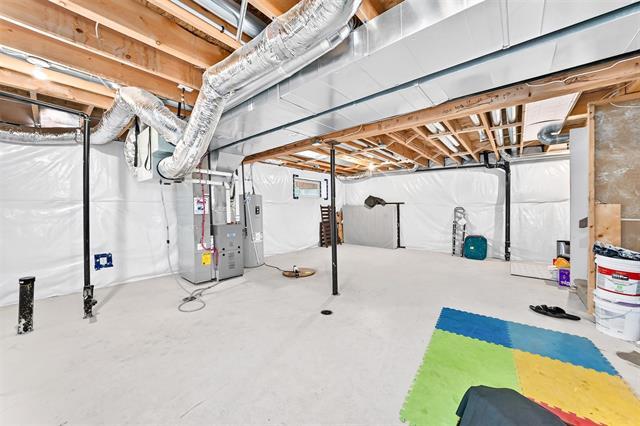
6 Dedrick Bay, Winnipeg, MB - Indoor Photo Showing Basement
6 Dedrick Bay, Winnipeg, MB  - Outdoor With Facade
6 Dedrick Bay, Winnipeg, MB  - Indoor Photo Showing Kitchen With Double Sink With Upgraded Kitchen
6 Dedrick Bay, Winnipeg, MB  - Indoor Photo Showing Living Room
6 Dedrick Bay, Winnipeg, MB - Indoor Photo Showing Bedroom
6 Dedrick Bay, Winnipeg, MB - Indoor Photo Showing Living Room
6 Dedrick Bay, Winnipeg, MB - Indoor Photo Showing Bathroom
6 Dedrick Bay, Winnipeg, MB - Indoor Photo Showing Other Room
6 Dedrick Bay, Winnipeg, MB - Indoor Photo Showing Bedroom
6 Dedrick Bay, Winnipeg, MB - Indoor Photo Showing Other Room
6 Dedrick Bay, Winnipeg, MB - Indoor Photo Showing Bathroom
6 Dedrick Bay, Winnipeg, MB - Indoor Photo Showing Other Room
6 Dedrick Bay, Winnipeg, MB - Outdoor
6 Dedrick Bay, Winnipeg, MB - Indoor Photo Showing Dining Room
6 Dedrick Bay, Winnipeg, MB - Indoor Photo Showing Other Room
6 Dedrick Bay, Winnipeg, MB - Indoor Photo Showing Basement
  • Advertising

Open House

  • Sat Aug. 22 1300 - 1500
  • Sun Aug. 23 1300 - 1500
Are you a real estate investor?
6 Dedrick BAY, Winnipeg, MB, R3R 3Y8
$699,990

4 Beds

3 Baths

Property Information:

Showing starts now & offers will be reviewed on 25 Aug at 6pm. Built in 2022 for its original owners, this 1,835 Sqft 2-storey home offers an ideal setting for a growing family. The main level centers around a bright, Great room, eat-in kitchen equipped with included stainless steel appliances, a functional island, an adjacent dining area and direct pantry access from the mudroom. A convenient two-piece powder room completes the main level. Upstairs, the primary suite features a 4 pc bath and a walk-in closet, accompanied by 3 additional bedrooms, a secondary 4-pc bath, and a dedicated laundry area. Accessible fully fenced backyard.Step outside your door to direct access to the scenic Harte Trail, naturalized prairie landscapes, and nearby Assiniboine Forest. Located within the highly desirable Pembina Trails School Division, families enjoy exceptional English and French Immersion options nearby. Enjoy the rural charm of Charleswood paired with modern infrastructure, fast access to Wilkes and the Perimeter, and premium shopping at Seasons of Tuxedo just minutes away! Experience this home in person during the open house on Saturday and Sunday, August 22-23 from 1:00 PM to 3:00 PM.

Property Features:

  • Property Type: Residential
  • Half Bathrooms: 1
  • Area: 1H - 1H
  • Basement: Full
  • Basement Develop: Insulated
  • Built in: 2022
  • Construction Type: Wood Frame
  • Exterior: Stucco
  • Features: Air Conditioning-Central, High-Efficiency Furnace, Hood Fan, No Pet Home, No Smoking Home, Smoke Detectors, Sump Pump
  • Floor Space (approx): 1835 Square Feet
  • Flooring: Wall-to-wall carpet
  • Foundation: Concrete
  • Goods Included: Blinds, Dishwasher, Dryer, Garage door opener, Refrigerator, Stove, Washer
  • Heating: Forced Air
  • Lot Depth: 115 Feet
  • Lot Frontage: 38 Feet
  • Lot Size: 4368.00 Square Feet
  • Occupancy: Vacant
  • Parking: Double Attached
  • Rental Equipment: None
  • Roof Type: Shingle
  • Shape: Normal
  • Site Influences: Fenced, Landscape, Private Yard, Shopping Nearby
  • Street Type: Bay
  • Style: Two Storey
  • Title: Freehold
  • Type: Single Family Detached
  • Use: Year-round
  • Heating Fuel: Natural gas
  • Water: Municipal/Community
  • Sewer: Municipal/Community

Rooms:

  • Primary Bedroom Other level :Upper Level(s) 3.81 m x 4.27 m
  • Bathroom Other level :Upper Level(s) Note: Four Piece Bath
  • Bedroom Other level :Upper Level(s) 3.93 m x 2.93 m
  • Bathroom Other level :Upper Level(s) Note: Four Piece Bath
  • Bathroom Main Level Note: Two Piece Bath
  • Bedroom Other level :Upper Level(s) 3.05 m x 2.78 m
  • Bedroom Other level :Upper Level(s) 2.78 m x 2.78 m
  • Great Room Main Level 3.96 m x 4.60 m
  • Dining Main Level 3.96 m x 3.69 m
  • Kitchen Main Level 3.39 m x 2.19 m
  • Other Main Level 1.89 m x 1.22 m
  • Mudroom Main Level 2.56 m x 1.98 m
  • Laundry Other level :Upper Level(s) 1.65 m x 1.07 m
  • Other Other level :Upper Level(s) 2.44 m x 1.55 m

Convert Measurement to:

Data provided by: WinnipegREALTORS® 1240 Portage Ave., Winnipeg, Manitoba R3G 0T6
All information displayed is believed to be accurate but is not guaranteed and should be independently verified. No warranties or representations are made of any kind. Copyright© 2021 All Rights Reserved

QuickQuoteTM Powered by RPS

Location of 6 Dedrick BAY, Winnipeg, MB, R3R 3Y8

Demographic Information of 6 Dedrick BAY, Winnipeg, MB, R3R 3Y8

Life Stage

Midlife Families

Employment Type

Service Sector/White Collar

Average Household Income

$145,703.86

Average Number of Children

1.79

Household Population

Household Structure

Age of Population

Education

Education Level

No certificate/diploma/degree

8.01 %

High school certificate or equivalent

23.89 %

Apprenticeship trade certificate/diploma

8.06 %

College/non-university certificate

18.86 %

University certificate (below bachelor)

3.58 %

University Degree

37.59 %

Commuter

Travel To Work

By Car

93.6 %

By Public Transit

2.64 %

By Walking

0.0 %

By Bicycle

0.0 %

By Other Methods

3.76 %

Cultural Diversity

Knowledge of Official Language

Mother Tongue

Building Information

Building Type

Apartments (Low and High Rise)

Houses

100.0 %

Own Vs. Rent