Button CopyPathCircle CloseCircle Left ArrowArrow Down Icon GreyClosecirclecircleBurger

6 Dedrick BAY, Winnipeg, MB, R3R 3Y8

No. MLS® 202620553
Maison À vendre à Ridgewood South, Winnipeg, Manitoba
699 990 $ ÉvaluationExpressMC: 630K $ - 753K $

4 Chambres

3 Salles de bain

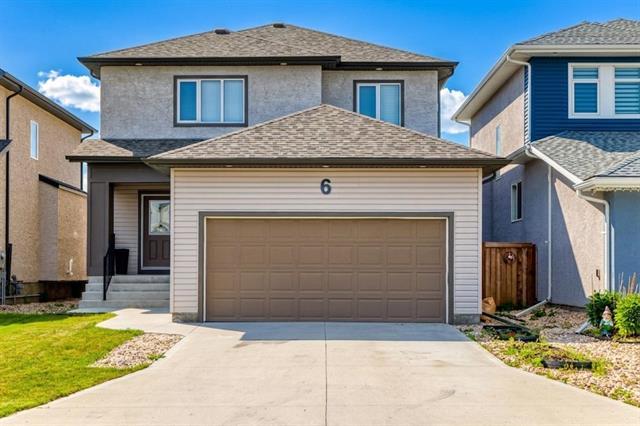
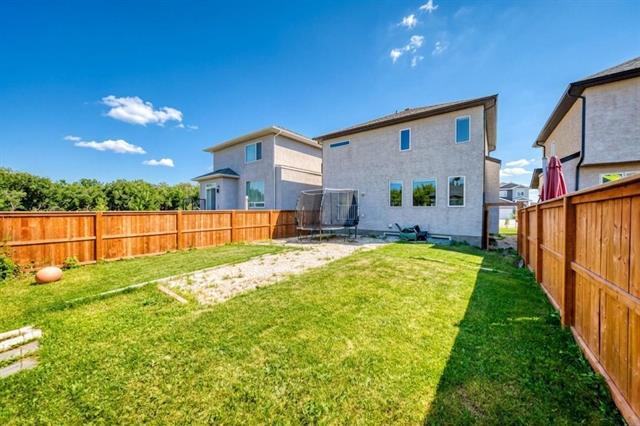
6 Dedrick Bay, Winnipeg, MB - Outdoor With Facade
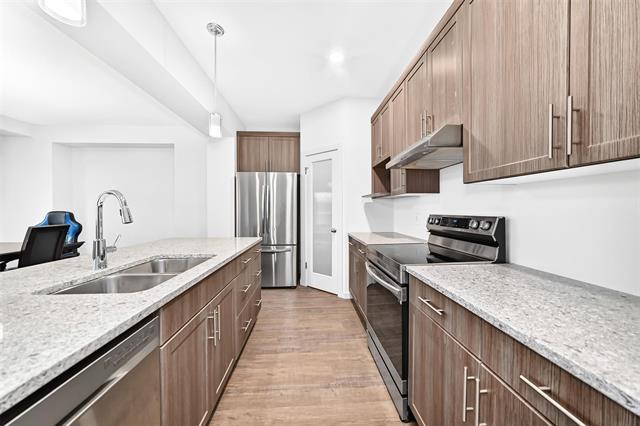
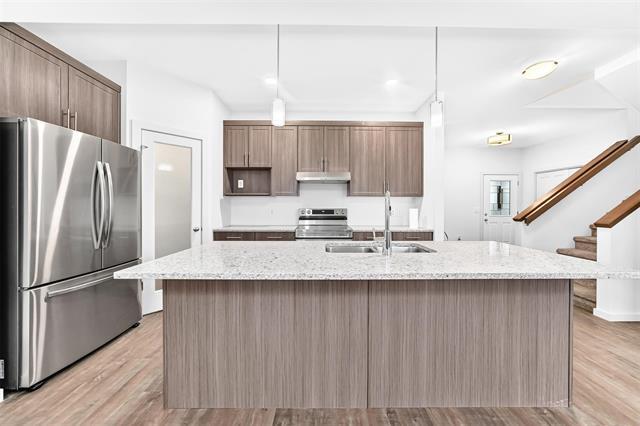
6 Dedrick Bay, Winnipeg, MB - Indoor Photo Showing Kitchen With Double Sink With Upgraded Kitchen
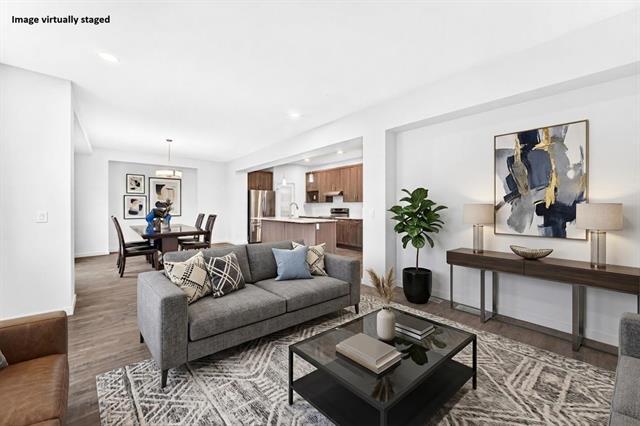
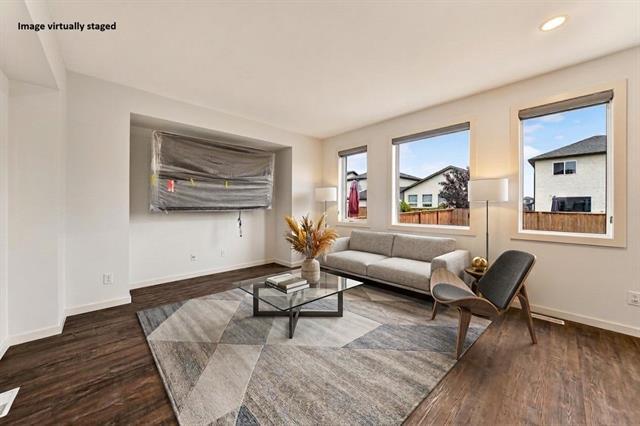
6 Dedrick Bay, Winnipeg, MB - Indoor Photo Showing Living Room
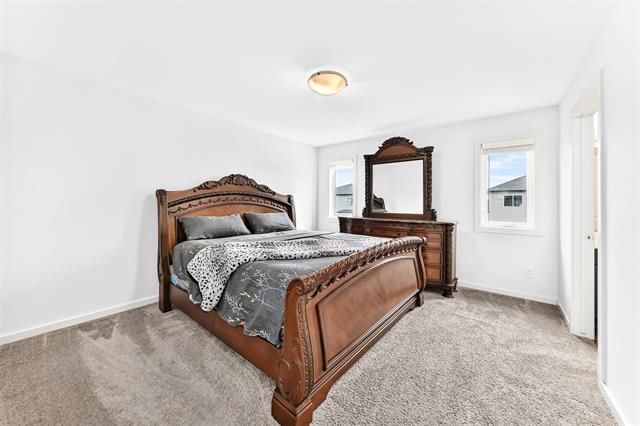
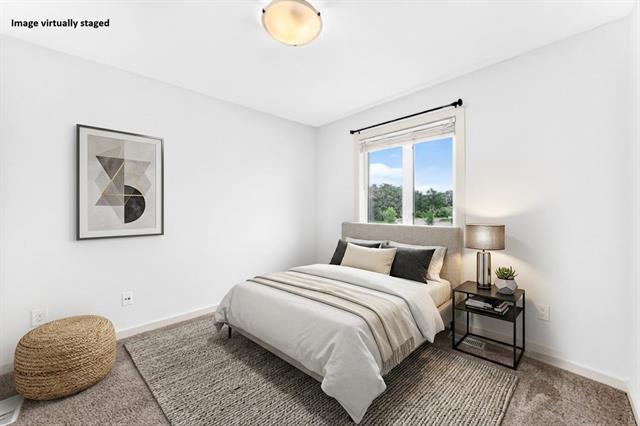
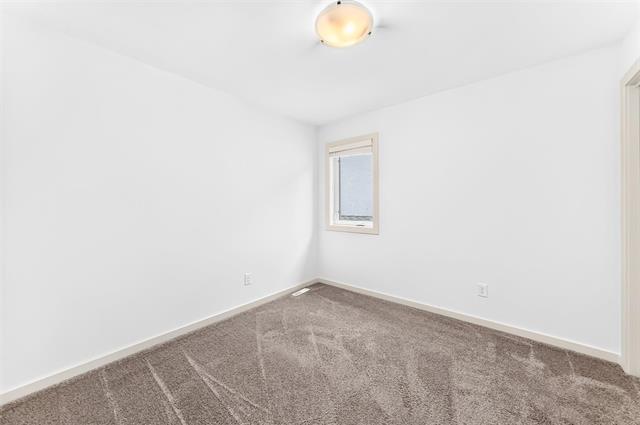
6 Dedrick Bay, Winnipeg, MB - Indoor Photo Showing Bedroom
6 Dedrick Bay, Winnipeg, MB - Indoor Photo Showing Living Room
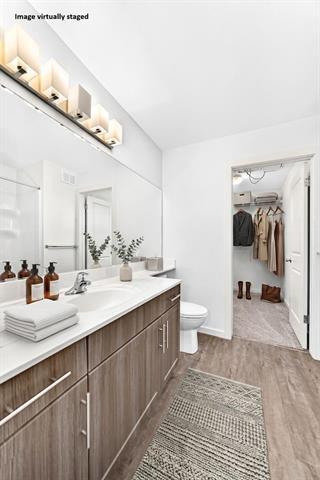
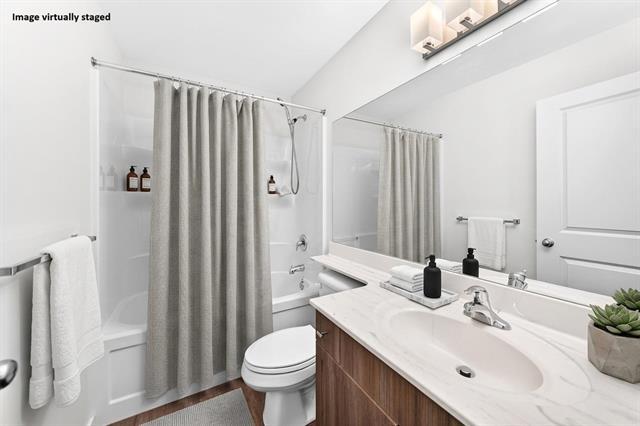
6 Dedrick Bay, Winnipeg, MB - Indoor Photo Showing Bathroom
6 Dedrick Bay, Winnipeg, MB - Indoor Photo Showing Other Room
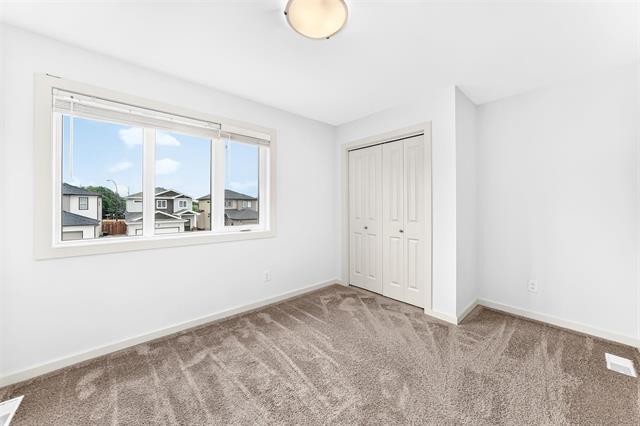
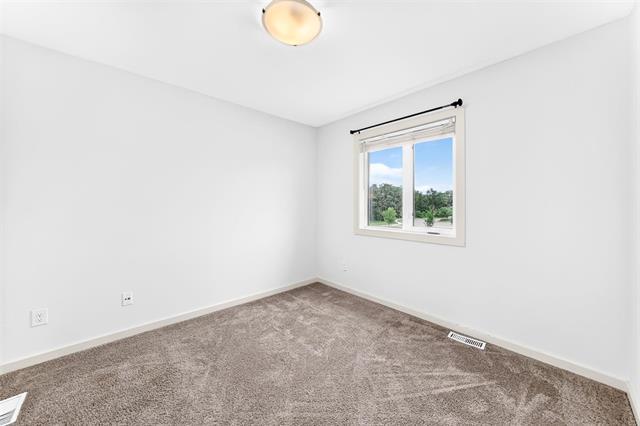
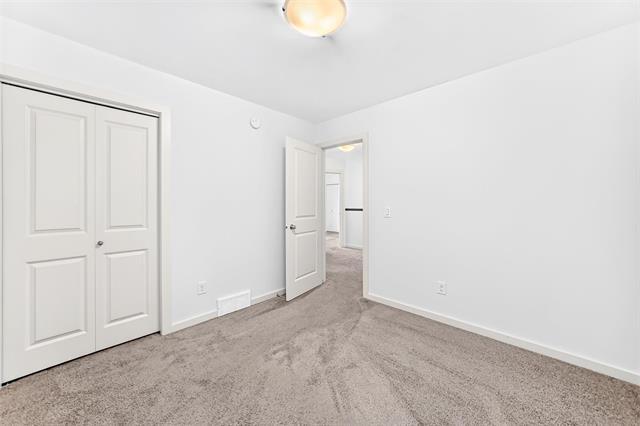
6 Dedrick Bay, Winnipeg, MB - Indoor Photo Showing Bedroom
6 Dedrick Bay, Winnipeg, MB - Indoor Photo Showing Other Room
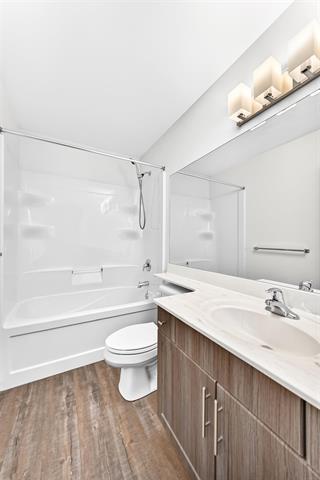
6 Dedrick Bay, Winnipeg, MB - Indoor Photo Showing Bathroom
6 Dedrick Bay, Winnipeg, MB - Indoor Photo Showing Other Room
6 Dedrick Bay, Winnipeg, MB - Outdoor
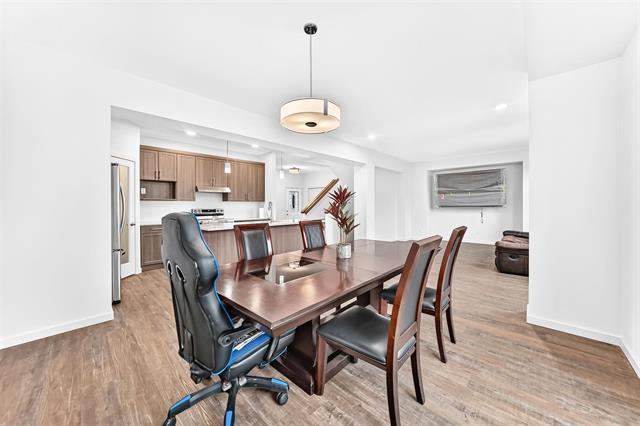
6 Dedrick Bay, Winnipeg, MB - Indoor Photo Showing Dining Room
6 Dedrick Bay, Winnipeg, MB - Indoor Photo Showing Other Room
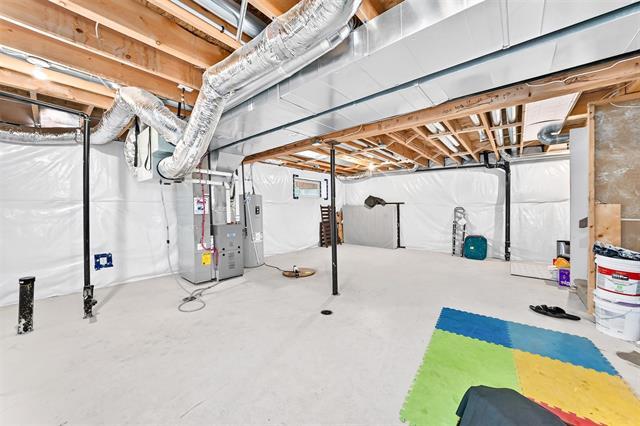
6 Dedrick Bay, Winnipeg, MB - Indoor Photo Showing Basement
6 Dedrick Bay, Winnipeg, MB  - Outdoor With Facade
6 Dedrick Bay, Winnipeg, MB  - Indoor Photo Showing Kitchen With Double Sink With Upgraded Kitchen
6 Dedrick Bay, Winnipeg, MB  - Indoor Photo Showing Living Room
6 Dedrick Bay, Winnipeg, MB - Indoor Photo Showing Bedroom
6 Dedrick Bay, Winnipeg, MB - Indoor Photo Showing Living Room
6 Dedrick Bay, Winnipeg, MB - Indoor Photo Showing Bathroom
6 Dedrick Bay, Winnipeg, MB - Indoor Photo Showing Other Room
6 Dedrick Bay, Winnipeg, MB - Indoor Photo Showing Bedroom
6 Dedrick Bay, Winnipeg, MB - Indoor Photo Showing Other Room
6 Dedrick Bay, Winnipeg, MB - Indoor Photo Showing Bathroom
6 Dedrick Bay, Winnipeg, MB - Indoor Photo Showing Other Room
6 Dedrick Bay, Winnipeg, MB - Outdoor
6 Dedrick Bay, Winnipeg, MB - Indoor Photo Showing Dining Room
6 Dedrick Bay, Winnipeg, MB - Indoor Photo Showing Other Room
6 Dedrick Bay, Winnipeg, MB - Indoor Photo Showing Basement
  • Publicité
Êtes-vous un investisseur immobilier
6 Dedrick BAY, Winnipeg, MB, R3R 3Y8
699 990 $

4 Chambres

3 Salles de bain

Informations sur la propriété

Showing starts now & offers will be reviewed on 25 Aug at 6pm. Built in 2022 for its original owners, this 1,835 Sqft 2-storey home offers an ideal setting for a growing family. The main level centers around a bright, Great room, eat-in kitchen equipped with included stainless steel appliances, a functional island, an adjacent dining area and direct pantry access from the mudroom. A convenient two-piece powder room completes the main level. Upstairs, the primary suite features a 4 pc bath and a walk-in closet, accompanied by 3 additional bedrooms, a secondary 4-pc bath, and a dedicated laundry area. Accessible fully fenced backyard.Step outside your door to direct access to the scenic Harte Trail, naturalized prairie landscapes, and nearby Assiniboine Forest. Located within the highly desirable Pembina Trails School Division, families enjoy exceptional English and French Immersion options nearby. Enjoy the rural charm of Charleswood paired with modern infrastructure, fast access to Wilkes and the Perimeter, and premium shopping at Seasons of Tuxedo just minutes away! Experience this home in person during the open house on Saturday and Sunday, August 22-23 from 1:00 PM to 3:00 PM.

Caractéristiques :

  • Type de propriété: Résidentiel
  • Bâti en: 2022
  • Biens compris: Stores, Lave-vaisselle, Sécheuse, Ouvre-porte de garage, Réfrigérateur, Poêle, Laveuse
  • Caractéristiques: Climatisation centrale, Chaudière haute efficacité, Hotte, Maison sans animaux, Maison sans fumée, Détecteur de fumée, Pompe de puisard
  • Chambres : 4
  • Chauffage: Air pulsé
  • Dimensions du terrain : 4368.00 Pieds carrés
  • Égouts: Municipal/communauté
  • Extérieur: Stuc
  • Finition du sous-sol: Isolé
  • Fondation: Béton
  • Forme: Normale
  • Largeur du terrain en façade : 38 Pieds
  • Matériel de location: Aucun
  • Occupation: Libre
  • Points d’intérêt du site: Clôturé, Aménagement paysager, Cour privée, Commerces à proximité
  • Profondeur du terrain : 115 Pieds
  • Région: 1H - 1H
  • Revêtements de sol: Moquette mur à mur
  • Salle(s) de bains : 2+1
  • Salle(s) d'eau : 1
  • Sous-sol: Plein
  • Stationnement: Double attenant
  • Style: Deux étages
  • Superficie habitable (approx): 1835 Pieds carrés
  • Titre: Propriété franche
  • Type: Maison unifamiliale isolée
  • Type de construction: Charpente en bois
  • Type de rue: Bay
  • Type de toits: Bardeaux
  • Utilisation: Habitation toute l’année
  • Alimentation du chauffage: Gaz naturel
  • Eau: Municipal/communauté

Détails des pièces :

  • Chambre principale Autre étage 3.81 m x 4.27 m
  • Salle de bains Autre étage
  • Chambre Autre étage 3.93 m x 2.93 m
  • Salle de bains Autre étage
  • Salle de bains Rez-de-chaussé
  • Chambre Autre étage 3.05 m x 2.78 m
  • Chambre Autre étage 2.78 m x 2.78 m
  • Salle familiale Rez-de-chaussé 3.96 m x 4.60 m
  • Salle à dîner Rez-de-chaussé 3.96 m x 3.69 m
  • Cuisine Rez-de-chaussé 3.39 m x 2.19 m
  • Autre Rez-de-chaussé 1.89 m x 1.22 m
  • Vestibule Rez-de-chaussé 2.56 m x 1.98 m
  • Salle de lavage Autre étage 1.65 m x 1.07 m
  • Autre Autre étage 2.44 m x 1.55 m

Convertir la mesure en :

Données fournies par : WinnipegREALTORS® 1240 Portage Av., Winnipeg, Manitoba R3G 0T6
Nous croyons que tous les renseignements affichés sont exacts, mais nous ne le garantissons pas; les renseignements devraient être vérifiés de façon indépendante. Aucune garantie ou représentation de quelque nature que ce soit n’est offerte. Droits © 2021 Tous les droits sont réservés.

ÉvaluationExpressMC Powered by RPS

Emplacement de 6 Dedrick BAY, Winnipeg, MB, R3R 3Y8

Données démographiques de 6 Dedrick BAY, Winnipeg, MB, R3R 3Y8

Étape de vie

Familles avec parents dans la cinquantaine

Type d'emploi

Industrie des services/Cols blancs

Revenu moyen du ménage

145 703.86 $

Nombre moyen d'enfants

1.79

Population à domicile

Structure à domicile

Âge de la population

Éducation

Niveau d'éducation

No certificate/diploma/degree

8.01 %

Diplôme d'études secondaires ou équivalent

23.89 %

Certificat ou diplôme d'apprentissage ou d'une école de métiers

8.06 %

Diplôme d'études collégiales ou d'études postsecondaires (non universitaires)

18.86 %

Certificat d'études universitaires

3.58 %

Diplômes d'études universitaires

37.59 %

Navetteur

Se rendre au travail

En auto

93.6 %

En transport en commun

2.64 %

À pied

0.0 %

À bicyclette

0.0 %

Par tout autre moyen

3.76 %

Diversité Culturelle

Connaissance des langues officielles

Langue maternelle

Données Sur Le Bâtiment

Type de bâtiment

Appartements (faible hauteur et à étages multiples)

Maisons

100.0 %

Achat ou location