Button CopyPathCircle CloseCircle Left ArrowArrow Down Icon GreyClosecirclecircleBurger

108-60 Dunkirk DR, Winnipeg, MB, R2M 5R4

MLS® # 202618642
Condo For Sale In Kingston Crescent, Winnipeg, Manitoba
$354,900 QuickQuoteTM: $314K - $375K

2 Beds

2 Baths

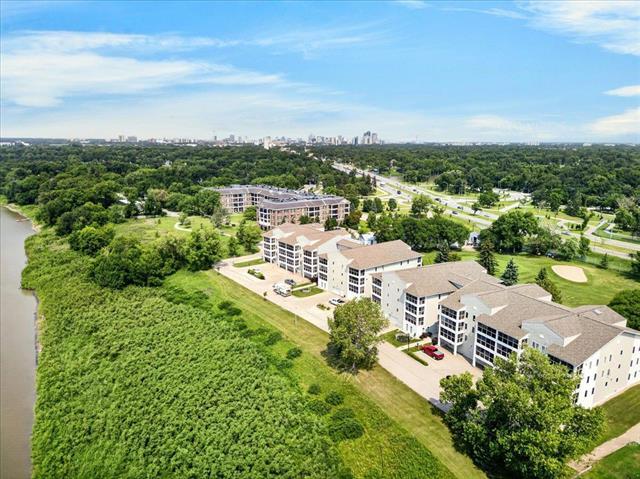
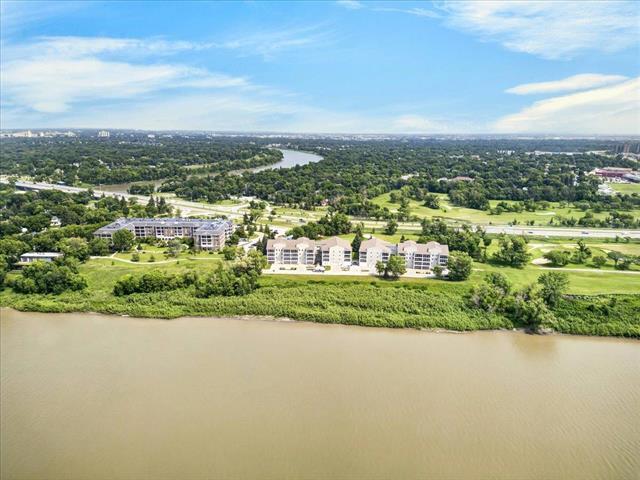
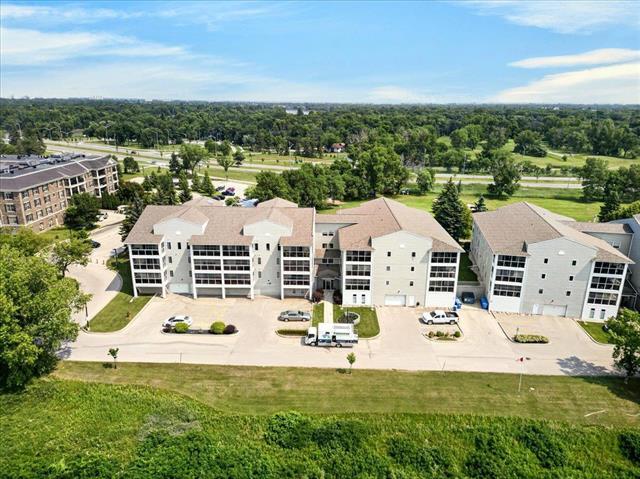
108-60 Dunkirk Dr, Winnipeg, MB - Outdoor With View
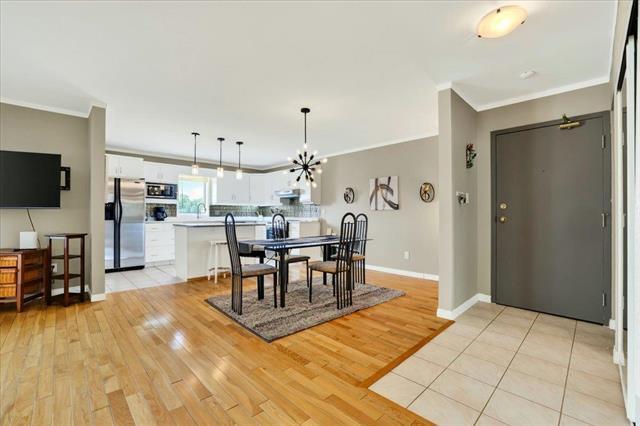
108-60 Dunkirk Dr, Winnipeg, MB - Indoor
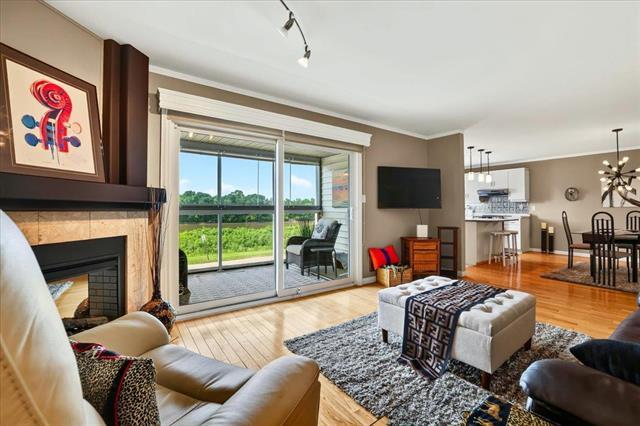
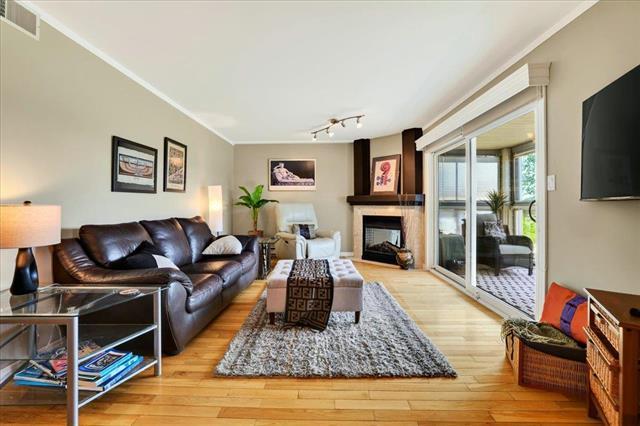
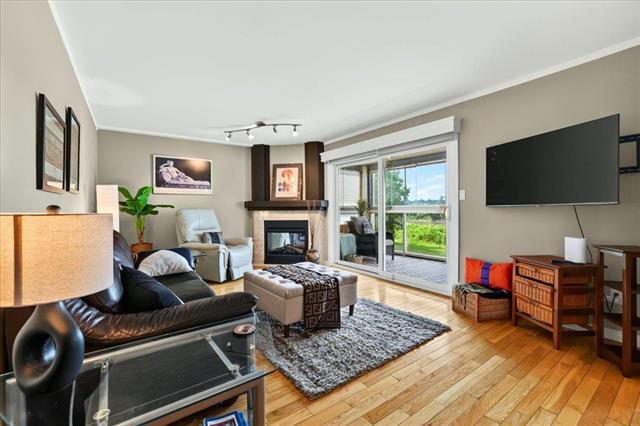
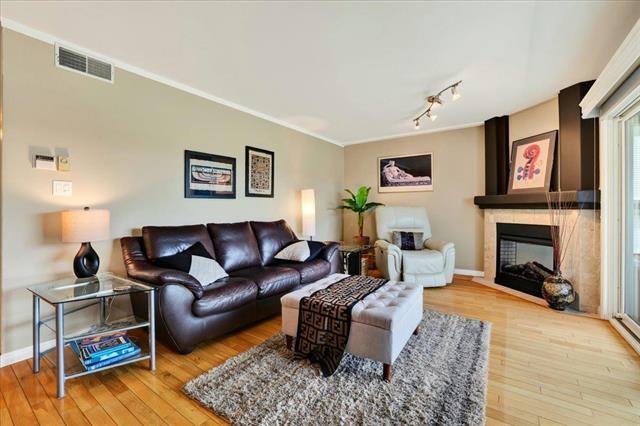
108-60 Dunkirk Dr, Winnipeg, MB - Indoor Photo Showing Living Room With Fireplace
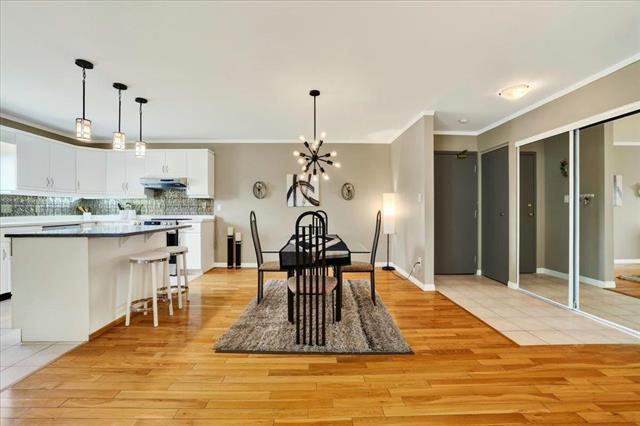
108-60 Dunkirk Dr, Winnipeg, MB - Indoor
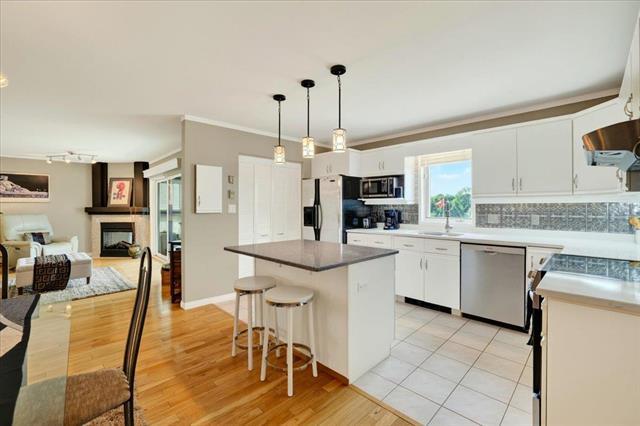
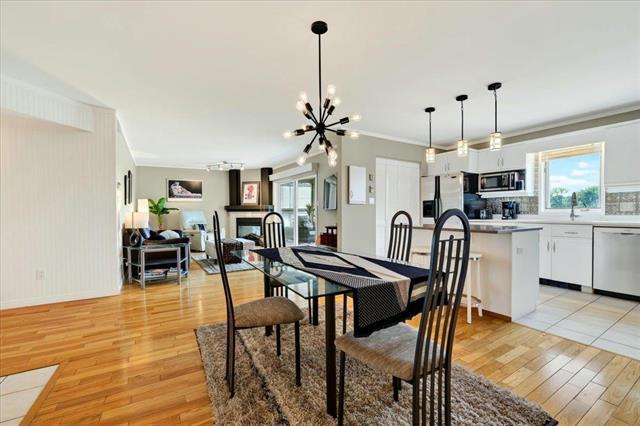
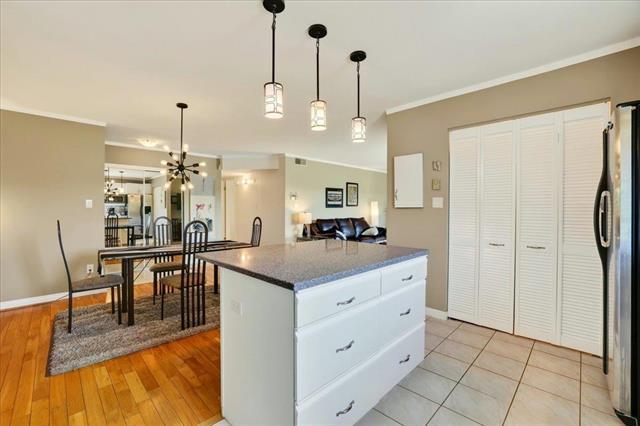
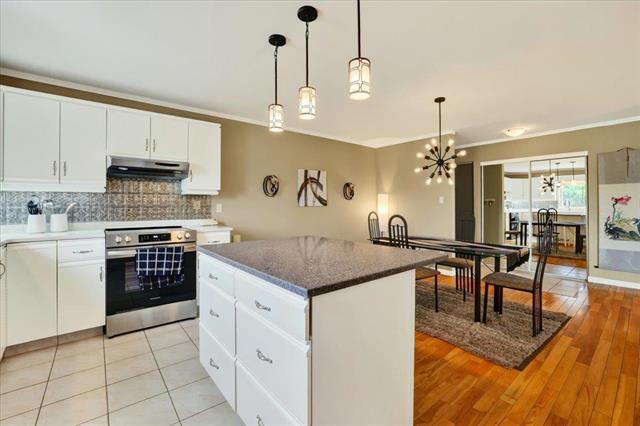
108-60 Dunkirk Dr, Winnipeg, MB - Indoor Photo Showing Kitchen With Fireplace With Upgraded Kitchen
108-60 Dunkirk Dr, Winnipeg, MB - Indoor Photo Showing Living Room With Fireplace
108-60 Dunkirk Dr, Winnipeg, MB - Indoor
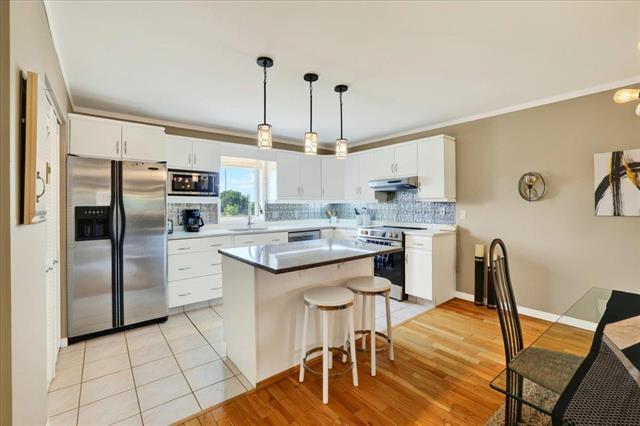
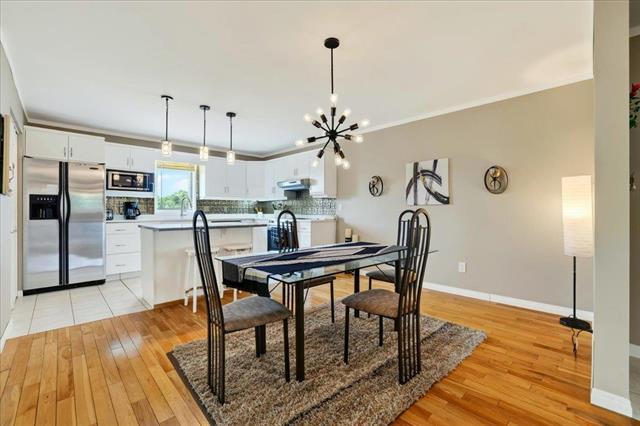
108-60 Dunkirk Dr, Winnipeg, MB - Indoor Photo Showing Kitchen With Upgraded Kitchen
108-60 Dunkirk Dr, Winnipeg, MB - Indoor Photo Showing Living Room With Fireplace
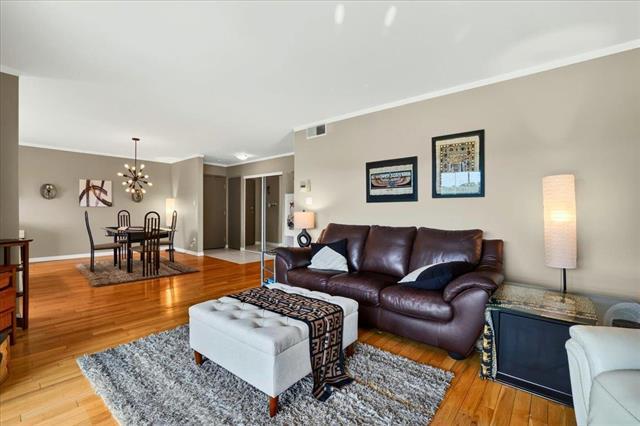
108-60 Dunkirk Dr, Winnipeg, MB - Indoor Photo Showing Living Room
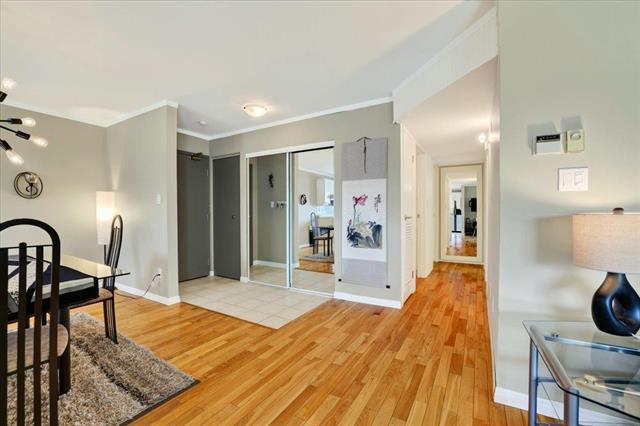
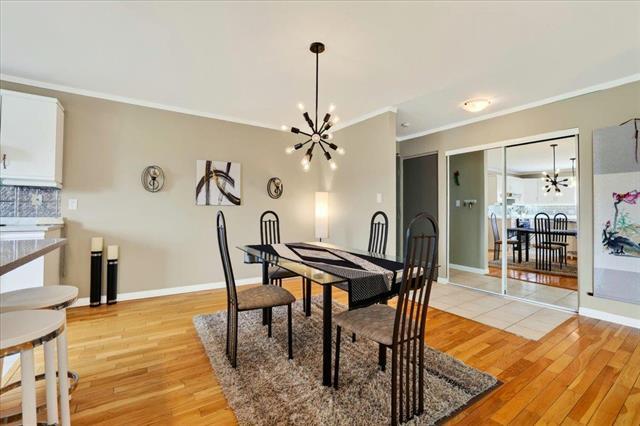
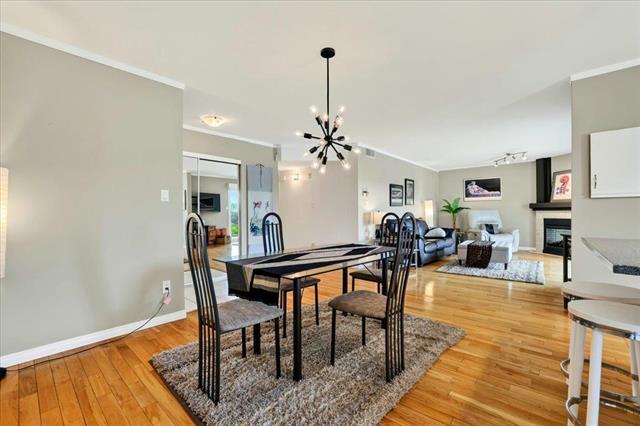
108-60 Dunkirk Dr, Winnipeg, MB - Indoor Photo Showing Dining Room
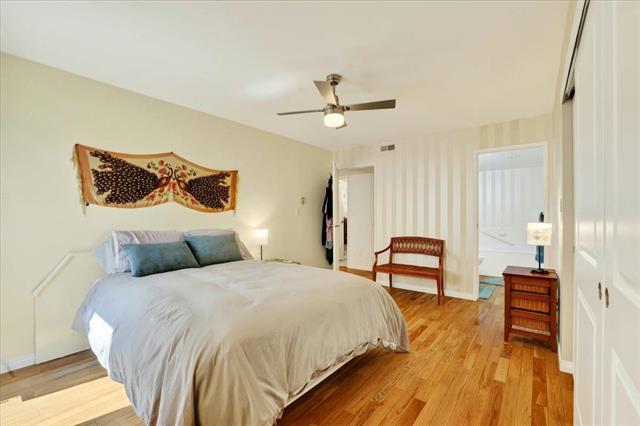
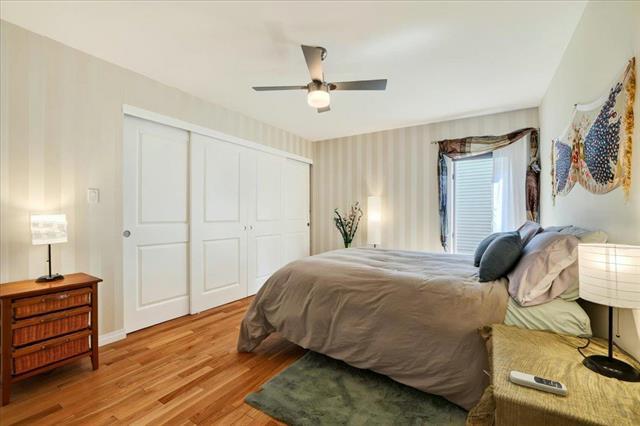
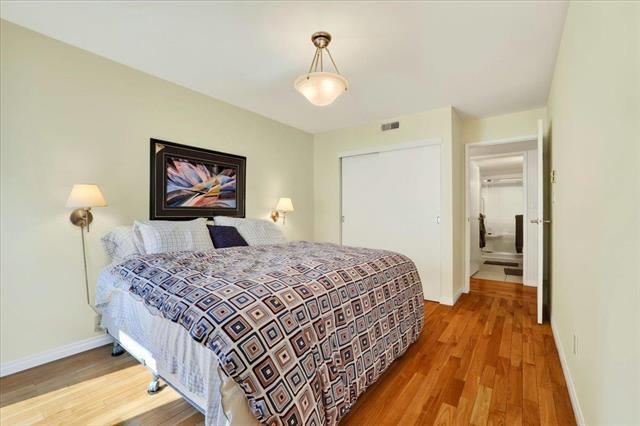
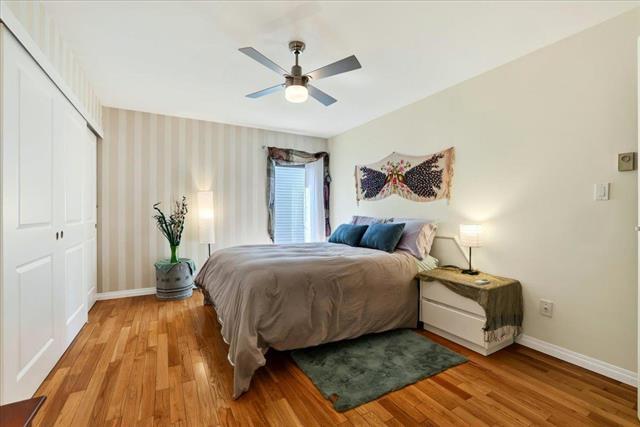
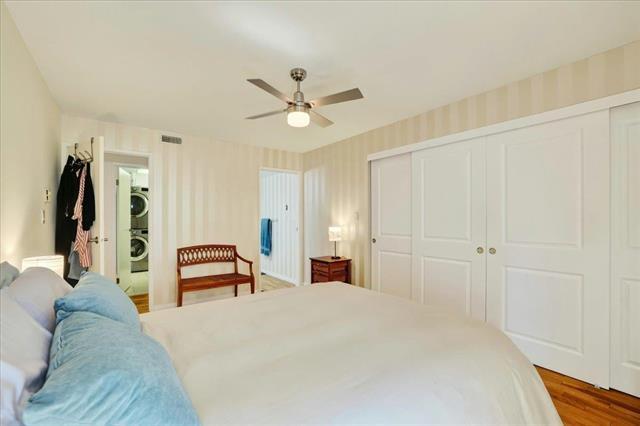
108-60 Dunkirk Dr, Winnipeg, MB - Indoor Photo Showing Bedroom
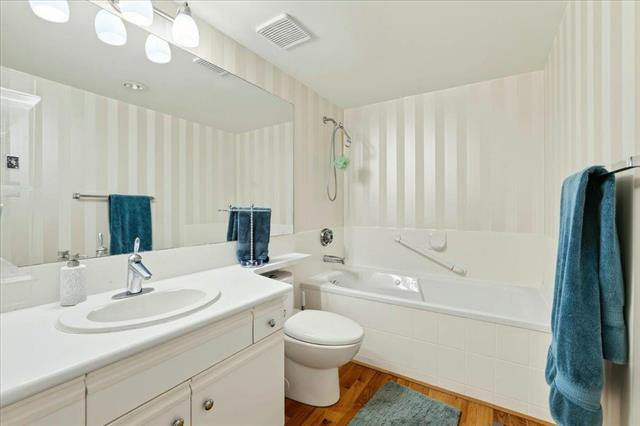
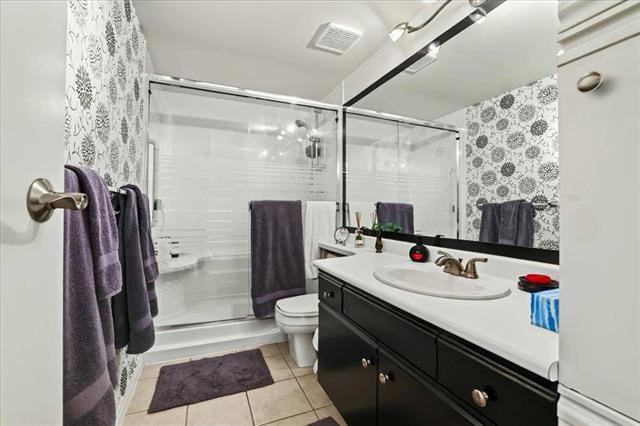
108-60 Dunkirk Dr, Winnipeg, MB - Indoor Photo Showing Bathroom
108-60 Dunkirk Dr, Winnipeg, MB - Indoor Photo Showing Bedroom
108-60 Dunkirk Dr, Winnipeg, MB - Indoor Photo Showing Bathroom
108-60 Dunkirk Dr, Winnipeg, MB - Indoor Photo Showing Bedroom
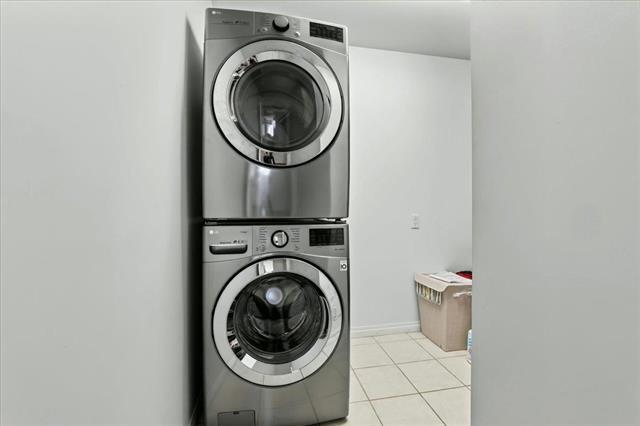
108-60 Dunkirk Dr, Winnipeg, MB - Indoor Photo Showing Laundry Room
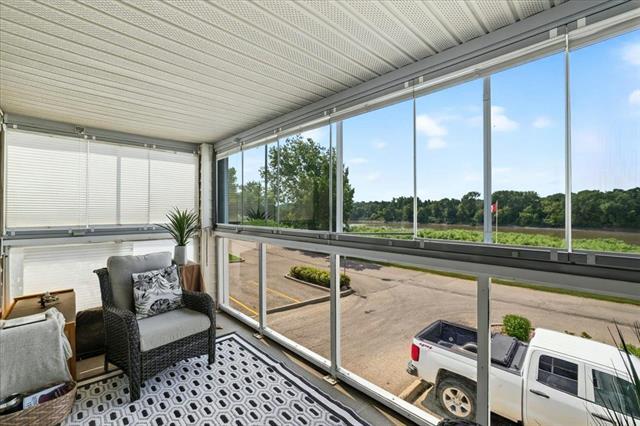
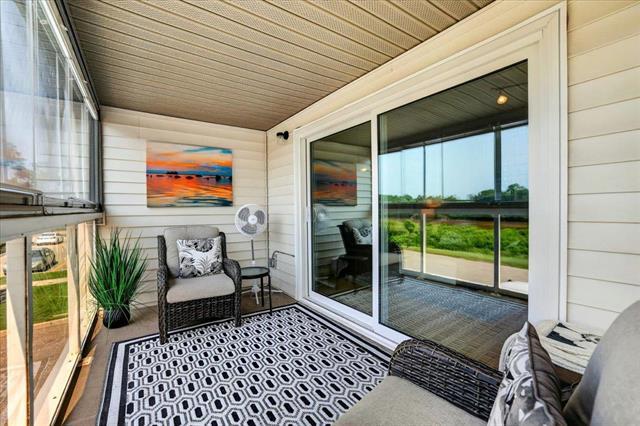
108-60 Dunkirk Dr, Winnipeg, MB - Outdoor With Balcony With Exterior
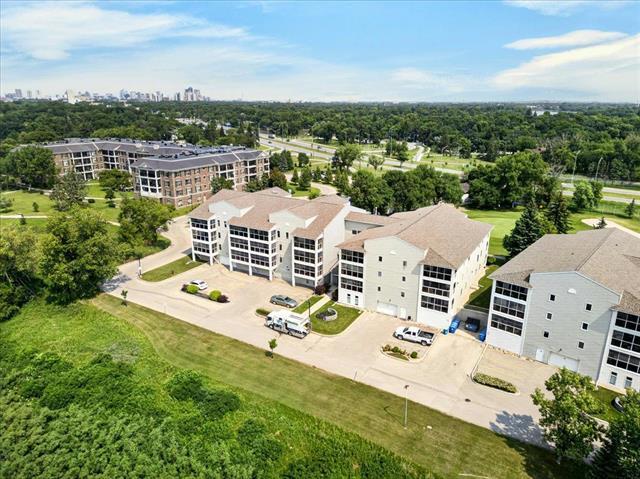
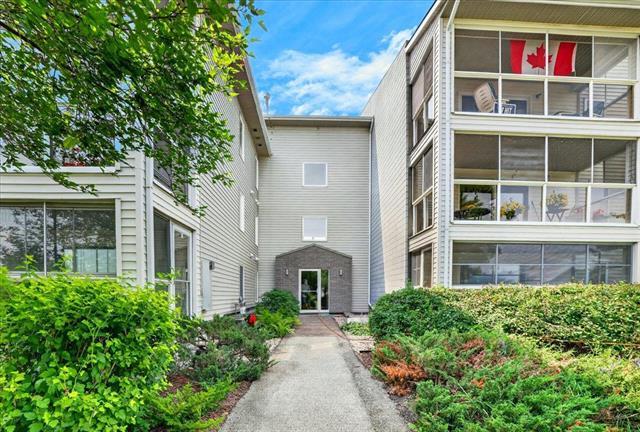
108-60 Dunkirk Dr, Winnipeg, MB - Outdoor With Exterior
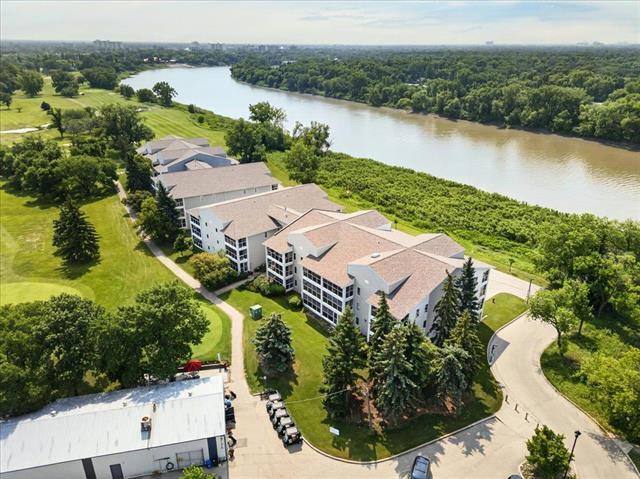
108-60 Dunkirk Dr, Winnipeg, MB - Outdoor With Body Of Water With View
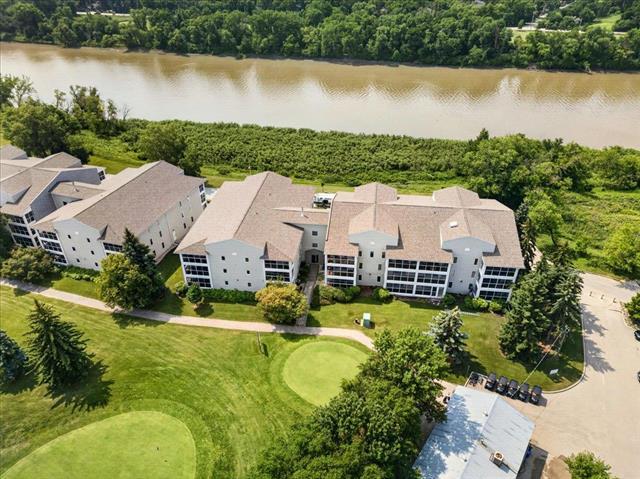
108-60 Dunkirk Dr, Winnipeg, MB - Outdoor With View
108-60 Dunkirk Dr, Winnipeg, MB - Outdoor With Body Of Water With View
108-60 Dunkirk Dr, Winnipeg, MB - Outdoor With View
108-60 Dunkirk Dr, Winnipeg, MB - Indoor Photo Showing Living Room With Fireplace
108-60 Dunkirk Dr, Winnipeg, MB - Indoor
108-60 Dunkirk Dr, Winnipeg, MB - Indoor Photo Showing Dining Room
108-60 Dunkirk Dr, Winnipeg, MB - Indoor Photo Showing Kitchen
108-60 Dunkirk Dr, Winnipeg, MB - Indoor Photo Showing Kitchen With Upgraded Kitchen
108-60 Dunkirk Dr, Winnipeg, MB - Indoor Photo Showing Dining Room
108-60 Dunkirk Dr, Winnipeg, MB - Indoor Photo Showing Other Room
108-60 Dunkirk Dr, Winnipeg, MB - Outdoor
108-60 Dunkirk Dr, Winnipeg, MB - Indoor Photo Showing Other Room
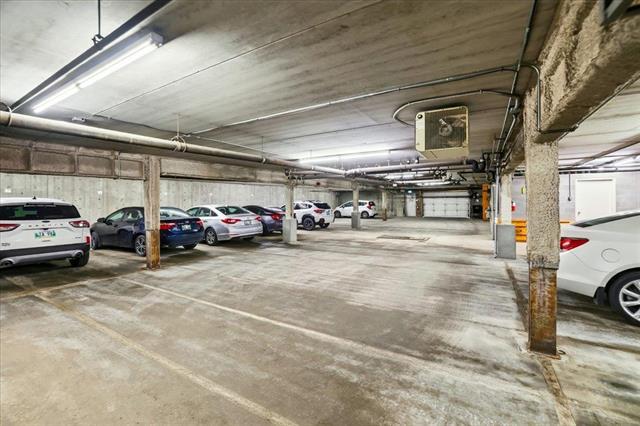
108-60 Dunkirk Dr, Winnipeg, MB - Indoor Photo Showing Garage
108-60 Dunkirk Dr, Winnipeg, MB - Outdoor With Balcony
108-60 Dunkirk Dr, Winnipeg, MB - Outdoor With View
108-60 Dunkirk Dr, Winnipeg, MB  - Outdoor With View
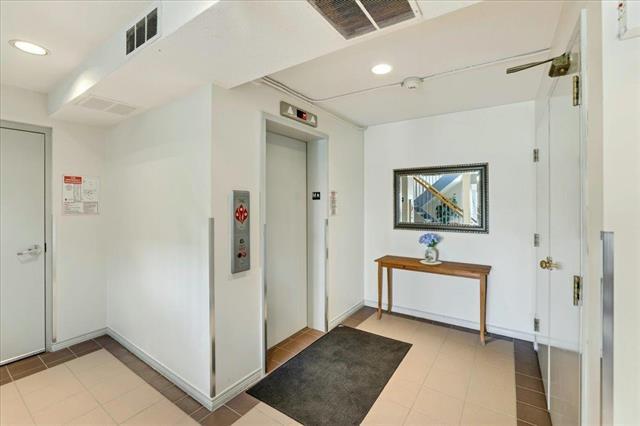
108-60 Dunkirk Dr, Winnipeg, MB  - Indoor
108-60 Dunkirk Dr, Winnipeg, MB  - Indoor Photo Showing Living Room With Fireplace
108-60 Dunkirk Dr, Winnipeg, MB  - Indoor
108-60 Dunkirk Dr, Winnipeg, MB - Indoor Photo Showing Kitchen With Fireplace With Upgraded Kitchen
108-60 Dunkirk Dr, Winnipeg, MB - Indoor Photo Showing Living Room With Fireplace
108-60 Dunkirk Dr, Winnipeg, MB - Indoor
108-60 Dunkirk Dr, Winnipeg, MB - Indoor Photo Showing Kitchen With Upgraded Kitchen
108-60 Dunkirk Dr, Winnipeg, MB - Indoor Photo Showing Living Room With Fireplace
108-60 Dunkirk Dr, Winnipeg, MB - Indoor Photo Showing Living Room
108-60 Dunkirk Dr, Winnipeg, MB - Indoor Photo Showing Dining Room
108-60 Dunkirk Dr, Winnipeg, MB - Indoor Photo Showing Bedroom
108-60 Dunkirk Dr, Winnipeg, MB - Indoor Photo Showing Bathroom
108-60 Dunkirk Dr, Winnipeg, MB - Indoor Photo Showing Bedroom
108-60 Dunkirk Dr, Winnipeg, MB - Indoor Photo Showing Bathroom
108-60 Dunkirk Dr, Winnipeg, MB - Indoor Photo Showing Bedroom
108-60 Dunkirk Dr, Winnipeg, MB - Indoor Photo Showing Laundry Room
108-60 Dunkirk Dr, Winnipeg, MB - Outdoor With Balcony With Exterior
108-60 Dunkirk Dr, Winnipeg, MB - Outdoor With Exterior
108-60 Dunkirk Dr, Winnipeg, MB - Outdoor With Body Of Water With View
108-60 Dunkirk Dr, Winnipeg, MB - Outdoor With View
108-60 Dunkirk Dr, Winnipeg, MB - Outdoor With Body Of Water With View
108-60 Dunkirk Dr, Winnipeg, MB - Outdoor With View
108-60 Dunkirk Dr, Winnipeg, MB - Indoor Photo Showing Living Room With Fireplace
108-60 Dunkirk Dr, Winnipeg, MB - Indoor
108-60 Dunkirk Dr, Winnipeg, MB - Indoor Photo Showing Dining Room
108-60 Dunkirk Dr, Winnipeg, MB - Indoor Photo Showing Kitchen
108-60 Dunkirk Dr, Winnipeg, MB - Indoor Photo Showing Kitchen With Upgraded Kitchen
108-60 Dunkirk Dr, Winnipeg, MB - Indoor Photo Showing Dining Room
108-60 Dunkirk Dr, Winnipeg, MB - Indoor Photo Showing Other Room
108-60 Dunkirk Dr, Winnipeg, MB - Outdoor
108-60 Dunkirk Dr, Winnipeg, MB - Indoor Photo Showing Other Room
108-60 Dunkirk Dr, Winnipeg, MB - Indoor Photo Showing Garage
108-60 Dunkirk Dr, Winnipeg, MB - Outdoor With Balcony
108-60 Dunkirk Dr, Winnipeg, MB - Outdoor With View
  • Advertising

MULTIMEDIA

Are you a real estate investor?
108-60 Dunkirk DR, Winnipeg, MB, R2M 5R4
$354,900

2 Beds

2 Baths

Property Information:

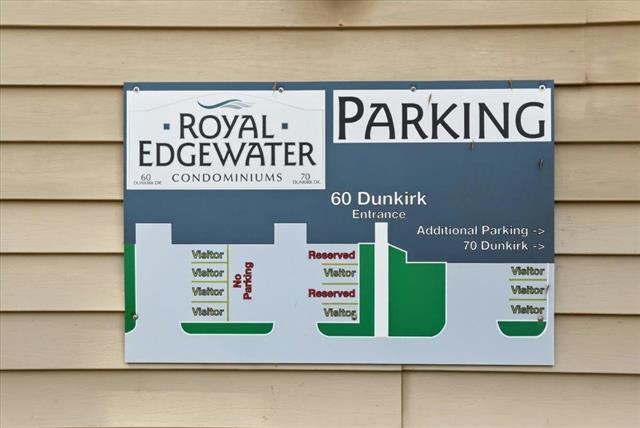
Exceptional riverfront living at Royal Edgewater! This beautifully updated west-facing suite overlooks the Red River and offers a spacious open-concept layout with hardwood floors, an updated kitchen featuring quartz countertops, large island, generous cabinetry, two spacious bedrooms, in-suite laundry, and a relaxing soaker tub. Enjoy peaceful sunsets from the enclosed balcony. Rarely available with TWO heated indoor parking stalls. This quiet, well-managed, full-service building offers updated elevators (2022), new shingles (2024), recreation room, workshop, ample visitor parking, and beautifully maintained grounds. Ideally located beside Canoe Club Golf Course on a quiet dead-end street, just minutes to St. Vital Mall, restaurants, shopping, medical services, river walking trails, and every major amenity. Adult-oriented, no pets. A wonderful opportunity to enjoy carefree living in one of St. Vital's most desirable riverfront communities.

Property Features:

  • Property Type: Condominium
  • Amenities: Elevator, Garage Door Opener, In-Suite Laundry, Party Room, Professional Management, Security Entry, Visitor Parking
  • Area: 2C - 2C
  • Basement: Full
  • Built in: 1992
  • Condo Fees: $992 Monthly
  • Construction Type: Wood Frame
  • Exterior: Vinyl
  • Features: Air Conditioning-Central, One Balcony, Balcony enclosed, Jetted Tub, No Pet Home, No Smoking Home
  • Fireplace: Tile Facing
  • Fireplace Fuel: Electric
  • Floor Space (approx): 1200 Square Feet
  • Flooring: Tile, Wood
  • Foundation: Concrete
  • Goods Included: Blinds, Dishwasher, Dryer, Garage door opener, Refrigerator, Stove, Washer
  • Heating: Forced Air
  • HOA Includes: Contribution to Reserve Fund, Heat, Hydro, Insurance-Common Area, Landscaping/Snow Removal, Management, Parking, Recreation Facility, Water
  • HOA Pay Schedule: Monthly
  • Lot Depth: 0 Feet
  • Lot Frontage: 0 Feet
  • Occupancy: Owner
  • Parking: Extra Stall(s), Garage door opener, Heated, Parkade
  • Remodelled: Bathroom, Flooring, Kitchen, Roof Coverings
  • Restrictions: Children
  • Shape: Normal
  • Site Influences: Golf Nearby, Park/reserve, River View, Riverfront, Shopping Nearby, Treed Lot, View
  • Street Type: Drive
  • Style: One Level
  • Title: Freehold
  • Type: Apartment
  • Use: Year-round
  • Heating Fuel: Electric
  • Water: Municipal/Community
  • Sewer: Municipal/Community

Rooms:

  • Living Main Level 5.52 m x 3.63 m
  • Eat-in Kitchen Main Level 3.69 m x 2.74 m
  • Dining Main Level 3.96 m x 3.05 m
  • Bedroom Main Level 4.63 m x 3.05 m
  • Primary Bedroom Main Level 4.63 m x 3.08 m
  • Laundry Main Level 3.14 m x 2.93 m
  • Bathroom Main Level Note: Four Piece Bath
  • Ensuite Bathroom Main Level Note: Four Piece Ensuite Bath
  • Other Main Level 4.57 m x 2.10 m

Convert Measurement to:

Data provided by: WinnipegREALTORS® 1240 Portage Ave., Winnipeg, Manitoba R3G 0T6
All information displayed is believed to be accurate but is not guaranteed and should be independently verified. No warranties or representations are made of any kind. Copyright© 2021 All Rights Reserved

QuickQuoteTM Powered by RPS

Location of 108-60 Dunkirk DR, Winnipeg, MB, R2M 5R4

Demographic Information of 108-60 Dunkirk DR, Winnipeg, MB, R2M 5R4

Life Stage

Older Families

Employment Type

Service Sector/White Collar

Average Household Income

$145,388.83

Average Number of Children

1.68

Household Population

Household Structure

Age of Population

Education

Education Level

No certificate/diploma/degree

8.59 %

High school certificate or equivalent

29.77 %

Apprenticeship trade certificate/diploma

6.07 %

College/non-university certificate

15.12 %

University certificate (below bachelor)

4.38 %

University Degree

36.06 %

Commuter

Travel To Work

By Car

86.91 %

By Public Transit

5.29 %

By Walking

3.5 %

By Bicycle

2.05 %

By Other Methods

2.25 %

Cultural Diversity

Knowledge of Official Language

Mother Tongue

Building Information

Building Type

Apartments (Low and High Rise)

22.31 %

Houses

77.69 %

Own Vs. Rent