Button CopyPathCircle CloseCircle Left ArrowArrow Down Icon GreyClosecirclecircleBurger

108-60 Dunkirk DR, Winnipeg, MB, R2M 5R4

No. MLS® 202618642
Copropriété À vendre à Kingston Crescent, Winnipeg, Manitoba
354 900 $ ÉvaluationExpressMC: 314K $ - 375K $

2 Chambres

2 Salles de bain

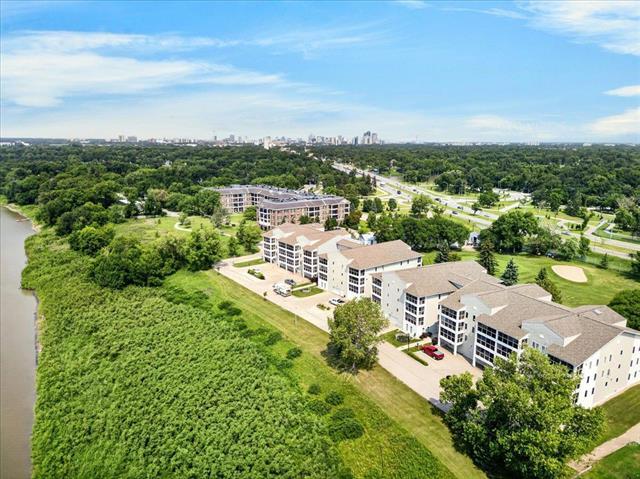
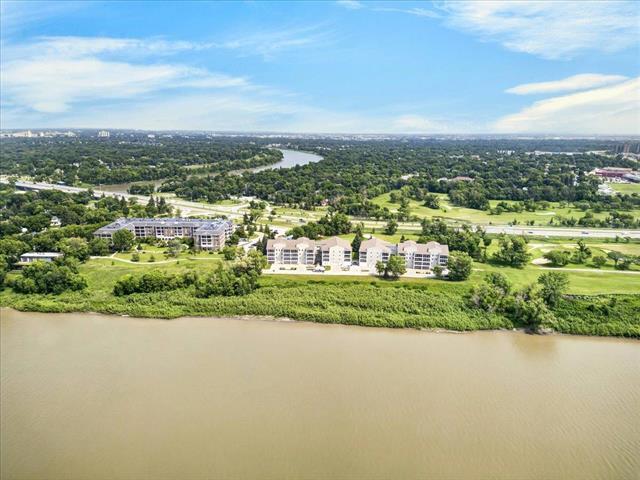
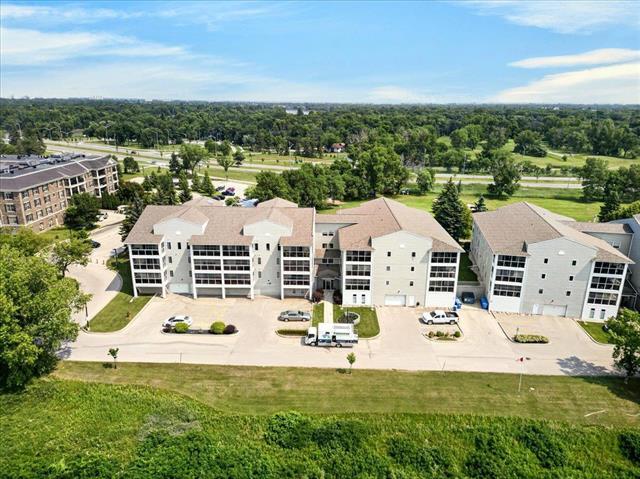
108-60 Dunkirk Dr, Winnipeg, MB - Outdoor With View
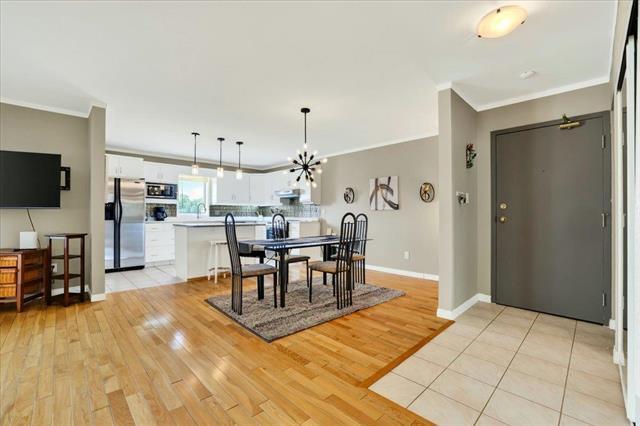
108-60 Dunkirk Dr, Winnipeg, MB - Indoor
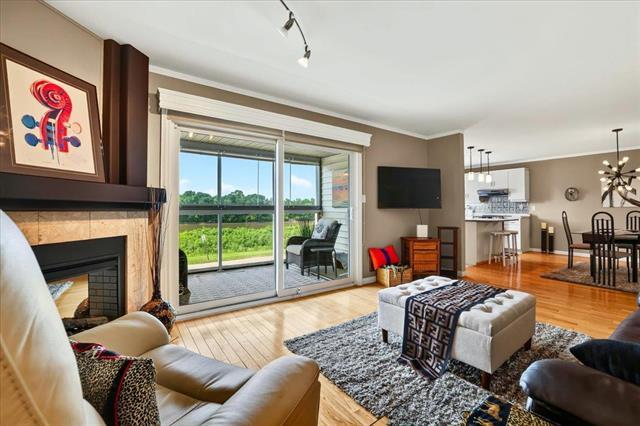
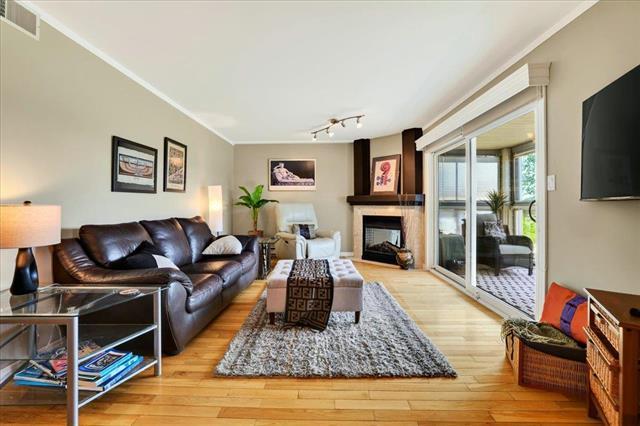
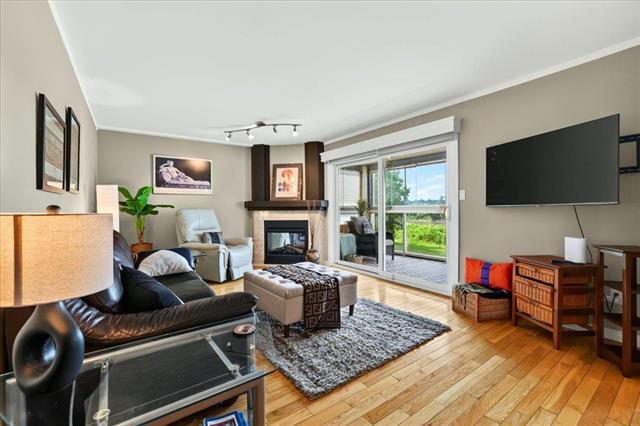
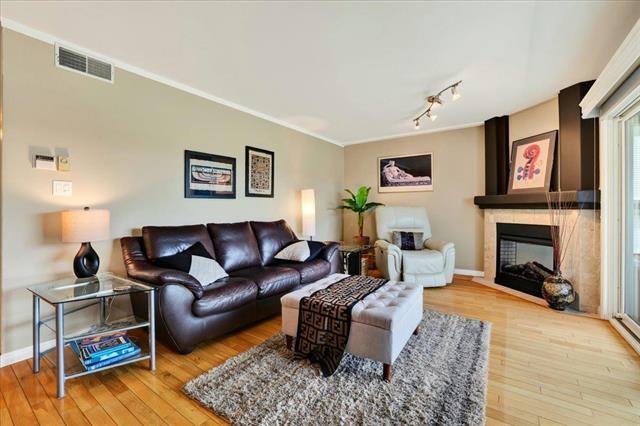
108-60 Dunkirk Dr, Winnipeg, MB - Indoor Photo Showing Living Room With Fireplace
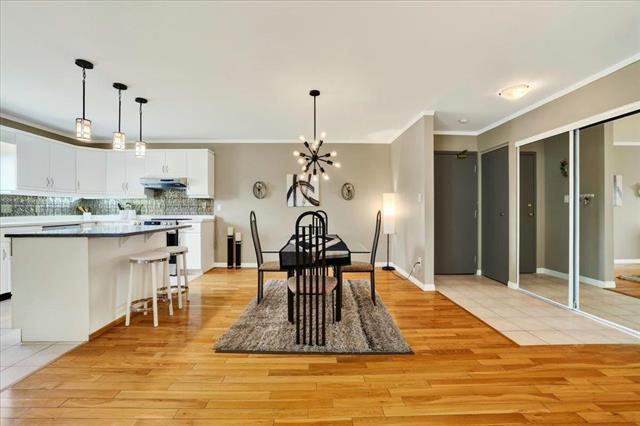
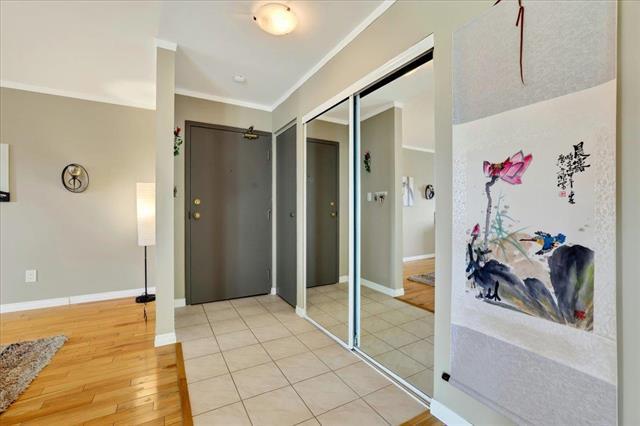
108-60 Dunkirk Dr, Winnipeg, MB - Indoor
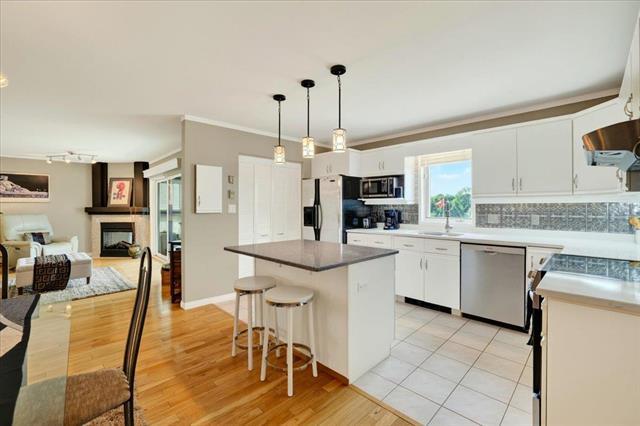
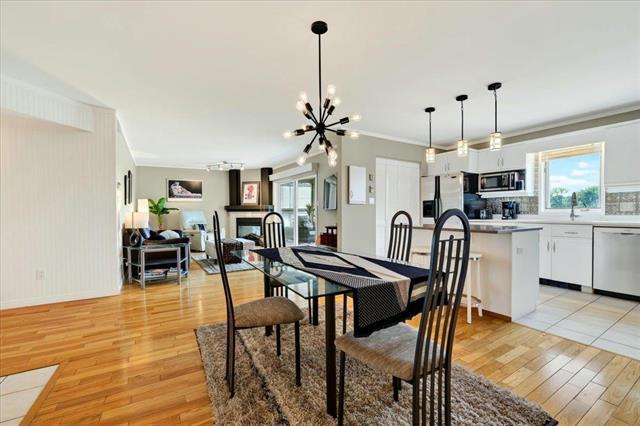
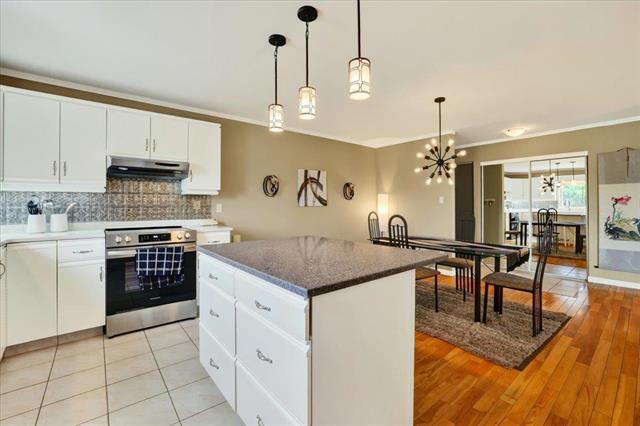
108-60 Dunkirk Dr, Winnipeg, MB - Indoor Photo Showing Kitchen With Fireplace With Upgraded Kitchen
108-60 Dunkirk Dr, Winnipeg, MB - Indoor Photo Showing Living Room With Fireplace
108-60 Dunkirk Dr, Winnipeg, MB - Indoor
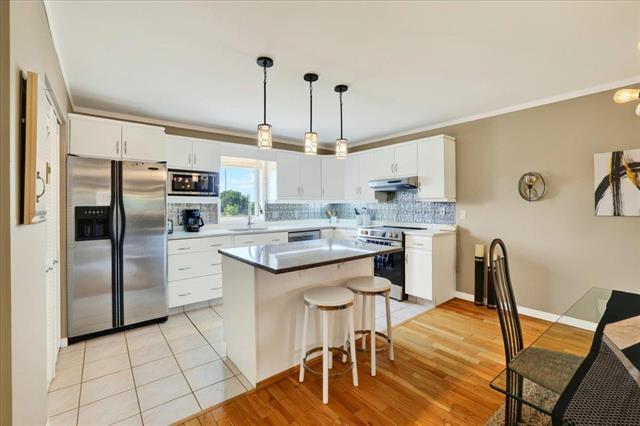
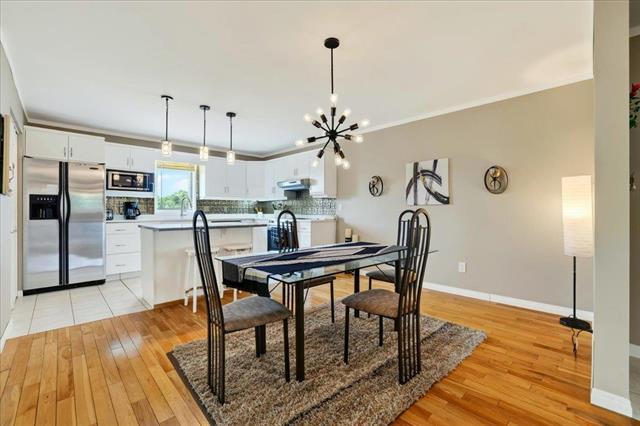
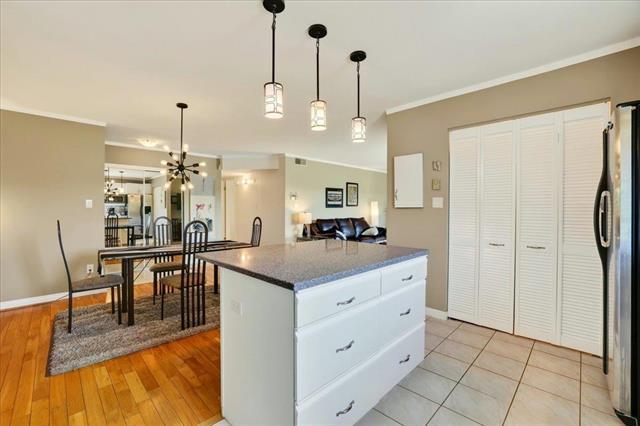
108-60 Dunkirk Dr, Winnipeg, MB - Indoor Photo Showing Kitchen With Upgraded Kitchen
108-60 Dunkirk Dr, Winnipeg, MB - Indoor Photo Showing Living Room With Fireplace
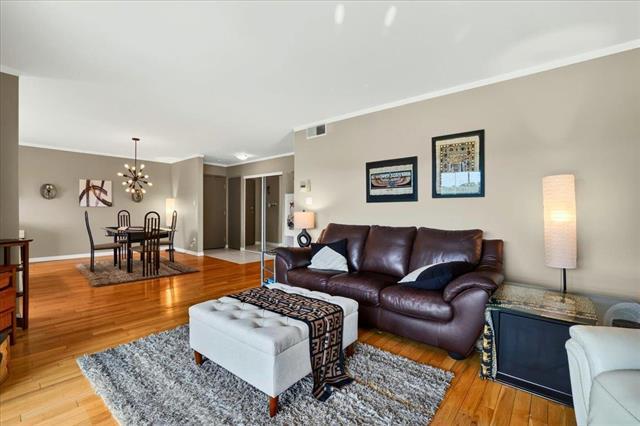
108-60 Dunkirk Dr, Winnipeg, MB - Indoor Photo Showing Living Room
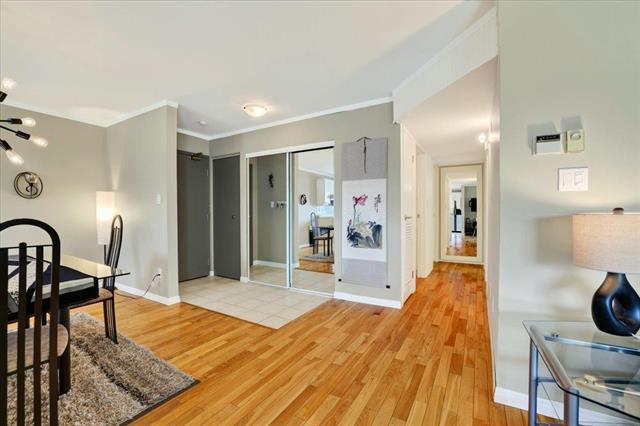
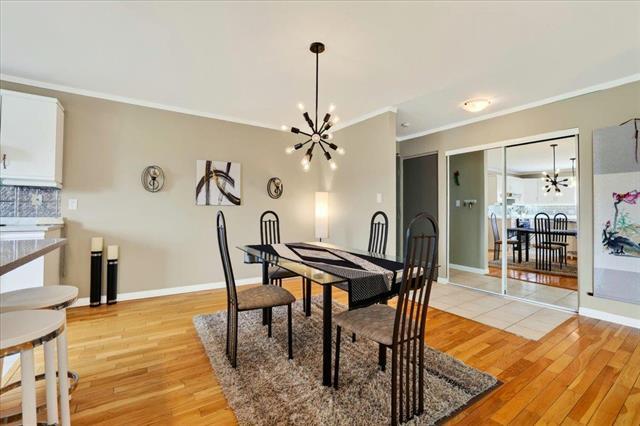
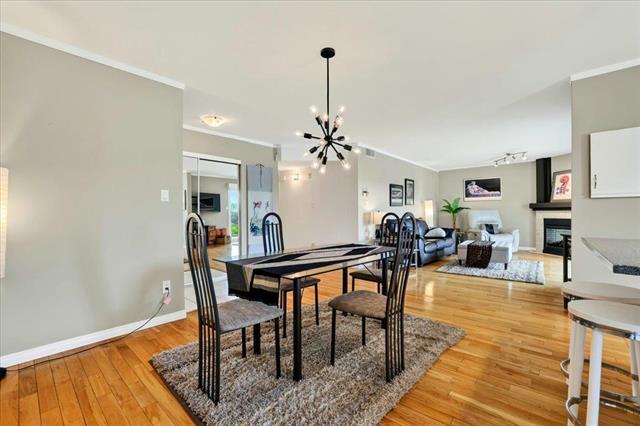
108-60 Dunkirk Dr, Winnipeg, MB - Indoor Photo Showing Dining Room
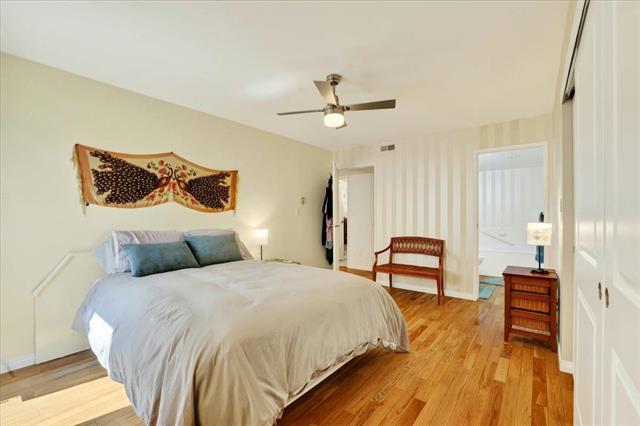
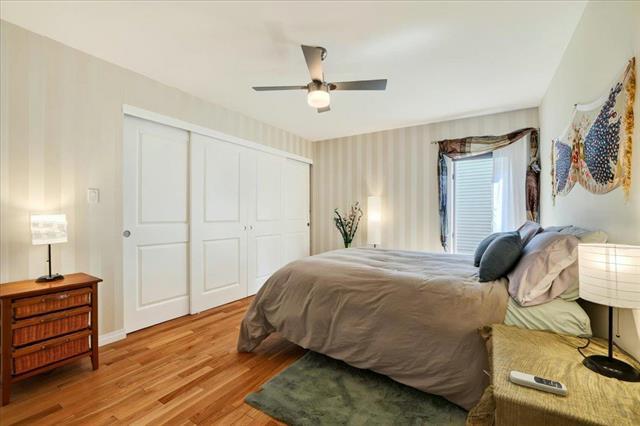
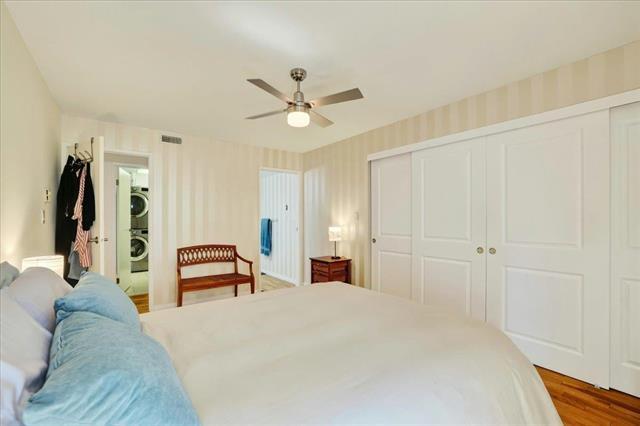
108-60 Dunkirk Dr, Winnipeg, MB - Indoor Photo Showing Bedroom
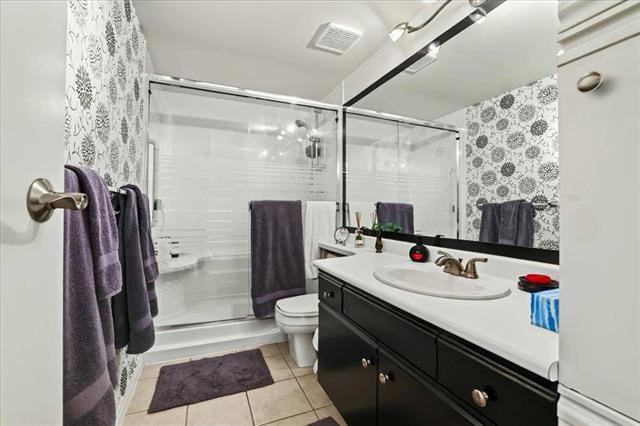
108-60 Dunkirk Dr, Winnipeg, MB - Indoor Photo Showing Bathroom
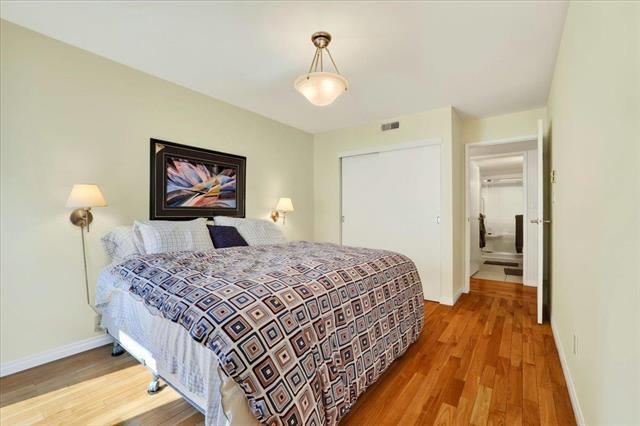
108-60 Dunkirk Dr, Winnipeg, MB - Indoor Photo Showing Bedroom
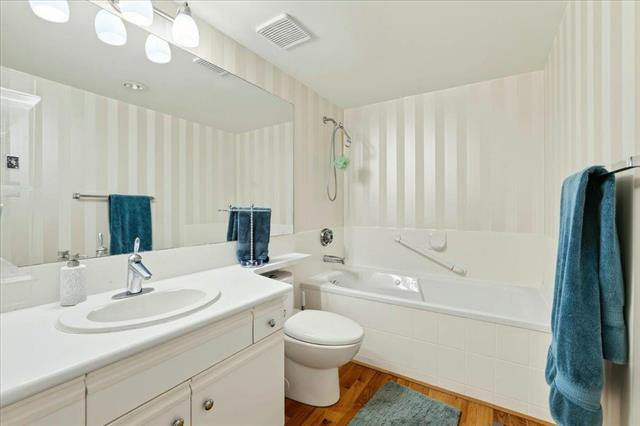
108-60 Dunkirk Dr, Winnipeg, MB - Indoor Photo Showing Bathroom
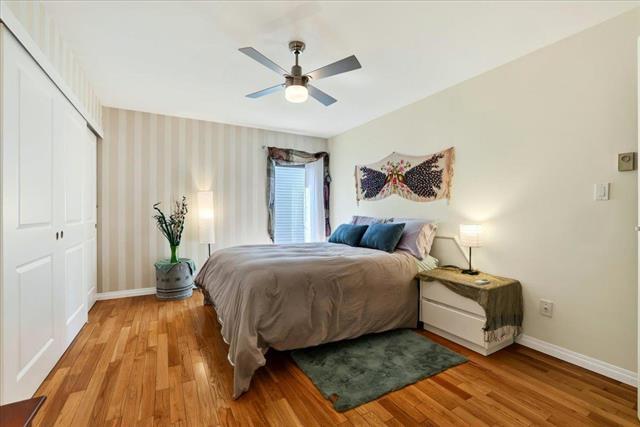
108-60 Dunkirk Dr, Winnipeg, MB - Indoor Photo Showing Bedroom
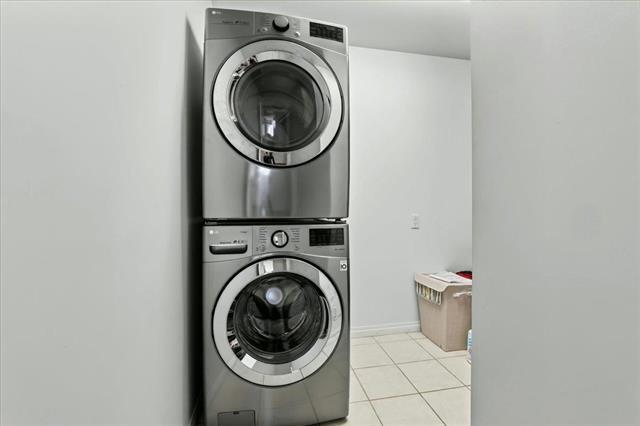
108-60 Dunkirk Dr, Winnipeg, MB - Indoor Photo Showing Laundry Room
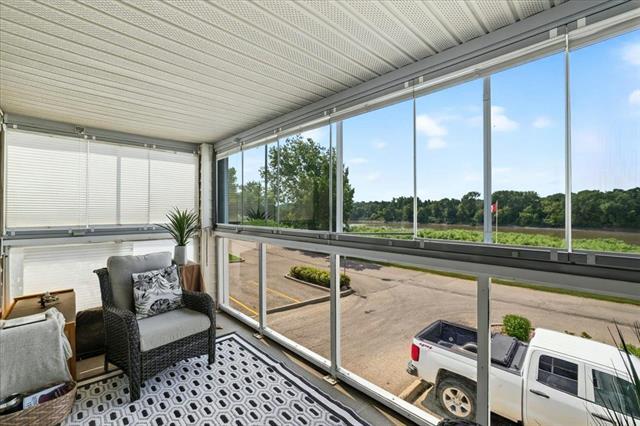
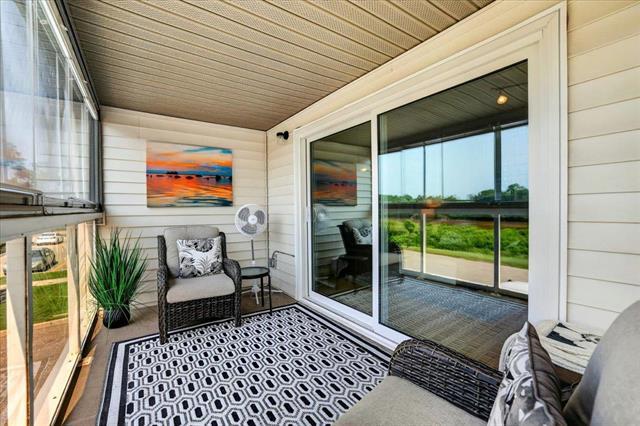
108-60 Dunkirk Dr, Winnipeg, MB - Outdoor With Balcony With Exterior
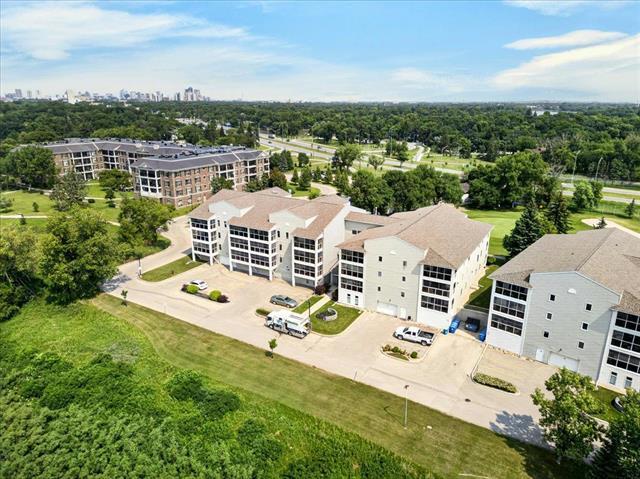
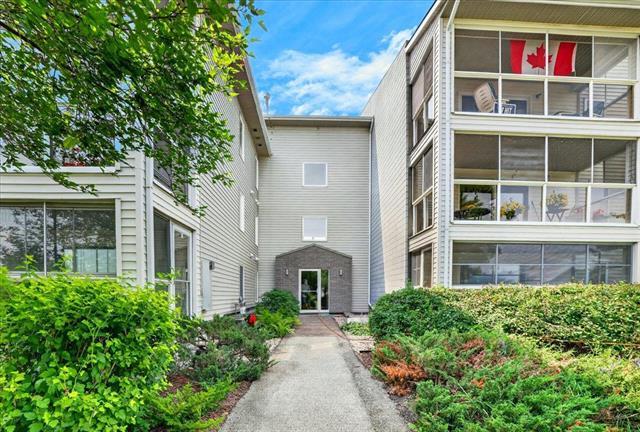
108-60 Dunkirk Dr, Winnipeg, MB - Outdoor With Exterior
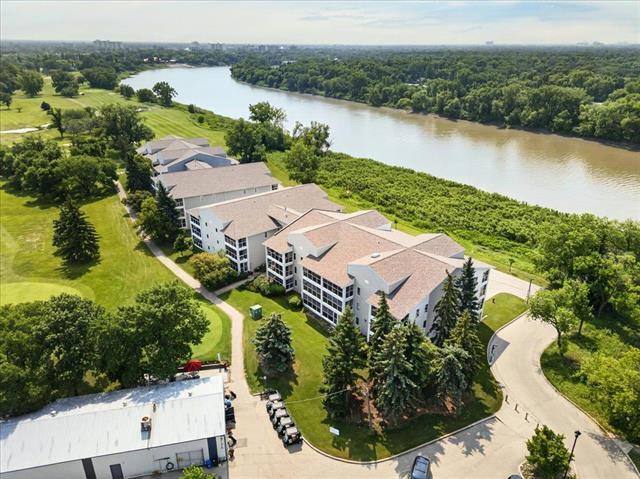
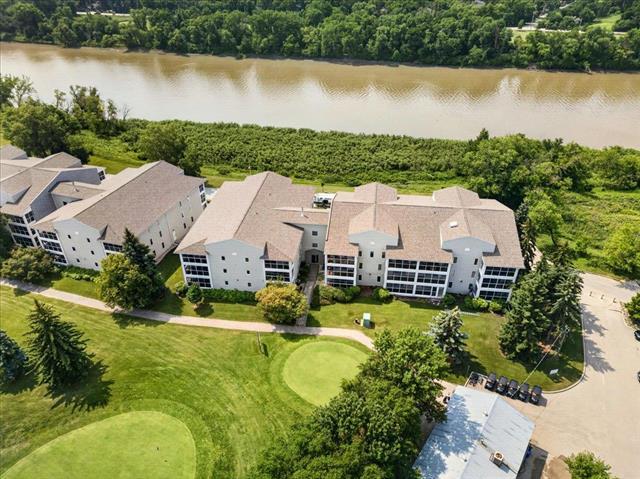
108-60 Dunkirk Dr, Winnipeg, MB - Outdoor With Body Of Water With View
108-60 Dunkirk Dr, Winnipeg, MB - Outdoor With View
108-60 Dunkirk Dr, Winnipeg, MB - Outdoor With Body Of Water With View
108-60 Dunkirk Dr, Winnipeg, MB - Outdoor With View
108-60 Dunkirk Dr, Winnipeg, MB - Indoor Photo Showing Living Room With Fireplace
108-60 Dunkirk Dr, Winnipeg, MB - Indoor
108-60 Dunkirk Dr, Winnipeg, MB - Indoor Photo Showing Dining Room
108-60 Dunkirk Dr, Winnipeg, MB - Indoor Photo Showing Kitchen
108-60 Dunkirk Dr, Winnipeg, MB - Indoor Photo Showing Kitchen With Upgraded Kitchen
108-60 Dunkirk Dr, Winnipeg, MB - Indoor Photo Showing Dining Room
108-60 Dunkirk Dr, Winnipeg, MB - Indoor Photo Showing Other Room
108-60 Dunkirk Dr, Winnipeg, MB - Outdoor
108-60 Dunkirk Dr, Winnipeg, MB - Indoor Photo Showing Other Room
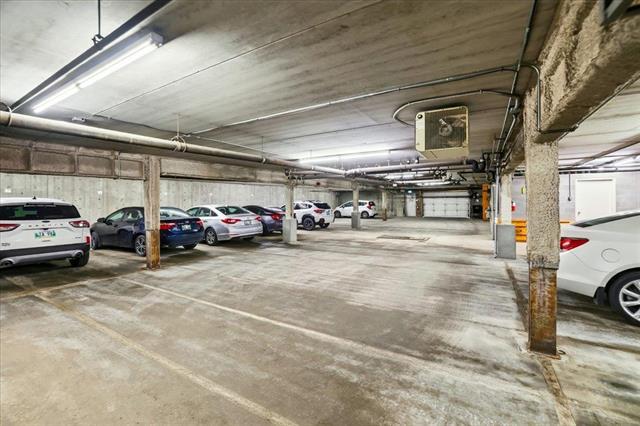
108-60 Dunkirk Dr, Winnipeg, MB - Indoor Photo Showing Garage
108-60 Dunkirk Dr, Winnipeg, MB - Outdoor With Balcony
108-60 Dunkirk Dr, Winnipeg, MB - Outdoor With View
108-60 Dunkirk Dr, Winnipeg, MB  - Outdoor With View
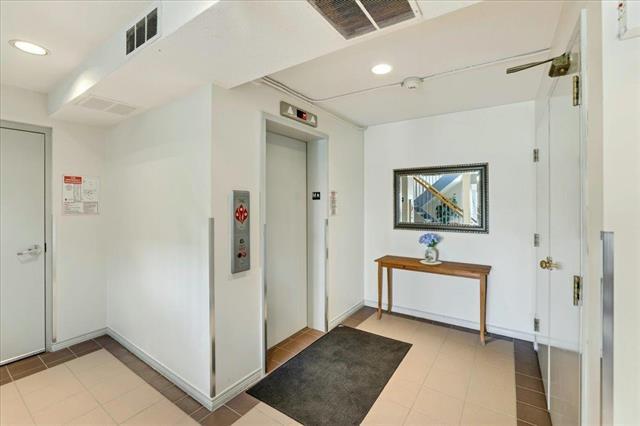
108-60 Dunkirk Dr, Winnipeg, MB  - Indoor
108-60 Dunkirk Dr, Winnipeg, MB  - Indoor Photo Showing Living Room With Fireplace
108-60 Dunkirk Dr, Winnipeg, MB  - Indoor
108-60 Dunkirk Dr, Winnipeg, MB - Indoor Photo Showing Kitchen With Fireplace With Upgraded Kitchen
108-60 Dunkirk Dr, Winnipeg, MB - Indoor Photo Showing Living Room With Fireplace
108-60 Dunkirk Dr, Winnipeg, MB - Indoor
108-60 Dunkirk Dr, Winnipeg, MB - Indoor Photo Showing Kitchen With Upgraded Kitchen
108-60 Dunkirk Dr, Winnipeg, MB - Indoor Photo Showing Living Room With Fireplace
108-60 Dunkirk Dr, Winnipeg, MB - Indoor Photo Showing Living Room
108-60 Dunkirk Dr, Winnipeg, MB - Indoor Photo Showing Dining Room
108-60 Dunkirk Dr, Winnipeg, MB - Indoor Photo Showing Bedroom
108-60 Dunkirk Dr, Winnipeg, MB - Indoor Photo Showing Bathroom
108-60 Dunkirk Dr, Winnipeg, MB - Indoor Photo Showing Bedroom
108-60 Dunkirk Dr, Winnipeg, MB - Indoor Photo Showing Bathroom
108-60 Dunkirk Dr, Winnipeg, MB - Indoor Photo Showing Bedroom
108-60 Dunkirk Dr, Winnipeg, MB - Indoor Photo Showing Laundry Room
108-60 Dunkirk Dr, Winnipeg, MB - Outdoor With Balcony With Exterior
108-60 Dunkirk Dr, Winnipeg, MB - Outdoor With Exterior
108-60 Dunkirk Dr, Winnipeg, MB - Outdoor With Body Of Water With View
108-60 Dunkirk Dr, Winnipeg, MB - Outdoor With View
108-60 Dunkirk Dr, Winnipeg, MB - Outdoor With Body Of Water With View
108-60 Dunkirk Dr, Winnipeg, MB - Outdoor With View
108-60 Dunkirk Dr, Winnipeg, MB - Indoor Photo Showing Living Room With Fireplace
108-60 Dunkirk Dr, Winnipeg, MB - Indoor
108-60 Dunkirk Dr, Winnipeg, MB - Indoor Photo Showing Dining Room
108-60 Dunkirk Dr, Winnipeg, MB - Indoor Photo Showing Kitchen
108-60 Dunkirk Dr, Winnipeg, MB - Indoor Photo Showing Kitchen With Upgraded Kitchen
108-60 Dunkirk Dr, Winnipeg, MB - Indoor Photo Showing Dining Room
108-60 Dunkirk Dr, Winnipeg, MB - Indoor Photo Showing Other Room
108-60 Dunkirk Dr, Winnipeg, MB - Outdoor
108-60 Dunkirk Dr, Winnipeg, MB - Indoor Photo Showing Other Room
108-60 Dunkirk Dr, Winnipeg, MB - Indoor Photo Showing Garage
108-60 Dunkirk Dr, Winnipeg, MB - Outdoor With Balcony
108-60 Dunkirk Dr, Winnipeg, MB - Outdoor With View
  • Publicité
Êtes-vous un investisseur immobilier
108-60 Dunkirk DR, Winnipeg, MB, R2M 5R4
354 900 $

2 Chambres

2 Salles de bain

Informations sur la propriété

Exceptional riverfront living at Royal Edgewater! This beautifully updated west-facing suite overlooks the Red River and offers a spacious open-concept layout with hardwood floors, an updated kitchen featuring quartz countertops, large island, generous cabinetry, two spacious bedrooms, in-suite laundry, and a relaxing soaker tub. Enjoy peaceful sunsets from the enclosed balcony. Rarely available with TWO heated indoor parking stalls. This quiet, well-managed, full-service building offers updated elevators (2022), new shingles (2024), recreation room, workshop, ample visitor parking, and beautifully maintained grounds. Ideally located beside Canoe Club Golf Course on a quiet dead-end street, just minutes to St. Vital Mall, restaurants, shopping, medical services, river walking trails, and every major amenity. Adult-oriented, no pets. A wonderful opportunity to enjoy carefree living in one of St. Vital's most desirable riverfront communities.

Caractéristiques :

  • Type de propriété: Condominium
  • Alimentation du foyer: Électrique
  • Bâti en: 1992
  • Biens compris: Stores, Lave-vaisselle, Sécheuse, Ouvre-porte de garage, Réfrigérateur, Poêle, Laveuse
  • Calendrier de versements de frais de copropriété: Mensuel
  • Caractéristiques: Climatisation centrale, Un balcon, Balcon fermé, Baignoire à jets, Maison sans animaux, Maison sans fumée
  • Chambres : 2
  • Chauffage: Air pulsé
  • Commodités: Ascenseur, Ouvre-porte de garage, Buanderie attenante, Salle de réception, Gestion professionnelle, Entrée sécurisée, Stationnement pour visiteurs
  • Égouts: Municipal/communauté
  • Extérieur: Vinyle
  • Fondation: Béton
  • Forme: Normale
  • Foyer: Devanture en carreaux
  • Frais de copropriété : 992 $ Mensuel
  • Largeur du terrain en façade : 0 Pieds
  • Les frais de copropriété comprennent: Contribution au fonds de réserve, Chauffage, Hydroélectricité, Assurances pour les aires communes, Paysagement/déneigement, Gestion, Stationnement, Centre récréatif, Eau
  • Occupation: Propriétaire
  • Points d’intérêt du site: Terrain de golf à proximité, Parc/réserve, Vue sur rivière, Au bord d’une rivière, Commerces à proximité, Lot avec arbres, Vue
  • Profondeur du terrain : 0 Pieds
  • Région: 2C - 2C
  • Rénové: Salle de bains, Revêtement de plancher, Cuisine, Toiture
  • Restrictions: Enfants
  • Revêtements de sol: Carreaux, Bois
  • Salle(s) de bains : 2
  • Sous-sol: Plein
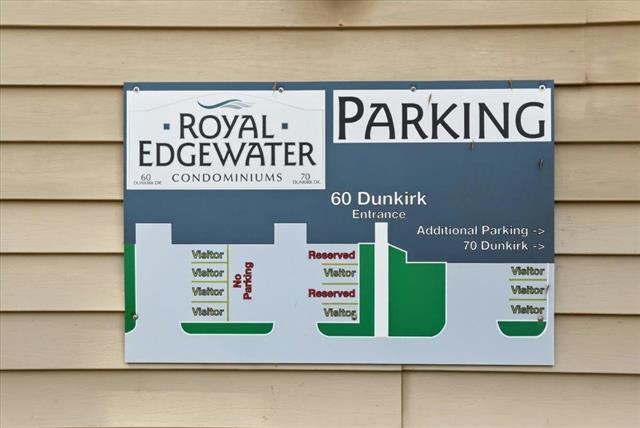
  • Stationnement: Place(s) de stationnement additionnelles, Ouvre-porte de garage, Chauffé, Stationnement étagé
  • Style: Un étage
  • Superficie habitable (approx): 1200 Pieds carrés
  • Titre: Propriété franche
  • Type: Appartement
  • Type de construction: Charpente en bois
  • Type de rue: Drive
  • Utilisation: Habitation toute l’année
  • Alimentation du chauffage: Électrique
  • Eau: Municipal/communauté

Détails des pièces :

  • Salon Rez-de-chaussé 5.52 m x 3.63 m
  • Cuisine avec coin repas Rez-de-chaussé 3.69 m x 2.74 m
  • Salle à dîner Rez-de-chaussé 3.96 m x 3.05 m
  • Chambre Rez-de-chaussé 4.63 m x 3.05 m
  • Chambre principale Rez-de-chaussé 4.63 m x 3.08 m
  • Salle de lavage Rez-de-chaussé 3.14 m x 2.93 m
  • Salle de bains Rez-de-chaussé
  • Salle de bain ensuite Rez-de-chaussé
  • Autre Rez-de-chaussé 4.57 m x 2.10 m

Convertir la mesure en :

Données fournies par : WinnipegREALTORS® 1240 Portage Av., Winnipeg, Manitoba R3G 0T6
Nous croyons que tous les renseignements affichés sont exacts, mais nous ne le garantissons pas; les renseignements devraient être vérifiés de façon indépendante. Aucune garantie ou représentation de quelque nature que ce soit n’est offerte. Droits © 2021 Tous les droits sont réservés.
ÉvaluationExpressMC Powered by RPS

Emplacement de 108-60 Dunkirk DR, Winnipeg, MB, R2M 5R4

Données démographiques de 108-60 Dunkirk DR, Winnipeg, MB, R2M 5R4

Étape de vie

Familles avec parents plus âgés

Type d'emploi

Industrie des services/Cols blancs

Revenu moyen du ménage

145 388.83 $

Nombre moyen d'enfants

1.68

Population à domicile

Structure à domicile

Âge de la population

Éducation

Niveau d'éducation

No certificate/diploma/degree

8.59 %

Diplôme d'études secondaires ou équivalent

29.77 %

Certificat ou diplôme d'apprentissage ou d'une école de métiers

6.07 %

Diplôme d'études collégiales ou d'études postsecondaires (non universitaires)

15.12 %

Certificat d'études universitaires

4.38 %

Diplômes d'études universitaires

36.06 %

Navetteur

Se rendre au travail

En auto

86.91 %

En transport en commun

5.29 %

À pied

3.5 %

À bicyclette

2.05 %

Par tout autre moyen

2.25 %

Diversité Culturelle

Connaissance des langues officielles

Langue maternelle

Données Sur Le Bâtiment

Type de bâtiment

Appartements (faible hauteur et à étages multiples)

22.31 %

Maisons

77.69 %

Achat ou location