Button CopyPathCircle CloseCircle Left ArrowArrow Down Icon GreyClosecirclecircleBurger

140 Prairie Oak Drive, Mitchell, Manitoba, R5G 2W2

MLS® # 202617225
House For Sale In Mitchell, Manitoba
$279,900 QuickQuoteTM: Not Available

3 Beds

2 Baths

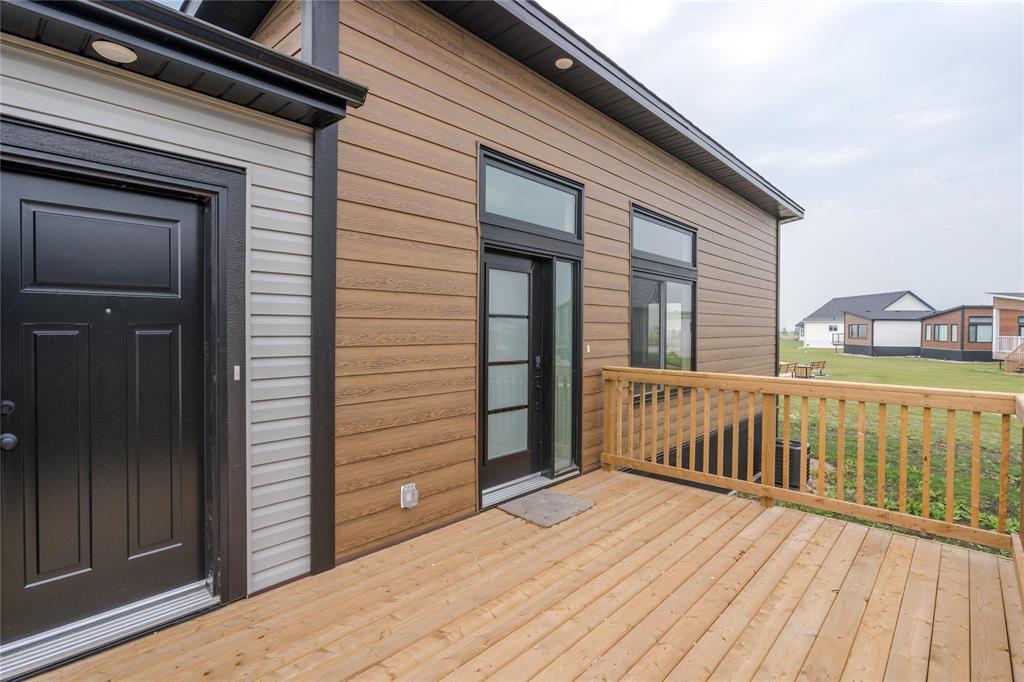
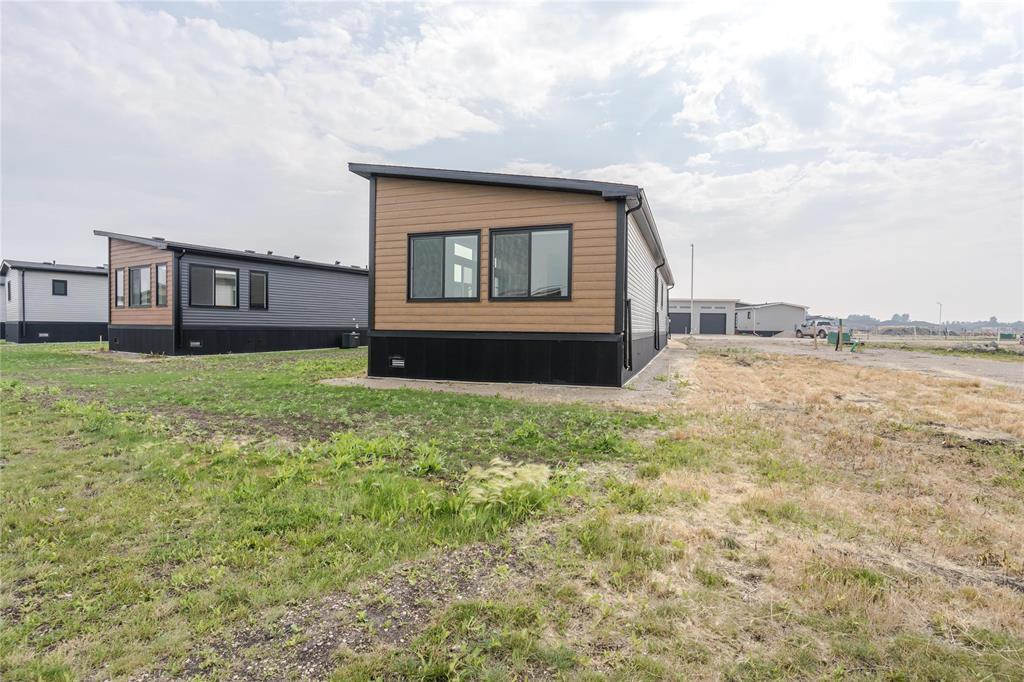
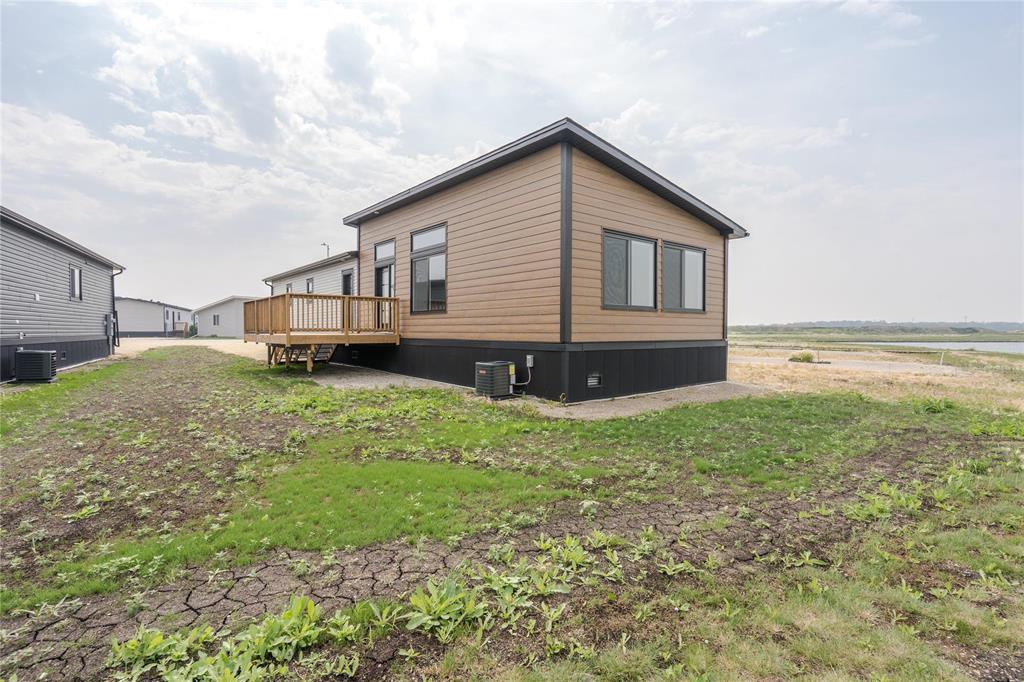
140 Prairie Oak Drive, Mitchell, MB - Outdoor With Deck Patio Veranda With Exterior
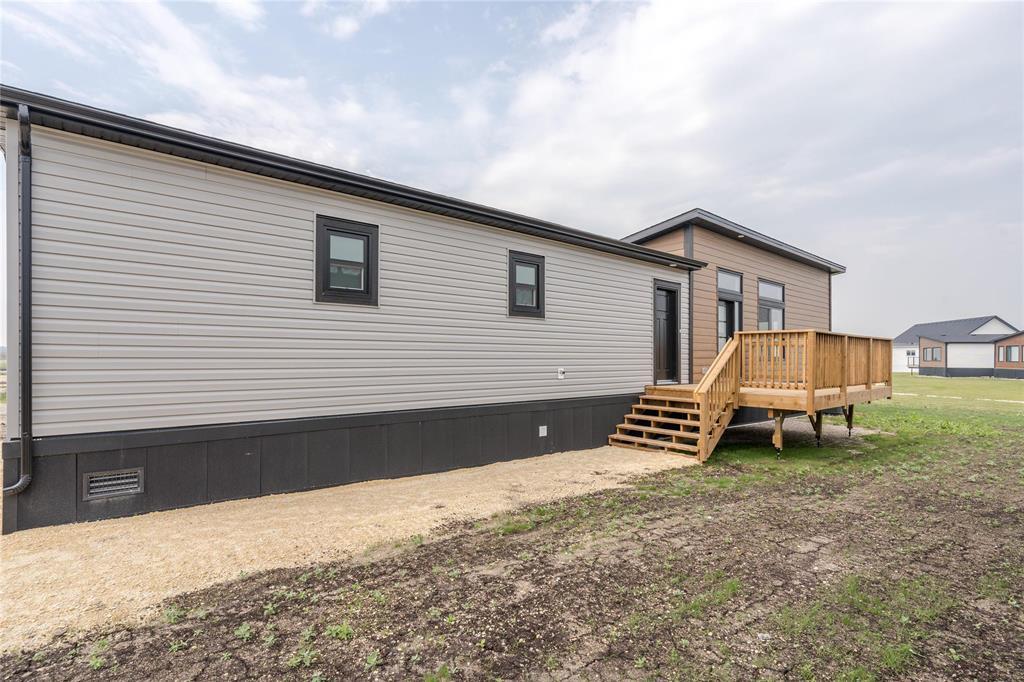
140 Prairie Oak Drive, Mitchell, MB - Outdoor
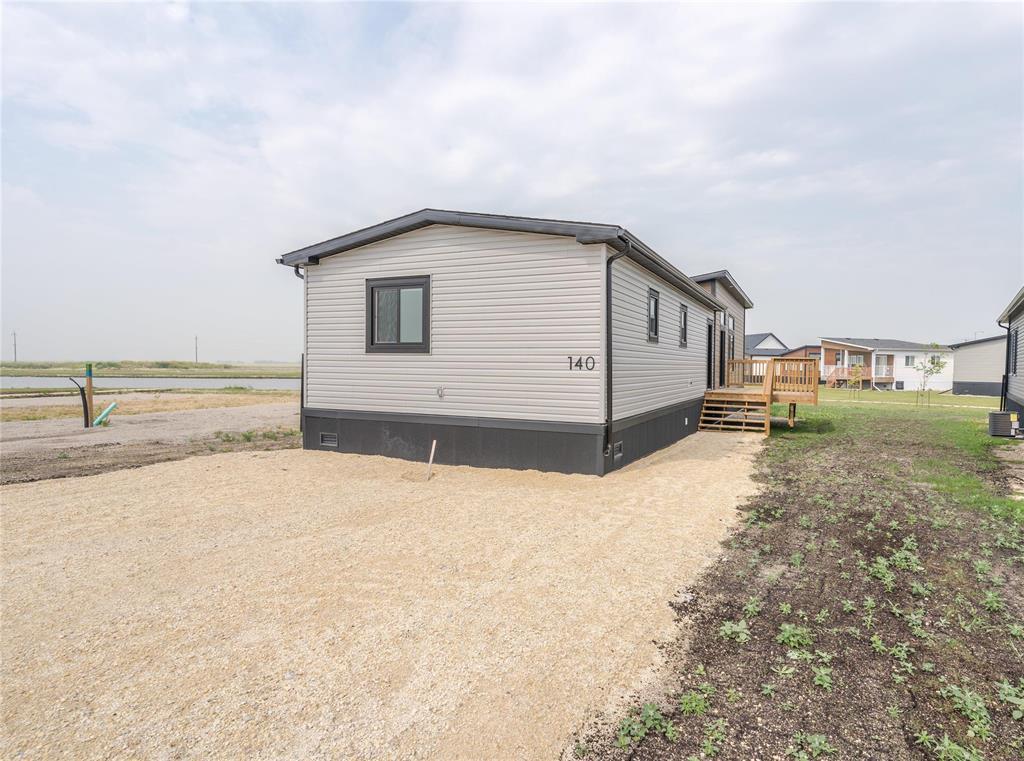
140 Prairie Oak Drive, Mitchell, MB - Outdoor With Exterior
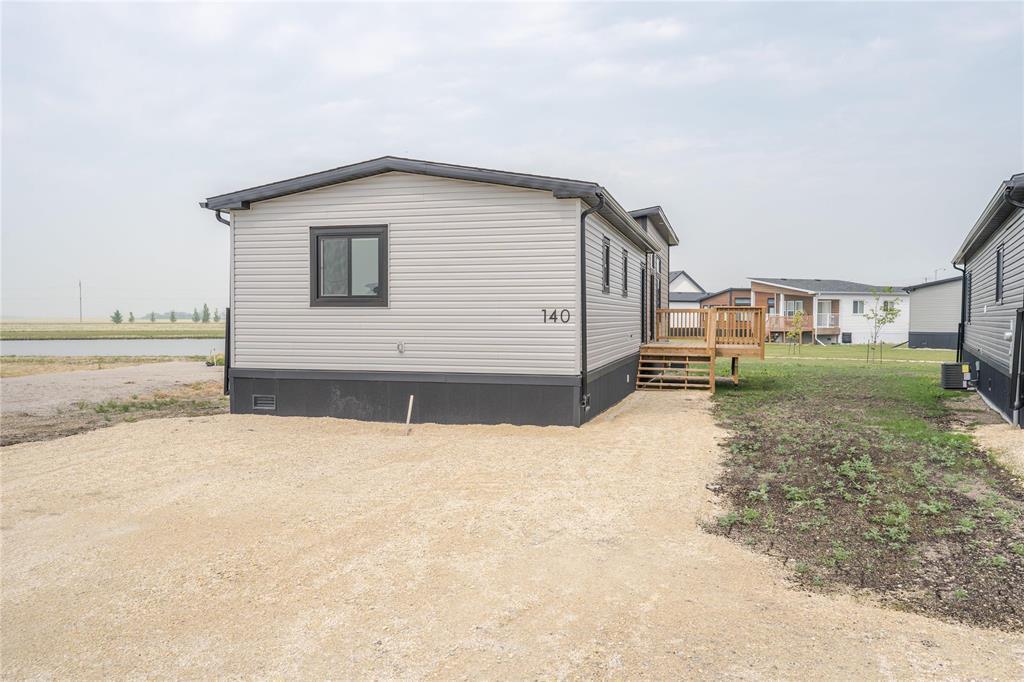
140 Prairie Oak Drive, Mitchell, MB - Outdoor
140 Prairie Oak Drive, Mitchell, MB - Outdoor With Deck Patio Veranda With Exterior
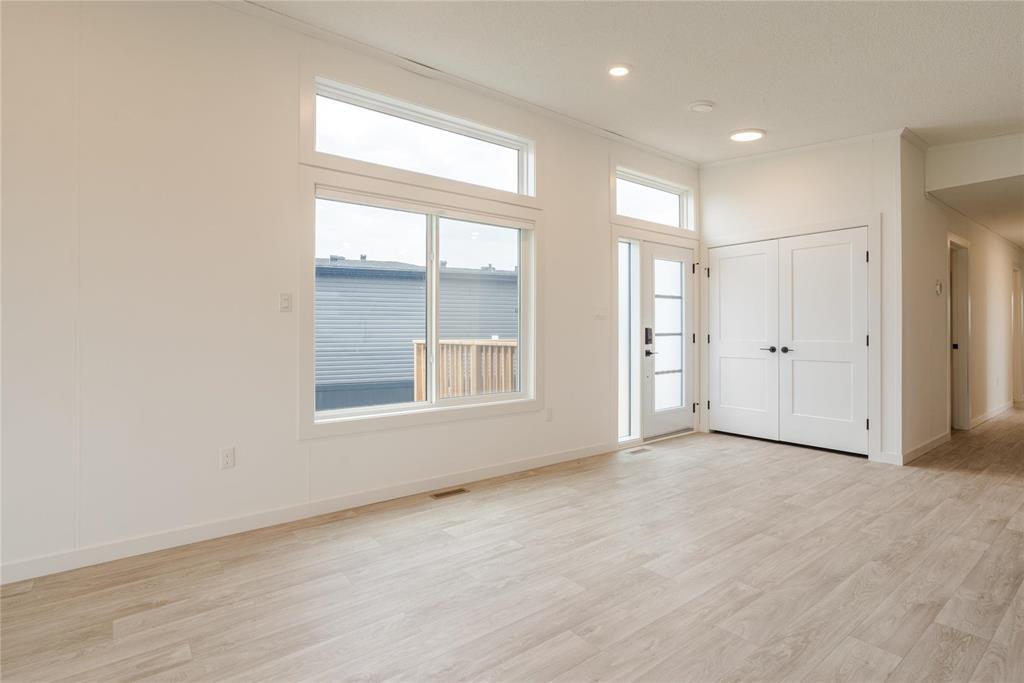
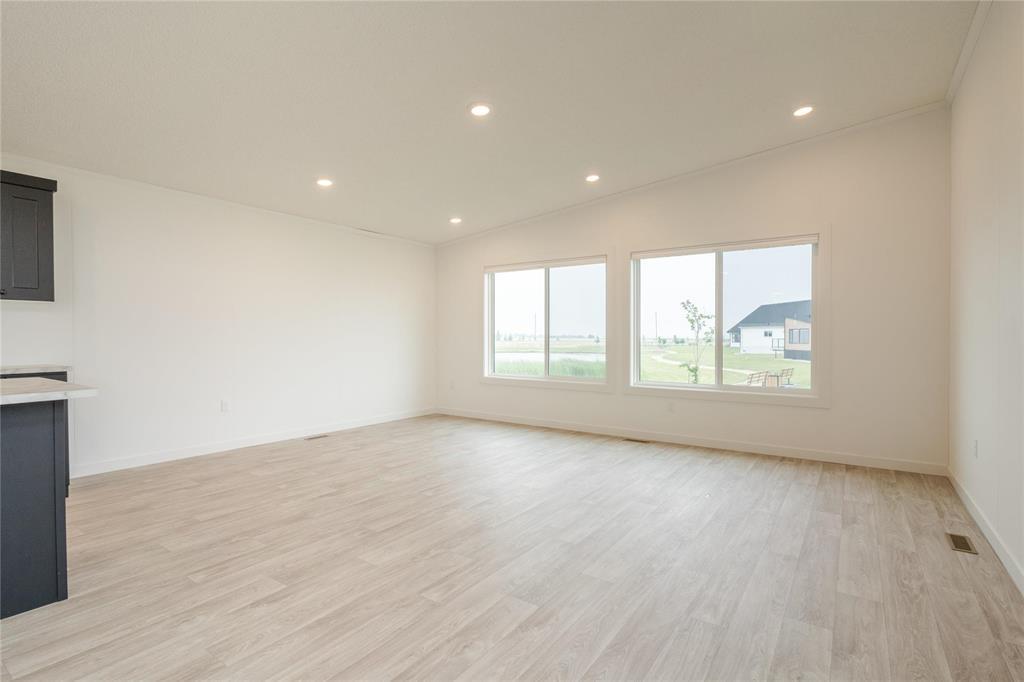
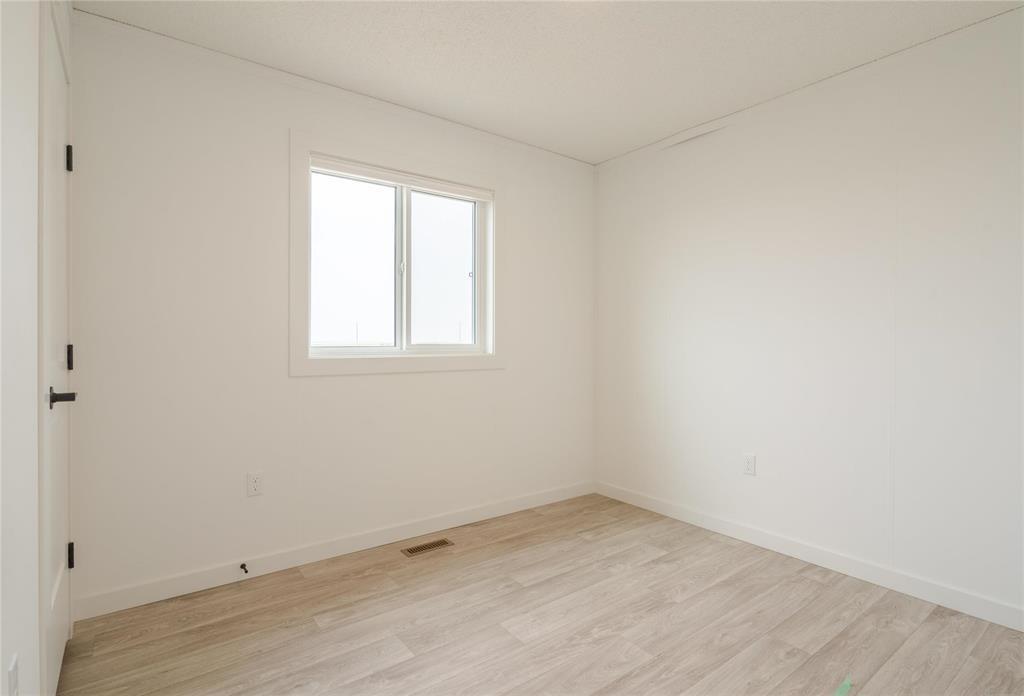
140 Prairie Oak Drive, Mitchell, MB - Indoor Photo Showing Other Room
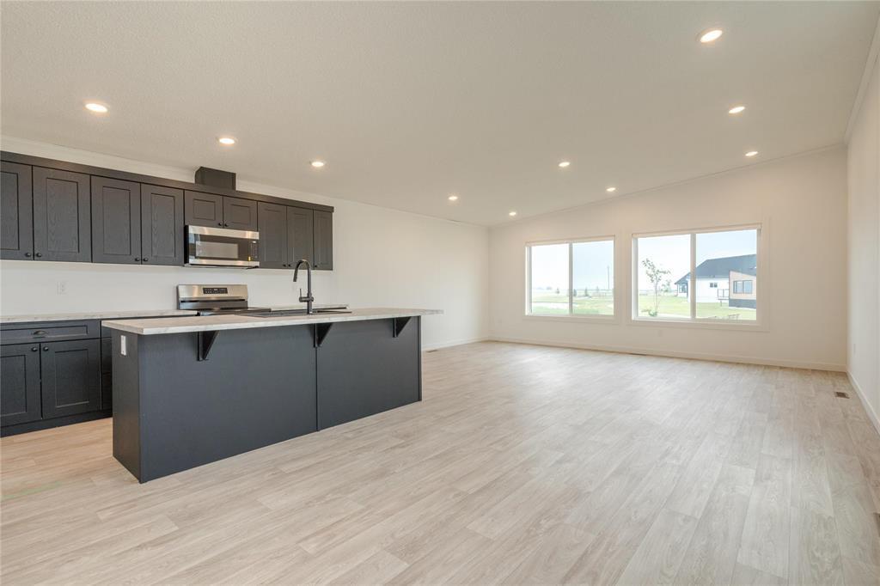
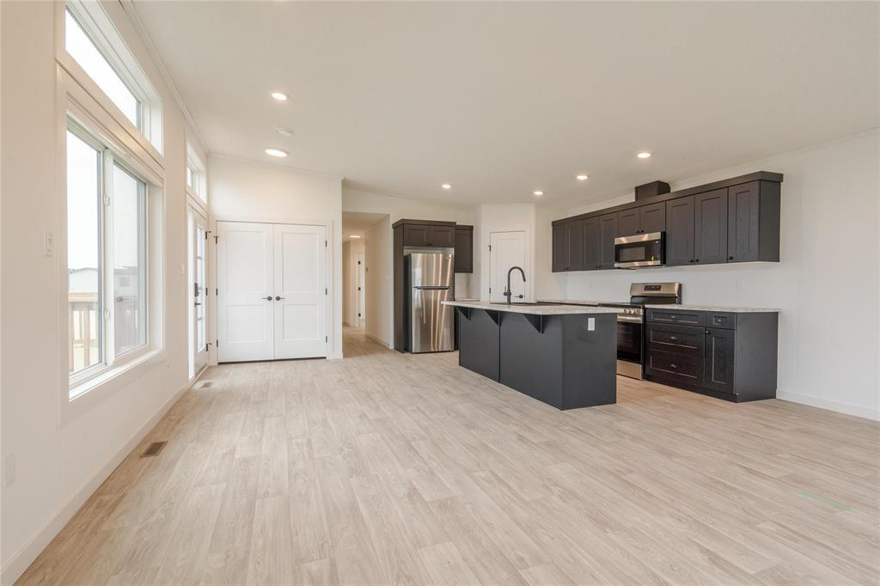
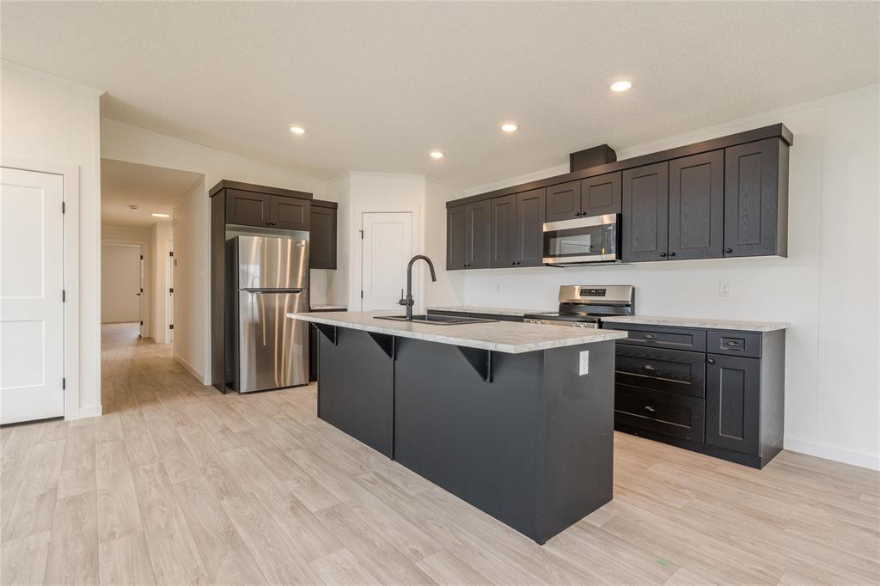
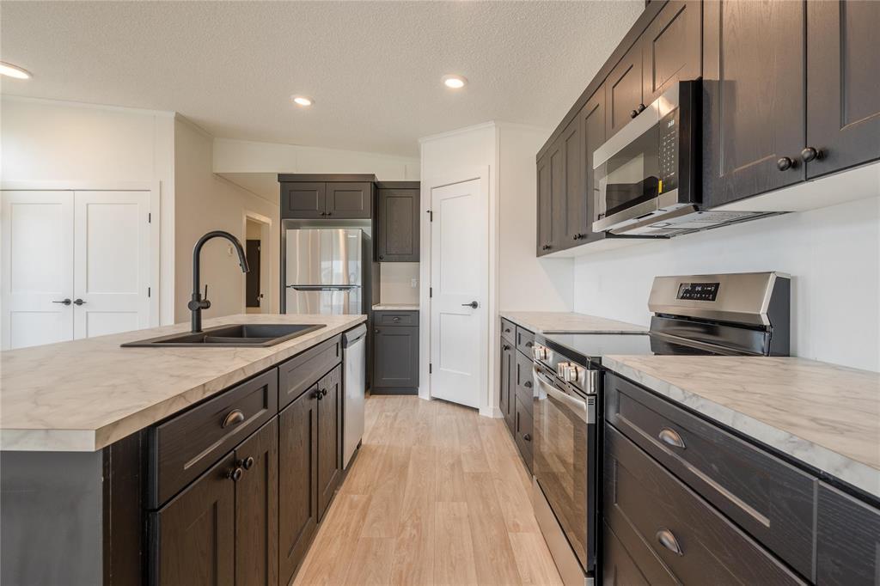
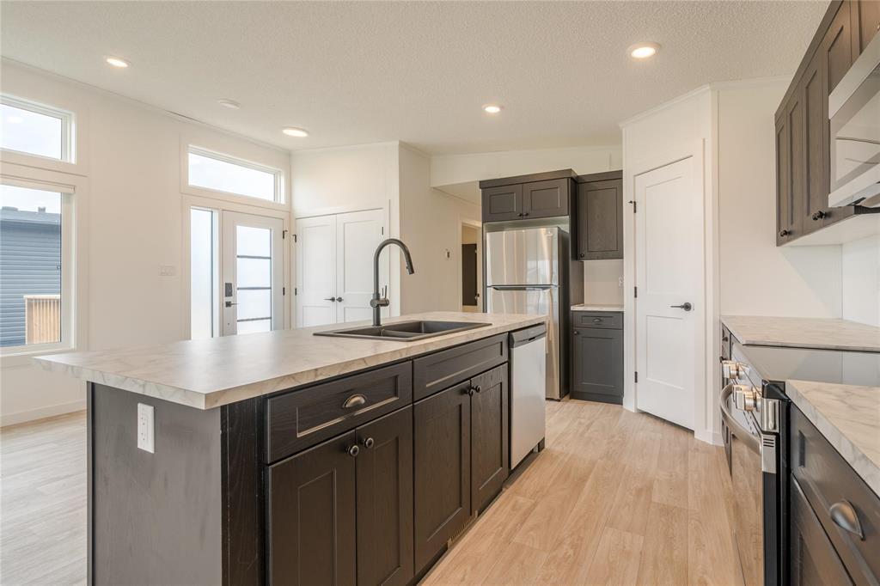
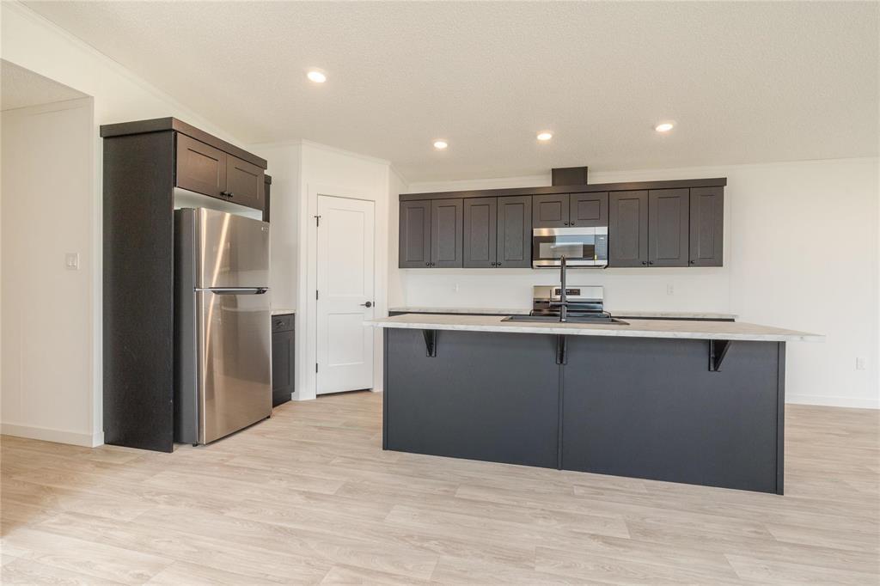
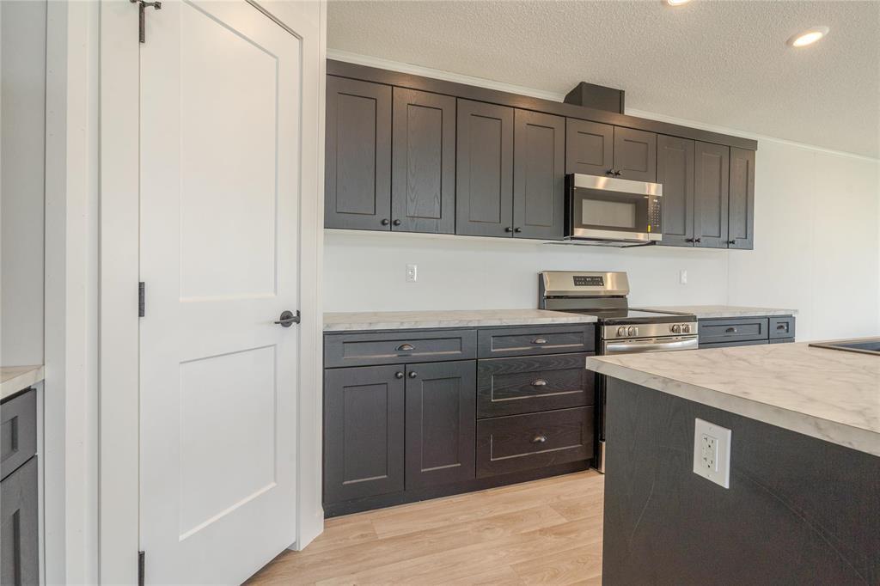
140 Prairie Oak Drive, Mitchell, MB - Indoor Photo Showing Kitchen With Upgraded Kitchen
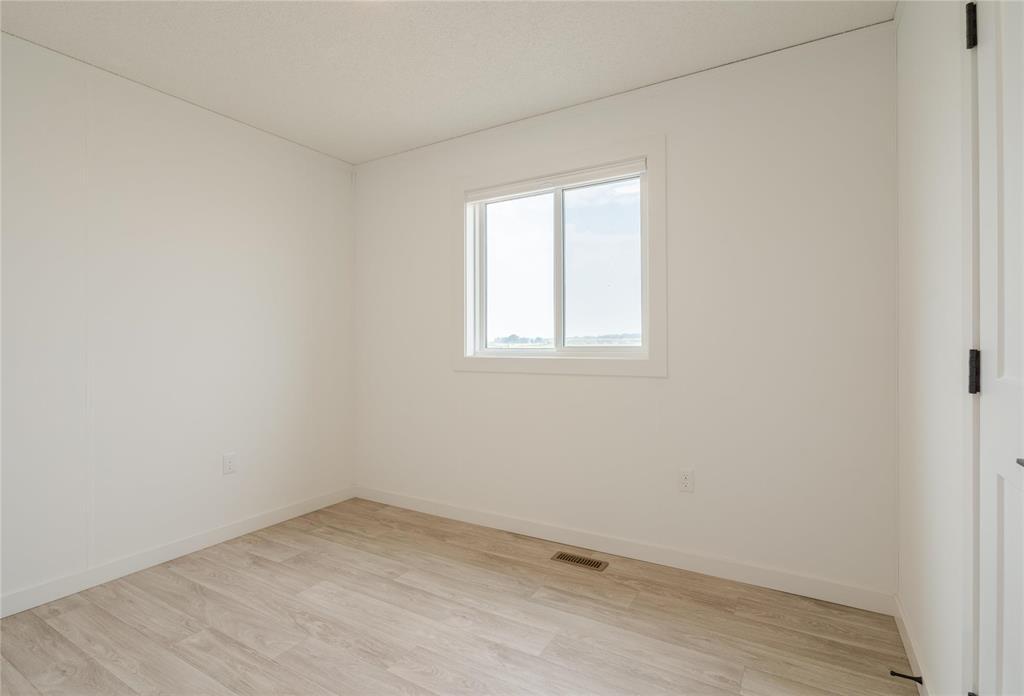
140 Prairie Oak Drive, Mitchell, MB - Indoor Photo Showing Other Room
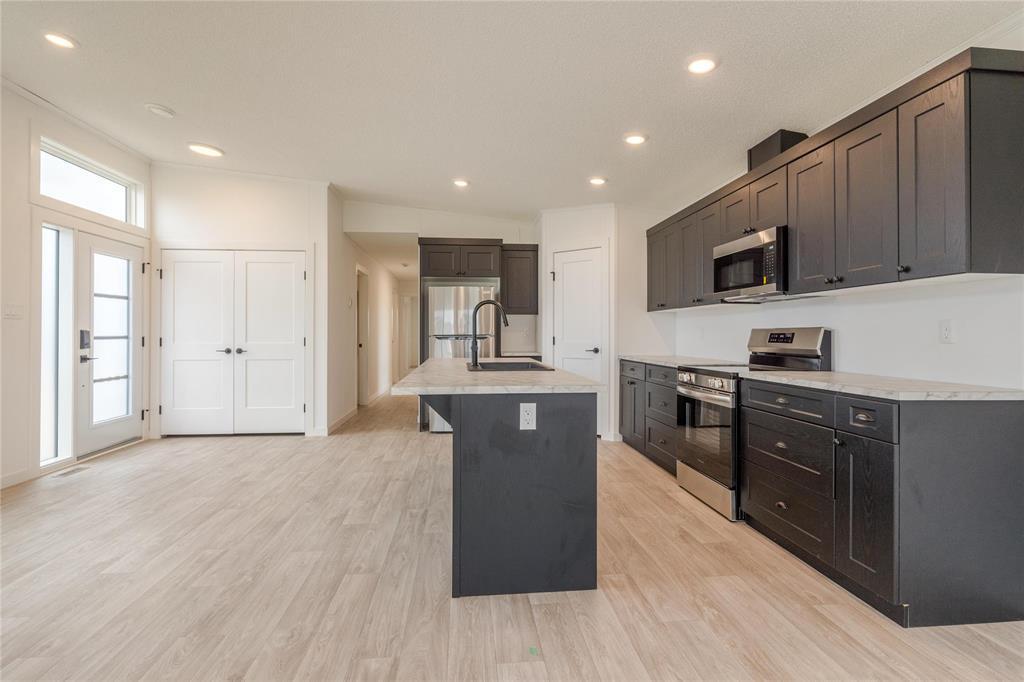
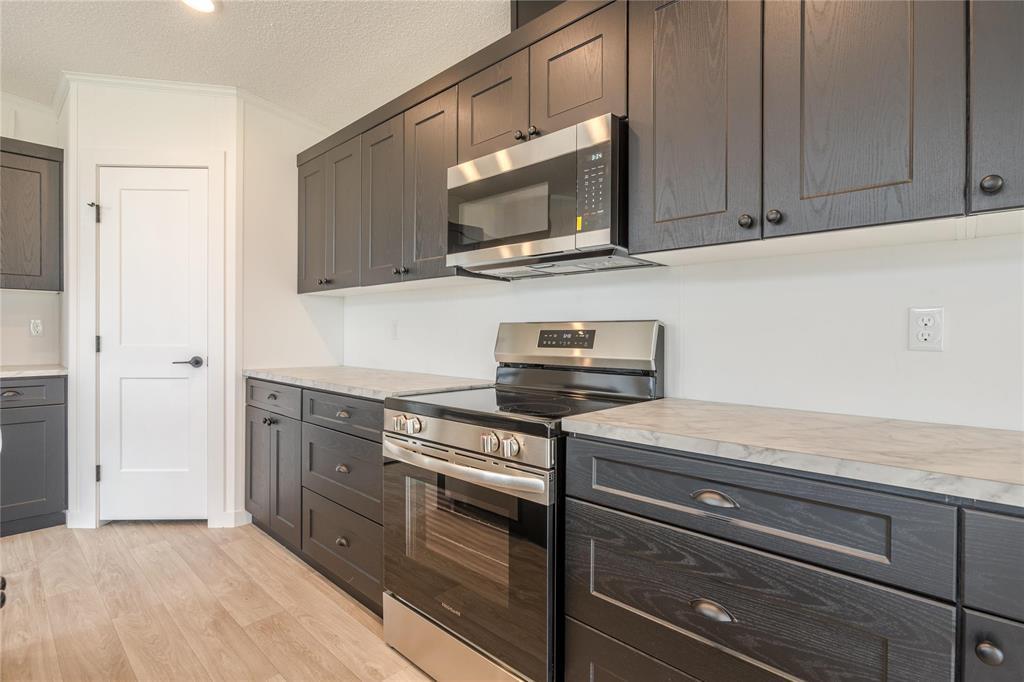
140 Prairie Oak Drive, Mitchell, MB - Indoor Photo Showing Kitchen With Stainless Steel Kitchen With Upgraded Kitchen
140 Prairie Oak Drive, Mitchell, MB - Indoor Photo Showing Kitchen With Double Sink With Upgraded Kitchen
140 Prairie Oak Drive, Mitchell, MB - Indoor Photo Showing Kitchen With Double Sink
140 Prairie Oak Drive, Mitchell, MB - Indoor Photo Showing Kitchen
140 Prairie Oak Drive, Mitchell, MB - Indoor Photo Showing Kitchen With Upgraded Kitchen
140 Prairie Oak Drive, Mitchell, MB - Indoor Photo Showing Kitchen
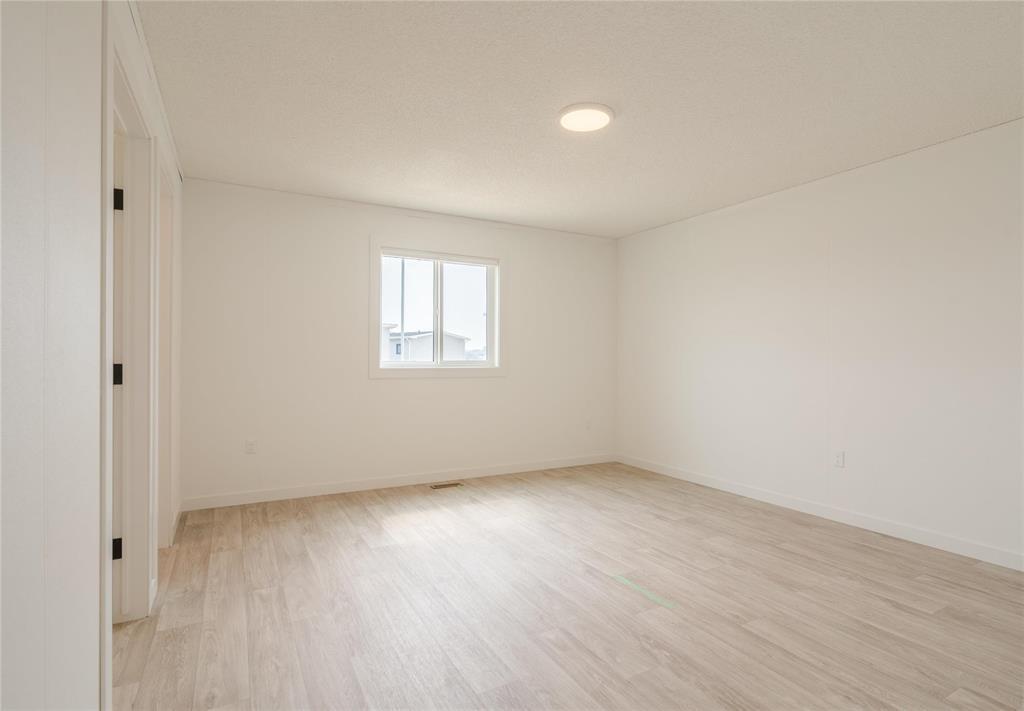
140 Prairie Oak Drive, Mitchell, MB - Indoor Photo Showing Other Room
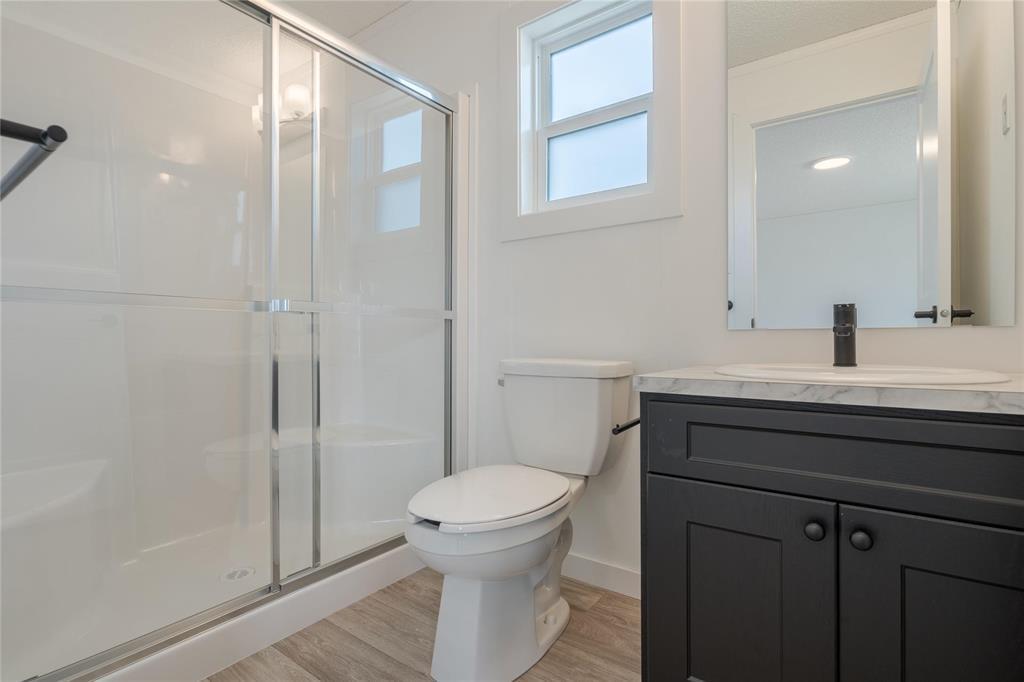
140 Prairie Oak Drive, Mitchell, MB - Indoor Photo Showing Bathroom
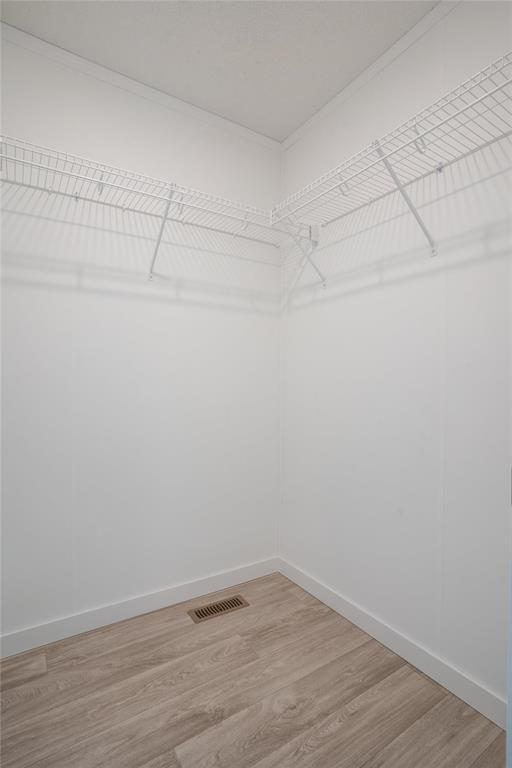
140 Prairie Oak Drive, Mitchell, MB - Indoor With Storage
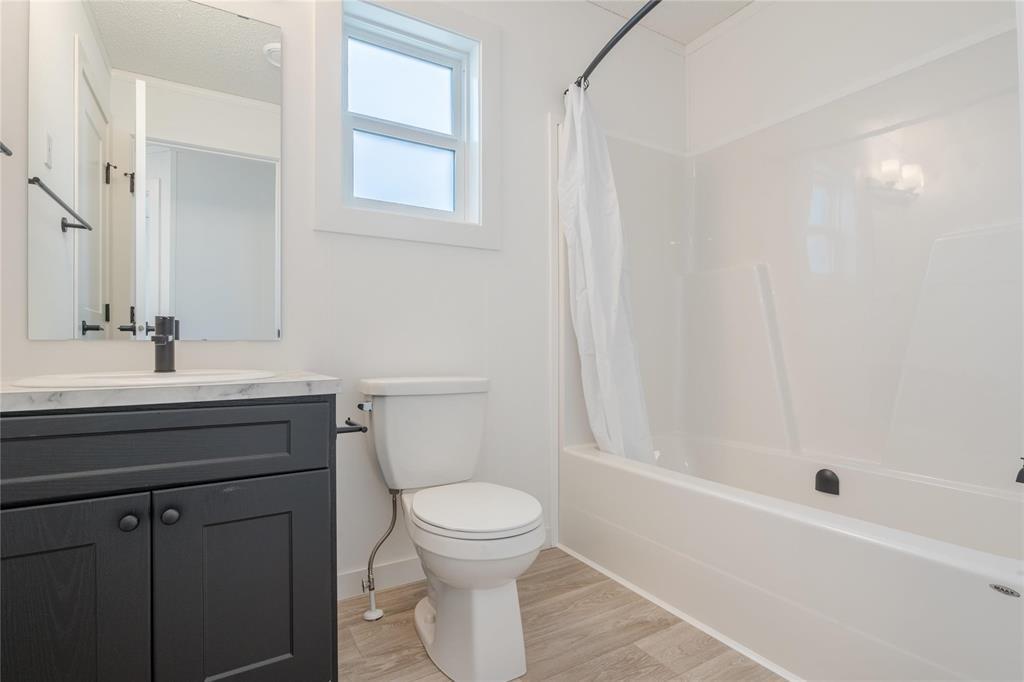
140 Prairie Oak Drive, Mitchell, MB - Indoor Photo Showing Bathroom
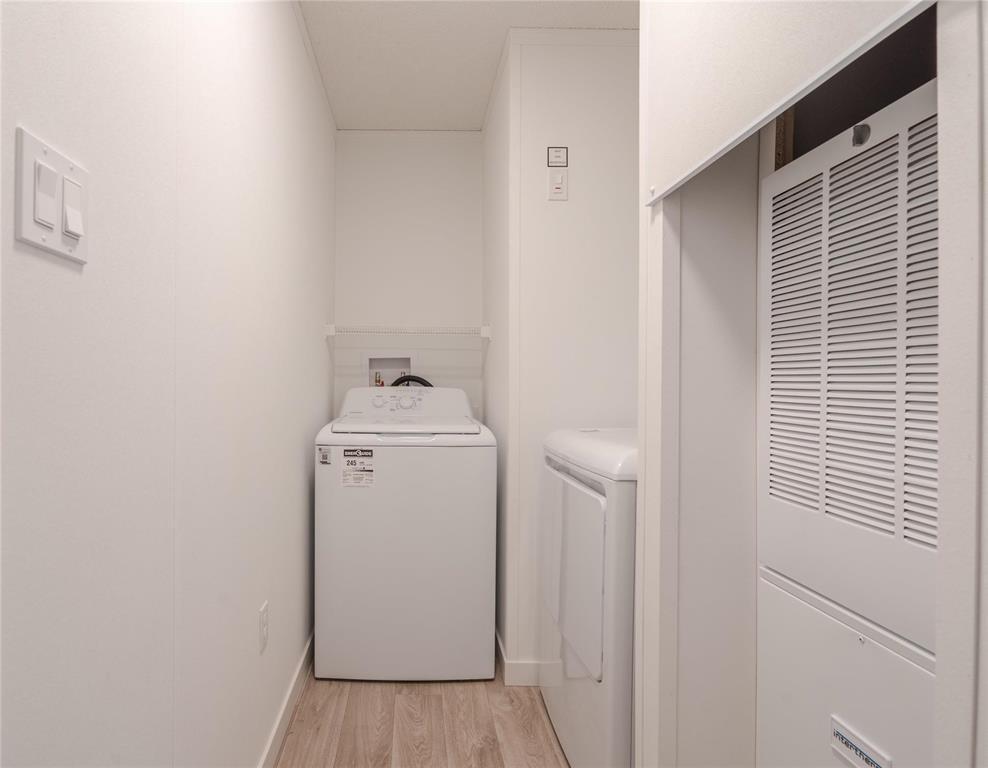
140 Prairie Oak Drive, Mitchell, MB - Indoor Photo Showing Laundry Room
140 Prairie Oak Drive, Mitchell, MB  - Outdoor With Deck Patio Veranda With Exterior
140 Prairie Oak Drive, Mitchell, MB  - Outdoor
140 Prairie Oak Drive, Mitchell, MB  - Outdoor With Exterior
140 Prairie Oak Drive, Mitchell, MB - Outdoor
140 Prairie Oak Drive, Mitchell, MB - Outdoor With Deck Patio Veranda With Exterior
140 Prairie Oak Drive, Mitchell, MB - Indoor Photo Showing Other Room
140 Prairie Oak Drive, Mitchell, MB - Indoor Photo Showing Kitchen With Upgraded Kitchen
140 Prairie Oak Drive, Mitchell, MB - Indoor Photo Showing Other Room
140 Prairie Oak Drive, Mitchell, MB - Indoor Photo Showing Kitchen With Stainless Steel Kitchen With Upgraded Kitchen
140 Prairie Oak Drive, Mitchell, MB - Indoor Photo Showing Kitchen With Double Sink With Upgraded Kitchen
140 Prairie Oak Drive, Mitchell, MB - Indoor Photo Showing Kitchen With Double Sink
140 Prairie Oak Drive, Mitchell, MB - Indoor Photo Showing Kitchen
140 Prairie Oak Drive, Mitchell, MB - Indoor Photo Showing Kitchen With Upgraded Kitchen
140 Prairie Oak Drive, Mitchell, MB - Indoor Photo Showing Kitchen
140 Prairie Oak Drive, Mitchell, MB - Indoor Photo Showing Other Room
140 Prairie Oak Drive, Mitchell, MB - Indoor Photo Showing Bathroom
140 Prairie Oak Drive, Mitchell, MB - Indoor With Storage
140 Prairie Oak Drive, Mitchell, MB - Indoor Photo Showing Bathroom
140 Prairie Oak Drive, Mitchell, MB - Indoor Photo Showing Laundry Room
  • Advertising
Are you a real estate investor?
140 Prairie Oak Drive, Mitchell, Manitoba, R5G 2W2
$279,900

3 Beds

2 Baths

Property Information:

R16//Mitchell/Agent(s) on duty Wednesday and Thursday 1-5pm. Welcome to Prairie Oaks, an adult living community only mins from Steinbach. Prairie Oaks amenities including a 5,760 SQ.FT Clubhouse which offers a large open gathering space, kitchen, media centre, gym, billiards, Outside hot tub, and change rooms. Perfect for Community events, as well as hosting your own private parties. Enjoy the beautiful walking paths, picnic areas, pickleball courts, and dog park! Once you walk up your finished deck and enter your home, you'll find an open concept living, dining and Kitchen. Oversized island in the kitchen allows for a great prep space or can accommodate additional seating. All stainless steel appliances are already installed and ready to be out to use. A spacious walk-in-closet & 3pce ensuite can be found in your primary bedroom. Your foyer also has been strategically constructed to be your laundry room as well. 2 additional bedrooms and a 4 pce bathroom complete this home. (id:7525)

Building Features:

  • Style: Detached
  • Building Type: House
  • Architectural Style: Bungalow
  • Floor Space: 1360 sqft Square Feet
  • Flooring Type: Vinyl
  • Heating Type: Forced air
  • Heating Fuel: Electric
  • Cooling Type: Central air conditioning
  • Appliances: Hot Tub, Microwave Built-in, Dishwasher, Dryer, Refrigerator, Stove, Washer

Property Features:

  • OwnershipType: Leasehold
  • Property Type: Single Family
  • Amenities Nearby: Golf Nearby, Shopping
  • Built in: 2026
  • Features: Low maintenance yard, Exterior Walls- 2x6, No Smoking Home, No Pet Home
  • Floor Space (approx): 1360 Square Feet
  • Irregular: Yes
  • Landscape Features: Landscaped
  • Lot Depth: 137 Feet
  • Lot Frontage: 30 Feet
  • Lot Size: 30 x 137
  • Road Type: Paved road
  • Structure Type: Deck, Dog Run - Fenced In
  • Sewer: Municipal sewage system
  • Parking Type: Other

Rooms:

  • Kitchen Main Level 4.78 m x 2.82 m
  • Dining Main Level 4.78 m x 2.90 m
  • Living Main Level 5.72 m x 4.27 m
  • Primary Bedroom Main Level 4.17 m x 4.04 m
  • Bedroom Main Level 3.15 m x 2.46 m
  • Bedroom Main Level 2.77 m x 2.46 m
  • Laundry Main Level 2.74 m x 1.52 m

Convert Measurement to:

REALTOR.ca  

QuickQuoteTM Powered by RPS
Thinking of Selling?

Start by finding out what your home might be worth in today's market.

Location of 140 Prairie Oak Drive, Mitchell, Manitoba, R5G 2W2

Demographic Information of 140 Prairie Oak Drive, Mitchell, Manitoba, R5G 2W2

Life Stage

Families with Tweens

Employment Type

Blue Collar/Primary, Blue Collar/Service Sector

Average Household Income

$101,463.02

Average Number of Children

2.30

Household Population

Household Structure

Age of Population

Education

Education Level

No certificate/diploma/degree

22.88 %

High school certificate or equivalent

38.2 %

Apprenticeship trade certificate/diploma

7.54 %

College/non-university certificate

17.5 %

University Degree

13.88 %

Commuter

Travel To Work

By Car

90.28 %

By Public Transit

0.0 %

By Walking

4.05 %

By Bicycle

0.0 %

By Other Methods

5.67 %

Cultural Diversity

Knowledge of Official Language

Mother Tongue

Building Information

Building Type

Apartments (Low and High Rise)

13.46 %

Houses

86.54 %

Own Vs. Rent