Button CopyPathCircle CloseCircle Left ArrowArrow Down Icon GreyClosecirclecircleBurger

140 Prairie Oak Drive, Mitchell, Manitoba, R5G 2W2

No. MLS® 202617225
Maison À vendre à Mitchell, Manitoba
279 900 $ ÉvaluationExpressMC: Non disponible

3 Chambres

2 Salles de bain

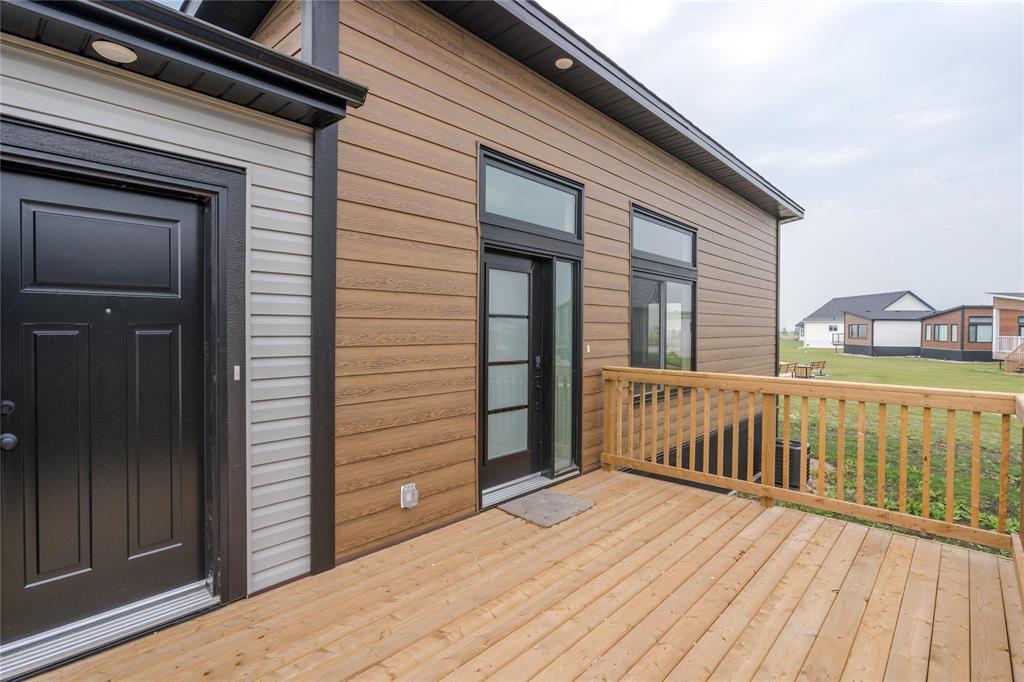
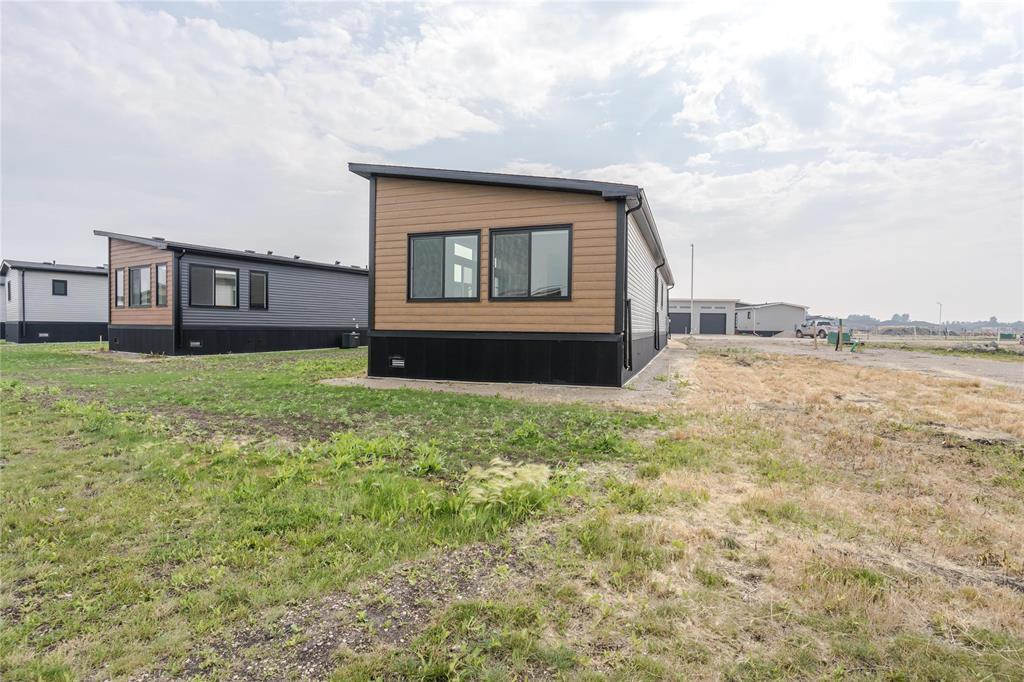
140 Prairie Oak Drive, Mitchell, MB - Outdoor With Deck Patio Veranda With Exterior
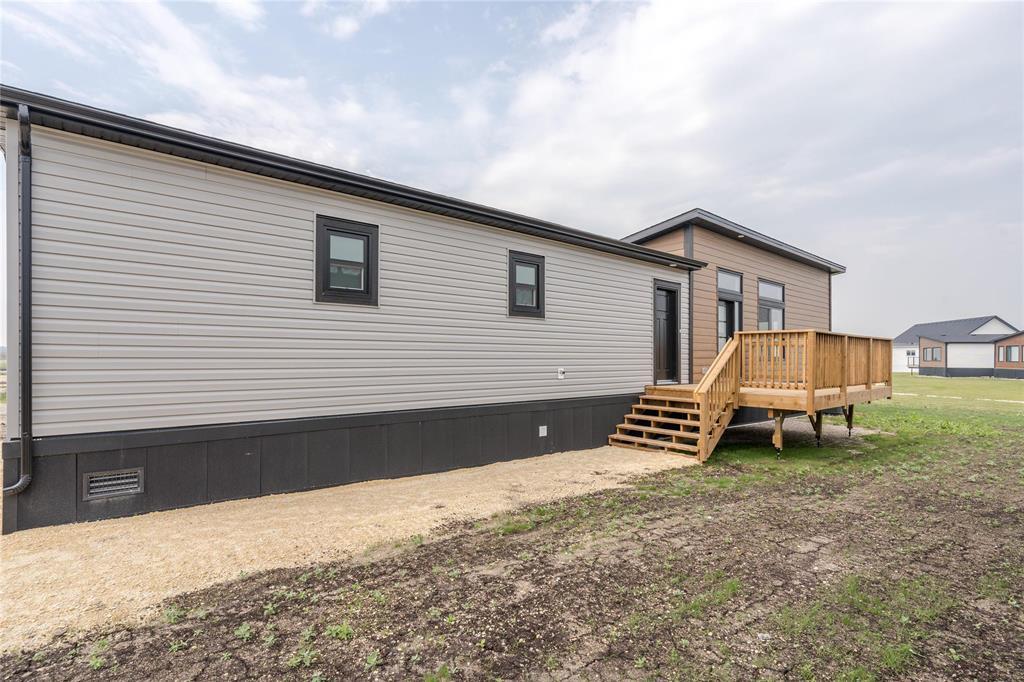
140 Prairie Oak Drive, Mitchell, MB - Outdoor
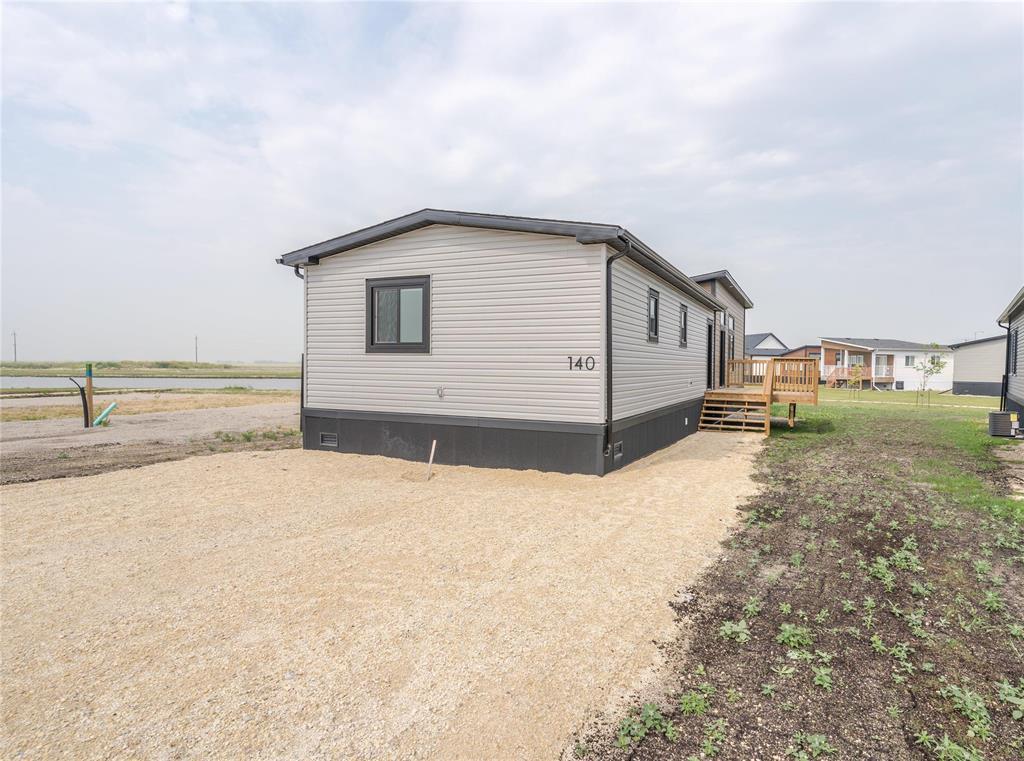
140 Prairie Oak Drive, Mitchell, MB - Outdoor With Exterior
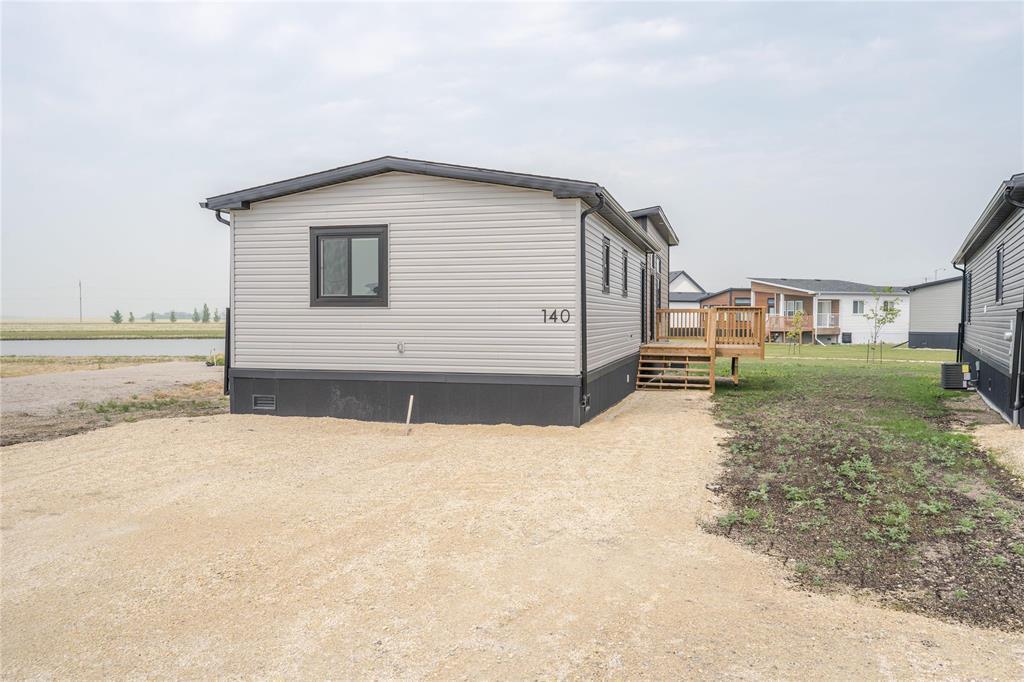
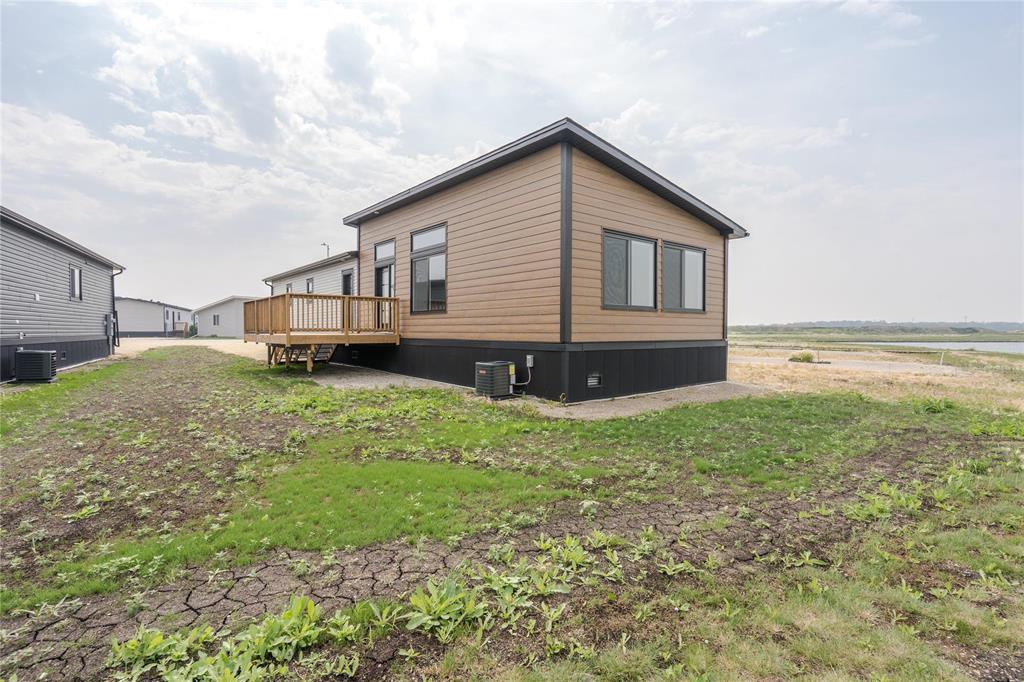
140 Prairie Oak Drive, Mitchell, MB - Outdoor
140 Prairie Oak Drive, Mitchell, MB - Outdoor With Deck Patio Veranda With Exterior
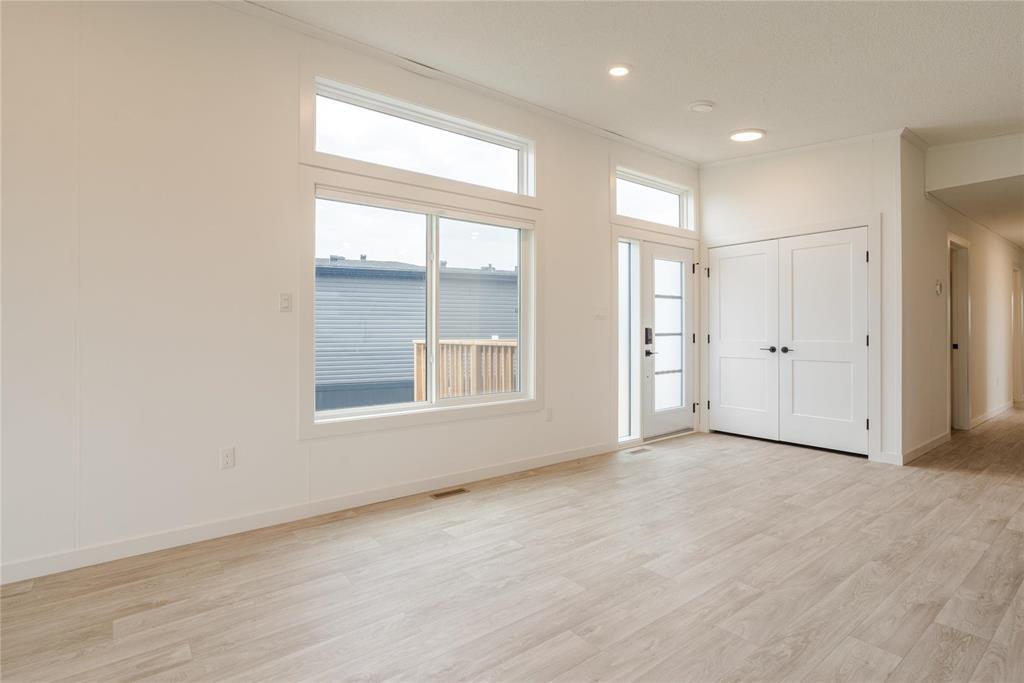
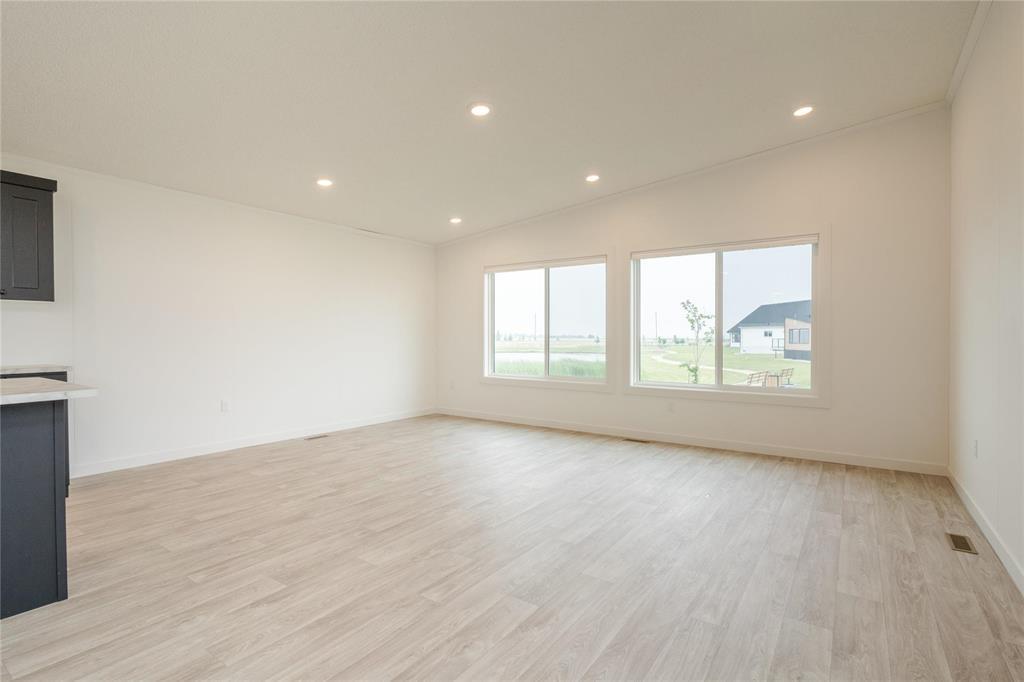
140 Prairie Oak Drive, Mitchell, MB - Indoor Photo Showing Other Room
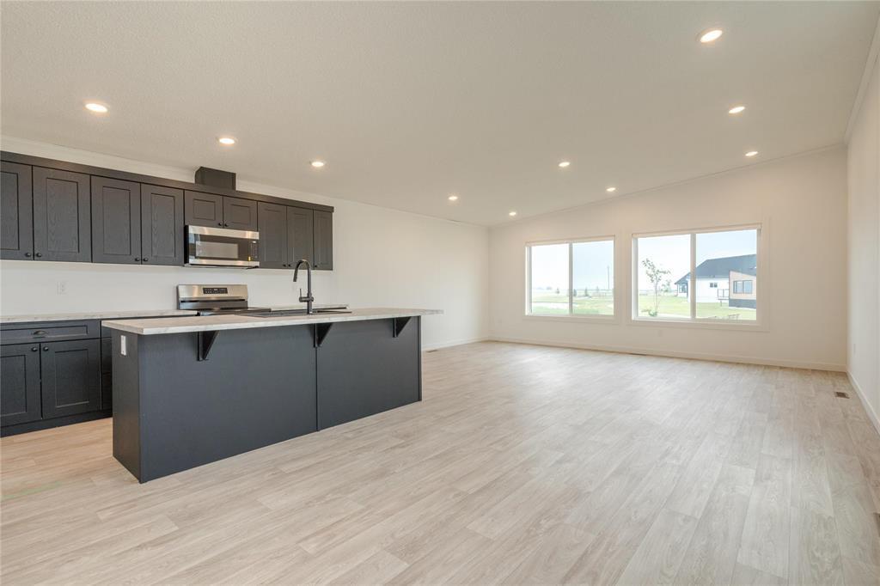
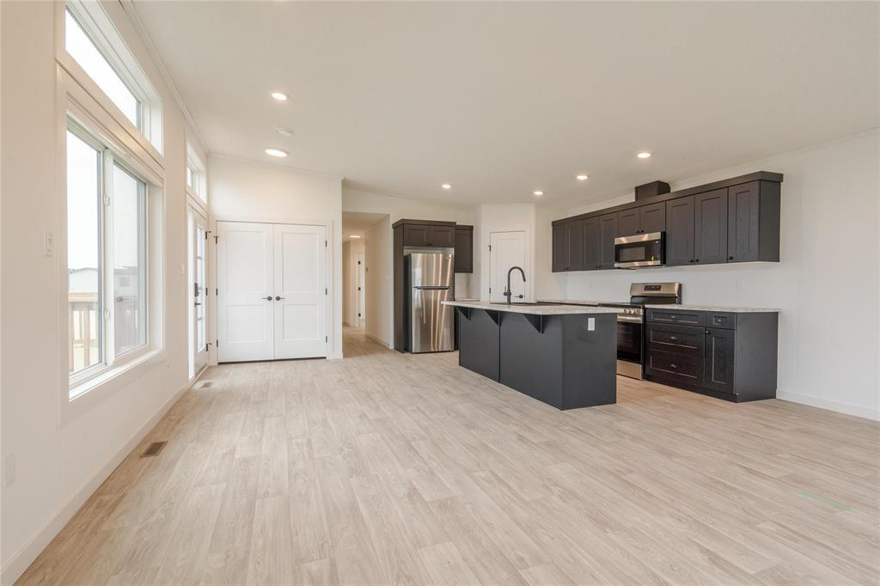
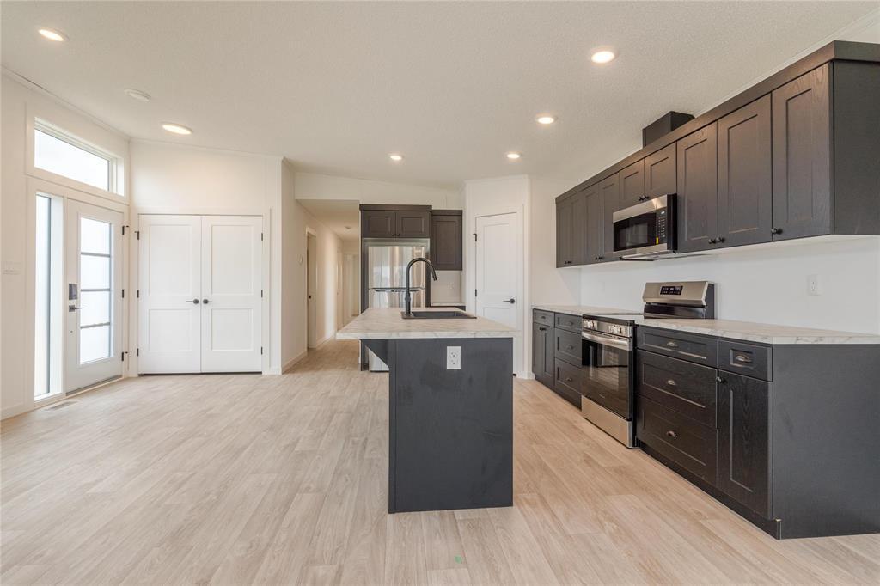
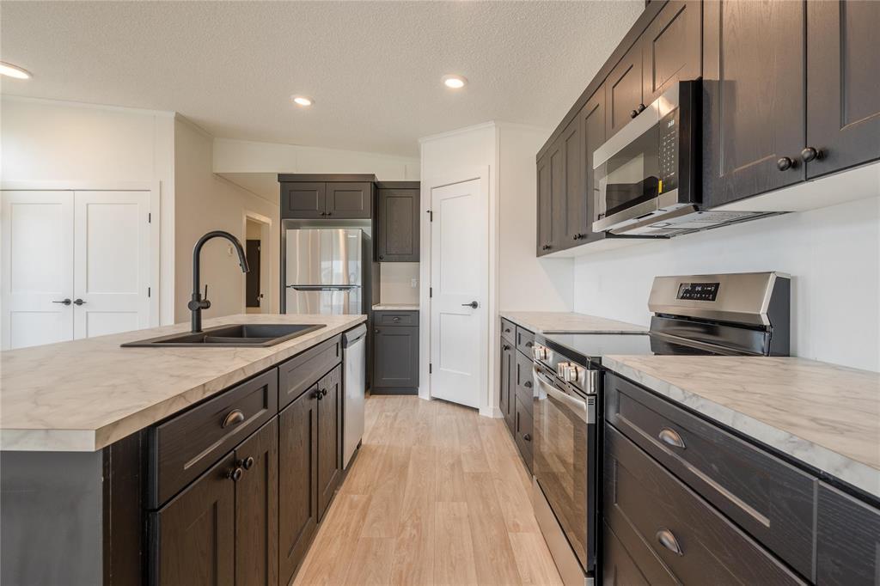
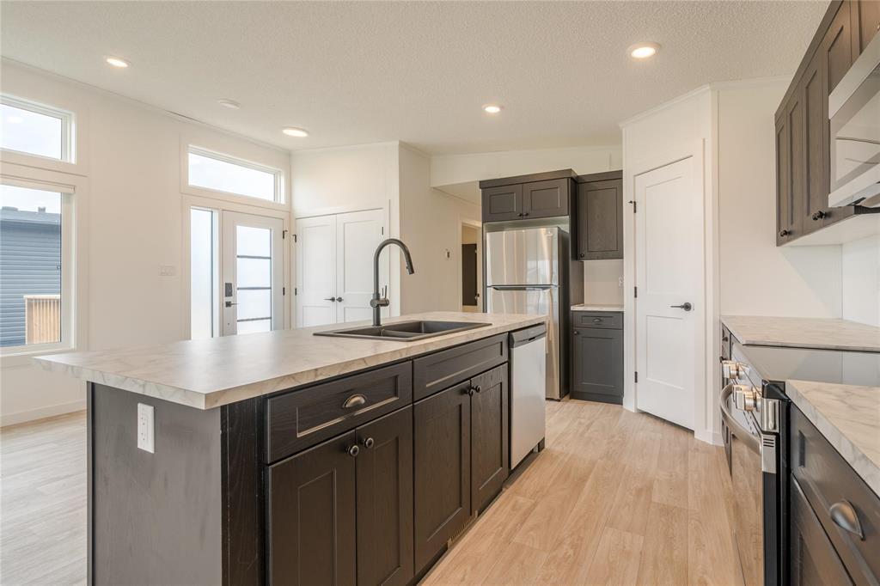
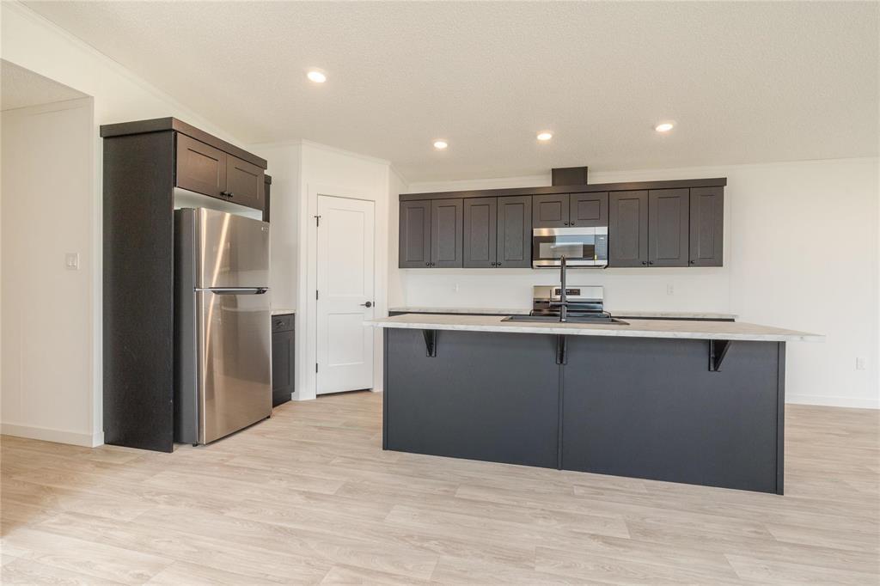
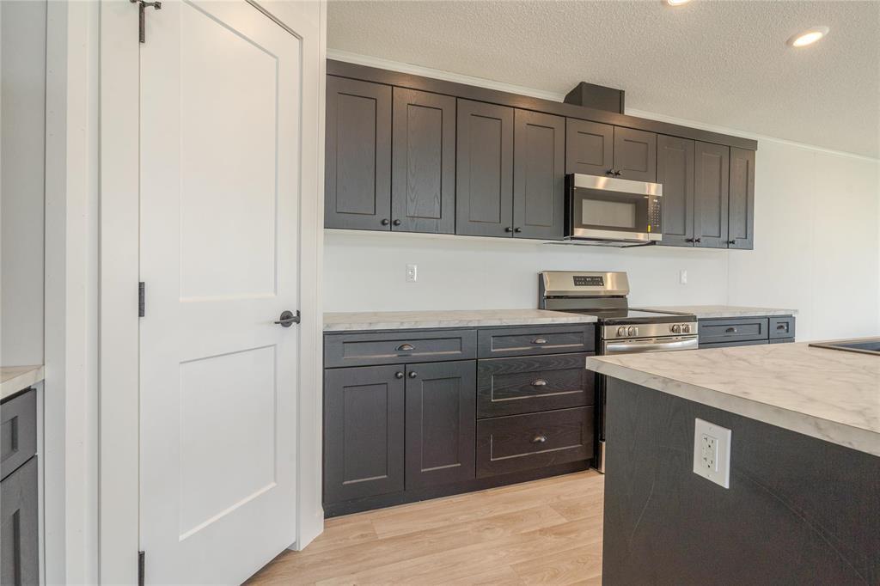
140 Prairie Oak Drive, Mitchell, MB - Indoor Photo Showing Kitchen With Upgraded Kitchen
140 Prairie Oak Drive, Mitchell, MB - Indoor Photo Showing Other Room
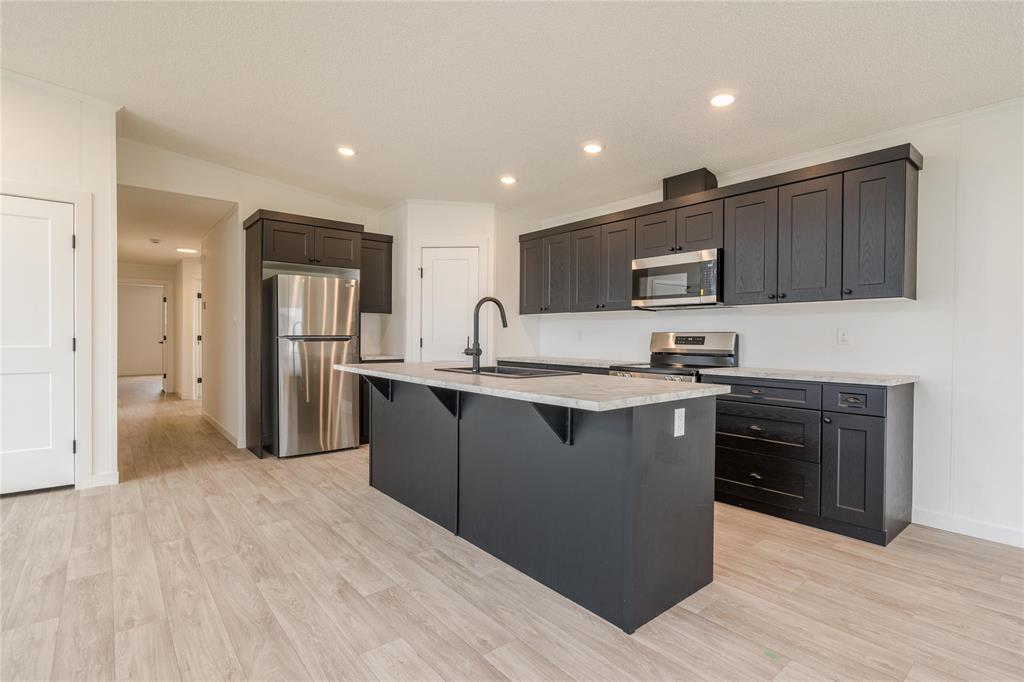
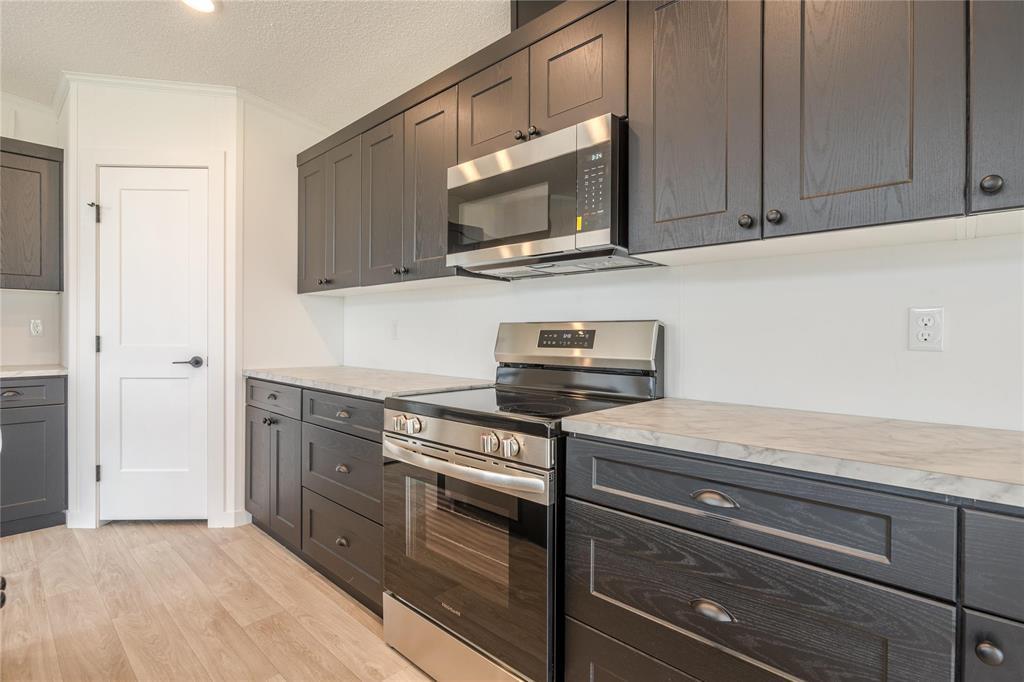
140 Prairie Oak Drive, Mitchell, MB - Indoor Photo Showing Kitchen With Stainless Steel Kitchen With Upgraded Kitchen
140 Prairie Oak Drive, Mitchell, MB - Indoor Photo Showing Kitchen With Double Sink With Upgraded Kitchen
140 Prairie Oak Drive, Mitchell, MB - Indoor Photo Showing Kitchen With Double Sink
140 Prairie Oak Drive, Mitchell, MB - Indoor Photo Showing Kitchen
140 Prairie Oak Drive, Mitchell, MB - Indoor Photo Showing Kitchen With Upgraded Kitchen
140 Prairie Oak Drive, Mitchell, MB - Indoor Photo Showing Kitchen
140 Prairie Oak Drive, Mitchell, MB - Indoor Photo Showing Other Room
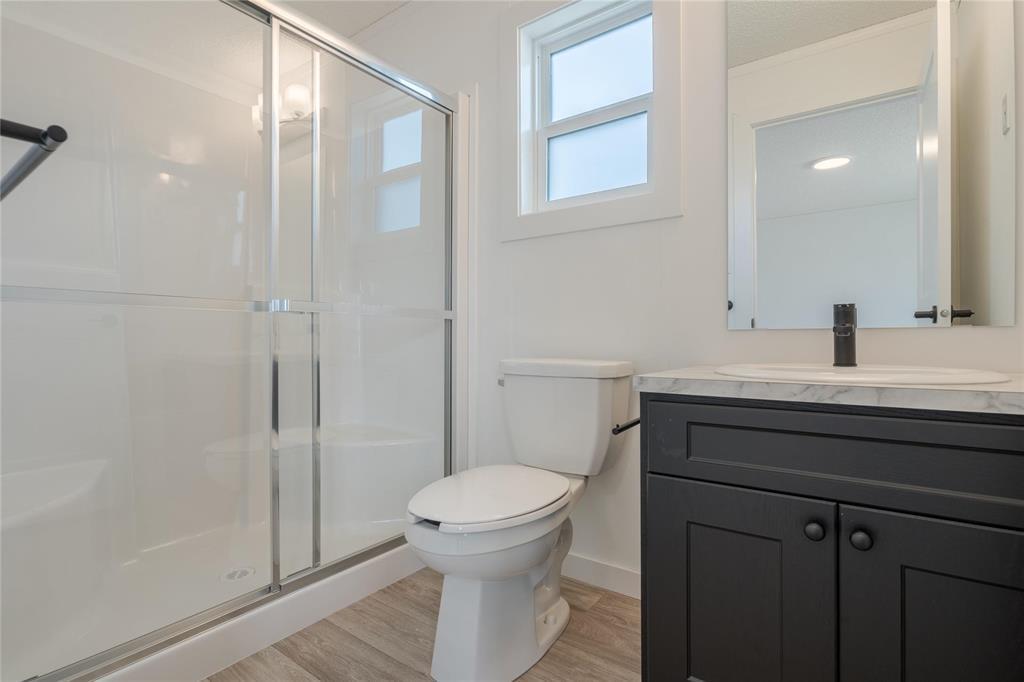
140 Prairie Oak Drive, Mitchell, MB - Indoor Photo Showing Bathroom
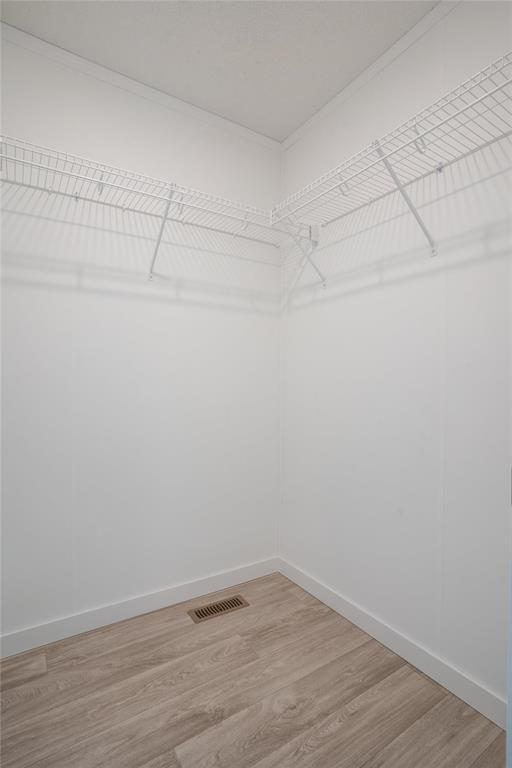
140 Prairie Oak Drive, Mitchell, MB - Indoor With Storage
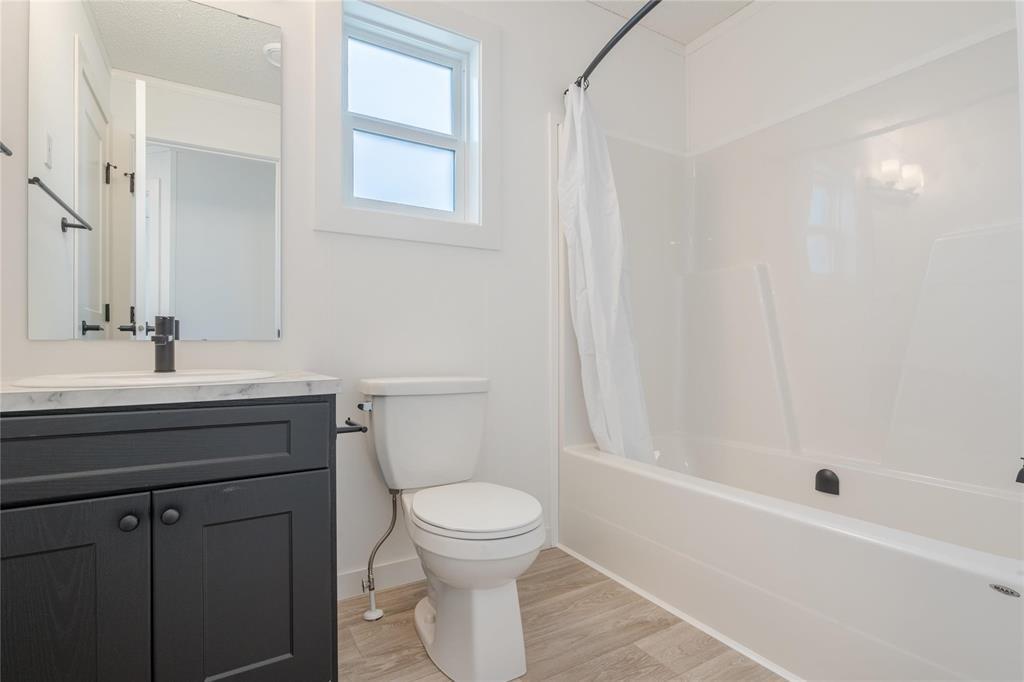
140 Prairie Oak Drive, Mitchell, MB - Indoor Photo Showing Bathroom
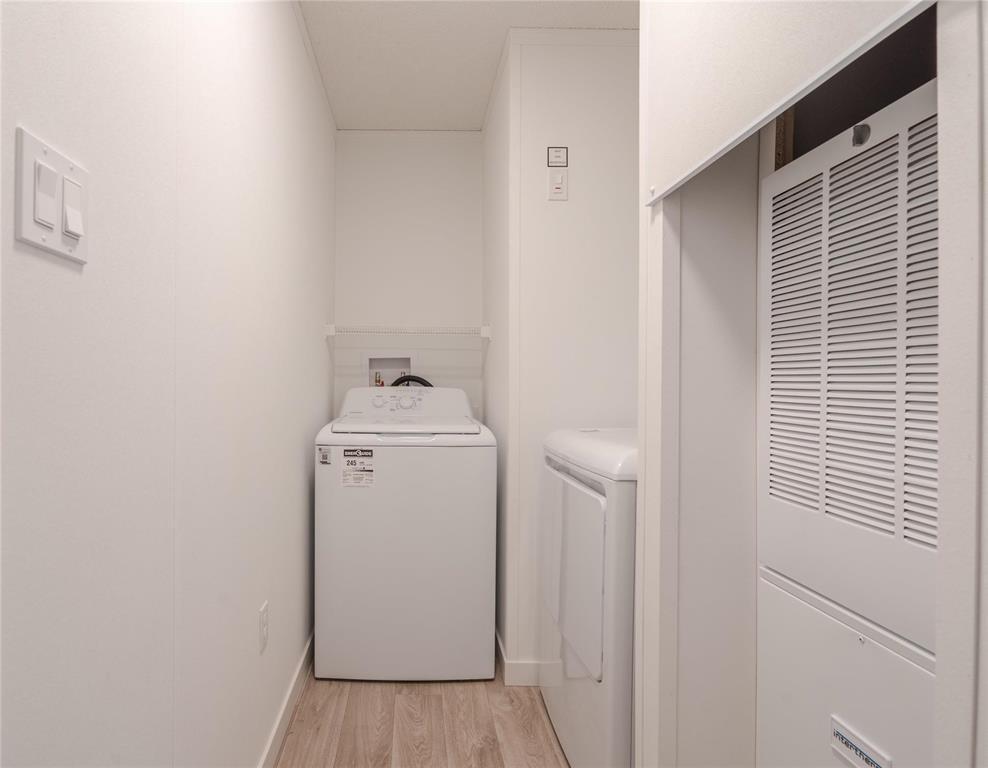
140 Prairie Oak Drive, Mitchell, MB - Indoor Photo Showing Laundry Room
140 Prairie Oak Drive, Mitchell, MB  - Outdoor With Deck Patio Veranda With Exterior
140 Prairie Oak Drive, Mitchell, MB  - Outdoor
140 Prairie Oak Drive, Mitchell, MB  - Outdoor With Exterior
140 Prairie Oak Drive, Mitchell, MB - Outdoor
140 Prairie Oak Drive, Mitchell, MB - Outdoor With Deck Patio Veranda With Exterior
140 Prairie Oak Drive, Mitchell, MB - Indoor Photo Showing Other Room
140 Prairie Oak Drive, Mitchell, MB - Indoor Photo Showing Kitchen With Upgraded Kitchen
140 Prairie Oak Drive, Mitchell, MB - Indoor Photo Showing Other Room
140 Prairie Oak Drive, Mitchell, MB - Indoor Photo Showing Kitchen With Stainless Steel Kitchen With Upgraded Kitchen
140 Prairie Oak Drive, Mitchell, MB - Indoor Photo Showing Kitchen With Double Sink With Upgraded Kitchen
140 Prairie Oak Drive, Mitchell, MB - Indoor Photo Showing Kitchen With Double Sink
140 Prairie Oak Drive, Mitchell, MB - Indoor Photo Showing Kitchen
140 Prairie Oak Drive, Mitchell, MB - Indoor Photo Showing Kitchen With Upgraded Kitchen
140 Prairie Oak Drive, Mitchell, MB - Indoor Photo Showing Kitchen
140 Prairie Oak Drive, Mitchell, MB - Indoor Photo Showing Other Room
140 Prairie Oak Drive, Mitchell, MB - Indoor Photo Showing Bathroom
140 Prairie Oak Drive, Mitchell, MB - Indoor With Storage
140 Prairie Oak Drive, Mitchell, MB - Indoor Photo Showing Bathroom
140 Prairie Oak Drive, Mitchell, MB - Indoor Photo Showing Laundry Room
  • Publicité
Êtes-vous un investisseur immobilier
140 Prairie Oak Drive, Mitchell, Manitoba, R5G 2W2
279 900 $

3 Chambres

2 Salles de bain

Informations sur la propriété

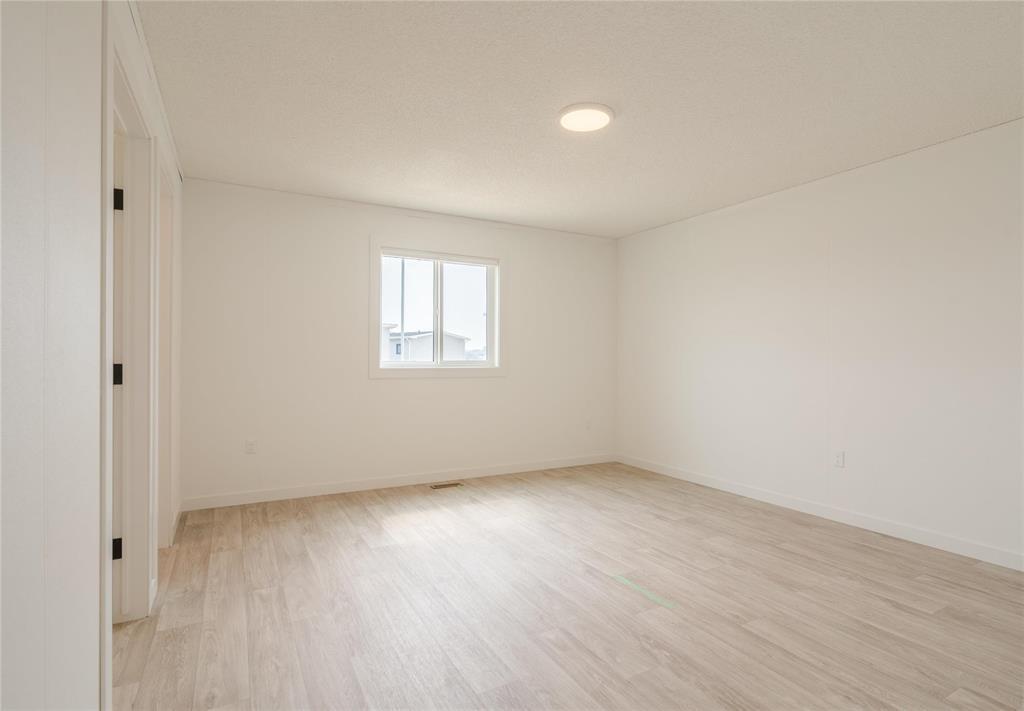
R16//Mitchell/Agent(s) on duty Wednesday and Thursday 1-5pm. Welcome to Prairie Oaks, an adult living community only mins from Steinbach. Prairie Oaks amenities including a 5,760 SQ.FT Clubhouse which offers a large open gathering space, kitchen, media centre, gym, billiards, Outside hot tub, and change rooms. Perfect for Community events, as well as hosting your own private parties. Enjoy the beautiful walking paths, picnic areas, pickleball courts, and dog park! Once you walk up your finished deck and enter your home, you'll find an open concept living, dining and Kitchen. Oversized island in the kitchen allows for a great prep space or can accommodate additional seating. All stainless steel appliances are already installed and ready to be out to use. A spacious walk-in-closet & 3pce ensuite can be found in your primary bedroom. Your foyer also has been strategically constructed to be your laundry room as well. 2 additional bedrooms and a 4 pce bathroom complete this home. (id:7525)

Particularités du bâtiment :

  • Style: Maison détachée
  • Type de bâtiment: Unifamiliale
  • Air climatisé: Oui
  • Stationnement: Oui
  • Surface utile: 1360 sqft Pieds carrés
  • Type d'architecture: Maison de plain-pied
  • Type de plancher: Tapis vinylique
  • Type de chauffage: Air pulsé
  • Combustible de chauffage: Électrique
  • Type de climatisation: Climatisation centrale
  • Électroménagers: Bain tourbillon, Four à micro-ondes encastré, Lave-vaisselle, Sécheuse, Réfrigérateur, Cuisinière, Machine à laver

Caractéristiques :

  • Type de possession: Tenure à bail
  • Type de propriété: Unifamiliale
  • Bâti en: 2026
  • Caractéristiques: Terrain requérant peu d'entretien, Murs extérieurs - 2x6, Maison sans fumeurs, Maison exempte d'animaux de compagnie
  • Caractéristiques du paysagement: Terrain paysager
  • Chambres : 3
  • Dimensions du terrain : 30 x 137
  • Irregular: Oui
  • Largeur du terrain en façade : 30 Pieds
  • Profondeur du terrain : 137 Pieds
  • Salle(s) de bains : 2
  • Services à proximité: Terrain de golf à proximité, Centres commerciaux
  • Superficie habitable (approx): 1360 Pieds carrés
  • Type de route: Route revêtue
  • Type de structure: Terrasse, Enclos pour chiens - clôturé
  • Service d'égout: Égout municipal
  • Type de stationnement: Autre

Détails des pièces :

  • Cuisine Niveau rez-de-chaussée 4.78 m x 2.82 m
  • Salle à dîner Niveau rez-de-chaussée 4.78 m x 2.90 m
  • Salon Niveau rez-de-chaussée 5.72 m x 4.27 m
  • Chambre principale Niveau rez-de-chaussée 4.17 m x 4.04 m
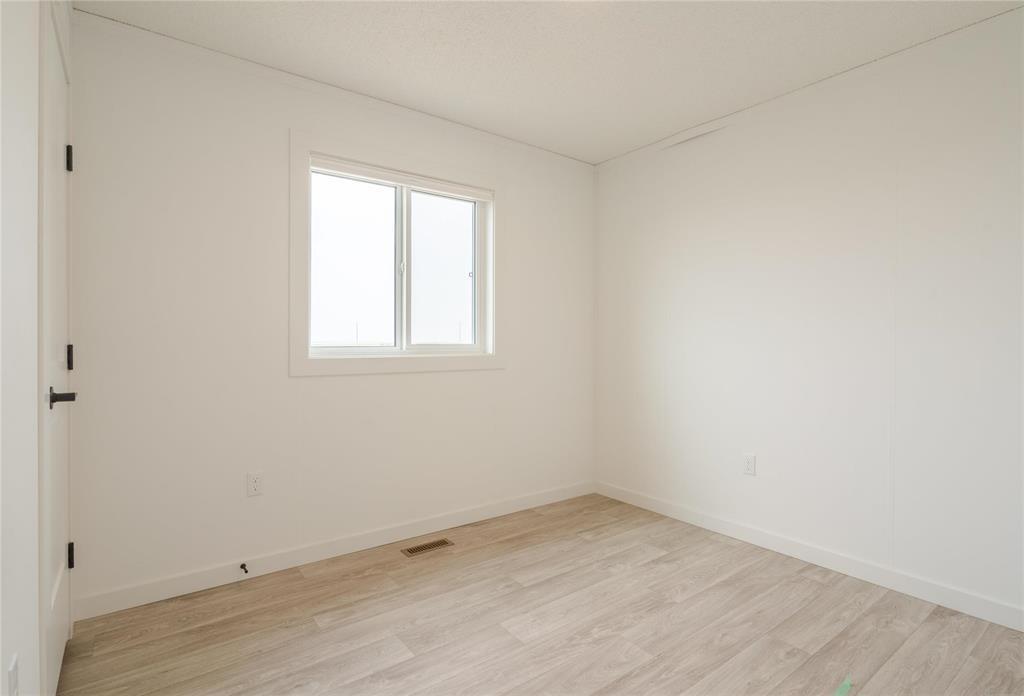
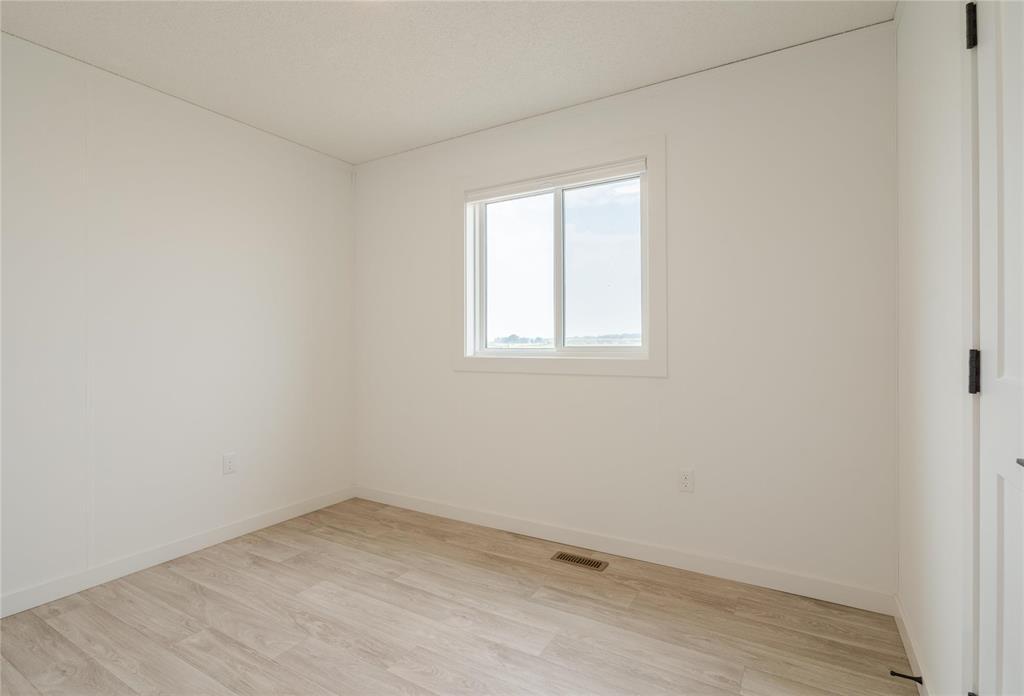
  • Chambre Niveau rez-de-chaussée 3.15 m x 2.46 m
  • Chambre Niveau rez-de-chaussée 2.77 m x 2.46 m
  • Salle de lavage Niveau rez-de-chaussée 2.74 m x 1.52 m

Convertir la mesure en :

REALTOR.ca  

ÉvaluationExpressMC Powered by RPS
Vous songez à vendre?

Commencez par découvrir ce que votre maison pourrait valoir sur le marché actuel.

Emplacement de 140 Prairie Oak Drive, Mitchell, Manitoba, R5G 2W2

Données démographiques de 140 Prairie Oak Drive, Mitchell, Manitoba, R5G 2W2

Étape de vie

Familles avec préadolescents

Type d'emploi

Cols bleus/Primaire, Cols bleus/Industrie des services

Revenu moyen du ménage

101 463.02 $

Nombre moyen d'enfants

2.30

Population à domicile

Structure à domicile

Âge de la population

Éducation

Niveau d'éducation

No certificate/diploma/degree

22.88 %

Diplôme d'études secondaires ou équivalent

38.2 %

Certificat ou diplôme d'apprentissage ou d'une école de métiers

7.54 %

Diplôme d'études collégiales ou d'études postsecondaires (non universitaires)

17.5 %

Diplômes d'études universitaires

13.88 %

Navetteur

Se rendre au travail

En auto

90.28 %

En transport en commun

0.0 %

À pied

4.05 %

À bicyclette

0.0 %

Par tout autre moyen

5.67 %

Diversité Culturelle

Connaissance des langues officielles

Langue maternelle

Données Sur Le Bâtiment

Type de bâtiment

Appartements (faible hauteur et à étages multiples)

13.46 %

Maisons

86.54 %

Achat ou location