Button CopyPathCircle CloseCircle Left ArrowArrow Down Icon GreyClosecirclecircleBurger

7 Dalvik Road, Gimli Rm, Manitoba, R0C 2W0

MLS® # 202619954
House For Sale In Gimli Rm, Manitoba
$439,900 QuickQuoteTM: Not Available

3 Beds

2 Baths

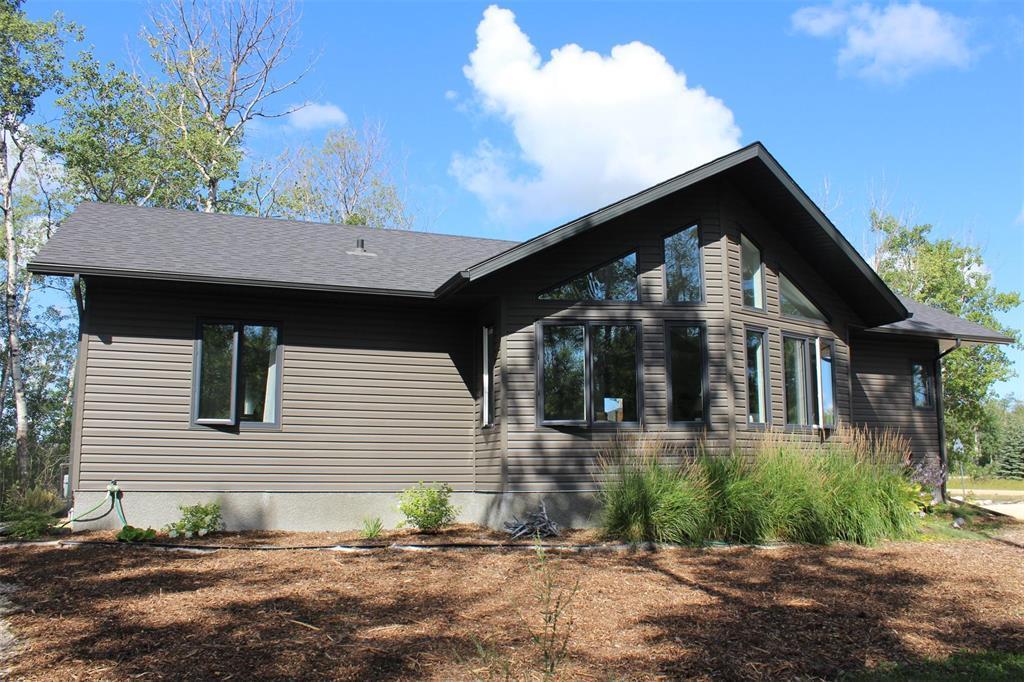
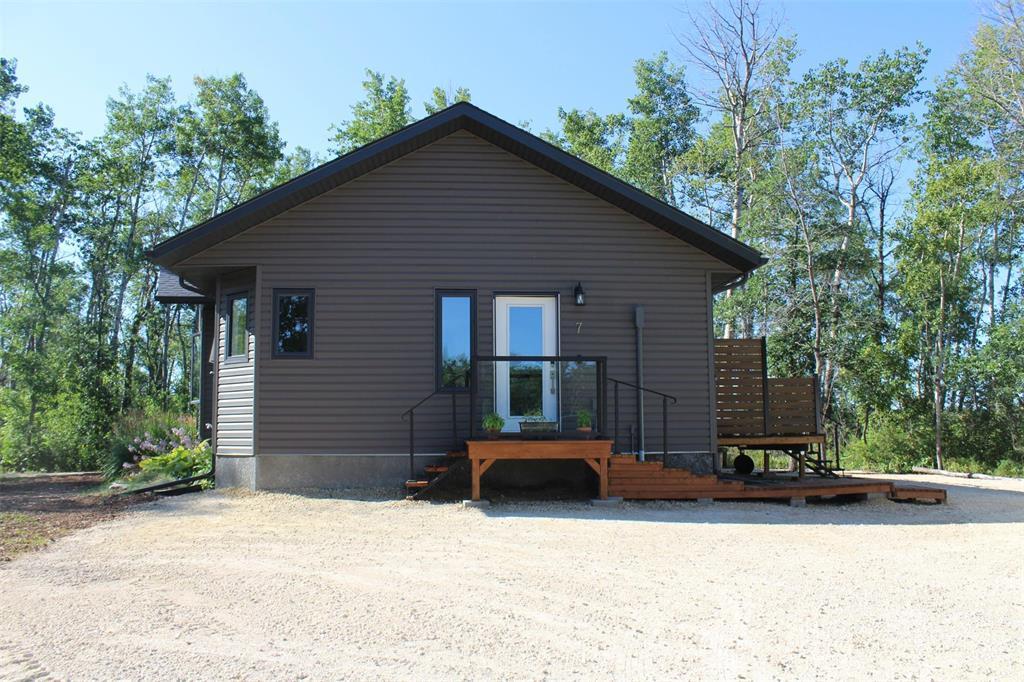
Front view of the house faces east. - 7 Dalvik Road, Gimli Rm, MB - Outdoor
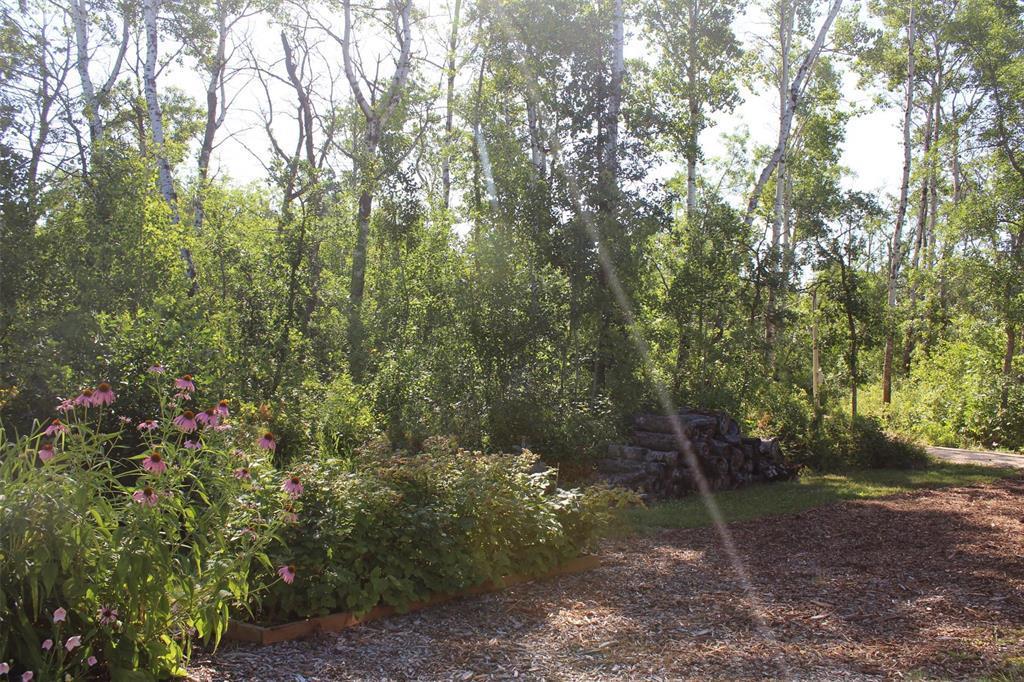
Low maintenance landscaping with loads of perennials, raspberries and trees for privacy. - 7 Dalvik Road, Gimli Rm, MB - Outdoor
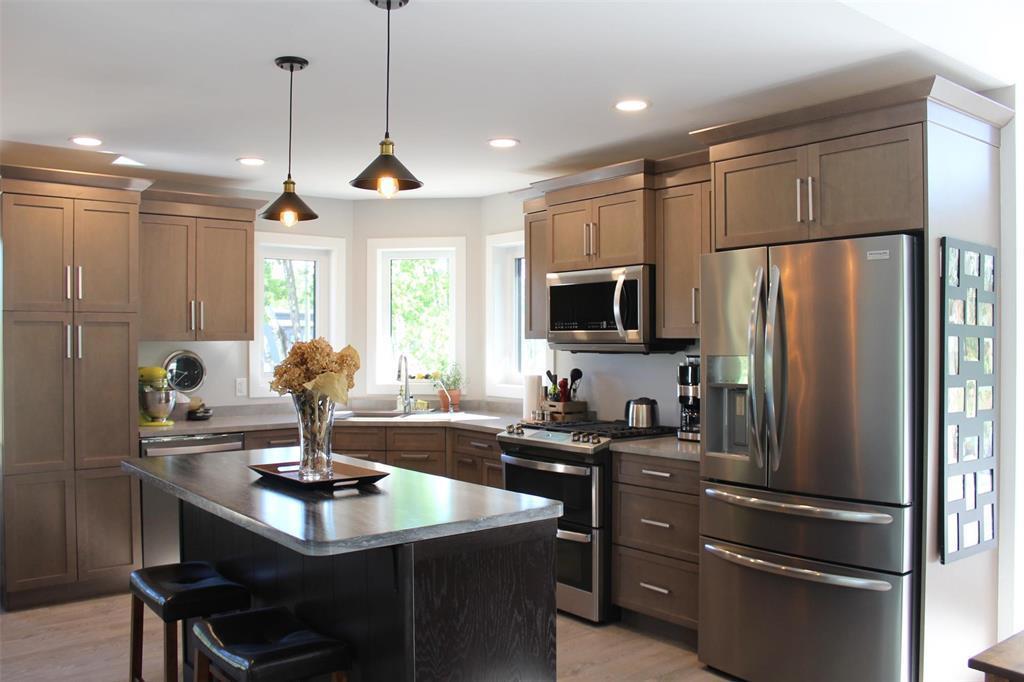
The kitchen has built-in microwave with "bump out" fan. Stainless steel appliances and loads of storage space. - 7 Dalvik Road, Gimli Rm, MB - Indoor Photo Showing Kitchen With Stainless Steel Kitchen With Upgraded Kitchen
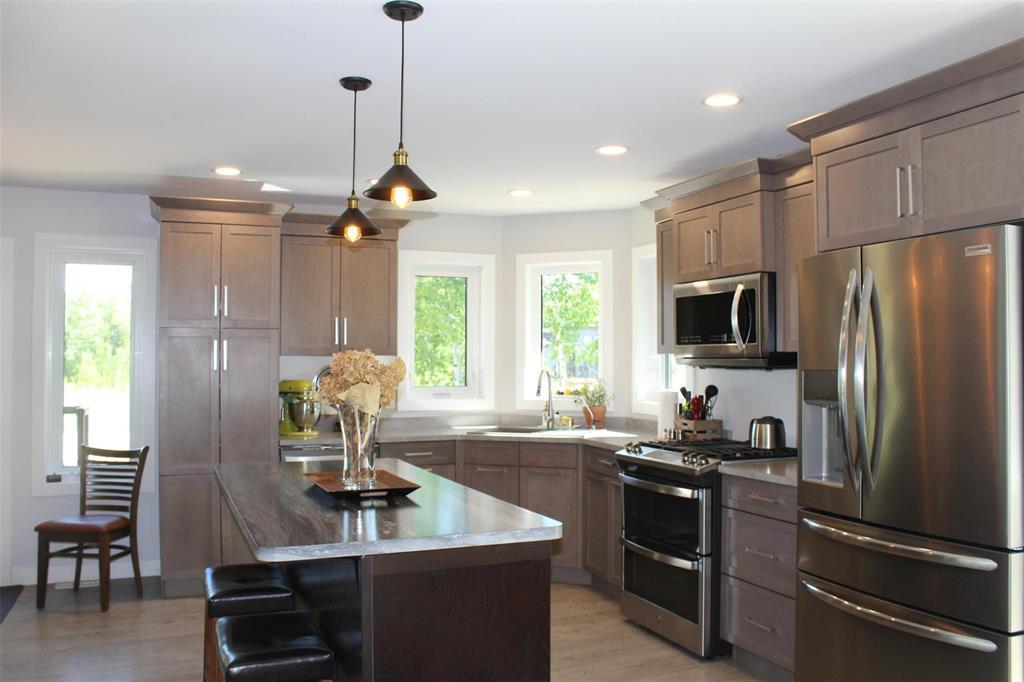
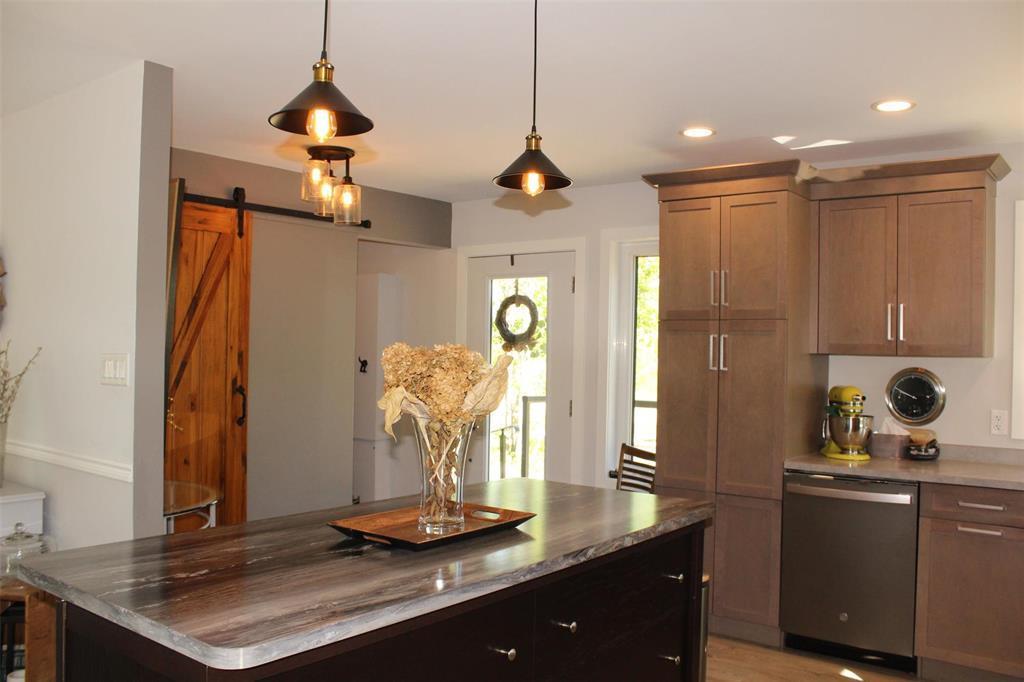
Another view of the kitchen with large island and beautiful window for lot's of natural light. - 7 Dalvik Road, Gimli Rm, MB - Indoor Photo Showing Kitchen With Stainless Steel Kitchen With Upgraded Kitchen
Behind the barn door is additional storage or could be used for a large pantry. Door is entry from the side of the house. - 7 Dalvik Road, Gimli Rm, MB - Indoor Photo Showing Kitchen
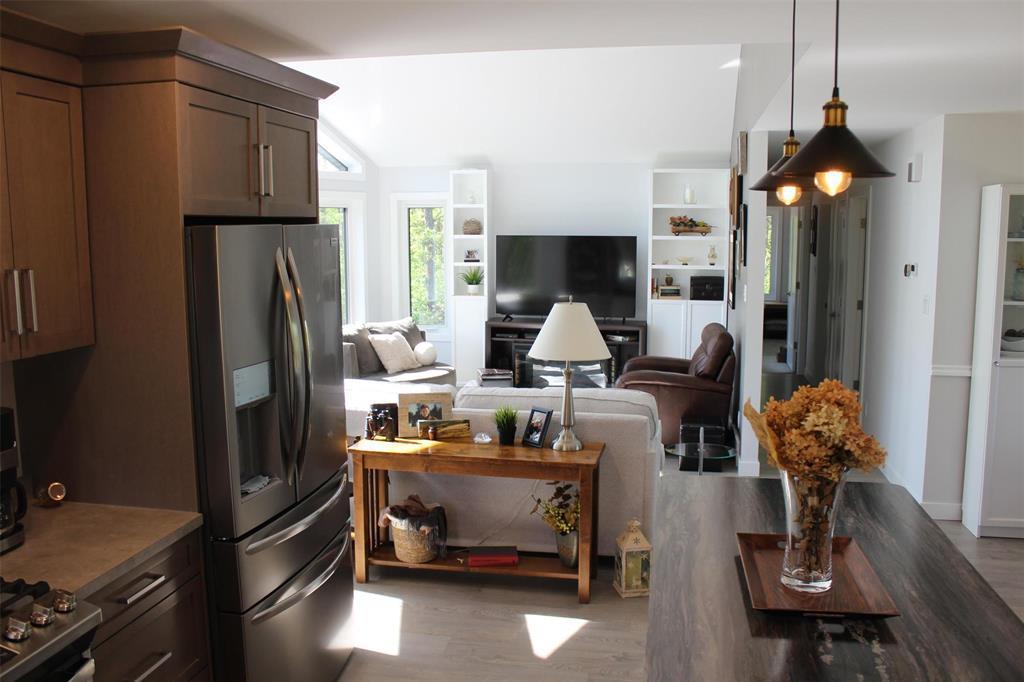
Looking in to the living room from the kitchen area. - 7 Dalvik Road, Gimli Rm, MB - Indoor Photo Showing Kitchen With Stainless Steel Kitchen
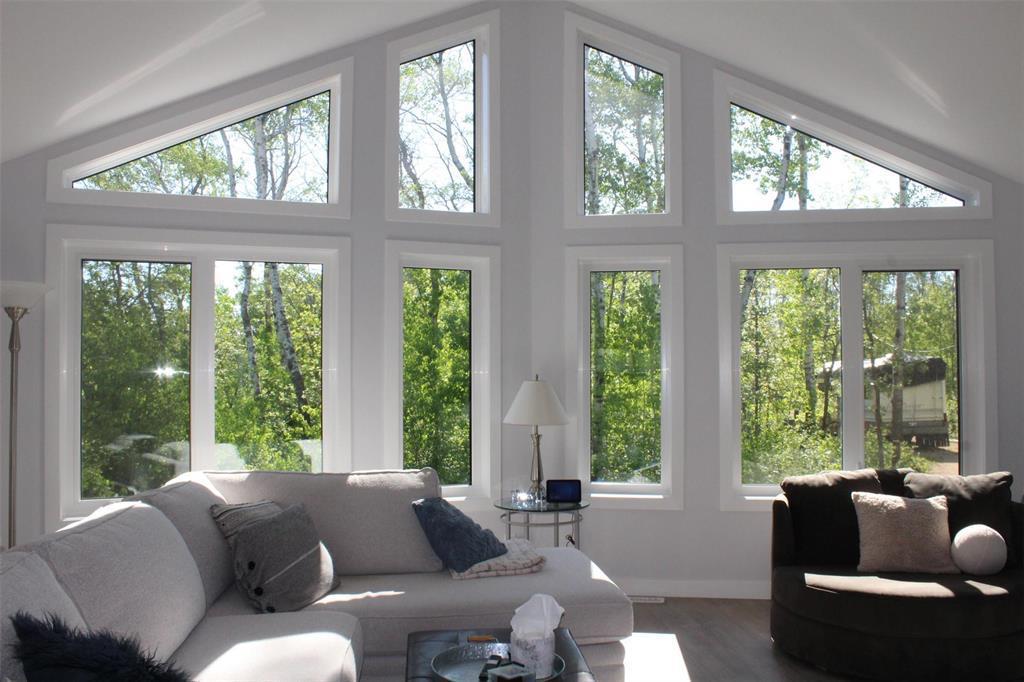
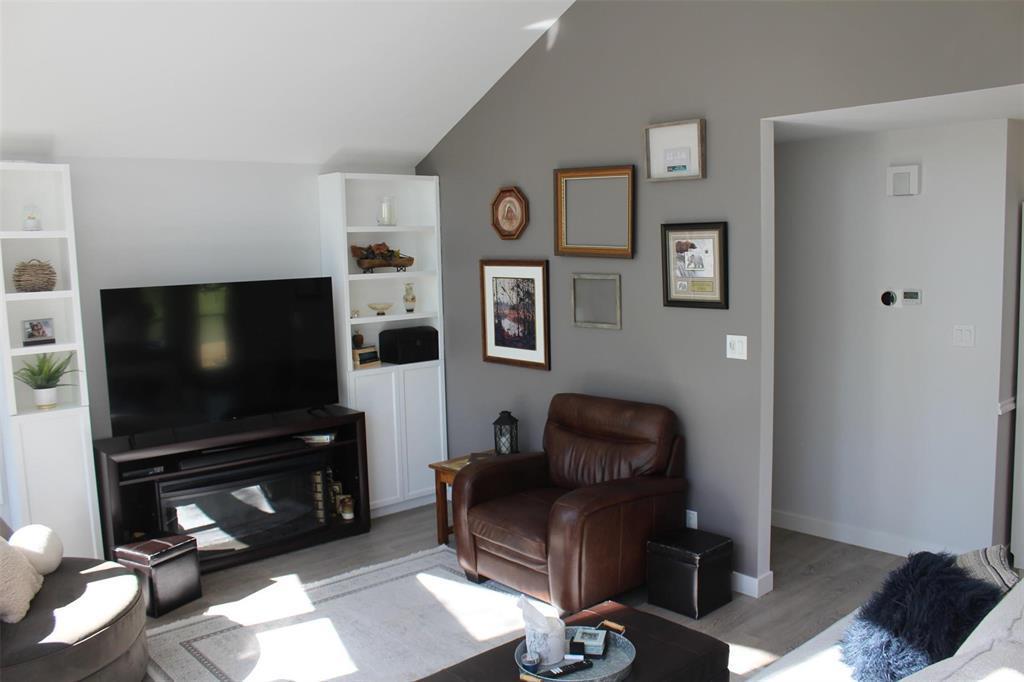
Stunning wall of windows allows for so much natural light. No need for blinds as the property is almost hidden from the road from all the trees. - 7 Dalvik Road, Gimli Rm, MB - Indoor Photo Showing Living Room
The living room features vaulted ceilings and this stunning wall of windows. Not a bad view... - 7 Dalvik Road, Gimli Rm, MB - Indoor Photo Showing Living Room
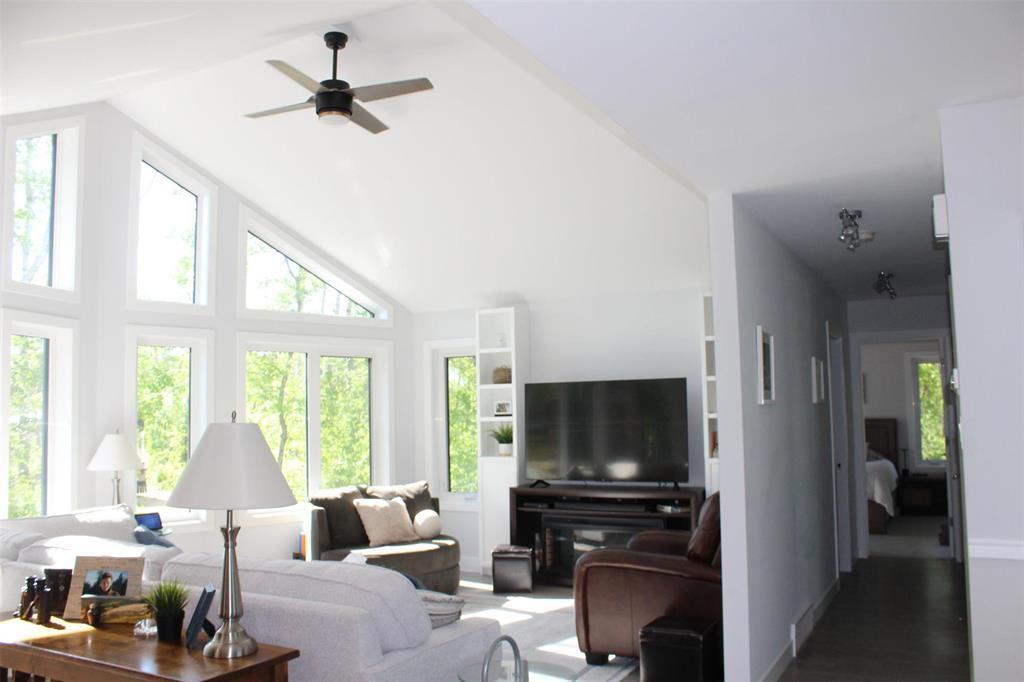
Another view from the living room area. - 7 Dalvik Road, Gimli Rm, MB - Indoor Photo Showing Living Room
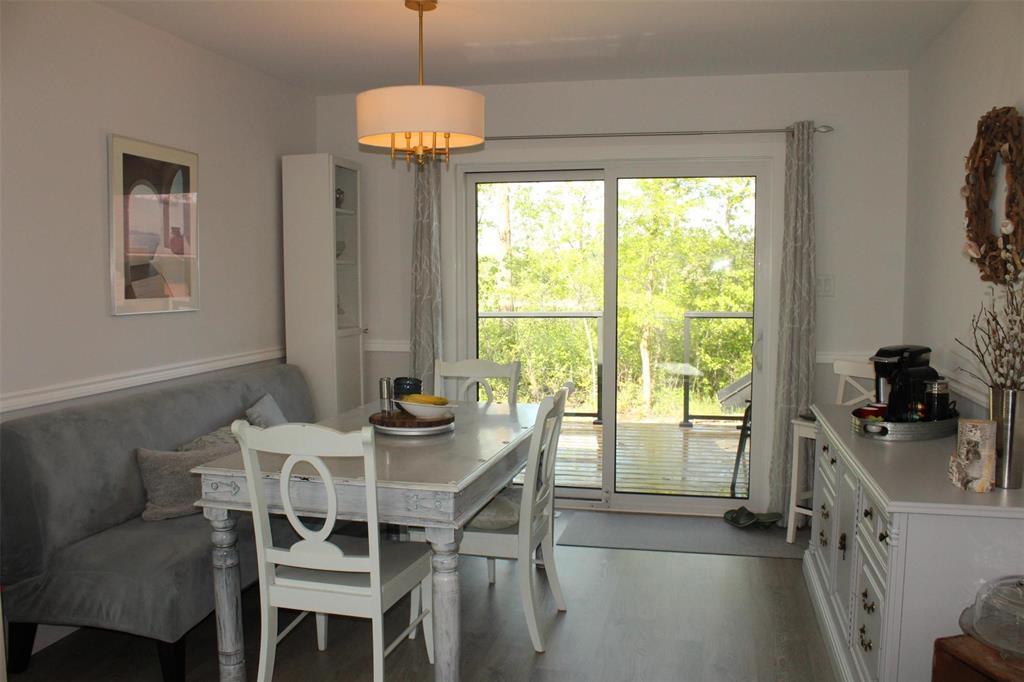
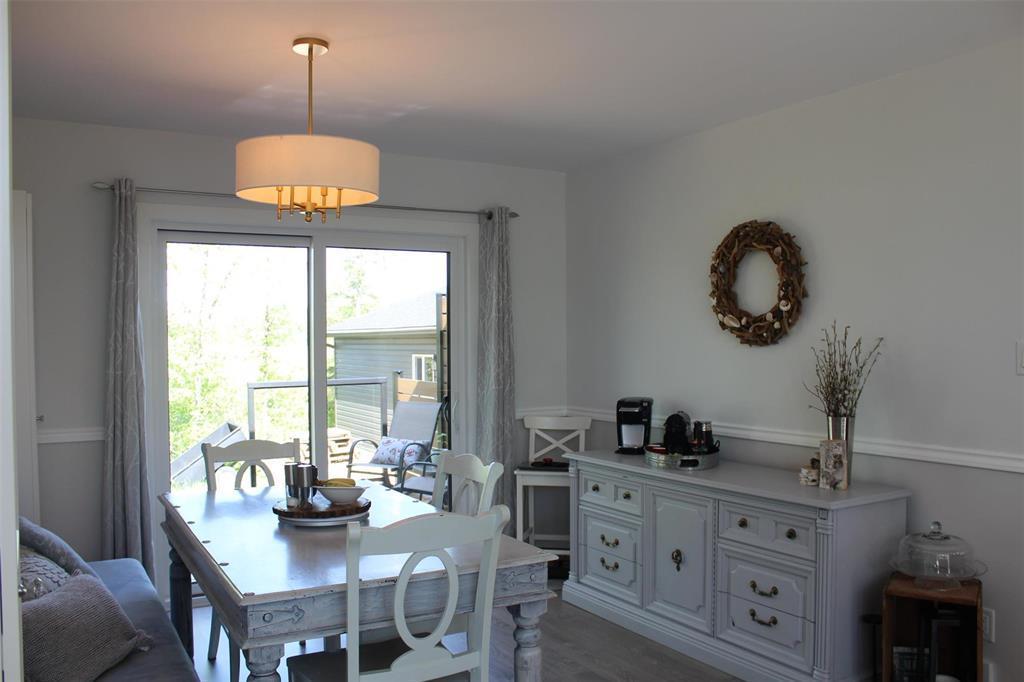
The dining room can accommodate a large table and has plenty of room for a china cabinet or buffet hutch as seen. - 7 Dalvik Road, Gimli Rm, MB - Indoor Photo Showing Dining Room
Sliding doors off to the deck from the dining area. - 7 Dalvik Road, Gimli Rm, MB - Indoor Photo Showing Dining Room
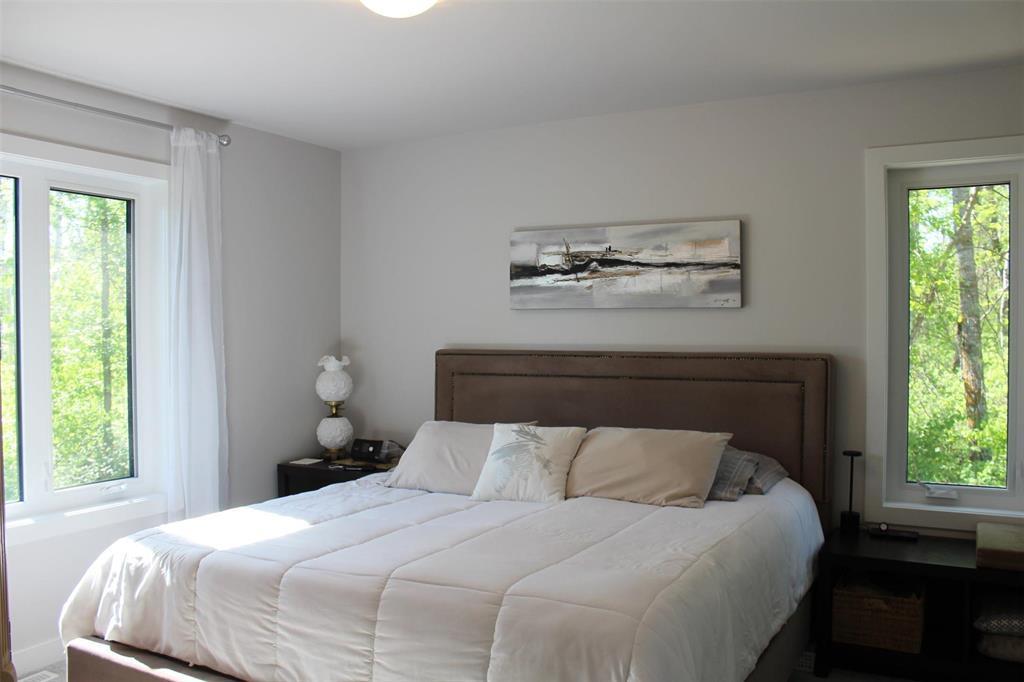
Primary room has two large windows, a walk in closet and a 4 piece ensuite. - 7 Dalvik Road, Gimli Rm, MB - Indoor Photo Showing Bedroom
Ensuite in the primary bedroom. Double shower and soaker tub. - 7 Dalvik Road, Gimli Rm, MB - Indoor Photo Showing Bathroom
Vanity in the ensuite. - 7 Dalvik Road, Gimli Rm, MB - Indoor Photo Showing Bathroom
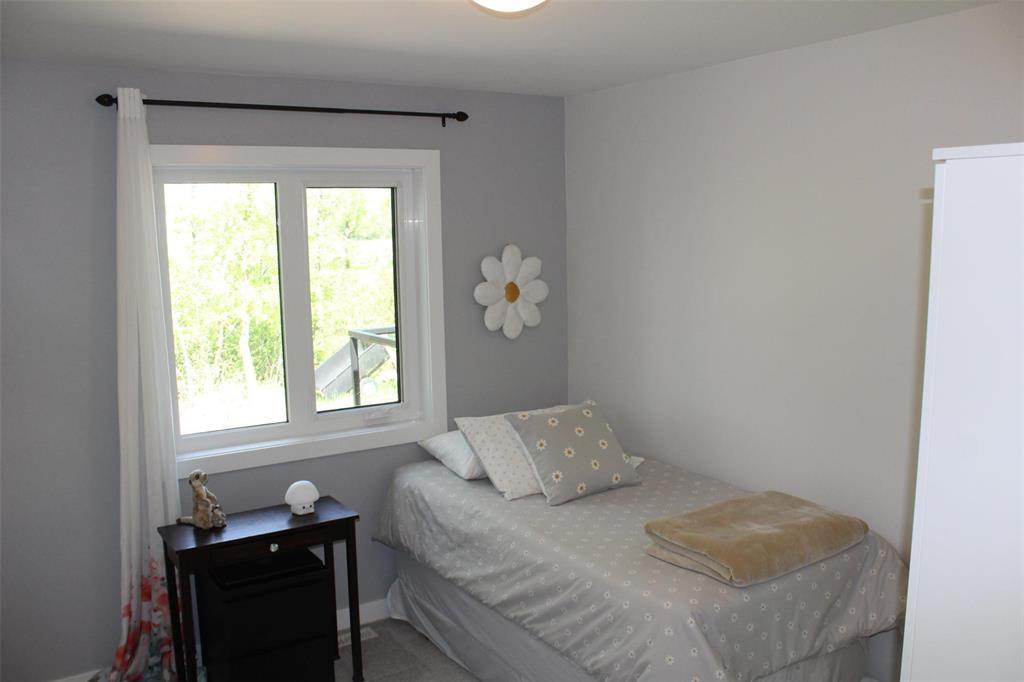
Spare bedroom is spacious and has a lovely view of all the trees in the backyard. - 7 Dalvik Road, Gimli Rm, MB - Indoor Photo Showing Bedroom
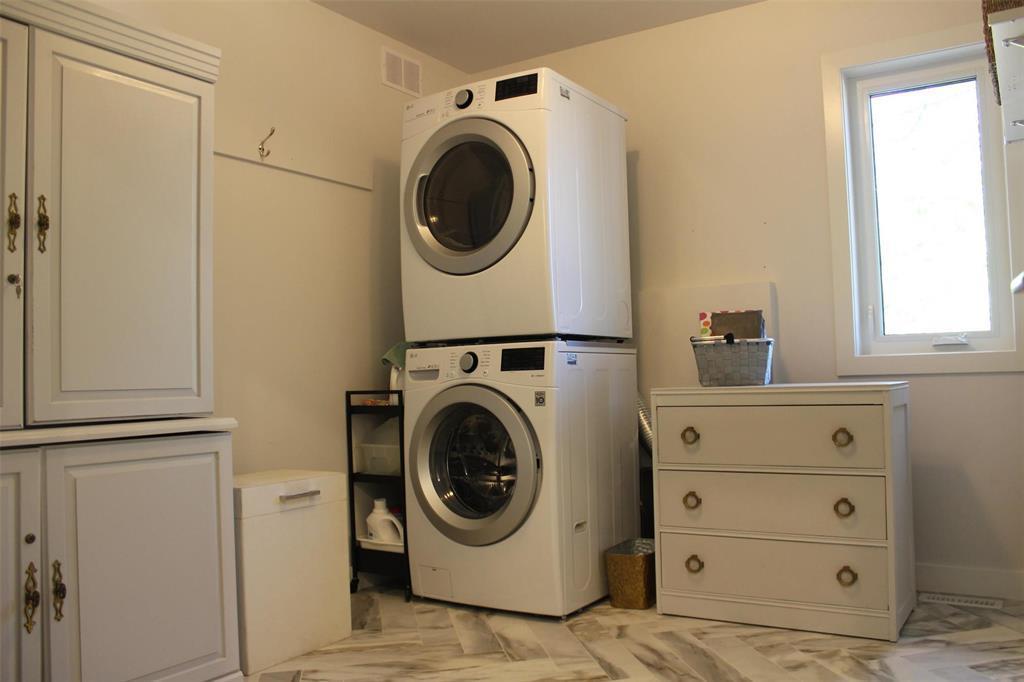
Third bedroom is presently used as a laundry room. One could move the laundry to the mudroom. - 7 Dalvik Road, Gimli Rm, MB - Indoor Photo Showing Laundry Room
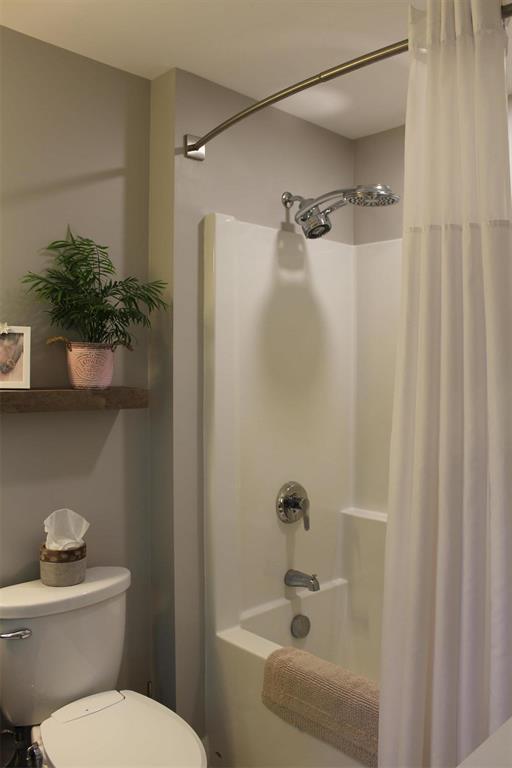
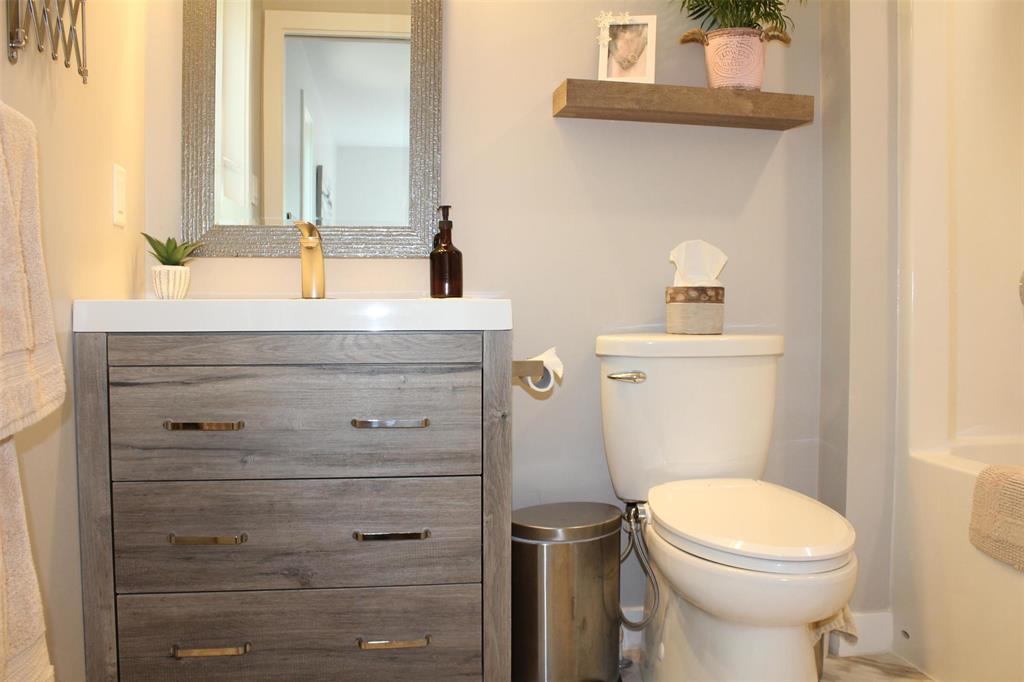
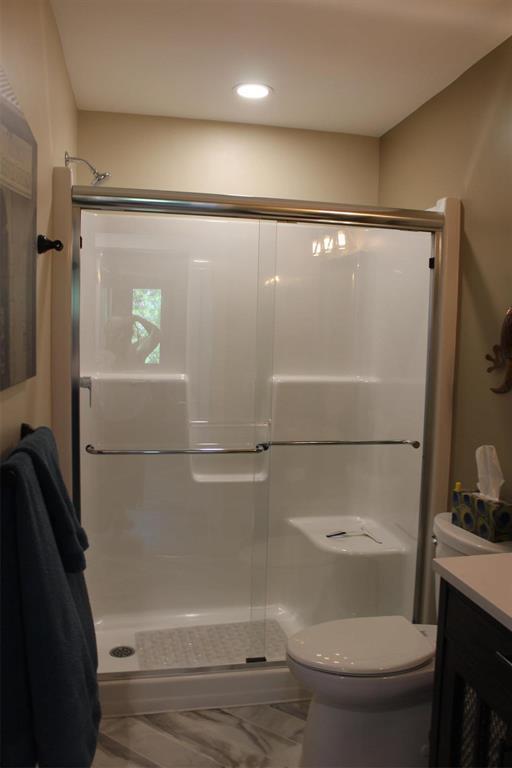
Main bathroom. - 7 Dalvik Road, Gimli Rm, MB - Indoor Photo Showing Bathroom
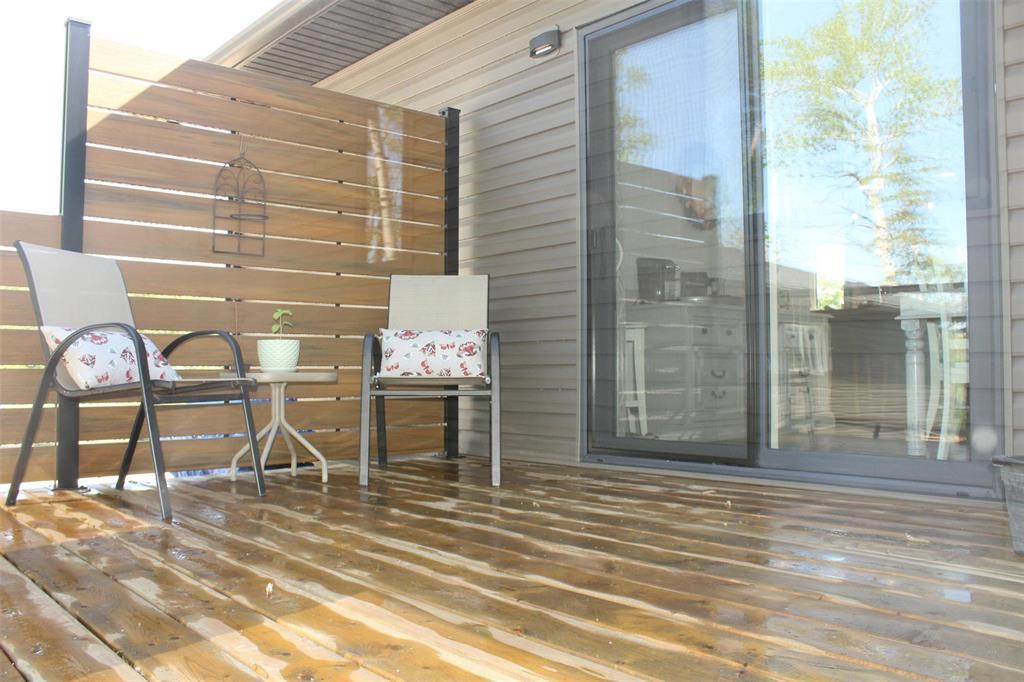
Deck off of the dining area. - 7 Dalvik Road, Gimli Rm, MB - Outdoor
Another view of the deck off the dining area. - 7 Dalvik Road, Gimli Rm, MB -  With Exterior
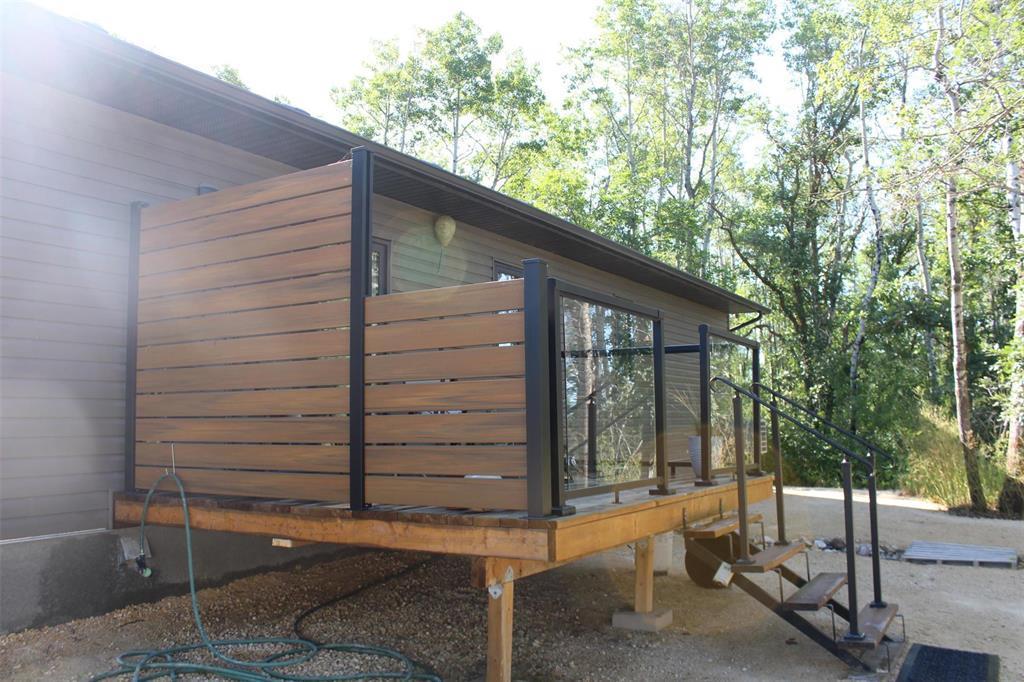
Fence for additional privacy. - 7 Dalvik Road, Gimli Rm, MB - Outdoor With Exterior
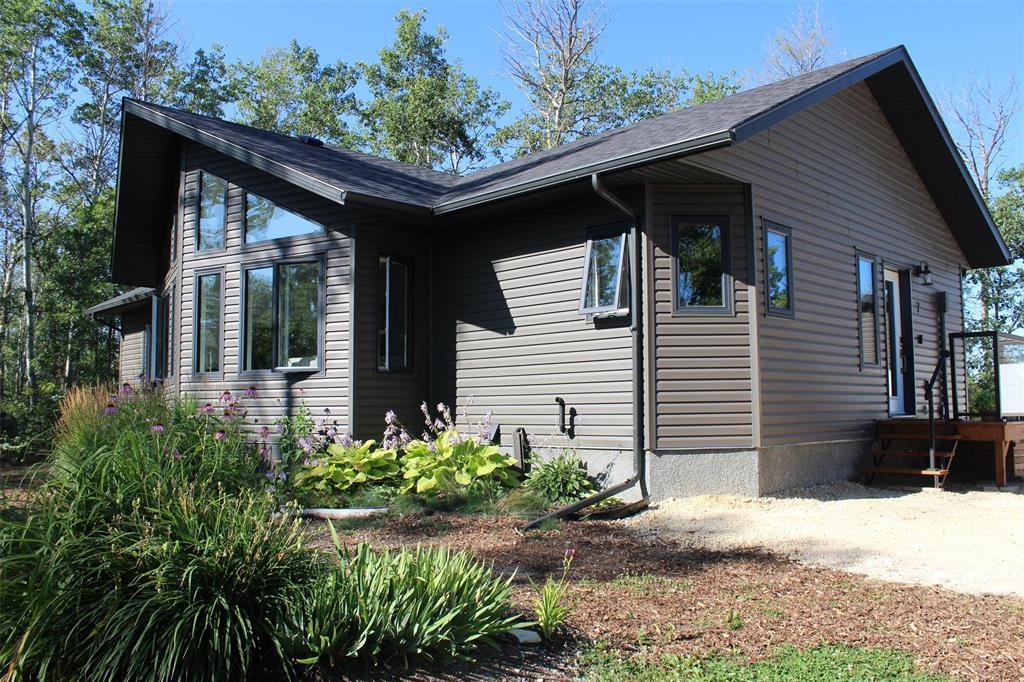
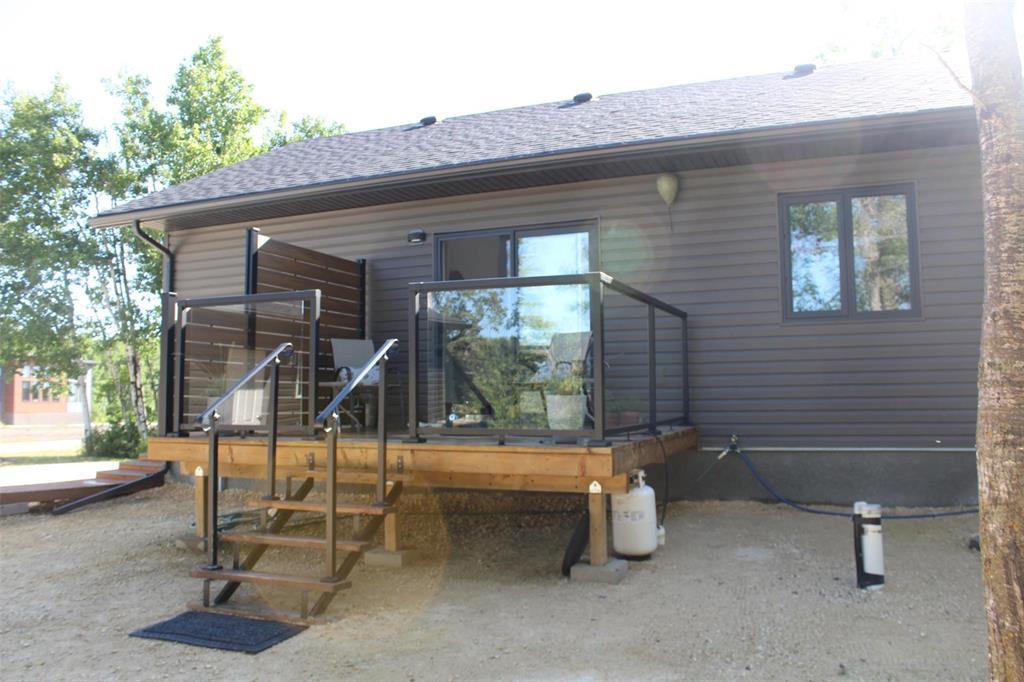
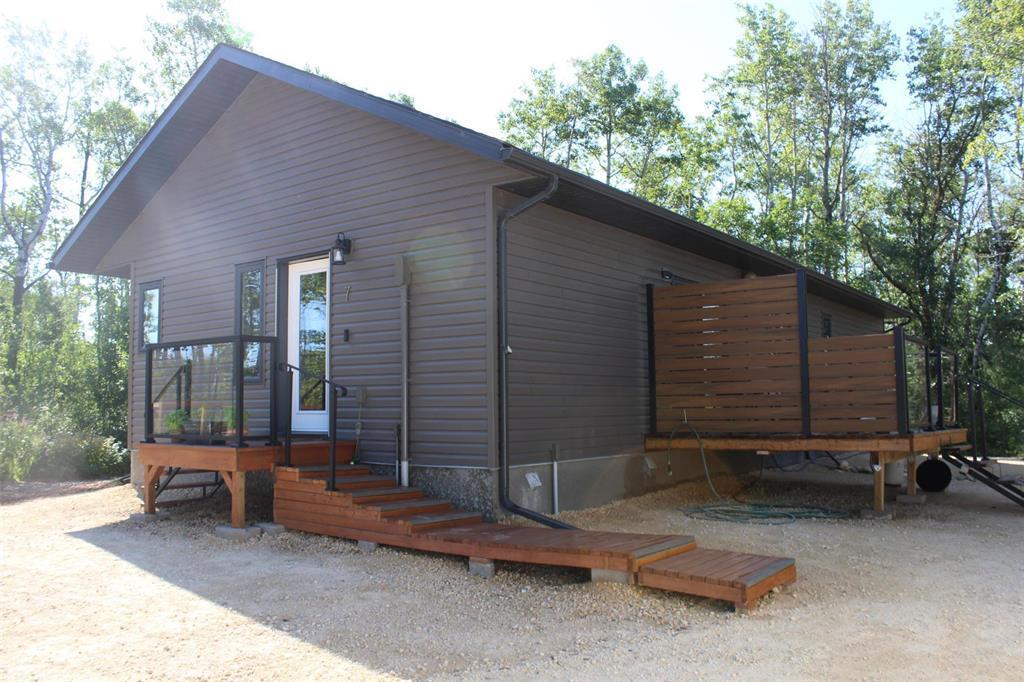
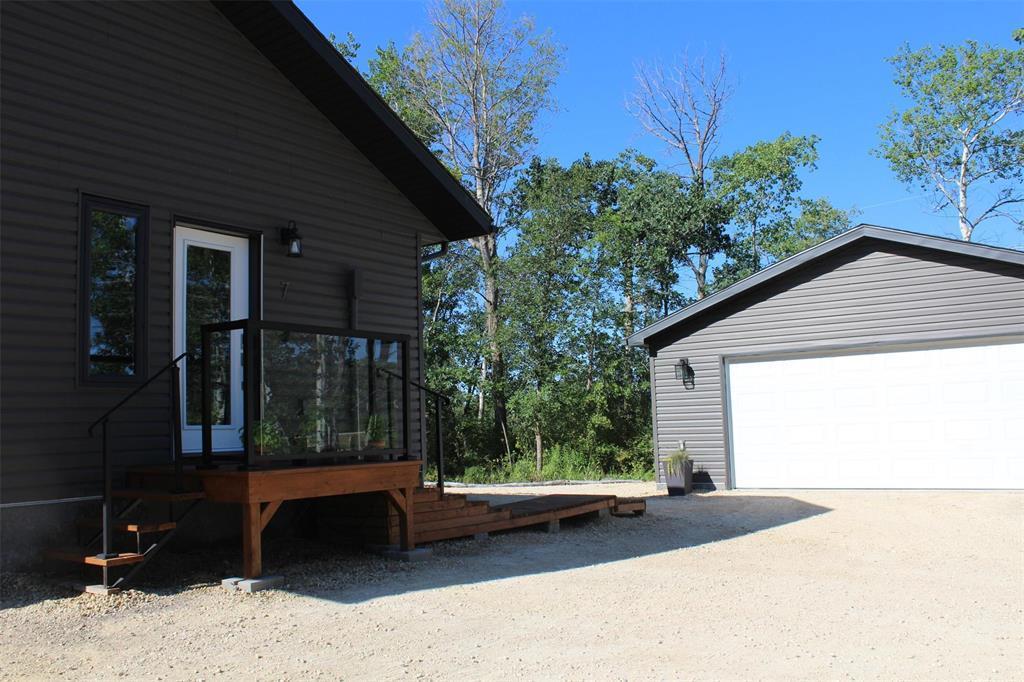
This side of the home faces Mosfel Circle and the door enters into the kitchen area. - 7 Dalvik Road, Gimli Rm, MB - Outdoor With Deck Patio Veranda With Exterior
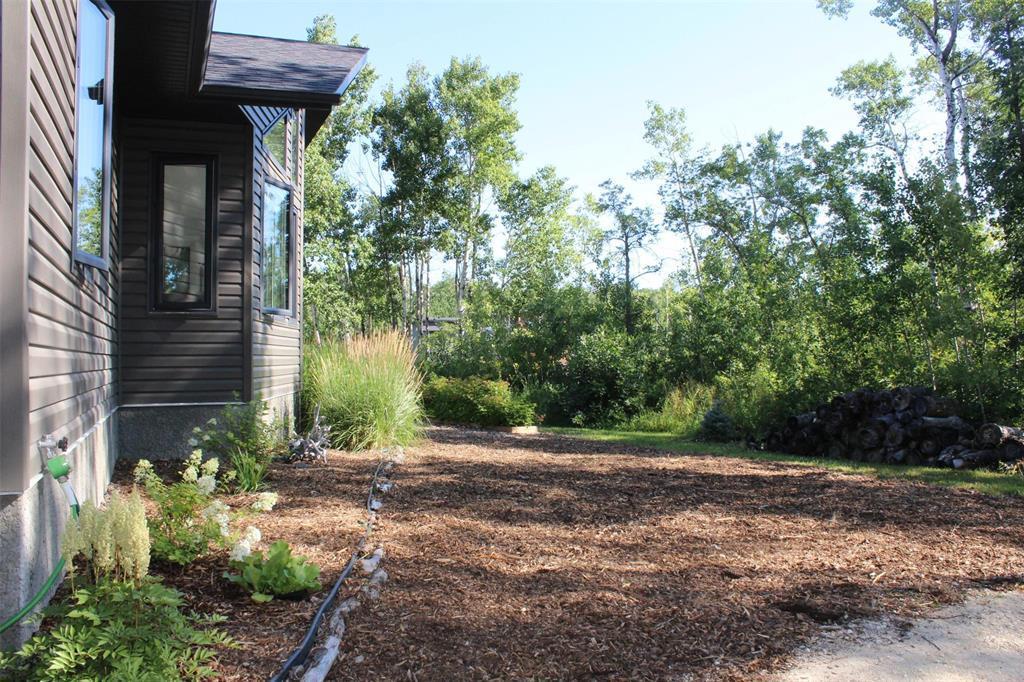
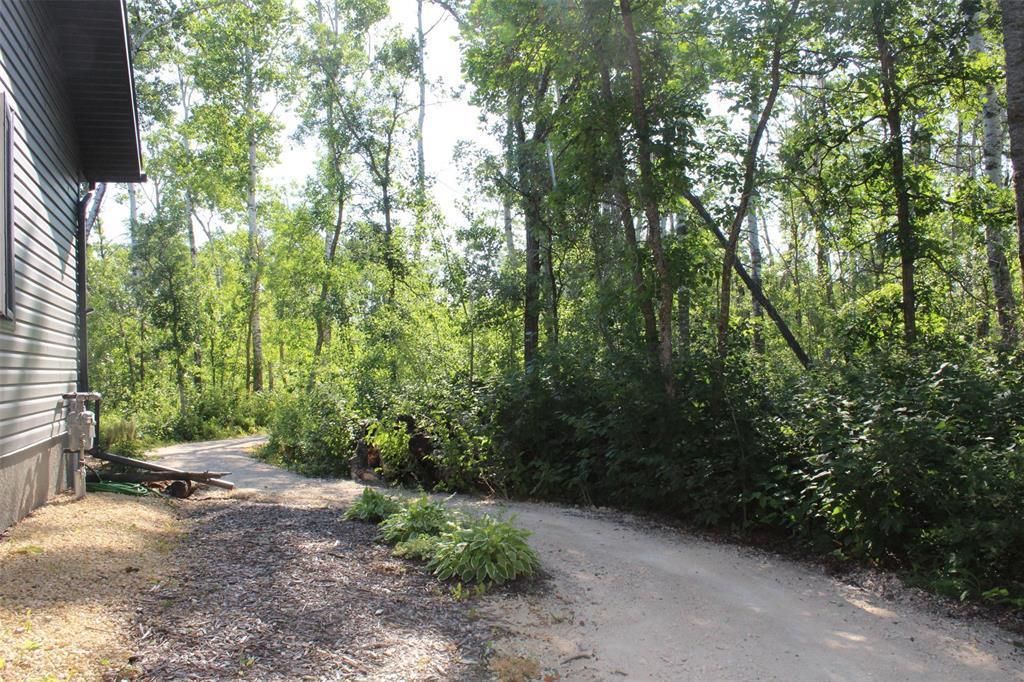
View of the north side of the home. Low maintenance landscaping means less work on the yard, more time with family and friends. - 7 Dalvik Road, Gimli Rm, MB - Outdoor
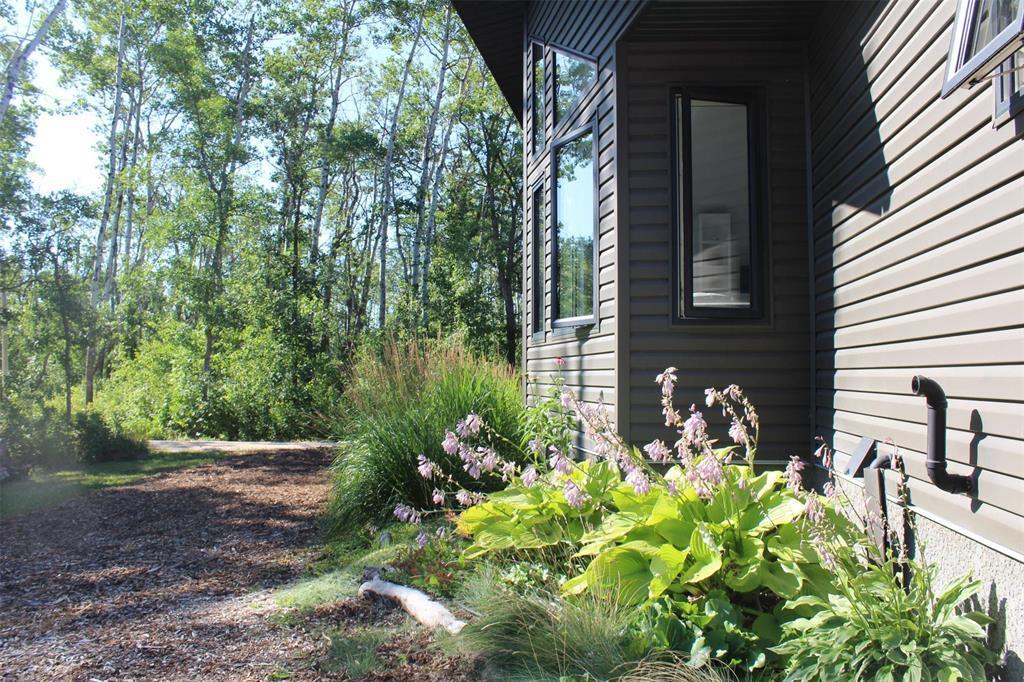
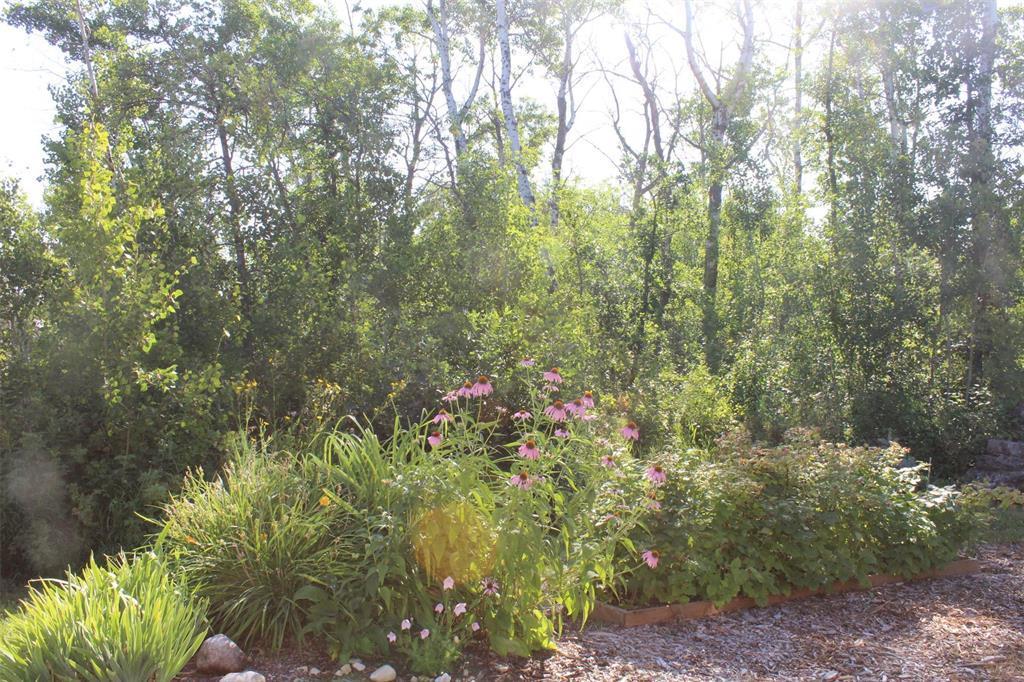
This view is facing south. Beautiful perennials and again, low maintenace landscaping. - 7 Dalvik Road, Gimli Rm, MB - Outdoor
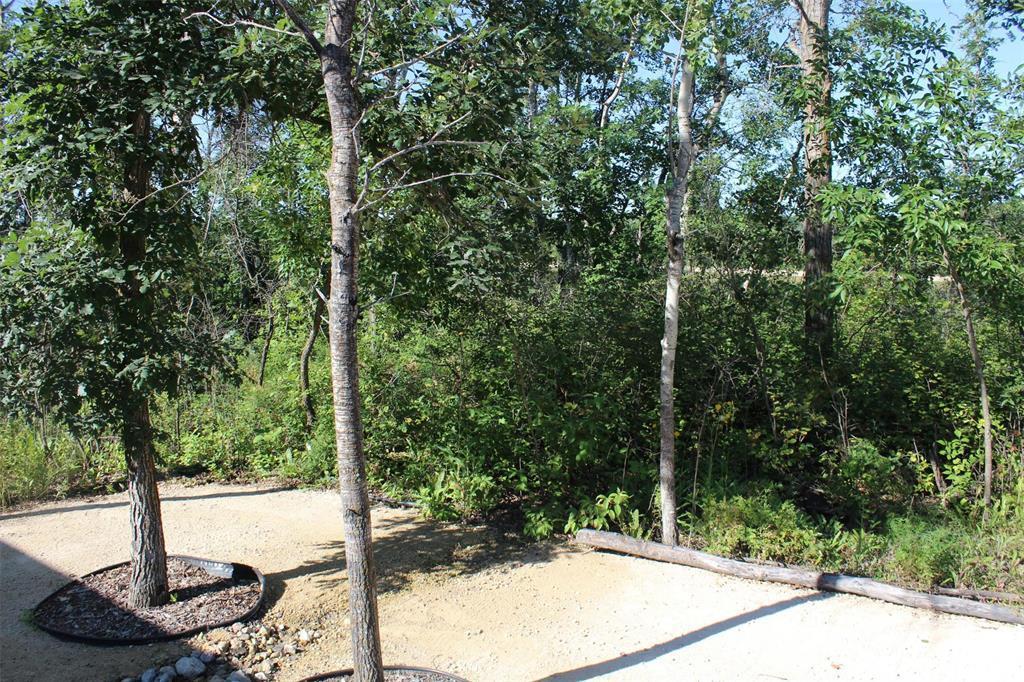
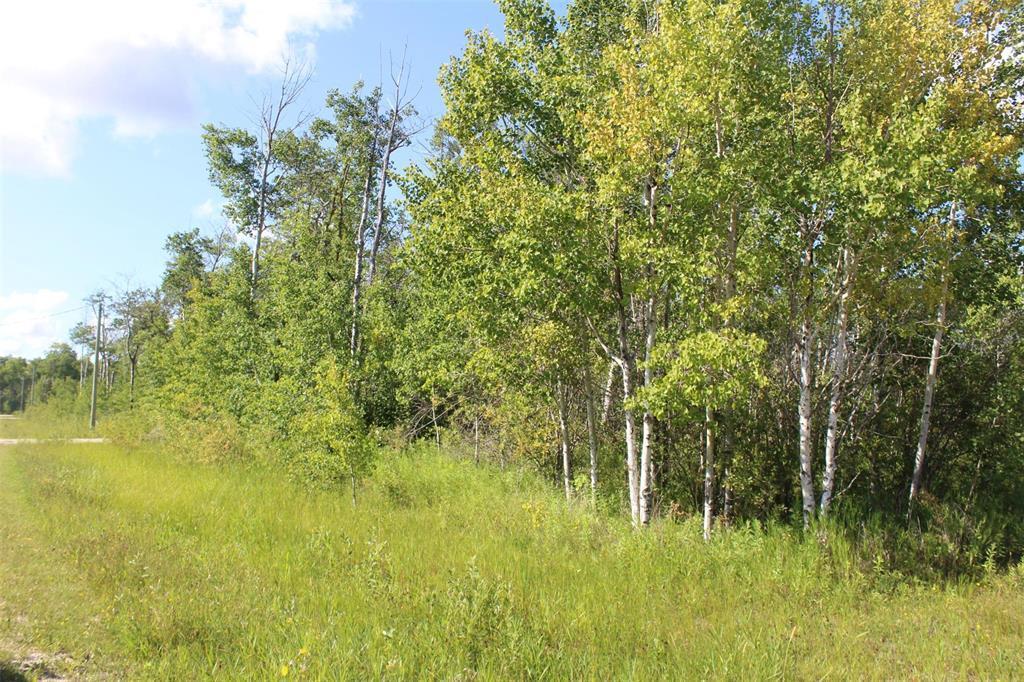
These trees provide privacy and shade. It's like being in a park on this property! - 7 Dalvik Road, Gimli Rm, MB - Outdoor
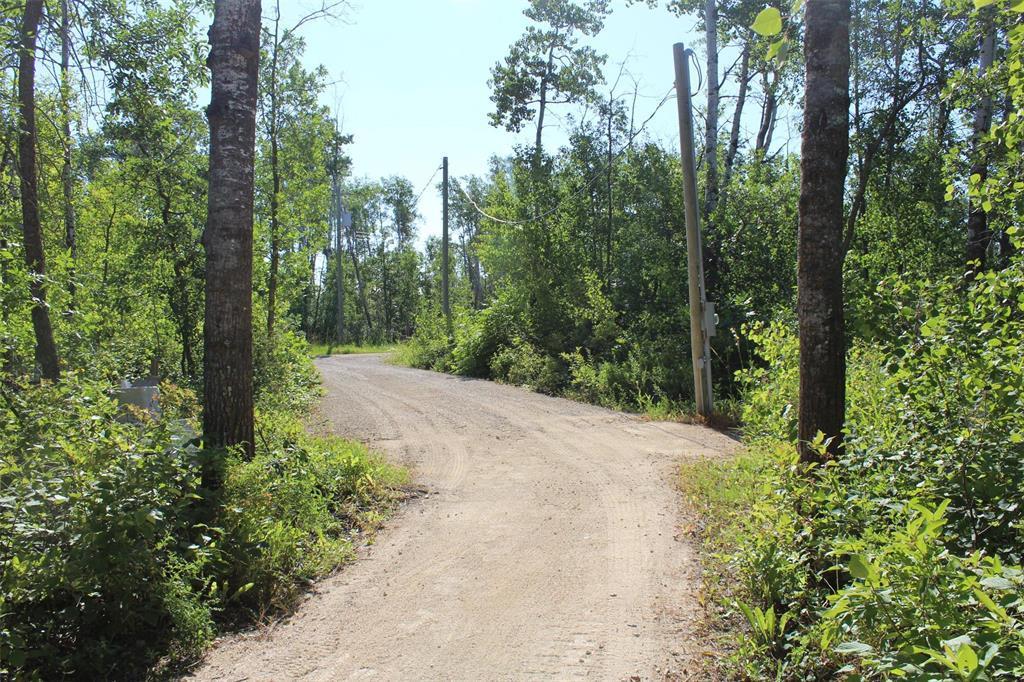
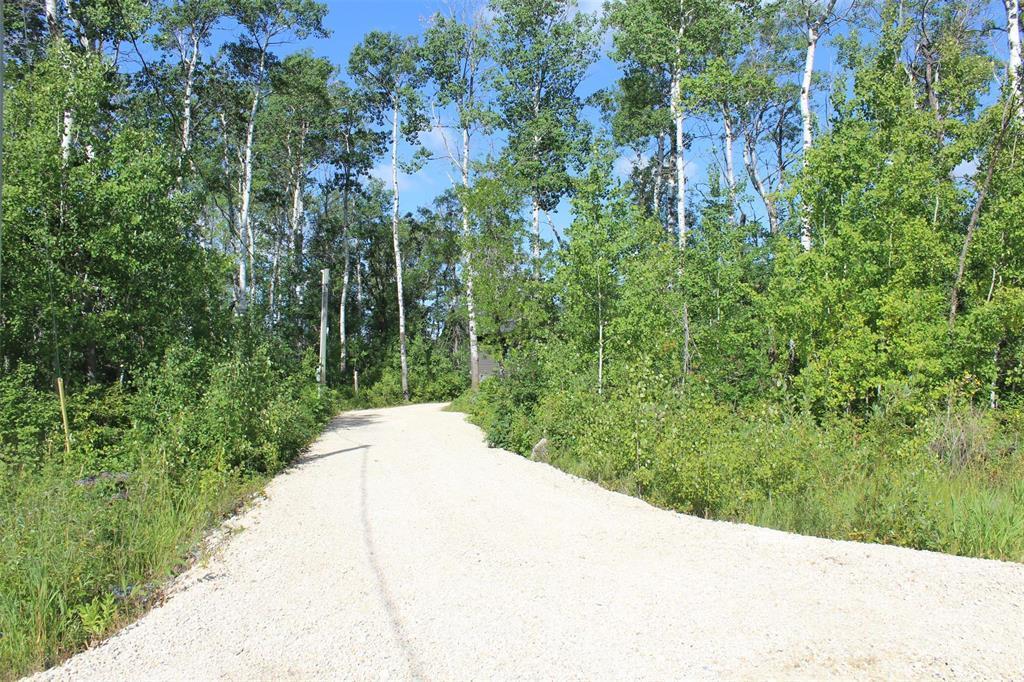
This is the driveway from Dalvik Road. There is an RV plug in this driveway. - 7 Dalvik Road, Gimli Rm, MB - Outdoor With View
Backyard facing out to the road. So many trees! - 7 Dalvik Road, Gimli Rm, MB - Outdoor
This walkway leads out to the driveway that is off Dalvik Road. - 7 Dalvik Road, Gimli Rm, MB - Outdoor
Beautiful perennials and trees. - 7 Dalvik Road, Gimli Rm, MB - Outdoor
If you are looking for privacy, but still want to feel part of a community, this property is the right fit! - 7 Dalvik Road, Gimli Rm, MB - Outdoor
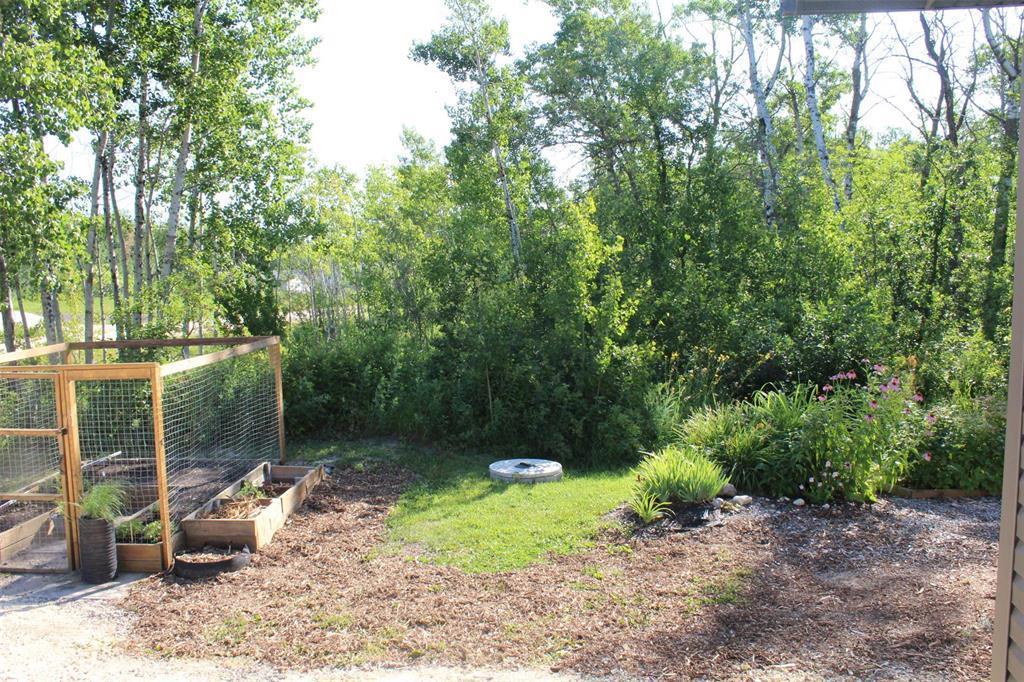
Fenced in garden space. Picture is facing east. - 7 Dalvik Road, Gimli Rm, MB - Outdoor
Picture is taken from the corner of Dalvik road. The home is hidden by all the trees. - 7 Dalvik Road, Gimli Rm, MB - Outdoor With View
Driveway off of Dalvik Road. The other driveway is located off of Mosfel Circle. - 7 Dalvik Road, Gimli Rm, MB - Outdoor
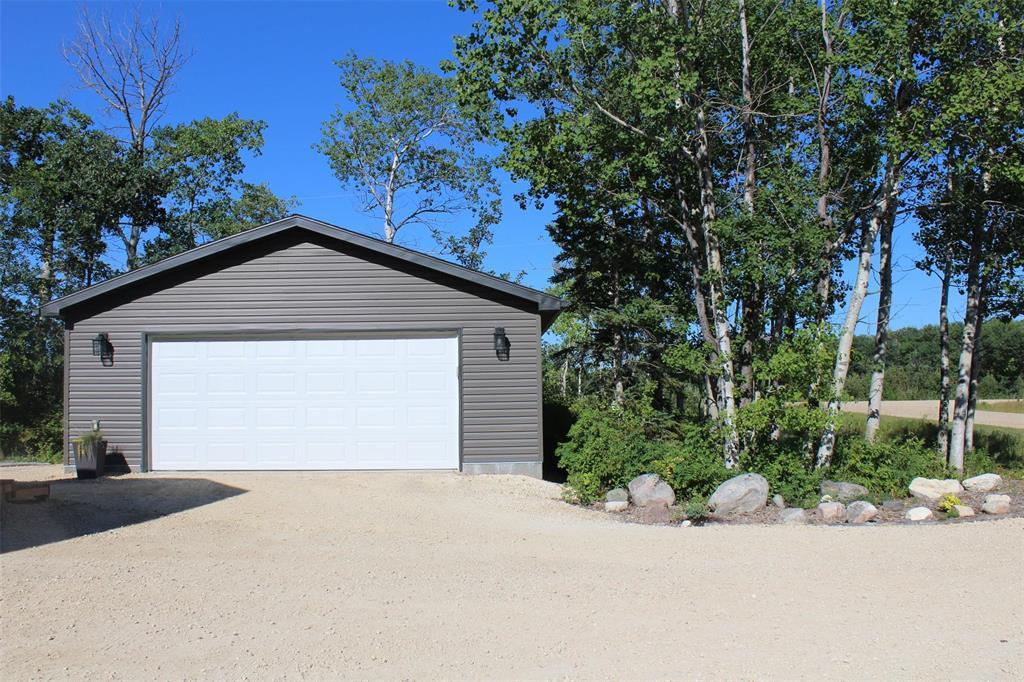
Garage is located only steps from the home! - 7 Dalvik Road, Gimli Rm, MB - Outdoor With Exterior
Double car garage has "smart" garage door opener. No more brushing snow off the cars! - 7 Dalvik Road, Gimli Rm, MB - Outdoor
Front view of the house faces east. - 7 Dalvik Road, Gimli Rm, MB  - Outdoor
Low maintenance landscaping with loads of perennials, raspberries and trees for privacy. - 7 Dalvik Road, Gimli Rm, MB  - Outdoor
The kitchen has built-in microwave with "bump out" fan. Stainless steel appliances and loads of storage space. - 7 Dalvik Road, Gimli Rm, MB  - Indoor Photo Showing Kitchen With Stainless Steel Kitchen With Upgraded Kitchen
Another view of the kitchen with large island and beautiful window for lot's of natural light. - 7 Dalvik Road, Gimli Rm, MB  - Indoor Photo Showing Kitchen With Stainless Steel Kitchen With Upgraded Kitchen
Behind the barn door is additional storage or could be used for a large pantry. Door is entry from the side of the house. - 7 Dalvik Road, Gimli Rm, MB - Indoor Photo Showing Kitchen
Looking in to the living room from the kitchen area. - 7 Dalvik Road, Gimli Rm, MB - Indoor Photo Showing Kitchen With Stainless Steel Kitchen
Stunning wall of windows allows for so much natural light. No need for blinds as the property is almost hidden from the road from all the trees. - 7 Dalvik Road, Gimli Rm, MB - Indoor Photo Showing Living Room
The living room features vaulted ceilings and this stunning wall of windows. Not a bad view... - 7 Dalvik Road, Gimli Rm, MB - Indoor Photo Showing Living Room
Another view from the living room area. - 7 Dalvik Road, Gimli Rm, MB - Indoor Photo Showing Living Room
The dining room can accommodate a large table and has plenty of room for a china cabinet or buffet hutch as seen. - 7 Dalvik Road, Gimli Rm, MB - Indoor Photo Showing Dining Room
Sliding doors off to the deck from the dining area. - 7 Dalvik Road, Gimli Rm, MB - Indoor Photo Showing Dining Room
Primary room has two large windows, a walk in closet and a 4 piece ensuite. - 7 Dalvik Road, Gimli Rm, MB - Indoor Photo Showing Bedroom
Ensuite in the primary bedroom. Double shower and soaker tub. - 7 Dalvik Road, Gimli Rm, MB - Indoor Photo Showing Bathroom
Vanity in the ensuite. - 7 Dalvik Road, Gimli Rm, MB - Indoor Photo Showing Bathroom
Spare bedroom is spacious and has a lovely view of all the trees in the backyard. - 7 Dalvik Road, Gimli Rm, MB - Indoor Photo Showing Bedroom
Third bedroom is presently used as a laundry room. One could move the laundry to the mudroom. - 7 Dalvik Road, Gimli Rm, MB - Indoor Photo Showing Laundry Room
Main bathroom. - 7 Dalvik Road, Gimli Rm, MB - Indoor Photo Showing Bathroom
Deck off of the dining area. - 7 Dalvik Road, Gimli Rm, MB - Outdoor
Another view of the deck off the dining area. - 7 Dalvik Road, Gimli Rm, MB -  With Exterior
Fence for additional privacy. - 7 Dalvik Road, Gimli Rm, MB - Outdoor With Exterior
This side of the home faces Mosfel Circle and the door enters into the kitchen area. - 7 Dalvik Road, Gimli Rm, MB - Outdoor With Deck Patio Veranda With Exterior
View of the north side of the home. Low maintenance landscaping means less work on the yard, more time with family and friends. - 7 Dalvik Road, Gimli Rm, MB - Outdoor
This view is facing south. Beautiful perennials and again, low maintenace landscaping. - 7 Dalvik Road, Gimli Rm, MB - Outdoor
These trees provide privacy and shade. It's like being in a park on this property! - 7 Dalvik Road, Gimli Rm, MB - Outdoor
This is the driveway from Dalvik Road. There is an RV plug in this driveway. - 7 Dalvik Road, Gimli Rm, MB - Outdoor With View
Backyard facing out to the road. So many trees! - 7 Dalvik Road, Gimli Rm, MB - Outdoor
This walkway leads out to the driveway that is off Dalvik Road. - 7 Dalvik Road, Gimli Rm, MB - Outdoor
Beautiful perennials and trees. - 7 Dalvik Road, Gimli Rm, MB - Outdoor
If you are looking for privacy, but still want to feel part of a community, this property is the right fit! - 7 Dalvik Road, Gimli Rm, MB - Outdoor
Fenced in garden space. Picture is facing east. - 7 Dalvik Road, Gimli Rm, MB - Outdoor
Picture is taken from the corner of Dalvik road. The home is hidden by all the trees. - 7 Dalvik Road, Gimli Rm, MB - Outdoor With View
Driveway off of Dalvik Road. The other driveway is located off of Mosfel Circle. - 7 Dalvik Road, Gimli Rm, MB - Outdoor
Garage is located only steps from the home! - 7 Dalvik Road, Gimli Rm, MB - Outdoor With Exterior
Double car garage has "smart" garage door opener. No more brushing snow off the cars! - 7 Dalvik Road, Gimli Rm, MB - Outdoor
  • Advertising
Are you a real estate investor?
7 Dalvik Road, Gimli Rm, Manitoba, R0C 2W0
$439,900

3 Beds

2 Baths

Property Information:

R26//Gimli Rm/Welcome to 7 Dalvik Rd! This 1358 sq ft is a Star built home in 2021 & has been meticulously maintained. The house has two driveways, one off Mosfel Circle & the other on Dalvik Road, (there is an RV plug on the Dalvik Road driveway.) This home features a stunning kitchen & spacious living room with a wall of windows (gas hook up capped off for a fireplace). The kitchen has ample cabinets, drawers and counterspace, 3 corner windows, stainless steel appliances (included), a "bump out" hood range fan on microwave & large island. In the dining area, you have sliding doors onto the deck & can easily accommodate large furniture. Deck features glass inserts & metal railings. The primary bedroom has two large windows which provide lot's of natural light, a walk-in closet & four piece ensuite. There are two good size spare bedrooms. Sellers use one spare room as the laundry room but could be moved into the mudroom. In the crawlspace you will find loads of additional storage space, a high efficiency gas furnace, the reverse osmosis water system, HRV & sump pump. Great bonus space for storage of seasonal items. Privacy, low maintenance landscaping, garage and a beautiful home that shows AAA. A must see. (id:7525)

Building Features:

  • Style: Detached
  • Building Type: House
  • Architectural Style: Bungalow
  • Fixture: Ceiling fans
  • Floor Space: 1358 sqft Square Feet
  • Flooring Type: Wall-to-wall carpet, Laminate
  • Heating Type: High-Efficiency Furnace, Forced air
  • Heating Fuel: Natural gas
  • Cooling Type: Central air conditioning
  • Appliances: Hood Fan, Microwave Built-in, Blinds, Dishwasher, Dryer, Garage door opener, Garage door opener remote, Microwave, Refrigerator, Stove, Washer, Water softener, Window Coverings

Property Features:

  • OwnershipType: Freehold
  • Property Type: Single Family
  • Amenities Nearby: Golf Nearby
  • Built in: 2021
  • Features: Low maintenance yard, Private setting, Treed, Corner Site, Flat site, Exterior Walls- 2x6, No Smoking Home, No Pet Home, Sump Pump
  • Floor Space (approx): 1358 Square Feet
  • Irregular: Yes
  • Landscape Features: Vegetable garden
  • Lot Depth: 251 Feet
  • Lot Frontage: 162 Feet
  • Lot Size: 162 x 251
  • Structure Type: Deck
  • Sewer: Septic Tank and Field
  • Parking Type: Detached garage, Other, Other, Oversize, RV
  • No. of Parking Spaces: 8

Rooms:

  • Bedroom Main Level 3.07 m x 2.74 m
  • Bedroom Main Level 3.07 m x 2.69 m
  • Primary Bedroom Main Level 4.90 m x 3.71 m
  • Kitchen Main Level 4.14 m x 3.86 m
  • Dining Main Level 3.07 m x 3.20 m
  • Living Main Level 5.79 m x 4.60 m

Convert Measurement to:

REALTOR.ca  

QuickQuoteTM Powered by RPS
Thinking of Selling?

Start by finding out what your home might be worth in today's market.

Location of 7 Dalvik Road, Gimli Rm, Manitoba, R0C 2W0

Demographic Information of 7 Dalvik Road, Gimli Rm, Manitoba, R0C 2W0

Life Stage

Older Couples

Employment Type

Mixed

Average Household Income

$103,000.00

Average Number of Children

1.40

Household Population

Household Structure

Age of Population

Education

Education Level

No certificate/diploma/degree

13.63 %

High school certificate or equivalent

43.18 %

Apprenticeship trade certificate/diploma

11.37 %

College/non-university certificate

21.21 %

University Degree

10.6 %

Commuter

Travel To Work

By Car

92.73 %

By Public Transit

0.0 %

By Walking

0.0 %

By Bicycle

0.0 %

By Other Methods

7.27 %

Cultural Diversity

Knowledge of Official Language

Mother Tongue

Building Information

Building Type

Apartments (Low and High Rise)

Houses

100.0 %

Own Vs. Rent