Button CopyPathCircle CloseCircle Left ArrowArrow Down Icon GreyClosecirclecircleBurger

7 Dalvik Road, Gimli Rm, Manitoba, R0C 2W0

No. MLS® 202619954
Maison À vendre à Gimli Rm, Manitoba
439 900 $ ÉvaluationExpressMC: Non disponible

3 Chambres

2 Salles de bain

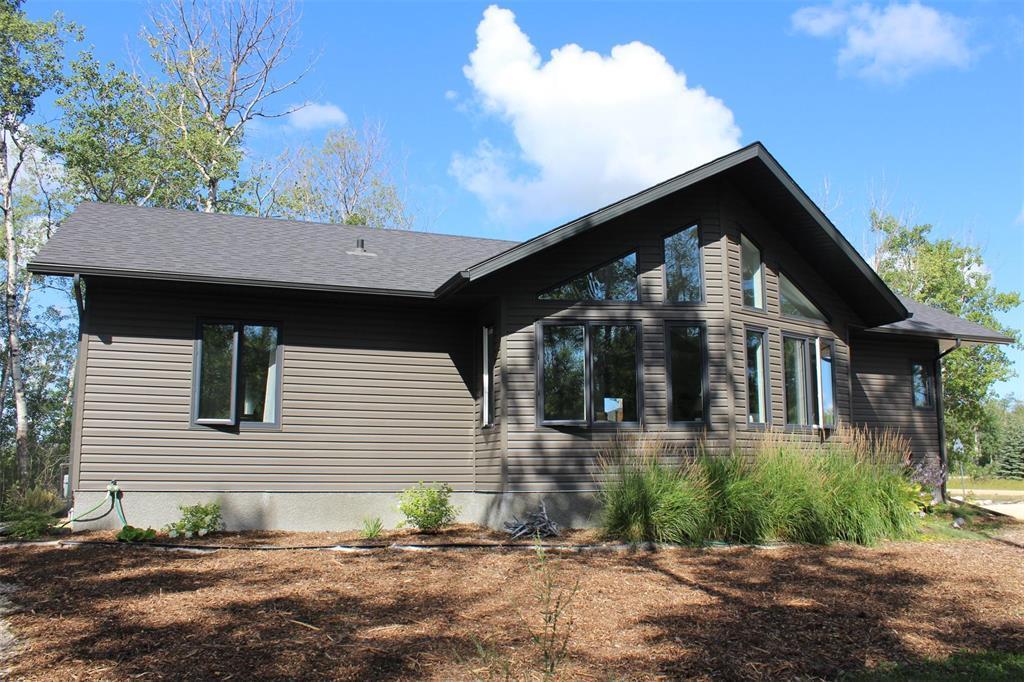
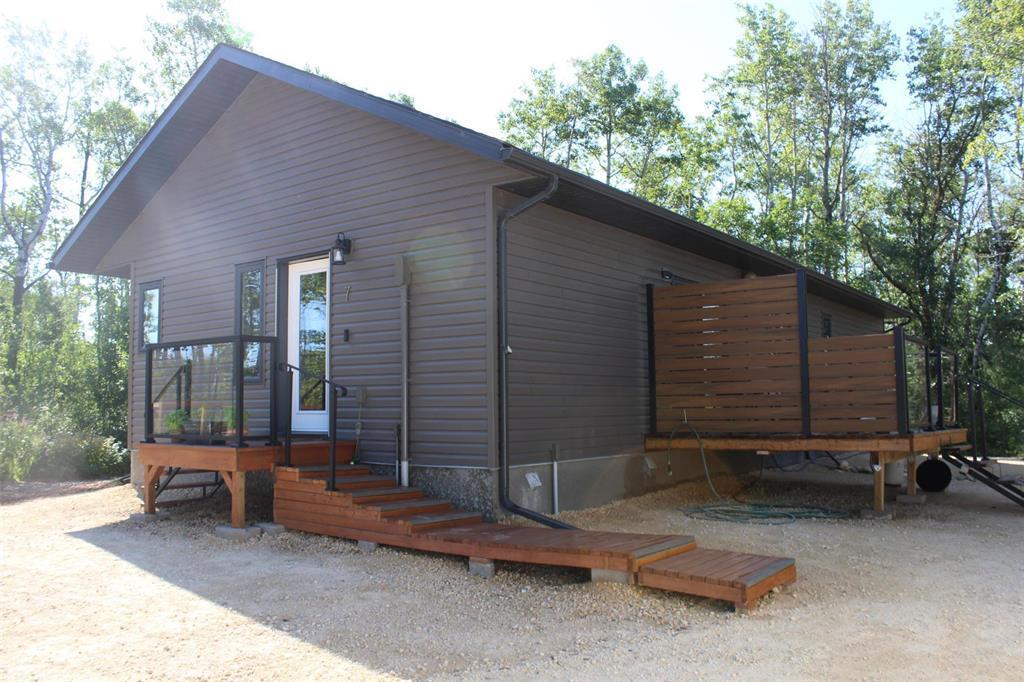
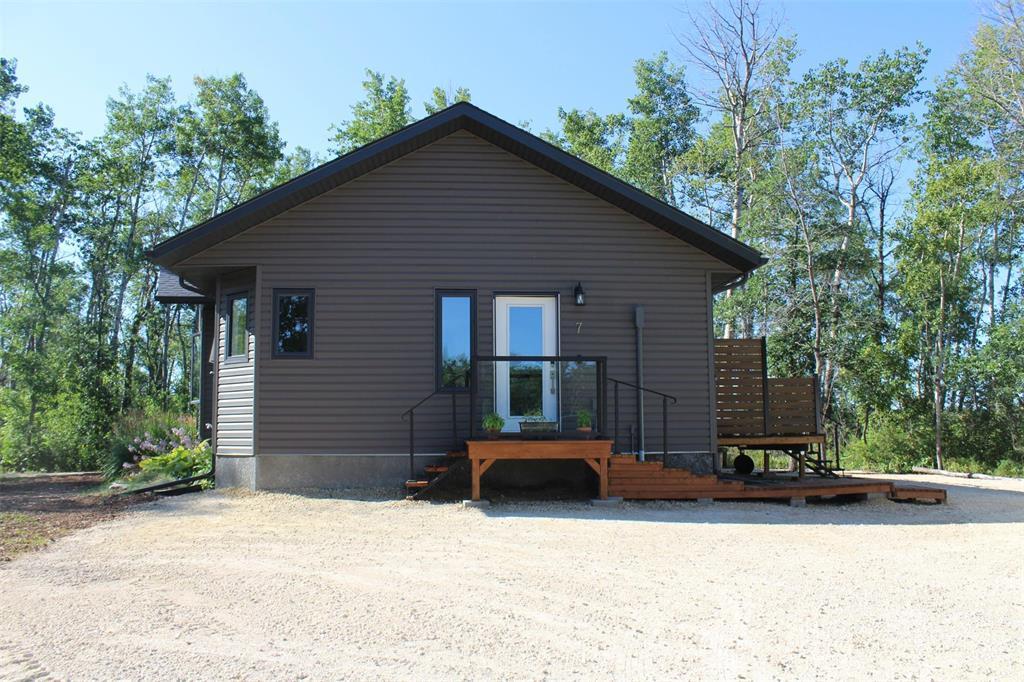
Front view of the house faces east. - 7 Dalvik Road, Gimli Rm, MB - Outdoor
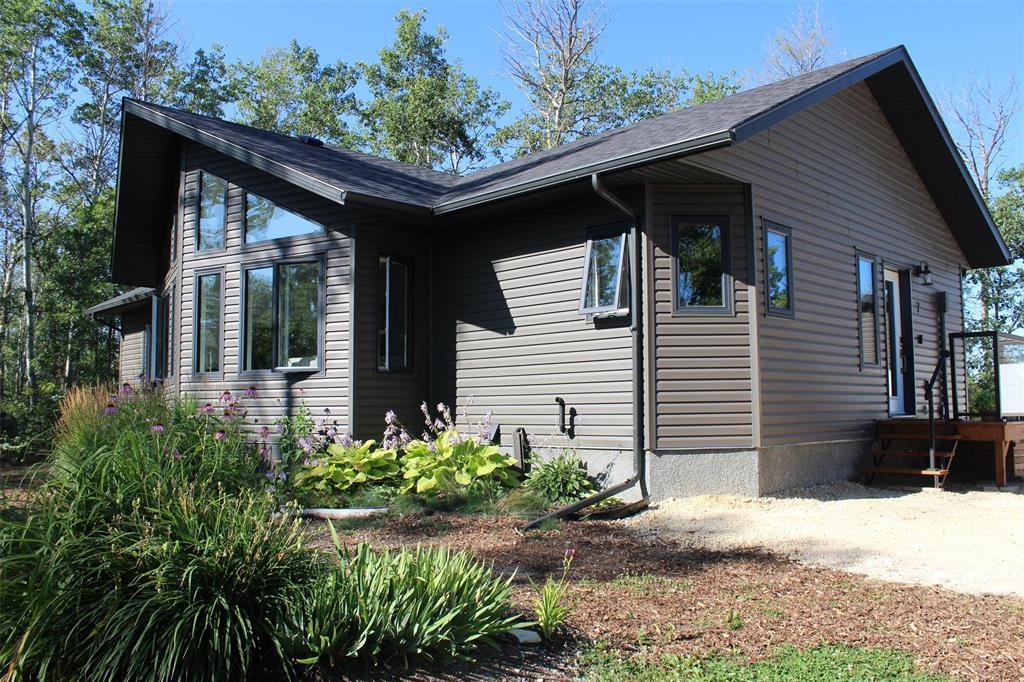
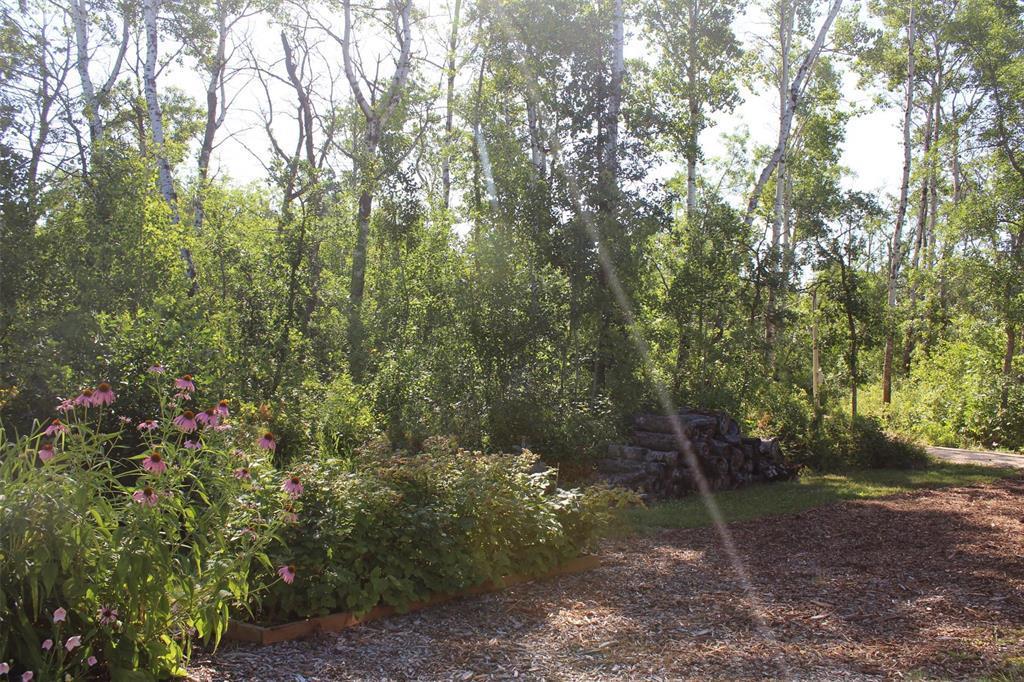
Low maintenance landscaping with loads of perennials, raspberries and trees for privacy. - 7 Dalvik Road, Gimli Rm, MB - Outdoor
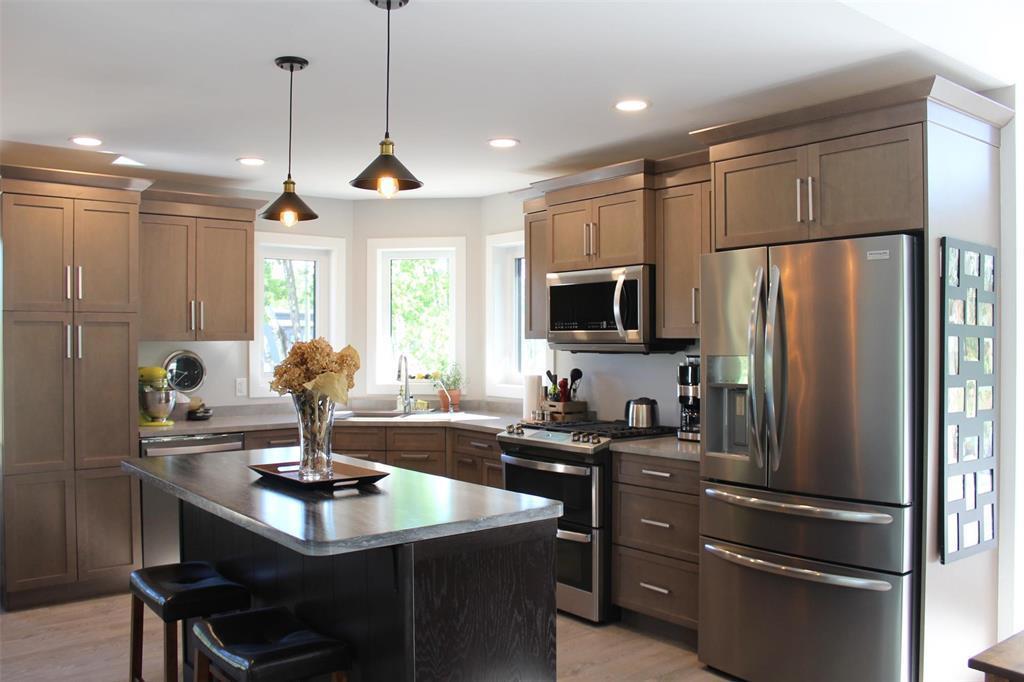
The kitchen has built-in microwave with "bump out" fan. Stainless steel appliances and loads of storage space. - 7 Dalvik Road, Gimli Rm, MB - Indoor Photo Showing Kitchen With Stainless Steel Kitchen With Upgraded Kitchen
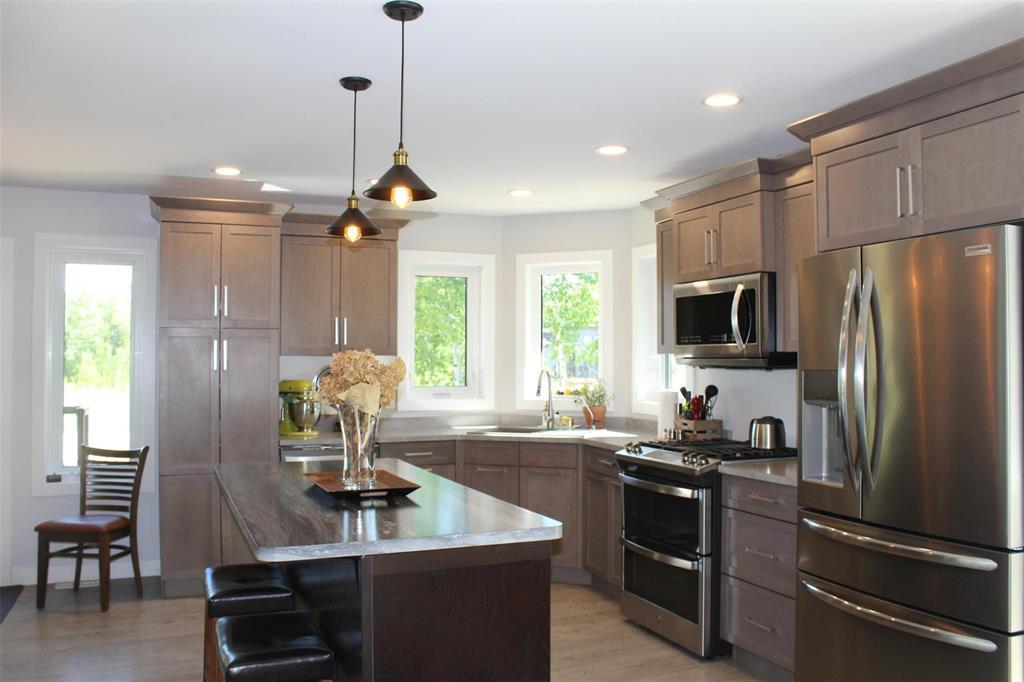
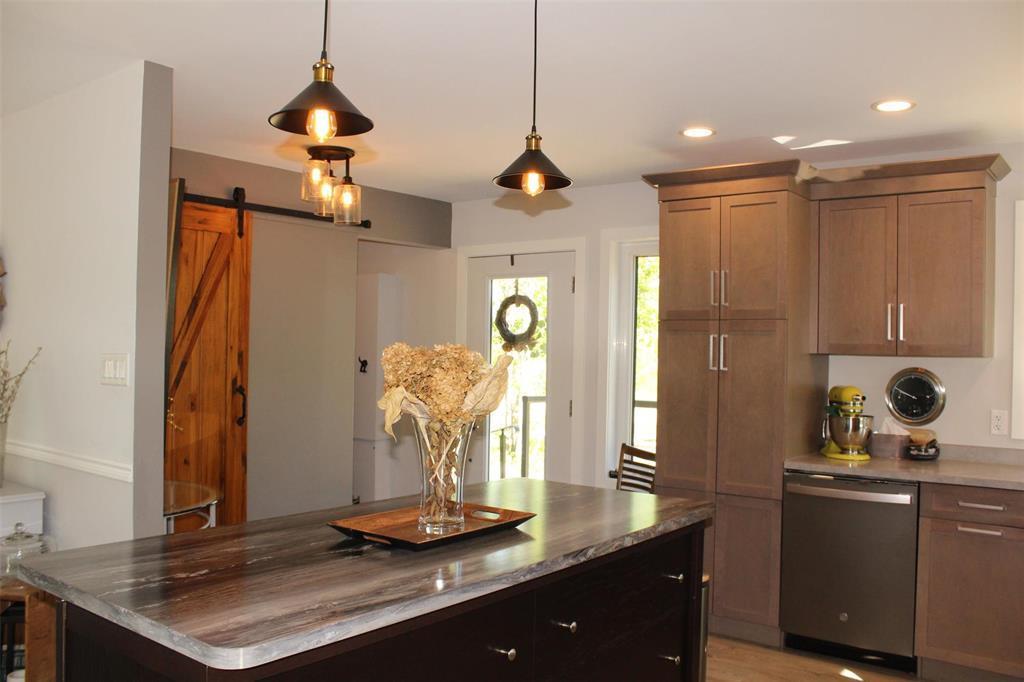
Another view of the kitchen with large island and beautiful window for lot's of natural light. - 7 Dalvik Road, Gimli Rm, MB - Indoor Photo Showing Kitchen With Stainless Steel Kitchen With Upgraded Kitchen
Behind the barn door is additional storage or could be used for a large pantry. Door is entry from the side of the house. - 7 Dalvik Road, Gimli Rm, MB - Indoor Photo Showing Kitchen
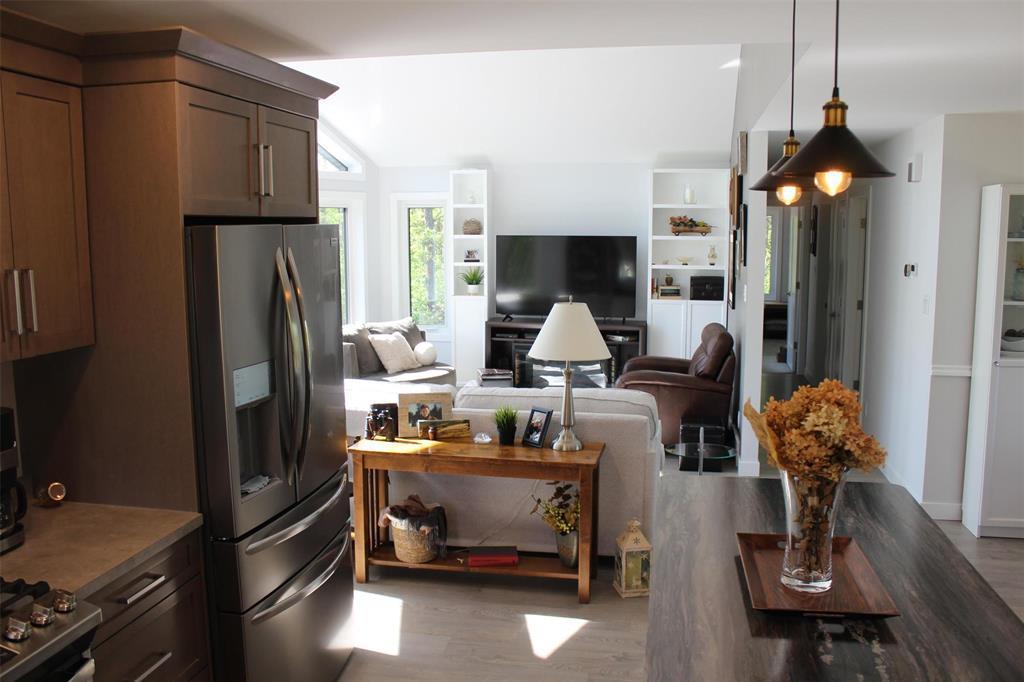
Looking in to the living room from the kitchen area. - 7 Dalvik Road, Gimli Rm, MB - Indoor Photo Showing Kitchen With Stainless Steel Kitchen
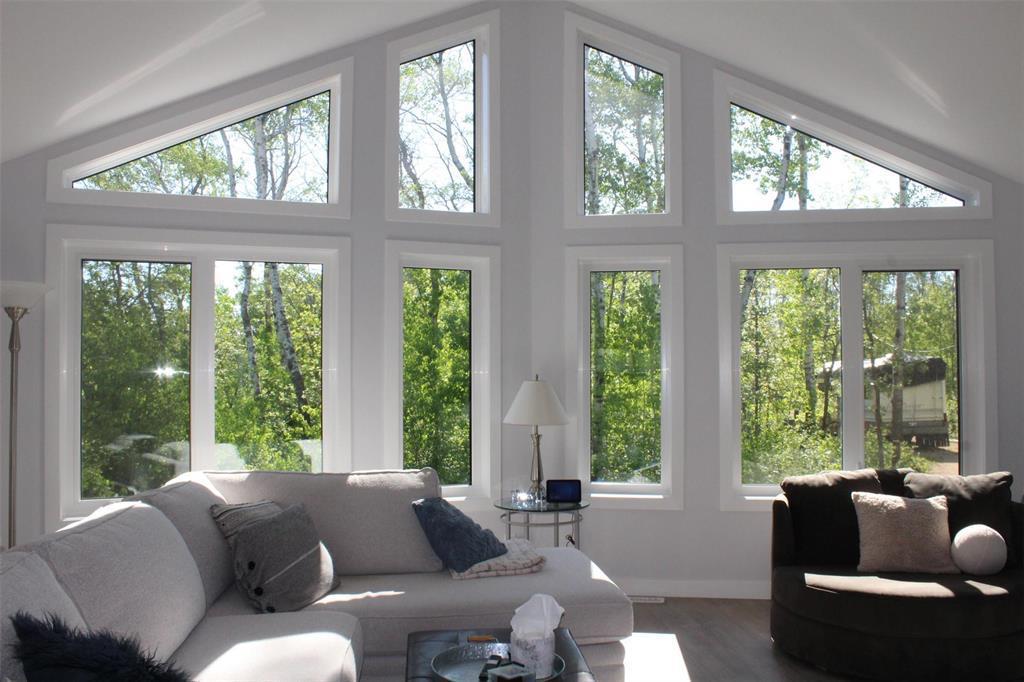
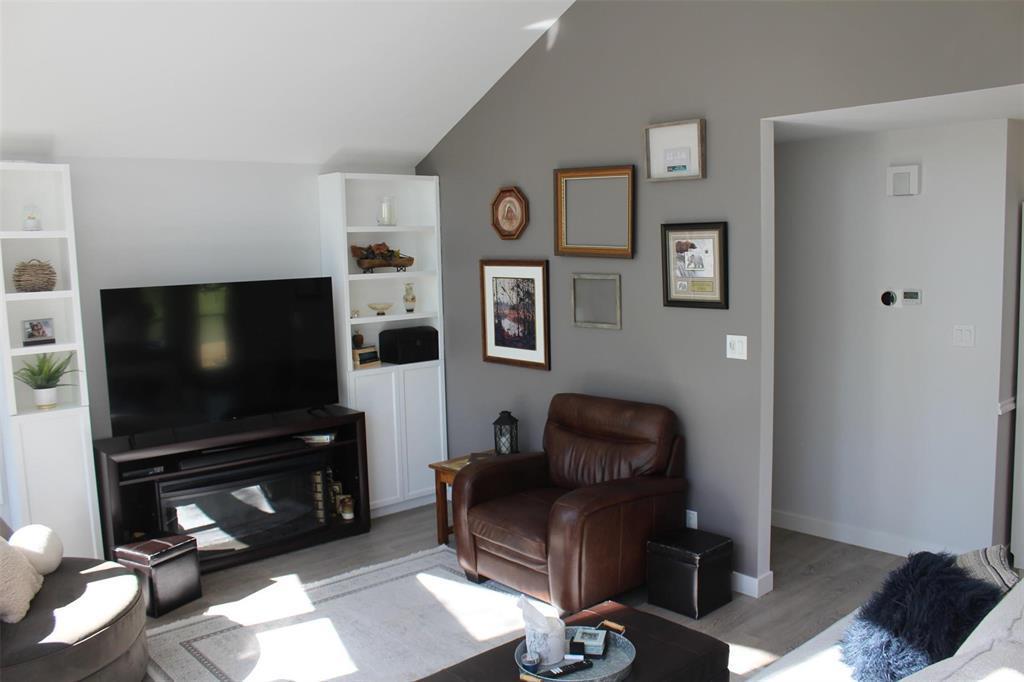
Stunning wall of windows allows for so much natural light. No need for blinds as the property is almost hidden from the road from all the trees. - 7 Dalvik Road, Gimli Rm, MB - Indoor Photo Showing Living Room
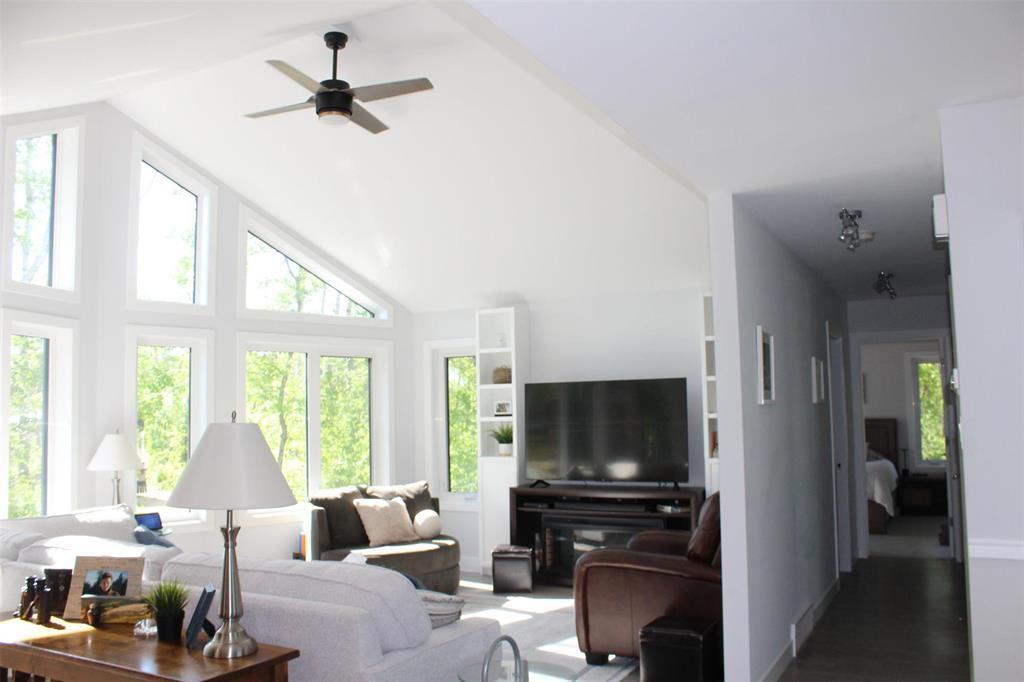
The living room features vaulted ceilings and this stunning wall of windows. Not a bad view... - 7 Dalvik Road, Gimli Rm, MB - Indoor Photo Showing Living Room
Another view from the living room area. - 7 Dalvik Road, Gimli Rm, MB - Indoor Photo Showing Living Room
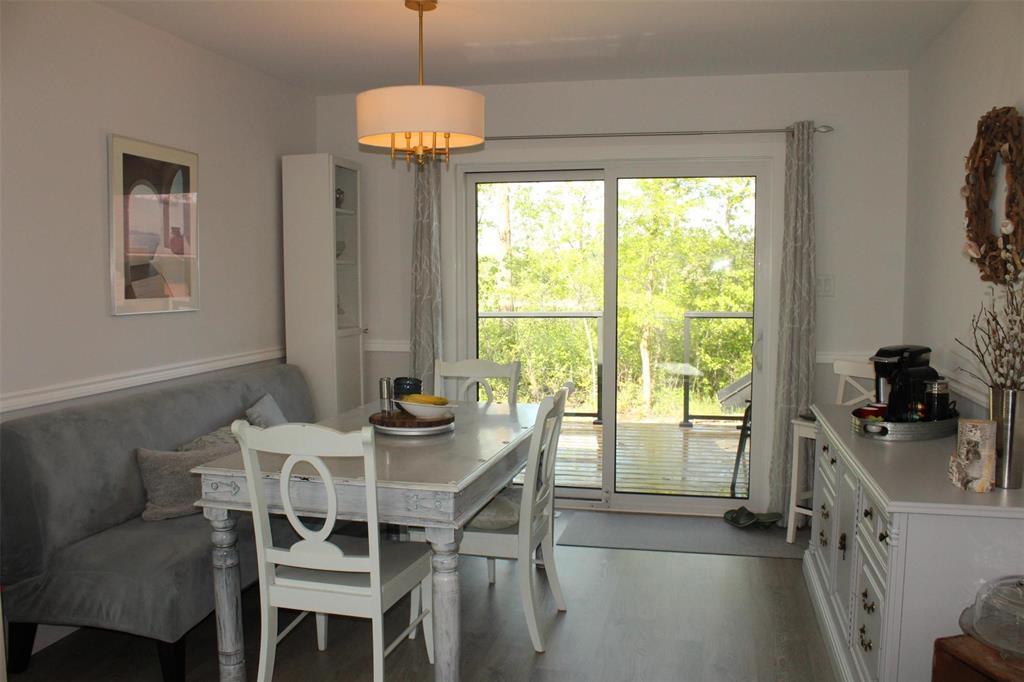
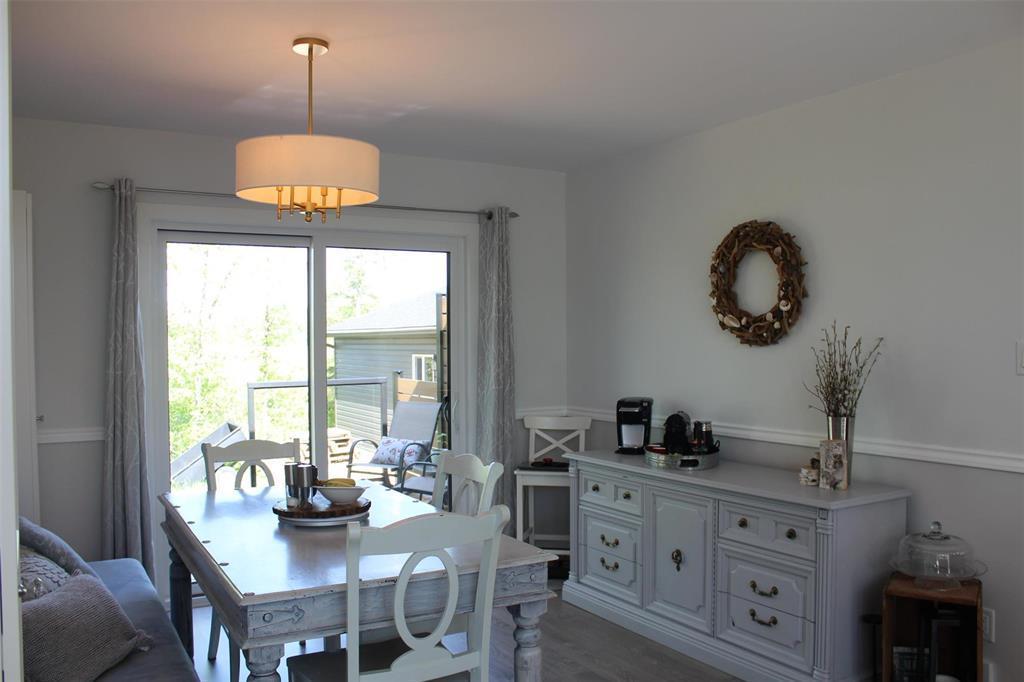
The dining room can accommodate a large table and has plenty of room for a china cabinet or buffet hutch as seen. - 7 Dalvik Road, Gimli Rm, MB - Indoor Photo Showing Dining Room
Sliding doors off to the deck from the dining area. - 7 Dalvik Road, Gimli Rm, MB - Indoor Photo Showing Dining Room
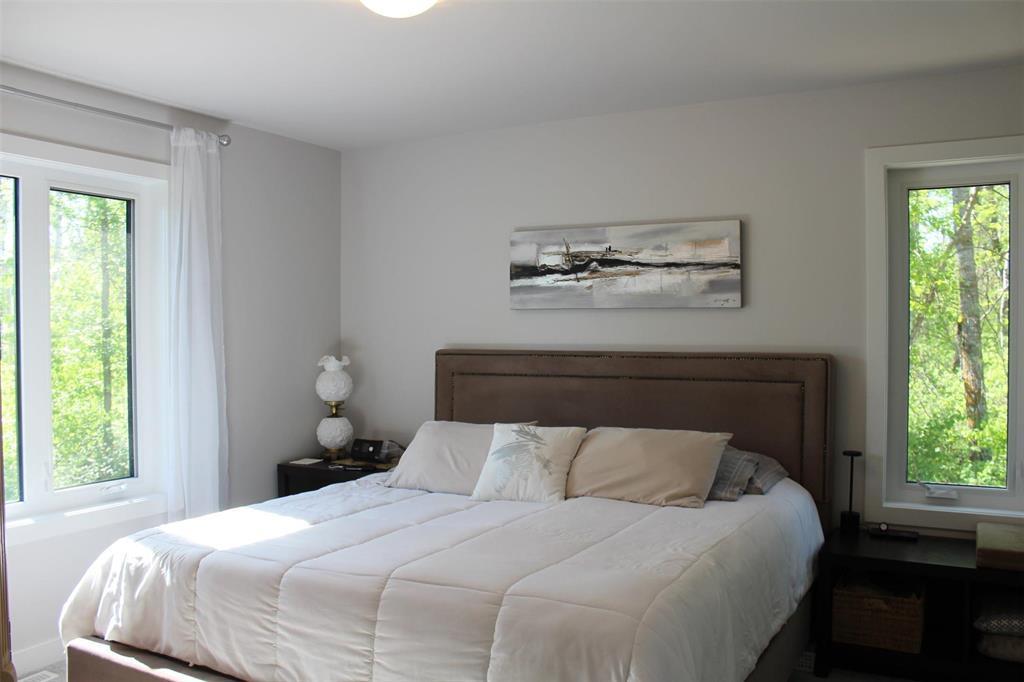
Primary room has two large windows, a walk in closet and a 4 piece ensuite. - 7 Dalvik Road, Gimli Rm, MB - Indoor Photo Showing Bedroom
Ensuite in the primary bedroom. Double shower and soaker tub. - 7 Dalvik Road, Gimli Rm, MB - Indoor Photo Showing Bathroom
Vanity in the ensuite. - 7 Dalvik Road, Gimli Rm, MB - Indoor Photo Showing Bathroom
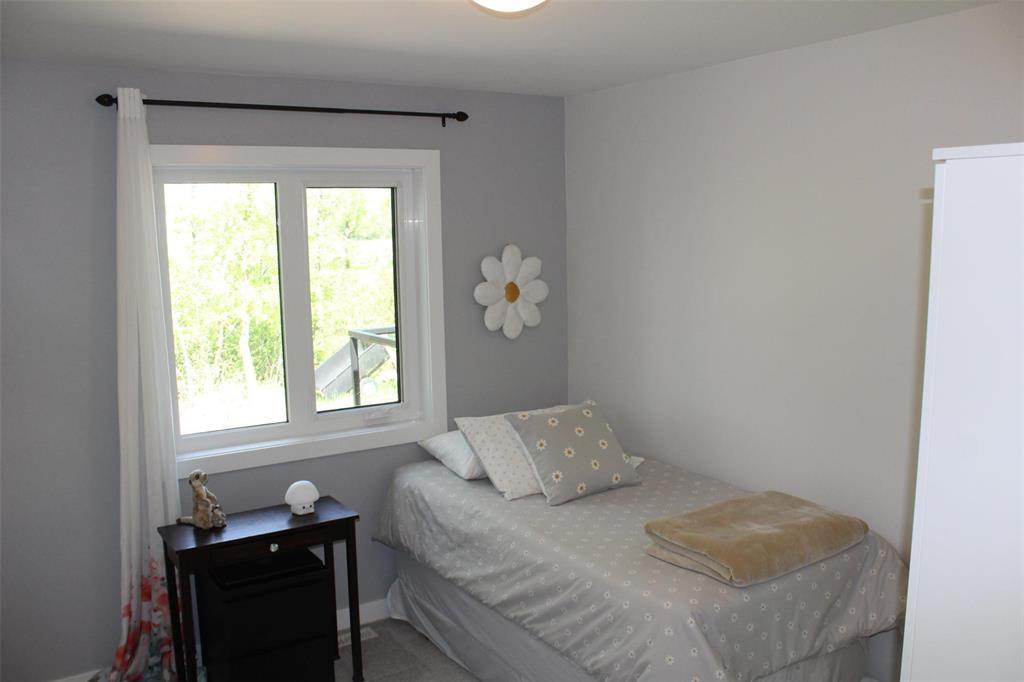
Spare bedroom is spacious and has a lovely view of all the trees in the backyard. - 7 Dalvik Road, Gimli Rm, MB - Indoor Photo Showing Bedroom
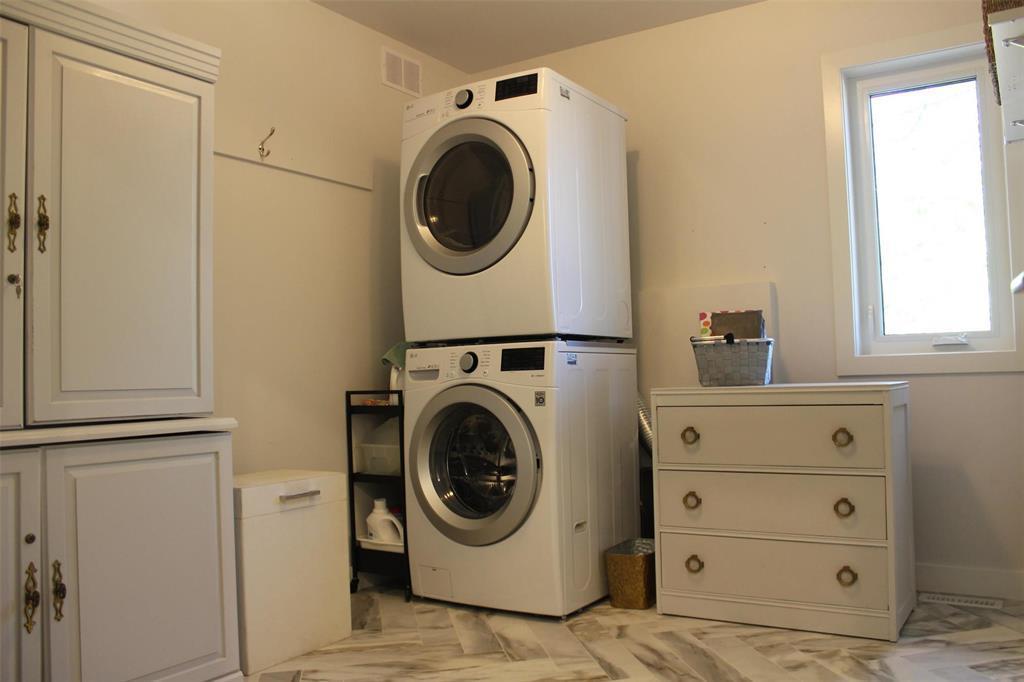
Third bedroom is presently used as a laundry room. One could move the laundry to the mudroom. - 7 Dalvik Road, Gimli Rm, MB - Indoor Photo Showing Laundry Room
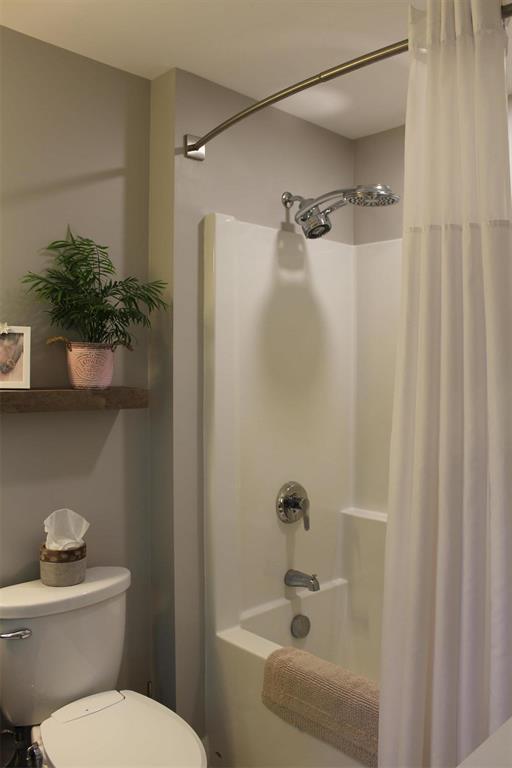
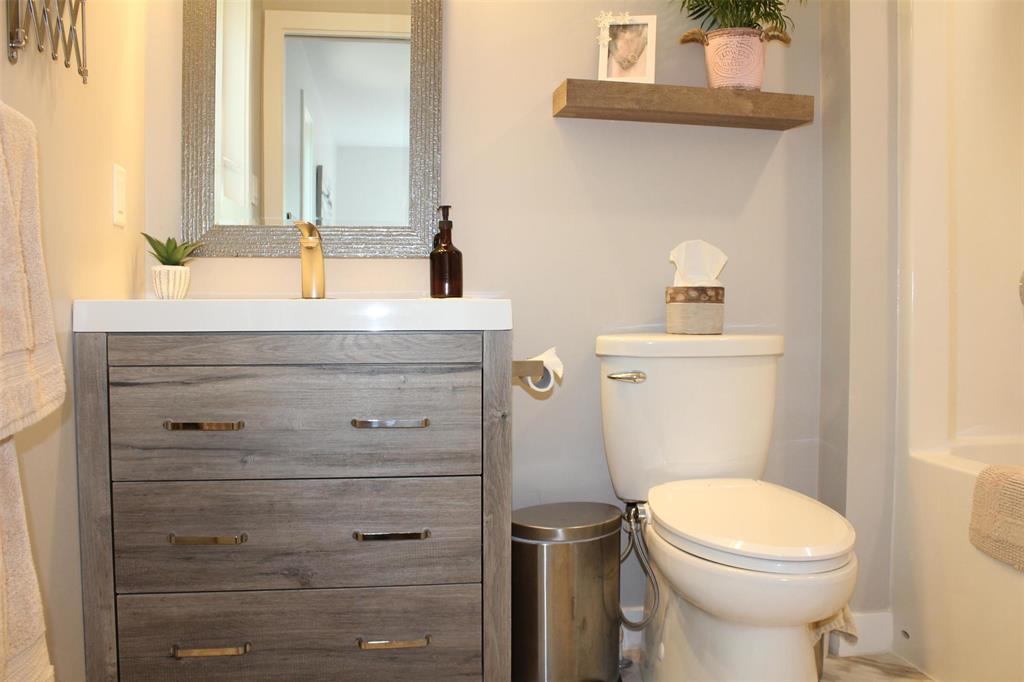
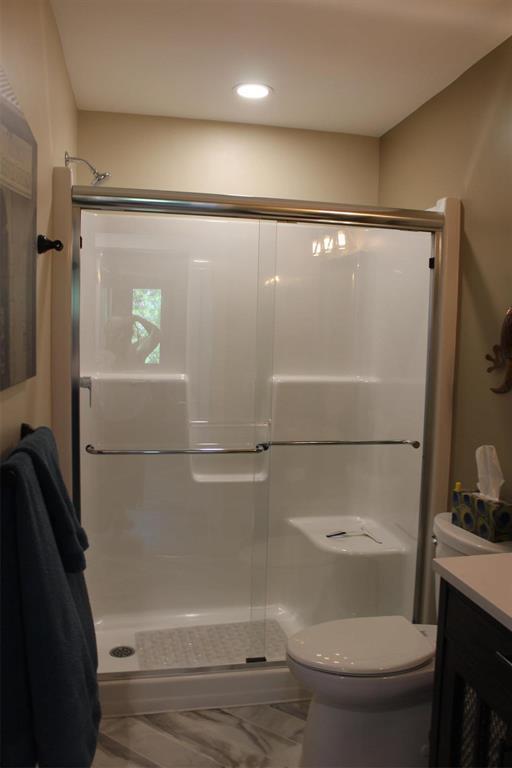
Main bathroom. - 7 Dalvik Road, Gimli Rm, MB - Indoor Photo Showing Bathroom
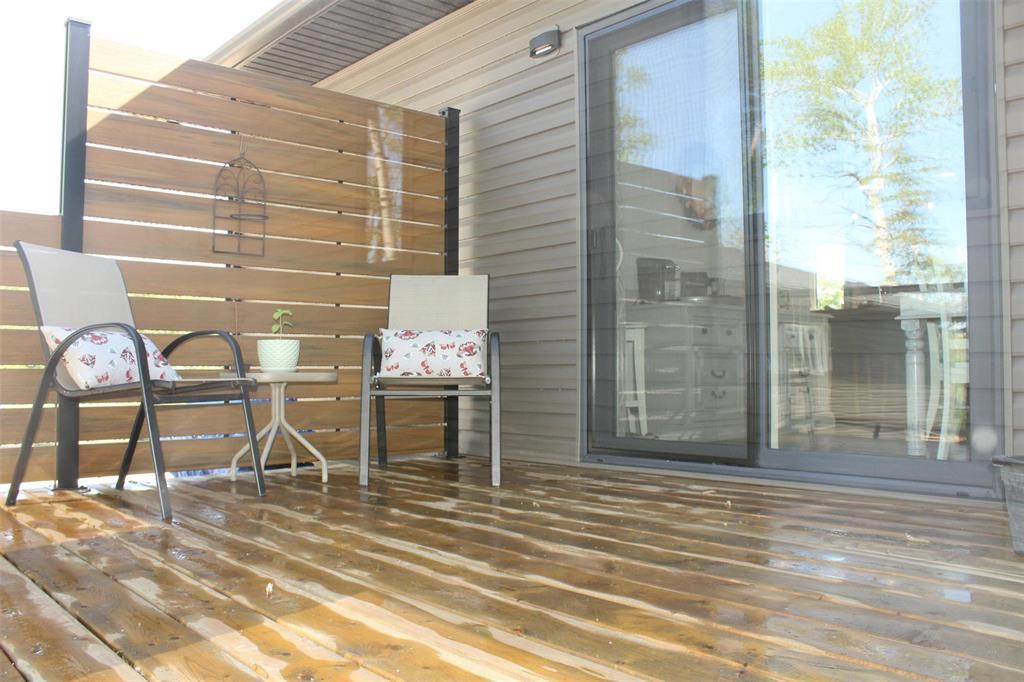
Deck off of the dining area. - 7 Dalvik Road, Gimli Rm, MB - Outdoor
Another view of the deck off the dining area. - 7 Dalvik Road, Gimli Rm, MB -  With Exterior
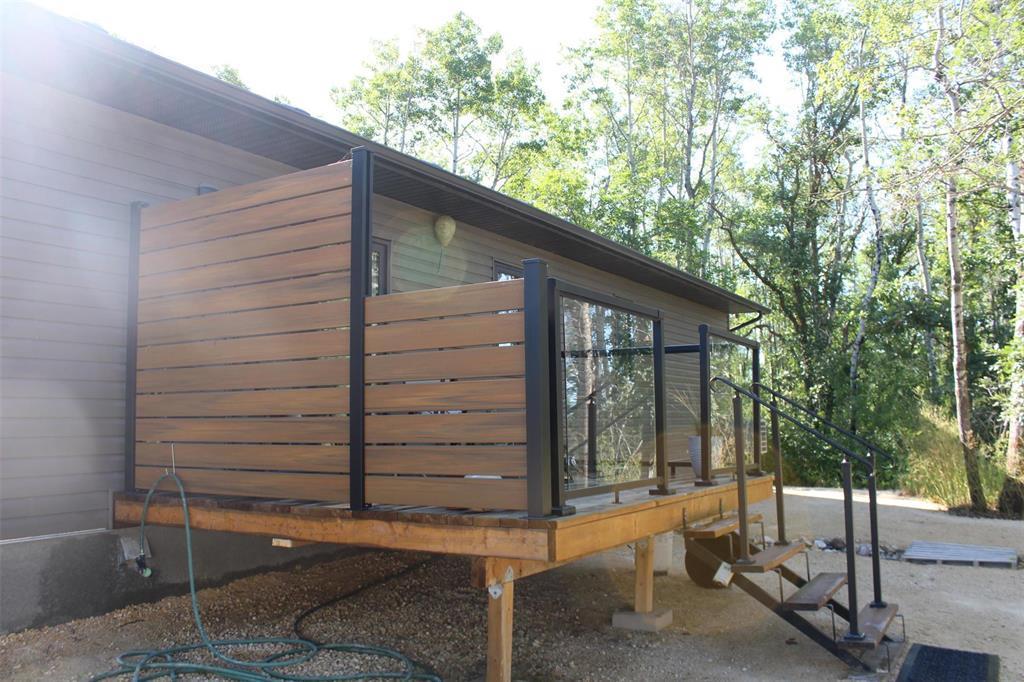
Fence for additional privacy. - 7 Dalvik Road, Gimli Rm, MB - Outdoor With Exterior
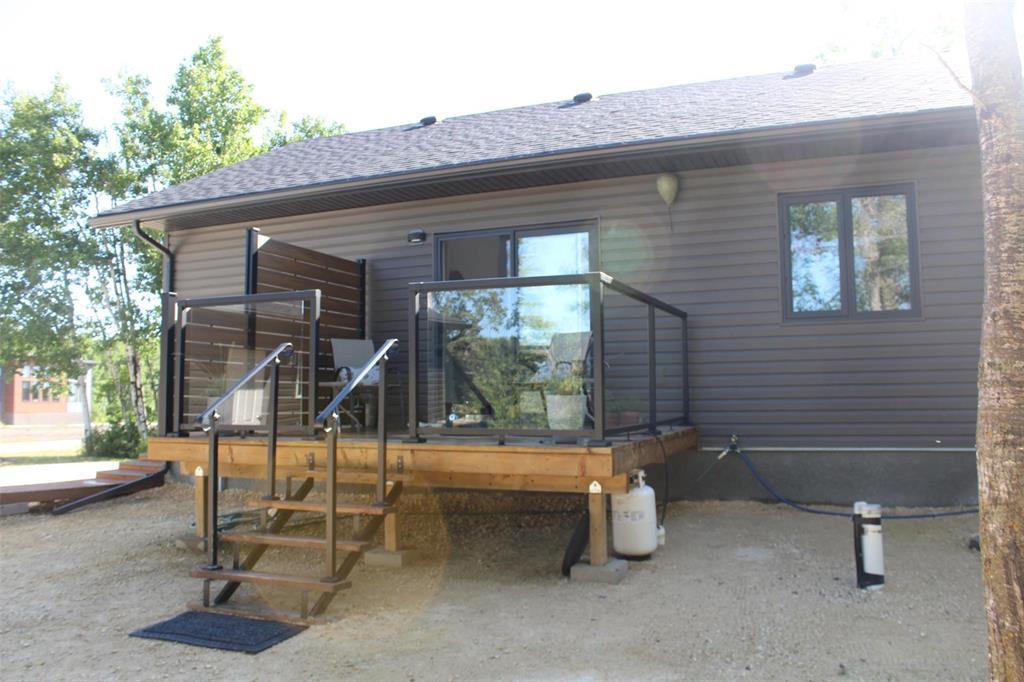
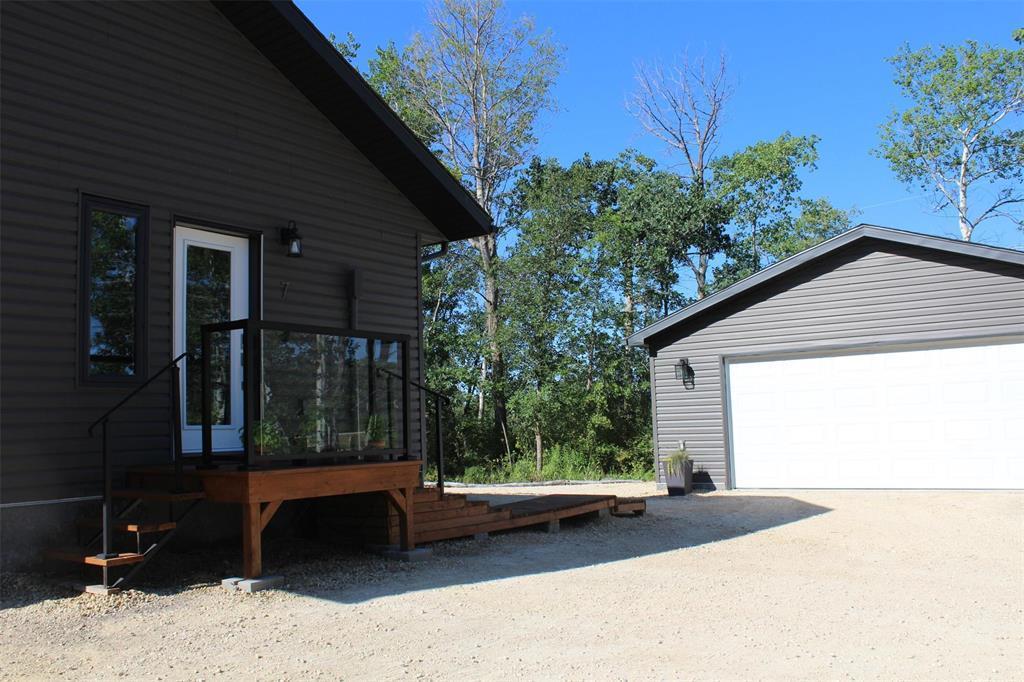
This side of the home faces Mosfel Circle and the door enters into the kitchen area. - 7 Dalvik Road, Gimli Rm, MB - Outdoor With Deck Patio Veranda With Exterior
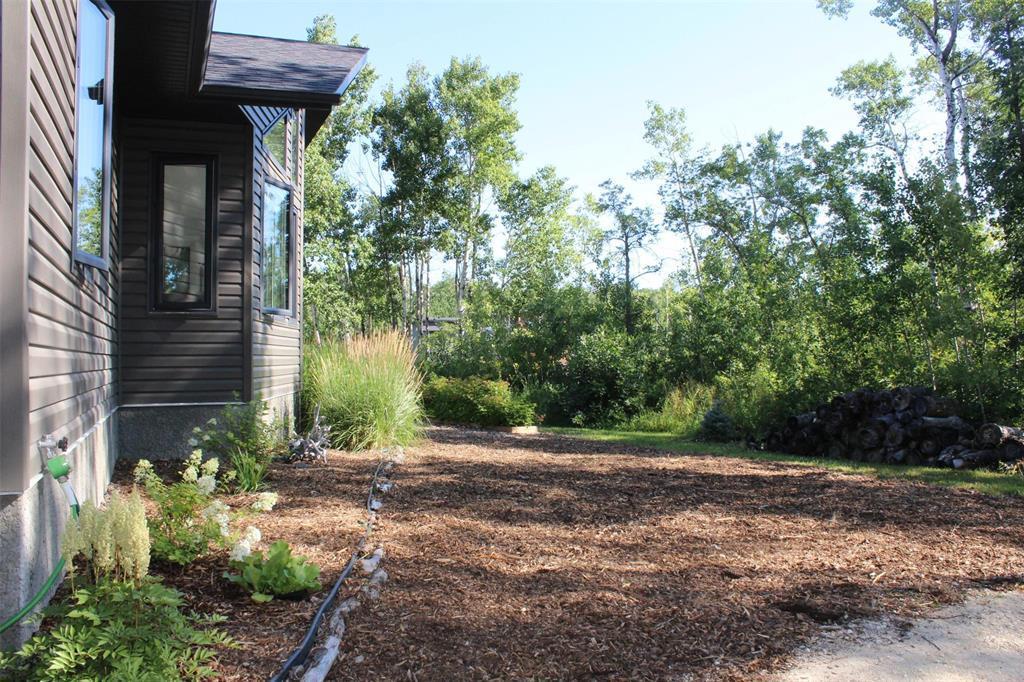
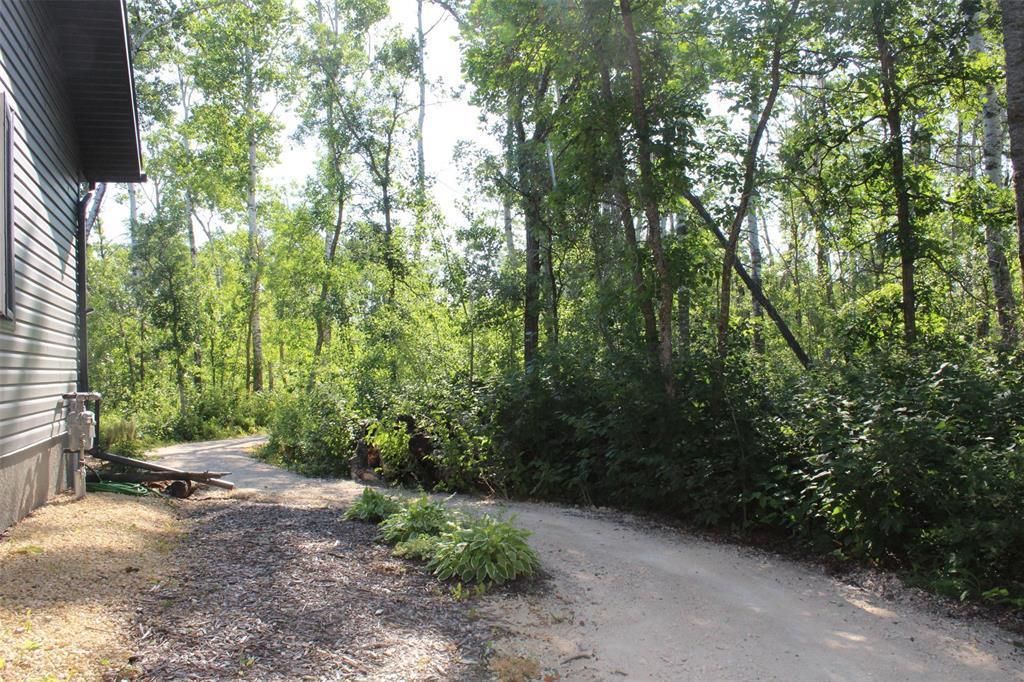
View of the north side of the home. Low maintenance landscaping means less work on the yard, more time with family and friends. - 7 Dalvik Road, Gimli Rm, MB - Outdoor
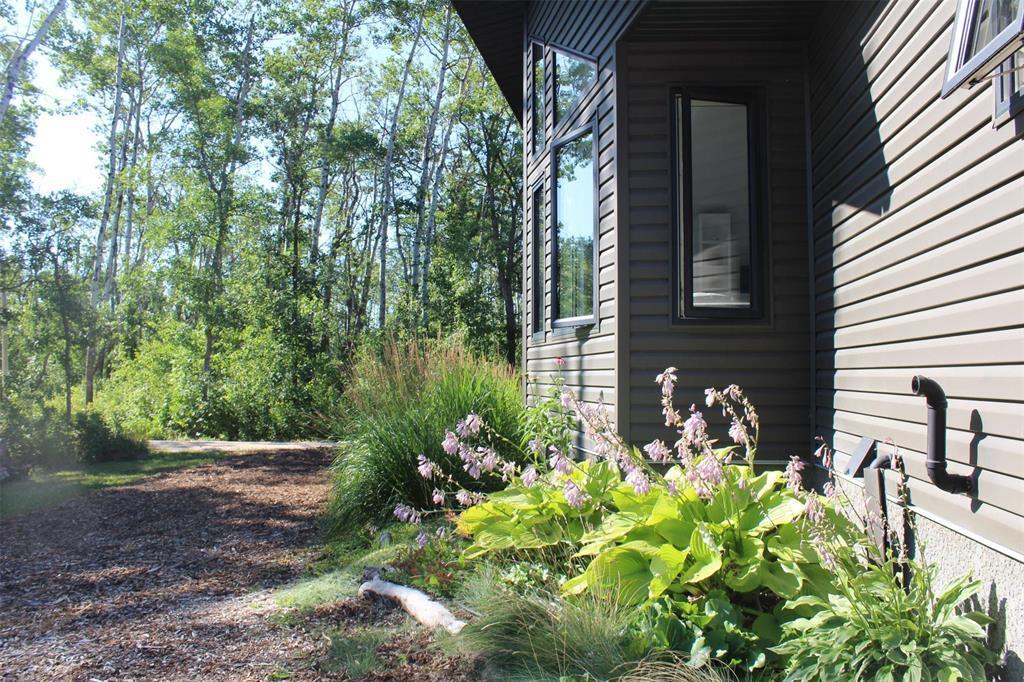
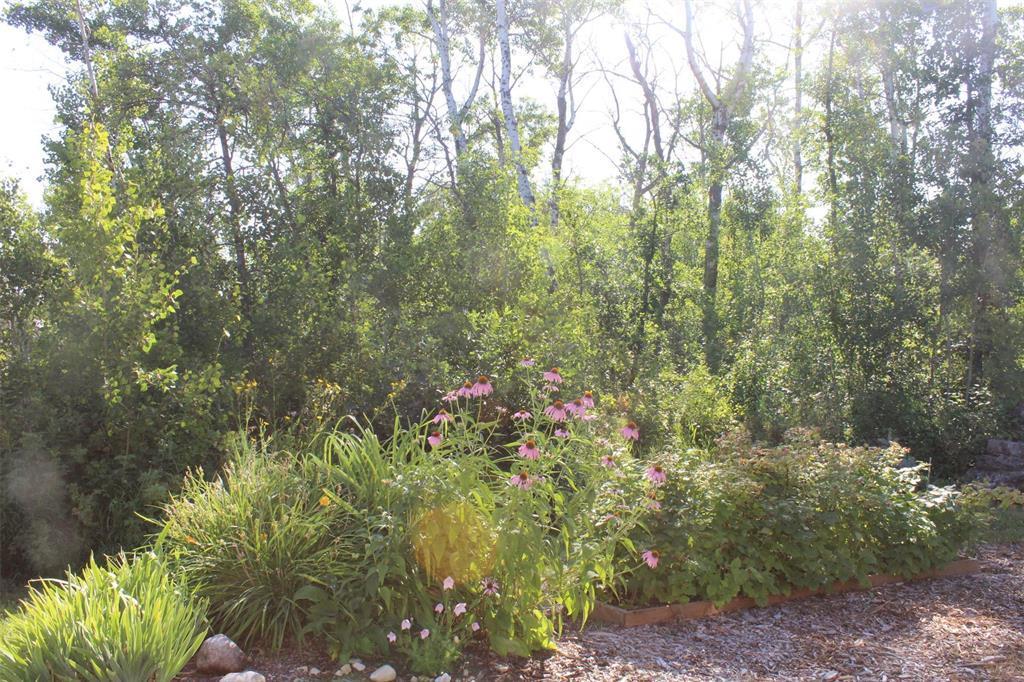
This view is facing south. Beautiful perennials and again, low maintenace landscaping. - 7 Dalvik Road, Gimli Rm, MB - Outdoor
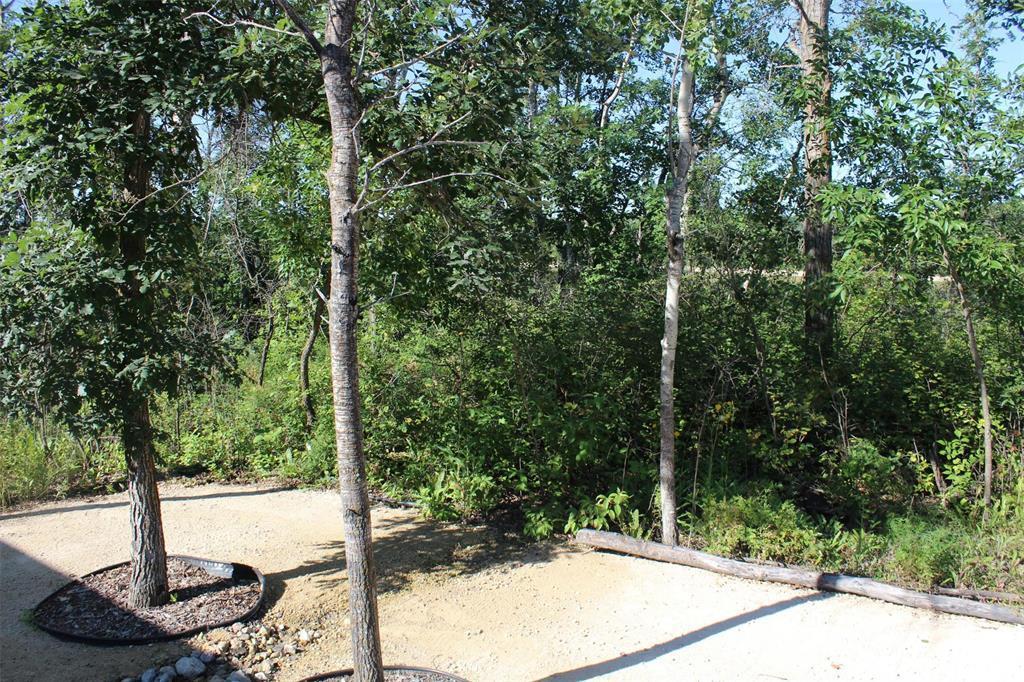
These trees provide privacy and shade. It's like being in a park on this property! - 7 Dalvik Road, Gimli Rm, MB - Outdoor
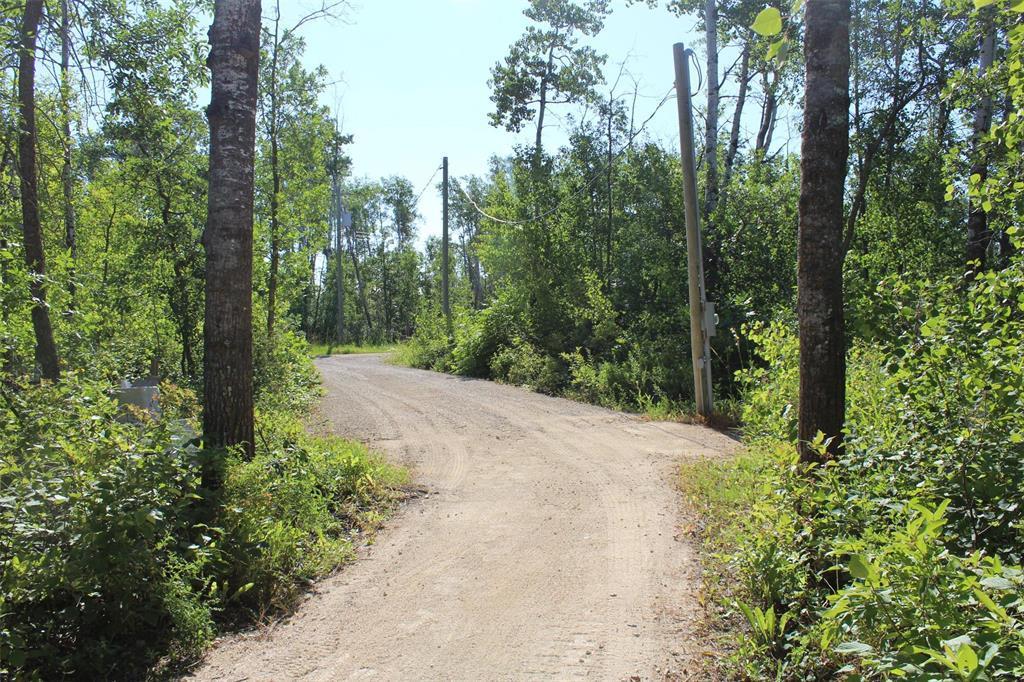
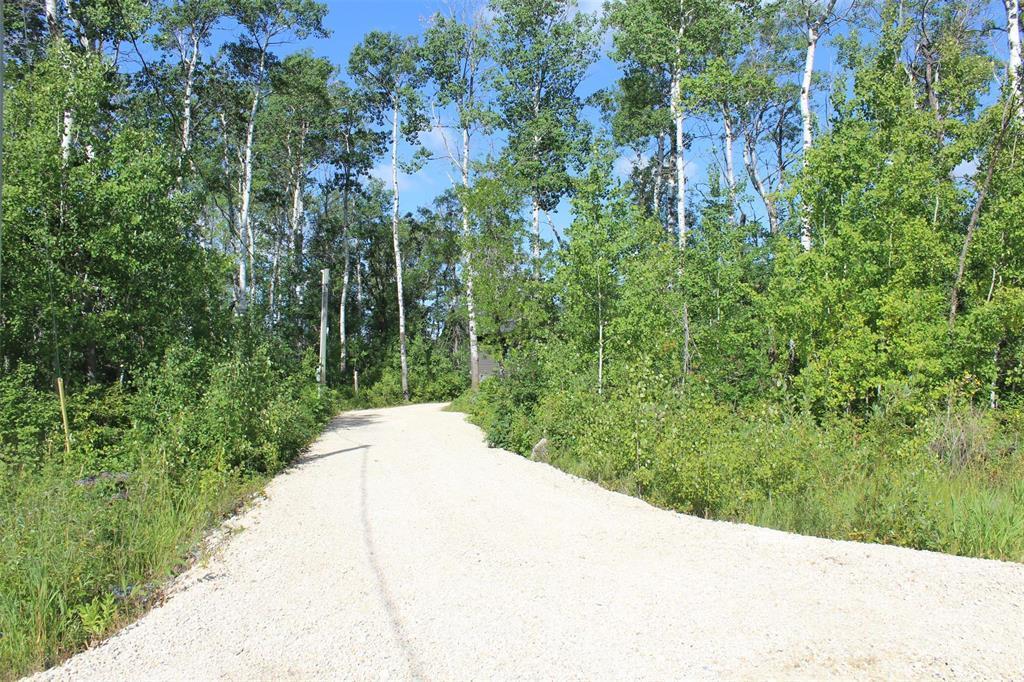
This is the driveway from Dalvik Road. There is an RV plug in this driveway. - 7 Dalvik Road, Gimli Rm, MB - Outdoor With View
Backyard facing out to the road. So many trees! - 7 Dalvik Road, Gimli Rm, MB - Outdoor
This walkway leads out to the driveway that is off Dalvik Road. - 7 Dalvik Road, Gimli Rm, MB - Outdoor
Beautiful perennials and trees. - 7 Dalvik Road, Gimli Rm, MB - Outdoor
If you are looking for privacy, but still want to feel part of a community, this property is the right fit! - 7 Dalvik Road, Gimli Rm, MB - Outdoor
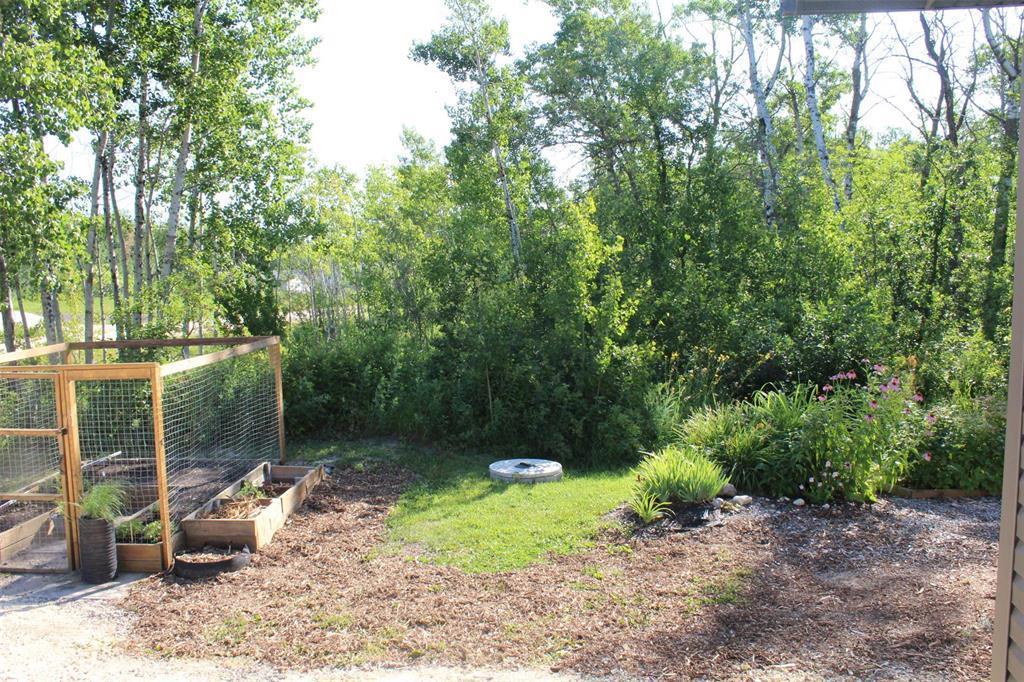
Fenced in garden space. Picture is facing east. - 7 Dalvik Road, Gimli Rm, MB - Outdoor
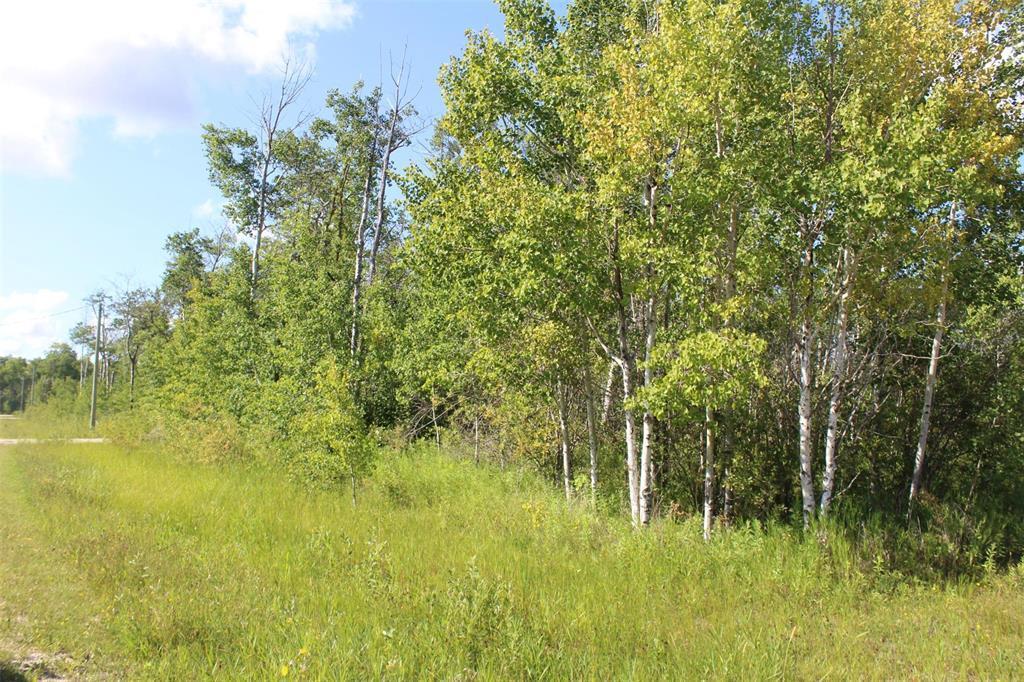
Picture is taken from the corner of Dalvik road. The home is hidden by all the trees. - 7 Dalvik Road, Gimli Rm, MB - Outdoor With View
Driveway off of Dalvik Road. The other driveway is located off of Mosfel Circle. - 7 Dalvik Road, Gimli Rm, MB - Outdoor
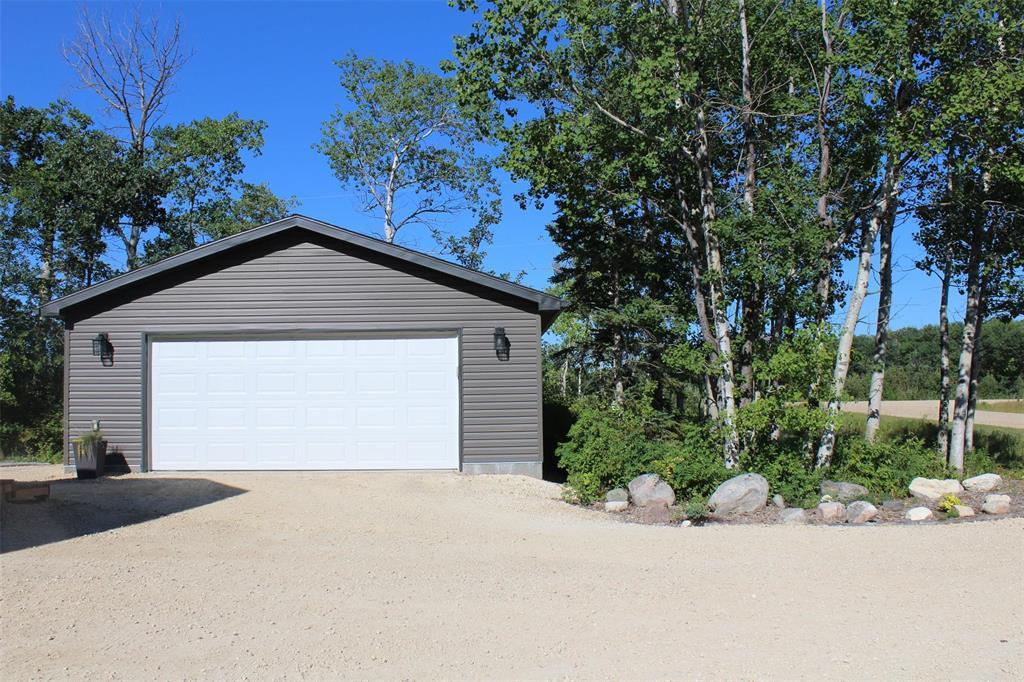
Garage is located only steps from the home! - 7 Dalvik Road, Gimli Rm, MB - Outdoor With Exterior
Double car garage has "smart" garage door opener. No more brushing snow off the cars! - 7 Dalvik Road, Gimli Rm, MB - Outdoor
Front view of the house faces east. - 7 Dalvik Road, Gimli Rm, MB  - Outdoor
Low maintenance landscaping with loads of perennials, raspberries and trees for privacy. - 7 Dalvik Road, Gimli Rm, MB  - Outdoor
The kitchen has built-in microwave with "bump out" fan. Stainless steel appliances and loads of storage space. - 7 Dalvik Road, Gimli Rm, MB  - Indoor Photo Showing Kitchen With Stainless Steel Kitchen With Upgraded Kitchen
Another view of the kitchen with large island and beautiful window for lot's of natural light. - 7 Dalvik Road, Gimli Rm, MB  - Indoor Photo Showing Kitchen With Stainless Steel Kitchen With Upgraded Kitchen
Behind the barn door is additional storage or could be used for a large pantry. Door is entry from the side of the house. - 7 Dalvik Road, Gimli Rm, MB - Indoor Photo Showing Kitchen
Looking in to the living room from the kitchen area. - 7 Dalvik Road, Gimli Rm, MB - Indoor Photo Showing Kitchen With Stainless Steel Kitchen
Stunning wall of windows allows for so much natural light. No need for blinds as the property is almost hidden from the road from all the trees. - 7 Dalvik Road, Gimli Rm, MB - Indoor Photo Showing Living Room
The living room features vaulted ceilings and this stunning wall of windows. Not a bad view... - 7 Dalvik Road, Gimli Rm, MB - Indoor Photo Showing Living Room
Another view from the living room area. - 7 Dalvik Road, Gimli Rm, MB - Indoor Photo Showing Living Room
The dining room can accommodate a large table and has plenty of room for a china cabinet or buffet hutch as seen. - 7 Dalvik Road, Gimli Rm, MB - Indoor Photo Showing Dining Room
Sliding doors off to the deck from the dining area. - 7 Dalvik Road, Gimli Rm, MB - Indoor Photo Showing Dining Room
Primary room has two large windows, a walk in closet and a 4 piece ensuite. - 7 Dalvik Road, Gimli Rm, MB - Indoor Photo Showing Bedroom
Ensuite in the primary bedroom. Double shower and soaker tub. - 7 Dalvik Road, Gimli Rm, MB - Indoor Photo Showing Bathroom
Vanity in the ensuite. - 7 Dalvik Road, Gimli Rm, MB - Indoor Photo Showing Bathroom
Spare bedroom is spacious and has a lovely view of all the trees in the backyard. - 7 Dalvik Road, Gimli Rm, MB - Indoor Photo Showing Bedroom
Third bedroom is presently used as a laundry room. One could move the laundry to the mudroom. - 7 Dalvik Road, Gimli Rm, MB - Indoor Photo Showing Laundry Room
Main bathroom. - 7 Dalvik Road, Gimli Rm, MB - Indoor Photo Showing Bathroom
Deck off of the dining area. - 7 Dalvik Road, Gimli Rm, MB - Outdoor
Another view of the deck off the dining area. - 7 Dalvik Road, Gimli Rm, MB -  With Exterior
Fence for additional privacy. - 7 Dalvik Road, Gimli Rm, MB - Outdoor With Exterior
This side of the home faces Mosfel Circle and the door enters into the kitchen area. - 7 Dalvik Road, Gimli Rm, MB - Outdoor With Deck Patio Veranda With Exterior
View of the north side of the home. Low maintenance landscaping means less work on the yard, more time with family and friends. - 7 Dalvik Road, Gimli Rm, MB - Outdoor
This view is facing south. Beautiful perennials and again, low maintenace landscaping. - 7 Dalvik Road, Gimli Rm, MB - Outdoor
These trees provide privacy and shade. It's like being in a park on this property! - 7 Dalvik Road, Gimli Rm, MB - Outdoor
This is the driveway from Dalvik Road. There is an RV plug in this driveway. - 7 Dalvik Road, Gimli Rm, MB - Outdoor With View
Backyard facing out to the road. So many trees! - 7 Dalvik Road, Gimli Rm, MB - Outdoor
This walkway leads out to the driveway that is off Dalvik Road. - 7 Dalvik Road, Gimli Rm, MB - Outdoor
Beautiful perennials and trees. - 7 Dalvik Road, Gimli Rm, MB - Outdoor
If you are looking for privacy, but still want to feel part of a community, this property is the right fit! - 7 Dalvik Road, Gimli Rm, MB - Outdoor
Fenced in garden space. Picture is facing east. - 7 Dalvik Road, Gimli Rm, MB - Outdoor
Picture is taken from the corner of Dalvik road. The home is hidden by all the trees. - 7 Dalvik Road, Gimli Rm, MB - Outdoor With View
Driveway off of Dalvik Road. The other driveway is located off of Mosfel Circle. - 7 Dalvik Road, Gimli Rm, MB - Outdoor
Garage is located only steps from the home! - 7 Dalvik Road, Gimli Rm, MB - Outdoor With Exterior
Double car garage has "smart" garage door opener. No more brushing snow off the cars! - 7 Dalvik Road, Gimli Rm, MB - Outdoor
  • Publicité
Êtes-vous un investisseur immobilier
7 Dalvik Road, Gimli Rm, Manitoba, R0C 2W0
439 900 $

3 Chambres

2 Salles de bain

Informations sur la propriété

R26//Gimli Rm/Welcome to 7 Dalvik Rd! This 1358 sq ft is a Star built home in 2021 & has been meticulously maintained. The house has two driveways, one off Mosfel Circle & the other on Dalvik Road, (there is an RV plug on the Dalvik Road driveway.) This home features a stunning kitchen & spacious living room with a wall of windows (gas hook up capped off for a fireplace). The kitchen has ample cabinets, drawers and counterspace, 3 corner windows, stainless steel appliances (included), a "bump out" hood range fan on microwave & large island. In the dining area, you have sliding doors onto the deck & can easily accommodate large furniture. Deck features glass inserts & metal railings. The primary bedroom has two large windows which provide lot's of natural light, a walk-in closet & four piece ensuite. There are two good size spare bedrooms. Sellers use one spare room as the laundry room but could be moved into the mudroom. In the crawlspace you will find loads of additional storage space, a high efficiency gas furnace, the reverse osmosis water system, HRV & sump pump. Great bonus space for storage of seasonal items. Privacy, low maintenance landscaping, garage and a beautiful home that shows AAA. A must see. (id:7525)

Particularités du bâtiment :

  • Style: Maison détachée
  • Type de bâtiment: Unifamiliale
  • Accessoires/équipement inclus: Ventilateurs de plafond
  • Air climatisé: Oui
  • Stationnement: Oui
  • Surface utile: 1358 sqft Pieds carrés
  • Type d'architecture: Maison de plain-pied
  • Type de plancher: Moquette, Plancher en stratifié
  • Type de chauffage: Chaudière haute efficacité, Air pulsé
  • Combustible de chauffage: Gaz naturel
  • Type de climatisation: Climatisation centrale
  • Électroménagers: Hotte, Four à micro-ondes encastré, Stores, Lave-vaisselle, Sécheuse, Ouvre-porte de garage, Télécommande(s) d'ouvre-porte de garage, Micro-ondes, Réfrigérateur, Cuisinière, Machine à laver, Adoucisseur d'eau, Couvre-fenêtre

Caractéristiques :

  • Type de possession: Tenure franche
  • Type de propriété: Unifamiliale
  • Bâti en: 2021
  • Caractéristiques: Terrain requérant peu d'entretien, Privé, Boisé, Coin de rue, Terrain plat, Murs extérieurs - 2x6, Maison sans fumeurs, Maison exempte d'animaux de compagnie, Pompe de vidange
  • Caractéristiques du paysagement: Potager
  • Chambres : 3
  • Dimensions du terrain : 162 x 251
  • Irregular: Oui
  • Largeur du terrain en façade : 162 Pieds
  • Profondeur du terrain : 251 Pieds
  • Salle(s) de bains : 2
  • Services à proximité: Terrain de golf à proximité
  • Superficie habitable (approx): 1358 Pieds carrés
  • Type de structure: Terrasse
  • Service d'égout: Fosse septique et champ d'épuration
  • Type de stationnement: Garage isolé, Autre, Autre, Surdimensionné, VR
  • Nbre d'espaces de stationnement: 8

Détails des pièces :

  • Chambre Niveau rez-de-chaussée 3.07 m x 2.74 m
  • Chambre Niveau rez-de-chaussée 3.07 m x 2.69 m
  • Chambre principale Niveau rez-de-chaussée 4.90 m x 3.71 m
  • Cuisine Niveau rez-de-chaussée 4.14 m x 3.86 m
  • Salle à dîner Niveau rez-de-chaussée 3.07 m x 3.20 m
  • Salon Niveau rez-de-chaussée 5.79 m x 4.60 m

Convertir la mesure en :

REALTOR.ca  

ÉvaluationExpressMC Powered by RPS
Vous songez à vendre?

Commencez par découvrir ce que votre maison pourrait valoir sur le marché actuel.

Emplacement de 7 Dalvik Road, Gimli Rm, Manitoba, R0C 2W0

Données démographiques de 7 Dalvik Road, Gimli Rm, Manitoba, R0C 2W0

Étape de vie

Couples plus âgés

Type d'emploi

Mixte

Revenu moyen du ménage

103 000.00 $

Nombre moyen d'enfants

1.40

Population à domicile

Structure à domicile

Âge de la population

Éducation

Niveau d'éducation

No certificate/diploma/degree

13.63 %

Diplôme d'études secondaires ou équivalent

43.18 %

Certificat ou diplôme d'apprentissage ou d'une école de métiers

11.37 %

Diplôme d'études collégiales ou d'études postsecondaires (non universitaires)

21.21 %

Diplômes d'études universitaires

10.6 %

Navetteur

Se rendre au travail

En auto

92.73 %

En transport en commun

0.0 %

À pied

0.0 %

À bicyclette

0.0 %

Par tout autre moyen

7.27 %

Diversité Culturelle

Connaissance des langues officielles

Langue maternelle

Données Sur Le Bâtiment

Type de bâtiment

Appartements (faible hauteur et à étages multiples)

Maisons

100.0 %

Achat ou location