Button CopyPathCircle CloseCircle Left ArrowArrow Down Icon GreyClosecirclecircleBurger

8 Queens Crescent, Brandon, Manitoba, R7B 1E7

MLS® # 202616525
House For Sale In Brandon, Manitoba
$298,000

4 Beds

1 Bath

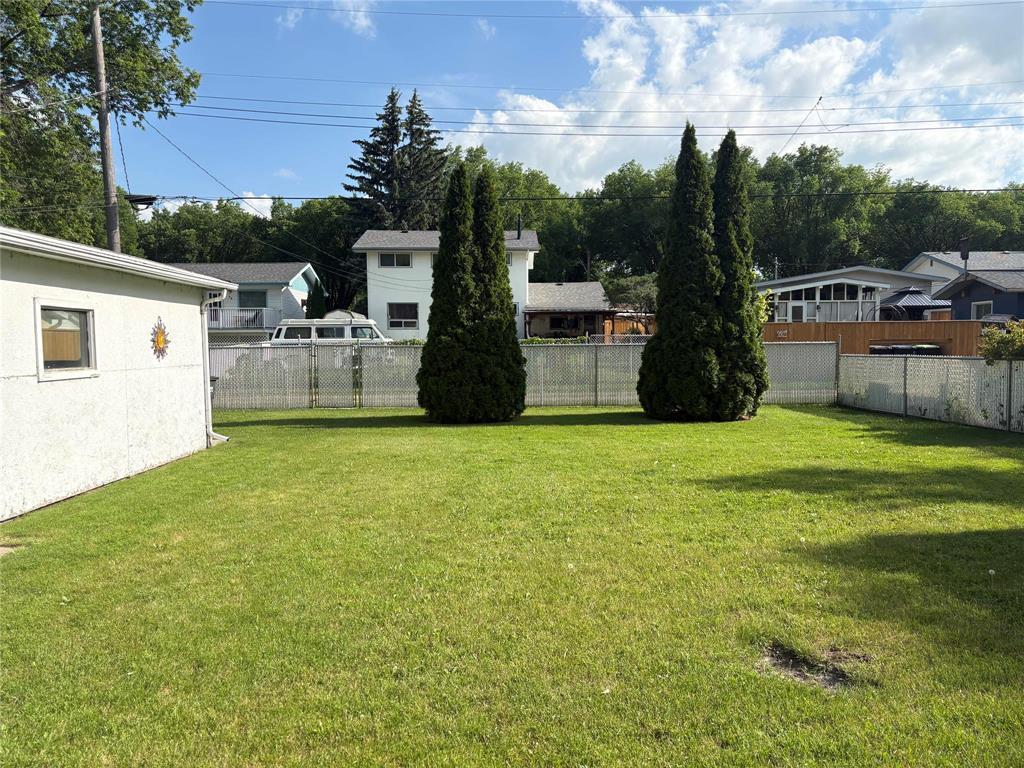
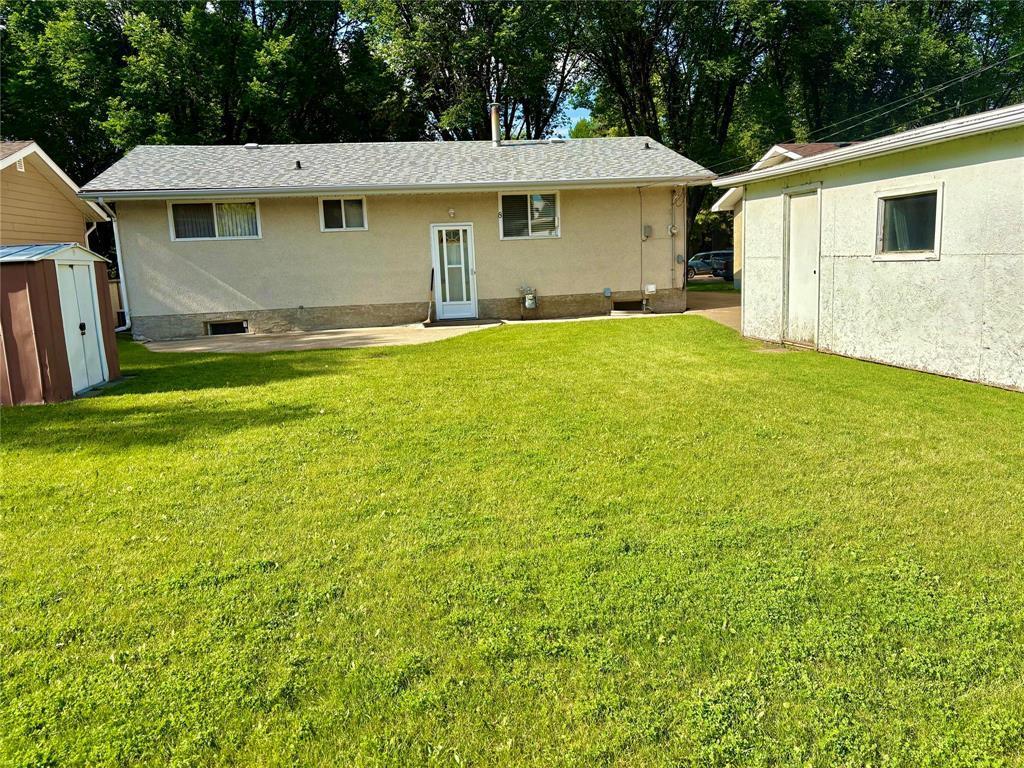
8 Queens Crescent, Brandon, MB - Outdoor
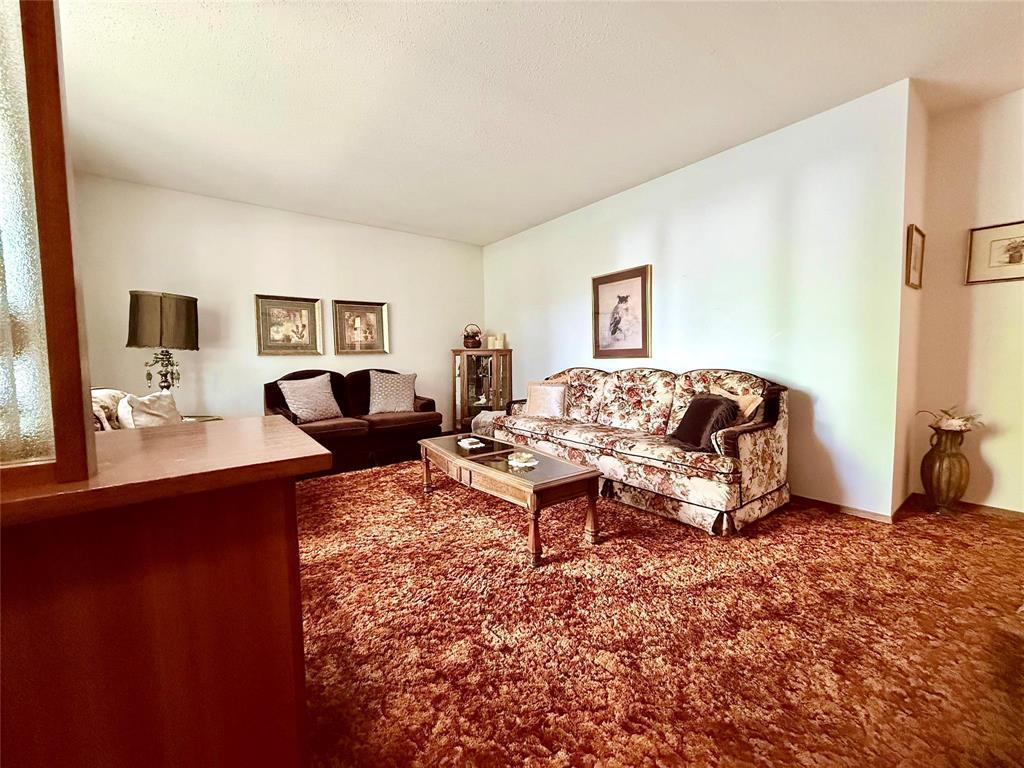
8 Queens Crescent, Brandon, MB - Indoor Photo Showing Living Room
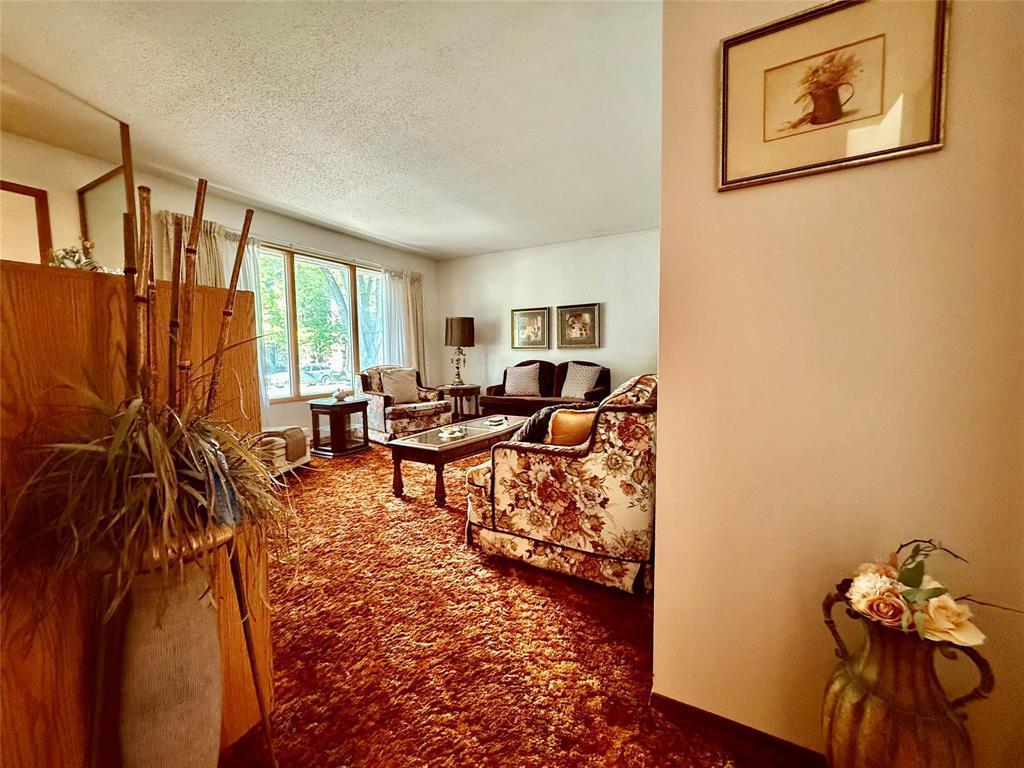
8 Queens Crescent, Brandon, MB - Indoor
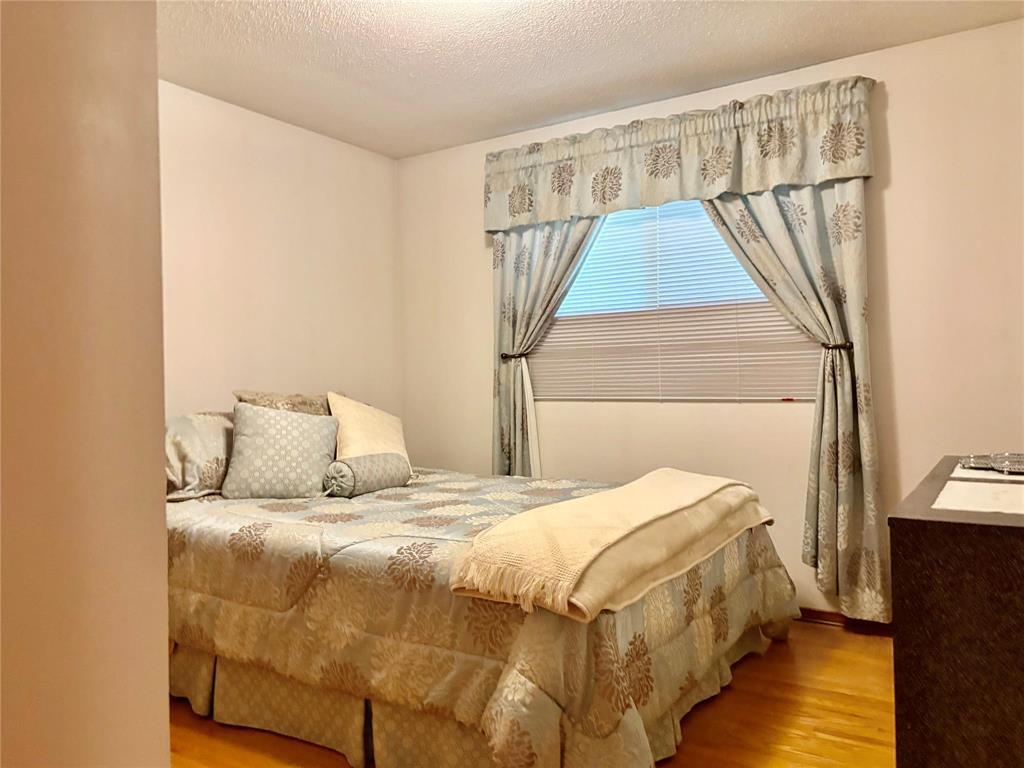
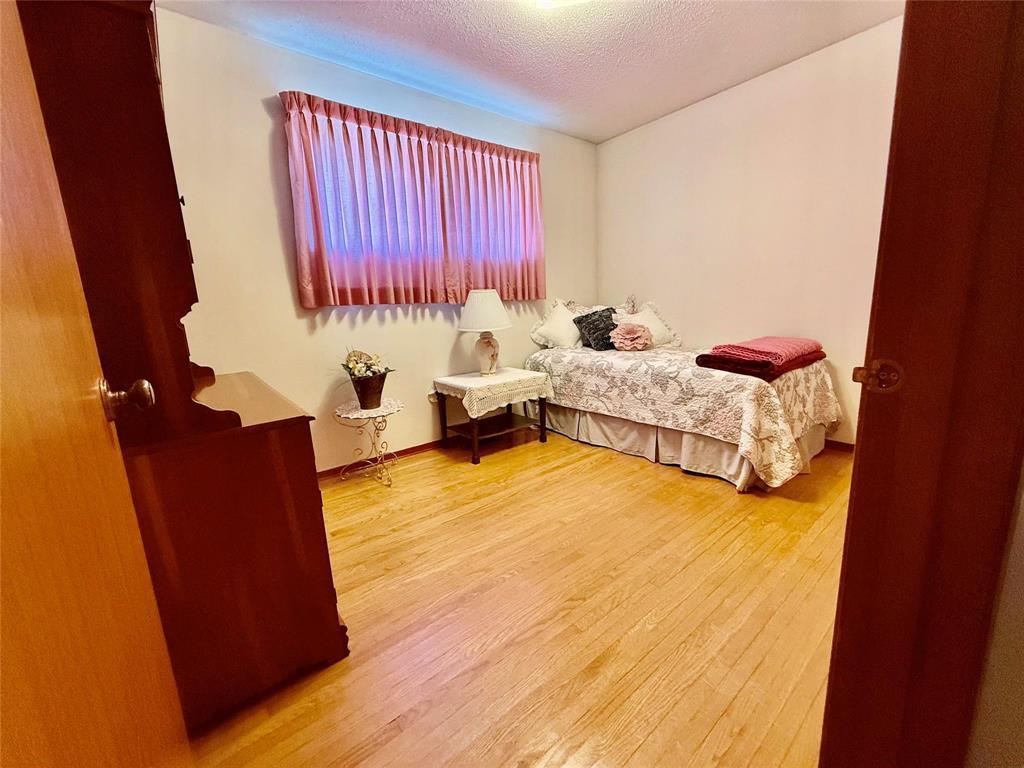
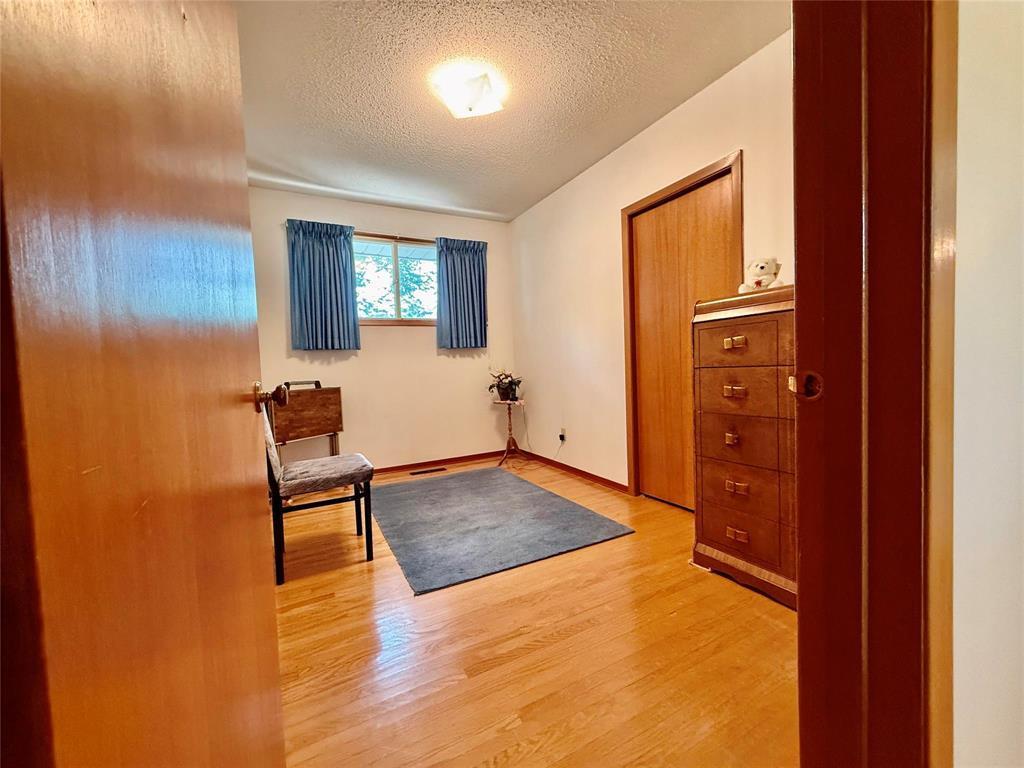
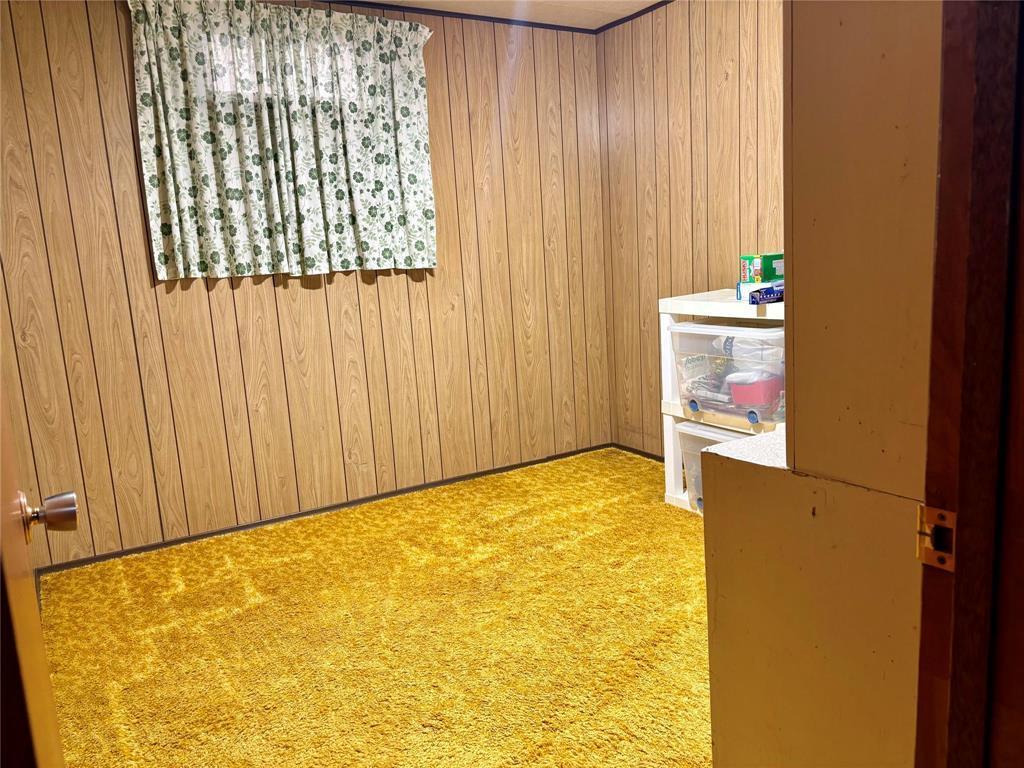
8 Queens Crescent, Brandon, MB - Indoor Photo Showing Bedroom
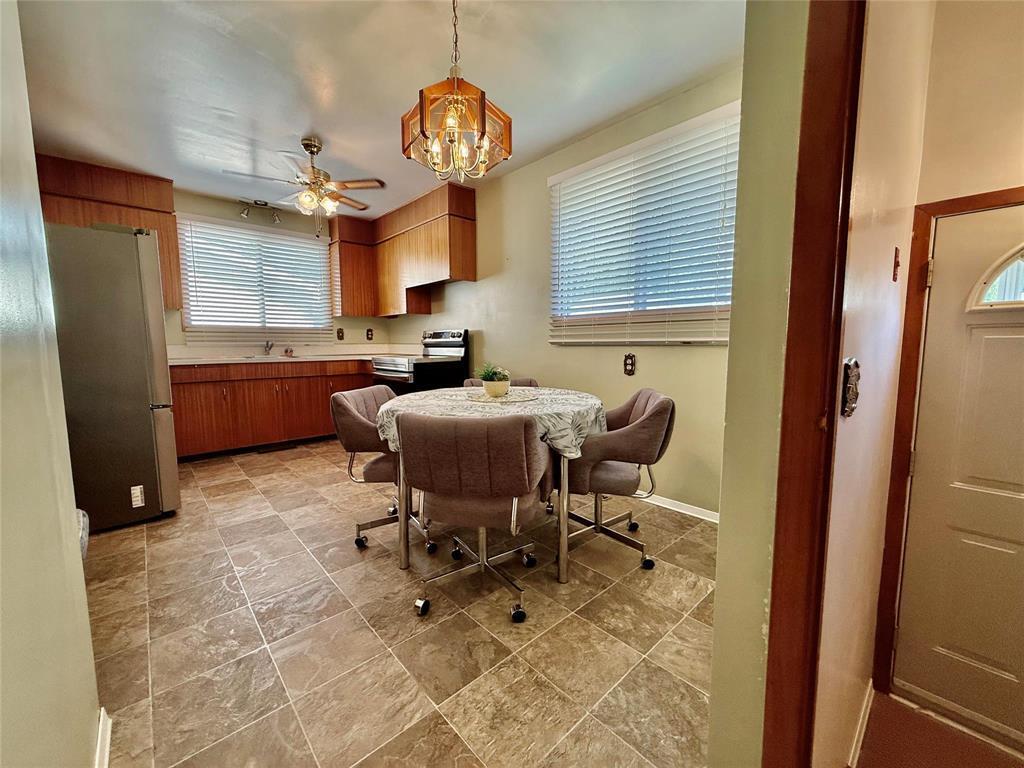
8 Queens Crescent, Brandon, MB - Indoor Photo Showing Other Room
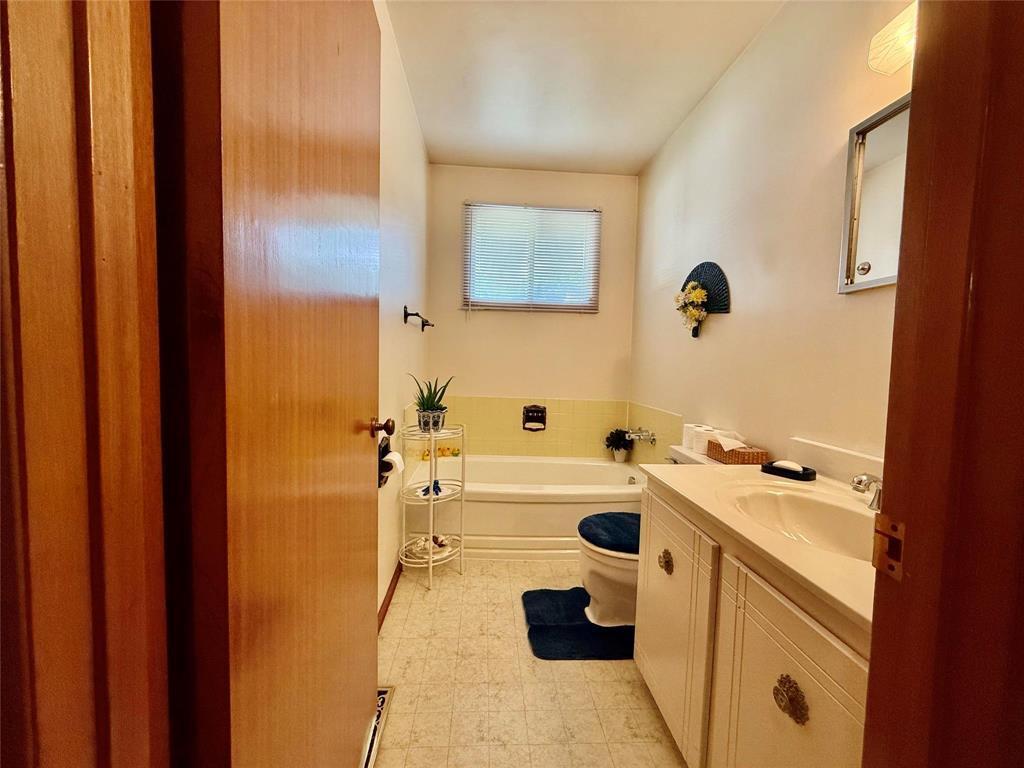
8 Queens Crescent, Brandon, MB - Indoor Photo Showing Bathroom
8 Queens Crescent, Brandon, MB - Indoor
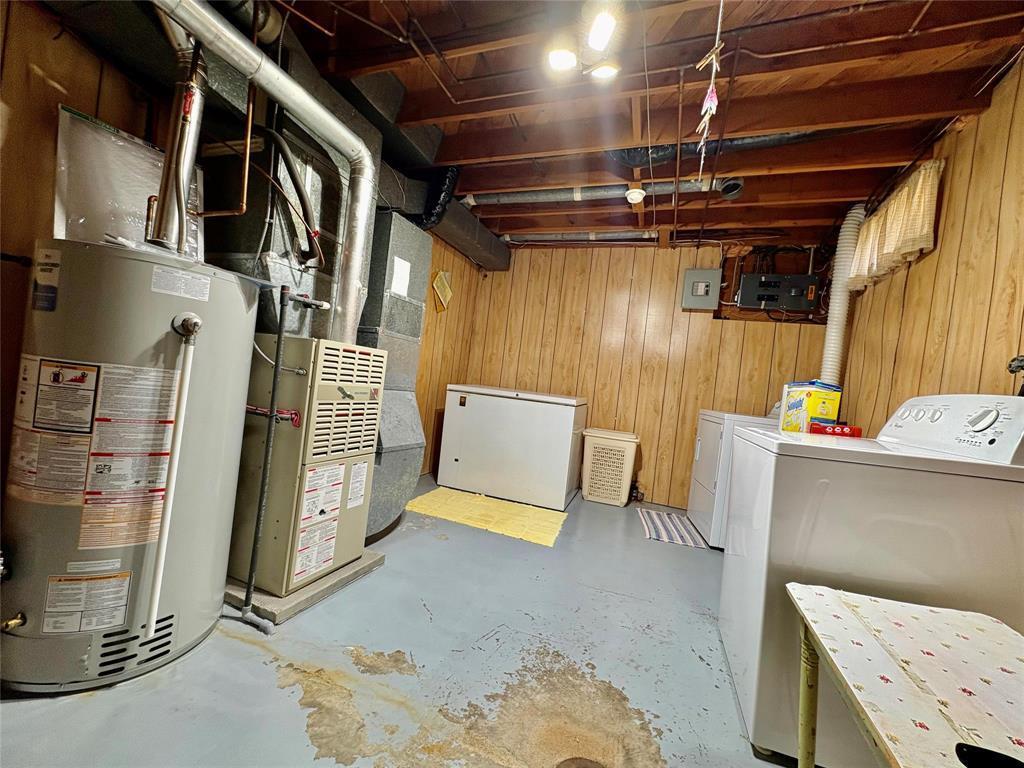
8 Queens Crescent, Brandon, MB - Indoor Photo Showing Other Room
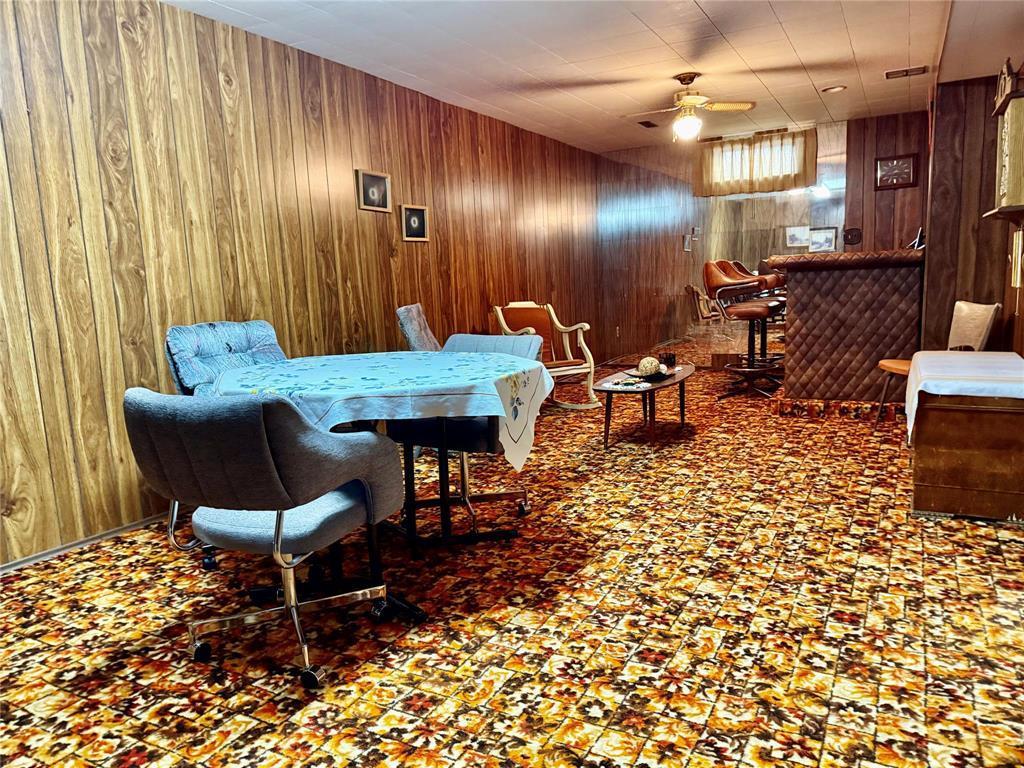
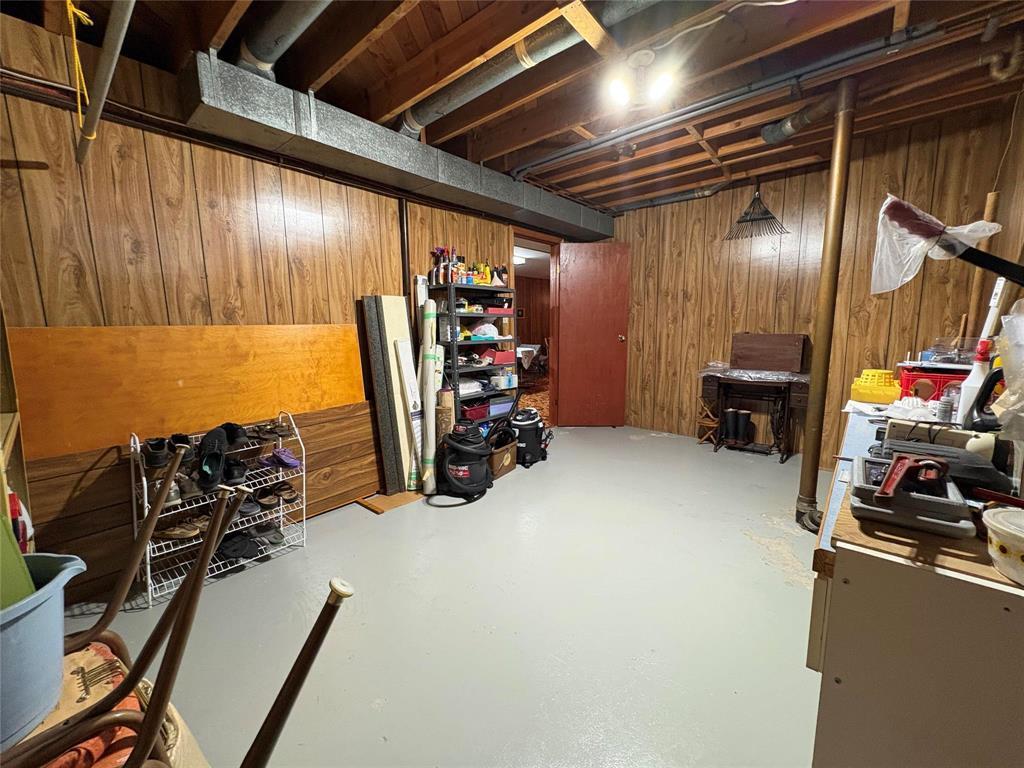
8 Queens Crescent, Brandon, MB - Indoor Photo Showing Basement
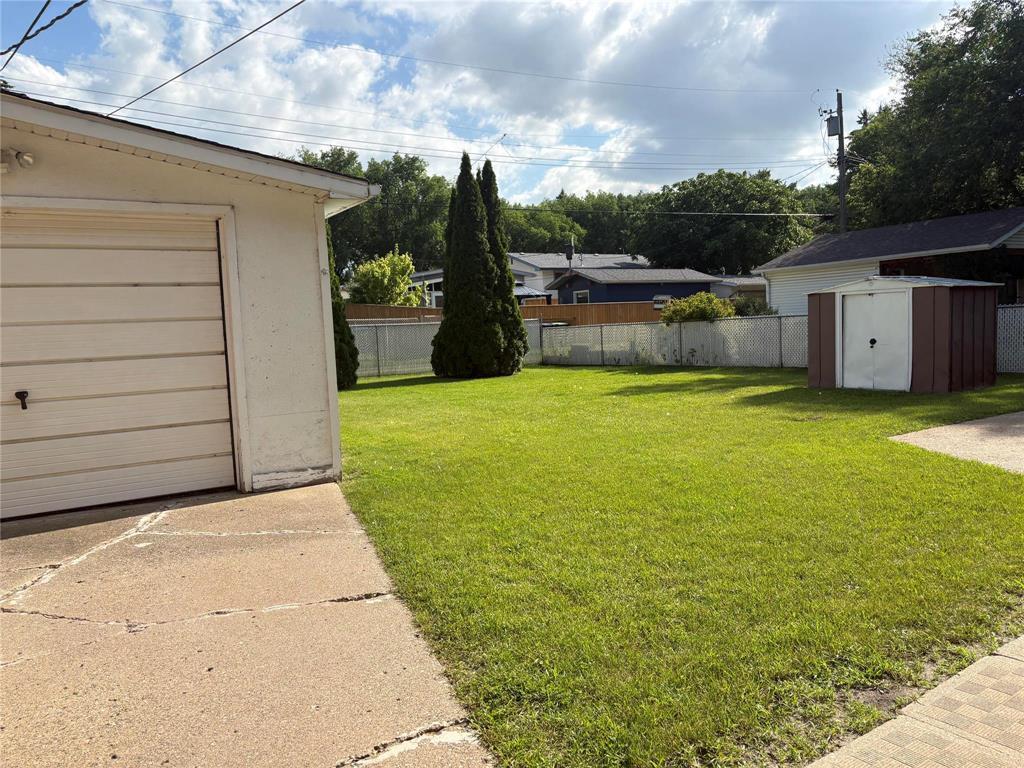
8 Queens Crescent, Brandon, MB - Outdoor
8 Queens Crescent, Brandon, MB  - Outdoor
8 Queens Crescent, Brandon, MB  - Indoor Photo Showing Living Room
8 Queens Crescent, Brandon, MB  - Indoor
8 Queens Crescent, Brandon, MB - Indoor Photo Showing Bedroom
8 Queens Crescent, Brandon, MB - Indoor Photo Showing Other Room
8 Queens Crescent, Brandon, MB - Indoor Photo Showing Bathroom
8 Queens Crescent, Brandon, MB - Indoor
8 Queens Crescent, Brandon, MB - Indoor Photo Showing Other Room
8 Queens Crescent, Brandon, MB - Indoor Photo Showing Basement
8 Queens Crescent, Brandon, MB - Outdoor
  • Advertising

Open House

  • Sat Jul. 18 1:00 PM - 3:00 PM
  • Sun Jul. 19 1:00 PM - 3:00 PM
Are you a real estate investor?
8 Queens Crescent, Brandon, Manitoba, R7B 1E7
$298,000

4 Beds

1 Bath

Property Information:

B12//Brandon/For over 50 years, this home has been loved and cared for by one family and it s ready for the next chapter! Located on a mature lot in the Meadows area of Brandon, this home is close to school and central to all amenities. At 990 square feet, with a detached garage and a large yard, this home could be where your home-ownership journey begins. Featuring 3 bedrooms with a 4th bedroom downstairs (may not meet egress), one bathroom (with space and opportunity for a second in the basement), a finished basement with a work-shop area and large utility room. Central air, newer shingles, with a gas furnace and water heater. Very few touches and this home could be esthetically updated, or you could lean into the madmen vibes in the basement and have the coolest lounge on the block! Offers if any to be presented Monday, July 20 at 2:00 p.m. Call/text to book your private showing or join us at the open house Saturday and Sunday 1:00-3:00 p.m. (id:7525)

Building Features:

  • Style: Detached
  • Building Type: House
  • Architectural Style: Bungalow
  • Floor Space: 990 sqft Square Feet
  • Flooring Type: Wall-to-wall carpet, Vinyl, Wood
  • Heating Type: Forced air
  • Heating Fuel: Natural gas
  • Cooling Type: Central air conditioning
  • Appliances: Dryer, Freezer, Garage door opener, Garage door opener remote, Microwave, Refrigerator, Stove, Washer, Window Coverings

Property Features:

  • OwnershipType: Freehold
  • Property Type: Single Family
  • Built in: 1964
  • Features: Back lane
  • Fence Type: Fence
  • Floor Space (approx): 990 Square Feet
  • Irregular: Yes
  • Lot Frontage: 56 Feet
  • Lot Size: 6832.00 Square Feet
  • Sewer: Municipal sewage system
  • Parking Type: Detached garage, Other

Rooms:

  • Bathroom Main Level 2.54 m x 1.83 m
  • Primary Bedroom Main Level 3.12 m x 3.43 m
  • Bedroom Main Level 3.43 m x 2.59 m
  • Bedroom Main Level 2.36 m x 3.51 m
  • Kitchen Main Level 3.05 m x 4.80 m
  • Living Main Level 5.11 m x 3.96 m

Convert Measurement to:

REALTOR.ca  

Thinking of Selling?

Start by finding out what your home might be worth in today's market.

Location of 8 Queens Crescent, Brandon, Manitoba, R7B 1E7

Demographic Information of 8 Queens Crescent, Brandon, Manitoba, R7B 1E7

Life Stage

Midlife Families

Employment Type

Service Sector/White Collar

Average Household Income

$108,448.68

Average Number of Children

1.81

Household Population

Household Structure

Age of Population

Education

Education Level

No certificate/diploma/degree

23.02 %

High school certificate or equivalent

33.0 %

Apprenticeship trade certificate/diploma

7.38 %

College/non-university certificate

18.26 %

University certificate (below bachelor)

2.12 %

University Degree

16.21 %

Commuter

Travel To Work

By Car

92.75 %

By Public Transit

2.23 %

By Walking

3.23 %

By Bicycle

0.0 %

By Other Methods

1.79 %

Cultural Diversity

Knowledge of Official Language

Mother Tongue

Building Information

Building Type

Apartments (Low and High Rise)

38.03 %

Houses

61.97 %

Own Vs. Rent