Button CopyPathCircle CloseCircle Left ArrowArrow Down Icon GreyClosecirclecircleBurger

8 Queens Crescent, Brandon, Manitoba, R7B 1E7

No. MLS® 202616525
Maison À vendre à Brandon, Manitoba
298 000 $

4 Chambres

1 Salle de bain

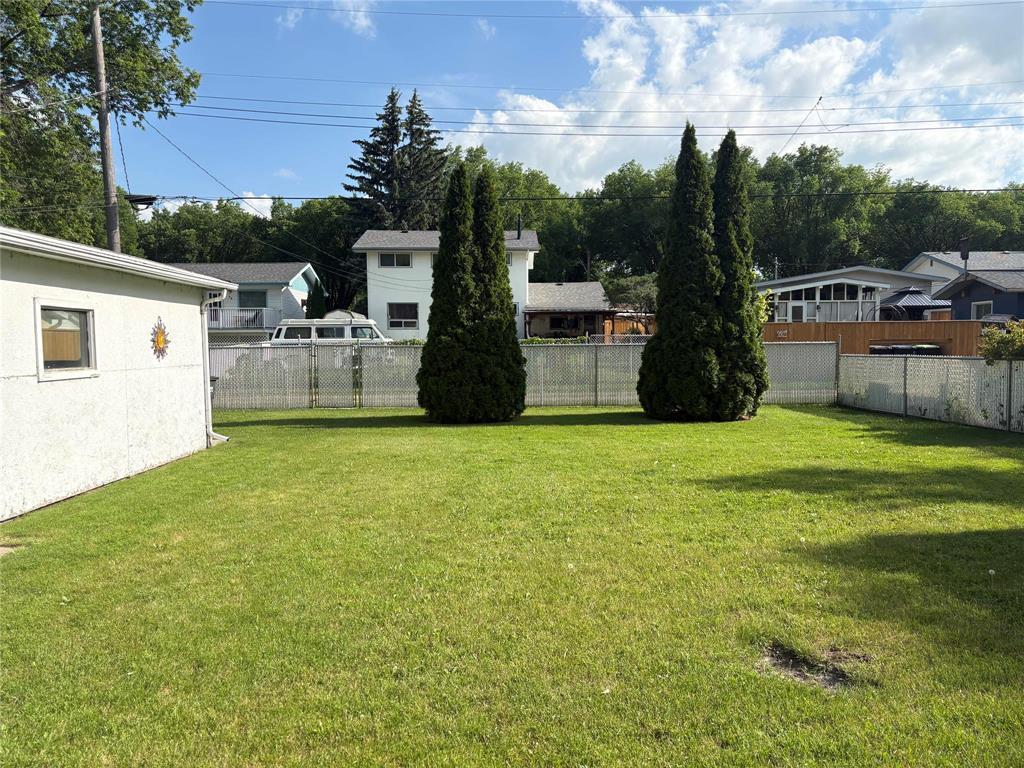
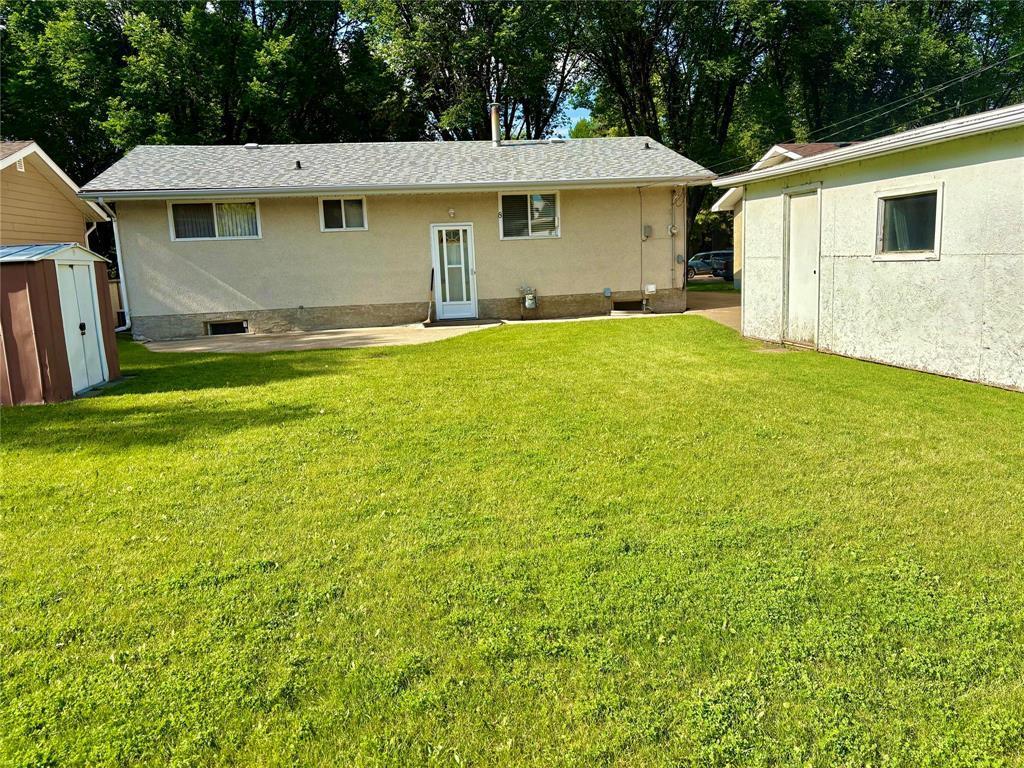
8 Queens Crescent, Brandon, MB - Outdoor
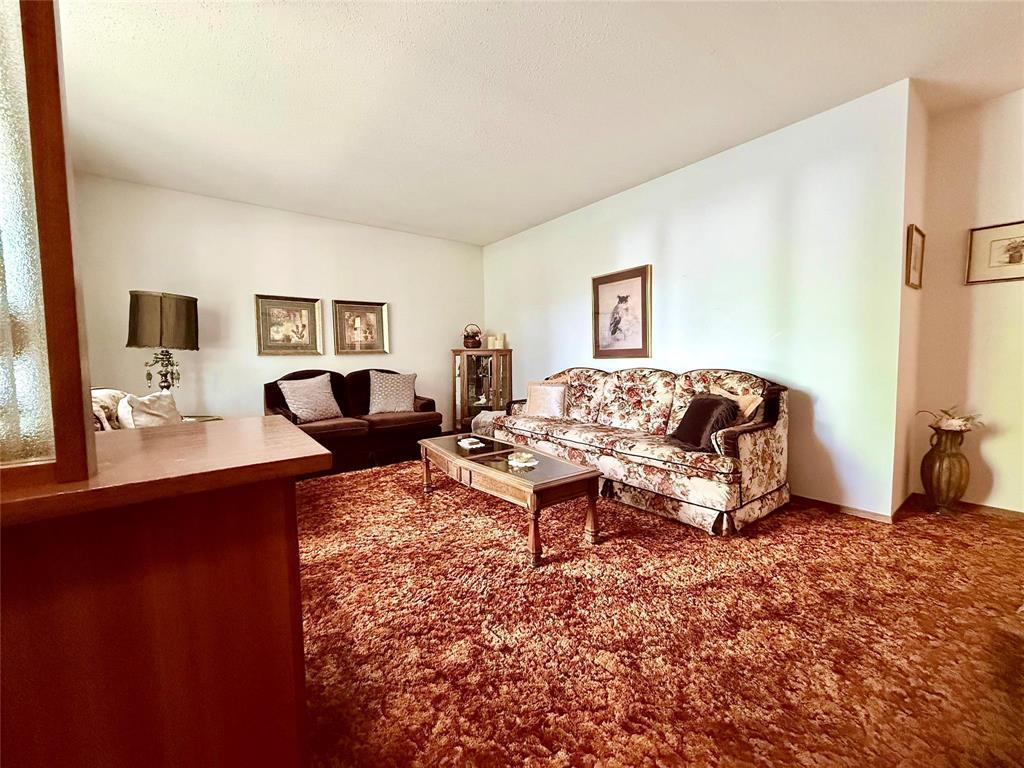
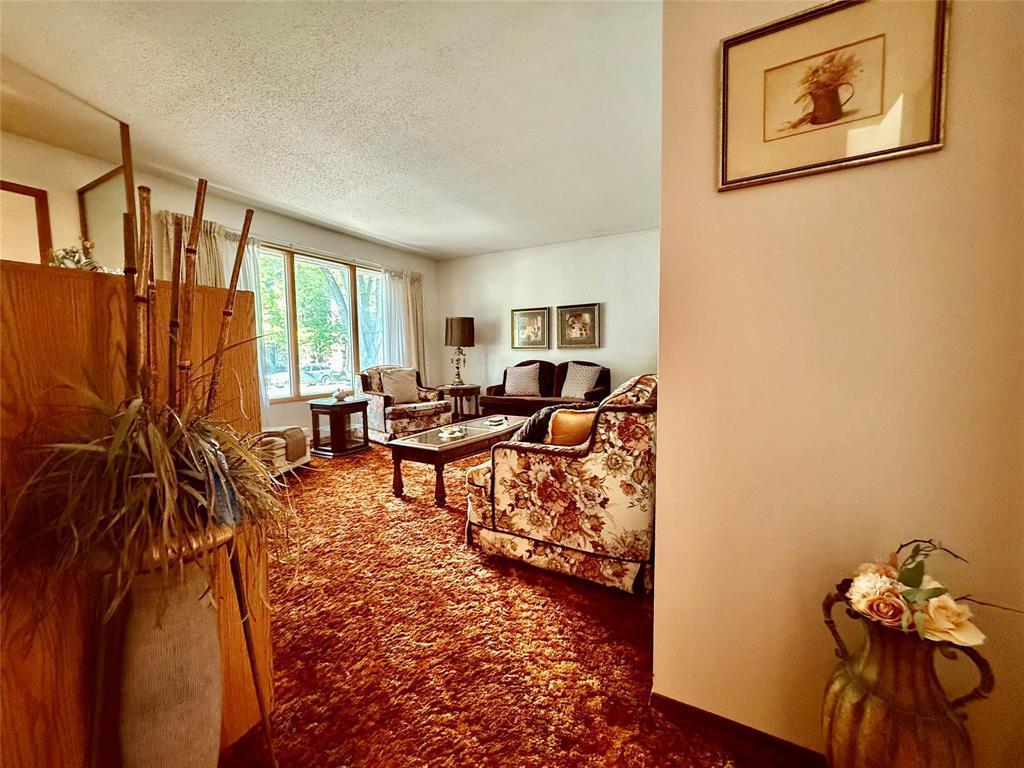
8 Queens Crescent, Brandon, MB - Indoor Photo Showing Living Room
8 Queens Crescent, Brandon, MB - Indoor
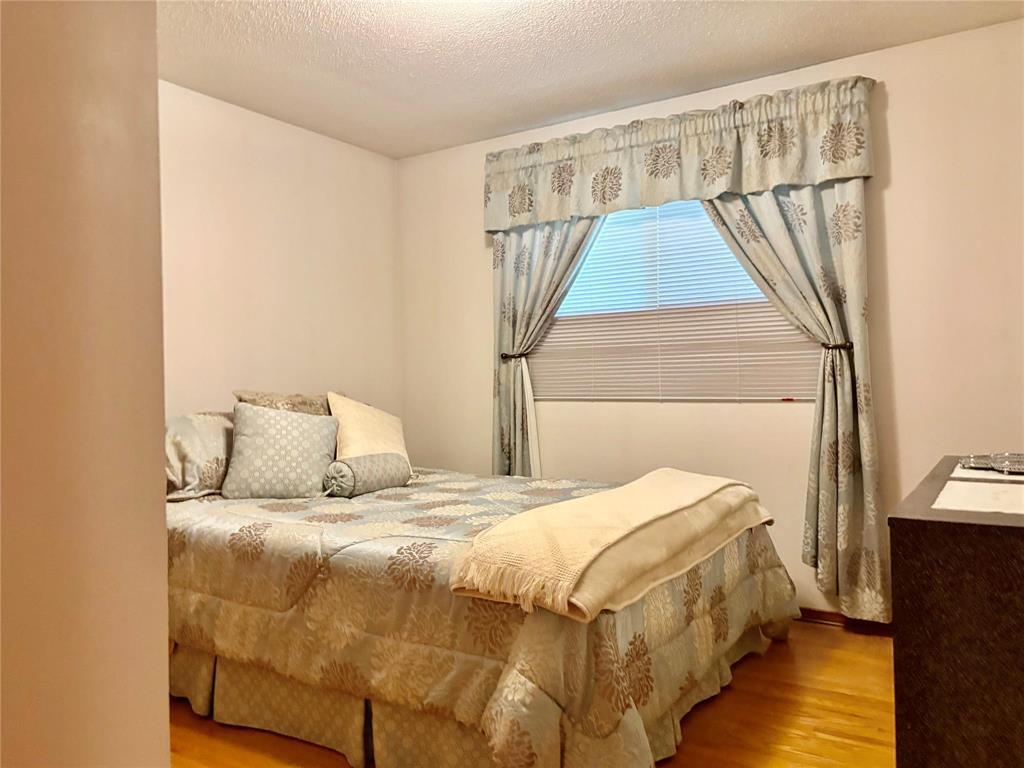
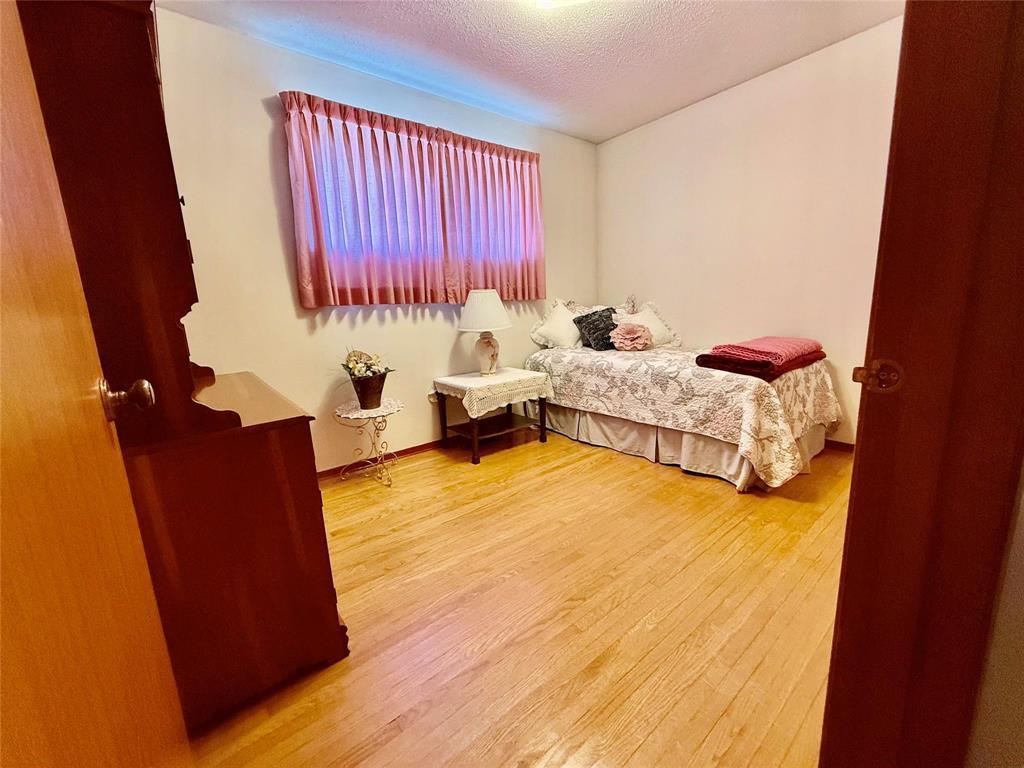
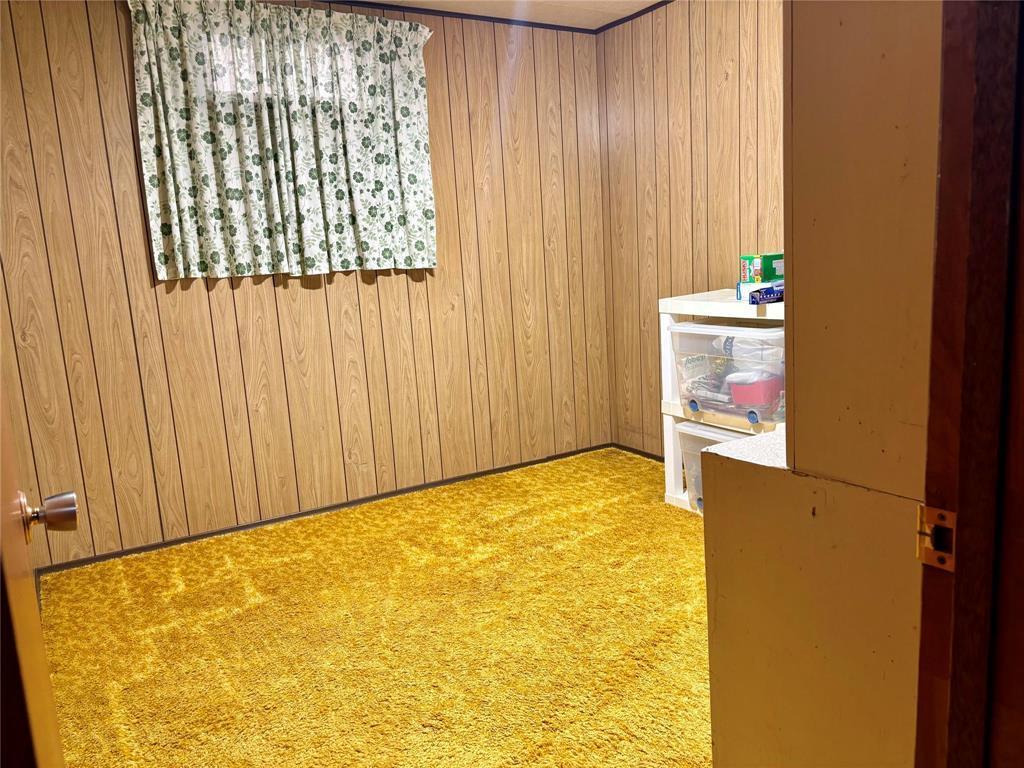
8 Queens Crescent, Brandon, MB - Indoor Photo Showing Bedroom
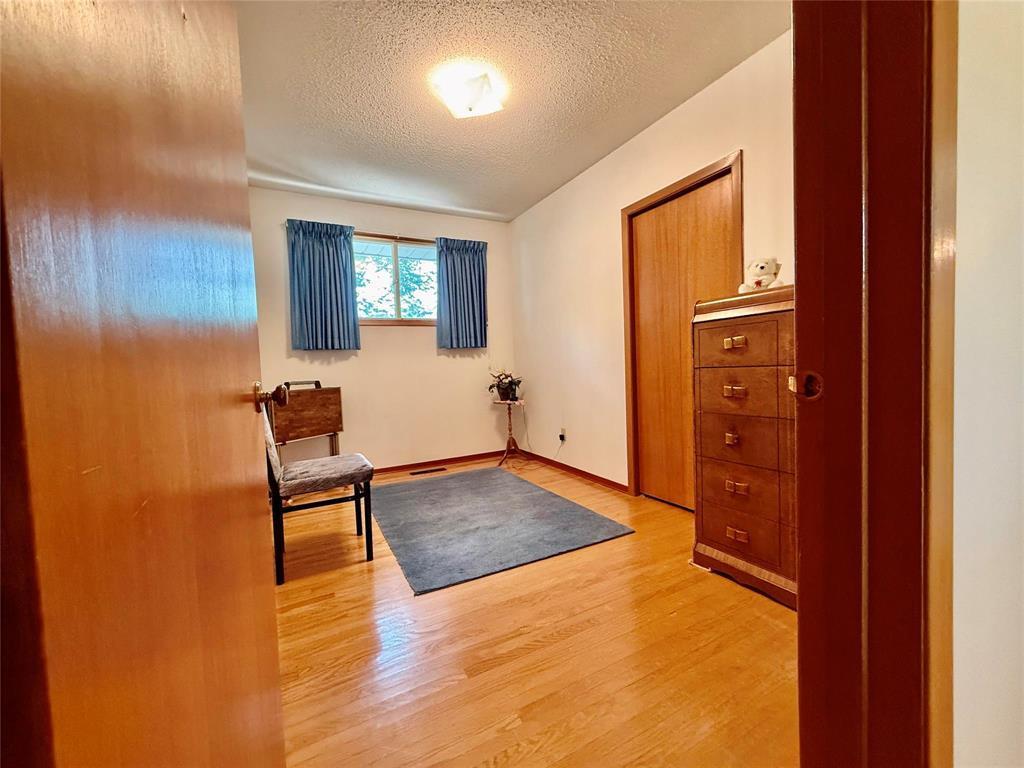
8 Queens Crescent, Brandon, MB - Indoor Photo Showing Other Room
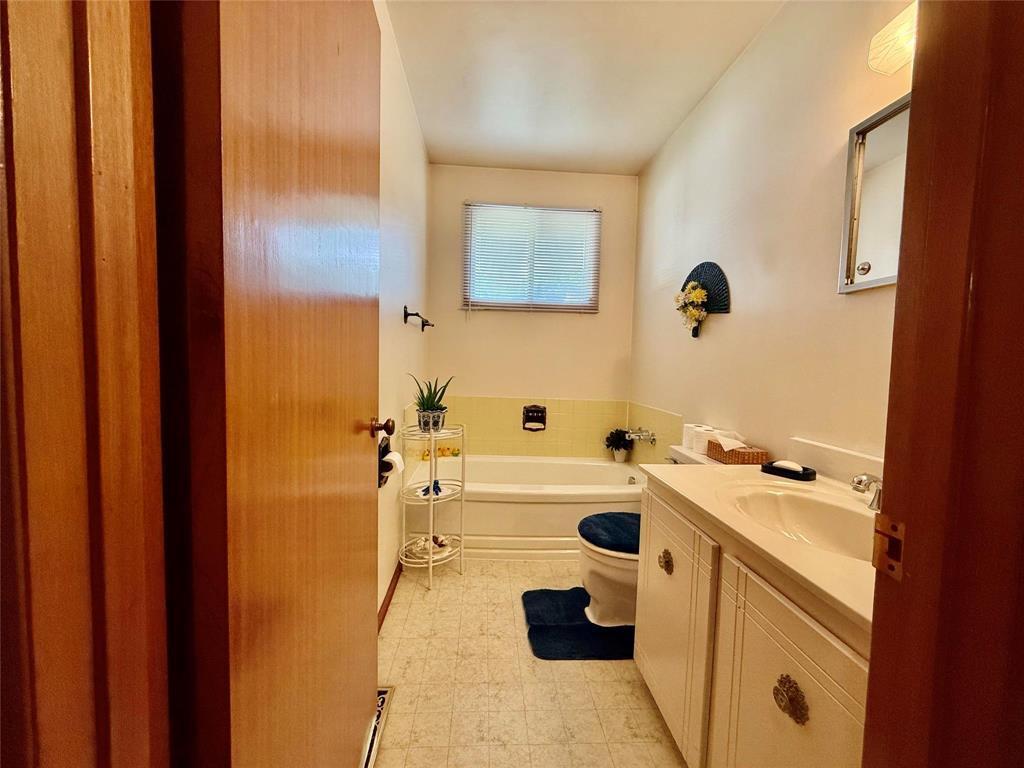
8 Queens Crescent, Brandon, MB - Indoor Photo Showing Bathroom
8 Queens Crescent, Brandon, MB - Indoor
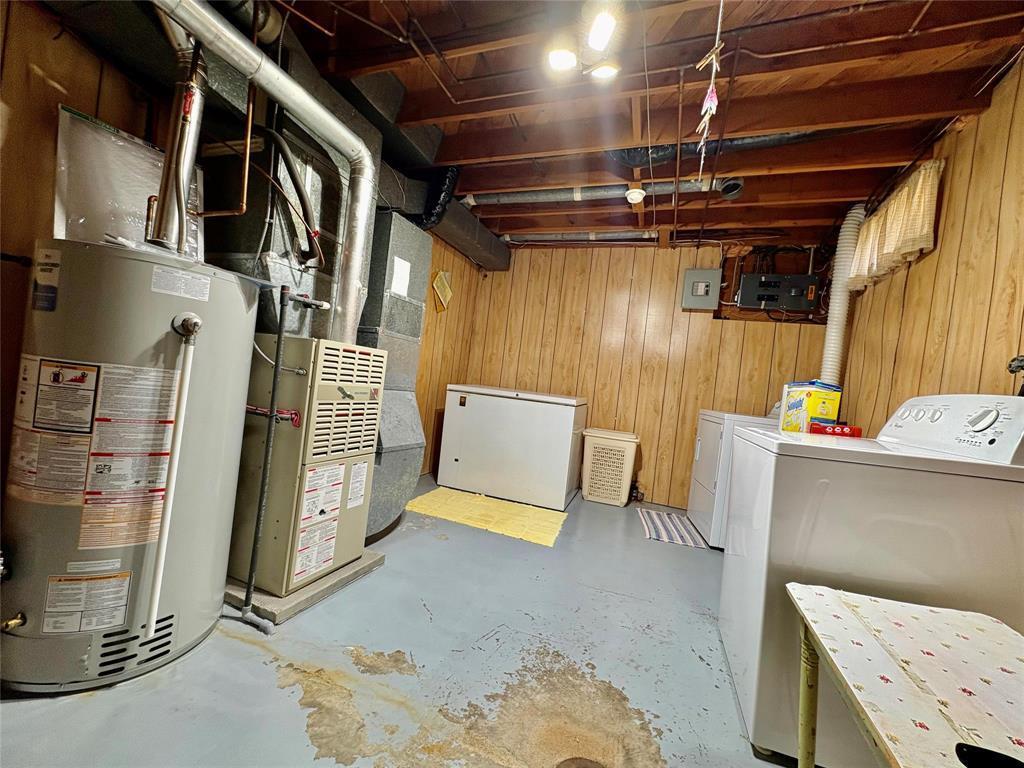
8 Queens Crescent, Brandon, MB - Indoor Photo Showing Other Room
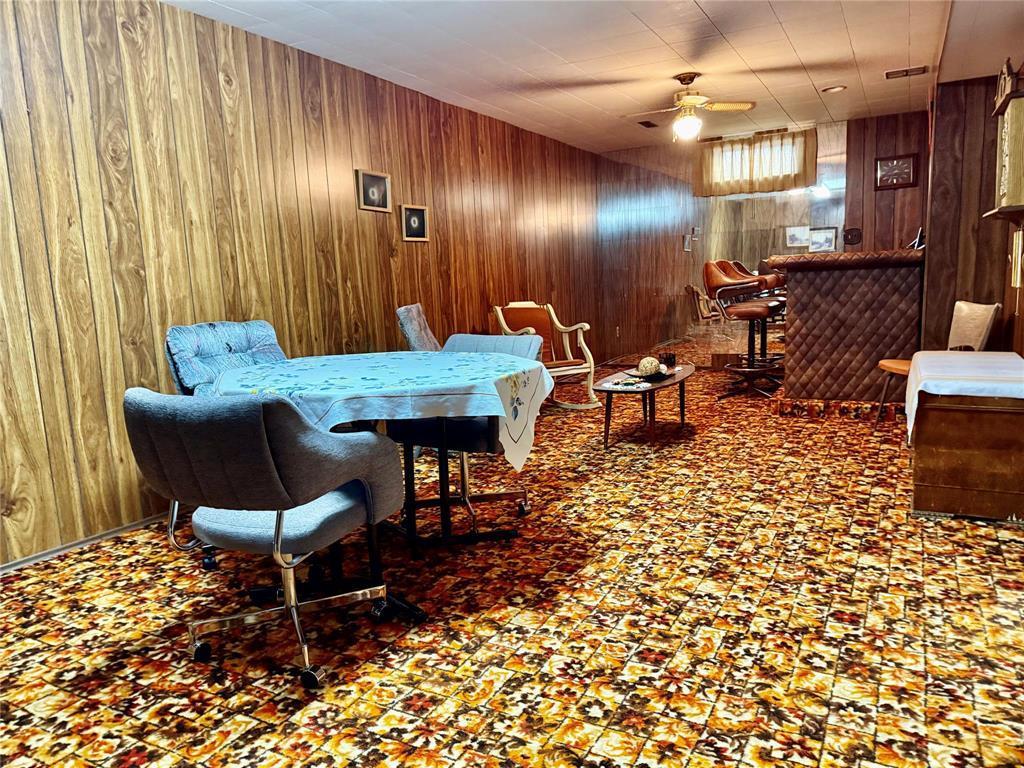
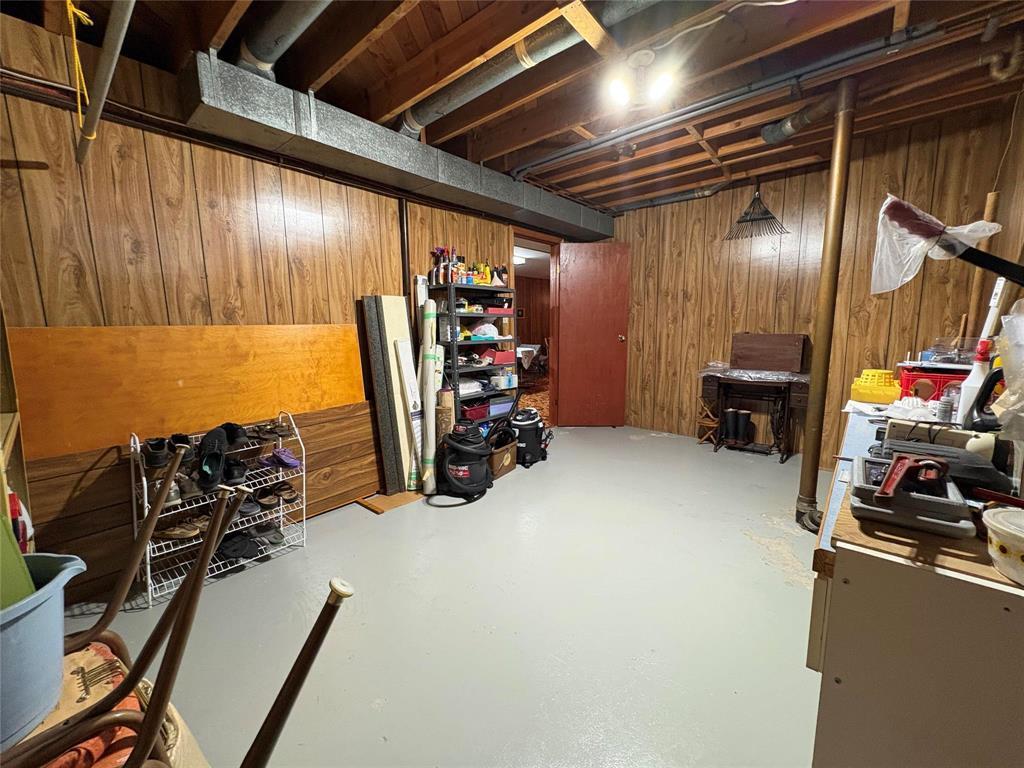
8 Queens Crescent, Brandon, MB - Indoor Photo Showing Basement
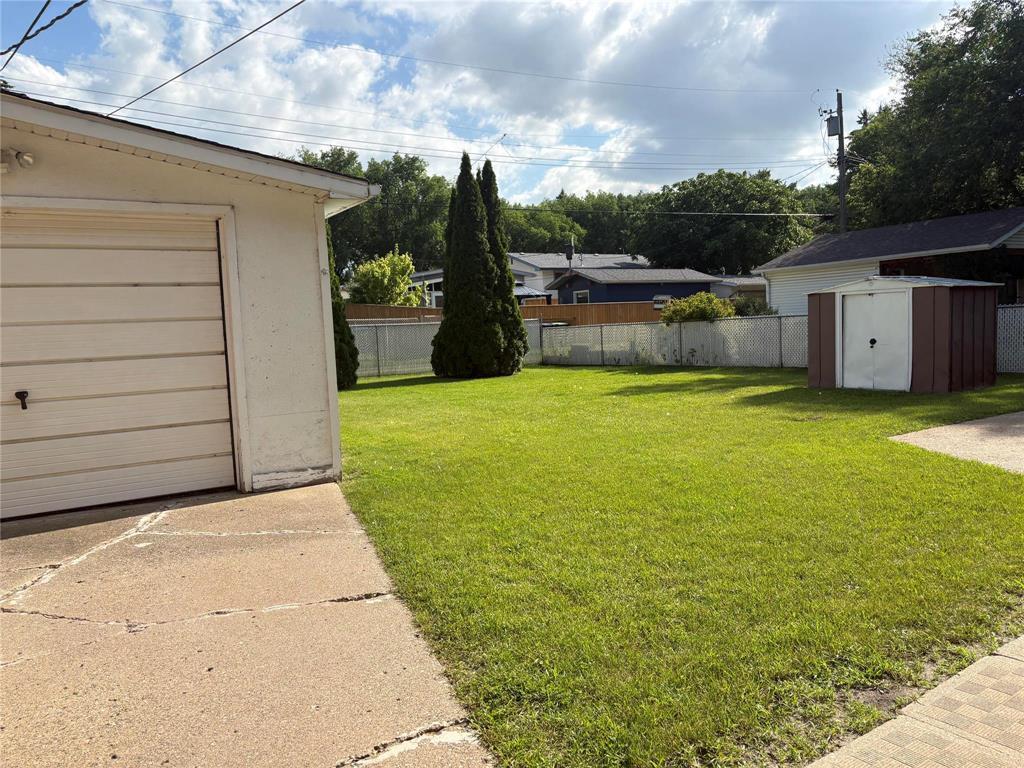
8 Queens Crescent, Brandon, MB - Outdoor
8 Queens Crescent, Brandon, MB  - Outdoor
8 Queens Crescent, Brandon, MB  - Indoor Photo Showing Living Room
8 Queens Crescent, Brandon, MB  - Indoor
8 Queens Crescent, Brandon, MB - Indoor Photo Showing Bedroom
8 Queens Crescent, Brandon, MB - Indoor Photo Showing Other Room
8 Queens Crescent, Brandon, MB - Indoor Photo Showing Bathroom
8 Queens Crescent, Brandon, MB - Indoor
8 Queens Crescent, Brandon, MB - Indoor Photo Showing Other Room
8 Queens Crescent, Brandon, MB - Indoor Photo Showing Basement
8 Queens Crescent, Brandon, MB - Outdoor
  • Publicité

Visites libres

  • sam 18 juil 2026 13h00 - 15h00
  • dim 19 juil 2026 13h00 - 15h00
Êtes-vous un investisseur immobilier
8 Queens Crescent, Brandon, Manitoba, R7B 1E7
298 000 $

4 Chambres

1 Salle de bain

Informations sur la propriété

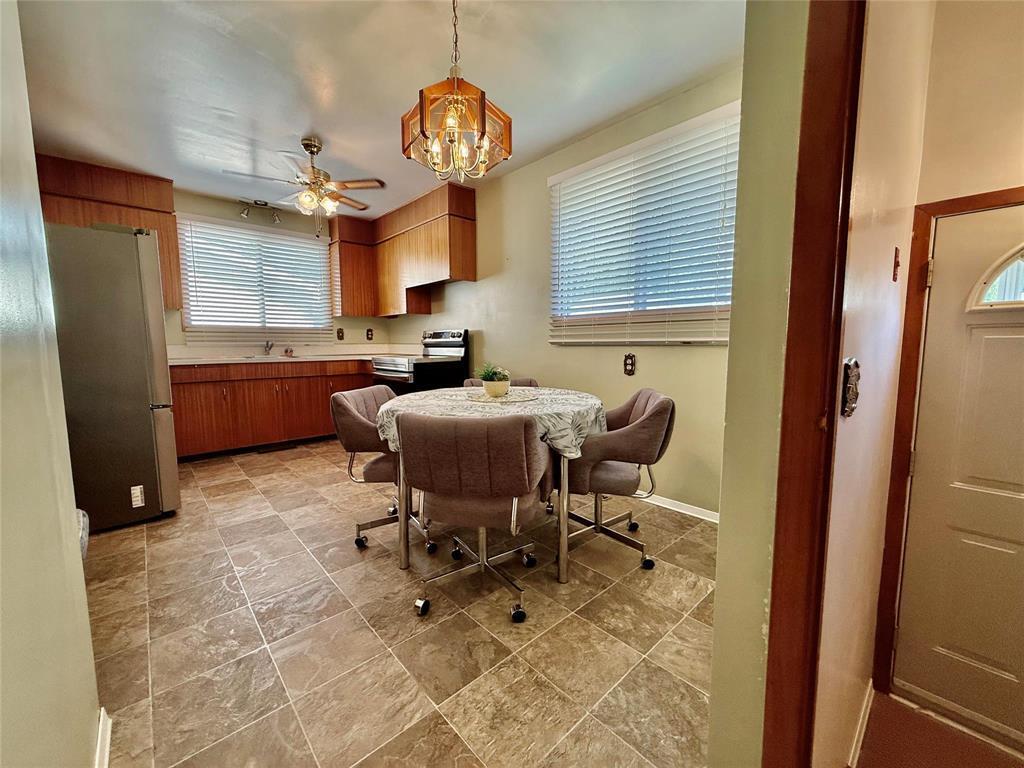
B12//Brandon/For over 50 years, this home has been loved and cared for by one family and it s ready for the next chapter! Located on a mature lot in the Meadows area of Brandon, this home is close to school and central to all amenities. At 990 square feet, with a detached garage and a large yard, this home could be where your home-ownership journey begins. Featuring 3 bedrooms with a 4th bedroom downstairs (may not meet egress), one bathroom (with space and opportunity for a second in the basement), a finished basement with a work-shop area and large utility room. Central air, newer shingles, with a gas furnace and water heater. Very few touches and this home could be esthetically updated, or you could lean into the madmen vibes in the basement and have the coolest lounge on the block! Offers if any to be presented Monday, July 20 at 2:00 p.m. Call/text to book your private showing or join us at the open house Saturday and Sunday 1:00-3:00 p.m. (id:7525)

Particularités du bâtiment :

  • Style: Maison détachée
  • Type de bâtiment: Unifamiliale
  • Air climatisé: Oui
  • Stationnement: Oui
  • Surface utile: 990 sqft Pieds carrés
  • Type d'architecture: Maison de plain-pied
  • Type de plancher: Moquette, Tapis vinylique, Plancher en bois
  • Type de chauffage: Air pulsé
  • Combustible de chauffage: Gaz naturel
  • Type de climatisation: Climatisation centrale
  • Électroménagers: Sécheuse, Congélateur, Ouvre-porte de garage, Télécommande(s) d'ouvre-porte de garage, Micro-ondes, Réfrigérateur, Cuisinière, Machine à laver, Couvre-fenêtre

Caractéristiques :

  • Type de possession: Tenure franche
  • Type de propriété: Unifamiliale
  • Bâti en: 1964
  • Caractéristiques: Voie d'accès à l'arrière
  • Chambres : 4
  • Clôture: Clôture
  • Dimensions du terrain : 6832.00 Pieds carrés
  • Irregular: Oui
  • Largeur du terrain en façade : 56 Pieds
  • Salle(s) de bains : 1
  • Superficie habitable (approx): 990 Pieds carrés
  • Service d'égout: Égout municipal
  • Type de stationnement: Garage isolé, Autre

Détails des pièces :

  • Salle de bains Niveau rez-de-chaussée 2.54 m x 1.83 m
  • Chambre principale Niveau rez-de-chaussée 3.12 m x 3.43 m
  • Chambre Niveau rez-de-chaussée 3.43 m x 2.59 m
  • Chambre Niveau rez-de-chaussée 2.36 m x 3.51 m
  • Cuisine Niveau rez-de-chaussée 3.05 m x 4.80 m
  • Salon Niveau rez-de-chaussée 5.11 m x 3.96 m

Convertir la mesure en :

REALTOR.ca  

Vous songez à vendre?

Commencez par découvrir ce que votre maison pourrait valoir sur le marché actuel.

Emplacement de 8 Queens Crescent, Brandon, Manitoba, R7B 1E7

Données démographiques de 8 Queens Crescent, Brandon, Manitoba, R7B 1E7

Étape de vie

Familles avec parents dans la cinquantaine

Type d'emploi

Industrie des services/Cols blancs

Revenu moyen du ménage

108 448.68 $

Nombre moyen d'enfants

1.81

Population à domicile

Structure à domicile

Âge de la population

Éducation

Niveau d'éducation

No certificate/diploma/degree

23.02 %

Diplôme d'études secondaires ou équivalent

33.0 %

Certificat ou diplôme d'apprentissage ou d'une école de métiers

7.38 %

Diplôme d'études collégiales ou d'études postsecondaires (non universitaires)

18.26 %

Certificat d'études universitaires

2.12 %

Diplômes d'études universitaires

16.21 %

Navetteur

Se rendre au travail

En auto

92.75 %

En transport en commun

2.23 %

À pied

3.23 %

À bicyclette

0.0 %

Par tout autre moyen

1.79 %

Diversité Culturelle

Connaissance des langues officielles

Langue maternelle

Données Sur Le Bâtiment

Type de bâtiment

Appartements (faible hauteur et à étages multiples)

38.03 %

Maisons

61.97 %

Achat ou location