Button CopyPathCircle CloseCircle Left ArrowArrow Down Icon GreyClosecirclecircleBurger
  • Advertising

2535 Bevan Ave, Sidney, BC, V8L 1W5

MLS® # 1036230
House For Sale In Sidney, British Columbia
$2,989,000 QuickQuoteTM: Not Available

3 Beds

3 Baths

2535 Bevan Ave, Sidney, BC
Home Insurance - TD Insurance

Get a home insurance quote online for this $2,989,000 property in Sidney
  • Advertising
2535 Bevan Ave, Sidney, BC, V8L 1W5
$2,989,000

3 Beds

3 Baths

Property Information:

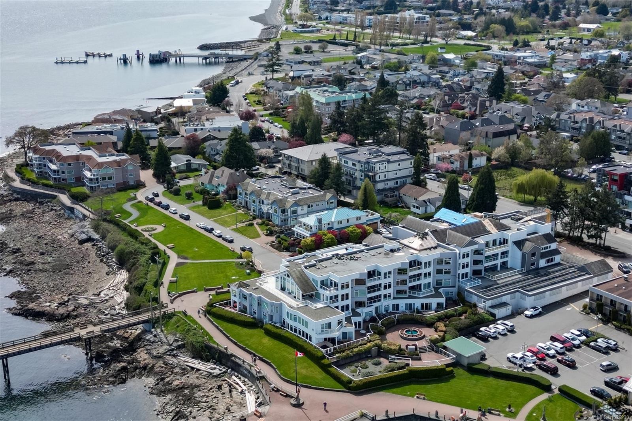
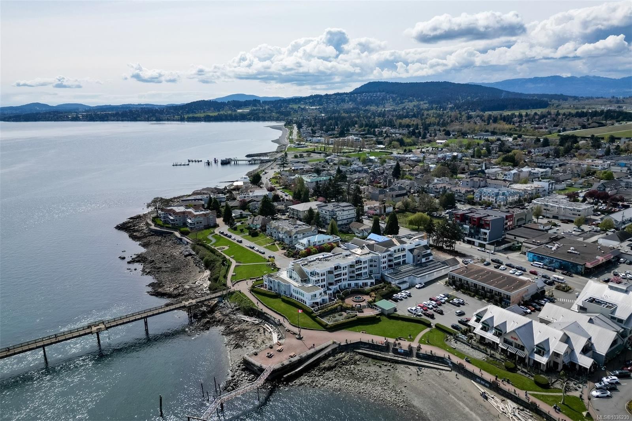
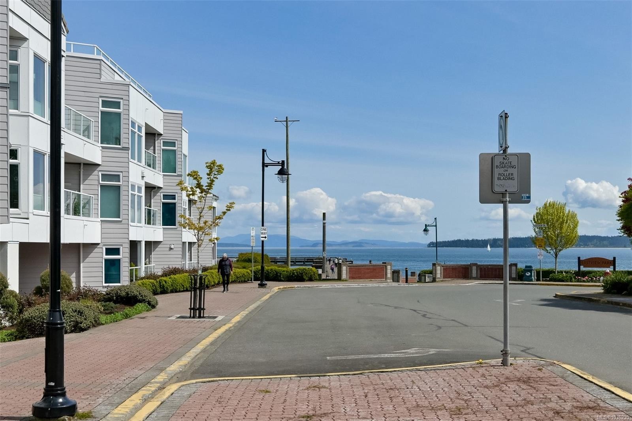
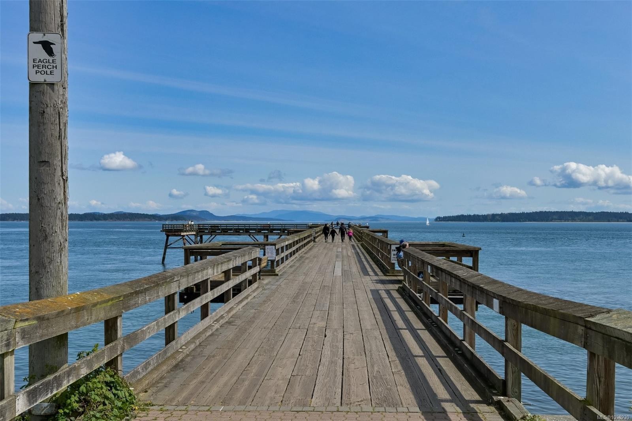
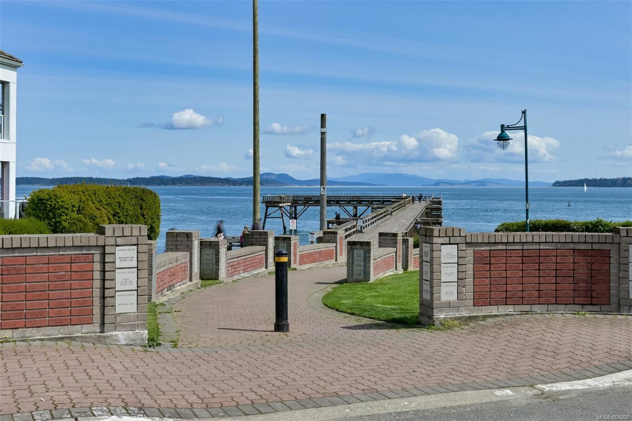
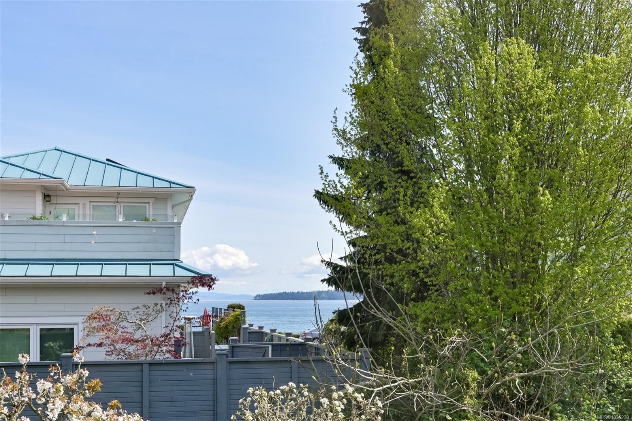
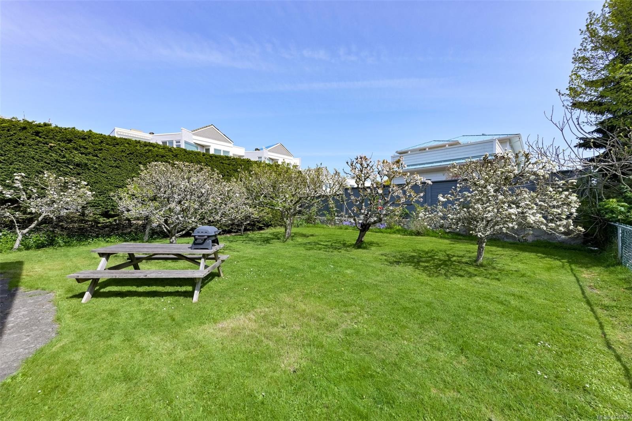
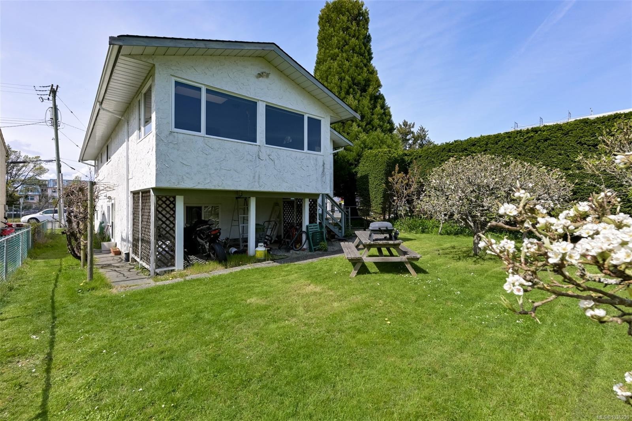
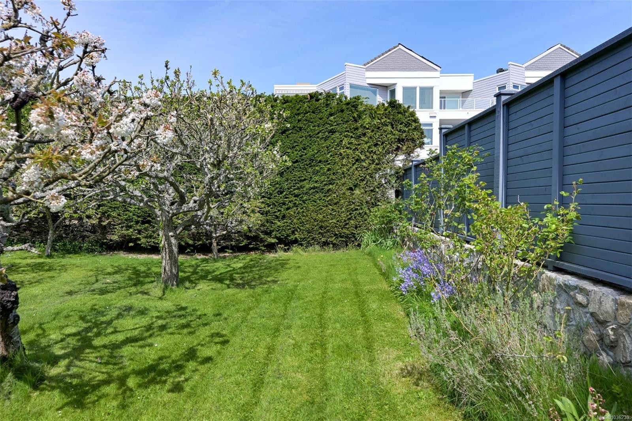
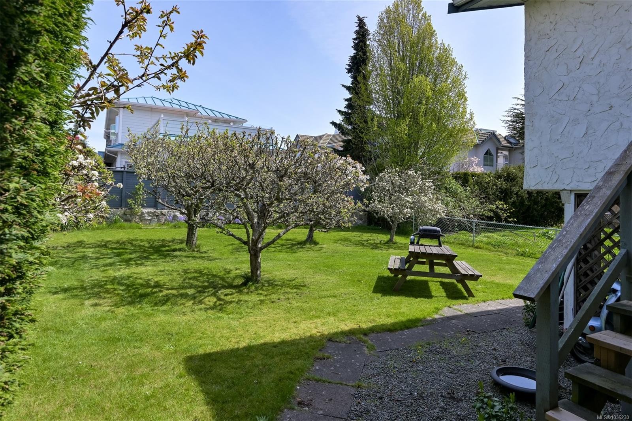
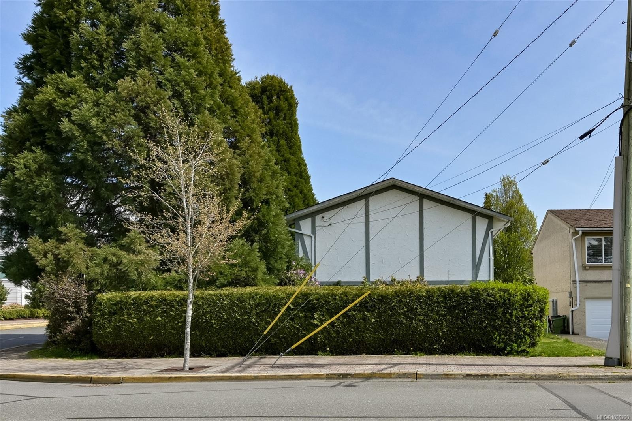
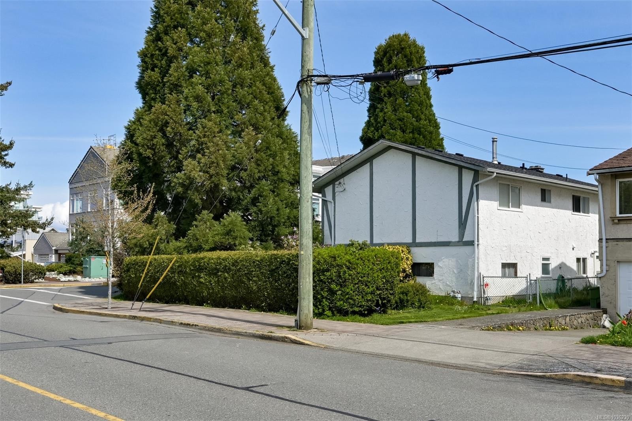
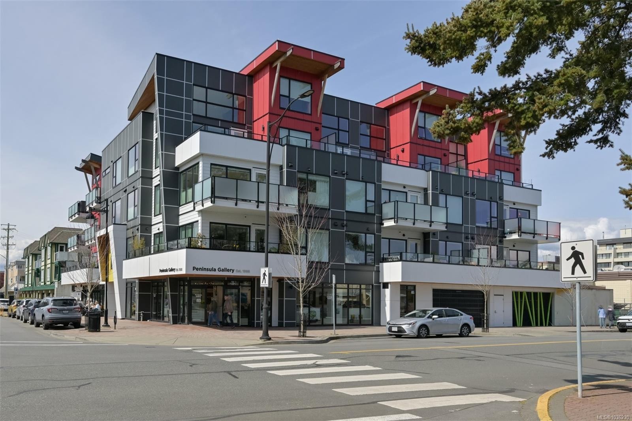
Offered for the 1st time in approx.23 years this rare C1 commercial-zoned property awaits new plans for future redevelopment. Potential for an ocean view project in the heart of Sidney just steps from the seaside and the Bevan Fishing Pier. A family home currently resides on this prominent corner lot in Sidneys village centre with nearby restaurants, galleries, marinas, and shops. Zoning permits mixed-use development, commercial operations, or continued residential enjoyment. A prime location for an owner occupant or investor in beautiful Sidney by the Sea.

Property Features:

  • Annual Tax Amount: $6,878
  • Accessibility Features:
  • Appliances: Dishwasher, Oven Built-In, Refrigerator
  • Architectural Style: Character
  • Basement: Finished, With Windows
  • Building Features: Transit Nearby
  • Built in: 1975
  • Construction Materials: Stucco & Siding
  • Cooling: Partial
  • Exterior Features: Fencing: Full, Garden
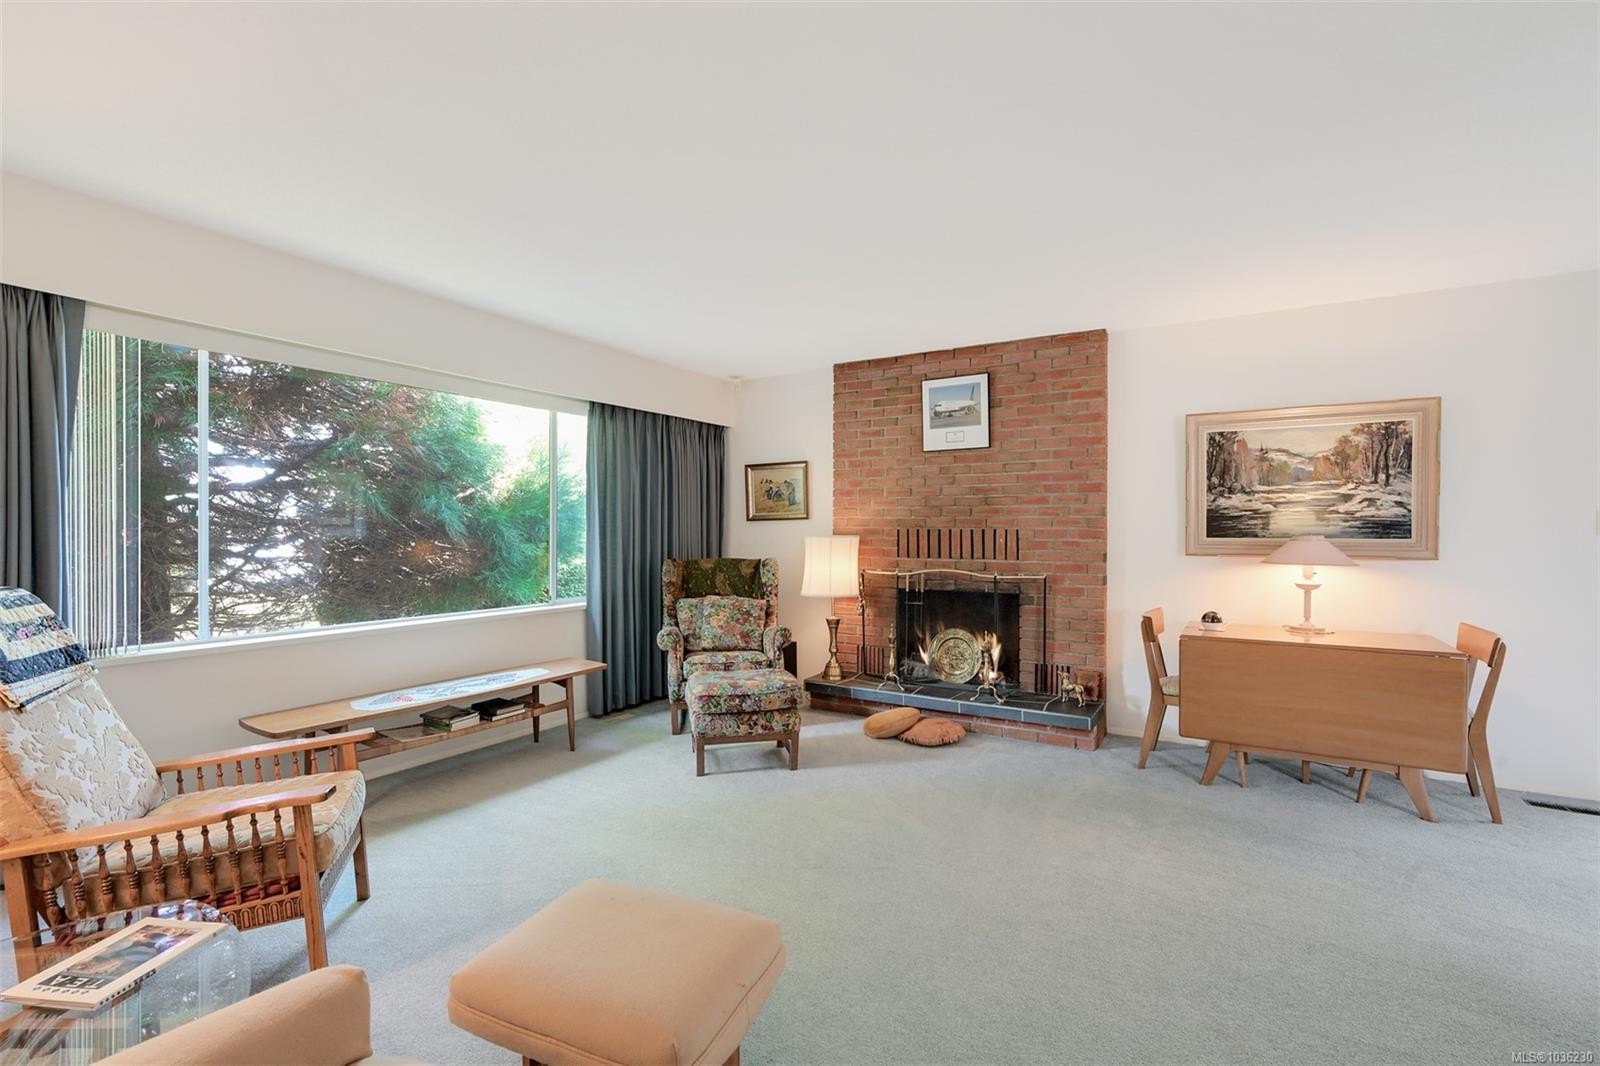
  • Fireplace Features: Living Room, Wood Burning
  • Floor Space (approx): 2441 Square Feet
  • Flooring: Carpet, Wood
  • Foundation Details: Concrete Perimeter
  • Heating: Electric, Forced Air, Hot Water, Natural Gas
  • Interior Features: Dining/Living Combo, Eating Area
  • Laundry Features: In House
  • Lot Features: Adult-Oriented Neighbourhood, Central Location
  • Lot Frontage: 5879 Square Feet
  • Lot Size: 5879.00 Square Feet
  • Ownership: Freehold
  • Parking Features: Attached, Driveway, Garage
  • Pets Allowed: Aquariums, Birds, Caged Mammals, Cats OK, Dogs OK
  • Property Condition: Contact List Licensee
  • Property Sub Type:
  • Road Surface Type: Paved
  • Roof: Asphalt Shingle
  • Utilities: Electricity Connected, Garbage
  • View:
  • Water Source: Municipal
  • Window Features: Insulated Windows
  • Zoning: C1 Dowmtown commercial
  • Zoning Description: Commercial
  • Sewer: Sewer To Lot
  • No. of Parking Spaces: 2

Rooms:

  • Bedroom Main Level 5.18 m x 3.35 m
  • Bedroom Main Level 3.66 m x 3.35 m
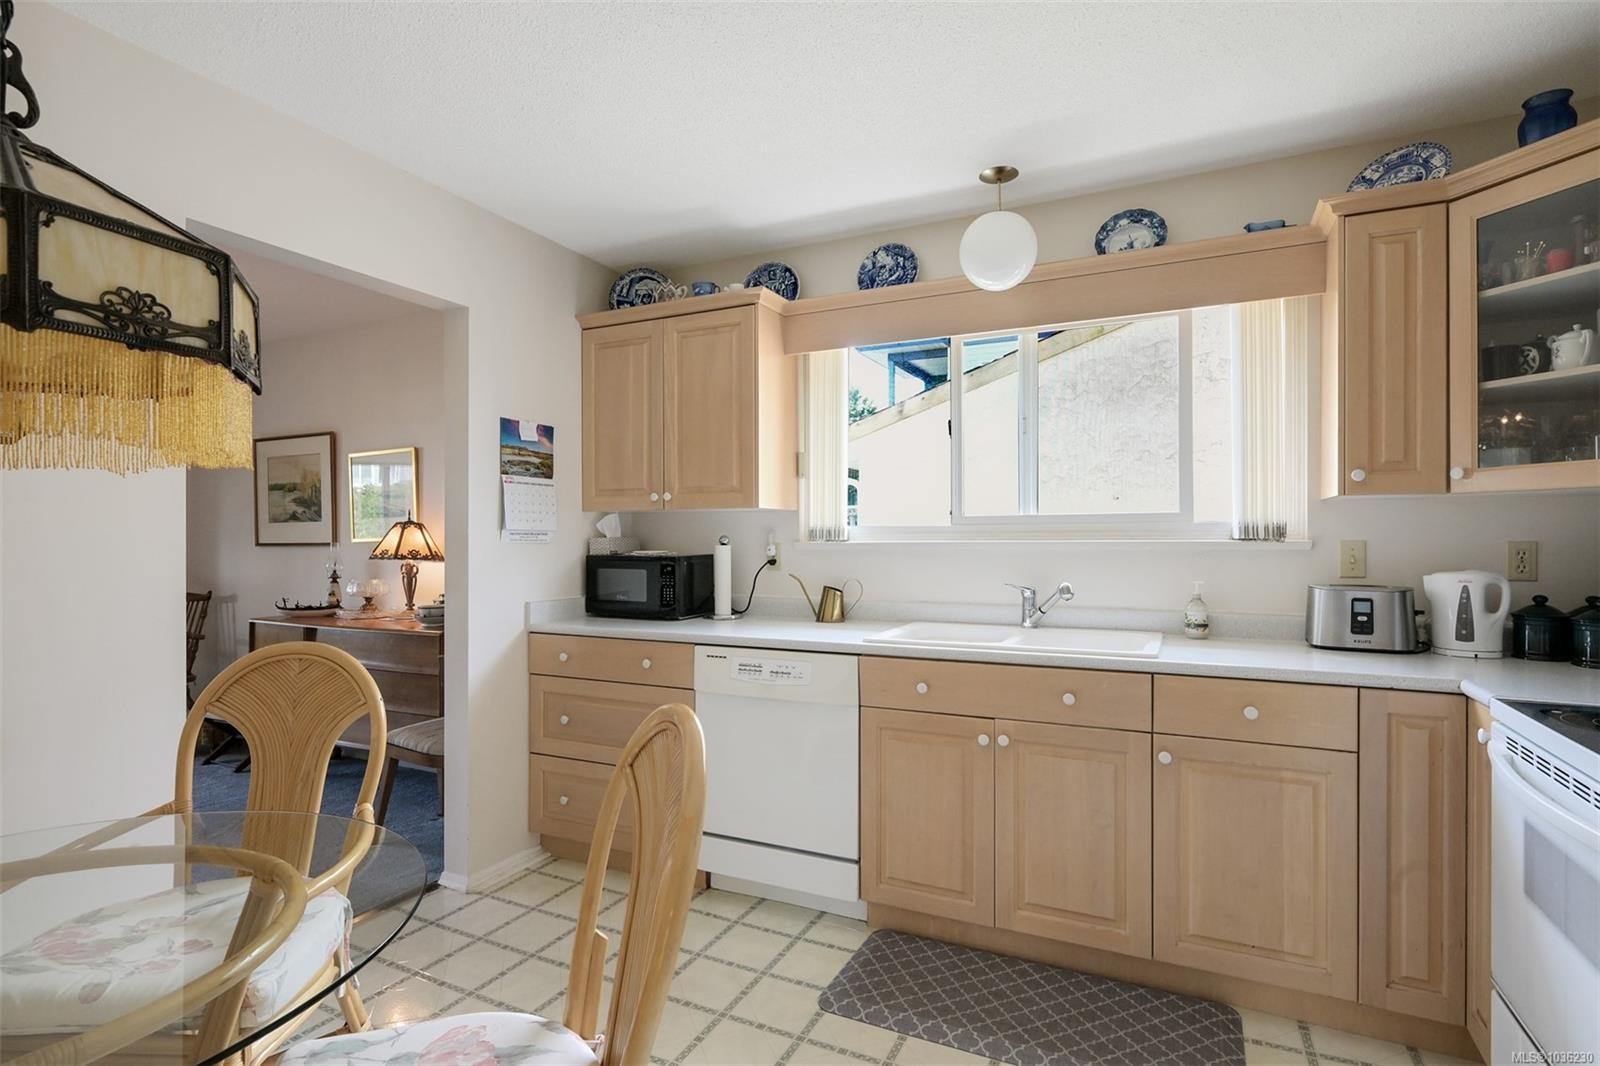
  • Kitchen Main Level 3.66 m x 3.35 m
  • Living Main Level 5.18 m x 4.27 m
  • Bathroom Main Level
  • Bathroom Main Level
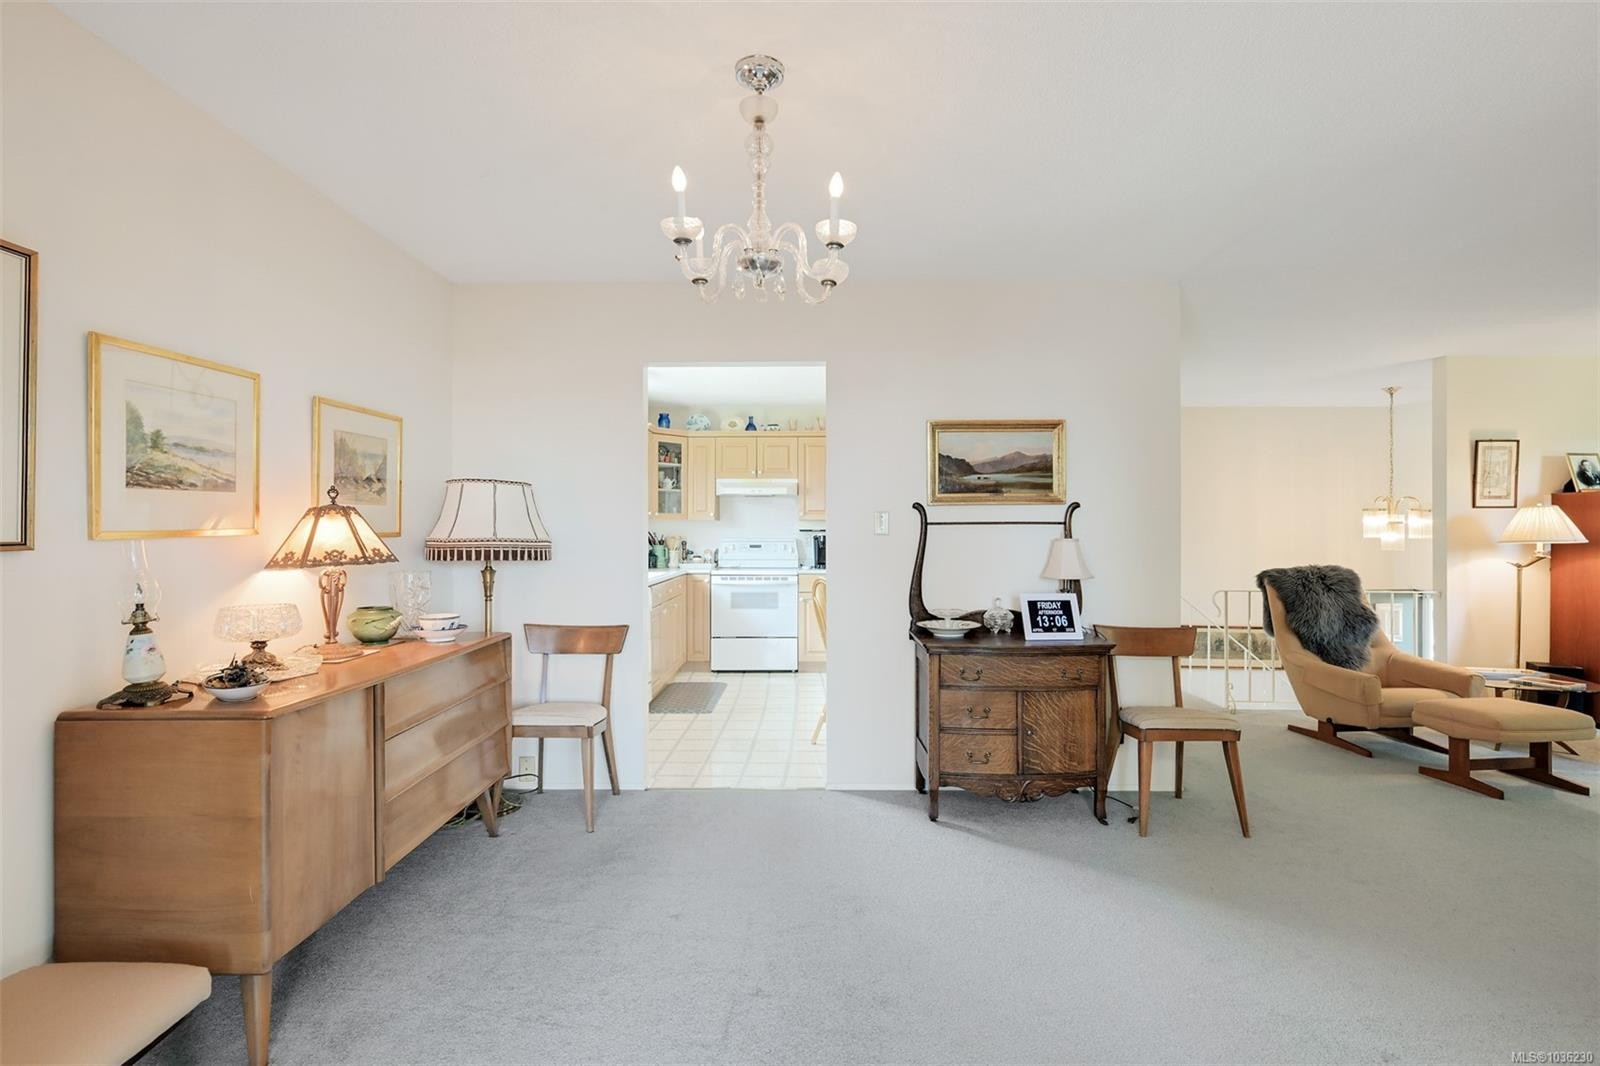
  • Dining Main Level 3.35 m x 3.66 m
  • Family Room Main Level 3.05 m x 4.57 m
  • Living Other level :Lower 4.88 m x 3.35 m
  • Bathroom Other level :Lower
  • Other Other level :Lower 3.35 m x 2.13 m Note: Bonus Room
  • Bedroom Other level :Lower 3.05 m x 3.35 m
  • Other Other level :Lower 3.66 m x 7.32 m Note: Garage
  • Kitchen Other level :Lower 3.05 m x 2.44 m

Convert Measurement to:

Courtesy of: Newport Realty Ltd.

MLS® property information is provided under copyright© by the Vancouver Island Real Estate Board and Victoria Real Estate Board. The information is from sources deemed reliable, but should not be relied upon without independent verification.

QuickQuoteTM Powered by RPS
Thinking of Selling?

Start by finding out what your home might be worth in today's market.

Location of 2535 Bevan Ave, Sidney, BC, V8L 1W5

Demographic Information of 2535 Bevan Ave, Sidney, BC, V8L 1W5

Life Stage

Nearly Retired

Employment Type

Mixed

Average Household Income

$124,308.77

Average Number of Children

1.35

Household Population

Household Structure

Age of Population

Education

Education Level

No certificate/diploma/degree

10.72 %

High school certificate or equivalent

30.76 %

Apprenticeship trade certificate/diploma

8.81 %

College/non-university certificate

22.93 %

University certificate (below bachelor)

1.89 %

University Degree

24.89 %

Commuter

Travel To Work

By Car

69.02 %

By Public Transit

0.99 %

By Walking

23.34 %

By Bicycle

0.0 %

By Other Methods

6.65 %

Cultural Diversity

Knowledge of Official Language

Mother Tongue

Building Information

Building Type

Apartments (Low and High Rise)

87.29 %

Houses

12.71 %

Own Vs. Rent