Button CopyPathCircle CloseCircle Left ArrowArrow Down Icon GreyClosecirclecircleBurger

122 Silvercrest Road, Kitchener, BC, V0B 1W1

MLS® # 10397398
House For Sale In Kitchener, British Columbia
$204,900 QuickQuoteTM: Not Available

3 Beds

2 Baths

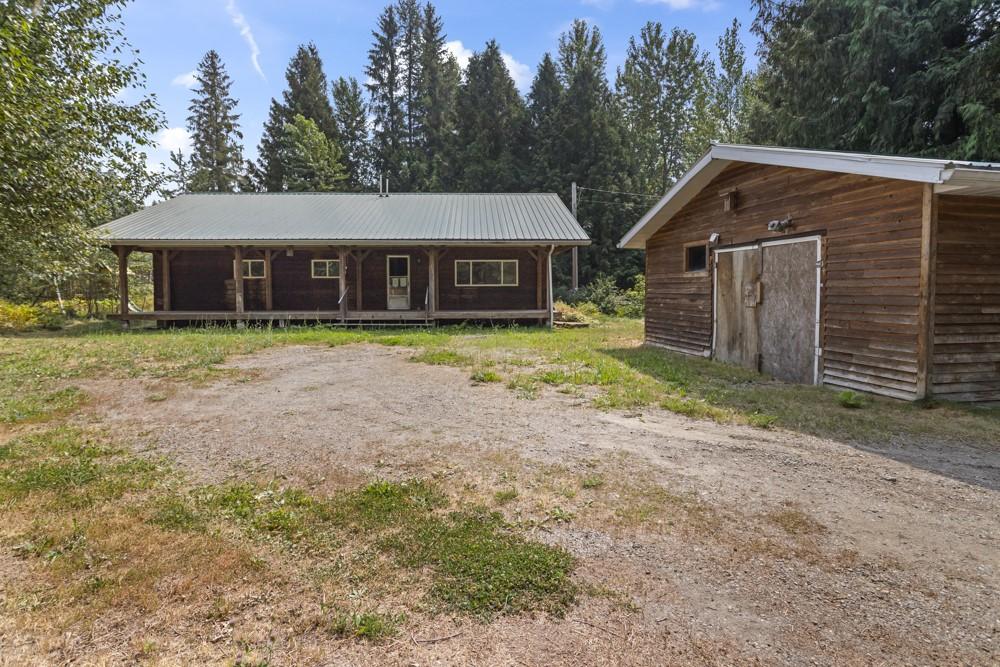
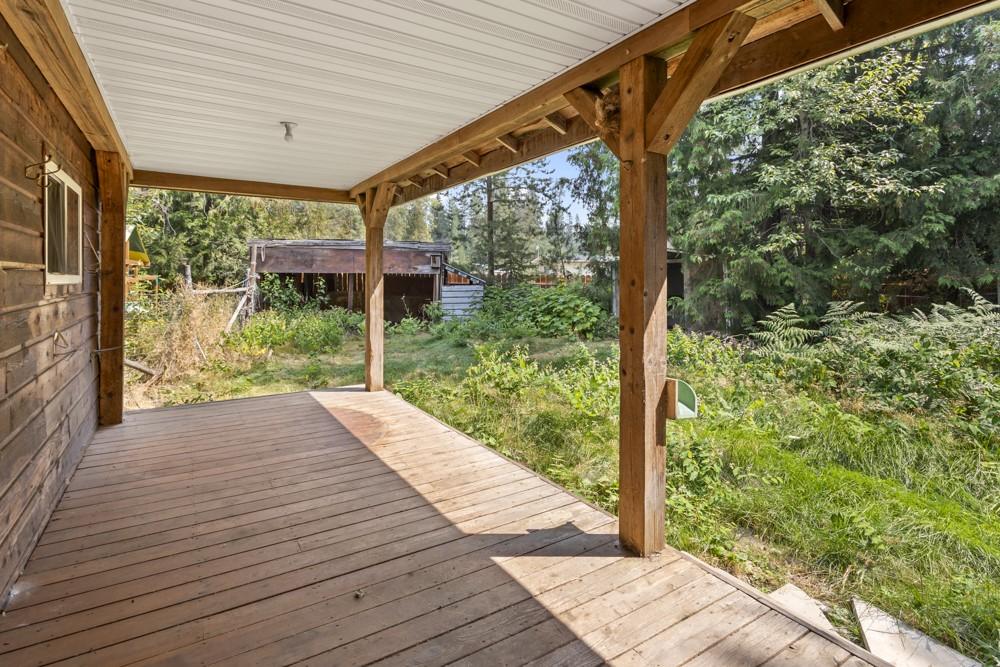
122 Silvercrest Road, Kitchener, BC - Outdoor With Deck Patio Veranda
122 Silvercrest Road, Kitchener, BC - Outdoor
122 Silvercrest Road, Kitchener, BC - Indoor Photo Showing Kitchen
122 Silvercrest Road, Kitchener, BC - Indoor Photo Showing Other Room
122 Silvercrest Road, Kitchener, BC - Indoor Photo Showing Bathroom
122 Silvercrest Road, Kitchener, BC - Indoor Photo Showing Other Room
122 Silvercrest Road, Kitchener, BC - Indoor
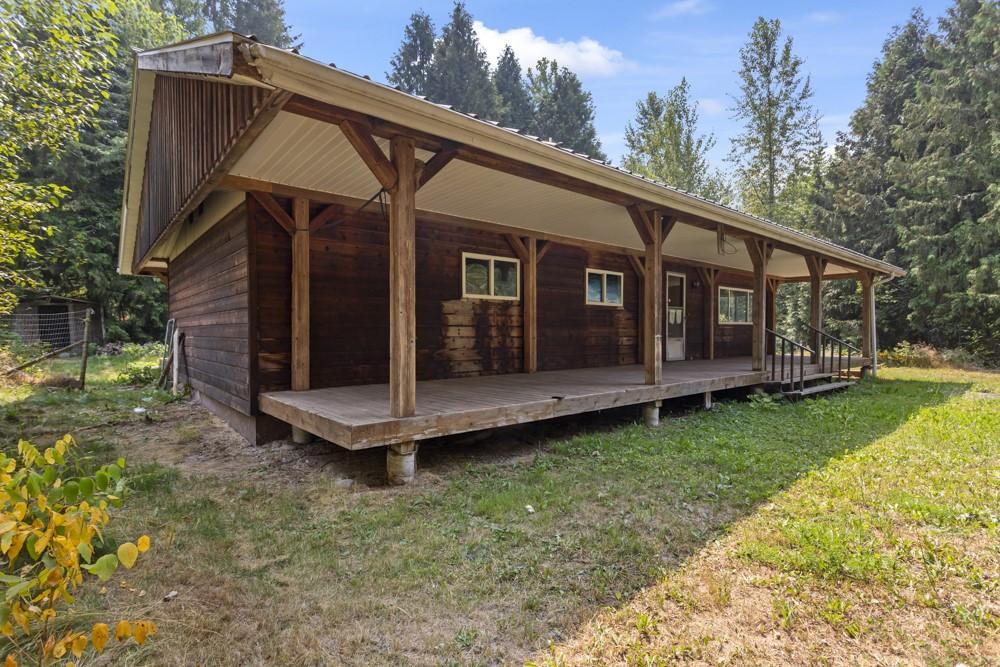
122 Silvercrest Road, Kitchener, BC - Outdoor With Deck Patio Veranda With Exterior
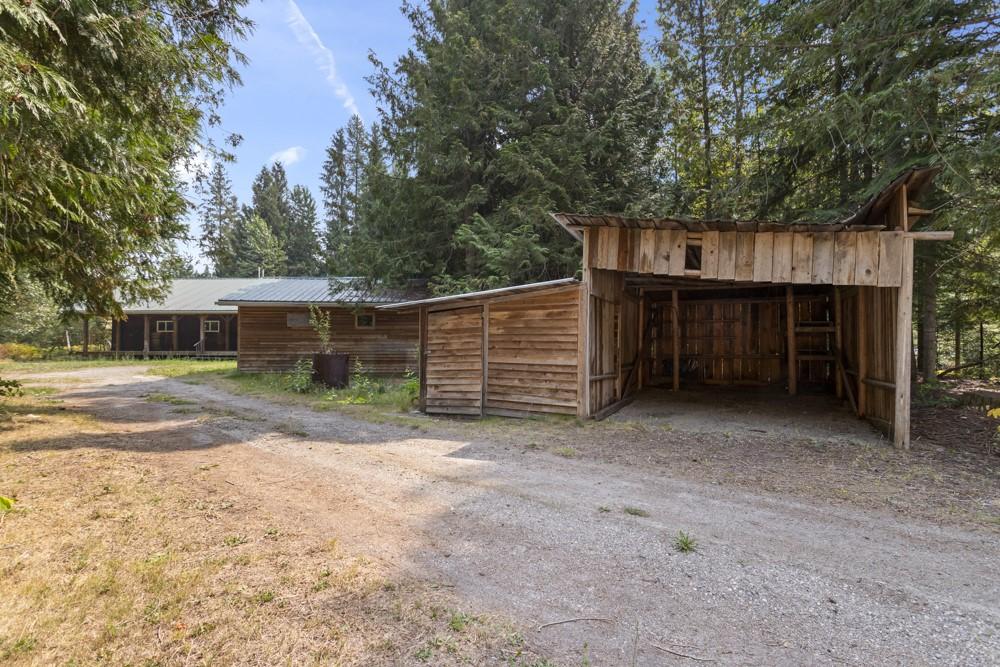
122 Silvercrest Road, Kitchener, BC - Outdoor
122 Silvercrest Road, Kitchener, BC - Indoor
122 Silvercrest Road, Kitchener, BC - Outdoor
122 Silvercrest Road, Kitchener, BC - Indoor
122 Silvercrest Road, Kitchener, BC - Outdoor
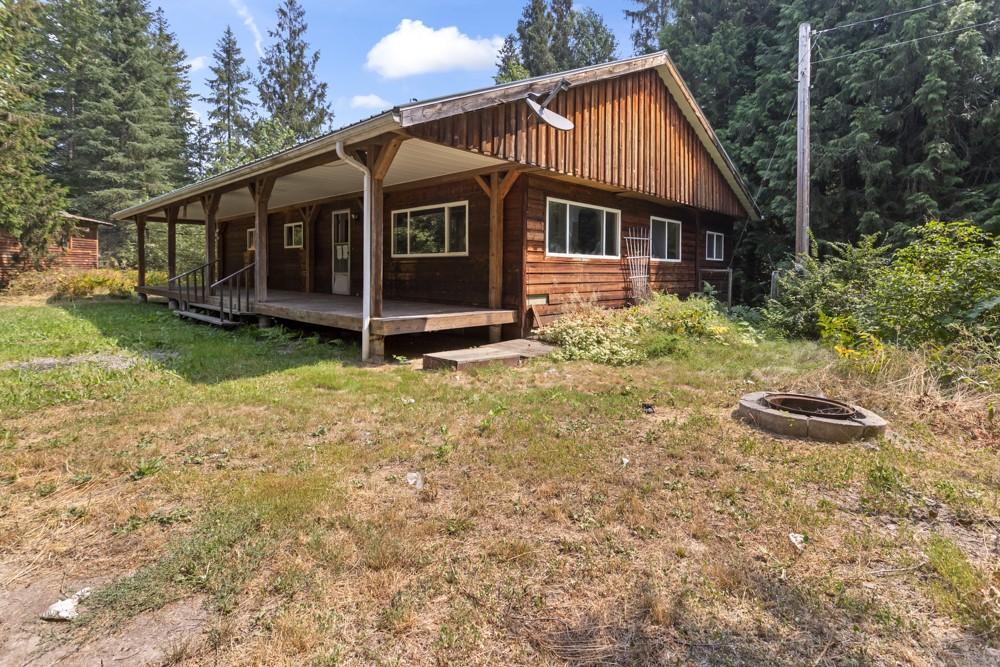
122 Silvercrest Road, Kitchener, BC - Outdoor With Deck Patio Veranda
Virtual Tour
122 Silvercrest Road, Kitchener, BC  - Outdoor With Deck Patio Veranda
122 Silvercrest Road, Kitchener, BC  - Outdoor
122 Silvercrest Road, Kitchener, BC - Outdoor
122 Silvercrest Road, Kitchener, BC - Indoor Photo Showing Kitchen
122 Silvercrest Road, Kitchener, BC - Indoor Photo Showing Other Room
122 Silvercrest Road, Kitchener, BC - Indoor Photo Showing Bathroom
122 Silvercrest Road, Kitchener, BC - Indoor Photo Showing Other Room
122 Silvercrest Road, Kitchener, BC - Indoor
122 Silvercrest Road, Kitchener, BC - Outdoor With Deck Patio Veranda With Exterior
122 Silvercrest Road, Kitchener, BC - Outdoor
122 Silvercrest Road, Kitchener, BC - Indoor
122 Silvercrest Road, Kitchener, BC - Outdoor
122 Silvercrest Road, Kitchener, BC - Indoor
122 Silvercrest Road, Kitchener, BC - Outdoor
122 Silvercrest Road, Kitchener, BC - Outdoor With Deck Patio Veranda
Home Insurance - TD Insurance

Get a home insurance quote online for this $204,900 property in Kitchener
  • Advertising
Are you a real estate investor?
122 Silvercrest Road, Kitchener, BC, V0B 1W1
$204,900

3 Beds

2 Baths

Property Information:

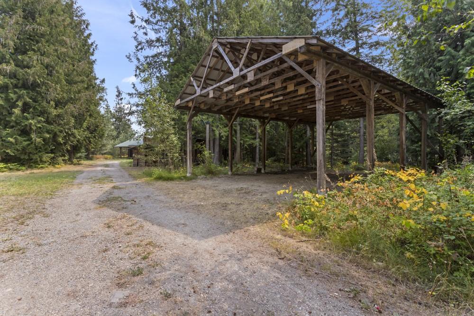
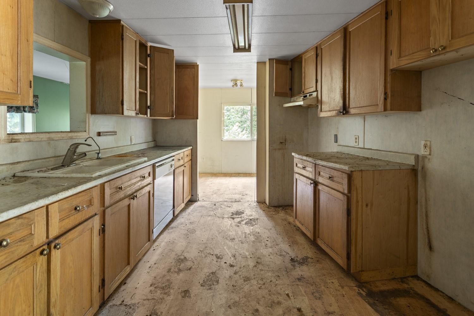
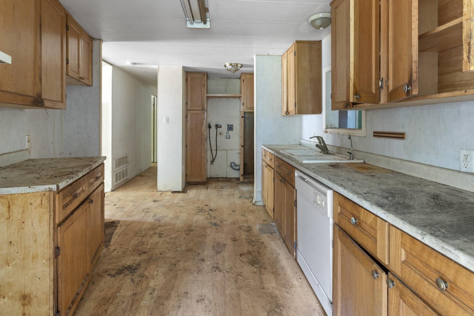
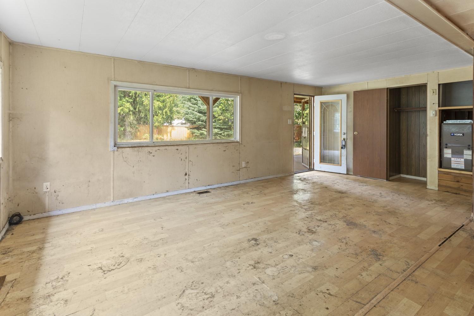
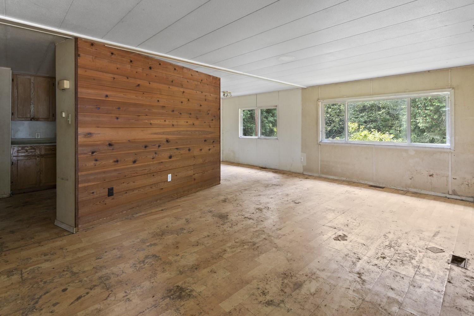
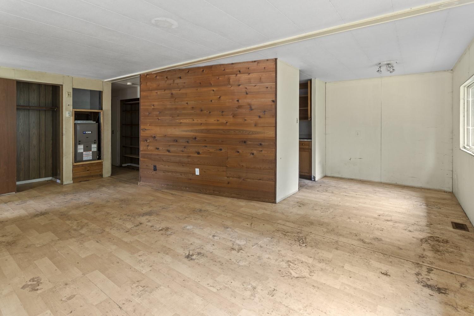
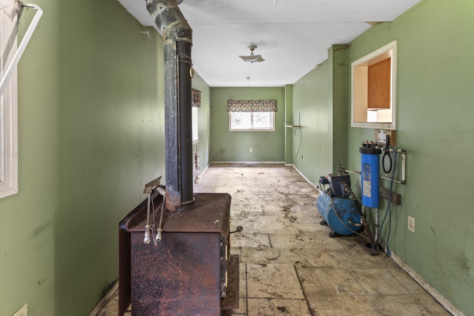
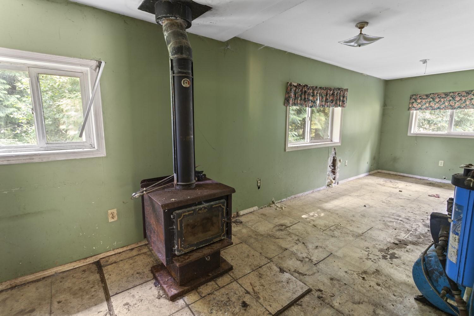
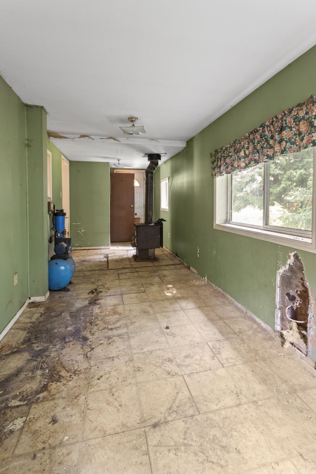
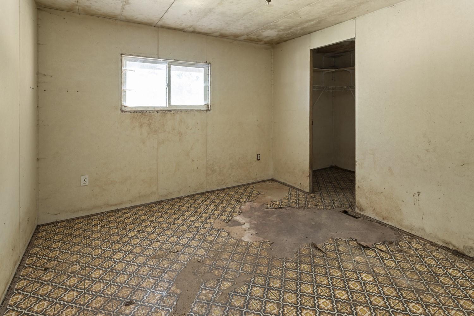
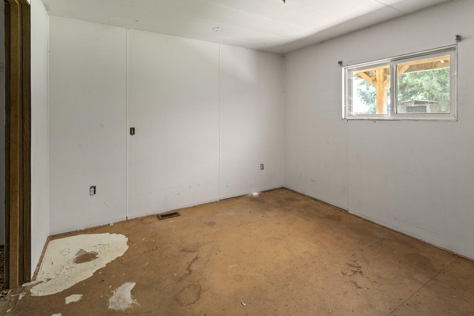
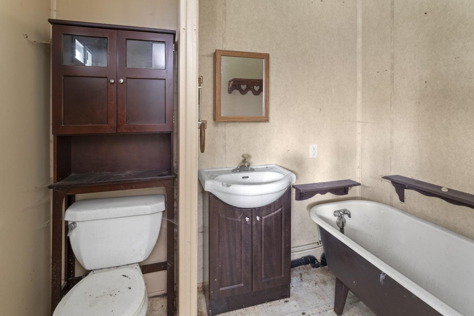
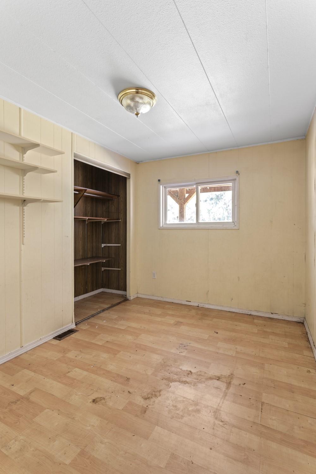
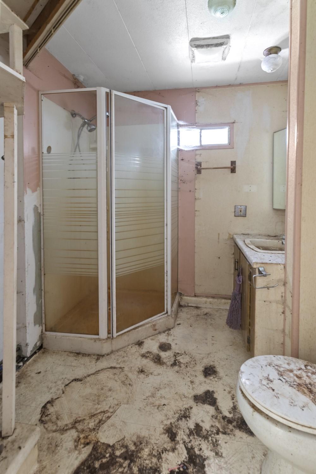
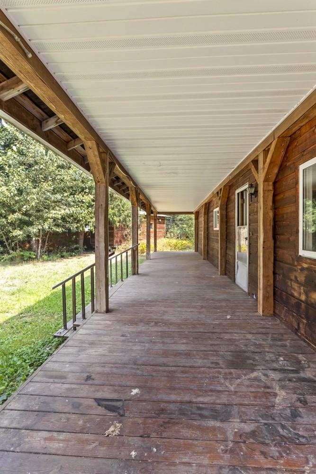
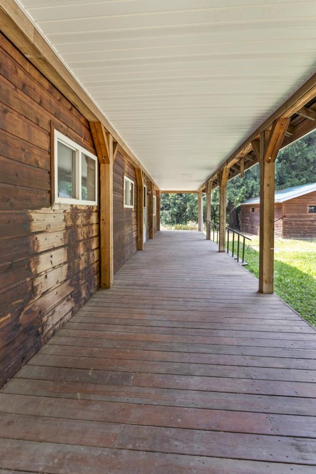
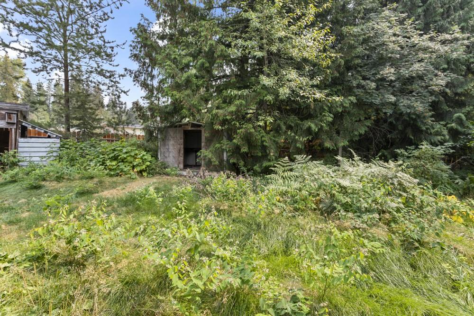
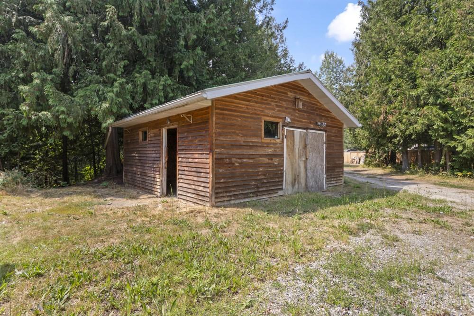
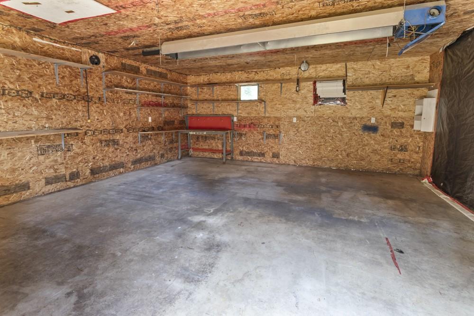
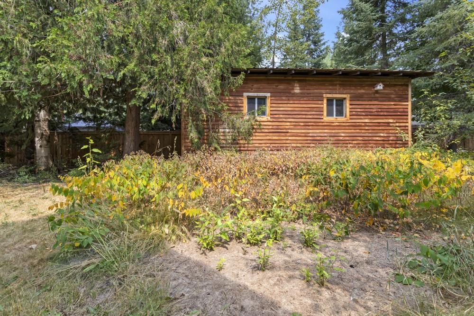
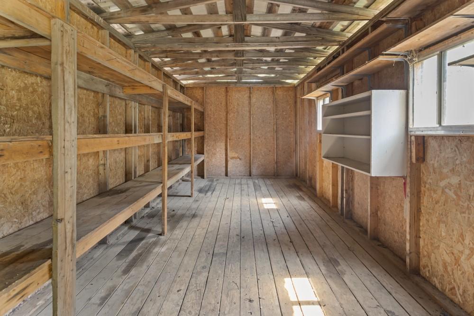
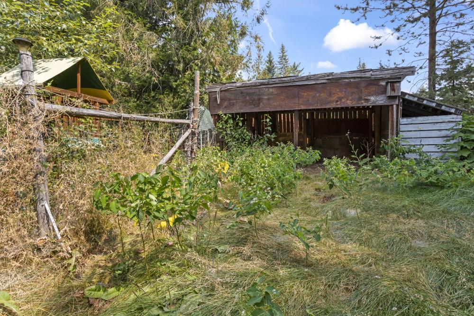
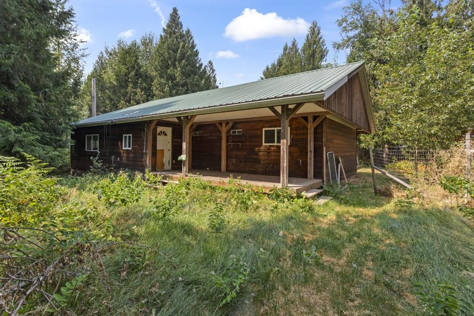
Single level 3 bedroom, 2 bathroom home on 0.86 acres in Kitchener, about 15 minutes from downtown Creston. The lot is quiet and private, surrounded by tall evergreens with plenty of open space between you and the neighbours. The house is 1308 square feet, all on one floor. A wood feature wall splits the front entry from a large living room that runs almost 21 feet across. The kitchen has wood cabinets and counters down both walls, with the dining area just off the end of it. A sun room stretches 25 feet along the back with its own wood stove. The primary bedroom has a walk in closet and a 3 piece ensuite. Two more bedrooms, a second 3 piece bathroom, a laundry area and a utility room round out the layout. Outside, a covered porch wraps the front and one side of the house, and the roof is metal. The detached shop has a concrete floor, power, lighting and built in shelving. There is also a wood storage building with shelves already in place, an open sided shelter, and a big timber frame carport out along the driveway with room for equipment or trailers. A gravel drive loops through the property and there is a fire pit in the front yard. This one needs a lot of work. The floors have been pulled up through most of the house and the inside needs a deep clean and a full renovation. It is being sold as is, where is. The payoff is a one level home, four usable outbuildings, and almost an acre of private land in a quiet corner of the valley.

Property Features:

  • Annual Tax Amount: $1,929
  • Architectural Style: Ranch
  • Built in: 1977
  • Cooling: None
  • Floor Space (approx): 1308 Square Feet
  • Heating: Electric
  • Lot Size: 0.86 Acres
  • Parking Features: None
  • Water Source: Community/Coop
  • Sewer: Septic Tank

Rooms:

  • Kitchen Main Level 3.18 m x 3.20 m
  • Bedroom Main Level 3.20 m x 2.41 m
  • Sun Room Main Level 2.29 m x 7.72 m
  • Primary Bedroom Main Level 3.20 m x 3.15 m
  • Living Main Level 3.94 m x 6.38 m
  • Dining Main Level 2.59 m x 2.39 m
  • Bedroom Main Level 3.20 m x 3.10 m
  • Ensuite Bathroom Main Level 2.29 m x 1.52 m
  • Bathroom Main Level 2.31 m x 2.16 m

Convert Measurement to:

This listing content provided by Association of Interior REALTORS.

QuickQuoteTM Powered by RPS
Thinking of Selling?

Start by finding out what your home might be worth in today's market.

Location of 122 Silvercrest Road, Kitchener, BC, V0B 1W1

Demographic Information of 122 Silvercrest Road, Kitchener, BC, V0B 1W1

Life Stage

Older Couples

Employment Type

Mixed

Average Household Income

$80,000.00

Average Number of Children

2.00

Household Population

Household Structure

Age of Population

Education

Education Level

No certificate/diploma/degree

23.91 %

High school certificate or equivalent

29.71 %

Apprenticeship trade certificate/diploma

16.66 %

College/non-university certificate

23.19 %

University Degree

6.53 %

Commuter

Travel To Work

By Car

92.59 %

By Public Transit

0.0 %

By Walking

5.56 %

By Bicycle

0.0 %

By Other Methods

1.85 %

Cultural Diversity

Knowledge of Official Language

Mother Tongue

Building Information

Building Type

Apartments (Low and High Rise)

Houses

100.0 %

Own Vs. Rent