Button CopyPathCircle CloseCircle Left ArrowArrow Down Icon GreyClosecirclecircleBurger

122 Silvercrest Road, Kitchener, BC, V0B 1W1

No. MLS® 10397398
Maison À vendre à Kitchener, Colombie-Britannique
204 900 $ ÉvaluationExpressMC: Non disponible

3 Chambres

2 Salles de bain

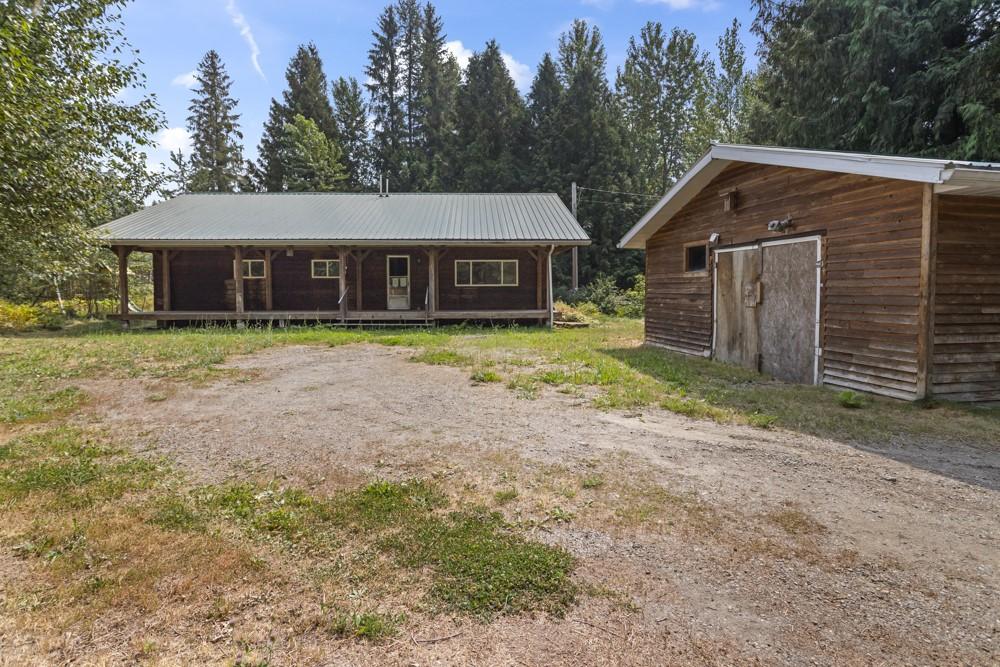
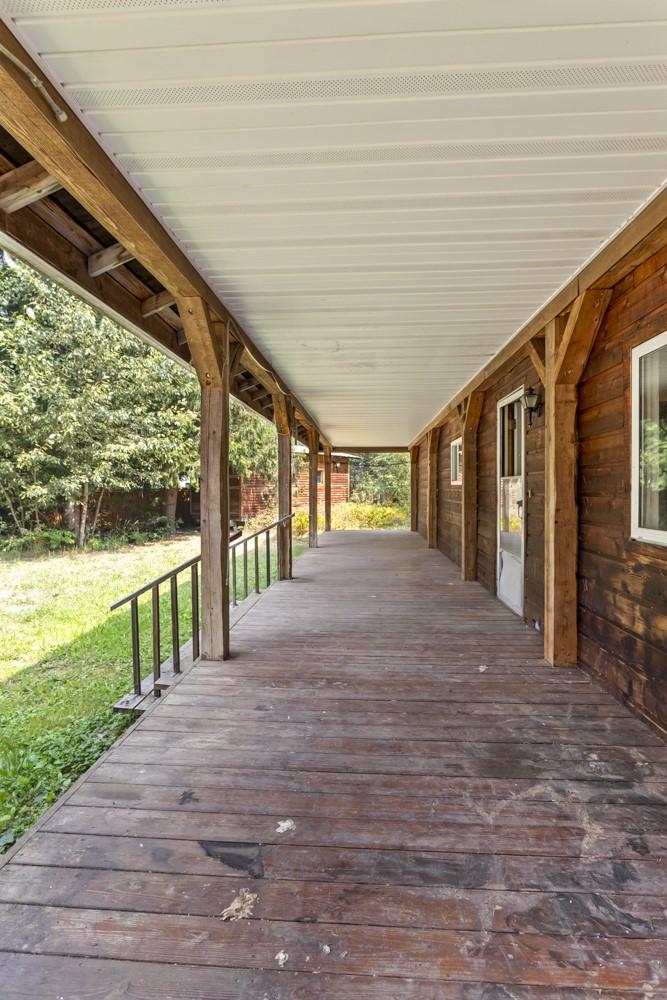
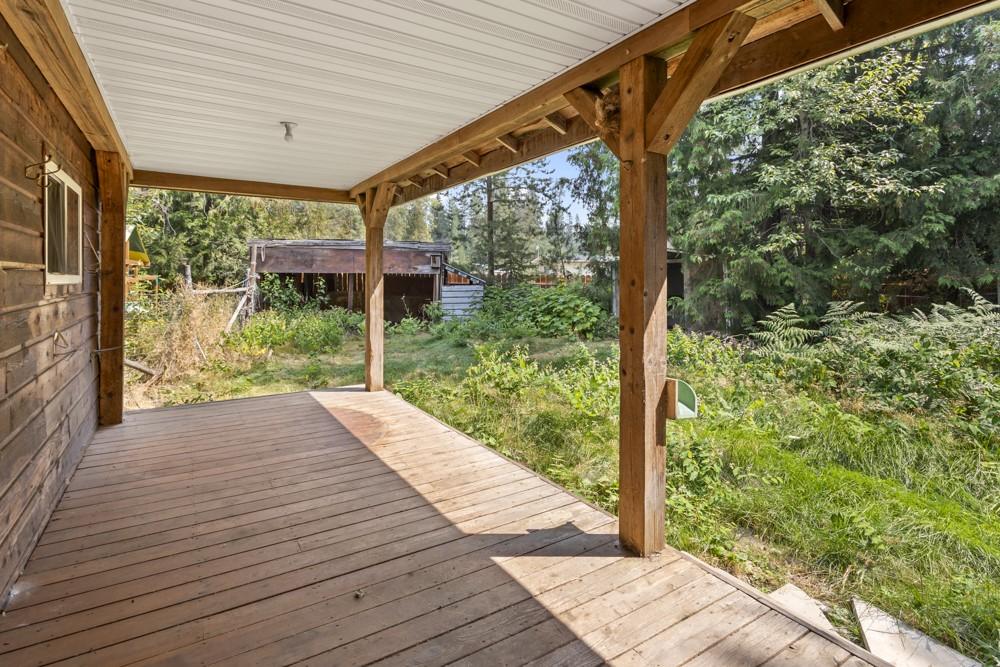
122 Silvercrest Road, Kitchener, BC - Outdoor With Deck Patio Veranda
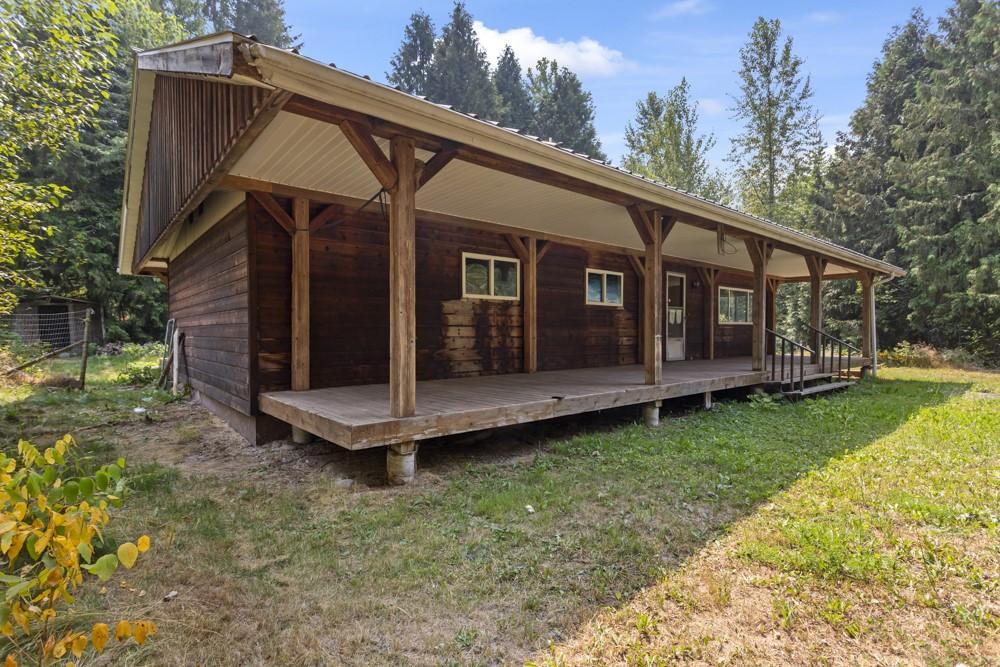
122 Silvercrest Road, Kitchener, BC - Outdoor
122 Silvercrest Road, Kitchener, BC - Indoor Photo Showing Kitchen
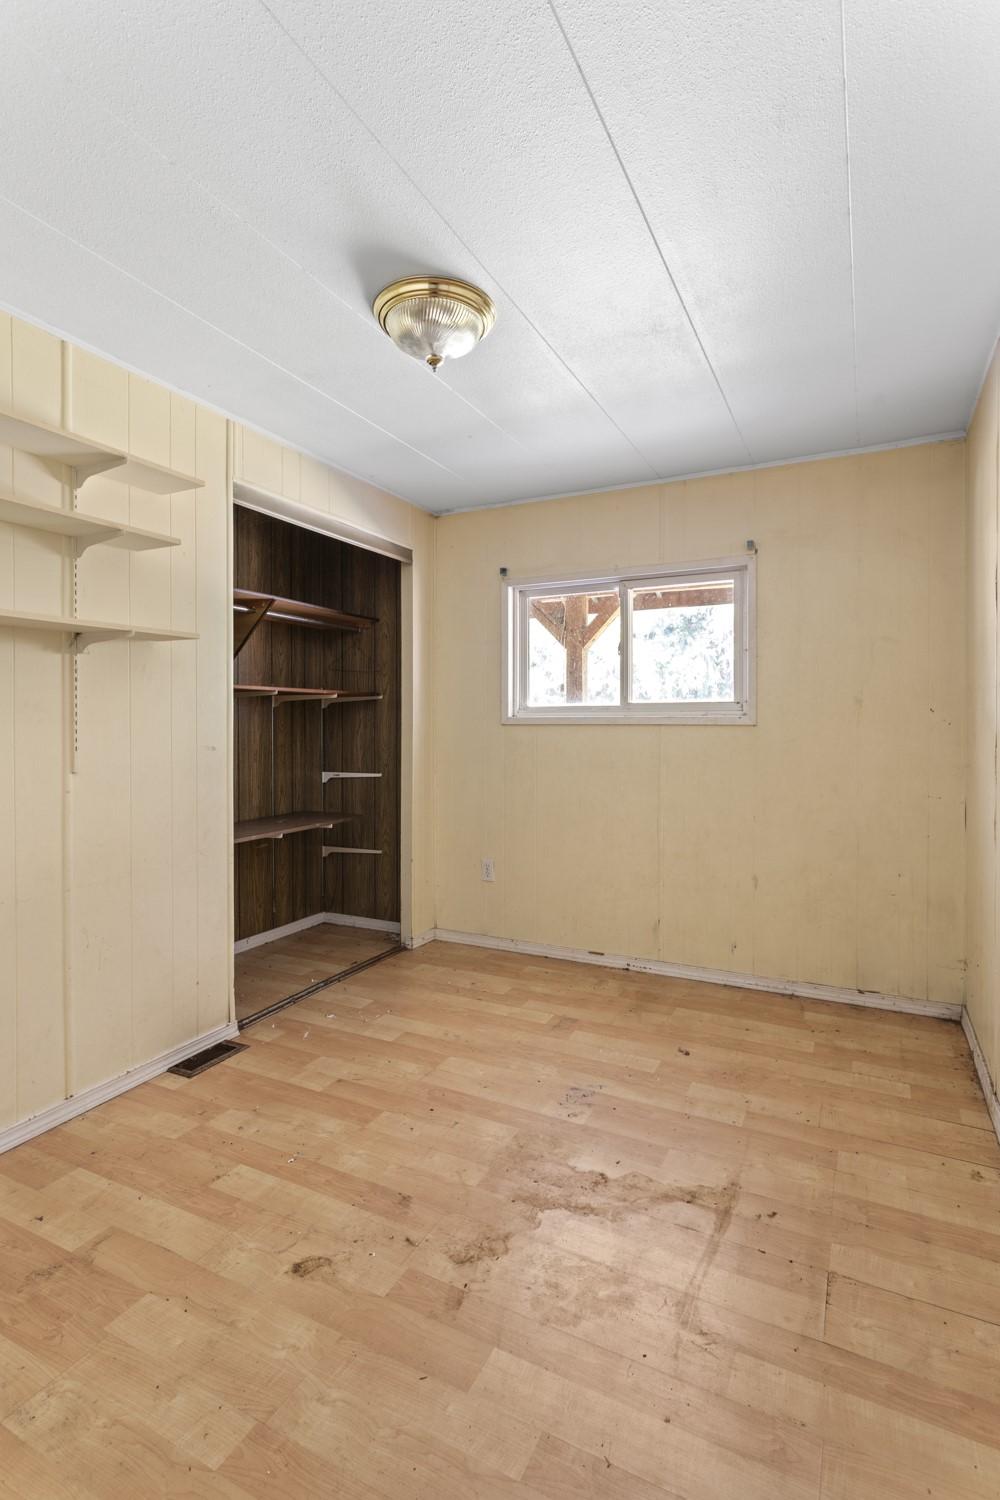
122 Silvercrest Road, Kitchener, BC - Indoor Photo Showing Other Room
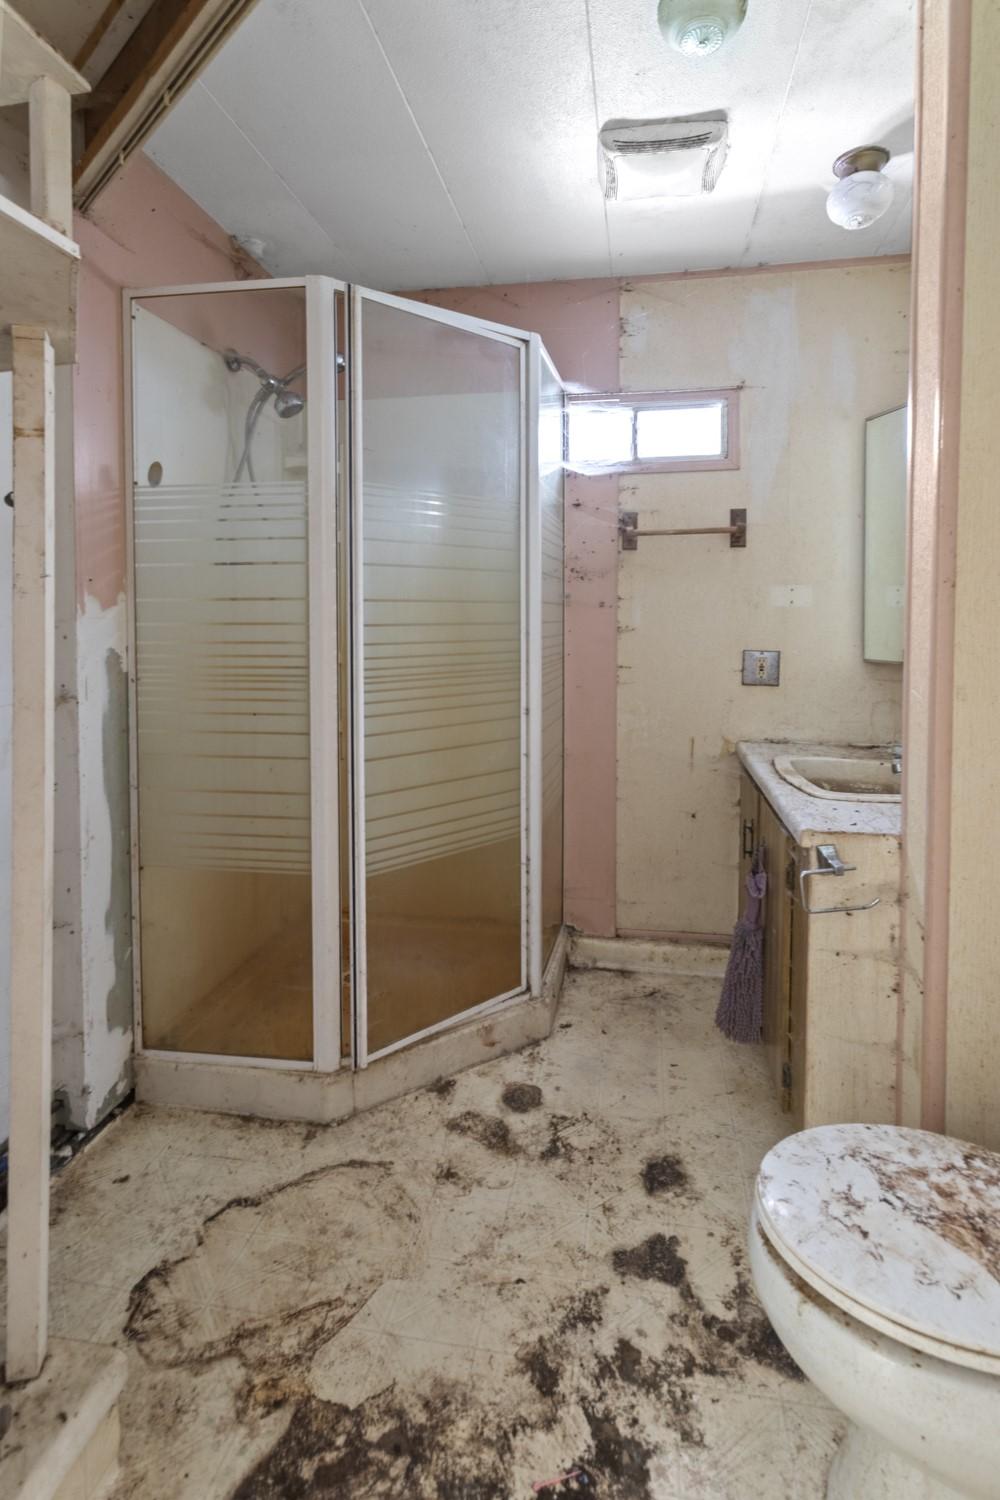
122 Silvercrest Road, Kitchener, BC - Indoor Photo Showing Bathroom
122 Silvercrest Road, Kitchener, BC - Indoor Photo Showing Other Room
122 Silvercrest Road, Kitchener, BC - Indoor
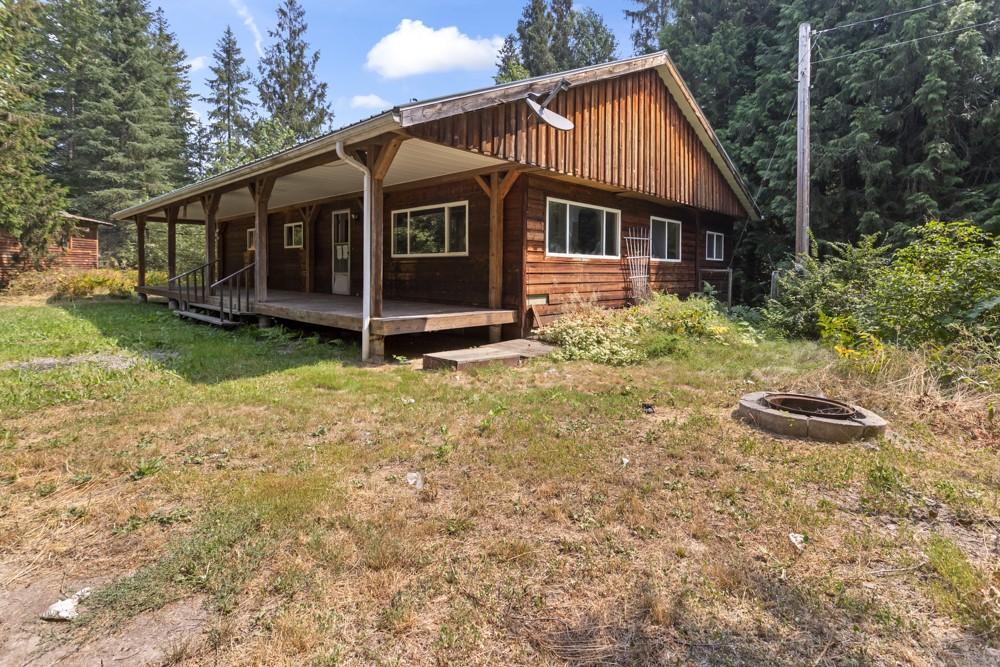
122 Silvercrest Road, Kitchener, BC - Outdoor With Deck Patio Veranda With Exterior
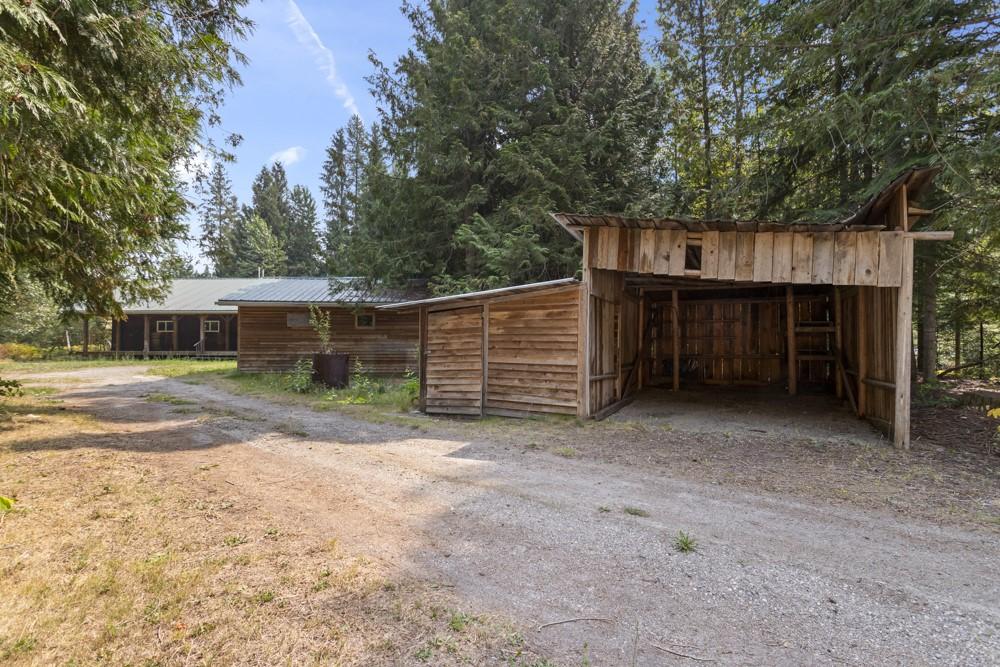
122 Silvercrest Road, Kitchener, BC - Outdoor
122 Silvercrest Road, Kitchener, BC - Indoor
122 Silvercrest Road, Kitchener, BC - Outdoor
122 Silvercrest Road, Kitchener, BC - Indoor
122 Silvercrest Road, Kitchener, BC - Outdoor
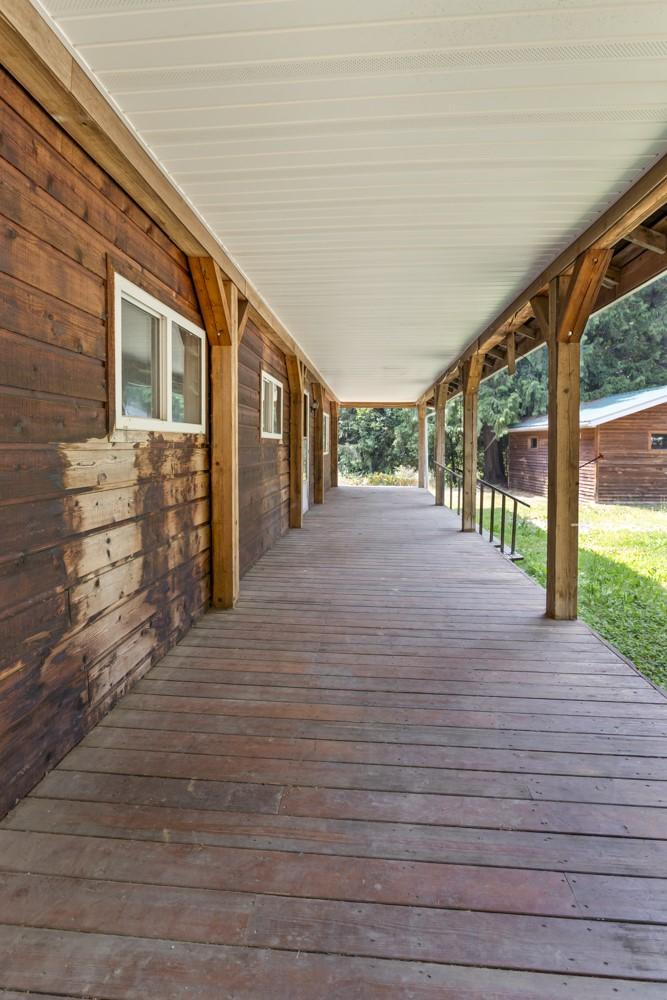
122 Silvercrest Road, Kitchener, BC - Outdoor With Deck Patio Veranda
Visite virtuelle
122 Silvercrest Road, Kitchener, BC  - Outdoor With Deck Patio Veranda
122 Silvercrest Road, Kitchener, BC  - Outdoor
122 Silvercrest Road, Kitchener, BC - Outdoor
122 Silvercrest Road, Kitchener, BC - Indoor Photo Showing Kitchen
122 Silvercrest Road, Kitchener, BC - Indoor Photo Showing Other Room
122 Silvercrest Road, Kitchener, BC - Indoor Photo Showing Bathroom
122 Silvercrest Road, Kitchener, BC - Indoor Photo Showing Other Room
122 Silvercrest Road, Kitchener, BC - Indoor
122 Silvercrest Road, Kitchener, BC - Outdoor With Deck Patio Veranda With Exterior
122 Silvercrest Road, Kitchener, BC - Outdoor
122 Silvercrest Road, Kitchener, BC - Indoor
122 Silvercrest Road, Kitchener, BC - Outdoor
122 Silvercrest Road, Kitchener, BC - Indoor
122 Silvercrest Road, Kitchener, BC - Outdoor
122 Silvercrest Road, Kitchener, BC - Outdoor With Deck Patio Veranda
Assurance Habitation – TD Assurance

Obtenez une soumission d’assurance en ligne pour cette propriété 204 900 $ située à Kitchener
  • Publicité
Êtes-vous un investisseur immobilier
122 Silvercrest Road, Kitchener, BC, V0B 1W1
204 900 $

3 Chambres

2 Salles de bain

Informations sur la propriété

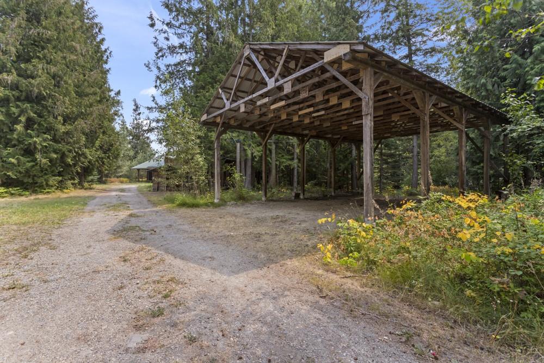
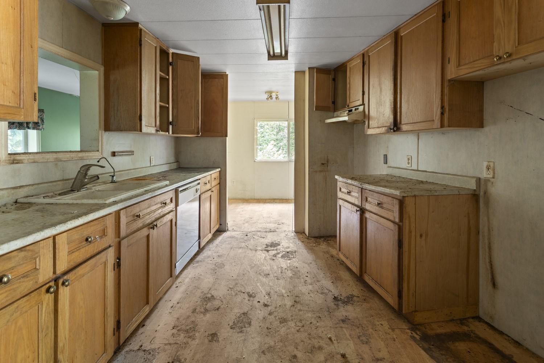
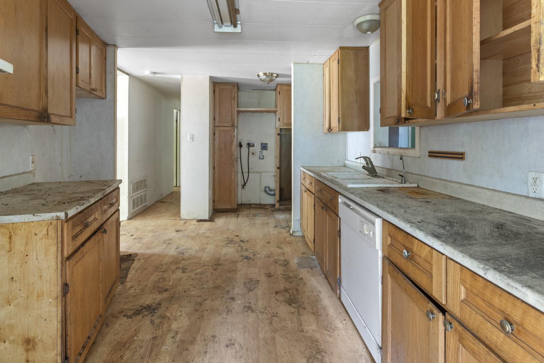
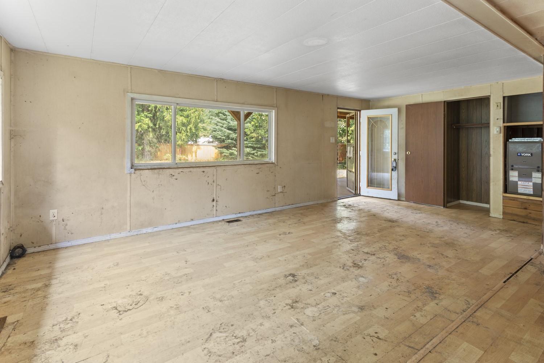
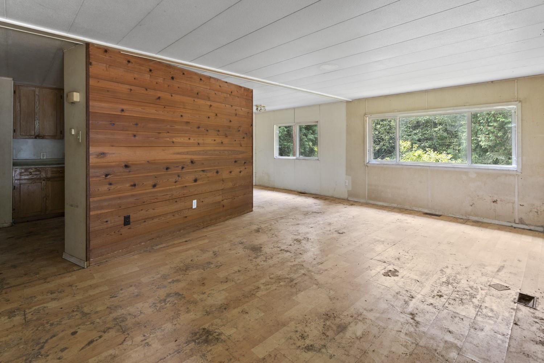
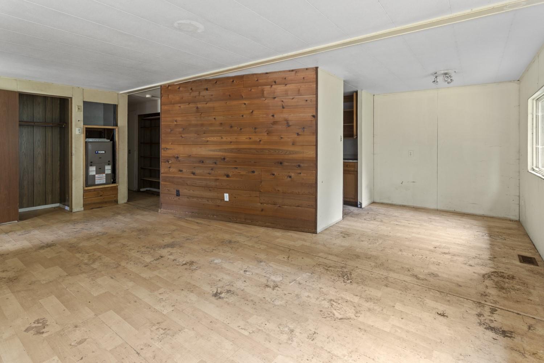
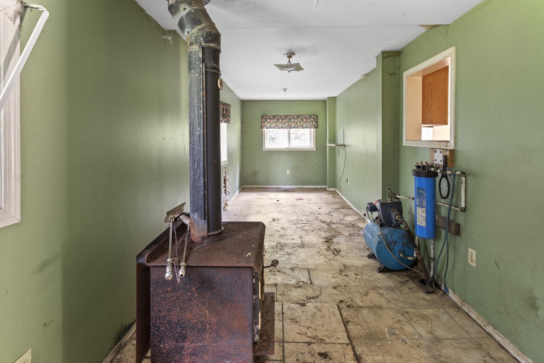
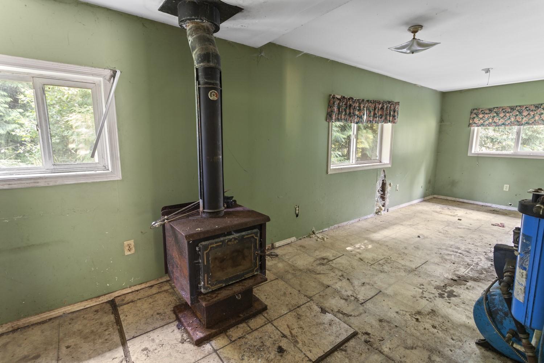
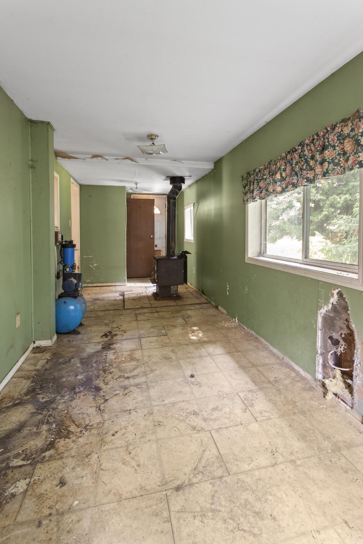
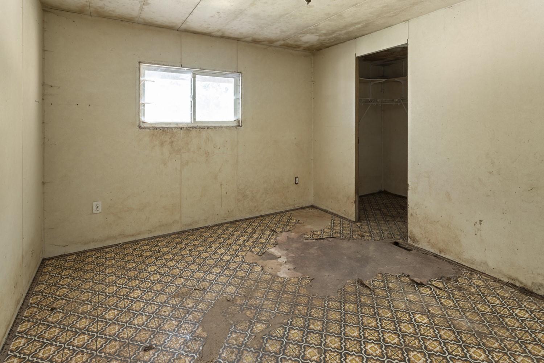
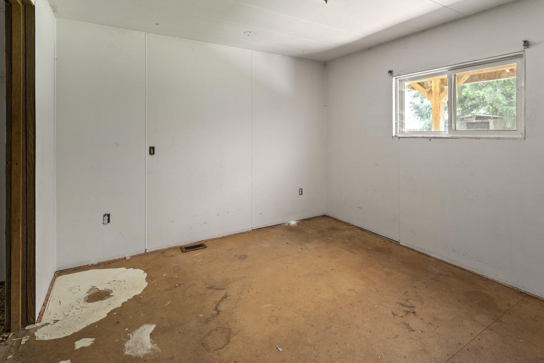
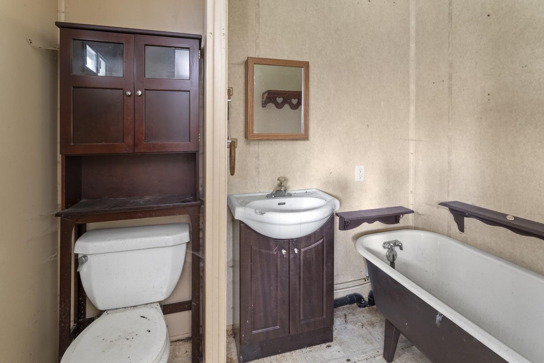
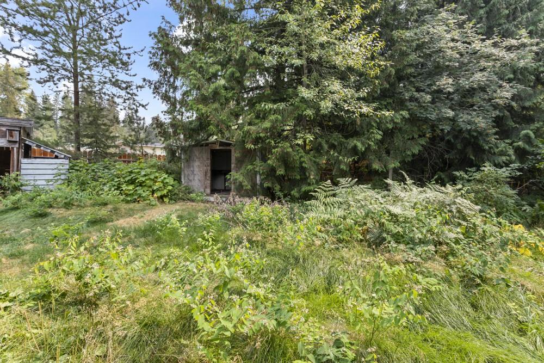
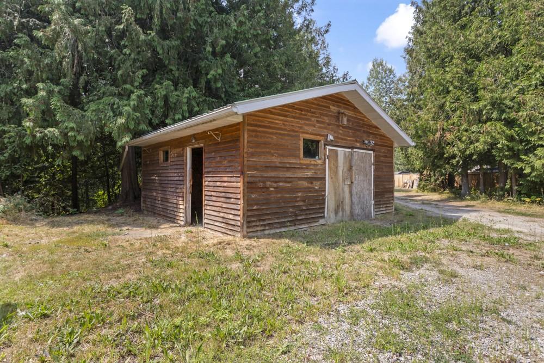
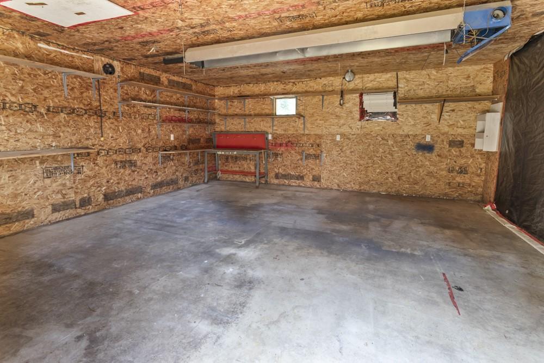
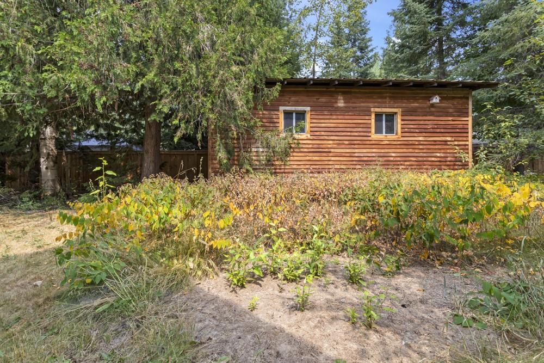
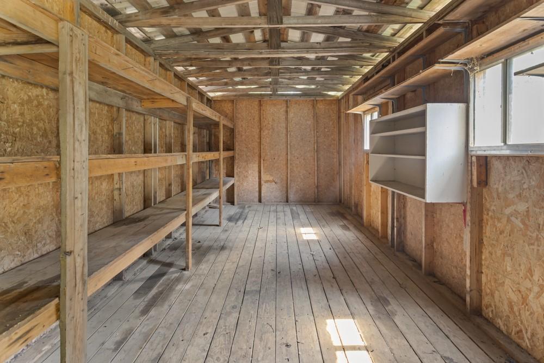
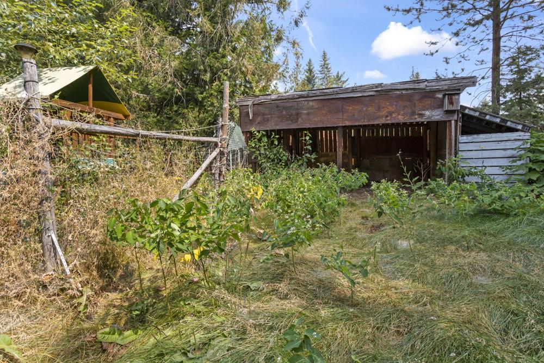
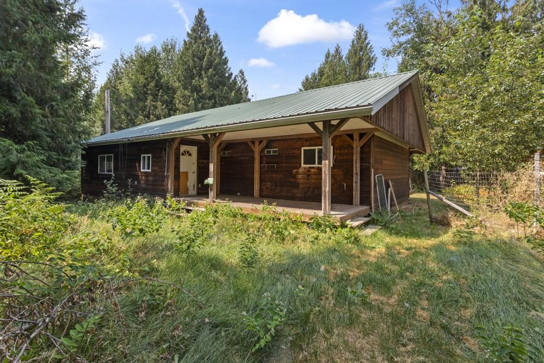
Single level 3 bedroom, 2 bathroom home on 0.86 acres in Kitchener, about 15 minutes from downtown Creston. The lot is quiet and private, surrounded by tall evergreens with plenty of open space between you and the neighbours. The house is 1308 square feet, all on one floor. A wood feature wall splits the front entry from a large living room that runs almost 21 feet across. The kitchen has wood cabinets and counters down both walls, with the dining area just off the end of it. A sun room stretches 25 feet along the back with its own wood stove. The primary bedroom has a walk in closet and a 3 piece ensuite. Two more bedrooms, a second 3 piece bathroom, a laundry area and a utility room round out the layout. Outside, a covered porch wraps the front and one side of the house, and the roof is metal. The detached shop has a concrete floor, power, lighting and built in shelving. There is also a wood storage building with shelves already in place, an open sided shelter, and a big timber frame carport out along the driveway with room for equipment or trailers. A gravel drive loops through the property and there is a fire pit in the front yard. This one needs a lot of work. The floors have been pulled up through most of the house and the inside needs a deep clean and a full renovation. It is being sold as is, where is. The payoff is a one level home, four usable outbuildings, and almost an acre of private land in a quiet corner of the valley.

Caractéristiques :

  • Taxes annuelles totales: 1 929 $
  • Bâti en: 1977
  • Caractéristiques du stationnement: Aucun
  • Chambres : 3
  • Chauffage: Électrique
  • Climatisation: Aucun
  • Dimensions du terrain : 0.86 Acres
  • Égouts: Fosse septique
  • Salle(s) de bains : 2
  • Source d'eau: Communauté/Coop
  • Style architectural: Ranch
  • Superficie habitable (approx): 1308 Pieds carrés

Détails des pièces :

  • Cuisine Rez-de-chaussé 3.18 m x 3.20 m
  • Chambre Rez-de-chaussé 3.20 m x 2.41 m
  • Solarium Rez-de-chaussé 2.29 m x 7.72 m
  • Chambre principale Rez-de-chaussé 3.20 m x 3.15 m
  • Salon Rez-de-chaussé 3.94 m x 6.38 m
  • Salle à dîner Rez-de-chaussé 2.59 m x 2.39 m
  • Chambre Rez-de-chaussé 3.20 m x 3.10 m
  • Salle de bain ensuite Rez-de-chaussé 2.29 m x 1.52 m
  • Salle de bains Rez-de-chaussé 2.31 m x 2.16 m

Convertir la mesure en :

This listing content provided by Association of Interior REALTORS.

ÉvaluationExpressMC Powered by RPS
Vous songez à vendre?

Commencez par découvrir ce que votre maison pourrait valoir sur le marché actuel.

Emplacement de 122 Silvercrest Road, Kitchener, BC, V0B 1W1

Données démographiques de 122 Silvercrest Road, Kitchener, BC, V0B 1W1

Étape de vie

Couples plus âgés

Type d'emploi

Mixte

Revenu moyen du ménage

80 000.00 $

Nombre moyen d'enfants

2.00

Population à domicile

Structure à domicile

Âge de la population

Éducation

Niveau d'éducation

No certificate/diploma/degree

23.91 %

Diplôme d'études secondaires ou équivalent

29.71 %

Certificat ou diplôme d'apprentissage ou d'une école de métiers

16.66 %

Diplôme d'études collégiales ou d'études postsecondaires (non universitaires)

23.19 %

Diplômes d'études universitaires

6.53 %

Navetteur

Se rendre au travail

En auto

92.59 %

En transport en commun

0.0 %

À pied

5.56 %

À bicyclette

0.0 %

Par tout autre moyen

1.85 %

Diversité Culturelle

Connaissance des langues officielles

Langue maternelle

Données Sur Le Bâtiment

Type de bâtiment

Appartements (faible hauteur et à étages multiples)

Maisons

100.0 %

Achat ou location