Button CopyPathCircle CloseCircle Left ArrowArrow Down Icon GreyClosecirclecircleBurger
  • Advertising

1530 Grayling Dr, Comox, BC, V9M 3Z7

MLS® # 1047353
House For Sale In Comox, British Columbia
$1,275,000 QuickQuoteTM: Not Available

4 Beds

3 Baths

1530 Grayling Dr, Comox, BC
Home Insurance - TD Insurance

Get a home insurance quote online for this $1,275,000 property in Comox
  • Advertising
1530 Grayling Dr, Comox, BC, V9M 3Z7
$1,275,000

4 Beds

3 Baths

Property Information:

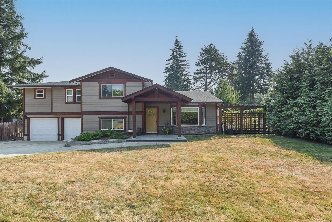
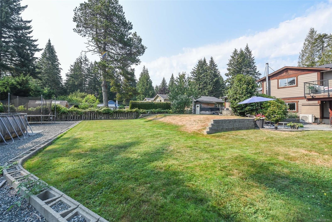
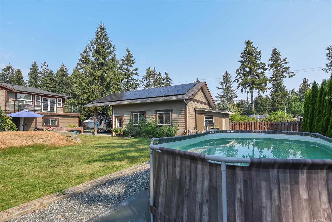
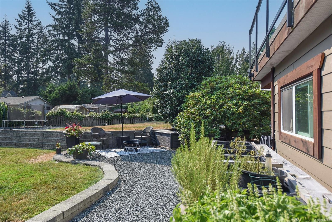
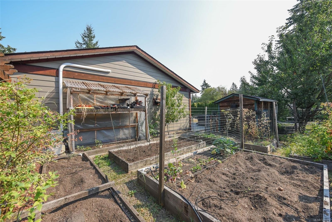
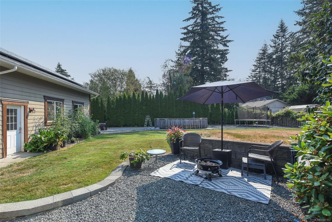
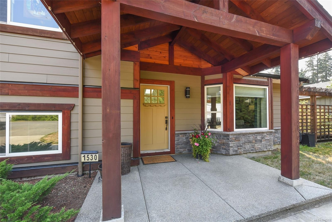
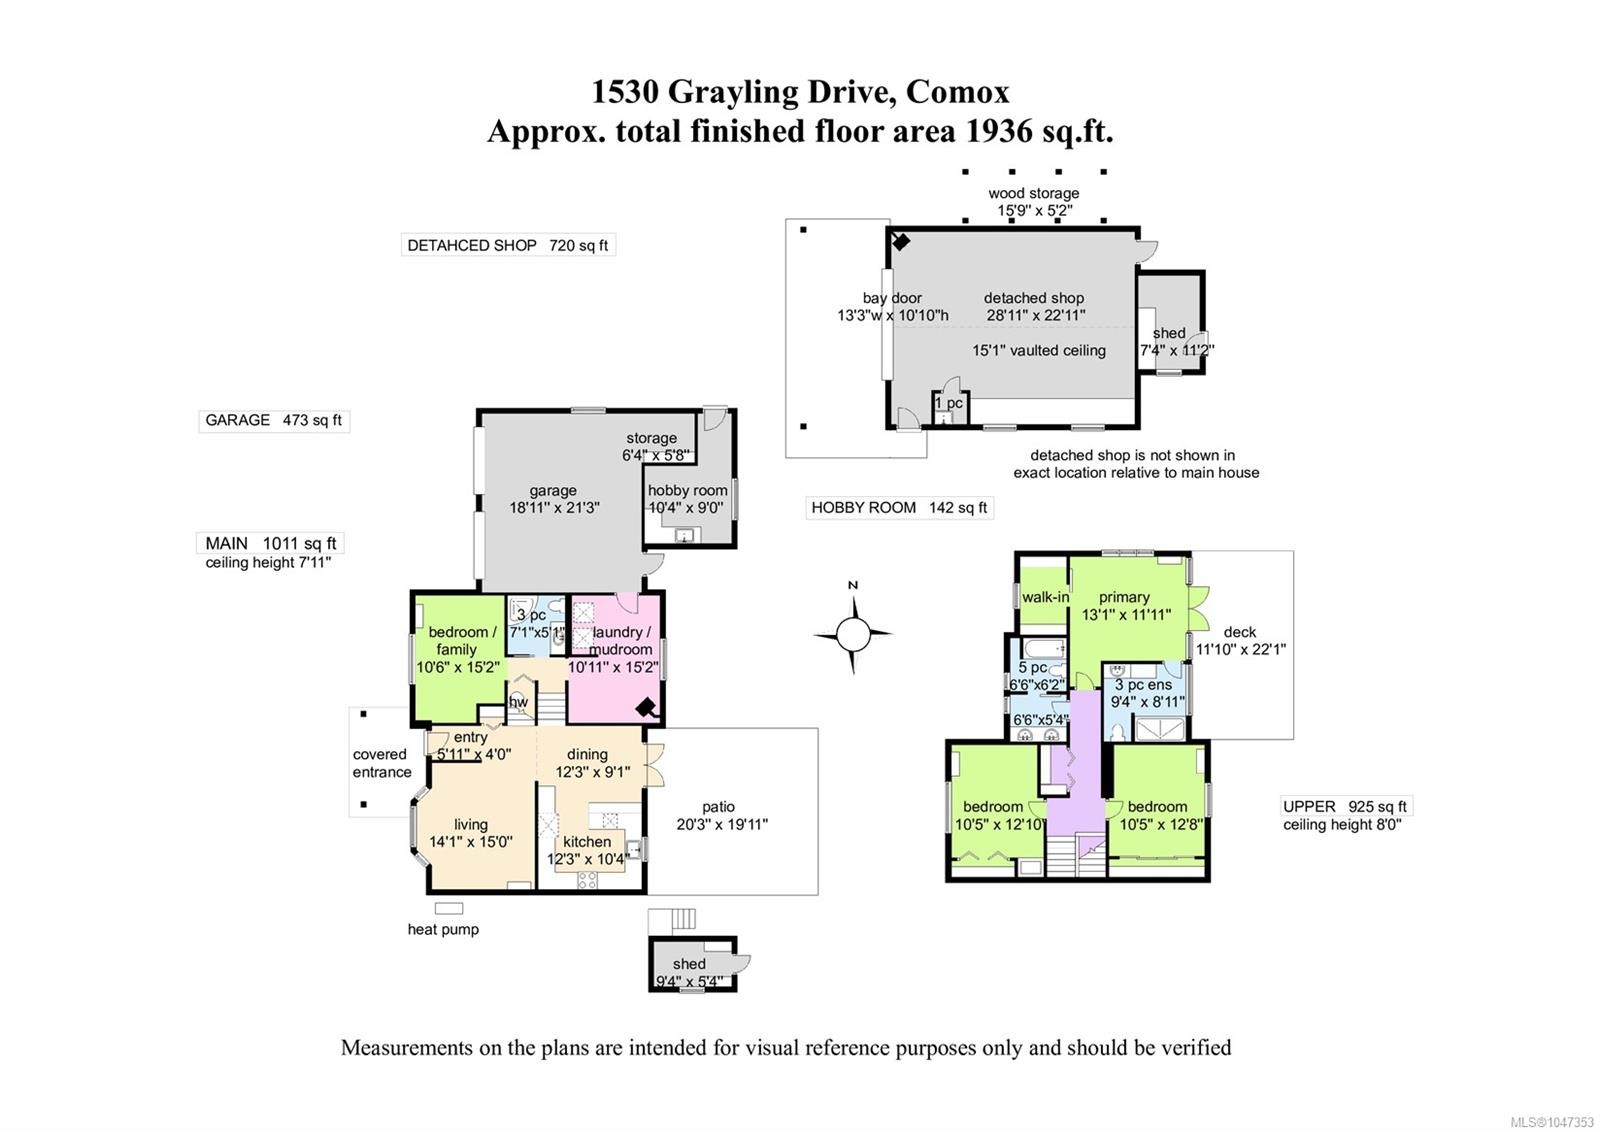
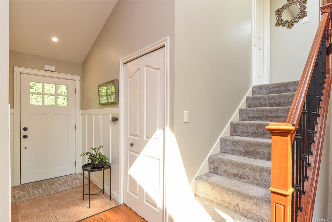
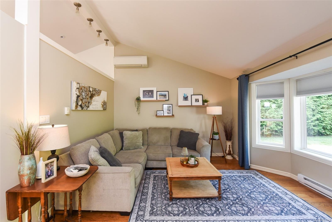
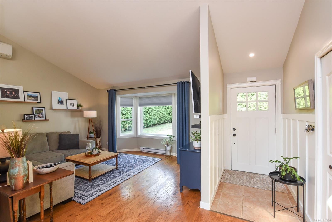
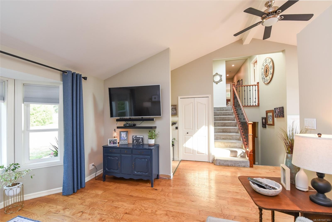
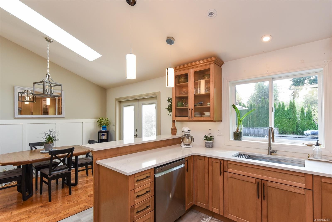
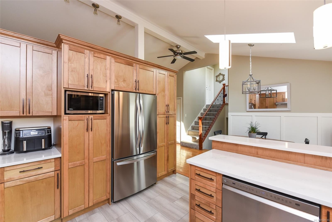
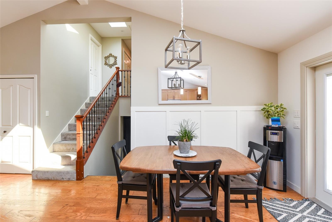
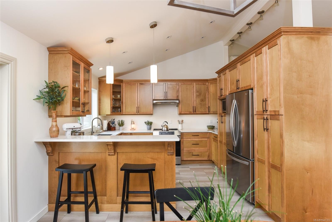
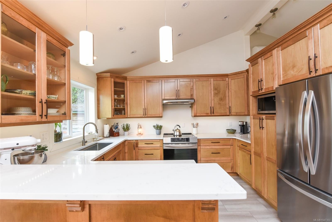
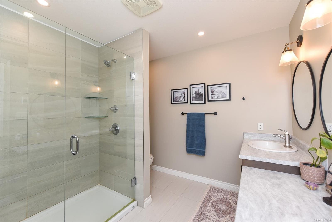
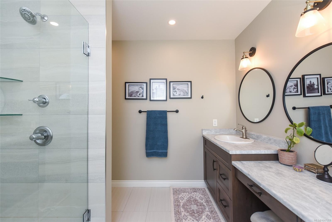
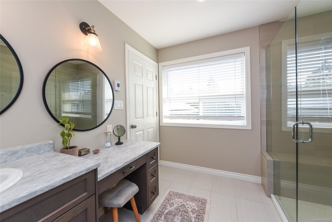
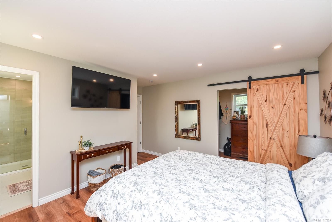
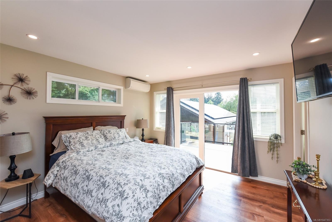
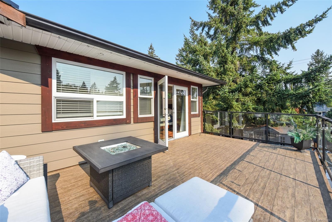
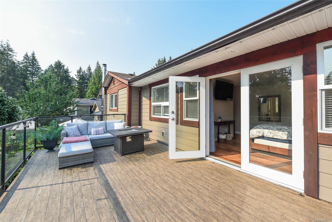
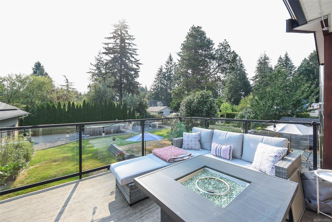
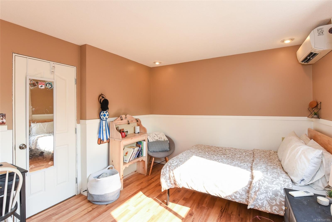
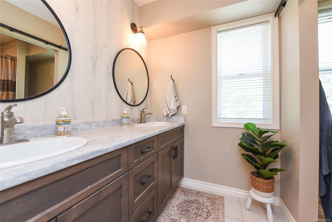
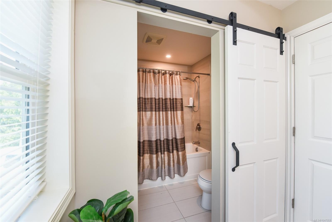
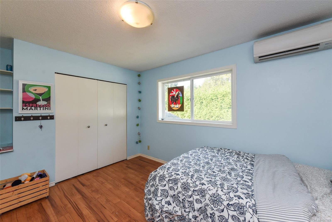
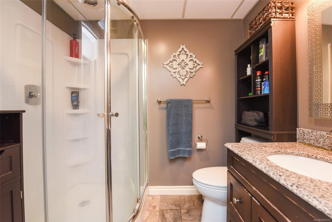
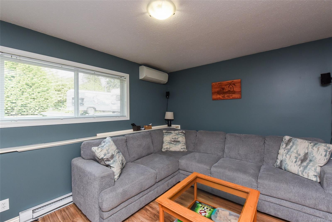
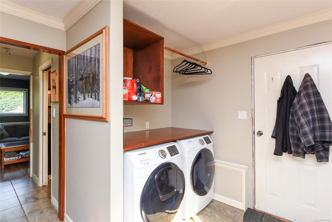
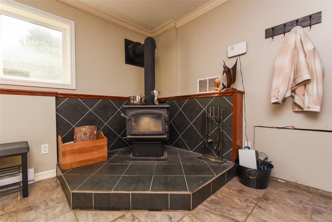
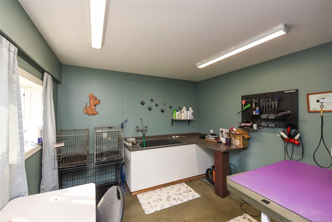
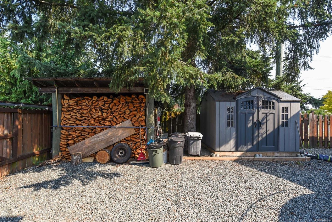
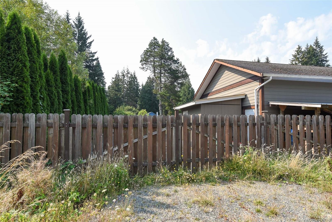
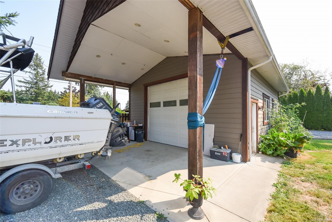
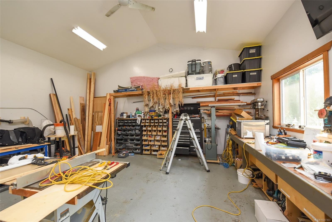
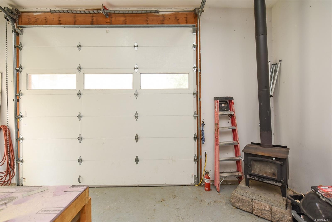
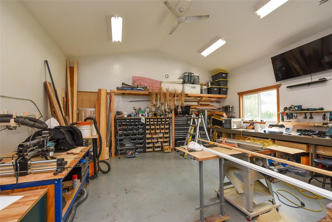
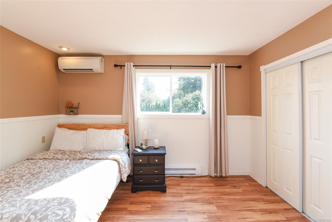
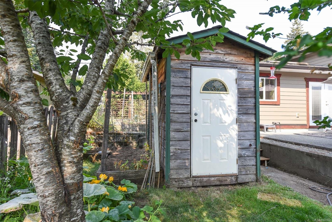
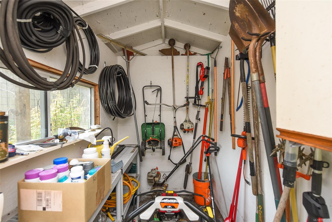
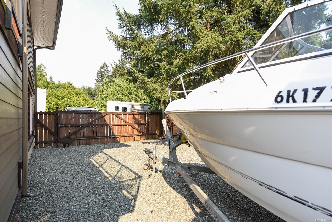
Tucked away in Comox, this beautifully updated 4-bedr, 3-bath split-level home offers privacy, space and convenience on just under half an acre. Enjoy the rural feel and lower taxes of the Regional District, while being only minutes from town. This landscaped property features two access points, ample parking, mature cedar hedging, fully fenced yard with six-zone irrigation, and separate RV/boat parking. The terraced backyard offers a 20’ x 20’ patio, upper deck, outdoor fireplace, southern exposure and fenced garden with raised beds. The home features vaulted ceilings, skylights, hardwood floors, renovated kitchen and updated bathroom. The lower level offers a family room, 3-piece bath and large laundry/mudroom, with potential for a fourth bedroom. The attached double garage includes a hobby room, while the detached finished workshop boasts nearly 14’ doors, workbenches, sink, wood stove and storage. A rare opportunity for families, hobbyists and gardeners seeking room to breathe.
Property Features:

  • Annual Tax Amount: $3,861
  • Appliances: Dishwasher, Dryer, Refrigerator, Washer
  • Basement: Finished
  • Built in: 1987
  • Construction Materials: Cement Fibre, Frame Wood, Insulation All
  • Cooling: Air Conditioning
  • Exterior Features: Fencing: Full, Garden, Sprinkler System
  • Fireplace Features: Wood Burning
  • Floor Space (approx): 1936 Square Feet
  • Flooring: Hardwood, Mixed
  • Foundation Details: Concrete Perimeter
  • Heating: Baseboard, Electric, Forced Air, Heat Pump
  • Interior Features: Dining/Living Combo, French Doors, Storage, Vaulted Ceiling(s), Workshop
  • Laundry Features: In House
  • Lot Features: Central Location, Easy Access, Family-Oriented Neighbourhood, Irrigation Sprinkler(s), Landscaped, Near Golf Course, Quiet Area, Recreation Nearby, Shopping Nearby, Southern Exposure, Square Lot
  • Lot Frontage: 17859.6 Square Feet
  • Lot Size: 17859.60 Square Feet
  • Other Structures: Storage Shed, Workshop
  • Ownership: Freehold
  • Parking Features: Additional Parking, Carport, Detached, Driveway, Garage Double, RV Access/Parking
  • Pets Allowed: Aquariums, Birds, Caged Mammals, Cats OK, Dogs OK
  • Property Condition: Updated/Remodeled
  • Property Sub Type:
  • Road Surface Type: Paved
  • Roof: Asphalt Shingle
  • Water Source: Municipal
  • Window Features: Vinyl Frames, Window Coverings
  • Zoning: CR-1
  • Zoning Description: Residential
  • Sewer:
  • No. of Parking Spaces: 6

Rooms:

  • Bathroom Main Level
  • Other Main Level 5.77 m x 6.48 m Note: Garage
  • Laundry Main Level 3.33 m x 4.62 m
  • Other Main Level 2.84 m x 1.63 m Note: Separate Storage
  • Other Main Level 2.24 m x 3.40 m Note: Separate Storage
  • Kitchen Main Level 3.73 m x 3.15 m
  • Hobby Main Level 3.15 m x 2.74 m
  • Storage Main Level 1.93 m x 1.73 m
  • Living Main Level 4.29 m x 4.57 m
  • Workshop Main Level 8.81 m x 6.98 m
  • Other Main Level 1.80 m x 1.22 m Note: Entrance
  • Dining Main Level 3.73 m x 2.77 m
  • Bedroom Main Level 3.20 m x 4.62 m
  • Other Main Level 6.17 m x 6.07 m Note: Patio
  • Bedroom 2nd Level 3.17 m x 3.86 m
  • Other 2nd Level 3.99 m x 3.63 m
  • Ensuite Bathroom 2nd Level
  • Other 2nd Level 3.61 m x 6.73 m Note: Deck
  • Bedroom 2nd Level 3.17 m x 3.91 m
  • Bathroom 2nd Level

Convert Measurement to:

Courtesy of: REMAX Ocean Pacific (CX)

MLS® property information is provided under copyright© by the Vancouver Island Real Estate Board and Victoria Real Estate Board. The information is from sources deemed reliable, but should not be relied upon without independent verification.

QuickQuoteTM Powered by RPS
Thinking of Selling?

Start by finding out what your home might be worth in today's market.

Location of 1530 Grayling Dr, Comox, BC, V9M 3Z7

Demographic Information of 1530 Grayling Dr, Comox, BC, V9M 3Z7

Life Stage

Nearly Retired

Employment Type

Service Sector/White Collar

Average Household Income

$113,722.11

Average Number of Children

1.60

Household Population

Household Structure

Age of Population

Education

Education Level

No certificate/diploma/degree

12.32 %

High school certificate or equivalent

39.02 %

Apprenticeship trade certificate/diploma

8.97 %

College/non-university certificate

23.26 %

University certificate (below bachelor)

0.64 %

University Degree

15.78 %

Commuter

Travel To Work

By Car

81.96 %

By Public Transit

0.0 %

By Walking

4.52 %

By Bicycle

4.01 %

By Other Methods

9.51 %

Cultural Diversity

Knowledge of Official Language

Mother Tongue

Building Information

Building Type

Apartments (Low and High Rise)

3.73 %

Houses

96.27 %

Own Vs. Rent