Button CopyPathCircle CloseCircle Left ArrowArrow Down Icon GreyClosecirclecircleBurger
  • Publicité

1530 Grayling Dr, Comox, BC, V9M 3Z7

No. MLS® 1047353
Maison À vendre à Comox, Colombie-Britannique
1 275 000 $ ÉvaluationExpressMC: Non disponible

4 Chambres

3 Salles de bain

1530 Grayling Dr, Comox, BC
Assurance Habitation – TD Assurance

Obtenez une soumission d’assurance en ligne pour cette propriété 1 275 000 $ située à Comox
  • Publicité
1530 Grayling Dr, Comox, BC, V9M 3Z7
1 275 000 $

4 Chambres

3 Salles de bain

Informations sur la propriété

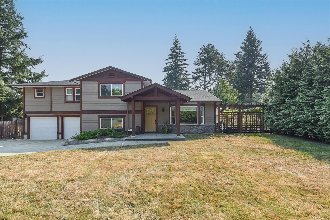
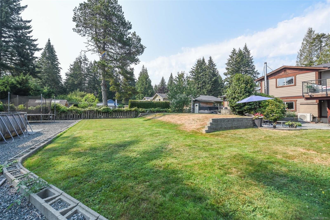
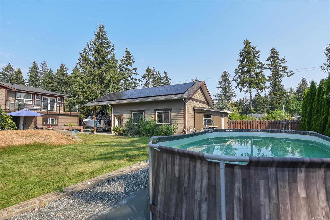
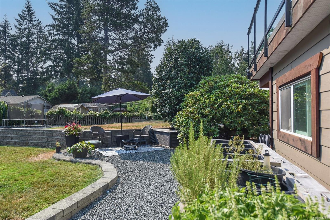
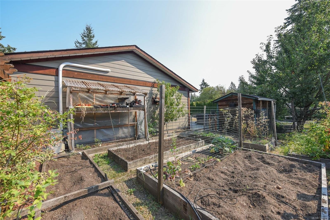
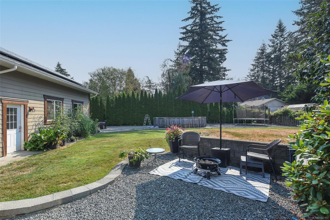
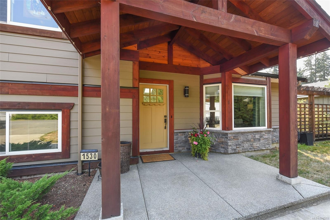
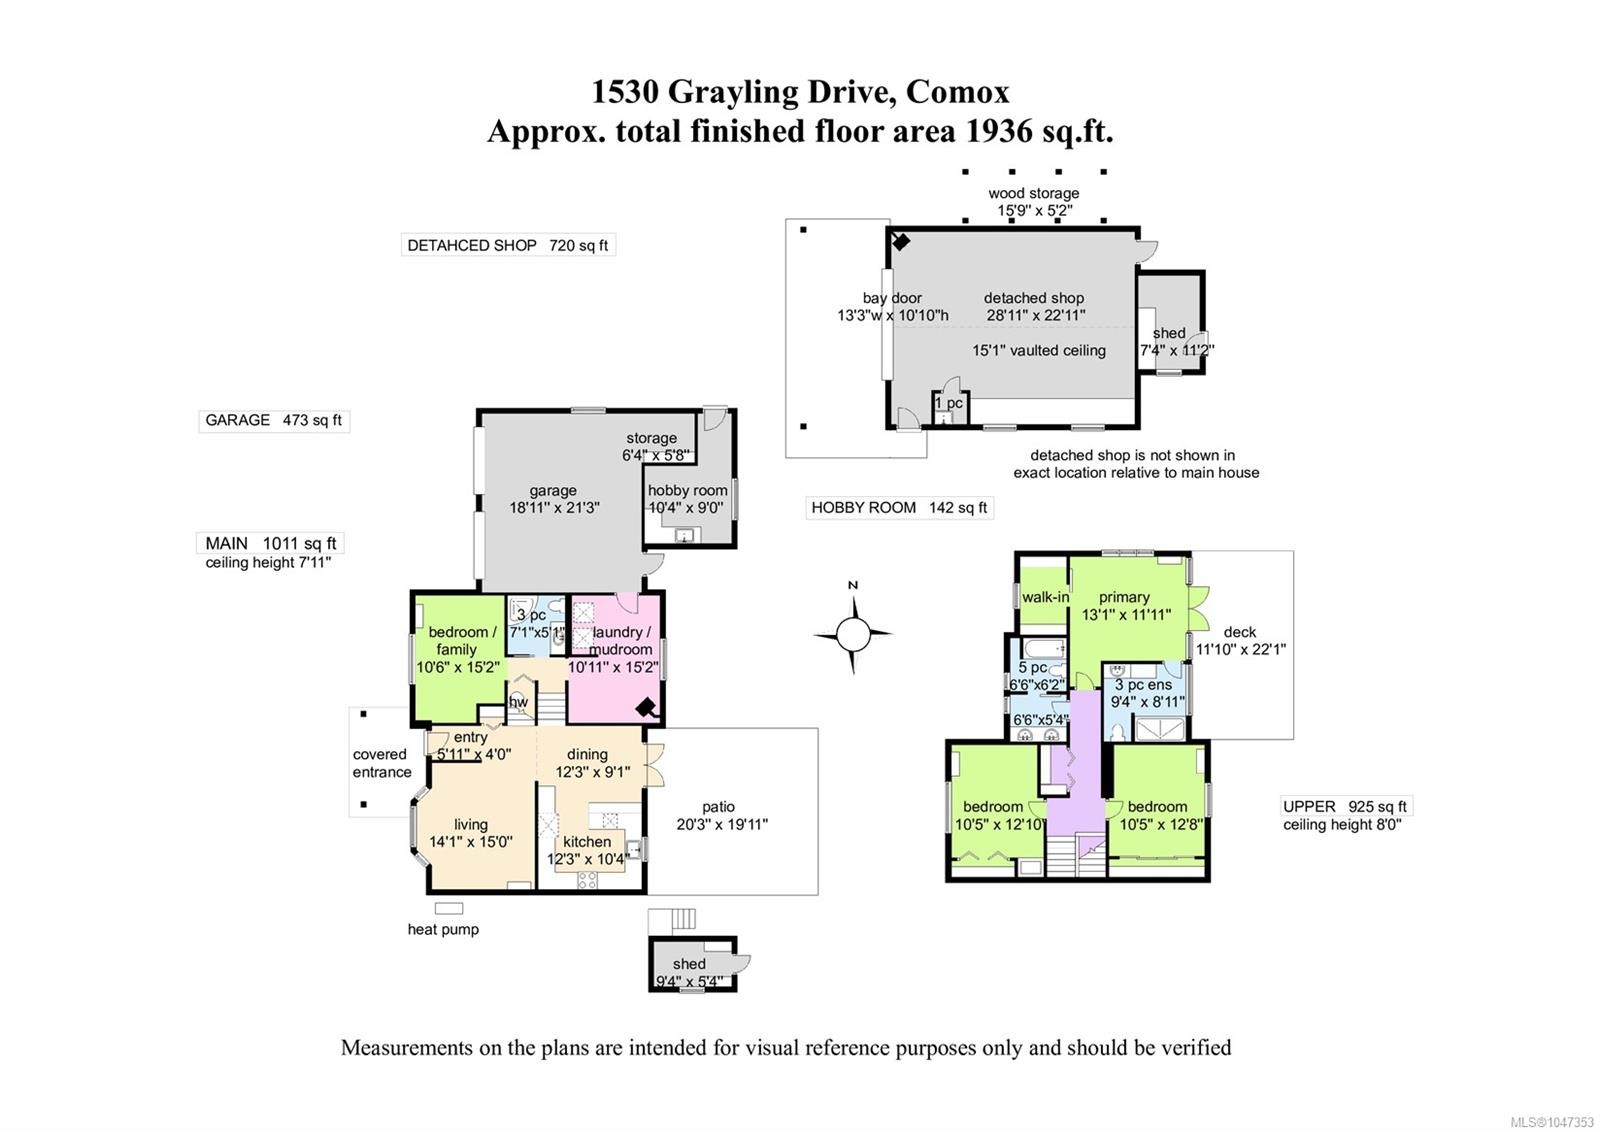
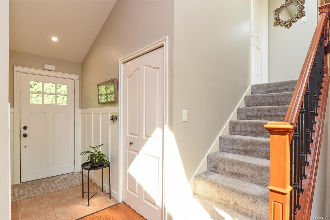
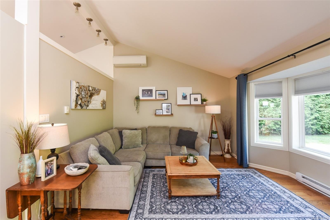
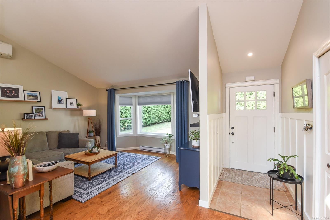
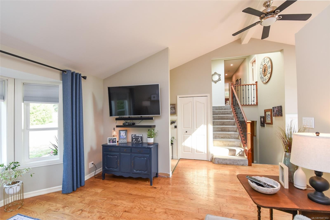
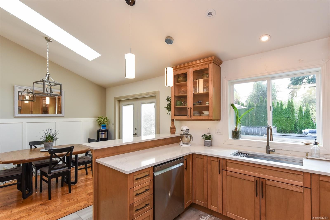
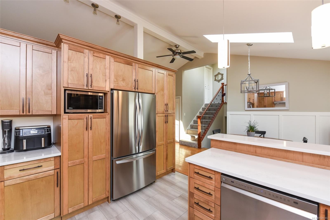
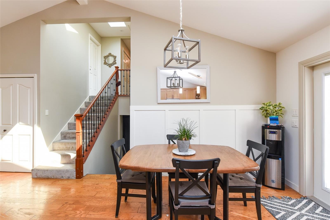
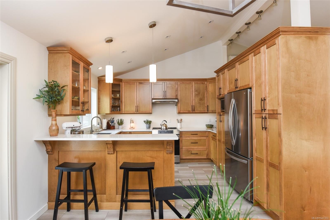
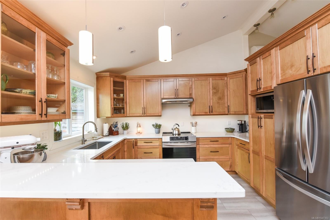
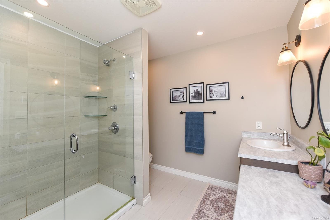
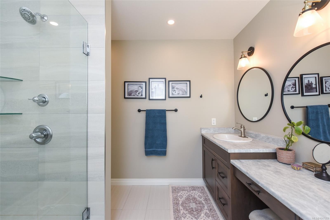
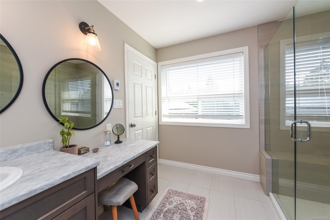
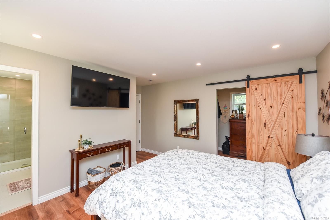
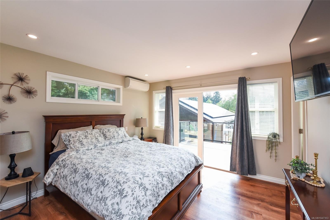
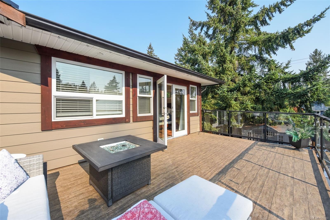
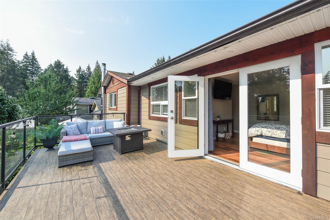
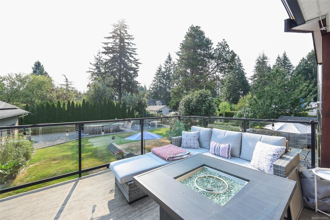
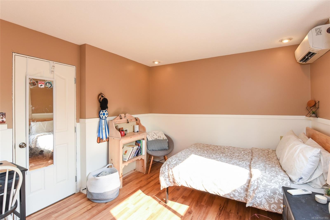
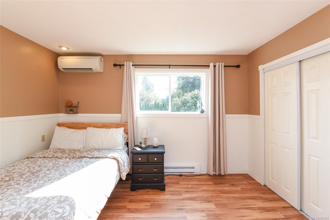
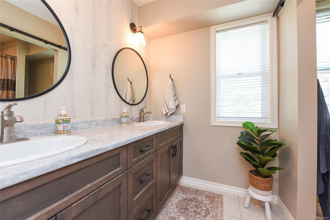
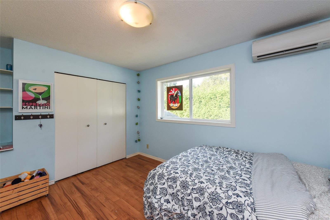
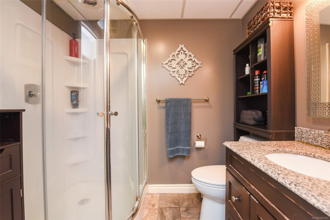
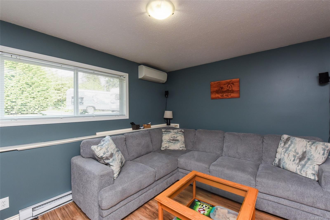
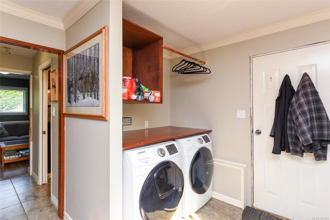
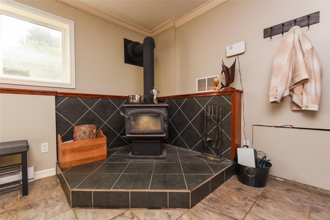
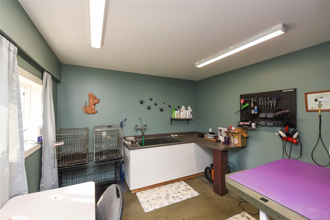
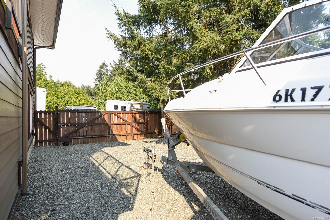
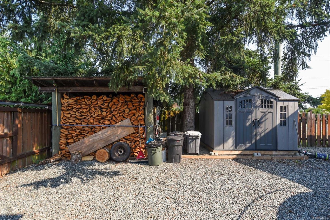
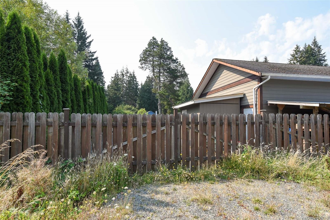
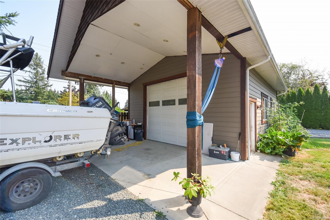
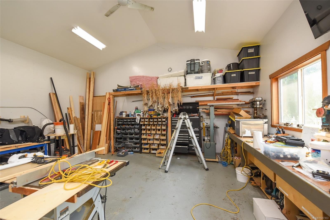
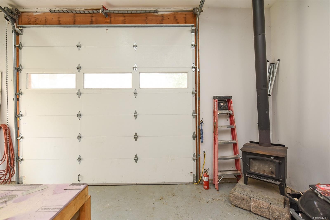
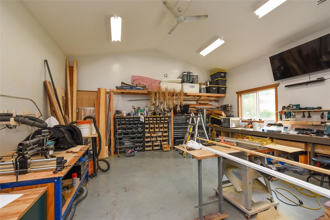
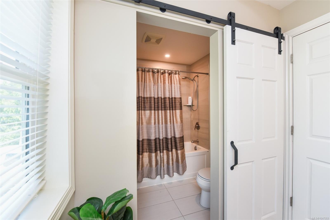
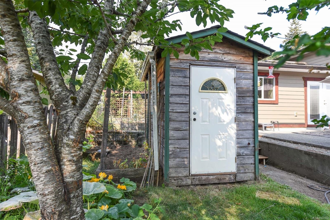
Tucked away in Comox, this beautifully updated 4-bedr, 3-bath split-level home offers privacy, space and convenience on just under half an acre. Enjoy the rural feel and lower taxes of the Regional District, while being only minutes from town. This landscaped property features two access points, ample parking, mature cedar hedging, fully fenced yard with six-zone irrigation, and separate RV/boat parking. The terraced backyard offers a 20’ x 20’ patio, upper deck, outdoor fireplace, southern exposure and fenced garden with raised beds. The home features vaulted ceilings, skylights, hardwood floors, renovated kitchen and updated bathroom. The lower level offers a family room, 3-piece bath and large laundry/mudroom, with potential for a fourth bedroom. The attached double garage includes a hobby room, while the detached finished workshop boasts nearly 14’ doors, workbenches, sink, wood stove and storage. A rare opportunity for families, hobbyists and gardeners seeking room to breathe.

Caractéristiques :

  • Taxes annuelles totales: 3 861 $
  • Animaux domestiques permis: Aquariums, Oiseaux, Mammifères en cage, Chats permis, Chiens permis
  • Appareils ménagers: Lave-vaisselle, Sécheuse, Réfrigérateur, Laveuse
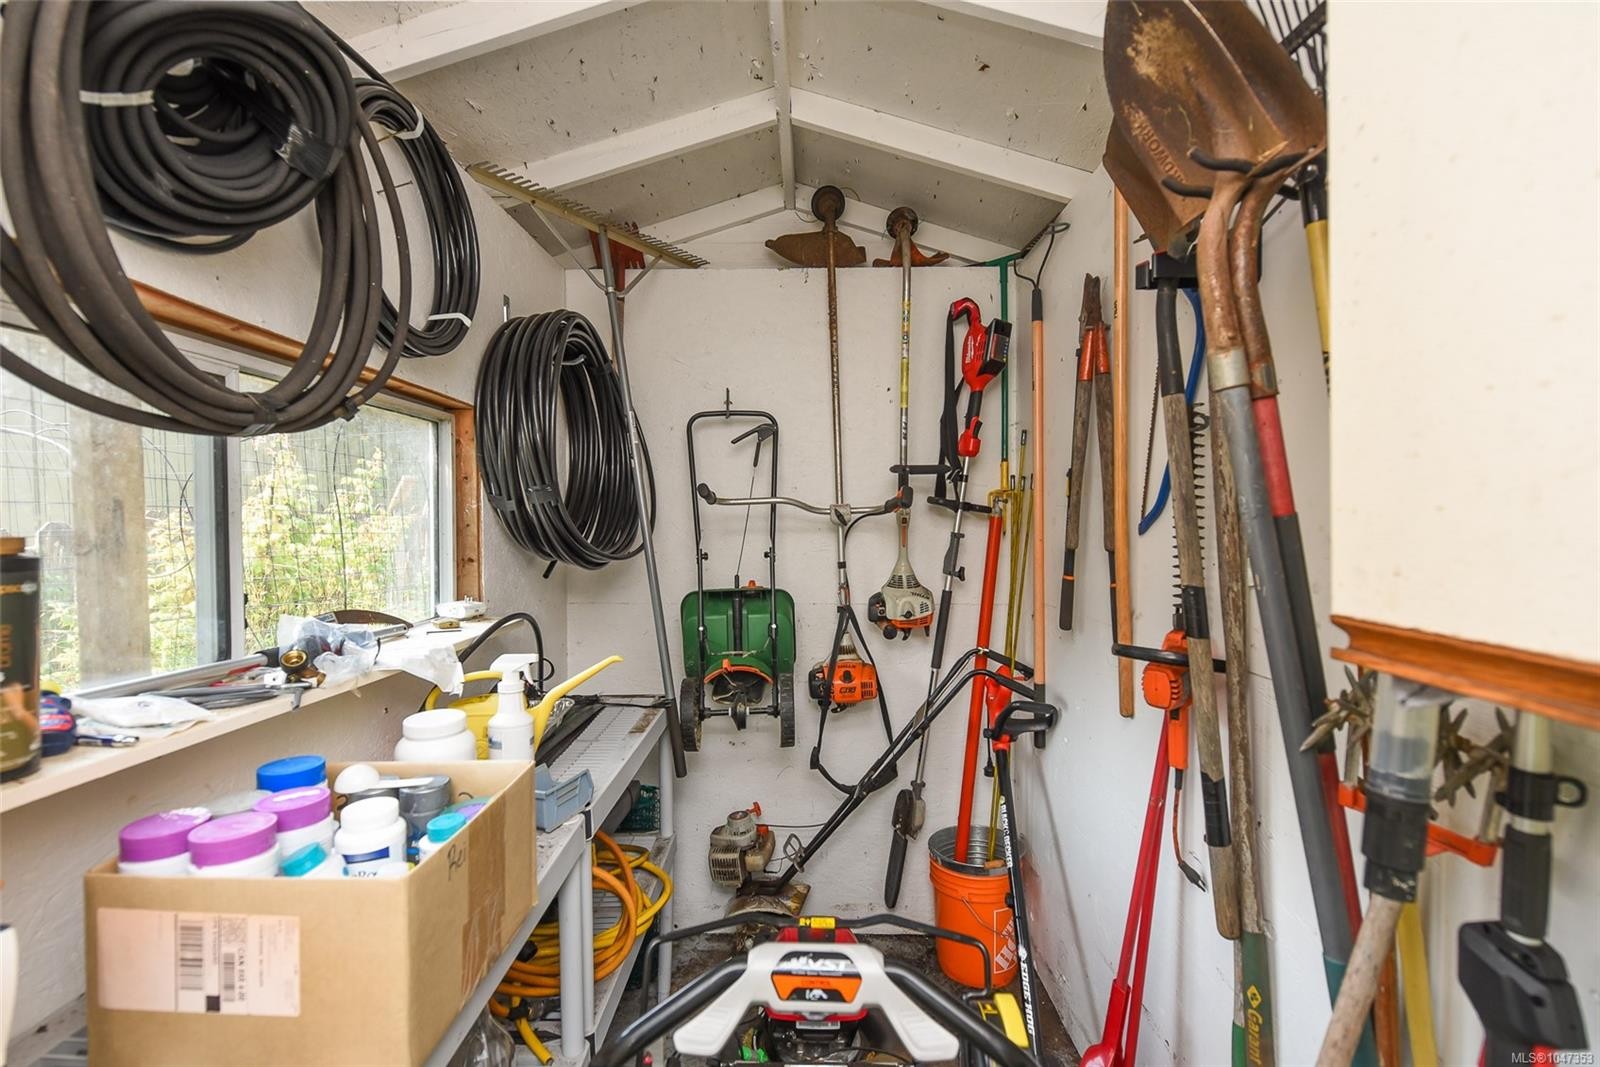
  • Autres structures: Remise, Atelier
  • Bâti en: 1987
  • Caractéristiques de buanderie: Dans la propriété
  • Caractéristiques de stationnement: Stationnement supplémentaire, Abri de voitures, Détaché, Allée, Garage double, Accès VR/stationnement
  • Caractéristiques des fenêtres: Cadres de vinyle, Rideaux
  • Caractéristiques du foyer: À bois
  • Caractéristiques du terrain: Emplacement central, Accès facile, Quartier familial, Arroseur(s), Aménagement paysager, Terrain de golf à proximité, Zone tranquille, Activités récréatives à proximité, Commerces à proximité, Exposition au sud, Terrain carré
  • Caractéristiques extérieures: Clôture : pleine grandeur, Jardin, Système de gicleurs
  • Caractéristiques intérieures: Salon-salle à manger combinés, Portes françaises, Espace de rangement, Plafond(s) voûté(s), Atelier
  • Chambres : 4
  • Chauffage: Plinthes, Électrique, Air pulsé, Thermopompe
  • Condition de la propriété: Mis à jour/rénové
  • Description du zonage: Résidentiel
  • Détails de la fondation: Périmètre en béton
  • Dimensions du terrain : 17859.60 Pieds carrés
  • Égouts:
  • Largeur du terrain en façade : 17859.6 Pieds carrés
  • Matériaux de construction: Fibrociment, Charpente en bois, Isolation complète
  • Propriété: Propriété franche
  • Refroidissement: Climatisation
  • Revêtements de sol: Bois franc, Mixte
  • Salle(s) de bains : 3
  • Source d'eau: Municipal
  • Sous-sol: Fini
  • Sous-type de propriété:
  • Superficie habitable (approx): 1936 Pieds carrés
  • Toiture: Bardeaux d'asphalte
  • Type de surface de route: Pavée
  • Zonage: CR-1
  • Nbre d'espaces de stationnement: 6

Détails des pièces :

  • Salle de bains Rez-de-chaussé
  • Autre Rez-de-chaussé 5.77 m x 6.48 m
  • Salle de lavage Rez-de-chaussé 3.33 m x 4.62 m
  • Autre Rez-de-chaussé 2.84 m x 1.63 m
  • Autre Rez-de-chaussé 2.24 m x 3.40 m
  • Cuisine Rez-de-chaussé 3.73 m x 3.15 m
  • Loisir Rez-de-chaussé 3.15 m x 2.74 m
  • Rangement Rez-de-chaussé 1.93 m x 1.73 m
  • Salon Rez-de-chaussé 4.29 m x 4.57 m
  • Atelier Rez-de-chaussé 8.81 m x 6.98 m
  • Autre Rez-de-chaussé 1.80 m x 1.22 m
  • Salle à dîner Rez-de-chaussé 3.73 m x 2.77 m
  • Chambre Rez-de-chaussé 3.20 m x 4.62 m
  • Autre Rez-de-chaussé 6.17 m x 6.07 m
  • Chambre 2e niveau 3.17 m x 3.86 m
  • Autre 2e niveau 3.99 m x 3.63 m
  • Salle de bain ensuite 2e niveau
  • Autre 2e niveau 3.61 m x 6.73 m
  • Chambre 2e niveau 3.17 m x 3.91 m
  • Salle de bains 2e niveau

Convertir la mesure en :

Gracieuseté de : REMAX Ocean Pacific (CX)

Données fournies par : Vancouver Island Real Estate Board et Victoria Real Estate Board. Nous croyons que tous les renseignements affichés sont exacts, mais nous ne le garantissons pas; les renseignements devraient être vérifiés de façon indépendante.

ÉvaluationExpressMC Powered by RPS
Vous songez à vendre?

Commencez par découvrir ce que votre maison pourrait valoir sur le marché actuel.

Emplacement de 1530 Grayling Dr, Comox, BC, V9M 3Z7

Données démographiques de 1530 Grayling Dr, Comox, BC, V9M 3Z7

Étape de vie

Personnes presque retraitées

Type d'emploi

Industrie des services/Cols blancs

Revenu moyen du ménage

113 722.11 $

Nombre moyen d'enfants

1.60

Population à domicile

Structure à domicile

Âge de la population

Éducation

Niveau d'éducation

No certificate/diploma/degree

12.32 %

Diplôme d'études secondaires ou équivalent

39.02 %

Certificat ou diplôme d'apprentissage ou d'une école de métiers

8.97 %

Diplôme d'études collégiales ou d'études postsecondaires (non universitaires)

23.26 %

Certificat d'études universitaires

0.64 %

Diplômes d'études universitaires

15.78 %

Navetteur

Se rendre au travail

En auto

81.96 %

En transport en commun

0.0 %

À pied

4.52 %

À bicyclette

4.01 %

Par tout autre moyen

9.51 %

Diversité Culturelle
Connaissance des langues officielles

Langue maternelle

Données Sur Le Bâtiment

Type de bâtiment

Appartements (faible hauteur et à étages multiples)

3.73 %

Maisons

96.27 %

Achat ou location