Button CopyPathCircle CloseCircle Left ArrowArrow Down Icon GreyClosecirclecircleBurger

46 Atkinson Crescent, Whitecourt, AB, T7S 1C6

MLS® # A2338401
House For Sale In Whitecourt, Alberta
$368,000 QuickQuoteTM: $367K - $438K

4+0 Beds

3 Baths

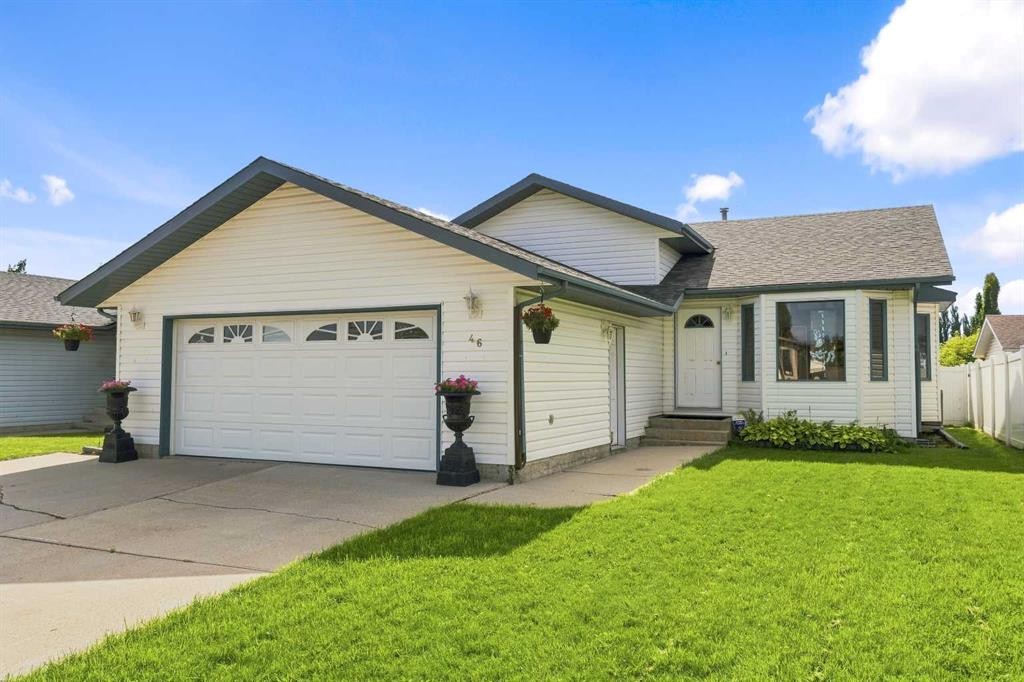
46 Atkinson Crescent, Whitecourt, AB - Outdoor
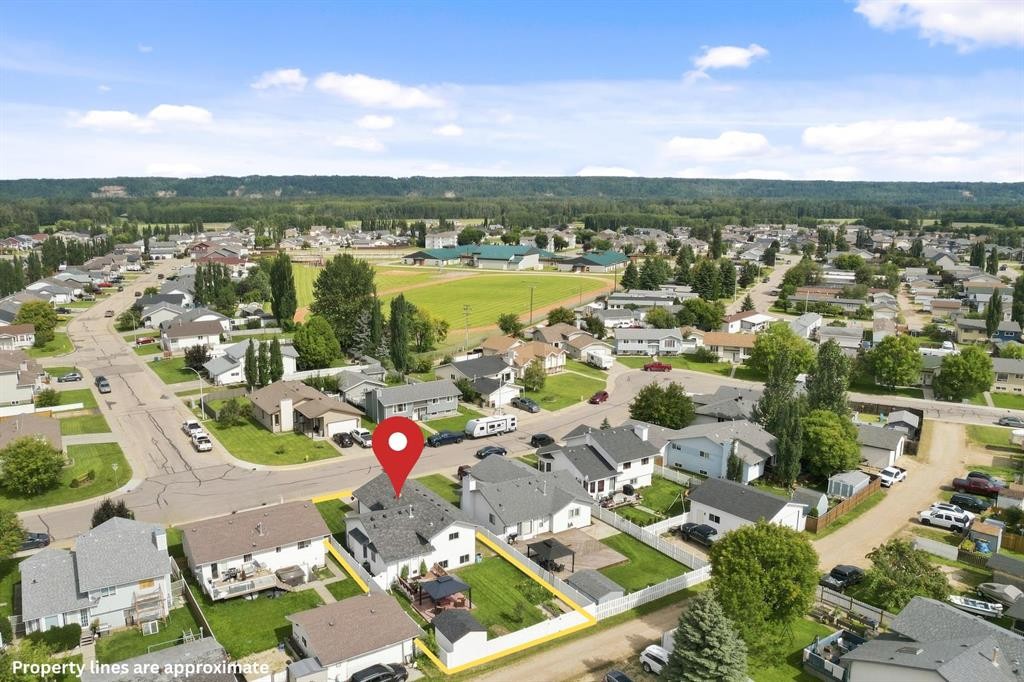
46 Atkinson Crescent, Whitecourt, AB - Outdoor With View
46 Atkinson Crescent, Whitecourt, AB - Outdoor With Exterior
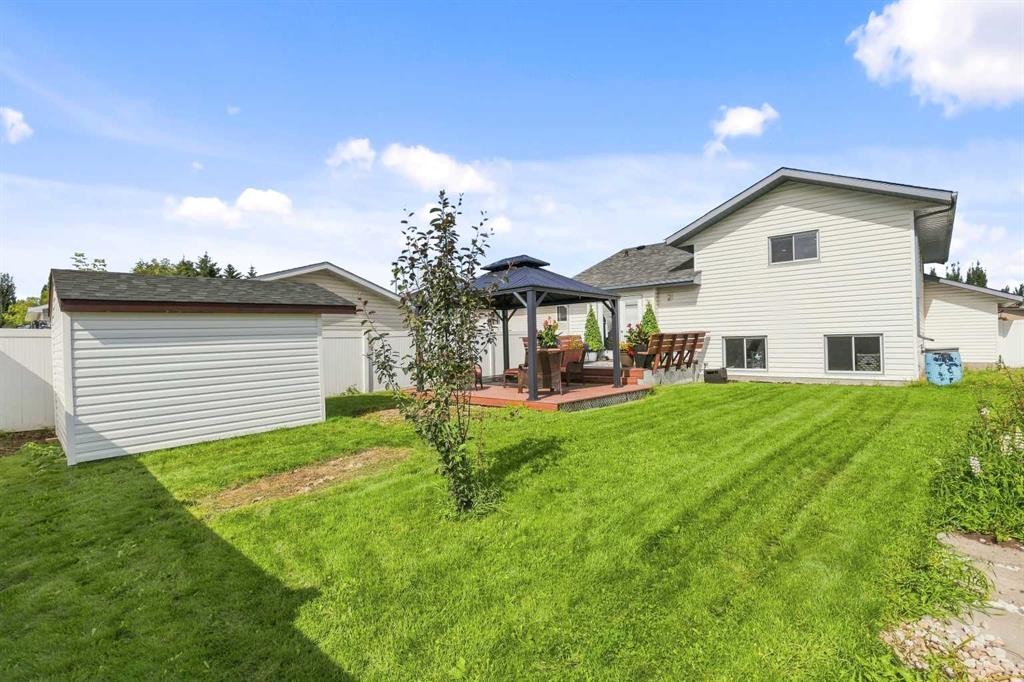
46 Atkinson Crescent, Whitecourt, AB - Outdoor With Deck Patio Veranda With Exterior
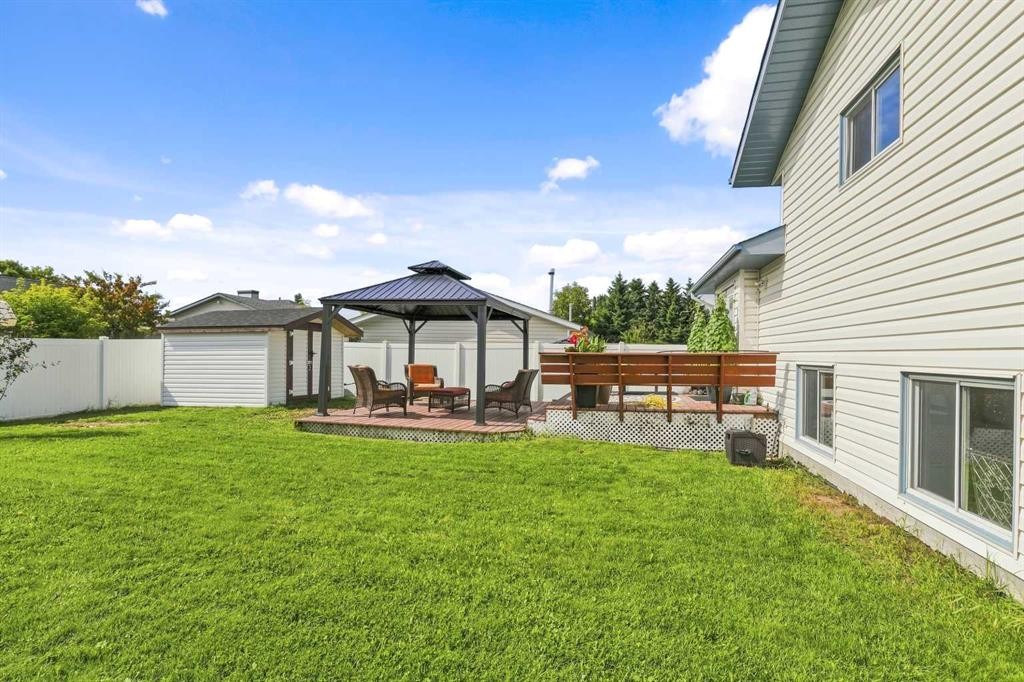
46 Atkinson Crescent, Whitecourt, AB - Outdoor With Deck Patio Veranda
46 Atkinson Crescent, Whitecourt, AB - Indoor Photo Showing Living Room
46 Atkinson Crescent, Whitecourt, AB - Indoor Photo Showing Dining Room
46 Atkinson Crescent, Whitecourt, AB - Indoor Photo Showing Living Room
46 Atkinson Crescent, Whitecourt, AB - Indoor Photo Showing Other Room
46 Atkinson Crescent, Whitecourt, AB - Indoor
46 Atkinson Crescent, Whitecourt, AB - Indoor Photo Showing Kitchen With Double Sink
46 Atkinson Crescent, Whitecourt, AB - Indoor Photo Showing Dining Room
46 Atkinson Crescent, Whitecourt, AB - Indoor Photo Showing Other Room
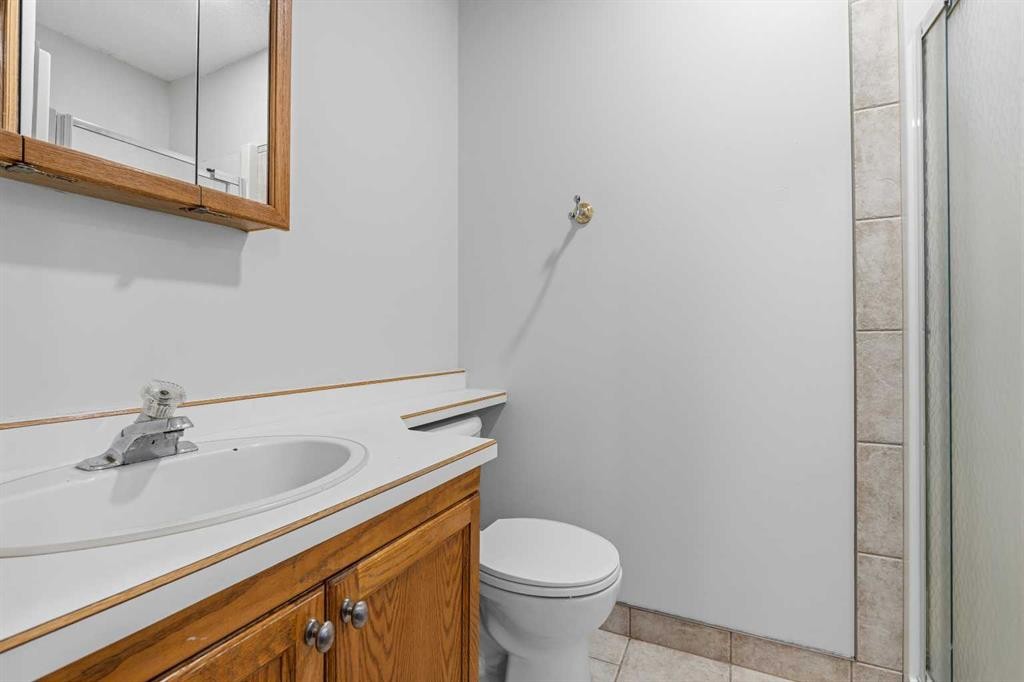
46 Atkinson Crescent, Whitecourt, AB - Indoor Photo Showing Bathroom
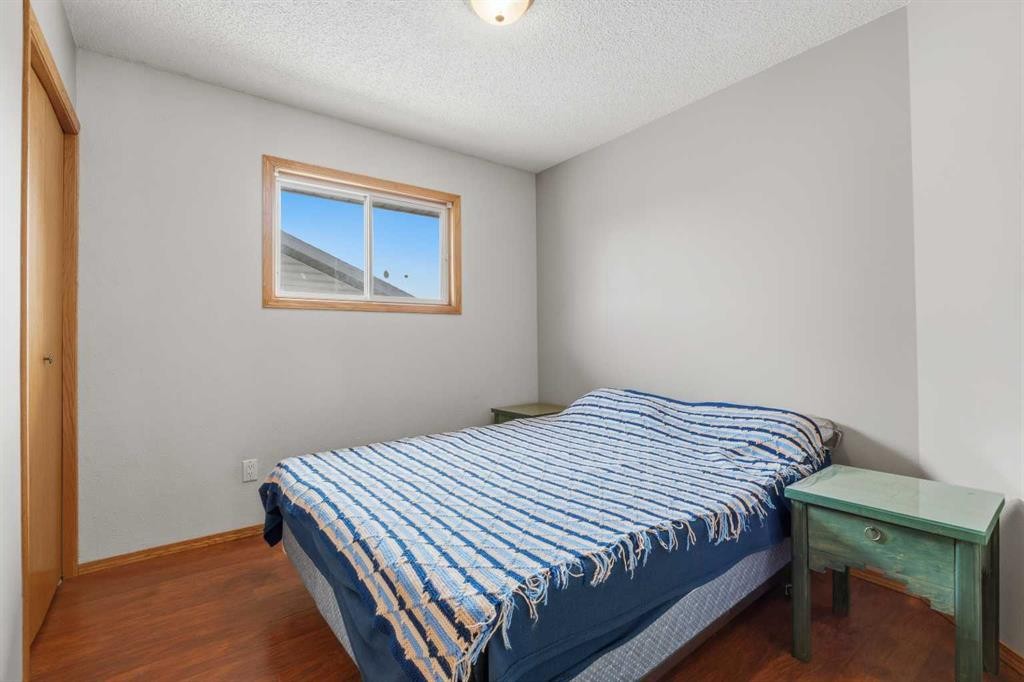
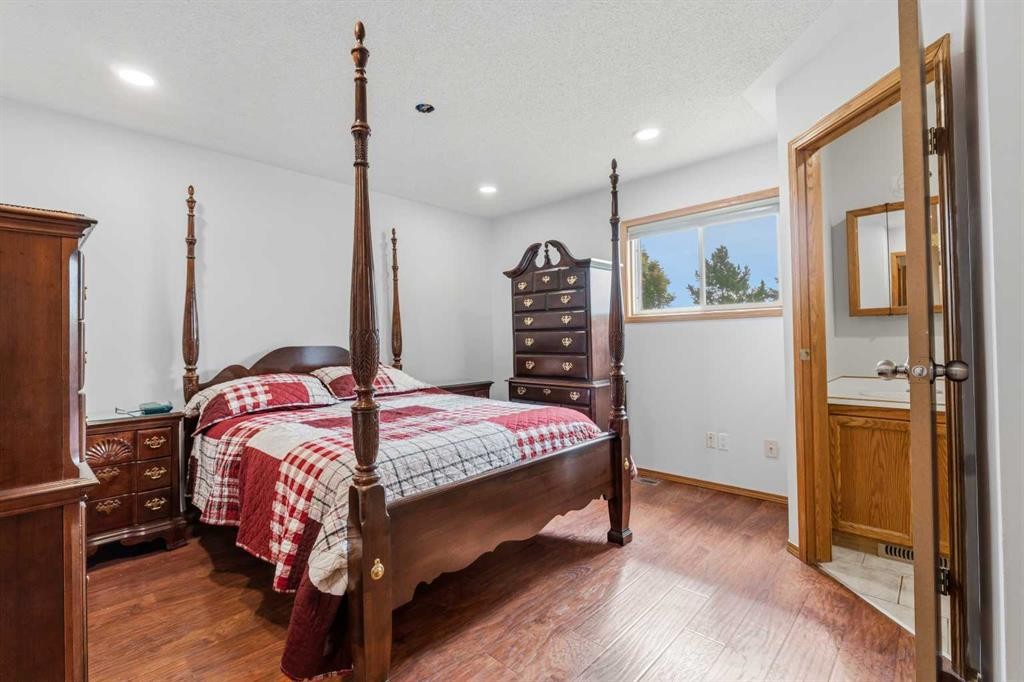
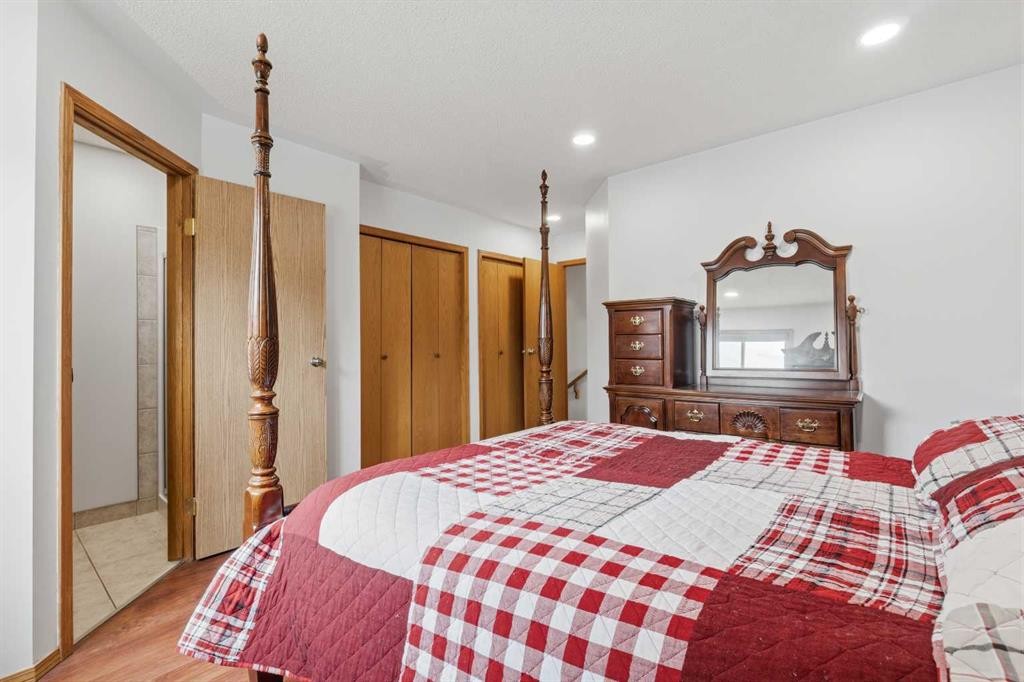
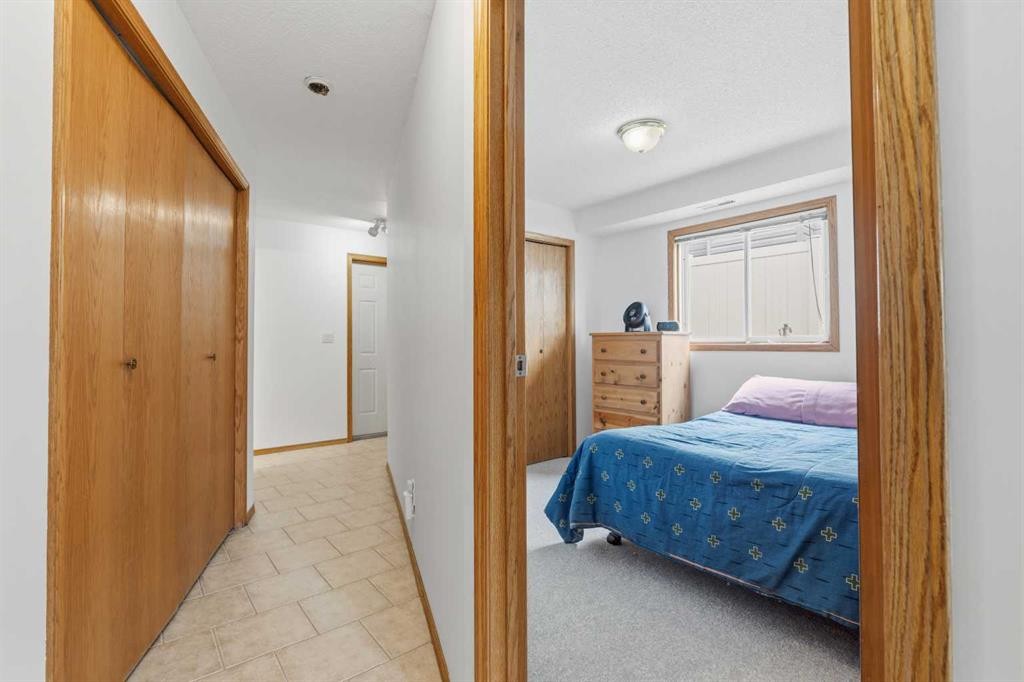
46 Atkinson Crescent, Whitecourt, AB - Indoor Photo Showing Bedroom
46 Atkinson Crescent, Whitecourt, AB - Indoor Photo Showing Other Room
46 Atkinson Crescent, Whitecourt, AB - Indoor Photo Showing Bedroom
46 Atkinson Crescent, Whitecourt, AB - Indoor Photo Showing Bathroom
46 Atkinson Crescent, Whitecourt, AB - Indoor Photo Showing Bedroom
46 Atkinson Crescent, Whitecourt, AB - Indoor Photo Showing Other Room With Fireplace
46 Atkinson Crescent, Whitecourt, AB - Indoor Photo Showing Living Room With Fireplace
46 Atkinson Crescent, Whitecourt, AB - Indoor Photo Showing Bedroom
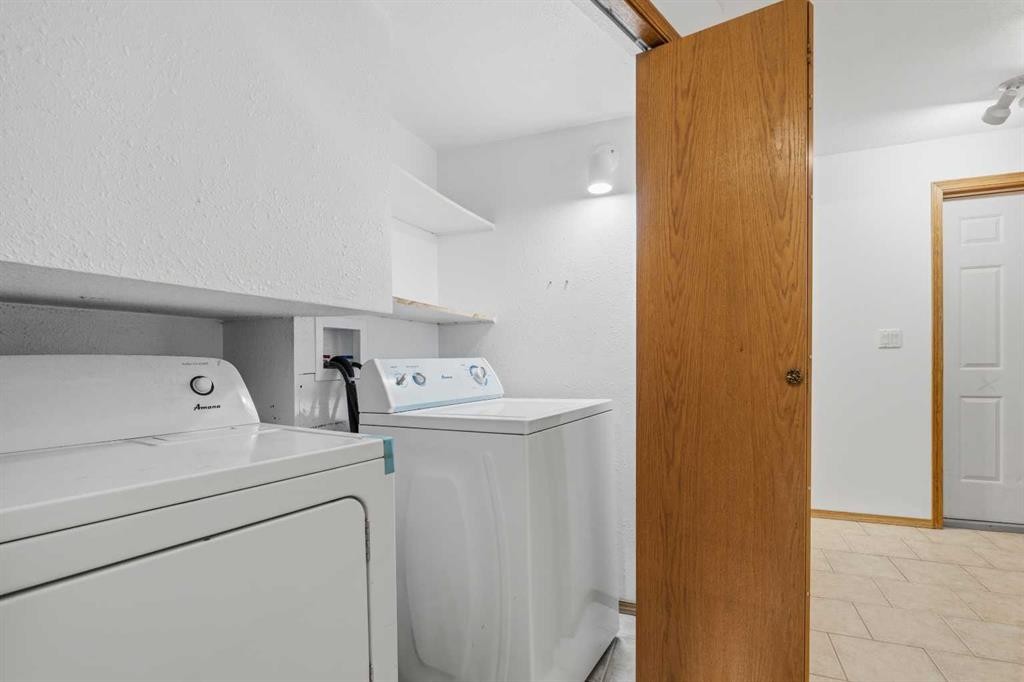
46 Atkinson Crescent, Whitecourt, AB - Indoor Photo Showing Laundry Room
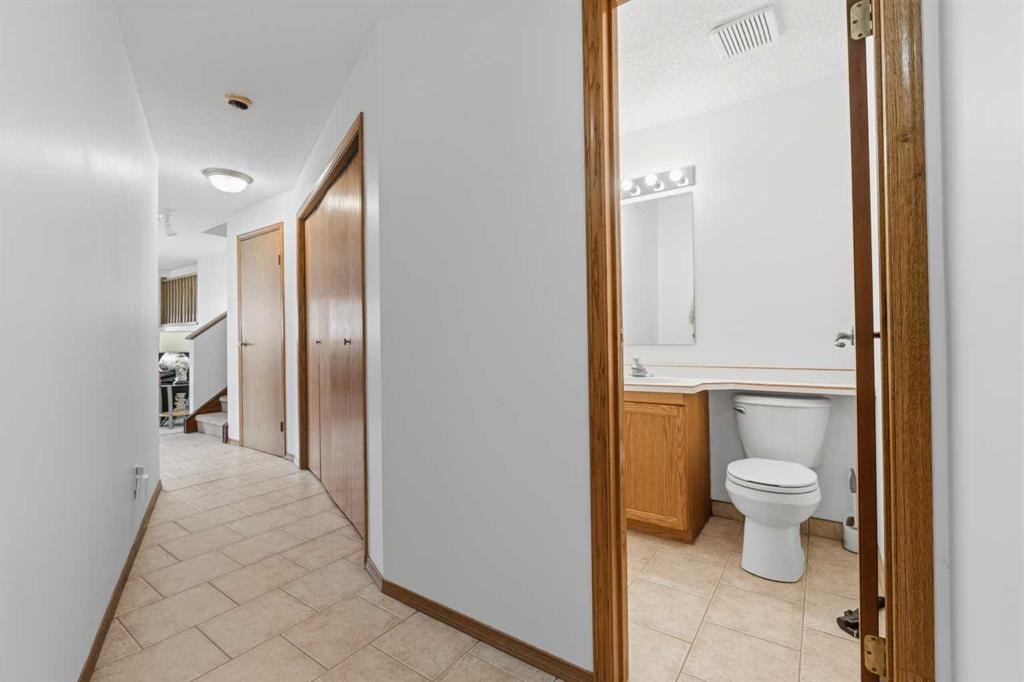
46 Atkinson Crescent, Whitecourt, AB - Indoor Photo Showing Bathroom
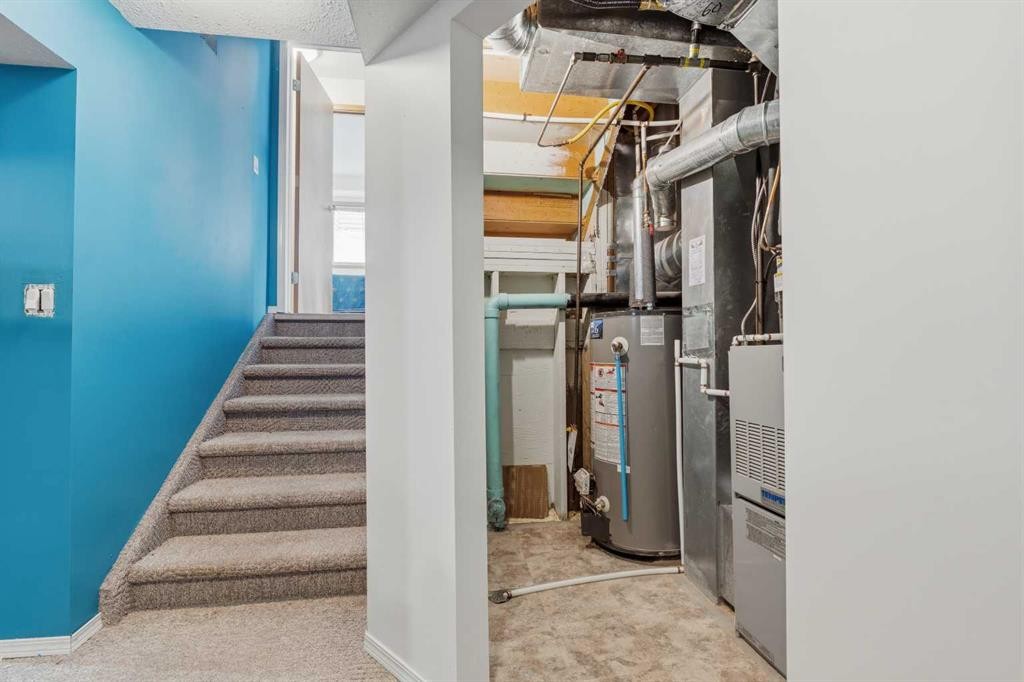
46 Atkinson Crescent, Whitecourt, AB - Indoor Photo Showing Other Room
46 Atkinson Crescent, Whitecourt, AB -
46 Atkinson Crescent, Whitecourt, AB - Outdoor With View
46 Atkinson Crescent, Whitecourt, AB  - Outdoor
46 Atkinson Crescent, Whitecourt, AB  - Outdoor With View
46 Atkinson Crescent, Whitecourt, AB  - Outdoor With Exterior
46 Atkinson Crescent, Whitecourt, AB  - Outdoor With Deck Patio Veranda With Exterior
46 Atkinson Crescent, Whitecourt, AB - Outdoor With Deck Patio Veranda
46 Atkinson Crescent, Whitecourt, AB - Indoor Photo Showing Living Room
46 Atkinson Crescent, Whitecourt, AB - Indoor Photo Showing Dining Room
46 Atkinson Crescent, Whitecourt, AB - Indoor Photo Showing Living Room
46 Atkinson Crescent, Whitecourt, AB - Indoor Photo Showing Other Room
46 Atkinson Crescent, Whitecourt, AB - Indoor
46 Atkinson Crescent, Whitecourt, AB - Indoor Photo Showing Kitchen With Double Sink
46 Atkinson Crescent, Whitecourt, AB - Indoor Photo Showing Dining Room
46 Atkinson Crescent, Whitecourt, AB - Indoor Photo Showing Other Room
46 Atkinson Crescent, Whitecourt, AB - Indoor Photo Showing Bathroom
46 Atkinson Crescent, Whitecourt, AB - Indoor Photo Showing Bedroom
46 Atkinson Crescent, Whitecourt, AB - Indoor Photo Showing Other Room
46 Atkinson Crescent, Whitecourt, AB - Indoor Photo Showing Bedroom
46 Atkinson Crescent, Whitecourt, AB - Indoor Photo Showing Bathroom
46 Atkinson Crescent, Whitecourt, AB - Indoor Photo Showing Bedroom
46 Atkinson Crescent, Whitecourt, AB - Indoor Photo Showing Other Room With Fireplace
46 Atkinson Crescent, Whitecourt, AB - Indoor Photo Showing Living Room With Fireplace
46 Atkinson Crescent, Whitecourt, AB - Indoor Photo Showing Bedroom
46 Atkinson Crescent, Whitecourt, AB - Indoor Photo Showing Laundry Room
46 Atkinson Crescent, Whitecourt, AB - Indoor Photo Showing Bathroom
46 Atkinson Crescent, Whitecourt, AB - Indoor Photo Showing Other Room
46 Atkinson Crescent, Whitecourt, AB -
46 Atkinson Crescent, Whitecourt, AB - Outdoor With View
  • Advertising
Are you a real estate investor?
46 Atkinson Crescent, Whitecourt, AB, T7S 1C6
$368,000

4 Beds

3 Baths

Property Information:

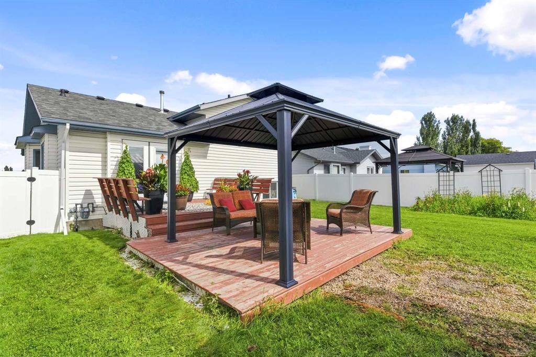
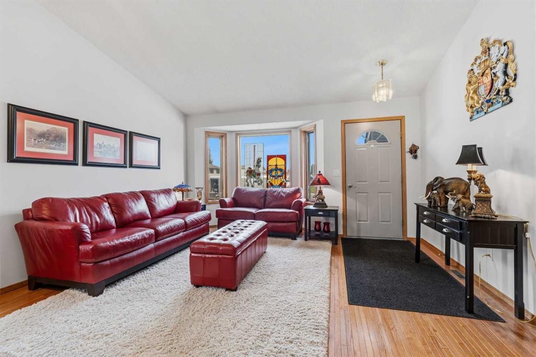
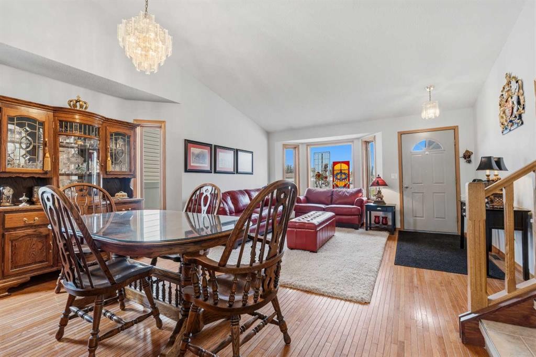
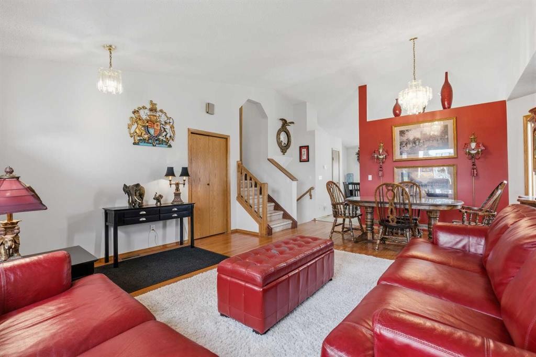
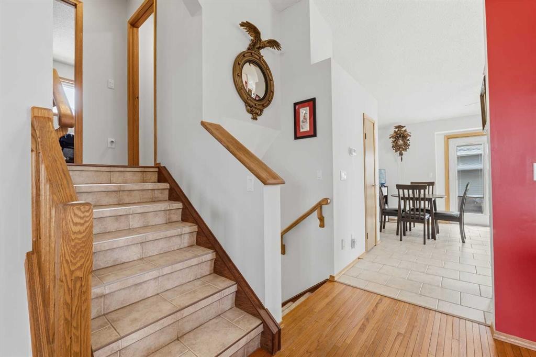
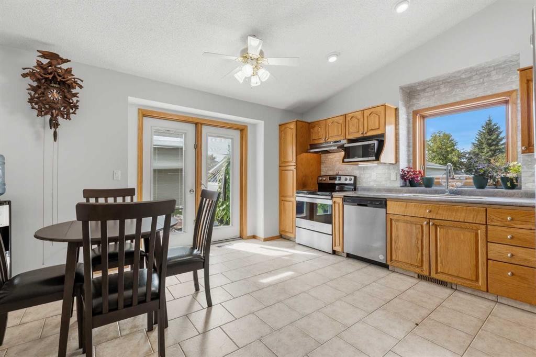
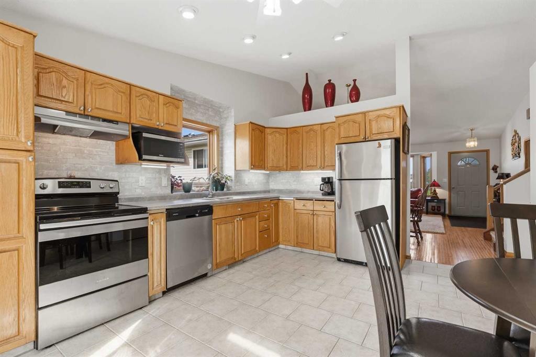
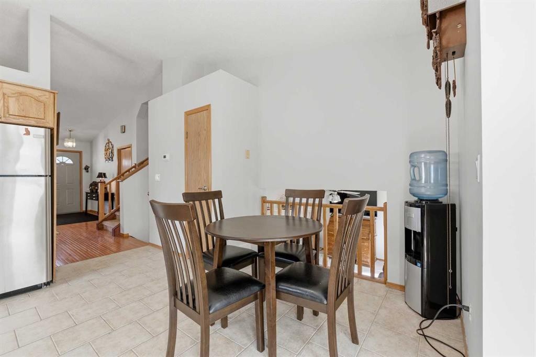
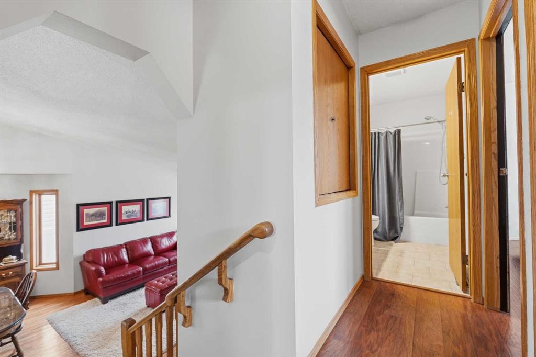
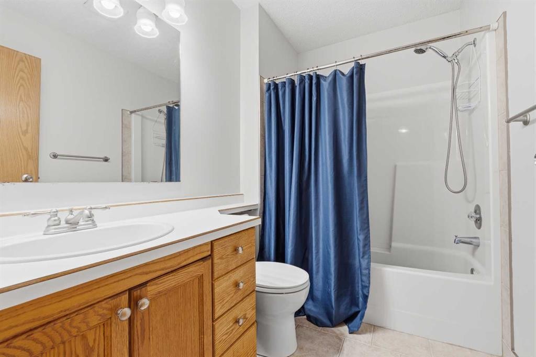
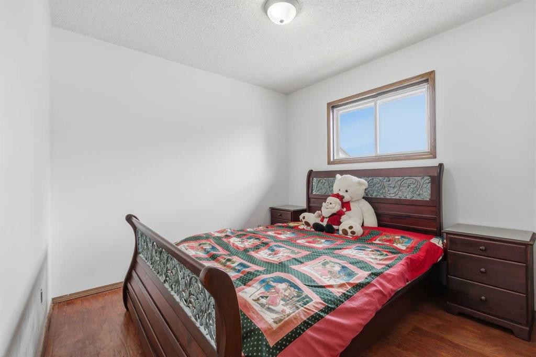
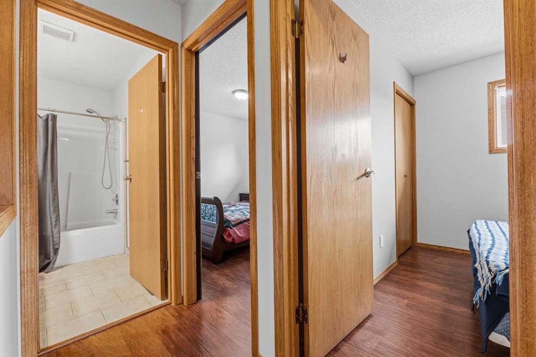
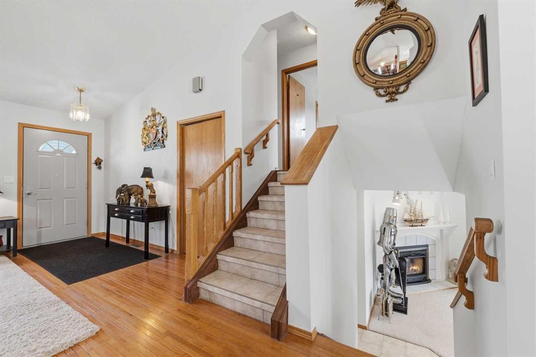
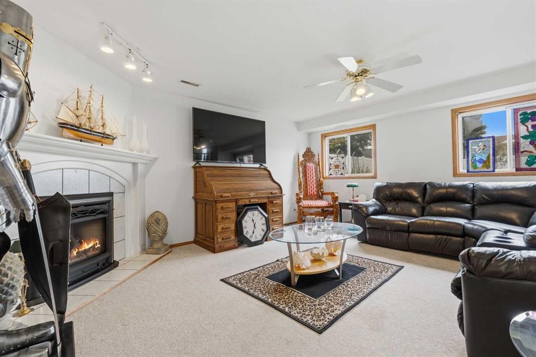
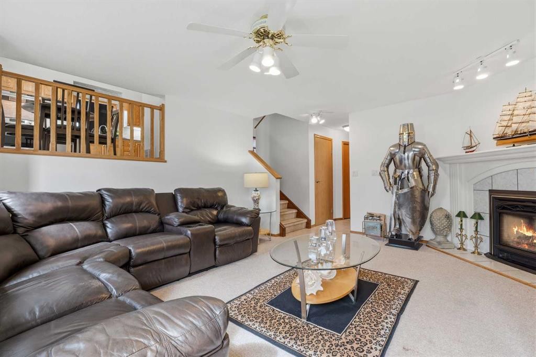
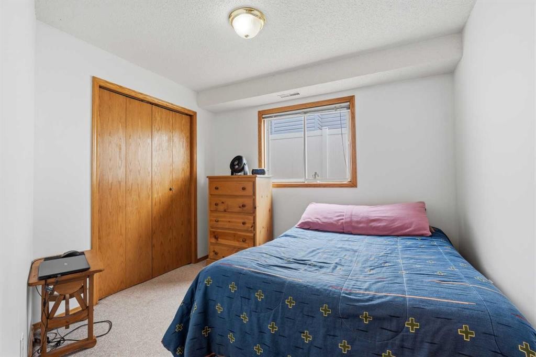
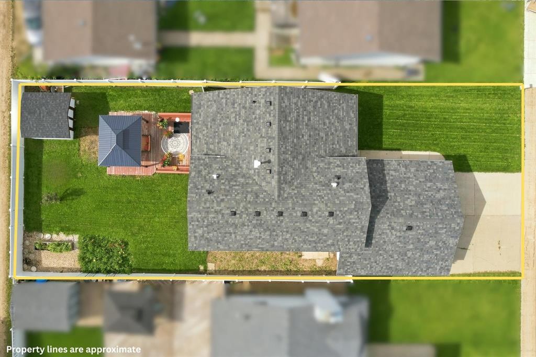
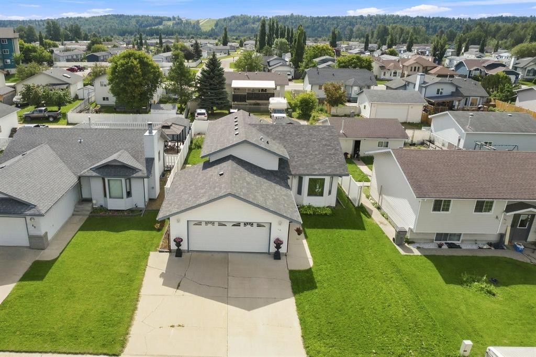
This four-level split pairs a smart layout with major recent upgrades, including a new roof, fresh paint, central AC, a heated front garage, new kitchen counter tops have been ordered, and the Poly B plumbing was replaced. Sunlight fills the front living room as soon as you step inside, leading right into a dedicated dining area. The kitchen has space for a casual table and opens directly onto the back deck, making outdoor meals easy. Upstairs, the primary suite features two closets and a private three-piece ensuite, alongside two more bedrooms and the main full bath. Down on the third level, a second family room looks out over the yard, accompanied by a fourth bedroom, another full bathroom, laundry, and handy access directly into the garage. The bottom level adds flexible room for a games area or home gym, plus plenty of extra storage. Outside, the fully fenced vinyl yard includes garden space, a large deck, and additional parking. It sits on a quiet street in a mature neighbourhood, just a short walk from Percy Baxter Middle School.

Inclusions: town garbage can

Building Features:

  • Air Conditioning: Yes
  • Total Finished Area: 1077.00 Square Feet

Property Features:

  • Architectural Style: 4 Level Split
  • Built in: 1993
  • Construction Materials: Mixed
  • Cooling: Central Air
  • Exterior Features: Private Entrance
  • Fireplace Features: Factory Built, Family Room, Gas
  • Floor Space (approx): 1077.00 Square Feet
  • Flooring: Ceramic Tile, Laminate, Linoleum
  • Foundation Details:
  • Heating: Forced Air, Natural Gas
  • Interior Features: Ceiling Fan(s), No Animal Home, No Smoking Home
  • Levels: 4 Level Split
  • Lot Size: 6135.00 Square Feet
  • Parking Features: Double Garage Attached
  • Roof: Asphalt Shingle
  • Zoning: R-1B
  • No. of Parking Spaces: 4

Data provided by: Alberta West REALTORS® Association Foothills Building, Hinton, Alberta T7V 1V1
All information displayed is believed to be accurate but is not guaranteed and should be independently verified. No warranties or representations are made of any kind. Copyright© 2021 All Rights Reserved

QuickQuoteTM Powered by RPS

Location of 46 Atkinson Crescent, Whitecourt, AB, T7S 1C6

Demographic Information of 46 Atkinson Crescent, Whitecourt, AB, T7S 1C6

Life Stage

Growing Families

Employment Type

Blue Collar/Primary, Blue Collar/Service Sector

Average Household Income

$129,102.50

Average Number of Children

1.82

Household Population

Household Structure

Age of Population

Education

Education Level

No certificate/diploma/degree

21.29 %

High school certificate or equivalent

37.75 %

Apprenticeship trade certificate/diploma

10.42 %

College/non-university certificate

20.86 %

University Degree

9.68 %

Commuter

Travel To Work

By Car

96.13 %

By Public Transit

0.0 %

By Walking

1.7 %

By Bicycle

0.0 %

By Other Methods

2.17 %

Cultural Diversity

Knowledge of Official Language

Mother Tongue

Building Information

Building Type

Apartments (Low and High Rise)

16.07 %

Houses

83.93 %

Own Vs. Rent