Button CopyPathCircle CloseCircle Left ArrowArrow Down Icon GreyClosecirclecircleBurger

46 Atkinson Crescent, Whitecourt, AB, T7S 1C6

No. MLS® A2338401
Maison À vendre à Whitecourt, Alberta
368 000 $ ÉvaluationExpressMC: 367K $ - 438K $

4+0 Chambres

3 Salles de bain

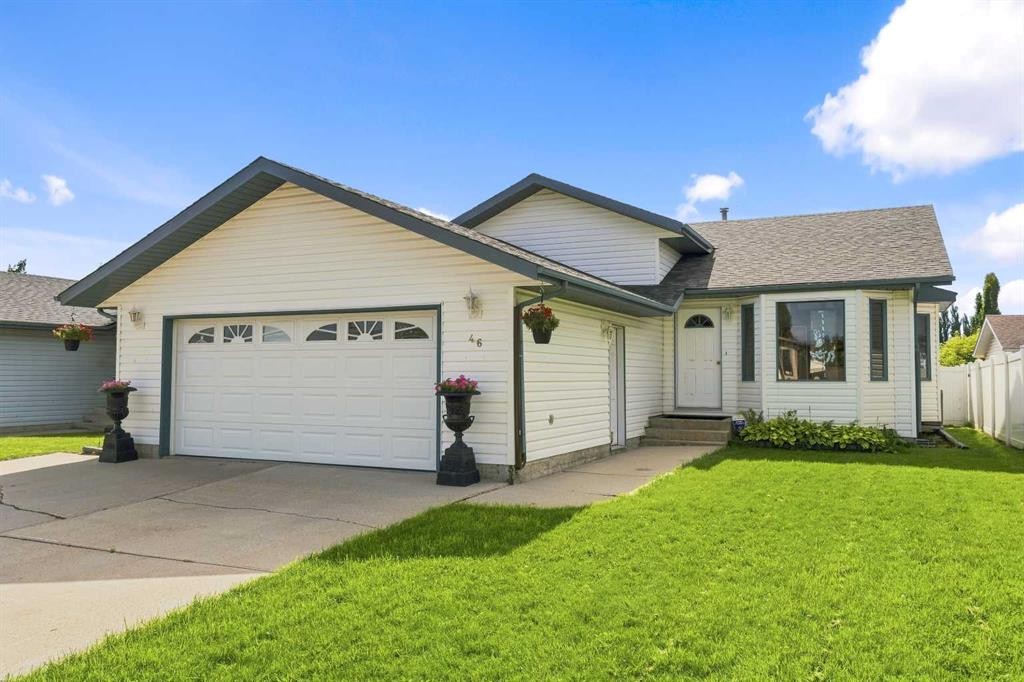
46 Atkinson Crescent, Whitecourt, AB - Outdoor
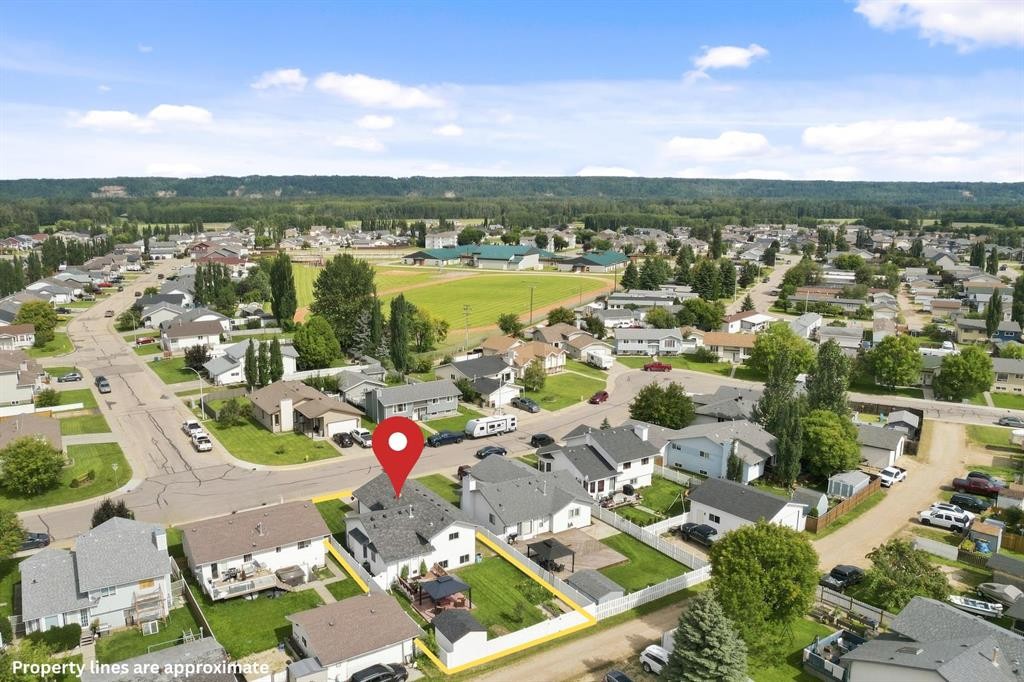
46 Atkinson Crescent, Whitecourt, AB - Outdoor With View
46 Atkinson Crescent, Whitecourt, AB - Outdoor With Exterior
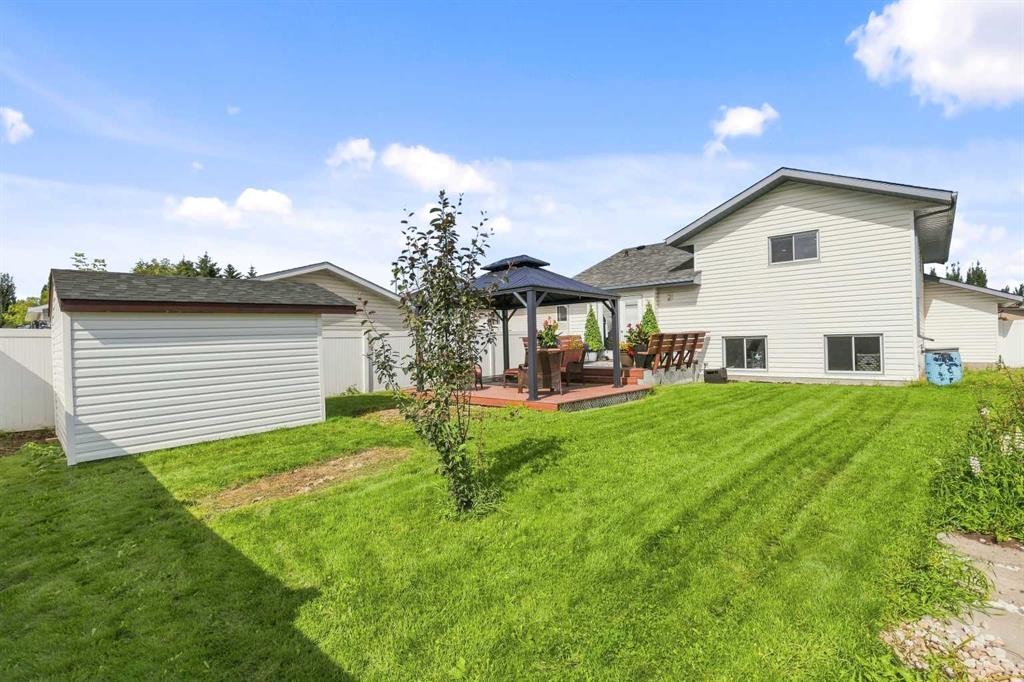
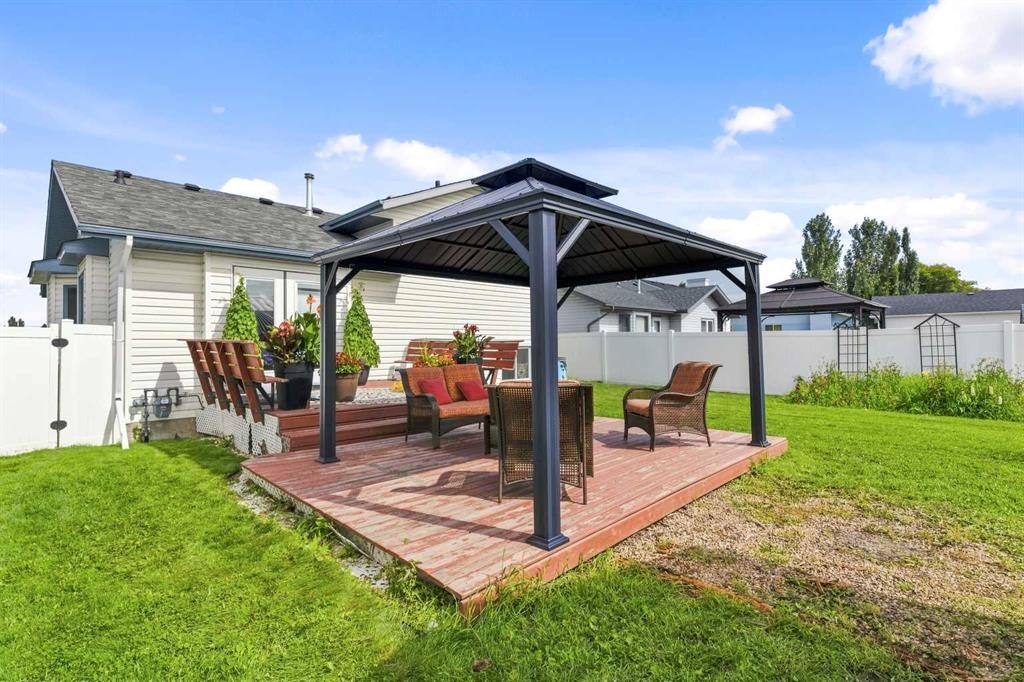
46 Atkinson Crescent, Whitecourt, AB - Outdoor With Deck Patio Veranda With Exterior
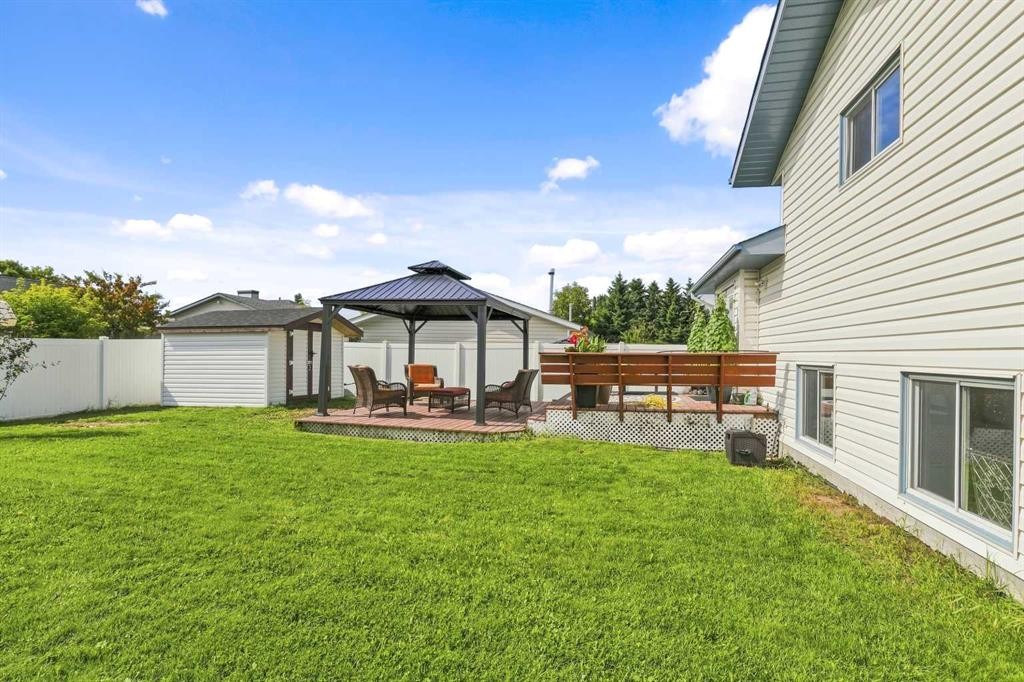
46 Atkinson Crescent, Whitecourt, AB - Outdoor With Deck Patio Veranda
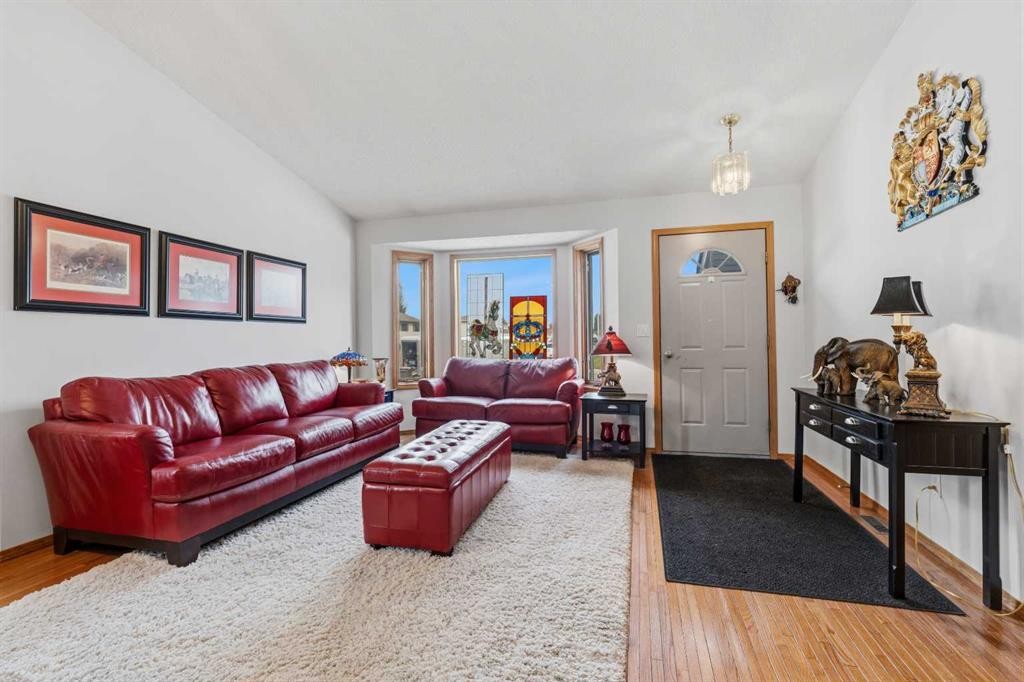
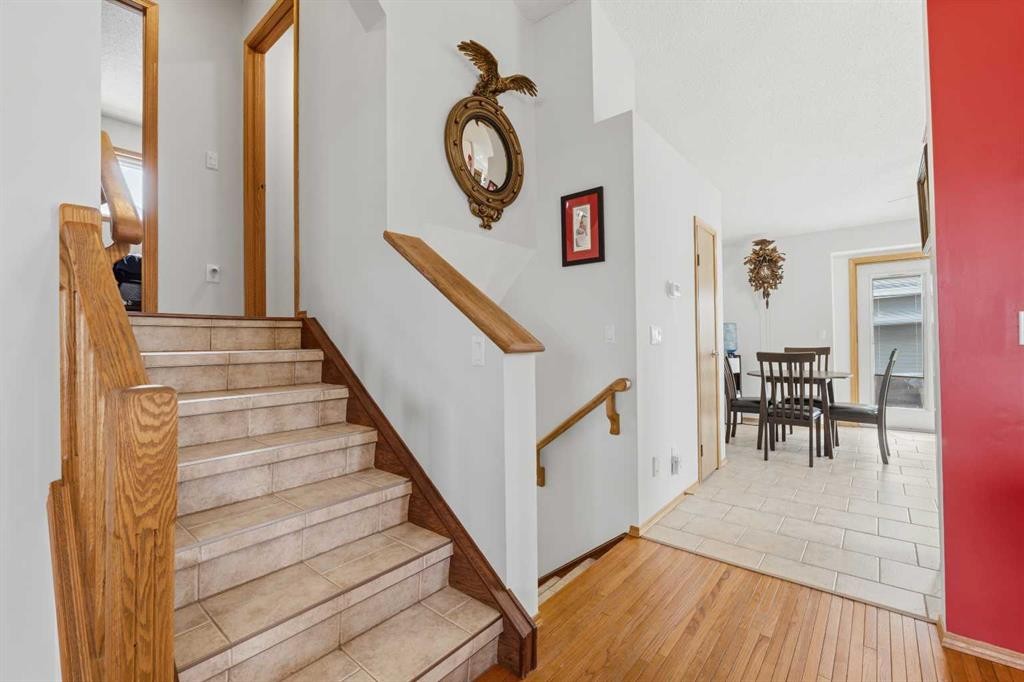
46 Atkinson Crescent, Whitecourt, AB - Indoor Photo Showing Living Room
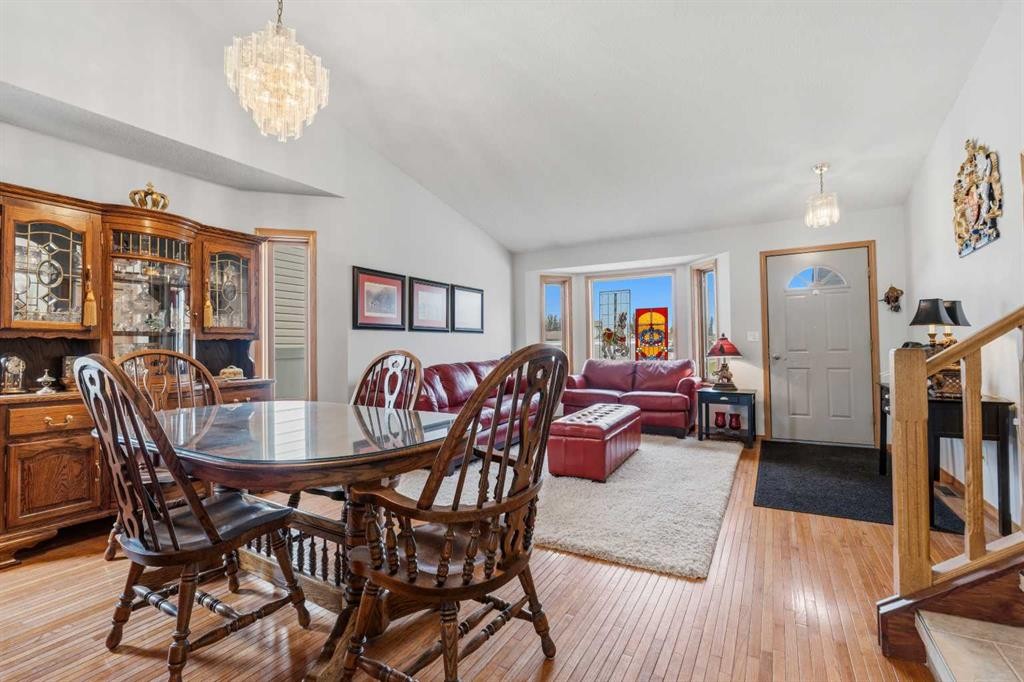
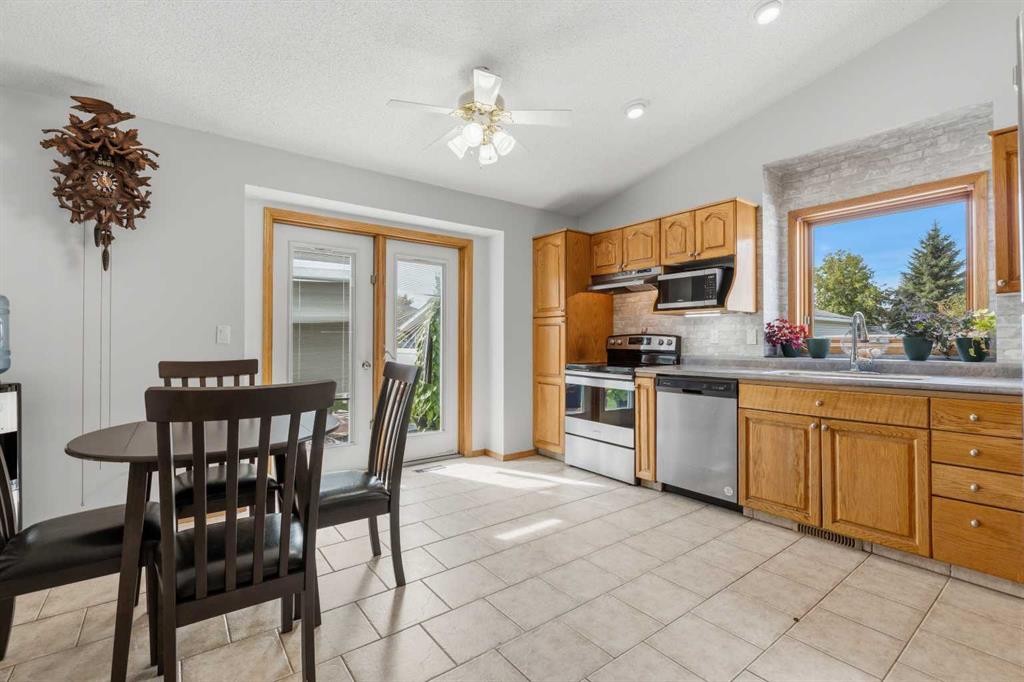
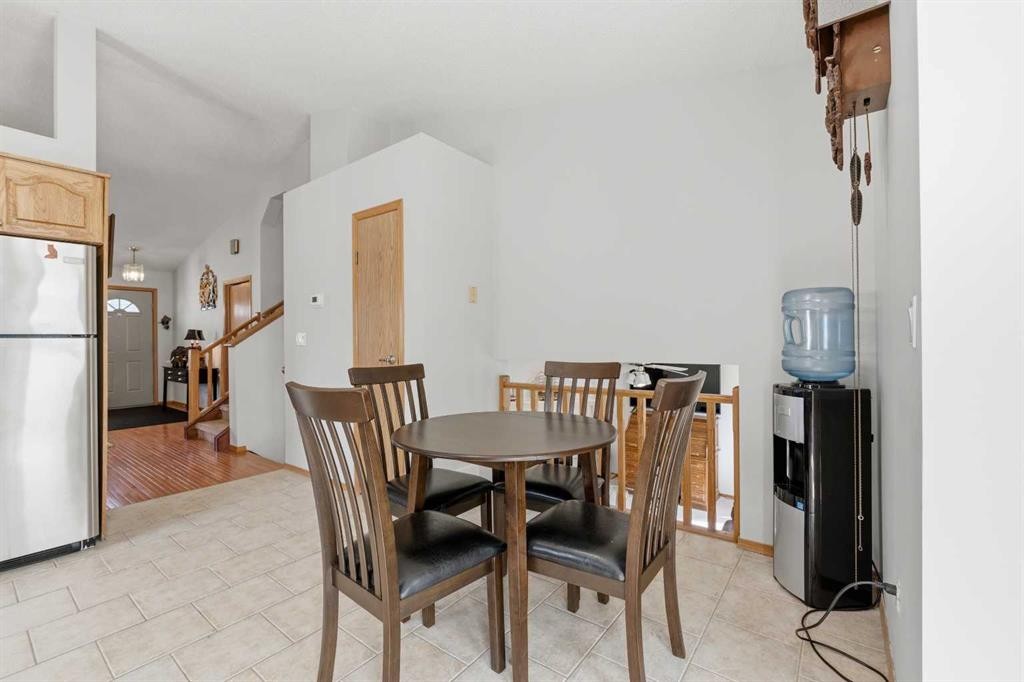
46 Atkinson Crescent, Whitecourt, AB - Indoor Photo Showing Dining Room
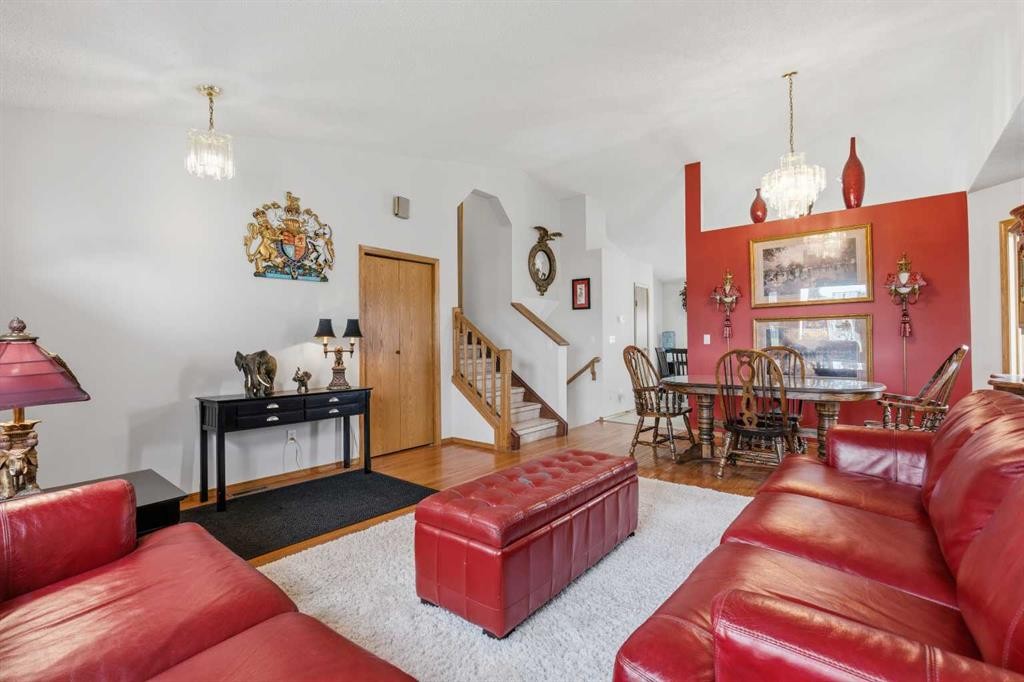
46 Atkinson Crescent, Whitecourt, AB - Indoor Photo Showing Living Room
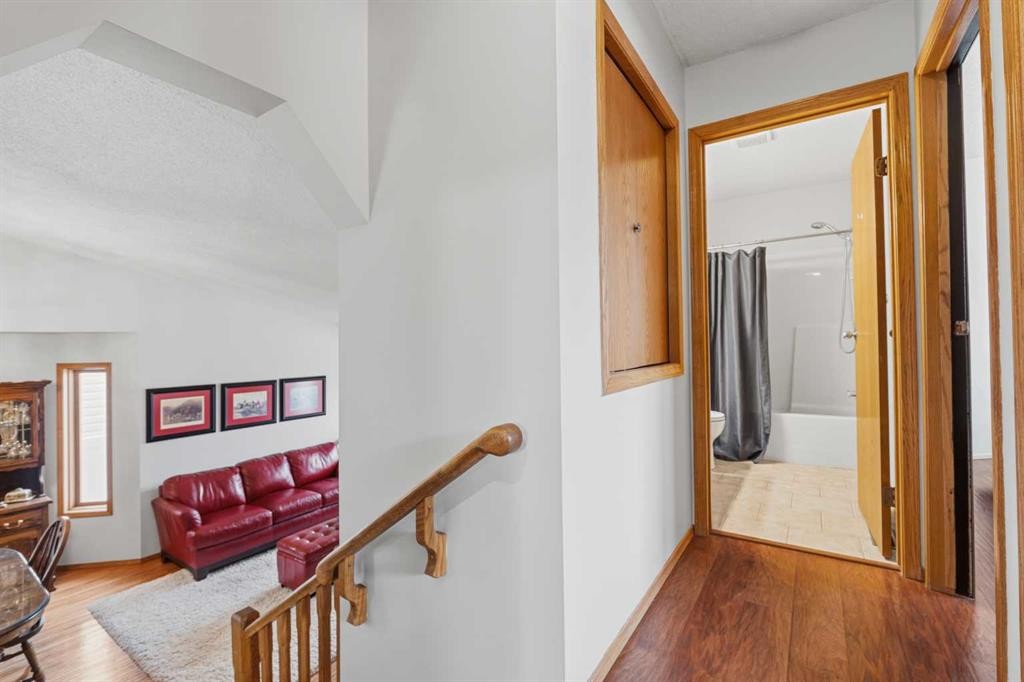
46 Atkinson Crescent, Whitecourt, AB - Indoor Photo Showing Other Room
46 Atkinson Crescent, Whitecourt, AB - Indoor
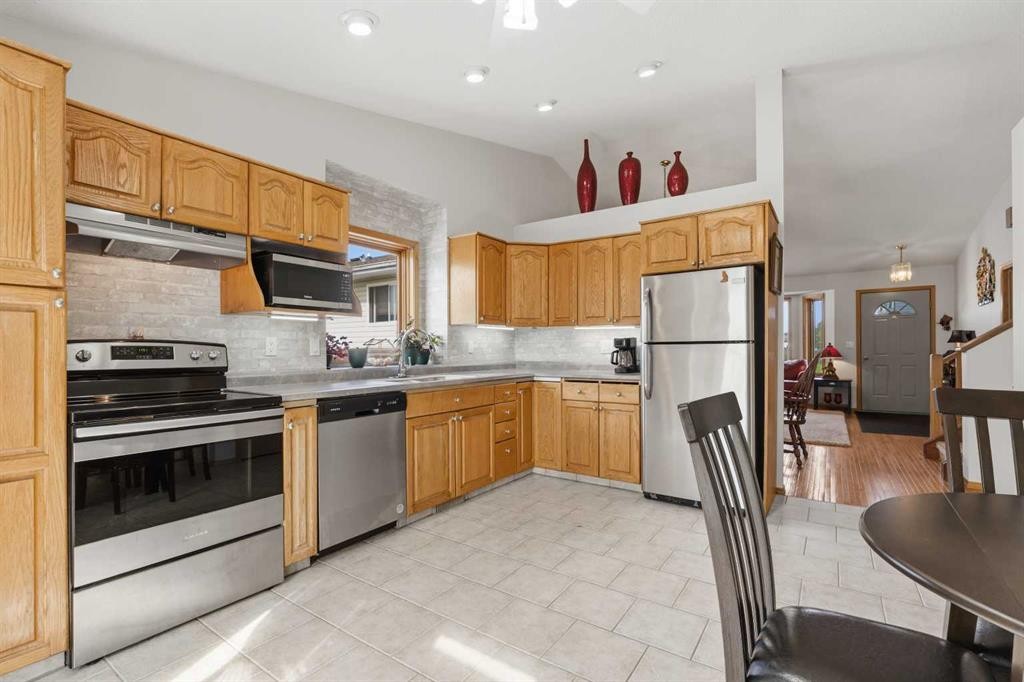
46 Atkinson Crescent, Whitecourt, AB - Indoor Photo Showing Kitchen With Double Sink
46 Atkinson Crescent, Whitecourt, AB - Indoor Photo Showing Dining Room
46 Atkinson Crescent, Whitecourt, AB - Indoor Photo Showing Other Room
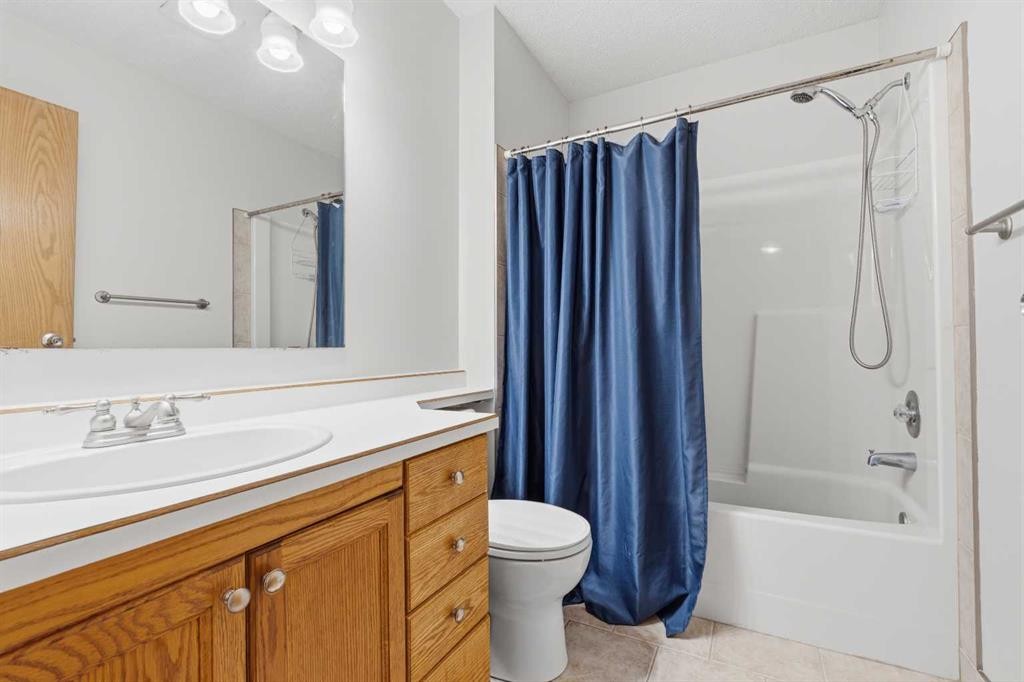
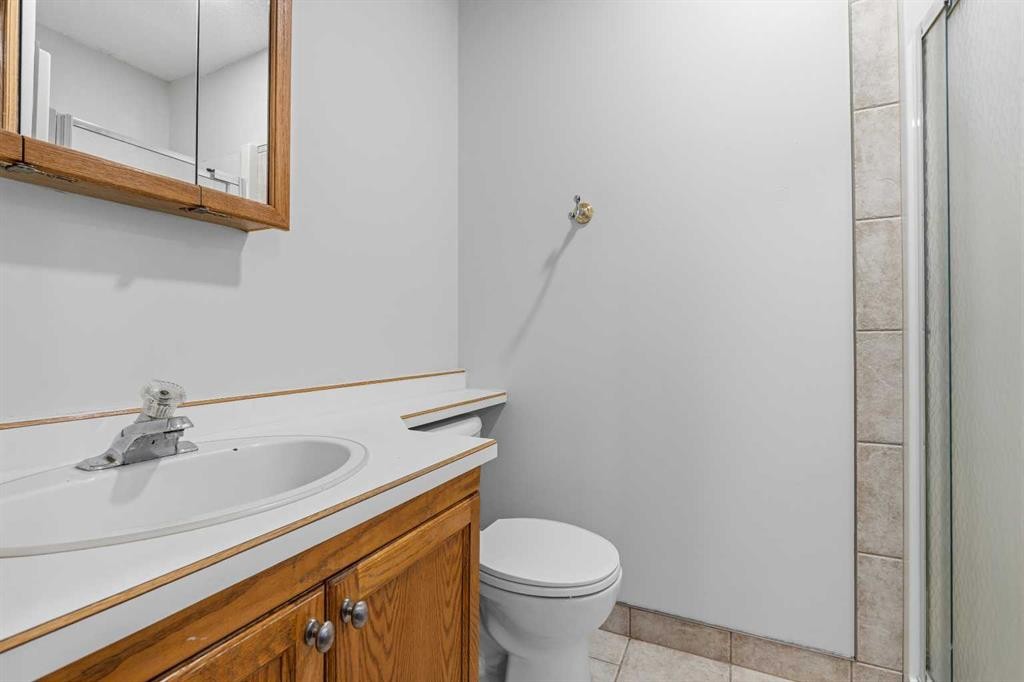
46 Atkinson Crescent, Whitecourt, AB - Indoor Photo Showing Bathroom
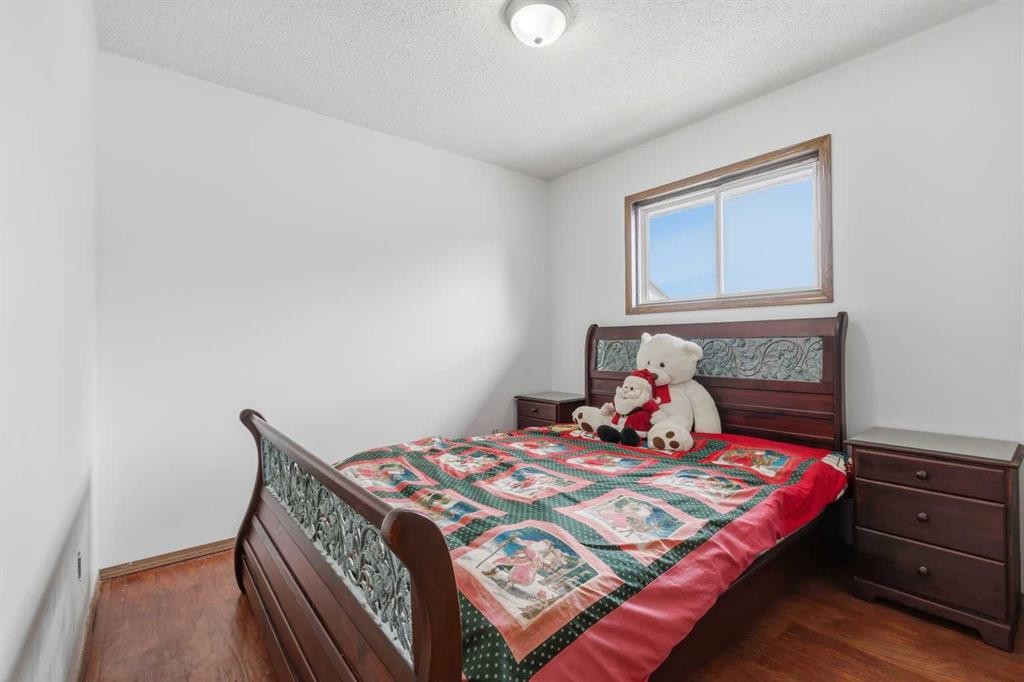
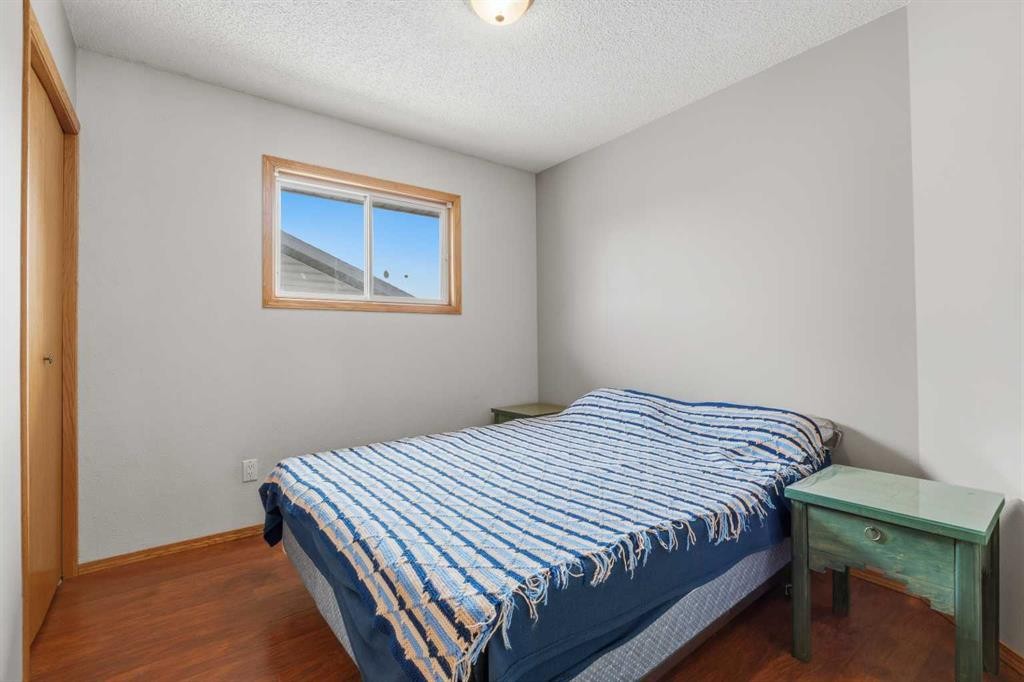
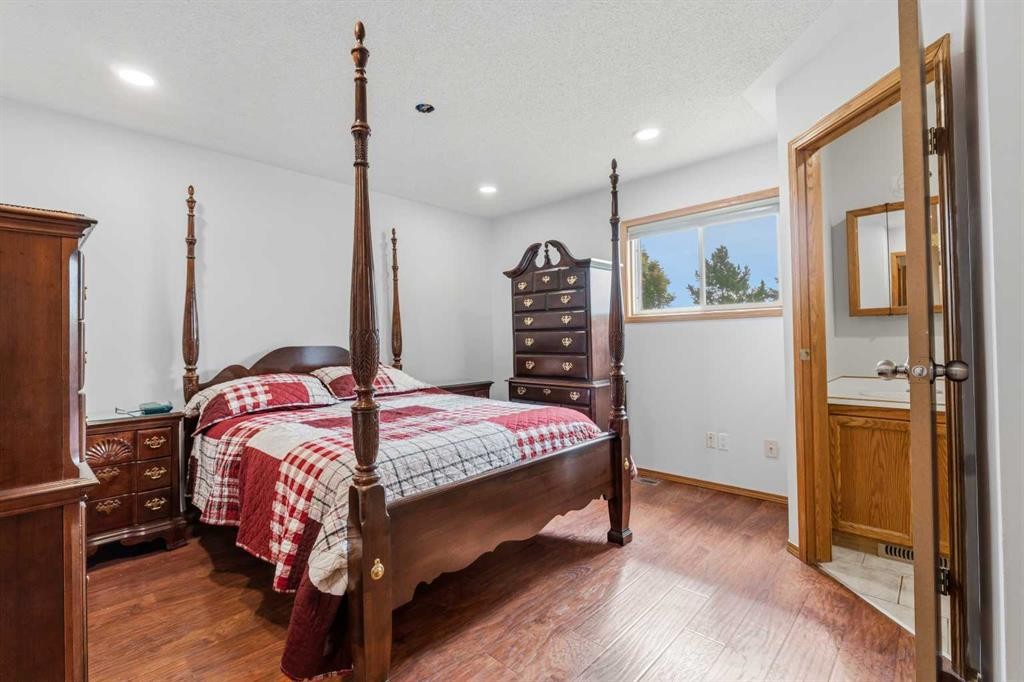
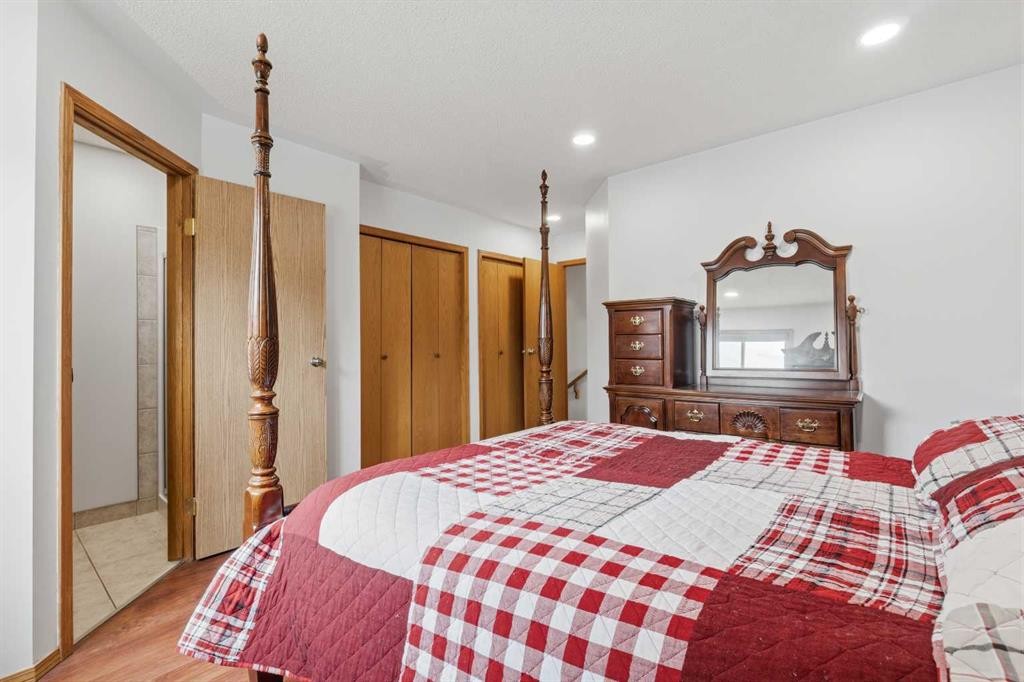
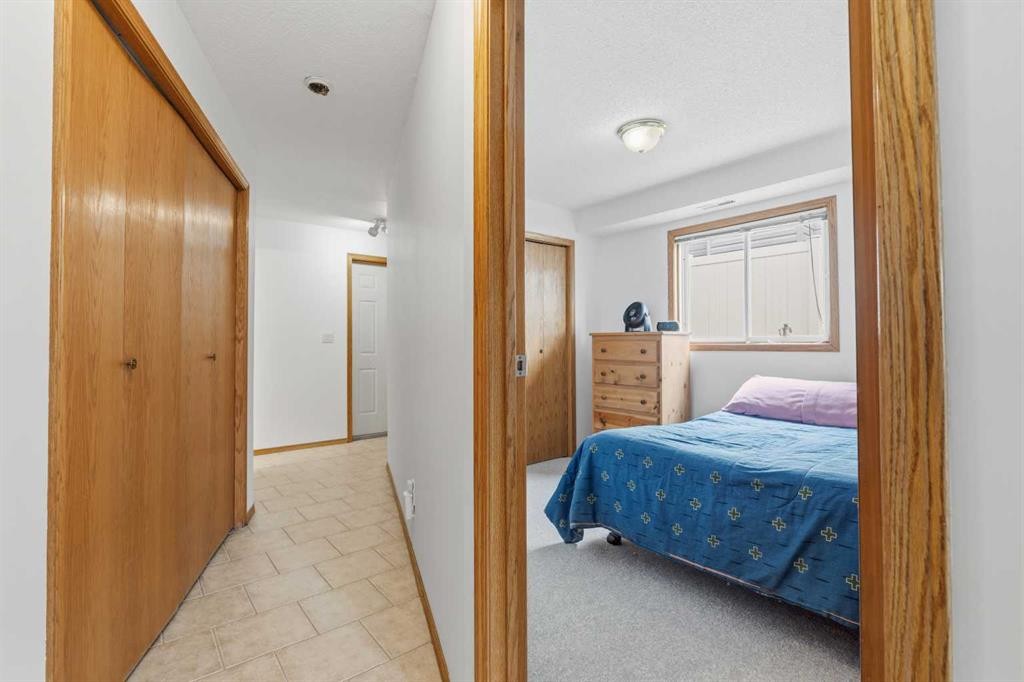
46 Atkinson Crescent, Whitecourt, AB - Indoor Photo Showing Bedroom
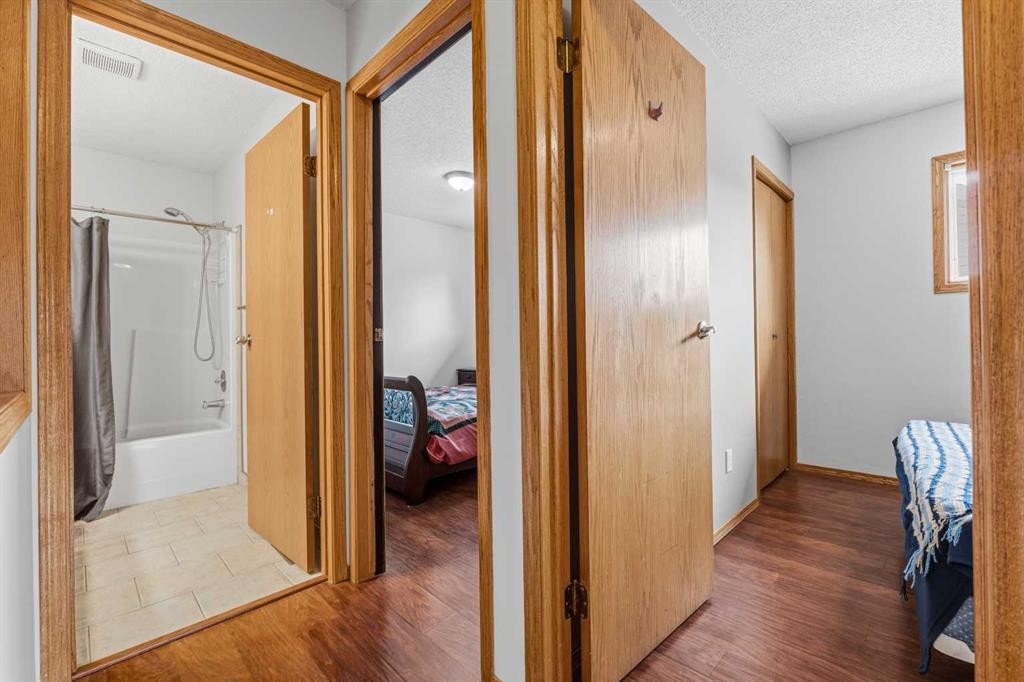
46 Atkinson Crescent, Whitecourt, AB - Indoor Photo Showing Other Room
46 Atkinson Crescent, Whitecourt, AB - Indoor Photo Showing Bedroom
46 Atkinson Crescent, Whitecourt, AB - Indoor Photo Showing Bathroom
46 Atkinson Crescent, Whitecourt, AB - Indoor Photo Showing Bedroom
46 Atkinson Crescent, Whitecourt, AB - Indoor Photo Showing Other Room With Fireplace
46 Atkinson Crescent, Whitecourt, AB - Indoor Photo Showing Living Room With Fireplace
46 Atkinson Crescent, Whitecourt, AB - Indoor Photo Showing Bedroom
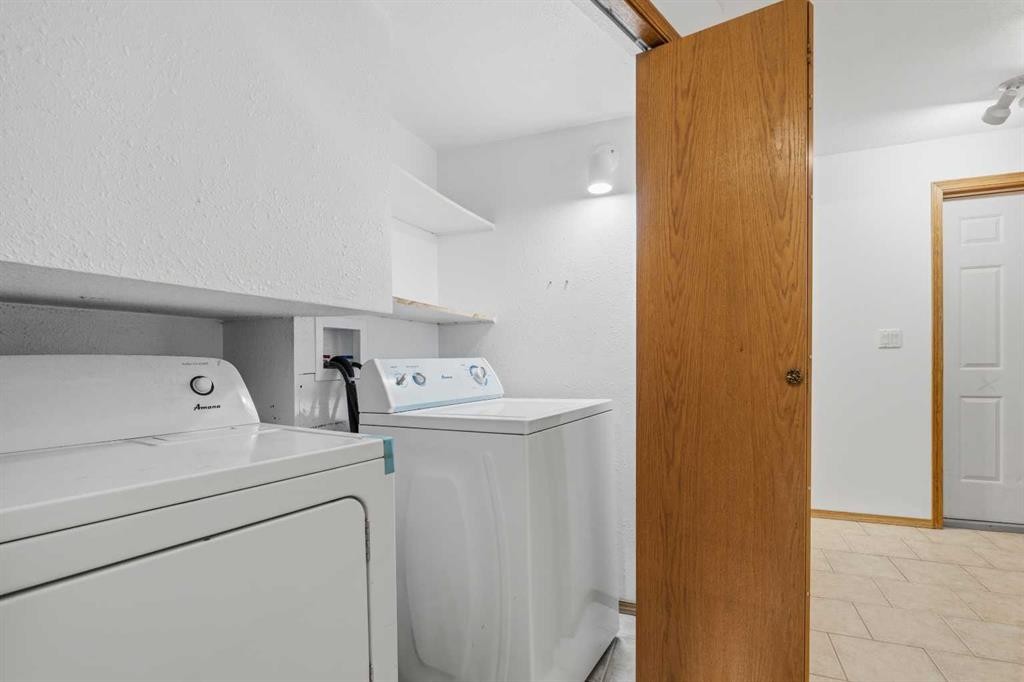
46 Atkinson Crescent, Whitecourt, AB - Indoor Photo Showing Laundry Room
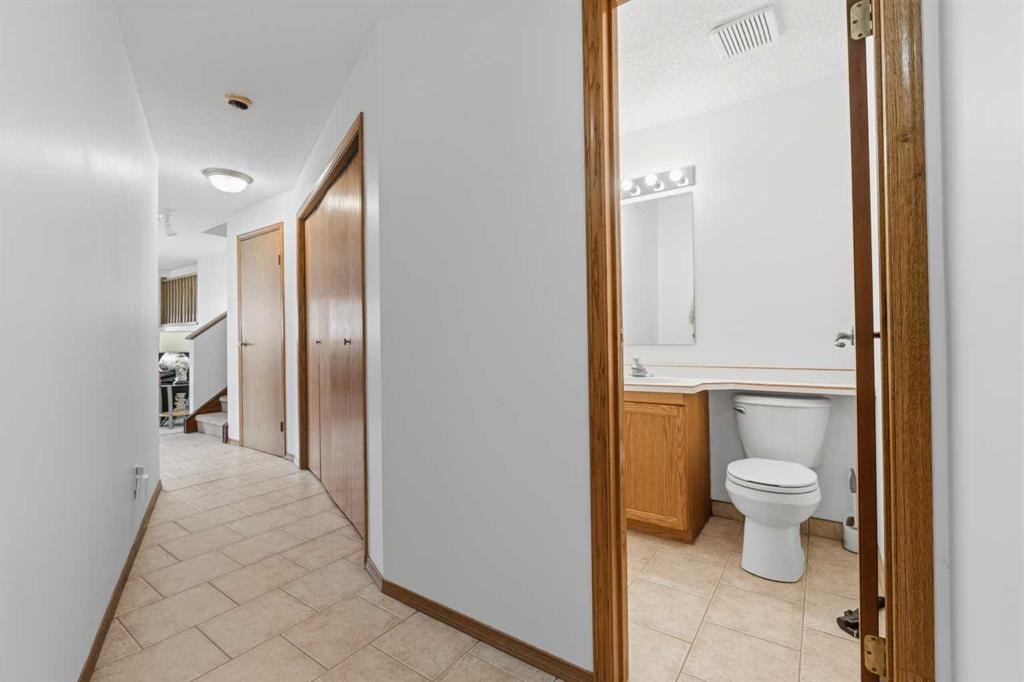
46 Atkinson Crescent, Whitecourt, AB - Indoor Photo Showing Bathroom
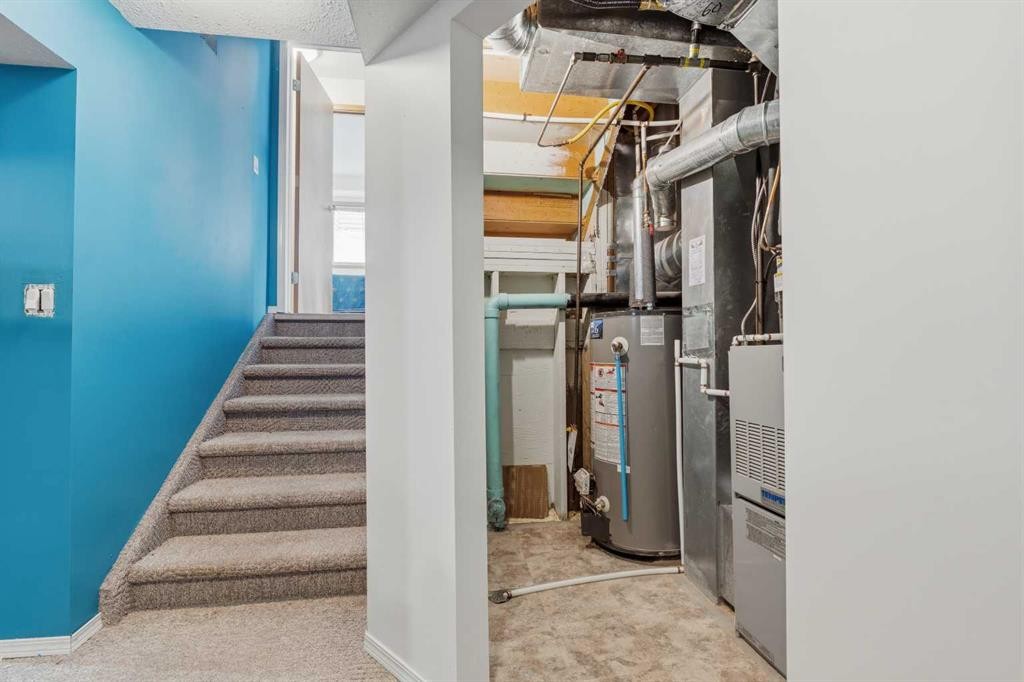
46 Atkinson Crescent, Whitecourt, AB - Indoor Photo Showing Other Room
46 Atkinson Crescent, Whitecourt, AB -
46 Atkinson Crescent, Whitecourt, AB - Outdoor With View
46 Atkinson Crescent, Whitecourt, AB  - Outdoor
46 Atkinson Crescent, Whitecourt, AB  - Outdoor With View
46 Atkinson Crescent, Whitecourt, AB  - Outdoor With Exterior
46 Atkinson Crescent, Whitecourt, AB  - Outdoor With Deck Patio Veranda With Exterior
46 Atkinson Crescent, Whitecourt, AB - Outdoor With Deck Patio Veranda
46 Atkinson Crescent, Whitecourt, AB - Indoor Photo Showing Living Room
46 Atkinson Crescent, Whitecourt, AB - Indoor Photo Showing Dining Room
46 Atkinson Crescent, Whitecourt, AB - Indoor Photo Showing Living Room
46 Atkinson Crescent, Whitecourt, AB - Indoor Photo Showing Other Room
46 Atkinson Crescent, Whitecourt, AB - Indoor
46 Atkinson Crescent, Whitecourt, AB - Indoor Photo Showing Kitchen With Double Sink
46 Atkinson Crescent, Whitecourt, AB - Indoor Photo Showing Dining Room
46 Atkinson Crescent, Whitecourt, AB - Indoor Photo Showing Other Room
46 Atkinson Crescent, Whitecourt, AB - Indoor Photo Showing Bathroom
46 Atkinson Crescent, Whitecourt, AB - Indoor Photo Showing Bedroom
46 Atkinson Crescent, Whitecourt, AB - Indoor Photo Showing Other Room
46 Atkinson Crescent, Whitecourt, AB - Indoor Photo Showing Bedroom
46 Atkinson Crescent, Whitecourt, AB - Indoor Photo Showing Bathroom
46 Atkinson Crescent, Whitecourt, AB - Indoor Photo Showing Bedroom
46 Atkinson Crescent, Whitecourt, AB - Indoor Photo Showing Other Room With Fireplace
46 Atkinson Crescent, Whitecourt, AB - Indoor Photo Showing Living Room With Fireplace
46 Atkinson Crescent, Whitecourt, AB - Indoor Photo Showing Bedroom
46 Atkinson Crescent, Whitecourt, AB - Indoor Photo Showing Laundry Room
46 Atkinson Crescent, Whitecourt, AB - Indoor Photo Showing Bathroom
46 Atkinson Crescent, Whitecourt, AB - Indoor Photo Showing Other Room
46 Atkinson Crescent, Whitecourt, AB -
46 Atkinson Crescent, Whitecourt, AB - Outdoor With View
  • Publicité
Êtes-vous un investisseur immobilier
46 Atkinson Crescent, Whitecourt, AB, T7S 1C6
368 000 $

4 Chambres

3 Salles de bain

Informations sur la propriété

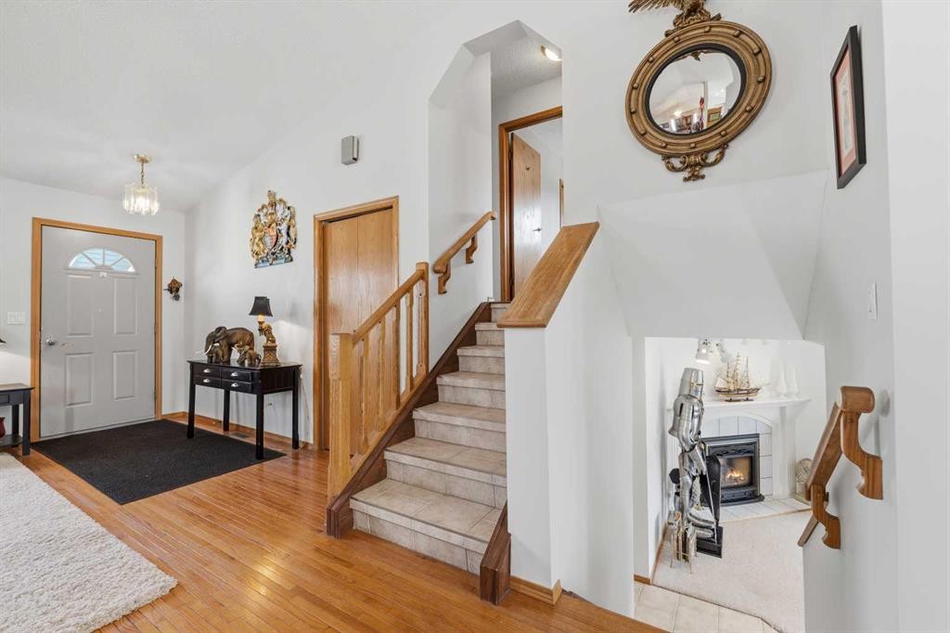
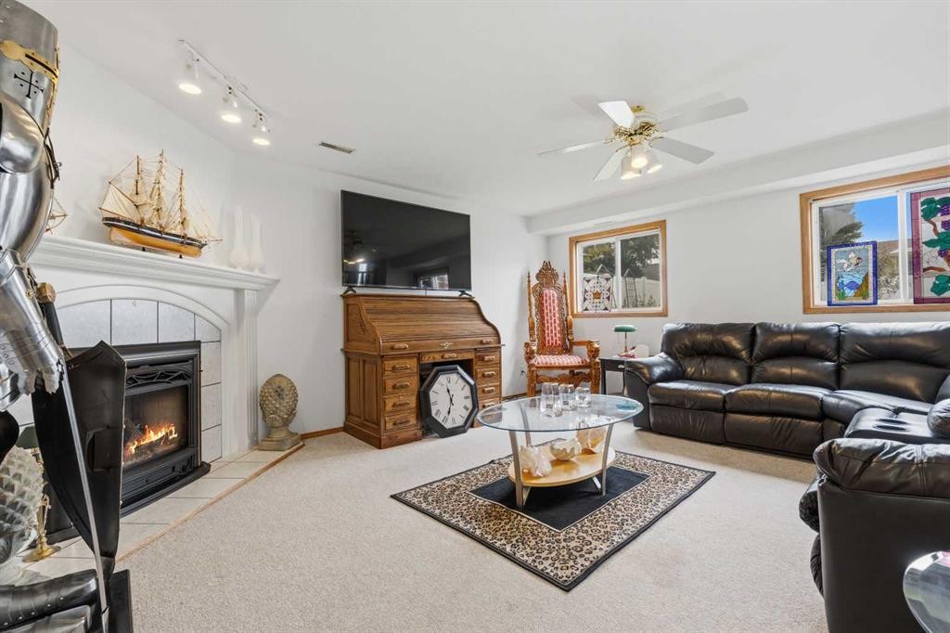
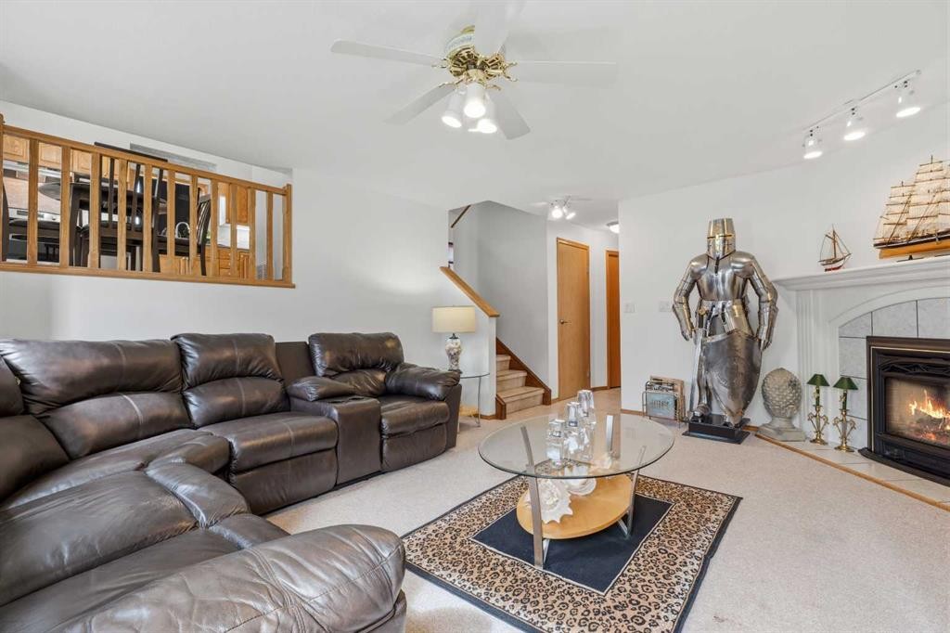
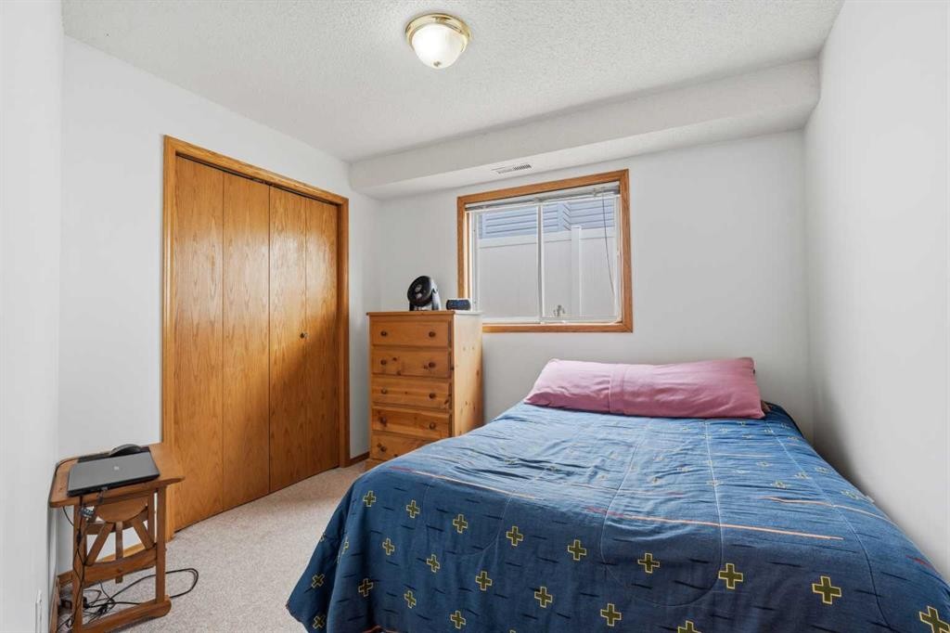
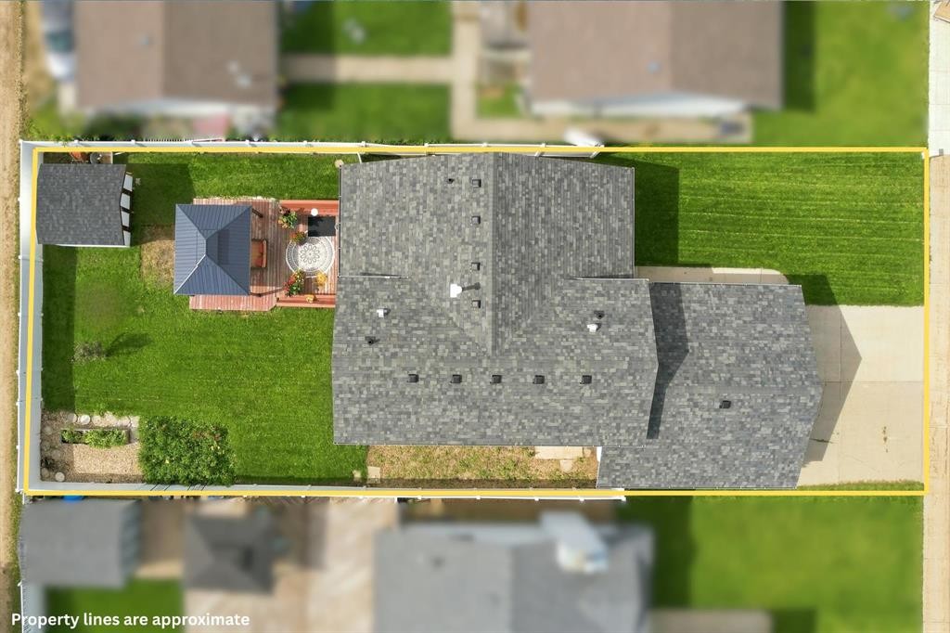
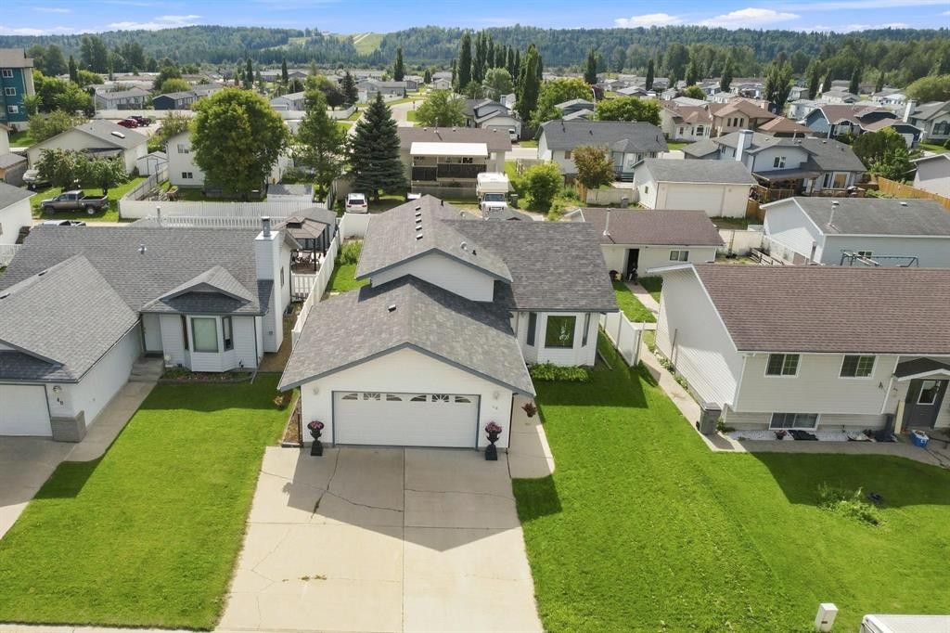
This four-level split pairs a smart layout with major recent upgrades, including a new roof, fresh paint, central AC, a heated front garage, new kitchen counter tops have been ordered, and the Poly B plumbing was replaced. Sunlight fills the front living room as soon as you step inside, leading right into a dedicated dining area. The kitchen has space for a casual table and opens directly onto the back deck, making outdoor meals easy. Upstairs, the primary suite features two closets and a private three-piece ensuite, alongside two more bedrooms and the main full bath. Down on the third level, a second family room looks out over the yard, accompanied by a fourth bedroom, another full bathroom, laundry, and handy access directly into the garage. The bottom level adds flexible room for a games area or home gym, plus plenty of extra storage. Outside, the fully fenced vinyl yard includes garden space, a large deck, and additional parking. It sits on a quiet street in a mature neighbourhood, just a short walk from Percy Baxter Middle School.

Inclusions: town garbage can

Particularités du bâtiment :

  • Air climatisé: Oui
  • Foyer: Oui
  • Stationnement: Oui
  • Superficie totale aménagée: 1077.00 Pieds carrés

Caractéristiques :

  • Bâti en: 1993
  • Caractéristiques du foyer: Fabriqué en usine, Salle familiale, Gaz
  • Caractéristiques du stationnement: Garage double attenant
  • Caractéristiques extérieures: Entrée privée
  • Caractéristiques intérieures: Ventilateur(s) de plafond, Maison sans animaux, Maison sans fumée
  • Chambres : 4+0
  • Chauffage: Air pulsé, Gaz naturel
  • Détails de la fondation:
  • Dimensions du terrain : 6135.00 Pieds carrés
  • Matériaux de construction: Mélangé
  • Niveaux: 4 niveaux à paliers
  • Refroidissement: Climatiseur central
  • Revêtements de sol: Carreaux de céramique, Stratifié, Linoléum
  • Salle(s) de bains : 2+1
  • Style architectural: 4 niveaux à paliers
  • Superficie habitable (approx): 1077.00 Pieds carrés
  • Toiture: Bardeaux d'asphalte
  • Zonage: R-1B
  • Nbre d'espaces de stationnement: 4

Données fournies par : Alberta West REALTORS® Association Foothills Building, Hinton, Alberta T7V 1V1
Nous croyons que tous les renseignements affichés sont exacts, mais nous ne le garantissons pas; les renseignements devraient être vérifiés de façon indépendante. Aucune garantie ou représentation de quelque nature que ce soit n’est offerte. Droits © 2021 Tous les droits sont réservés.

ÉvaluationExpressMC Powered by RPS

Emplacement de 46 Atkinson Crescent, Whitecourt, AB, T7S 1C6

Données démographiques de 46 Atkinson Crescent, Whitecourt, AB, T7S 1C6

Étape de vie

Familles grandissantes

Type d'emploi

Cols bleus/Primaire, Cols bleus/Industrie des services

Revenu moyen du ménage

129 102.50 $

Nombre moyen d'enfants

1.82

Population à domicile

Structure à domicile

Âge de la population

Éducation

Niveau d'éducation

No certificate/diploma/degree

21.29 %

Diplôme d'études secondaires ou équivalent

37.75 %

Certificat ou diplôme d'apprentissage ou d'une école de métiers

10.42 %

Diplôme d'études collégiales ou d'études postsecondaires (non universitaires)

20.86 %

Diplômes d'études universitaires

9.68 %

Navetteur

Se rendre au travail

En auto

96.13 %

En transport en commun

0.0 %

À pied

1.7 %

À bicyclette

0.0 %

Par tout autre moyen

2.17 %

Diversité Culturelle

Connaissance des langues officielles

Langue maternelle

Données Sur Le Bâtiment

Type de bâtiment

Appartements (faible hauteur et à étages multiples)

16.07 %

Maisons

83.93 %

Achat ou location