Button CopyPathCircle CloseCircle Left ArrowArrow Down Icon GreyClosecirclecircleBurger

10940 100A Ave, Westlock, AB, T7P 1N9

Courtesy of Brandi T Wolff of Royal Lepage Town & Country Realty
MLS® # E4500659
House For Sale In Westlock, Alberta
$175,000 QuickQuoteTM: Not Available

3+1 Beds

1 Bath

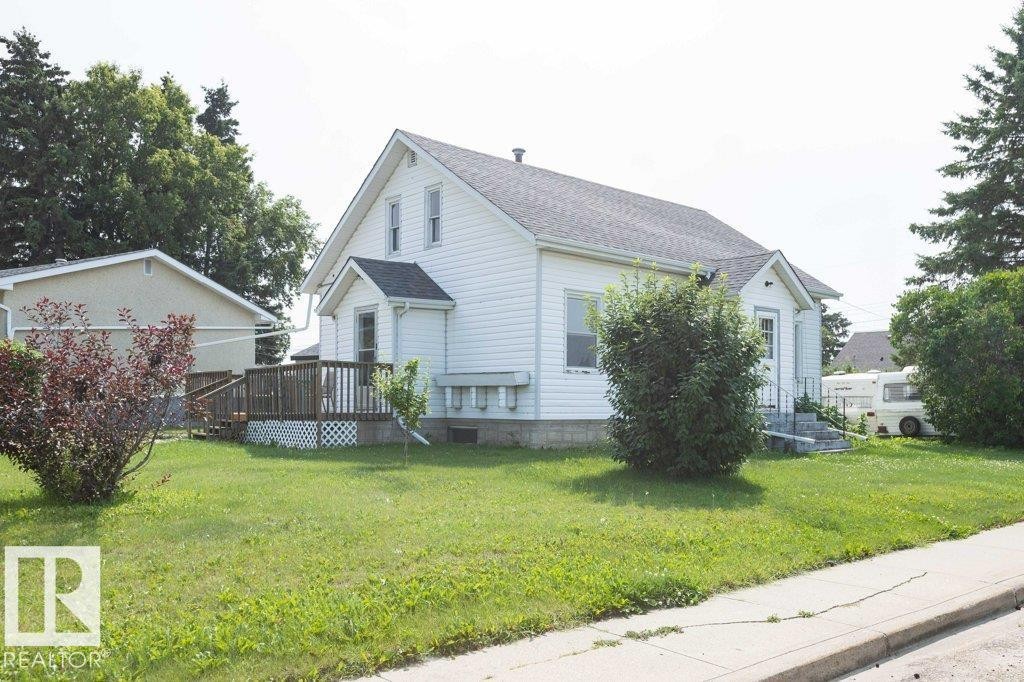
White siding exterior with a dark asphalt shingle roof - 10940 100A Ave, Westlock, AB - Outdoor
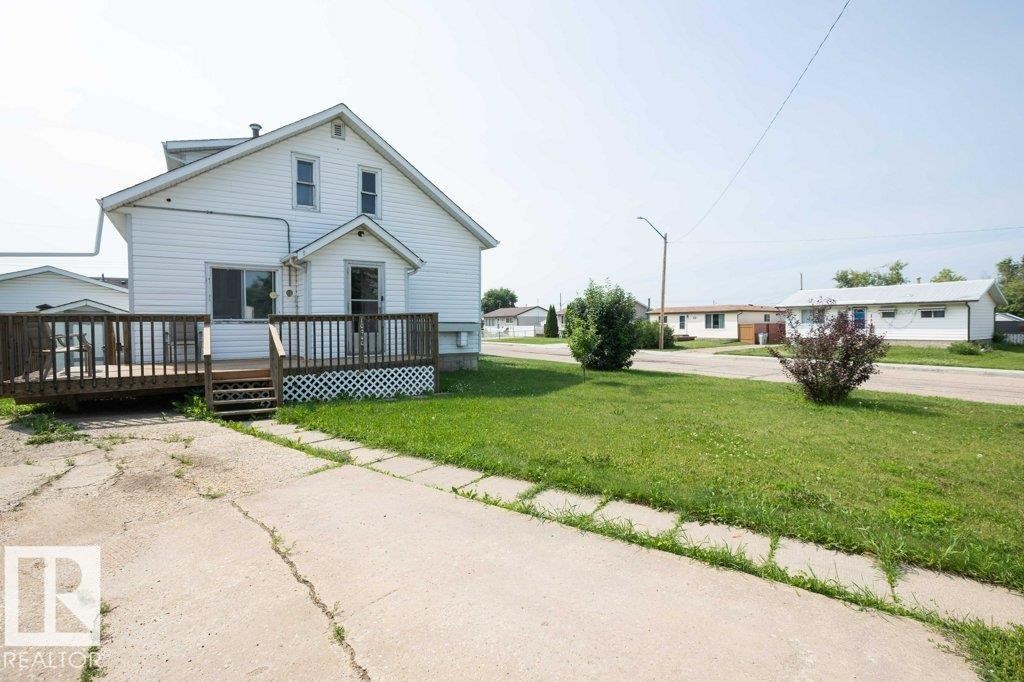
White-sided home featuring a multi-level wood deck with lattice skirting - 10940 100A Ave, Westlock, AB - Outdoor
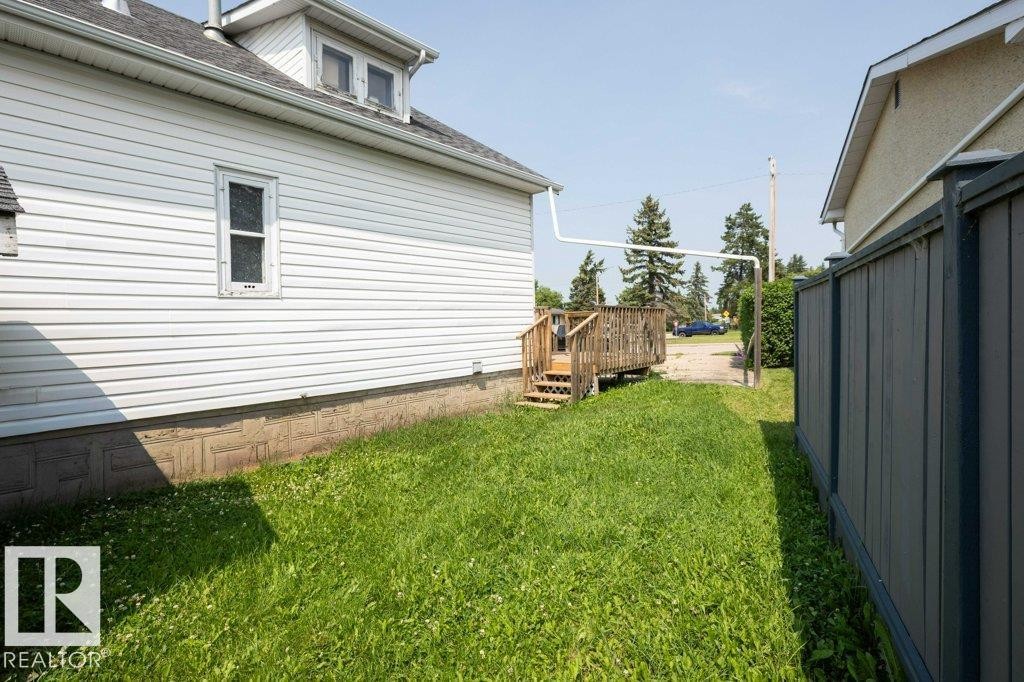
White siding exterior with a pitched roof - 10940 100A Ave, Westlock, AB - Outdoor With Deck Patio Veranda
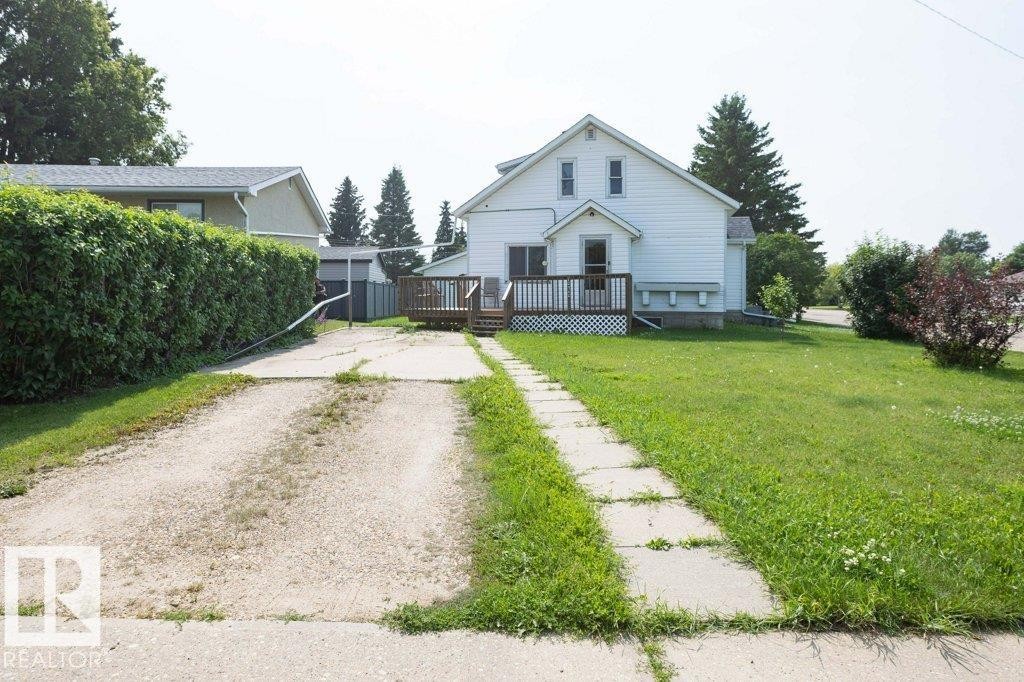
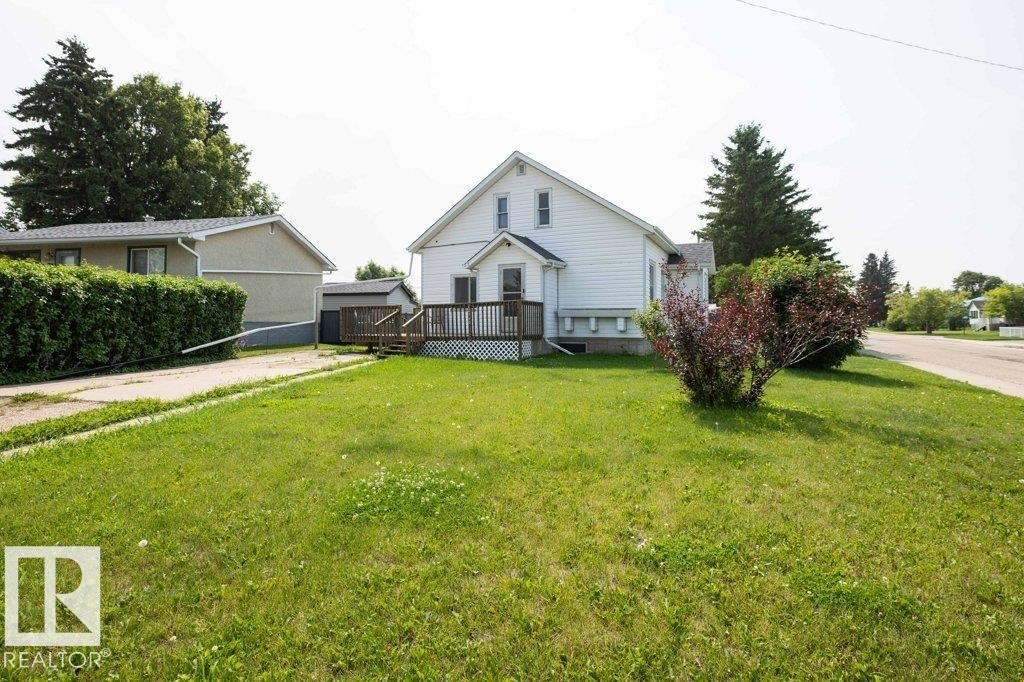
White-sided home featuring a wood deck with lattice skirting and a spacious front lawn - 10940 100A Ave, Westlock, AB - Outdoor
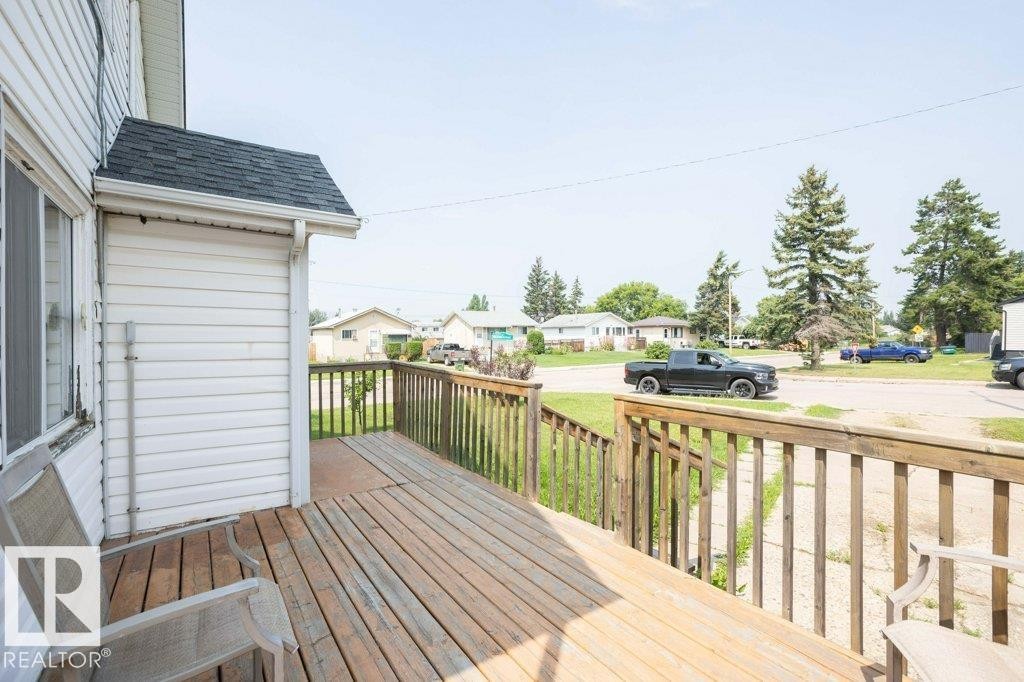
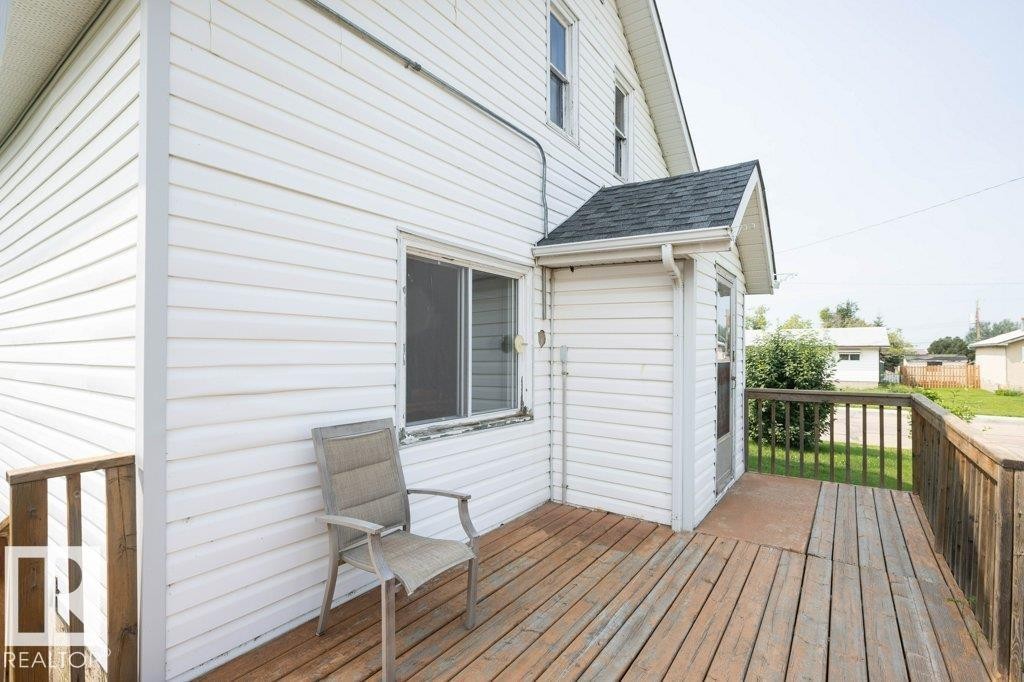
Expansive wooden deck featuring natural wood railings and siding with white vinyl siding - 10940 100A Ave, Westlock, AB - Outdoor With Deck Patio Veranda With Exterior
Expansive wood deck with a full railing and white siding exterior - 10940 100A Ave, Westlock, AB - Outdoor With Exterior
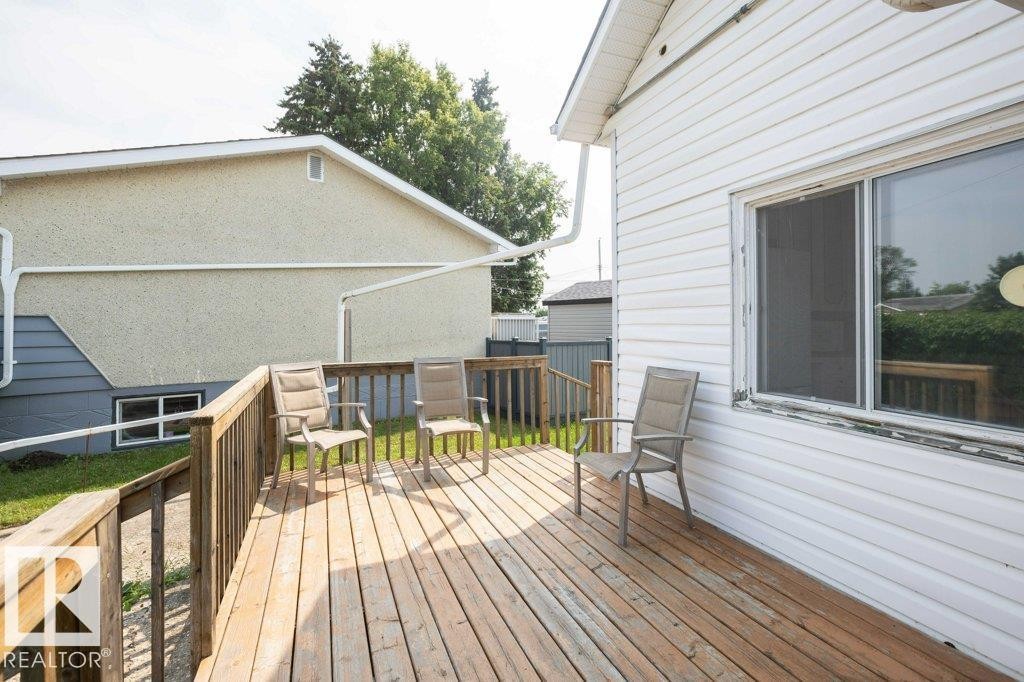
Expansive wood deck with full balustrade - 10940 100A Ave, Westlock, AB - Outdoor With Deck Patio Veranda With Exterior
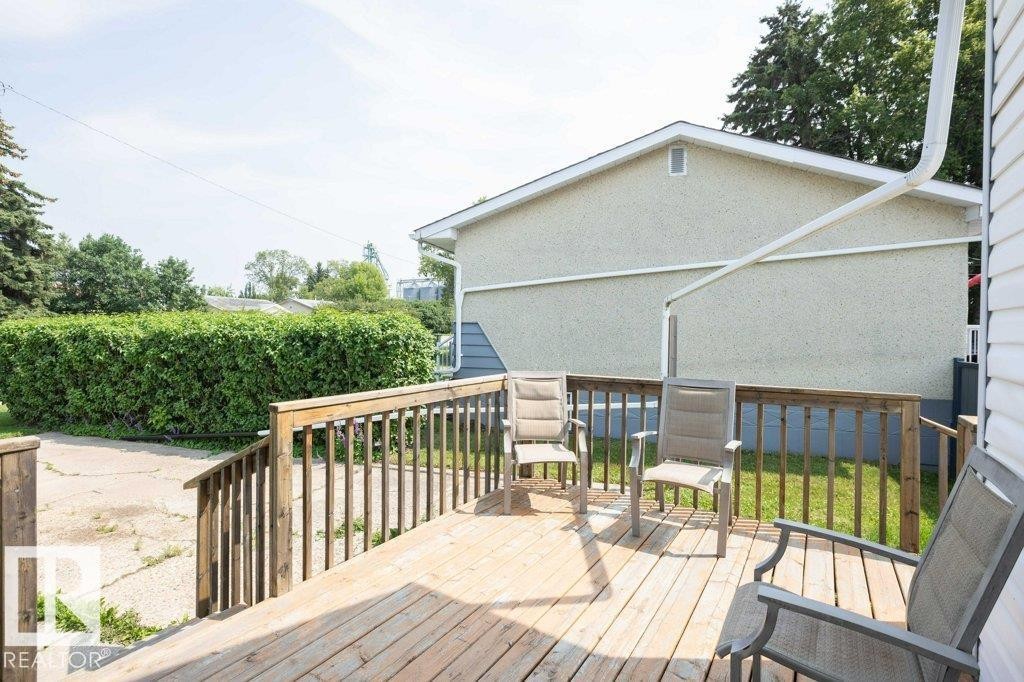
Wooden deck with railing overlooking a concrete patio and expansive green hedge - 10940 100A Ave, Westlock, AB - Outdoor With Deck Patio Veranda With Exterior
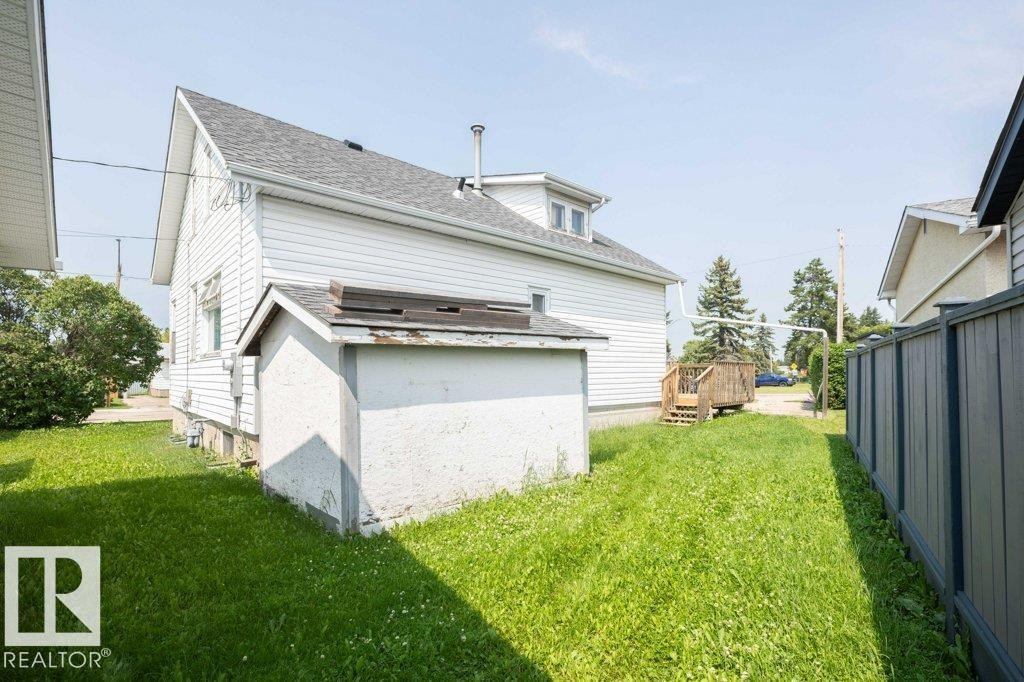
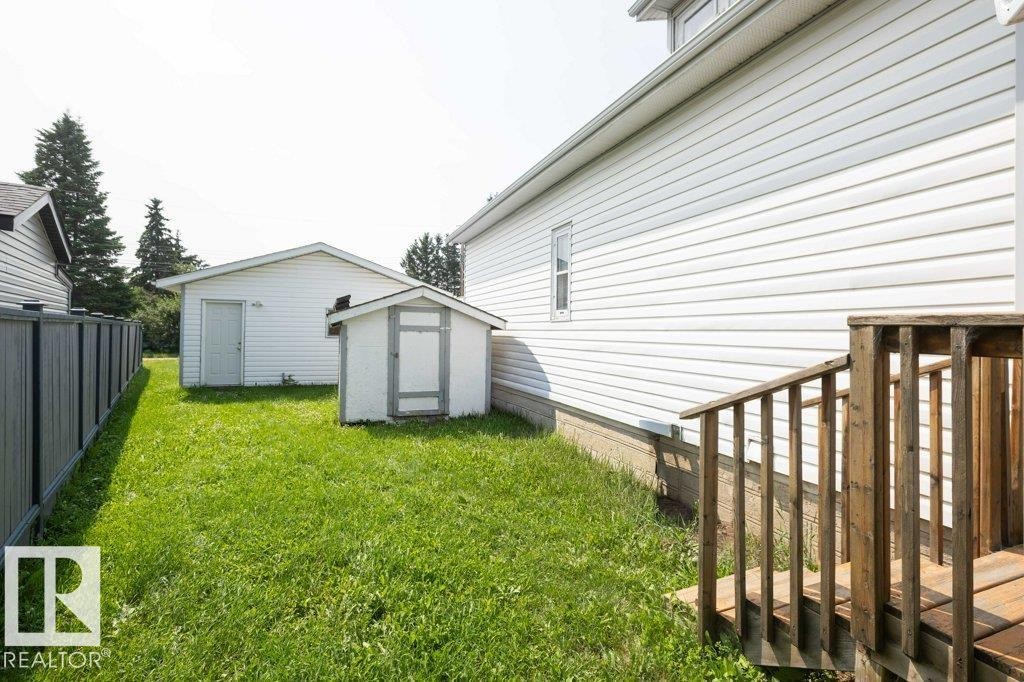
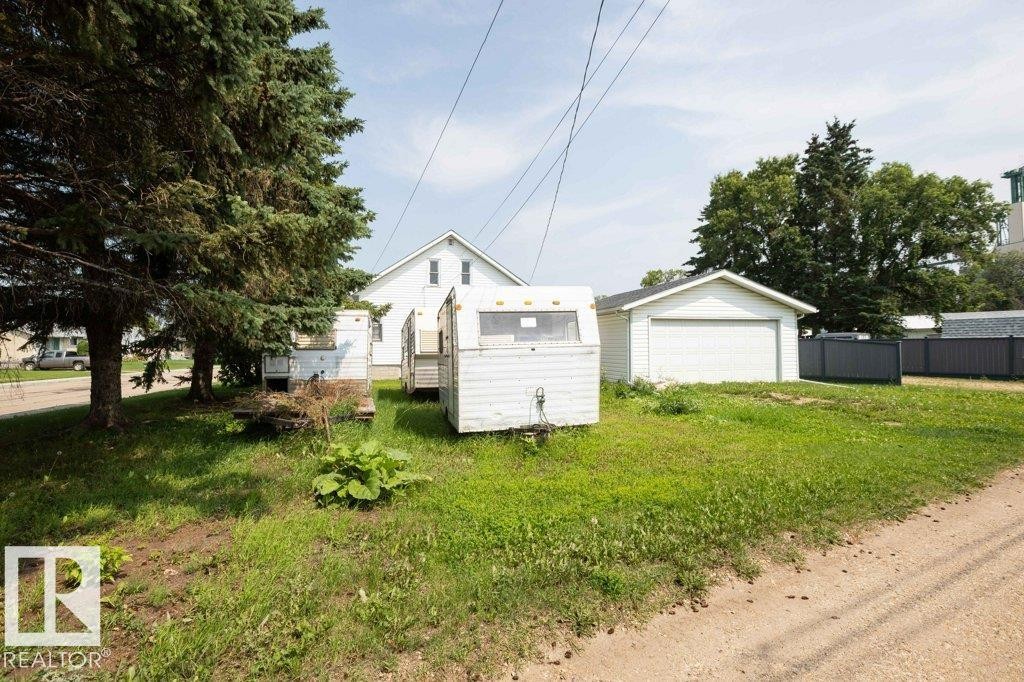
White siding exterior with a dark shingle roof and a ground-level shed - 10940 100A Ave, Westlock, AB - Outdoor With Exterior
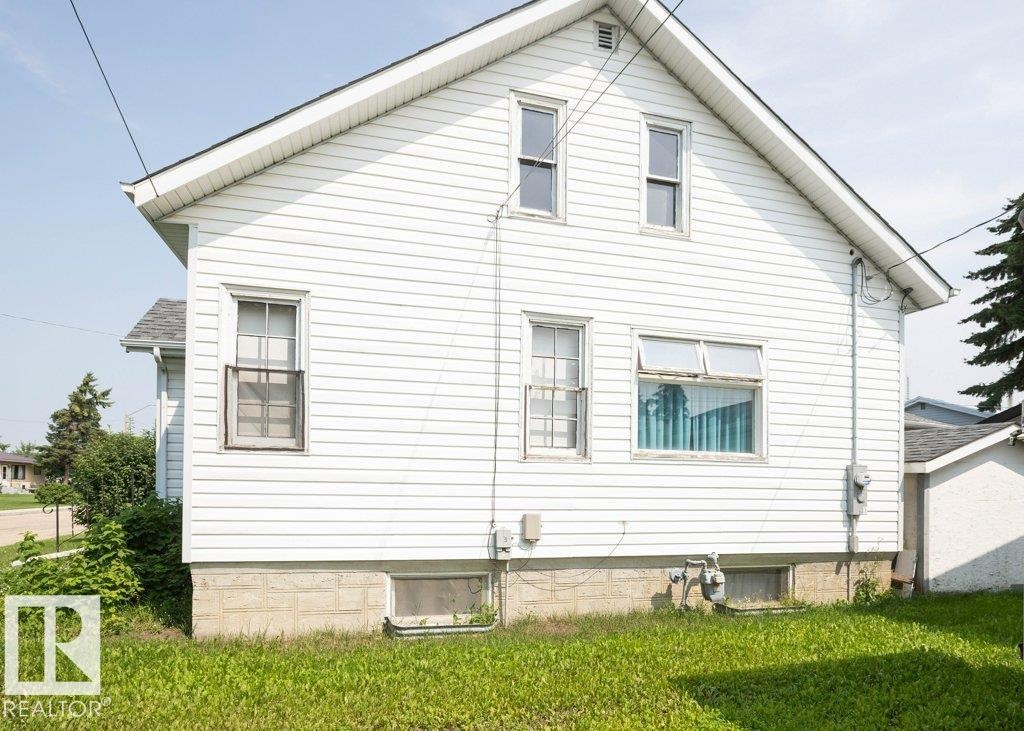
Rear exterior featuring white horizontal siding and a visible foundation - 10940 100A Ave, Westlock, AB - Outdoor With Exterior
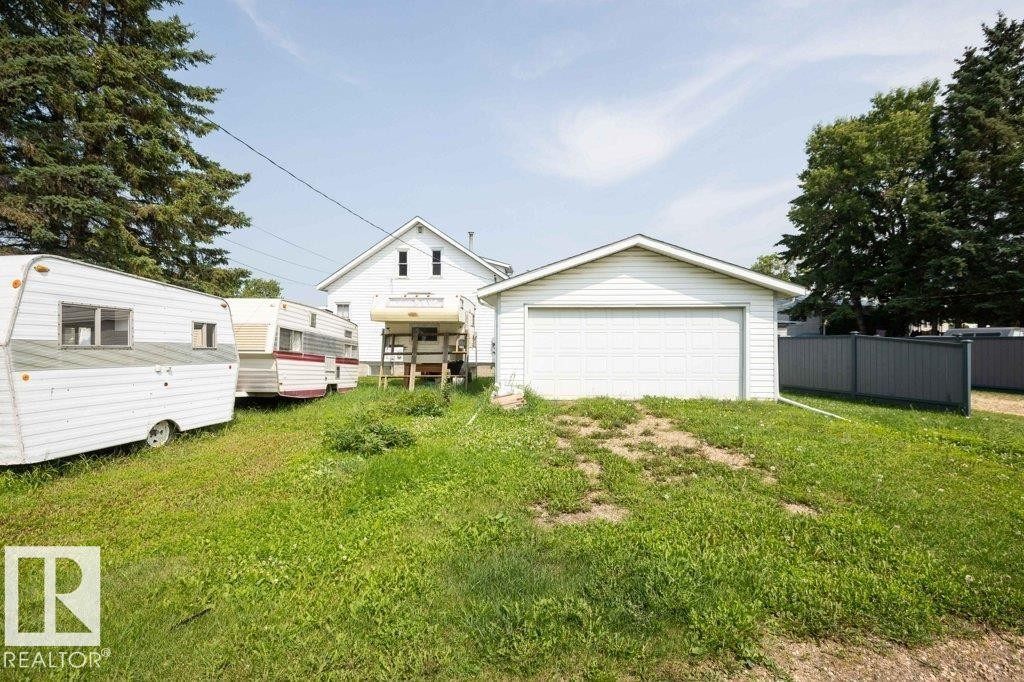
Spacious backyard featuring a detached garage, a white storage shed, and a privacy fence - 10940 100A Ave, Westlock, AB - Outdoor With Exterior
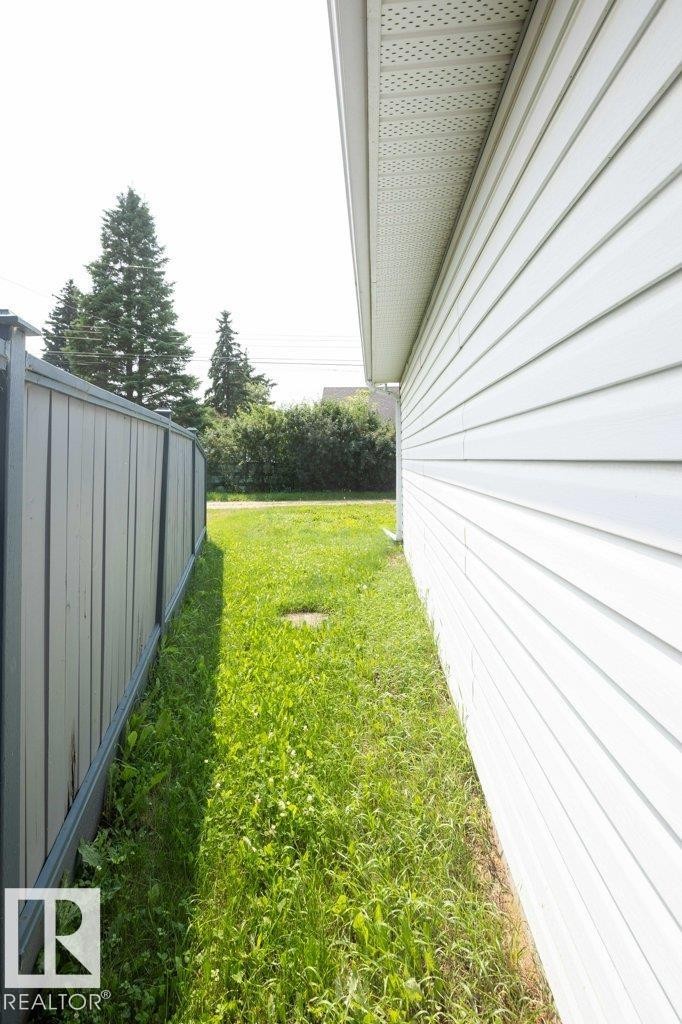
White vinyl siding exterior with a soffit and fascia system - 10940 100A Ave, Westlock, AB - Outdoor
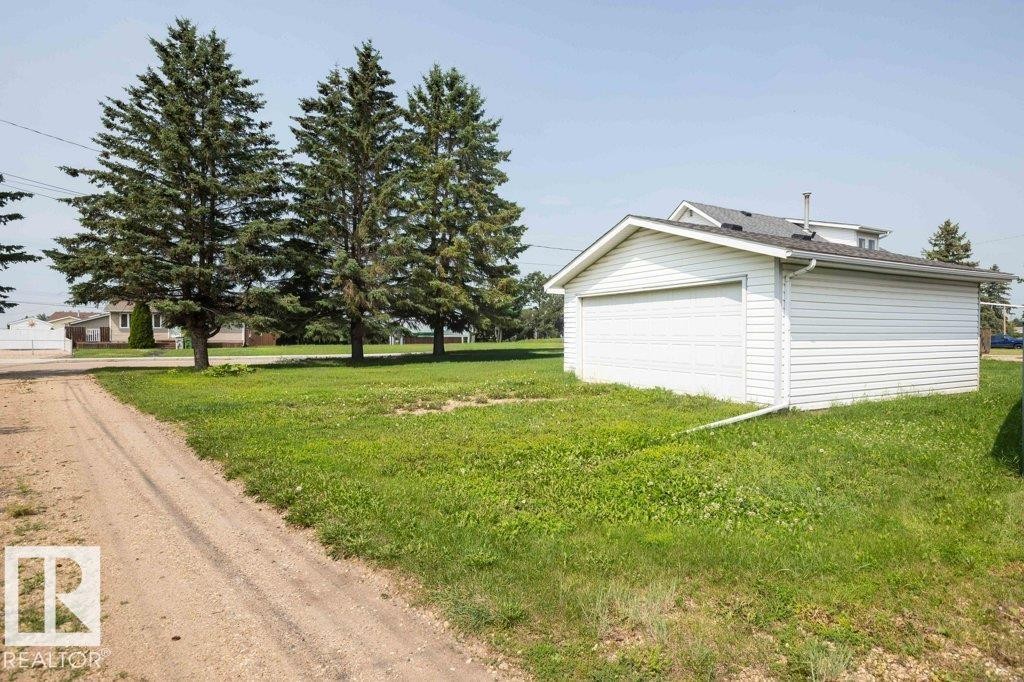
Detached garage featuring white vinyl siding, a white garage door, and a gray shingled roof - 10940 100A Ave, Westlock, AB - Outdoor
Detached garage featuring a white overhead door and white siding - 10940 100A Ave, Westlock, AB - Outdoor
White vinyl-sided home with a detached garage and a grass yard - 10940 100A Ave, Westlock, AB - Outdoor
White siding exterior with multiple windows and a pitched roofline - 10940 100A Ave, Westlock, AB - Outdoor With Exterior
Expansive front yard with a large grassy area, mature shrubbery, and a paved driveway - 10940 100A Ave, Westlock, AB - Outdoor
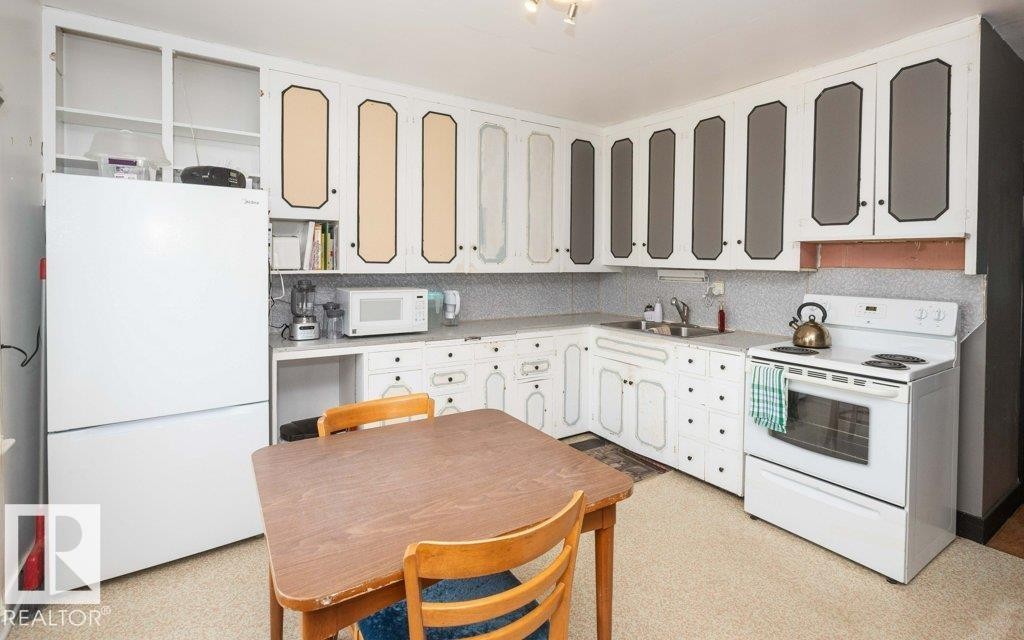
Kitchen with white cabinetry, white appliances, and a double basin sink - 10940 100A Ave, Westlock, AB - Indoor Photo Showing Kitchen With Double Sink
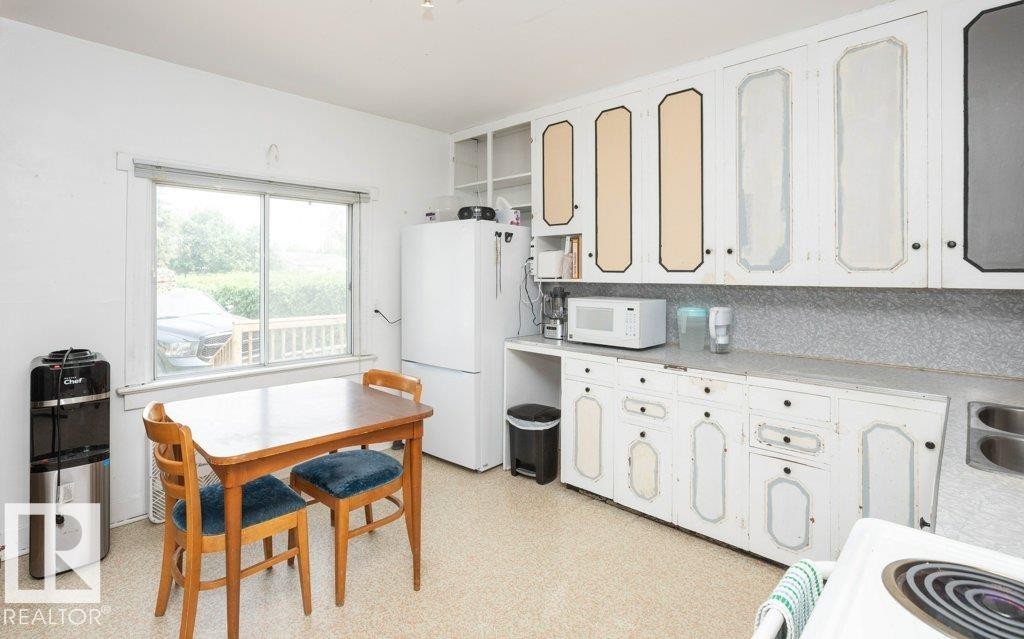
Kitchen featuring a window overlooking exterior surroundings, upper and lower cabinetry, a double basin sink, and a refrigerator - 10940 100A Ave, Westlock, AB - Indoor Photo Showing Kitchen
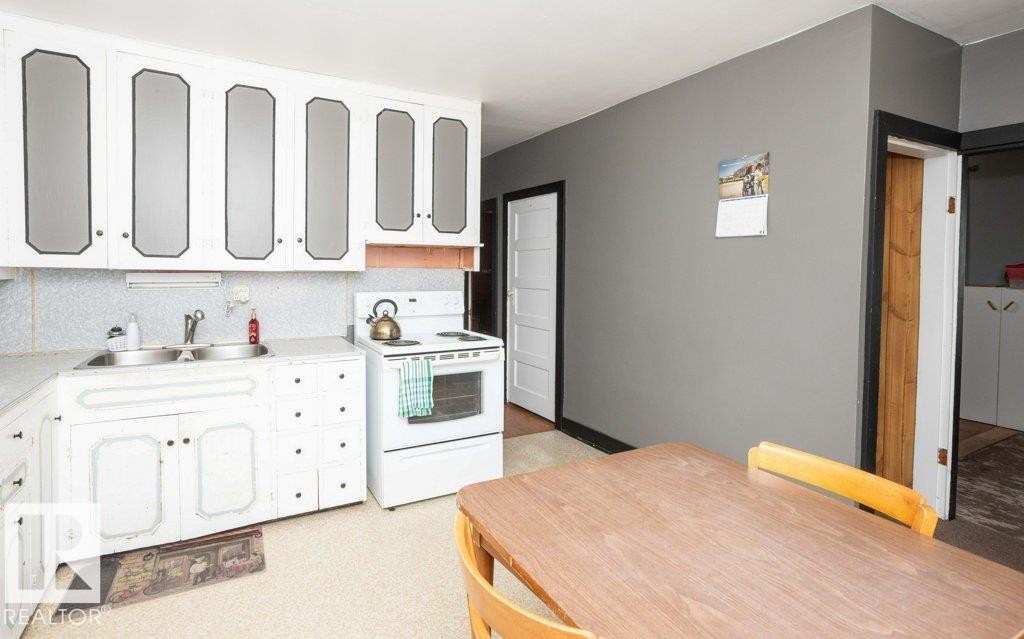
Kitchen featuring white cabinetry with dark trim, a double basin stainless steel sink, and a freestanding white range - 10940 100A Ave, Westlock, AB - Indoor Photo Showing Kitchen With Double Sink
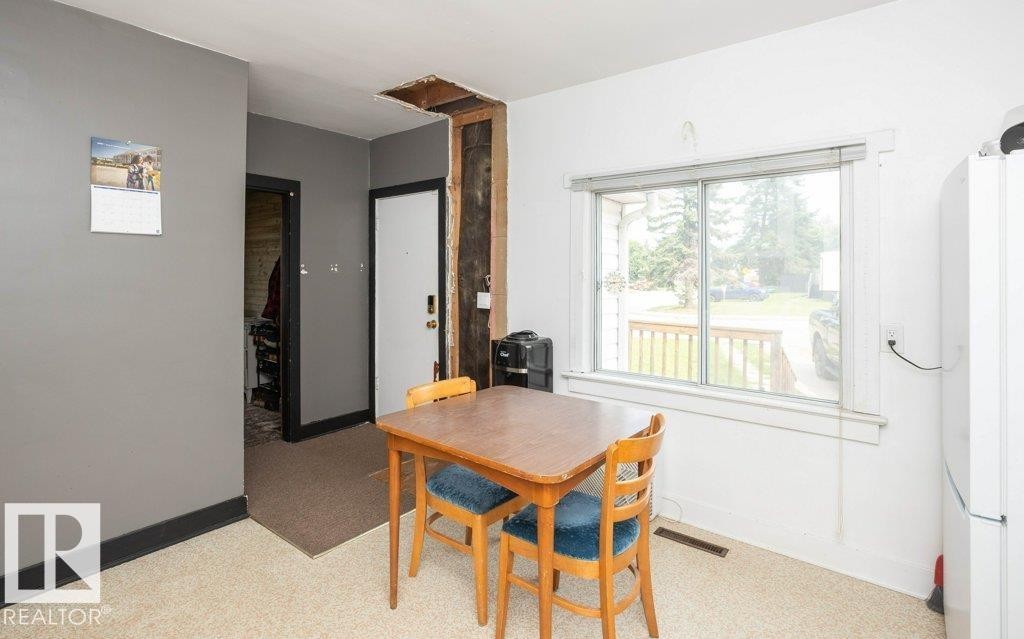
Light-filled interior space featuring a large window, neutral wall paint, and carpeted flooring - 10940 100A Ave, Westlock, AB - Indoor
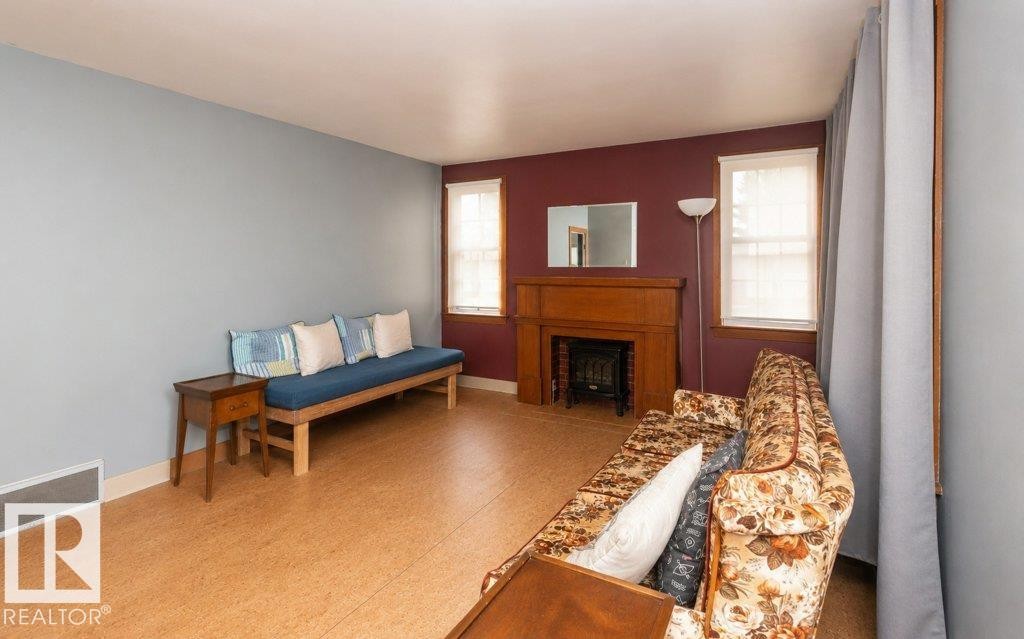
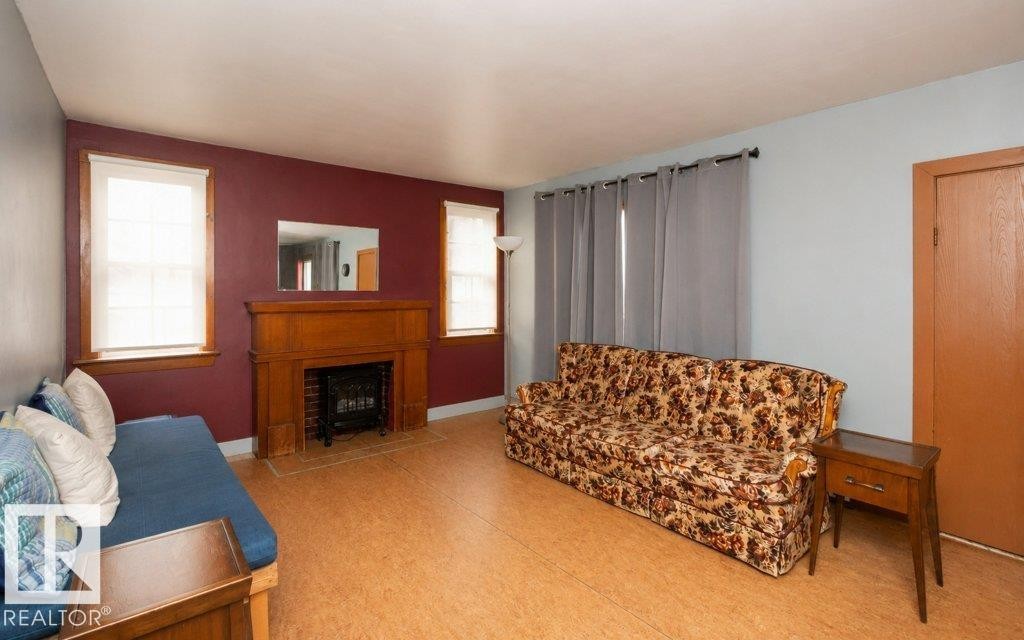
Living area featuring wood-finish flooring, a traditional fireplace with a wood mantel, and multiple windows providing natural light - 10940 100A Ave, Westlock, AB - Indoor With Fireplace
Living area featuring a prominent wood fireplace surround with a brick firebox - 10940 100A Ave, Westlock, AB - Indoor With Fireplace
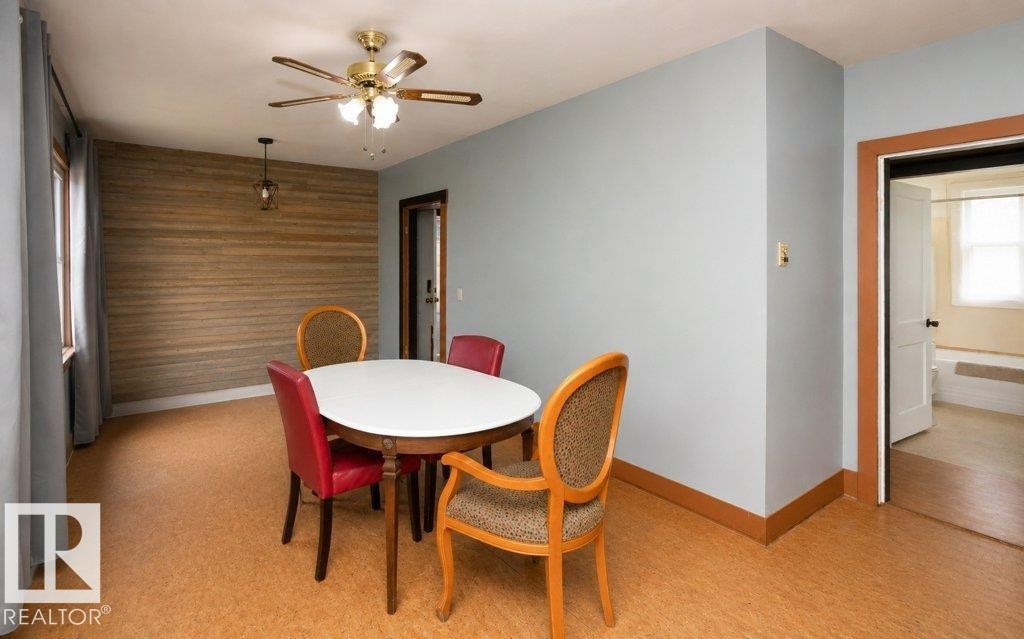
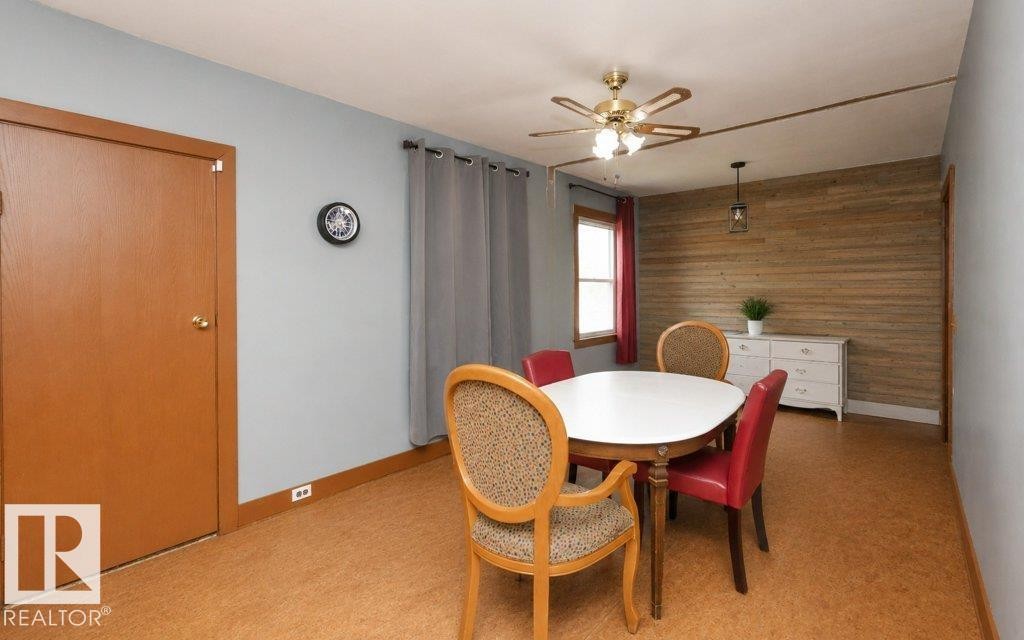
Room featuring a wood-panel accent wall, light blue painted walls, and wood-finish flooring - 10940 100A Ave, Westlock, AB - Indoor Photo Showing Dining Room
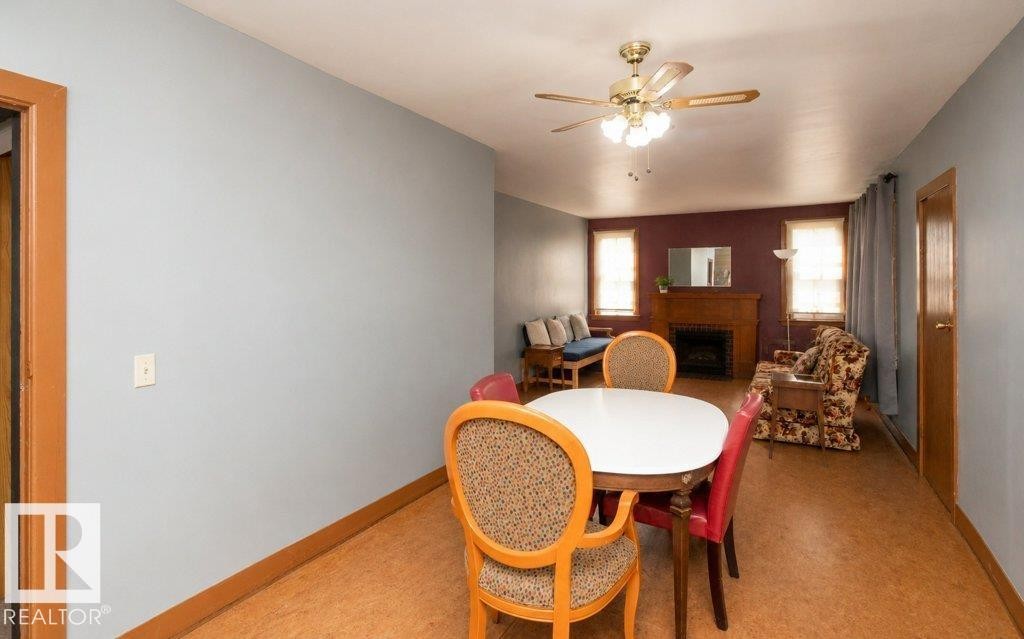
Spacious room featuring wood-finish flooring, a full wall with horizontal wood paneling, and a ceiling fan with integrated lighting - 10940 100A Ave, Westlock, AB - Indoor Photo Showing Dining Room
Open-concept living area featuring a fireplace with a wood mantle, a ceiling fan with integrated lighting, and light brown flooring - 10940 100A Ave, Westlock, AB - Indoor Photo Showing Other Room With Fireplace
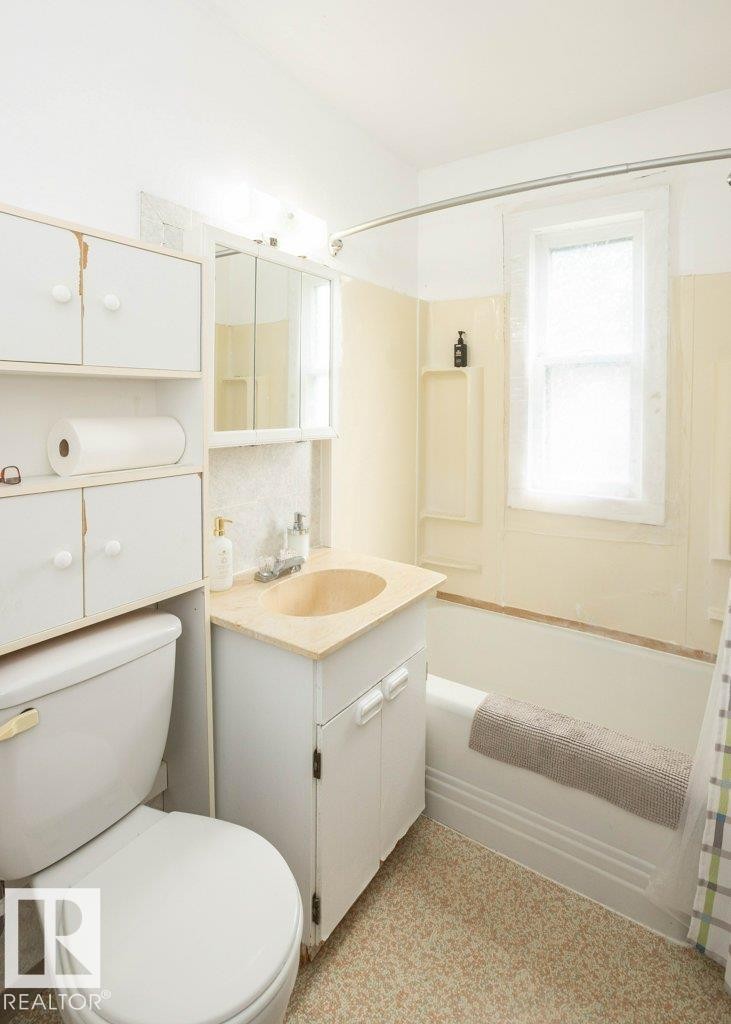
Bathroom featuring a vanity with an integrated sink, built-in storage cabinetry, a toilet, and a bathtub with a shower rod - 10940 100A Ave, Westlock, AB - Indoor Photo Showing Bathroom
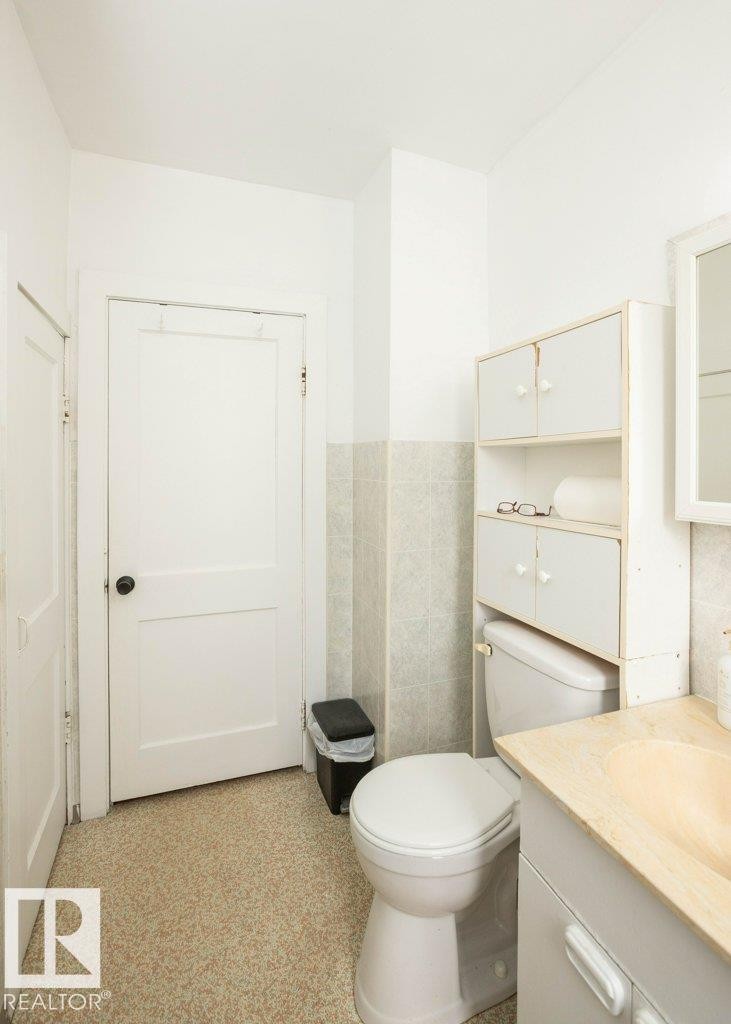
Bathroom featuring a built-in over-toilet storage unit, a single white vanity with an integrated sink, a wall-mounted mirror, and speckled flooring - 10940 100A Ave, Westlock, AB - Indoor Photo Showing Bathroom
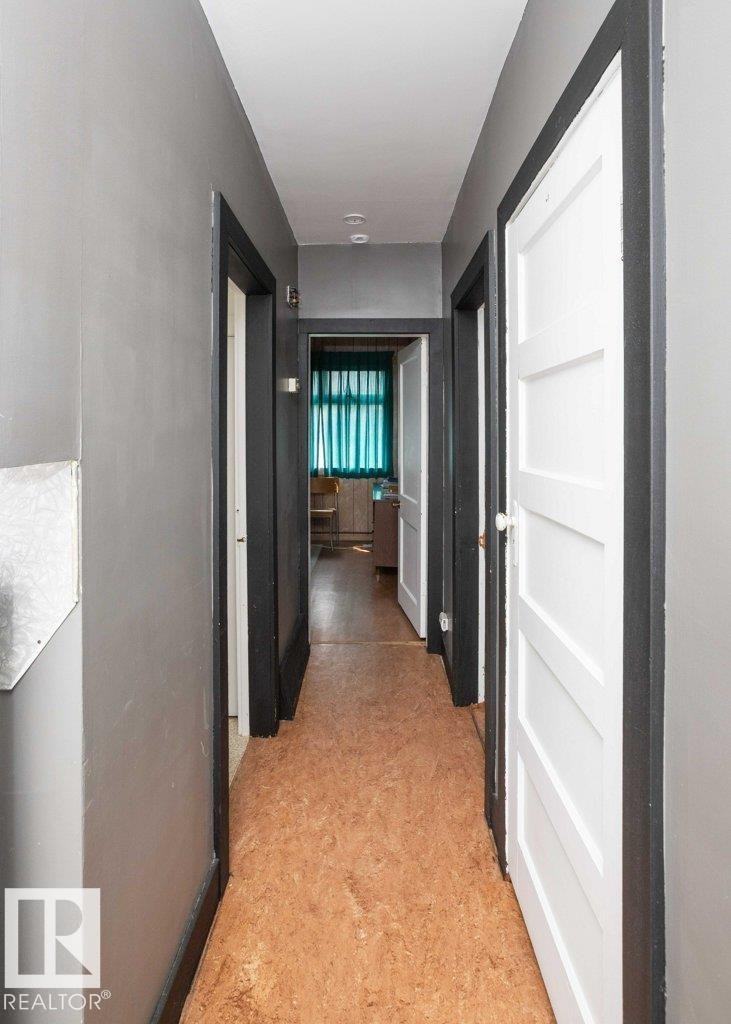
Hallway with light gray walls, dark trim, and cork-finish flooring - 10940 100A Ave, Westlock, AB - Indoor Photo Showing Other Room
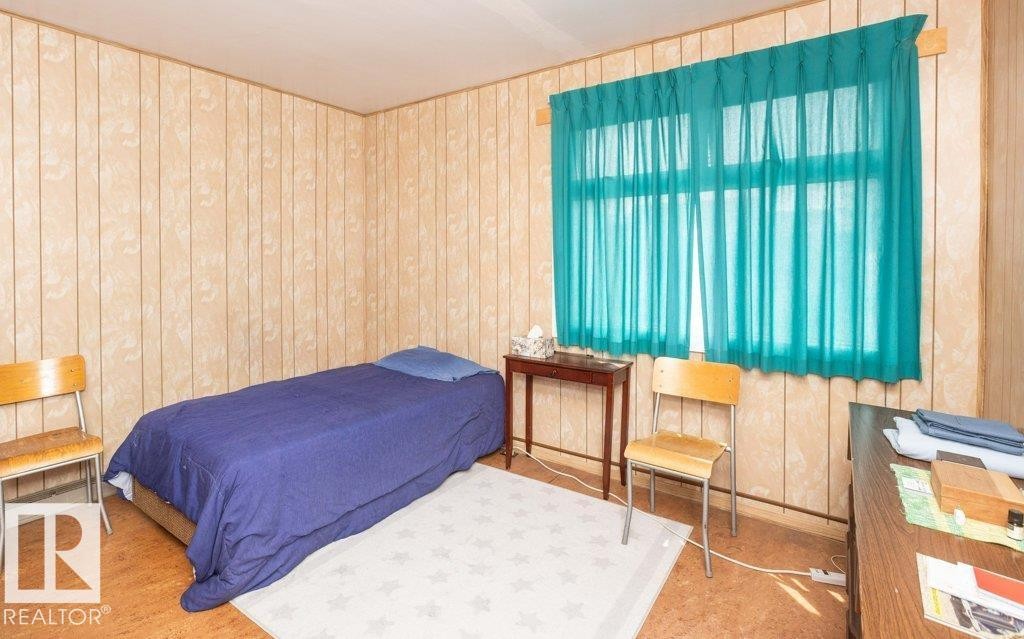
Bedroom featuring paneled walls and wood-finish flooring - 10940 100A Ave, Westlock, AB - Indoor Photo Showing Bedroom
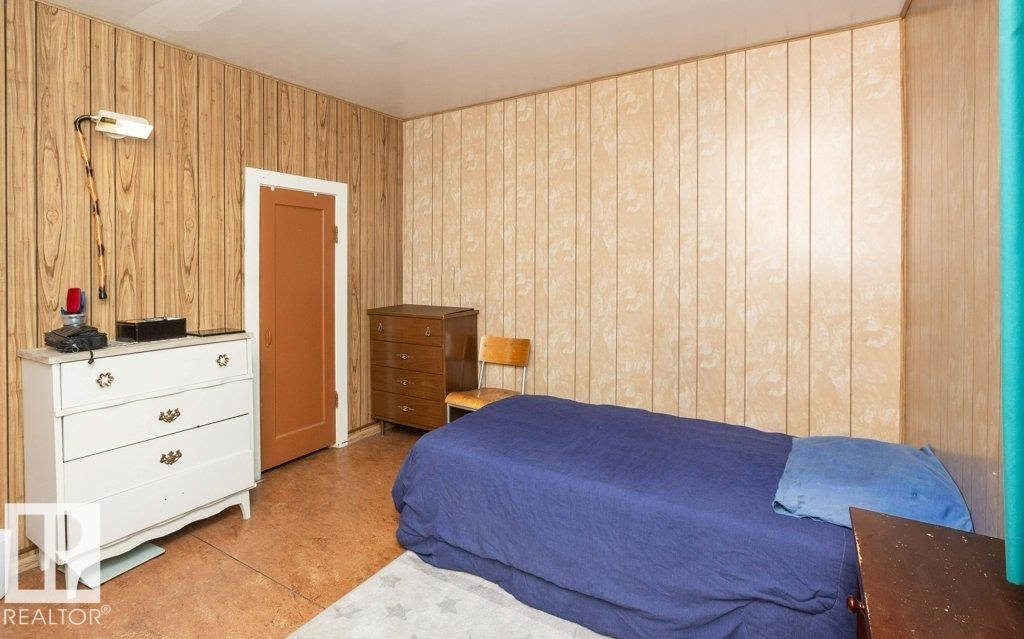
Interior room featuring two distinct panel wall finishes and a brown door with white trim - 10940 100A Ave, Westlock, AB - Indoor Photo Showing Bedroom
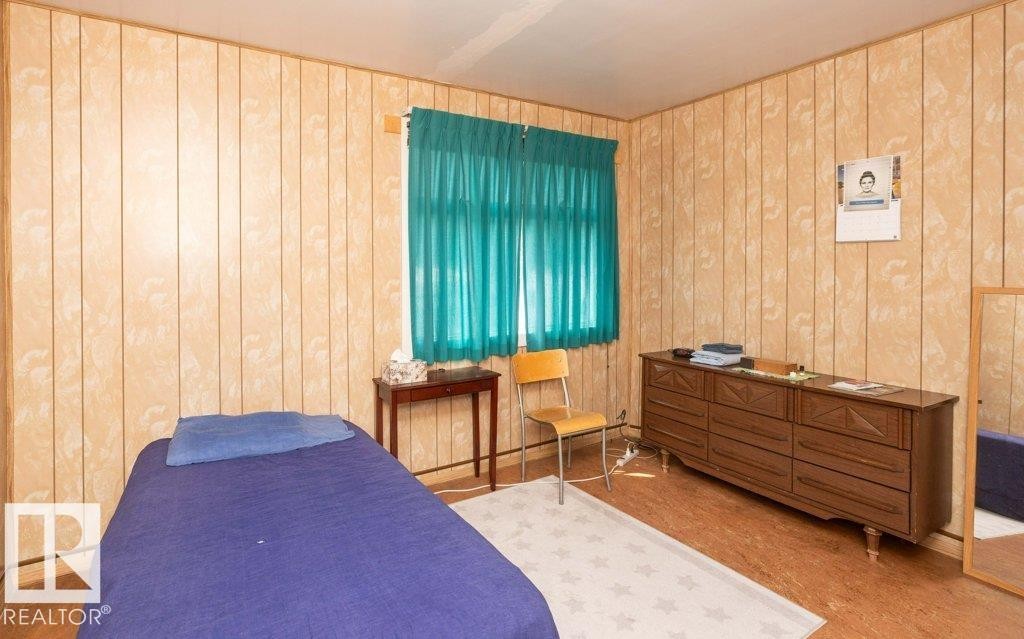
Vertical plank paneling throughout - 10940 100A Ave, Westlock, AB - Indoor Photo Showing Bedroom
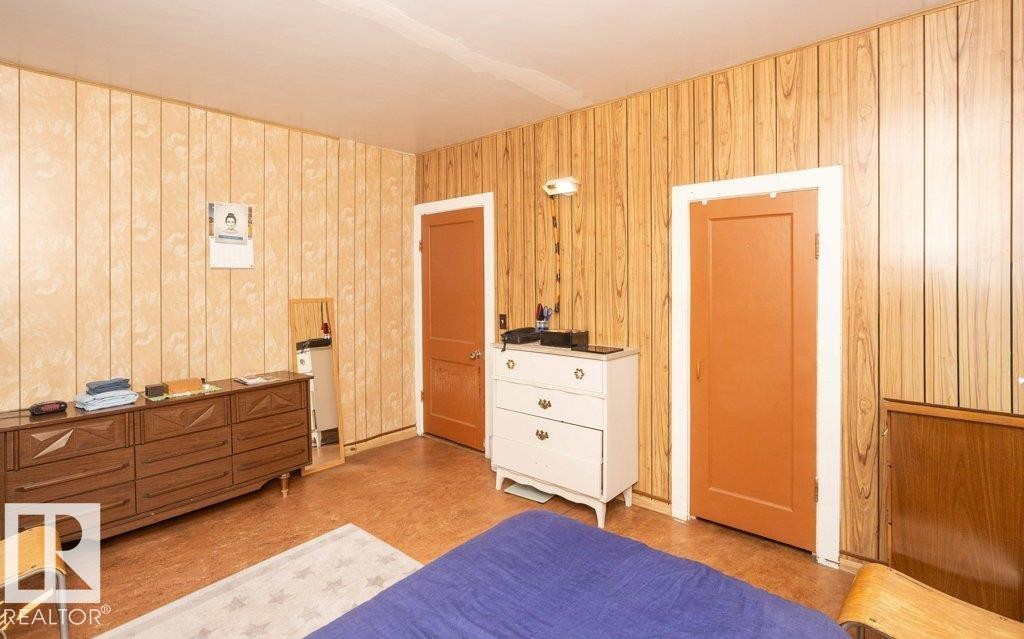
Interior room featuring wood-panel walls and two panel doors with white trim - 10940 100A Ave, Westlock, AB - Indoor
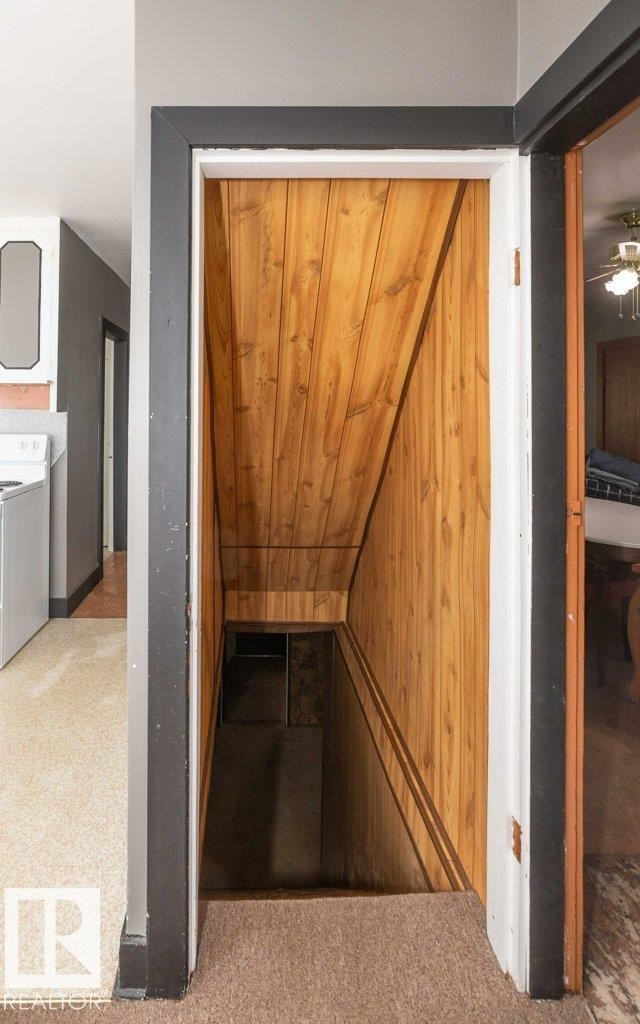
Wood-paneled stairwell entry with dark trim - 10940 100A Ave, Westlock, AB - Indoor
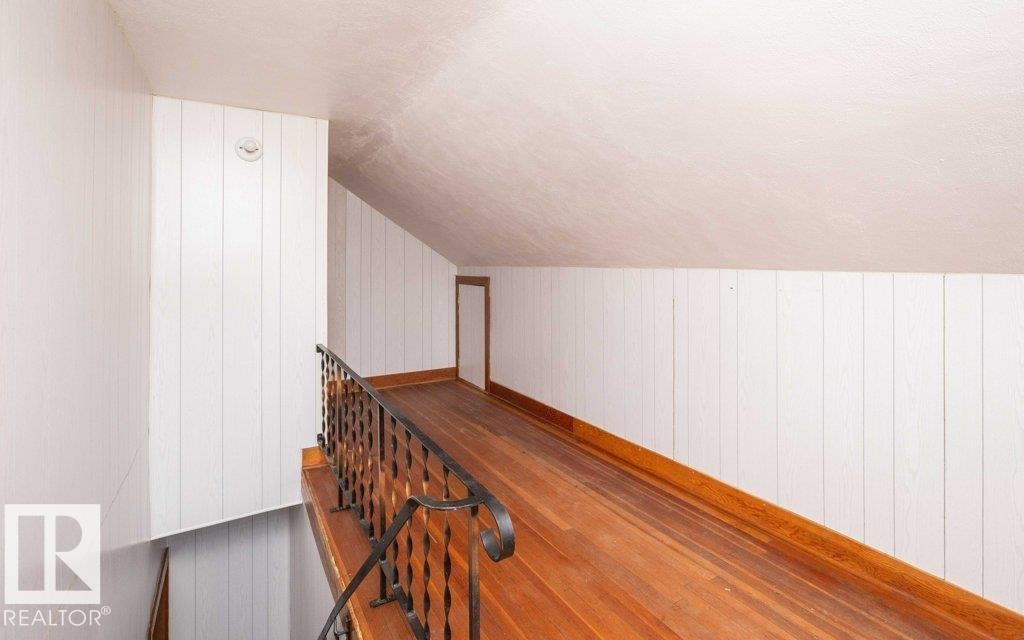
Loft area featuring wood-finish flooring, white vertical paneling, and an ornate metal railing - 10940 100A Ave, Westlock, AB - Indoor Photo Showing Other Room
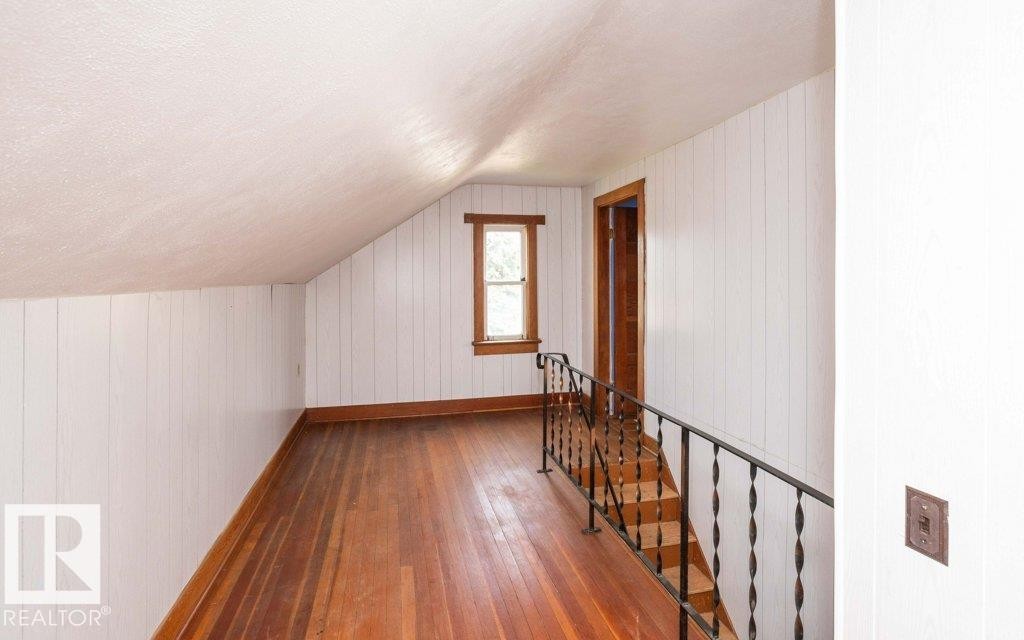
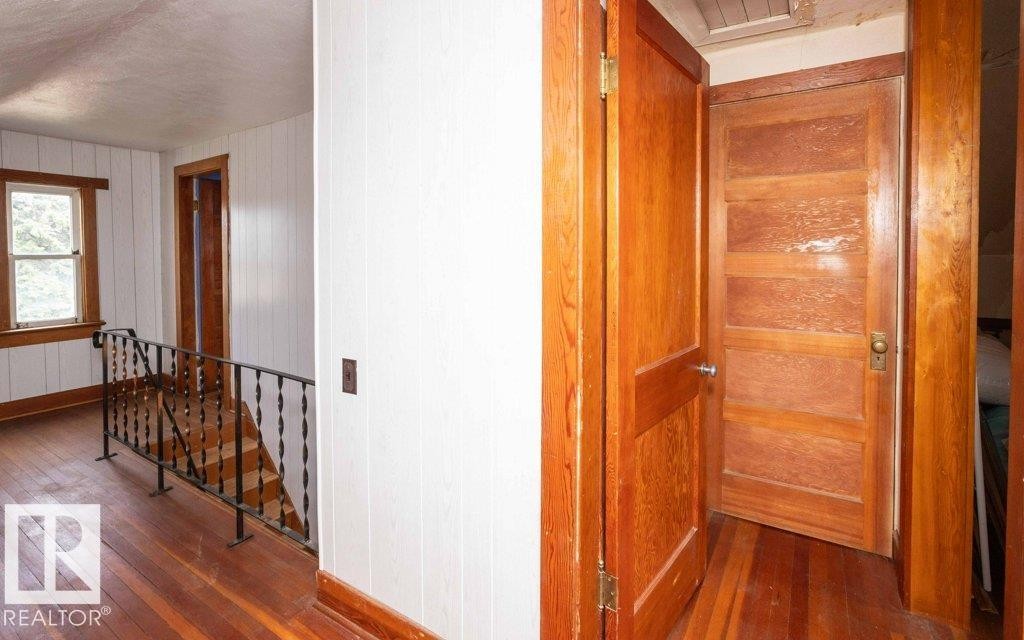
Upper-level hallway featuring wood-finish flooring, white vertical wall paneling, a sloped ceiling, and a black wrought iron staircase railing - 10940 100A Ave, Westlock, AB - Indoor Photo Showing Other Room
Wood-finish flooring throughout the hallway and room - 10940 100A Ave, Westlock, AB - Indoor Photo Showing Other Room
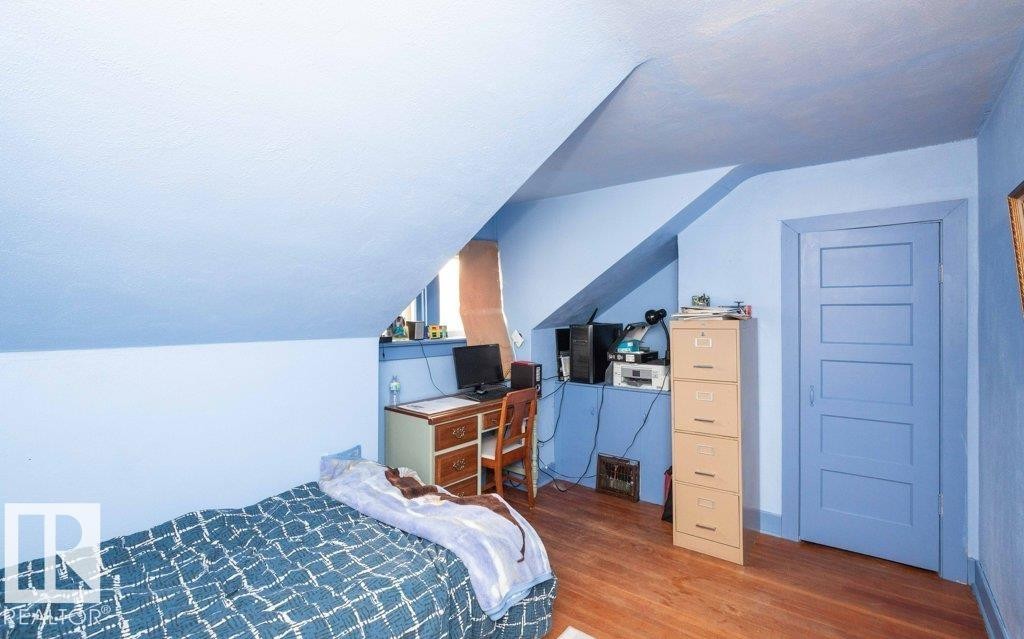
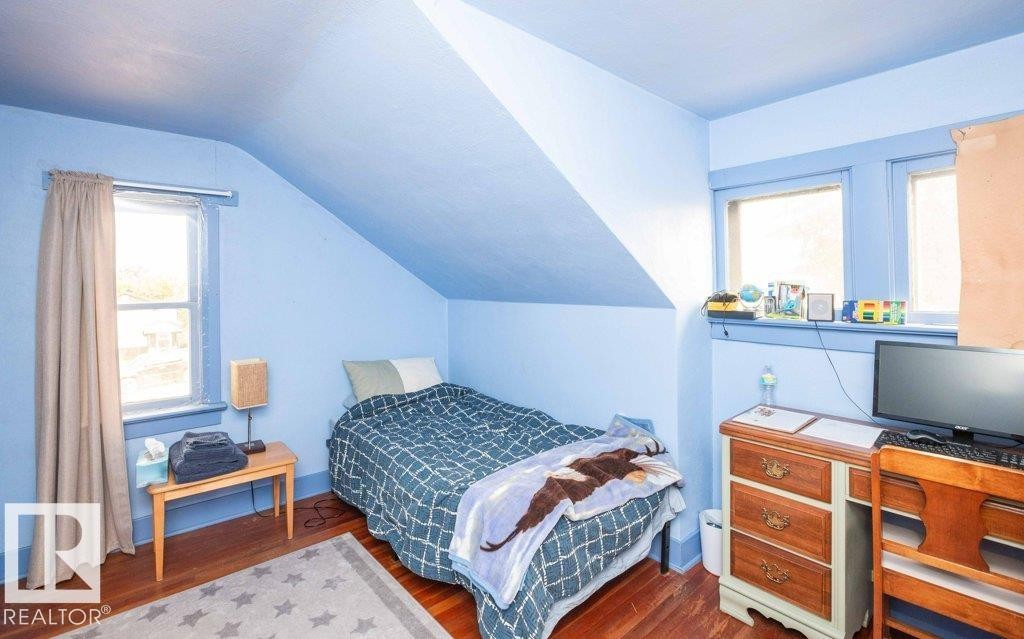
Room with sloped ceilings, hardwood-finish flooring, a window recess, and a paneled door with coordinating trim - 10940 100A Ave, Westlock, AB - Indoor Photo Showing Bedroom
Hardwood-style flooring throughout - 10940 100A Ave, Westlock, AB - Indoor Photo Showing Bedroom
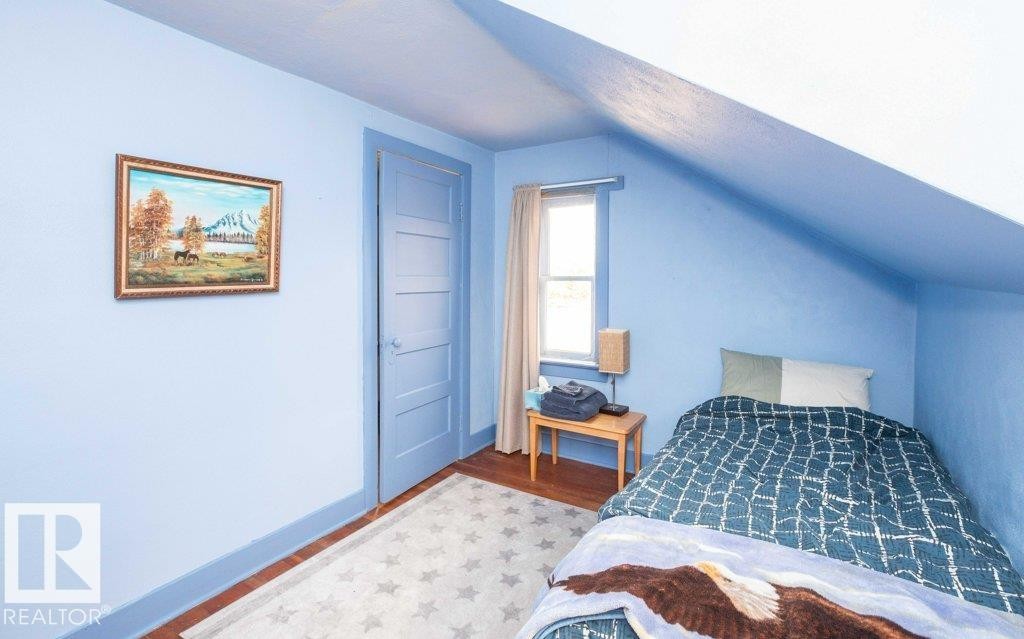
Room featuring wood-finish flooring, a paneled door, sloped ceiling detail, and a window with natural light - 10940 100A Ave, Westlock, AB - Indoor Photo Showing Bedroom
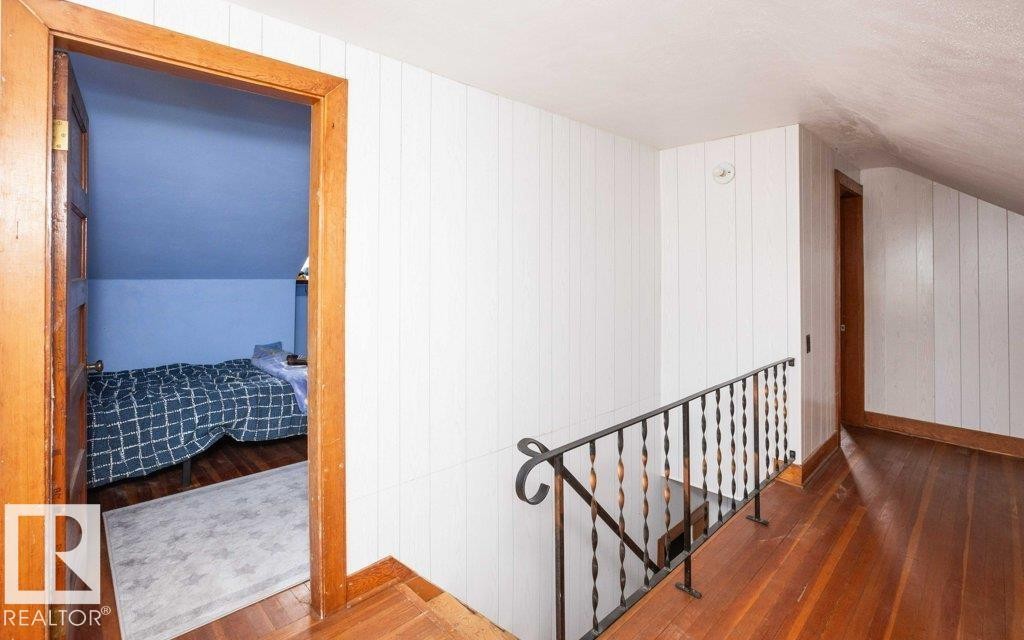
Upper level hallway featuring wood-finish flooring, white vertical paneling, and natural wood trim around windows and doorways - 10940 100A Ave, Westlock, AB - Indoor Photo Showing Other Room
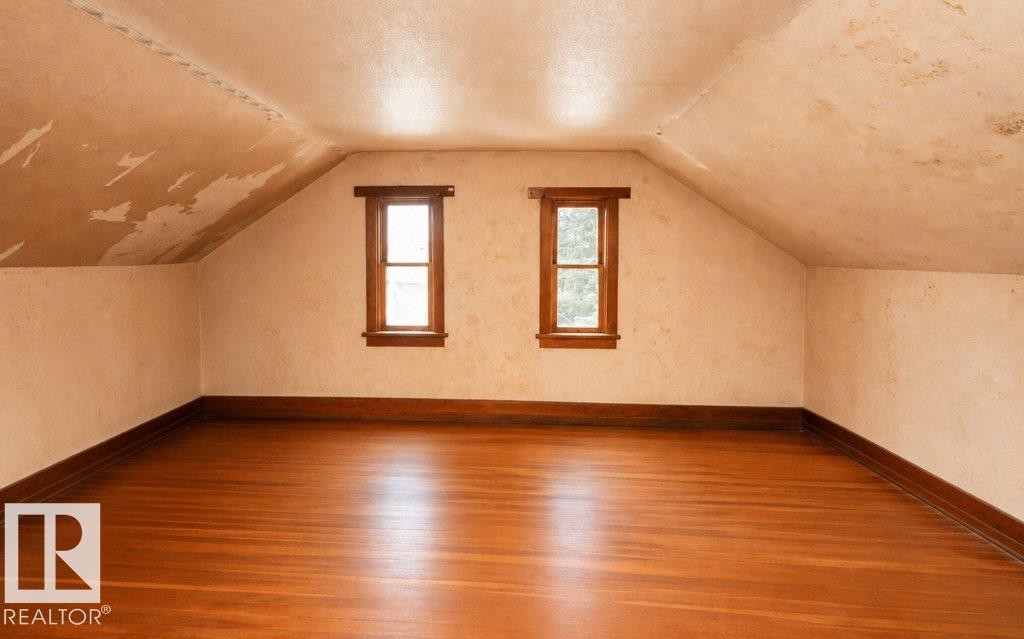
Spacious attic room featuring wood-finish flooring and two single-pane windows with wood trim - 10940 100A Ave, Westlock, AB - Indoor Photo Showing Other Room
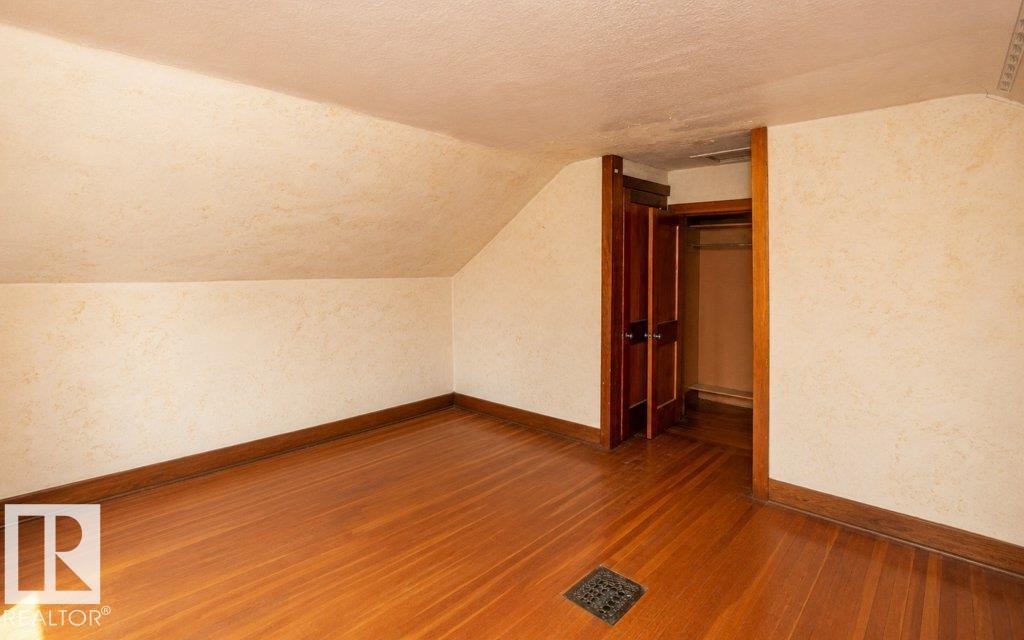
Room featuring sloped ceilings, wood-finish flooring, and a built-in closet with double bifold doors - 10940 100A Ave, Westlock, AB - Indoor Photo Showing Other Room
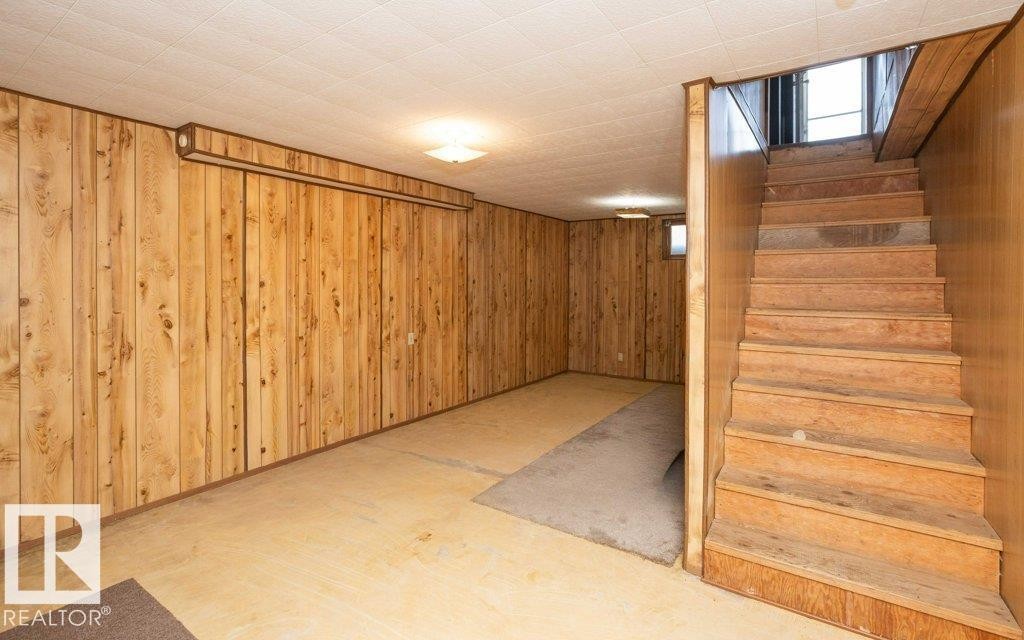
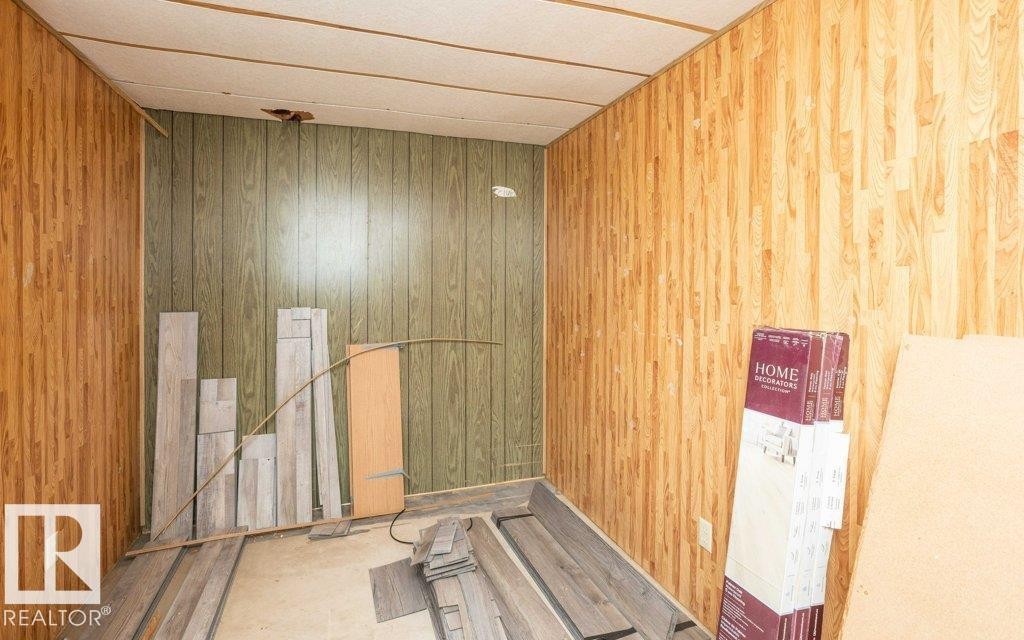
Finished basement space featuring extensive wood paneling and a drop ceiling - 10940 100A Ave, Westlock, AB - Indoor Photo Showing Other Room
Finished room featuring wood paneling, a textured ceiling, and a rectangular window - 10940 100A Ave, Westlock, AB - Indoor Photo Showing Other Room
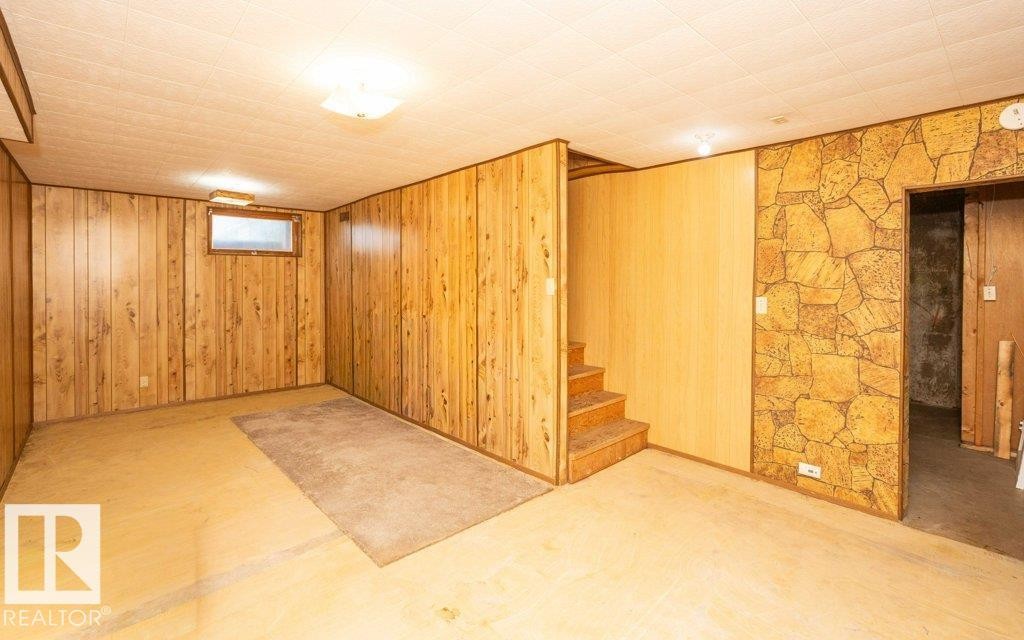
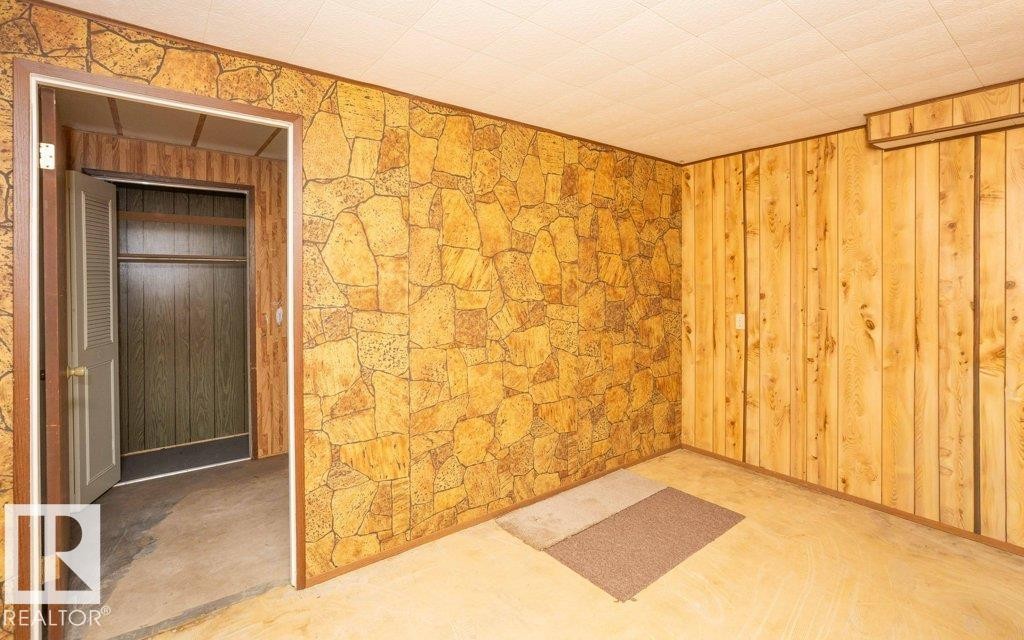
Room featuring paneling with a stone-look pattern and vertical wood paneling - 10940 100A Ave, Westlock, AB - Indoor Photo Showing Other Room
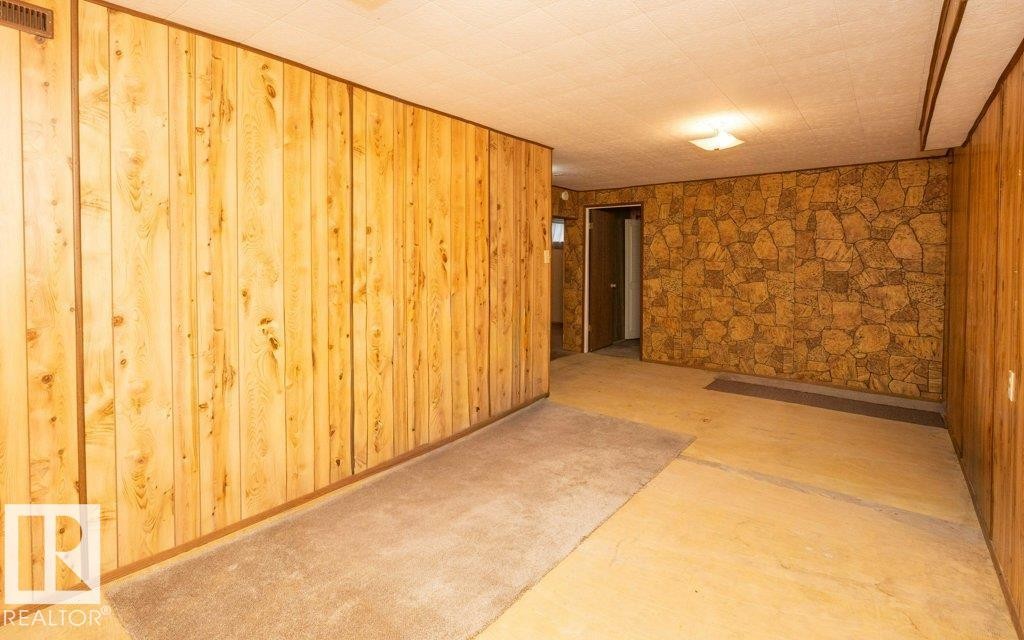
Room featuring wood-paneled walls, stone-patterned accent wall, and a textured ceiling - 10940 100A Ave, Westlock, AB - Indoor Photo Showing Other Room
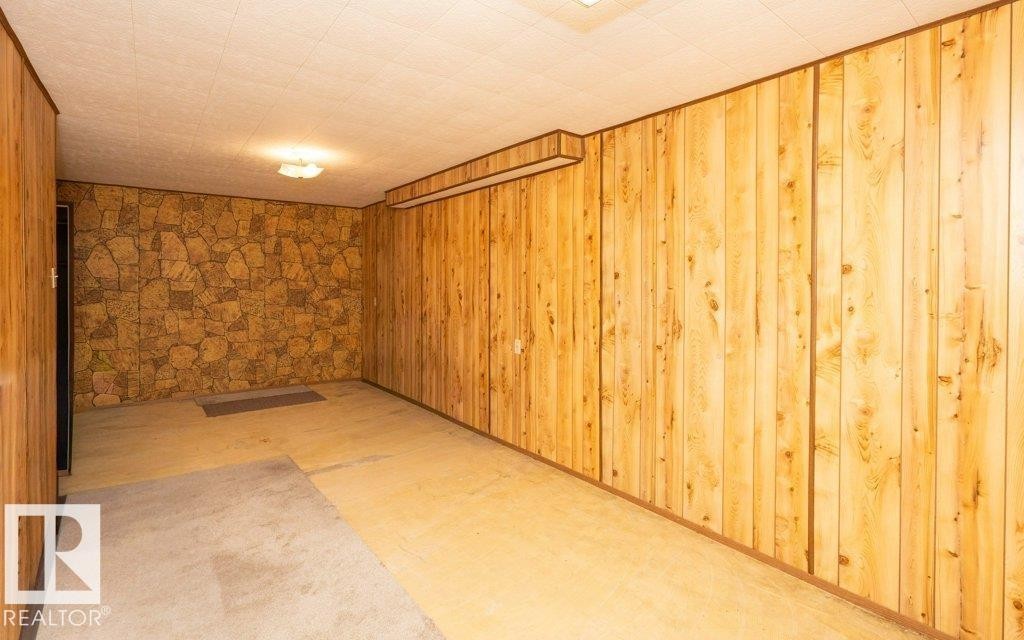
Room featuring wood paneling, a stone-patterned accent wall, and a textured ceiling - 10940 100A Ave, Westlock, AB - Indoor Photo Showing Other Room
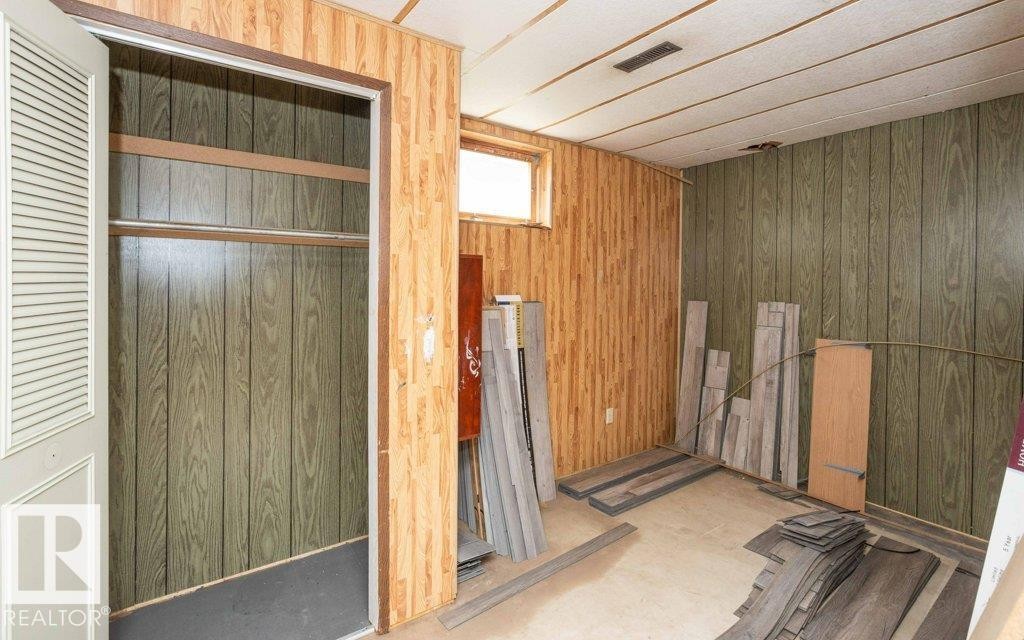
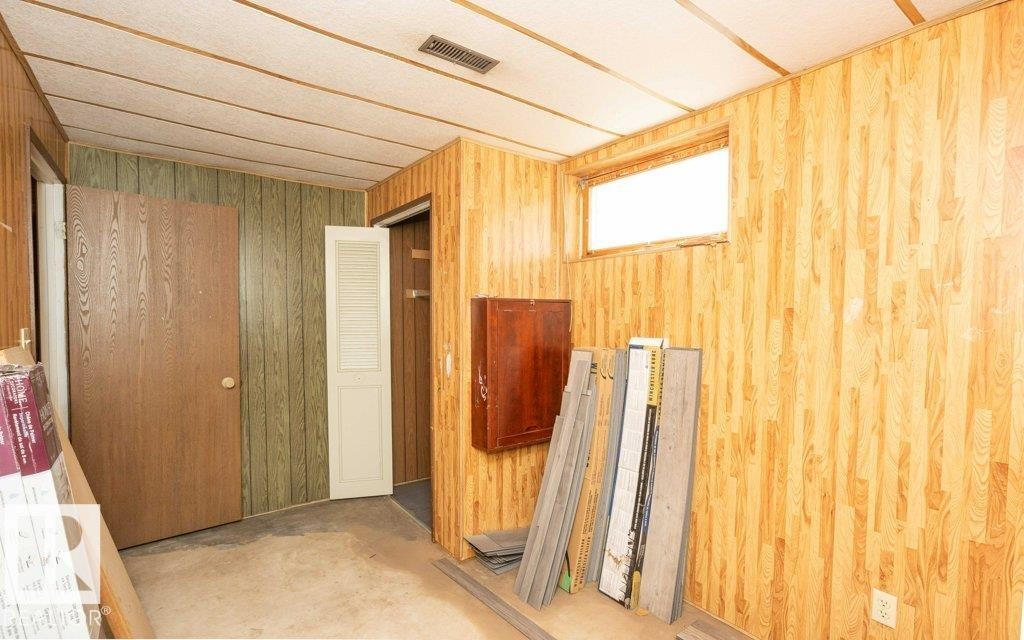
Room featuring wood-look paneling, a small window, and a built-in closet with louvered bi-fold doors - 10940 100A Ave, Westlock, AB - Indoor Photo Showing Other Room
Interior space featuring wood-look paneling on walls and a light-colored ceiling - 10940 100A Ave, Westlock, AB - Indoor Photo Showing Other Room
Paneling-finished walls with a light wood-finish door and a window allowing ambient light - 10940 100A Ave, Westlock, AB - Indoor Photo Showing Other Room
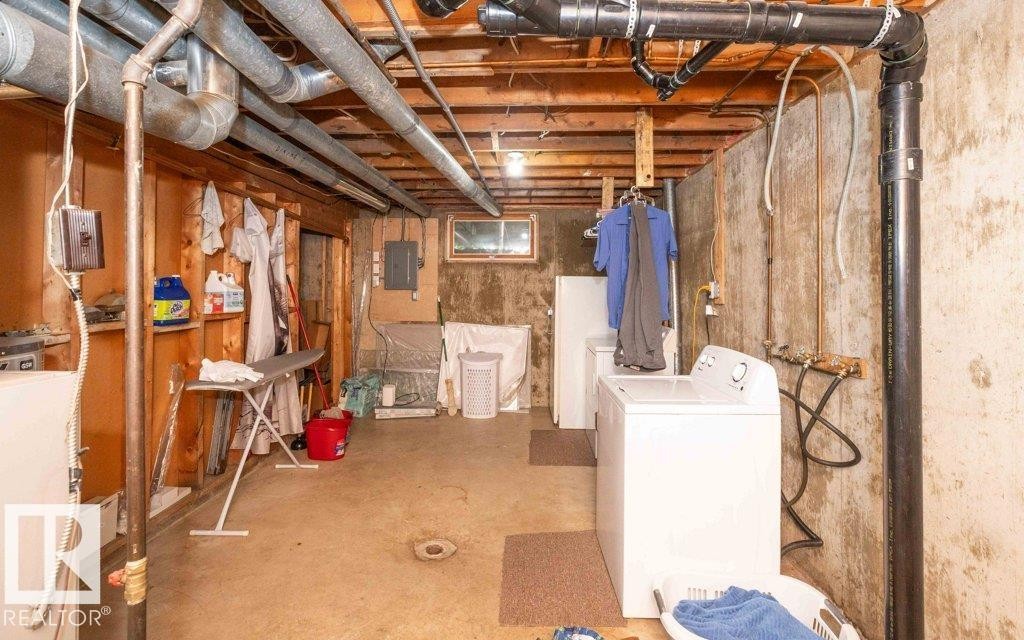
Unfinished basement space with exposed ceiling joists and plumbing - 10940 100A Ave, Westlock, AB - Indoor Photo Showing Basement
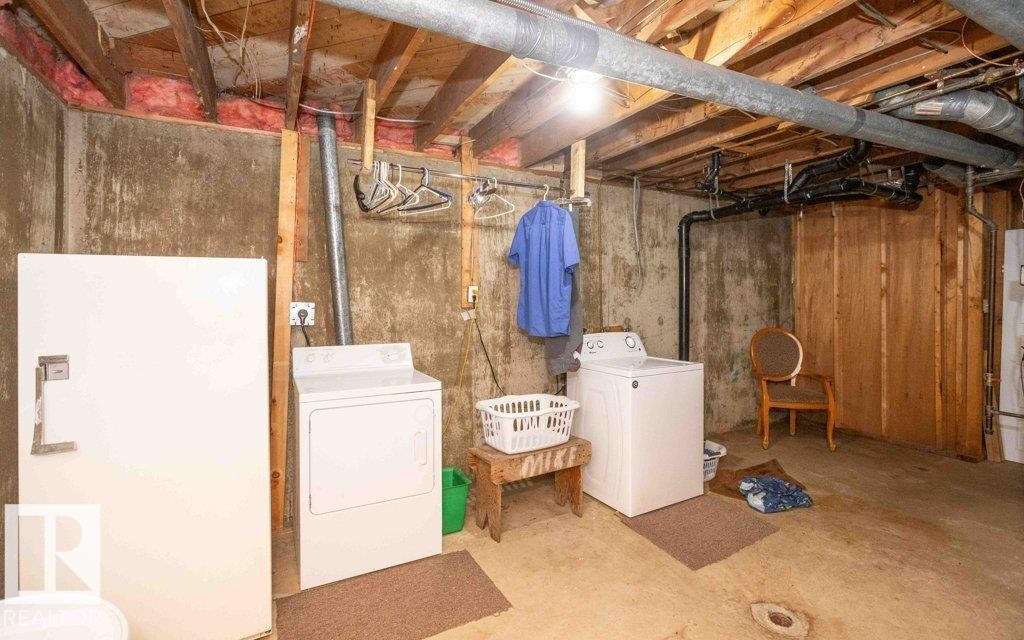
Basement utility area featuring exposed wood joists and concrete walls - 10940 100A Ave, Westlock, AB - Indoor Photo Showing Laundry Room
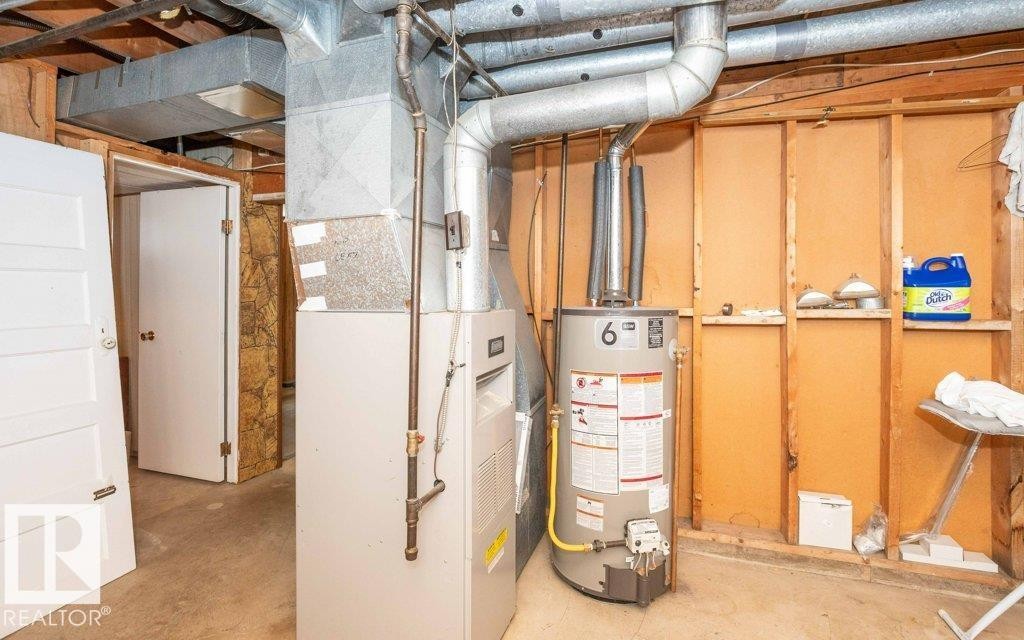
Utility area featuring a water heater and furnace with exposed ductwork - 10940 100A Ave, Westlock, AB - Indoor Photo Showing Basement
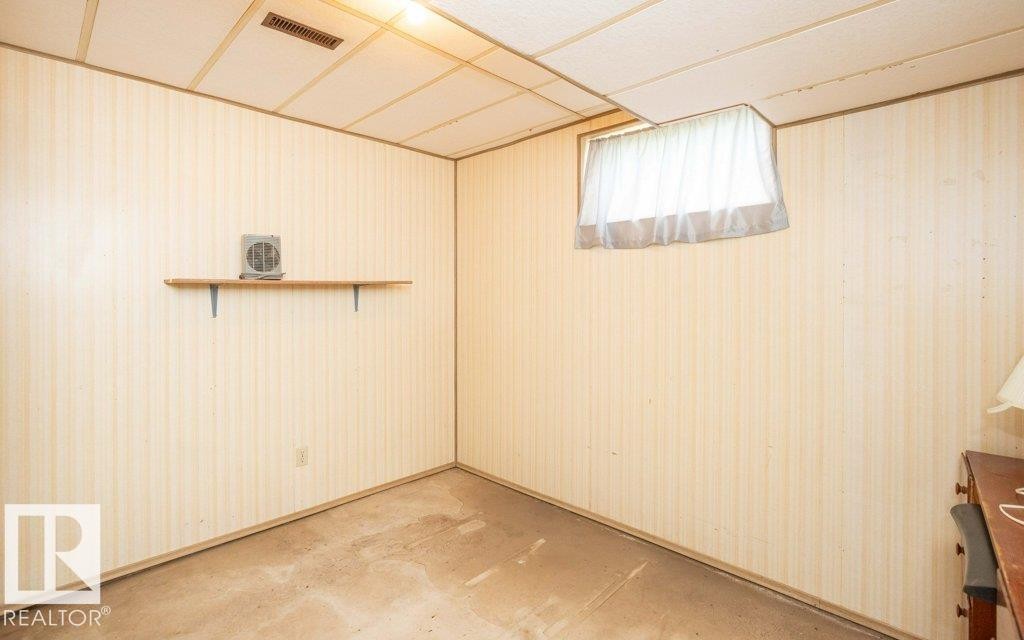
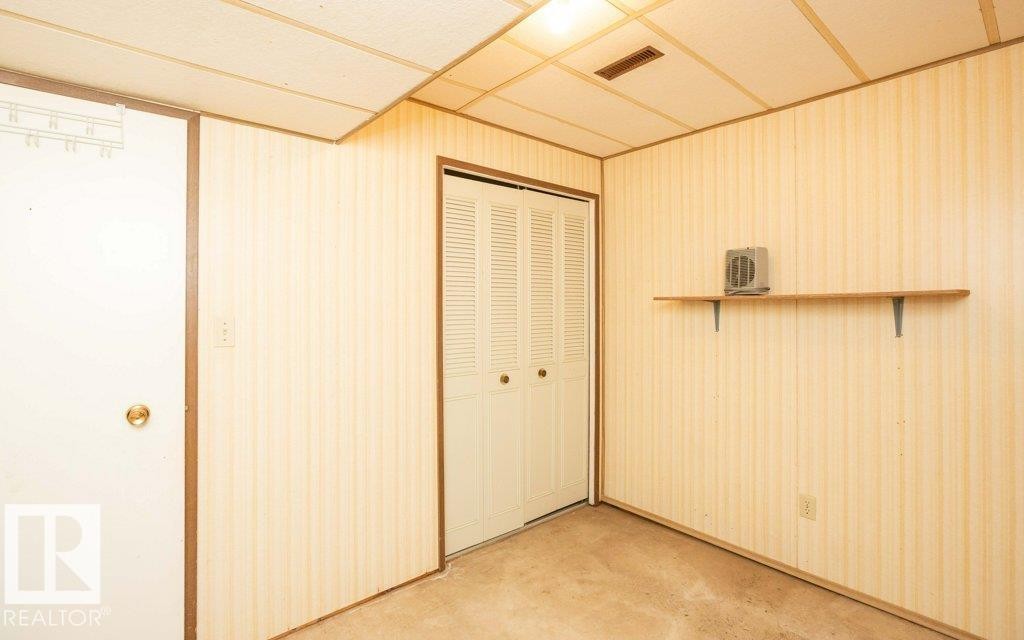
Room featuring light-toned striped wallpaper, drop ceiling with integrated ventilation, and a window with a sheer curtain - 10940 100A Ave, Westlock, AB - Indoor Photo Showing Other Room
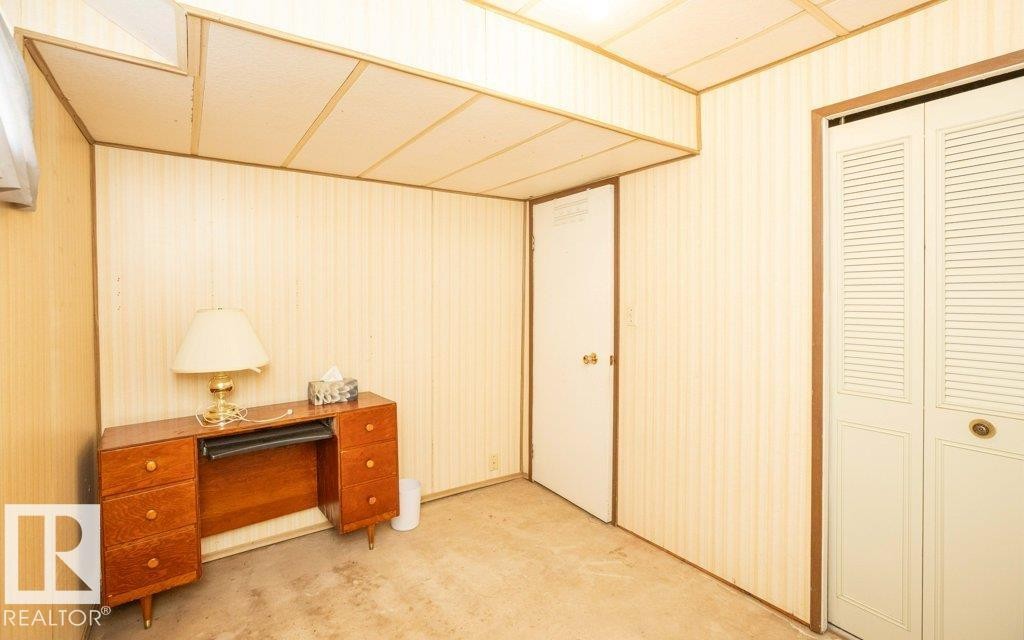
Room featuring vertical paneling, acoustic ceiling tiles, and carpet flooring - 10940 100A Ave, Westlock, AB - Indoor Photo Showing Other Room
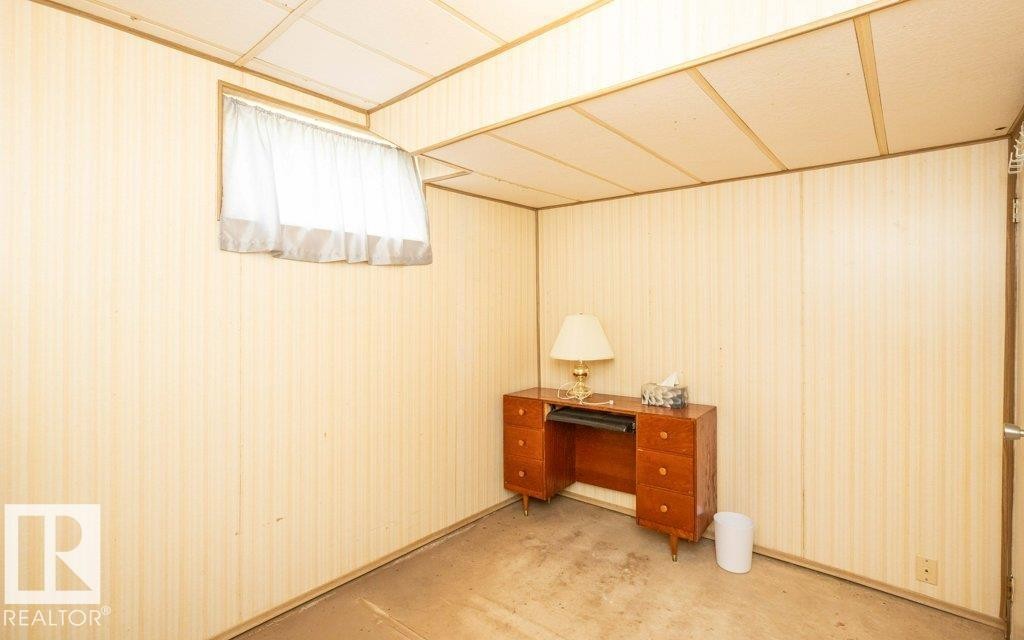
Finished room featuring light-toned paneling, a drop ceiling, and a window with white curtains - 10940 100A Ave, Westlock, AB - Indoor Photo Showing Other Room
Room featuring light-toned vertical paneled walls, a drop ceiling, and carpeted flooring - 10940 100A Ave, Westlock, AB - Indoor Photo Showing Other Room
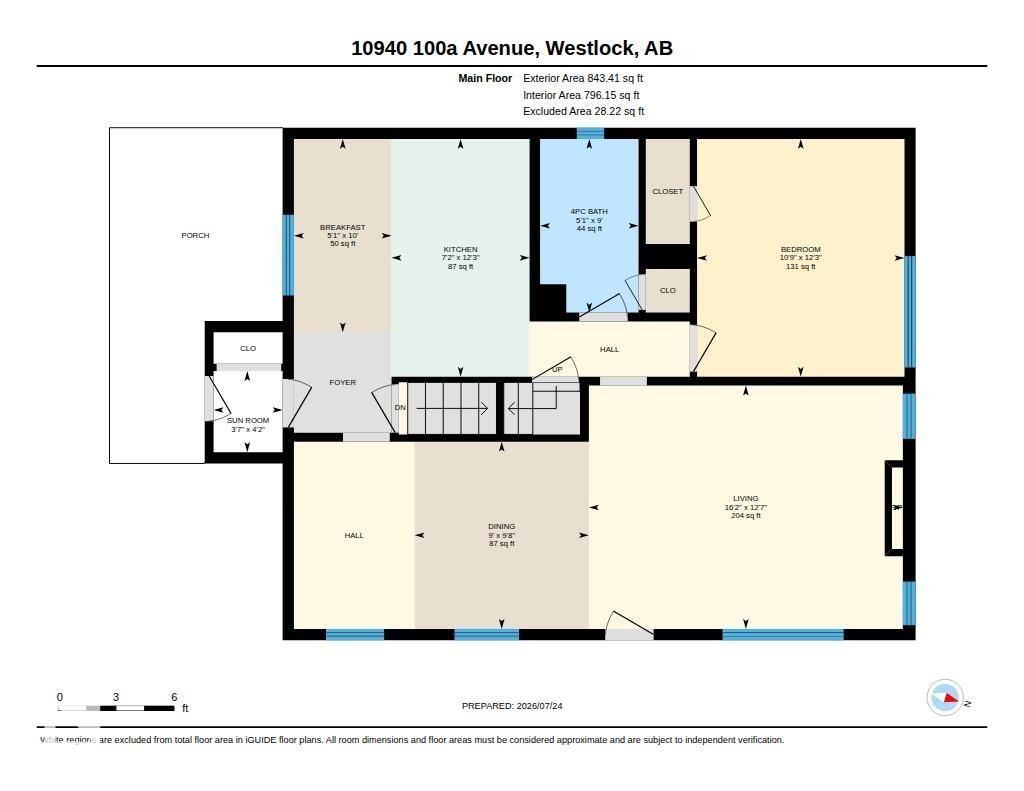
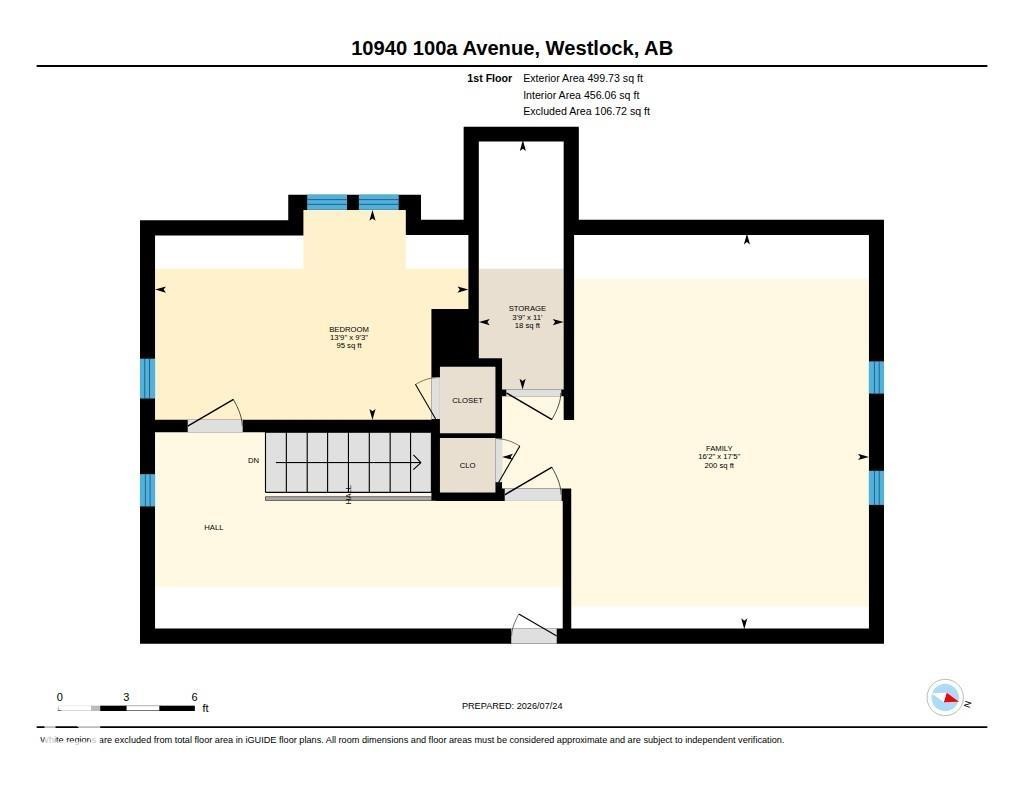
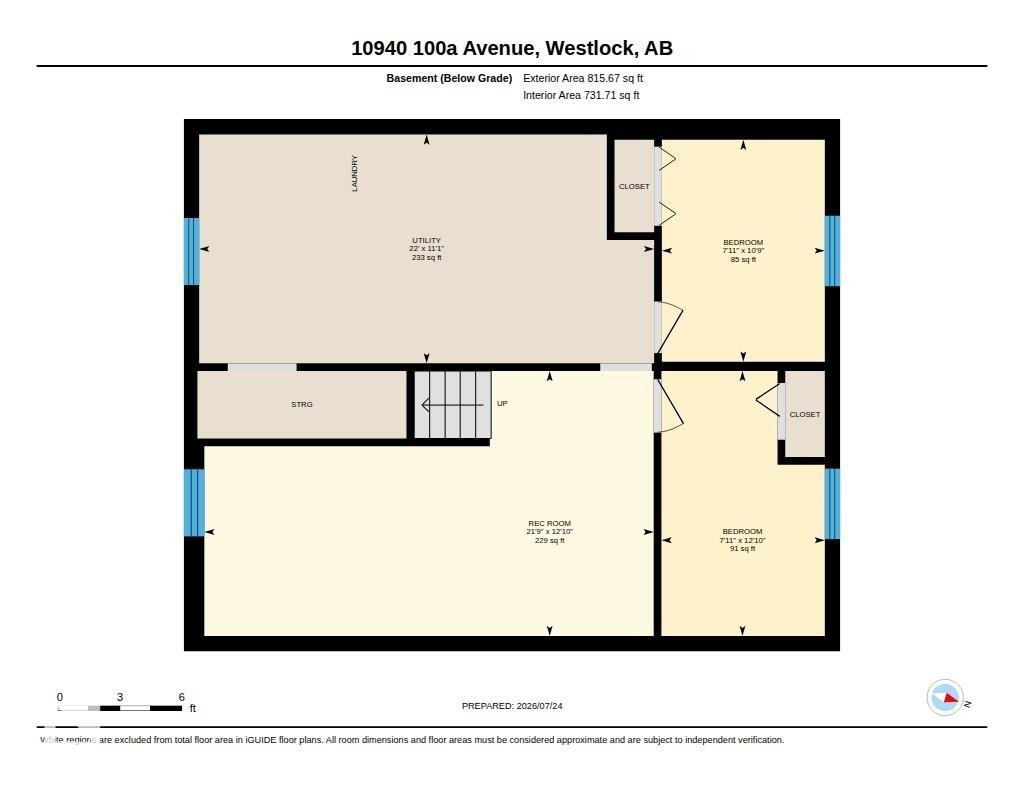
Floor plan - 10940 100A Ave, Westlock, AB - Other
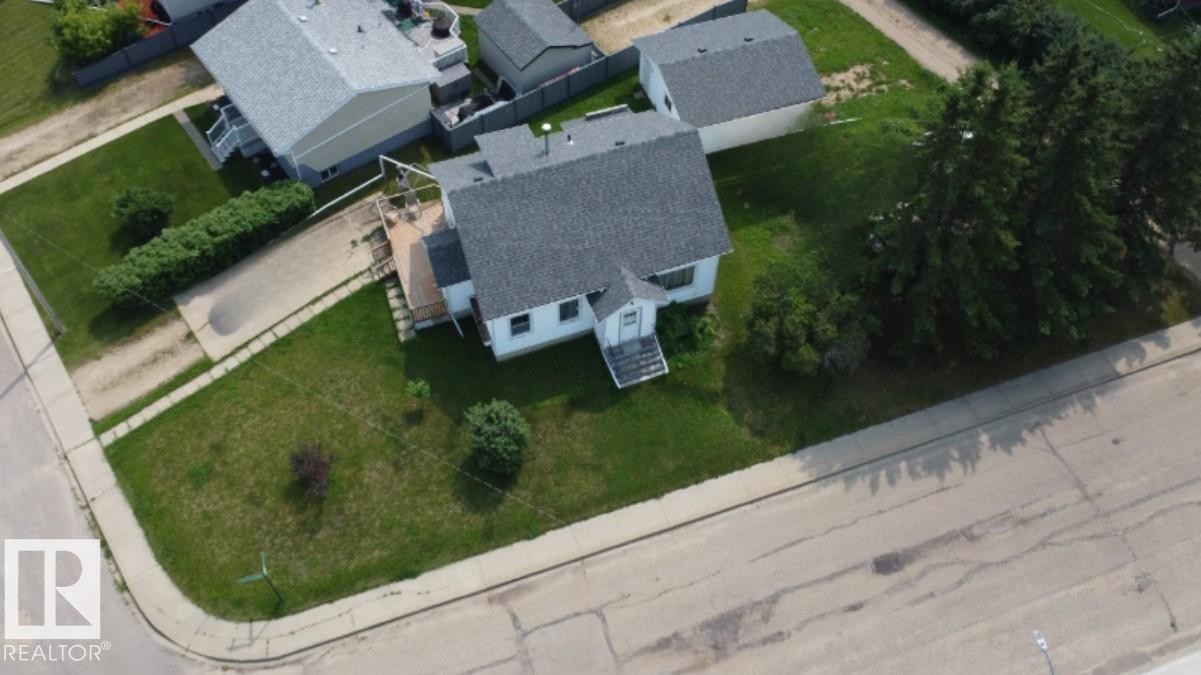
Corner property featuring a white exterior, gray shingle roof, and a rear deck - 10940 100A Ave, Westlock, AB - Outdoor With View
Virtual Tour
White siding exterior with a dark asphalt shingle roof - 10940 100A Ave, Westlock, AB  - Outdoor
White-sided home featuring a multi-level wood deck with lattice skirting - 10940 100A Ave, Westlock, AB  - Outdoor
White siding exterior with a pitched roof - 10940 100A Ave, Westlock, AB  - Outdoor With Deck Patio Veranda
White-sided home featuring a wood deck with lattice skirting and a spacious front lawn - 10940 100A Ave, Westlock, AB  - Outdoor
Expansive wooden deck featuring natural wood railings and siding with white vinyl siding - 10940 100A Ave, Westlock, AB - Outdoor With Deck Patio Veranda With Exterior
Expansive wood deck with a full railing and white siding exterior - 10940 100A Ave, Westlock, AB - Outdoor With Exterior
Expansive wood deck with full balustrade - 10940 100A Ave, Westlock, AB - Outdoor With Deck Patio Veranda With Exterior
Wooden deck with railing overlooking a concrete patio and expansive green hedge - 10940 100A Ave, Westlock, AB - Outdoor With Deck Patio Veranda With Exterior
White siding exterior with a dark shingle roof and a ground-level shed - 10940 100A Ave, Westlock, AB - Outdoor With Exterior
Rear exterior featuring white horizontal siding and a visible foundation - 10940 100A Ave, Westlock, AB - Outdoor With Exterior
Spacious backyard featuring a detached garage, a white storage shed, and a privacy fence - 10940 100A Ave, Westlock, AB - Outdoor With Exterior
White vinyl siding exterior with a soffit and fascia system - 10940 100A Ave, Westlock, AB - Outdoor
Detached garage featuring white vinyl siding, a white garage door, and a gray shingled roof - 10940 100A Ave, Westlock, AB - Outdoor
Detached garage featuring a white overhead door and white siding - 10940 100A Ave, Westlock, AB - Outdoor
White vinyl-sided home with a detached garage and a grass yard - 10940 100A Ave, Westlock, AB - Outdoor
White siding exterior with multiple windows and a pitched roofline - 10940 100A Ave, Westlock, AB - Outdoor With Exterior
Expansive front yard with a large grassy area, mature shrubbery, and a paved driveway - 10940 100A Ave, Westlock, AB - Outdoor
Kitchen with white cabinetry, white appliances, and a double basin sink - 10940 100A Ave, Westlock, AB - Indoor Photo Showing Kitchen With Double Sink
Kitchen featuring a window overlooking exterior surroundings, upper and lower cabinetry, a double basin sink, and a refrigerator - 10940 100A Ave, Westlock, AB - Indoor Photo Showing Kitchen
Kitchen featuring white cabinetry with dark trim, a double basin stainless steel sink, and a freestanding white range - 10940 100A Ave, Westlock, AB - Indoor Photo Showing Kitchen With Double Sink
Light-filled interior space featuring a large window, neutral wall paint, and carpeted flooring - 10940 100A Ave, Westlock, AB - Indoor
Living area featuring wood-finish flooring, a traditional fireplace with a wood mantel, and multiple windows providing natural light - 10940 100A Ave, Westlock, AB - Indoor With Fireplace
Living area featuring a prominent wood fireplace surround with a brick firebox - 10940 100A Ave, Westlock, AB - Indoor With Fireplace
Room featuring a wood-panel accent wall, light blue painted walls, and wood-finish flooring - 10940 100A Ave, Westlock, AB - Indoor Photo Showing Dining Room
Spacious room featuring wood-finish flooring, a full wall with horizontal wood paneling, and a ceiling fan with integrated lighting - 10940 100A Ave, Westlock, AB - Indoor Photo Showing Dining Room
Open-concept living area featuring a fireplace with a wood mantle, a ceiling fan with integrated lighting, and light brown flooring - 10940 100A Ave, Westlock, AB - Indoor Photo Showing Other Room With Fireplace
Bathroom featuring a vanity with an integrated sink, built-in storage cabinetry, a toilet, and a bathtub with a shower rod - 10940 100A Ave, Westlock, AB - Indoor Photo Showing Bathroom
Bathroom featuring a built-in over-toilet storage unit, a single white vanity with an integrated sink, a wall-mounted mirror, and speckled flooring - 10940 100A Ave, Westlock, AB - Indoor Photo Showing Bathroom
Hallway with light gray walls, dark trim, and cork-finish flooring - 10940 100A Ave, Westlock, AB - Indoor Photo Showing Other Room
Bedroom featuring paneled walls and wood-finish flooring - 10940 100A Ave, Westlock, AB - Indoor Photo Showing Bedroom
Interior room featuring two distinct panel wall finishes and a brown door with white trim - 10940 100A Ave, Westlock, AB - Indoor Photo Showing Bedroom
Vertical plank paneling throughout - 10940 100A Ave, Westlock, AB - Indoor Photo Showing Bedroom
Interior room featuring wood-panel walls and two panel doors with white trim - 10940 100A Ave, Westlock, AB - Indoor
Wood-paneled stairwell entry with dark trim - 10940 100A Ave, Westlock, AB - Indoor
Loft area featuring wood-finish flooring, white vertical paneling, and an ornate metal railing - 10940 100A Ave, Westlock, AB - Indoor Photo Showing Other Room
Upper-level hallway featuring wood-finish flooring, white vertical wall paneling, a sloped ceiling, and a black wrought iron staircase railing - 10940 100A Ave, Westlock, AB - Indoor Photo Showing Other Room
Wood-finish flooring throughout the hallway and room - 10940 100A Ave, Westlock, AB - Indoor Photo Showing Other Room
Room with sloped ceilings, hardwood-finish flooring, a window recess, and a paneled door with coordinating trim - 10940 100A Ave, Westlock, AB - Indoor Photo Showing Bedroom
Hardwood-style flooring throughout - 10940 100A Ave, Westlock, AB - Indoor Photo Showing Bedroom
Room featuring wood-finish flooring, a paneled door, sloped ceiling detail, and a window with natural light - 10940 100A Ave, Westlock, AB - Indoor Photo Showing Bedroom
Upper level hallway featuring wood-finish flooring, white vertical paneling, and natural wood trim around windows and doorways - 10940 100A Ave, Westlock, AB - Indoor Photo Showing Other Room
Spacious attic room featuring wood-finish flooring and two single-pane windows with wood trim - 10940 100A Ave, Westlock, AB - Indoor Photo Showing Other Room
Room featuring sloped ceilings, wood-finish flooring, and a built-in closet with double bifold doors - 10940 100A Ave, Westlock, AB - Indoor Photo Showing Other Room
Finished basement space featuring extensive wood paneling and a drop ceiling - 10940 100A Ave, Westlock, AB - Indoor Photo Showing Other Room
Finished room featuring wood paneling, a textured ceiling, and a rectangular window - 10940 100A Ave, Westlock, AB - Indoor Photo Showing Other Room
Room featuring paneling with a stone-look pattern and vertical wood paneling - 10940 100A Ave, Westlock, AB - Indoor Photo Showing Other Room
Room featuring wood-paneled walls, stone-patterned accent wall, and a textured ceiling - 10940 100A Ave, Westlock, AB - Indoor Photo Showing Other Room
Room featuring wood paneling, a stone-patterned accent wall, and a textured ceiling - 10940 100A Ave, Westlock, AB - Indoor Photo Showing Other Room
Room featuring wood-look paneling, a small window, and a built-in closet with louvered bi-fold doors - 10940 100A Ave, Westlock, AB - Indoor Photo Showing Other Room
Interior space featuring wood-look paneling on walls and a light-colored ceiling - 10940 100A Ave, Westlock, AB - Indoor Photo Showing Other Room
Paneling-finished walls with a light wood-finish door and a window allowing ambient light - 10940 100A Ave, Westlock, AB - Indoor Photo Showing Other Room
Unfinished basement space with exposed ceiling joists and plumbing - 10940 100A Ave, Westlock, AB - Indoor Photo Showing Basement
Basement utility area featuring exposed wood joists and concrete walls - 10940 100A Ave, Westlock, AB - Indoor Photo Showing Laundry Room
Utility area featuring a water heater and furnace with exposed ductwork - 10940 100A Ave, Westlock, AB - Indoor Photo Showing Basement
Room featuring light-toned striped wallpaper, drop ceiling with integrated ventilation, and a window with a sheer curtain - 10940 100A Ave, Westlock, AB - Indoor Photo Showing Other Room
Room featuring vertical paneling, acoustic ceiling tiles, and carpet flooring - 10940 100A Ave, Westlock, AB - Indoor Photo Showing Other Room
Finished room featuring light-toned paneling, a drop ceiling, and a window with white curtains - 10940 100A Ave, Westlock, AB - Indoor Photo Showing Other Room
Room featuring light-toned vertical paneled walls, a drop ceiling, and carpeted flooring - 10940 100A Ave, Westlock, AB - Indoor Photo Showing Other Room
Floor plan - 10940 100A Ave, Westlock, AB - Other
Corner property featuring a white exterior, gray shingle roof, and a rear deck - 10940 100A Ave, Westlock, AB - Outdoor With View
  • Advertising
Are you a real estate investor?
10940 100A Ave, Westlock, AB, T7P 1N9
$175,000

4 Beds

1 Bath

Property Information:

Charming 5 bedroom character home situated on a large corner lot with mature trees, front and rear parking plus room for RV parking! Enter through the welcoming front porch into the kitchen with cozy eating nook, formal dining room and bright living room. The main floor also offers a bedroom and 4 piece bath. Upstairs you'll find beautiful original hardwood flooring, 2 spacious bedrooms and convenient storage areas that add to the home's character and functionality. The basement provides additional living space with a large family/rec room, 2 bedrooms, laundry and mechanical area. Numerous updates over the years include shingles (2021), 100 amp electrical service (2024) and hot water tank (2019). Outside features a storage shed and a 20x24 insulated and sheeted garage built in 2003 with automatic opener. Conveniently located within walking distance to a playground, the Rotary Trail and lagoon, this property offers space, charm!

Building Features:

  • Floor Space: 124.78 Metre

Property Features:

  • Amenities Features: Deck, Front Porch
  • Appliances: Dryer, Garage Opener, Refrigerator, Storage Shed, Stove-Electric, Washer
  • Architectural Style: 1 and Half Storey
  • Basement: Full, Partially Finished
  • Basement Development: Partly Finished
  • Basement Type: Full
  • Building Type: Detached Single Family
  • Built in: 1942
  • Community Features: Deck, Front Porch
  • Exterior Features: Back Lane, Corner Lot, Flat Site, Level Land
  • Floor Space (approx): 124.78 Square Metres
  • Flooring: Hardwood, Linoleum
  • Foundation Details: Concrete Perimeter
  • Heating: Forced Air-1, Natural Gas
  • Lot Shape: Rectangular
  • Lot Size: 717.65 Square Metres
  • Parking Features: Double Garage Detached
  • Road Access: Paved
  • Roof: Asphalt Shingles
  • Site Influences: Back Lane, Corner Lot, Flat Site, Level Land
  • Zoning: Zone 70

Data was last updated 2026-07-25 at 00:27

The data relating to real estate for sale on this web site comes in part from the Internet Data exchange (“IDX”) program of the REALTORS® Association of Edmonton. IDX information is provided exclusively for consumers' personal, non-commercial use and may not be used for any purpose other than to identify prospective properties consumers may be interested in purchasing. The data on this website is deemed reliable but is not guaranteed accurate by the REALTORS® Association of Edmonton. Information deemed reliable but not guaranteed.

Copyright 2026 by the REALTORS® Association of Edmonton. All Rights Reserved. Data is deemed reliable but is not guaranteed accurate by the REALTORS® Association of Edmonton.

QuickQuoteTM Powered by RPS
Thinking of Selling?

Start by finding out what your home might be worth in today's market.

Location of 10940 100A Ave, Westlock, AB, T7P 1N9

Demographic Information of 10940 100A Ave, Westlock, AB, T7P 1N9

Life Stage

Later Years

Employment Type

Blue Collar/Primary, Blue Collar/Service Sector

Average Household Income

$85,192.65

Average Number of Children

1.61

Household Population

Household Structure

Age of Population

Education

Education Level

No certificate/diploma/degree

23.05 %

High school certificate or equivalent

40.08 %

Apprenticeship trade certificate/diploma

8.99 %

College/non-university certificate

17.36 %

University certificate (below bachelor)

0.13 %

University Degree

10.4 %

Commuter

Travel To Work

By Car

72.93 %

By Public Transit

0.0 %

By Walking

11.21 %

By Bicycle

0.0 %

By Other Methods

15.86 %

Cultural Diversity

Knowledge of Official Language

Mother Tongue

Building Information

Building Type

Apartments (Low and High Rise)

22.23 %

Houses

77.77 %

Own Vs. Rent