Button CopyPathCircle CloseCircle Left ArrowArrow Down Icon GreyClosecirclecircleBurger

10940 100A Ave, Westlock, AB, T7P 1N9

Gracieuseté de Brandi T Wolff de Royal Lepage Town & Country Realty
No. MLS® E4500659
Maison À vendre à Westlock, Alberta
175 000 $ ÉvaluationExpressMC: Non disponible

3+1 Chambres

1 Salle de bain

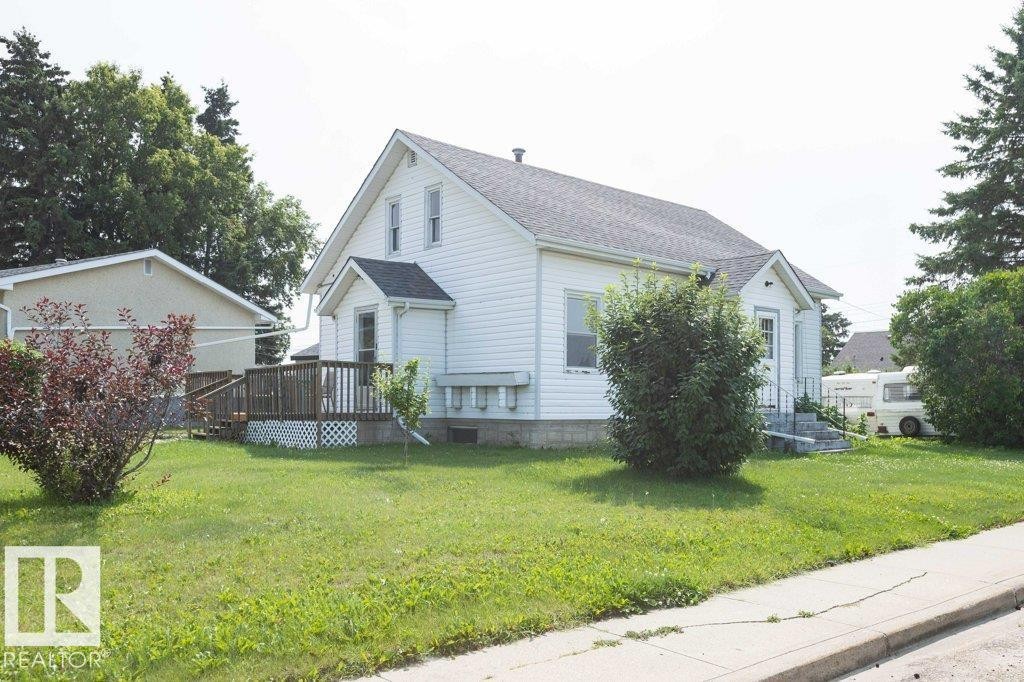
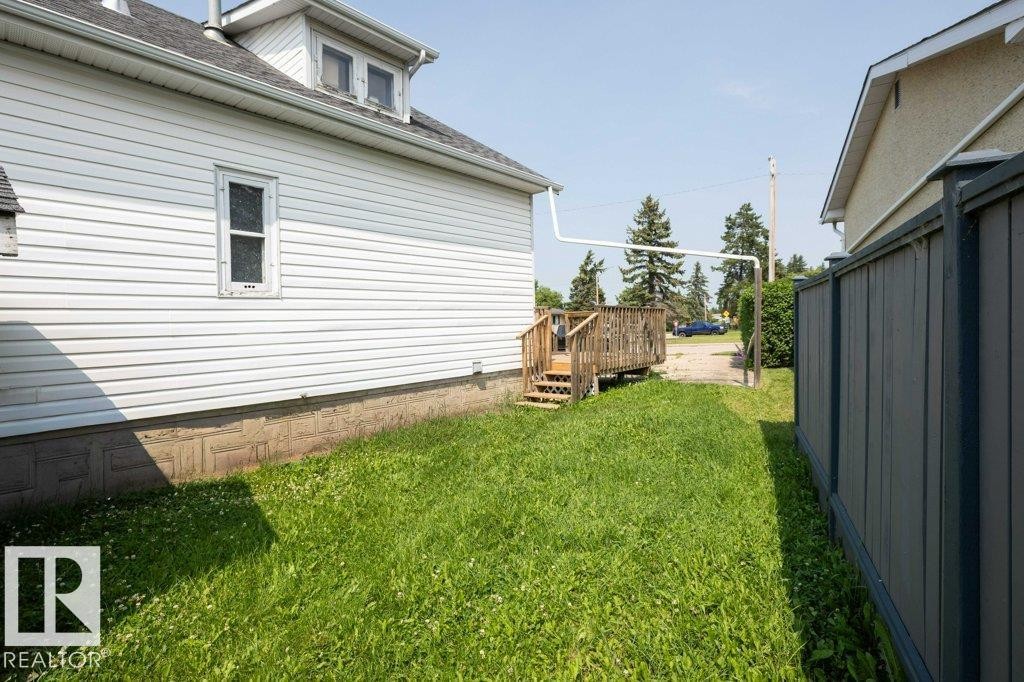
White siding exterior with a dark asphalt shingle roof - 10940 100A Ave, Westlock, AB - Outdoor
White-sided home featuring a multi-level wood deck with lattice skirting - 10940 100A Ave, Westlock, AB - Outdoor
White siding exterior with a pitched roof - 10940 100A Ave, Westlock, AB - Outdoor With Deck Patio Veranda
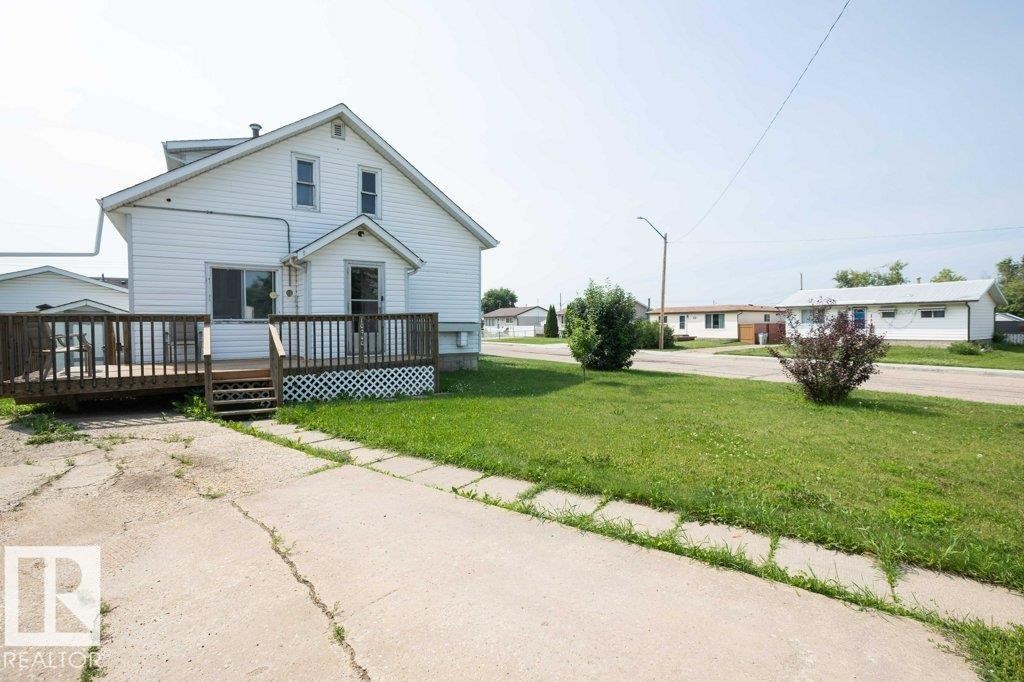
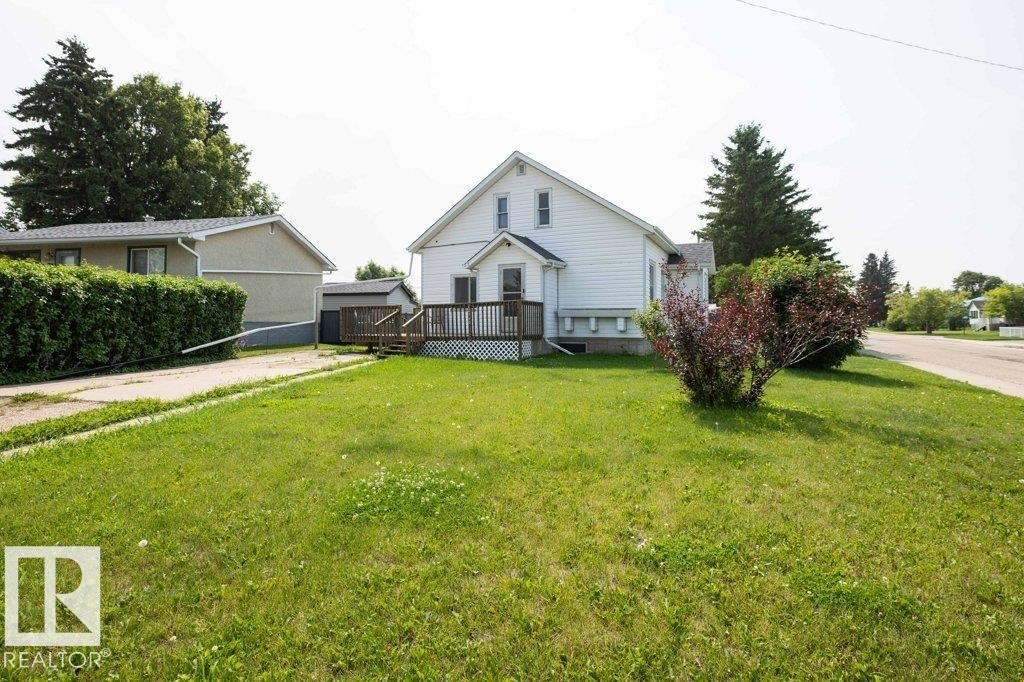
White-sided home featuring a wood deck with lattice skirting and a spacious front lawn - 10940 100A Ave, Westlock, AB - Outdoor
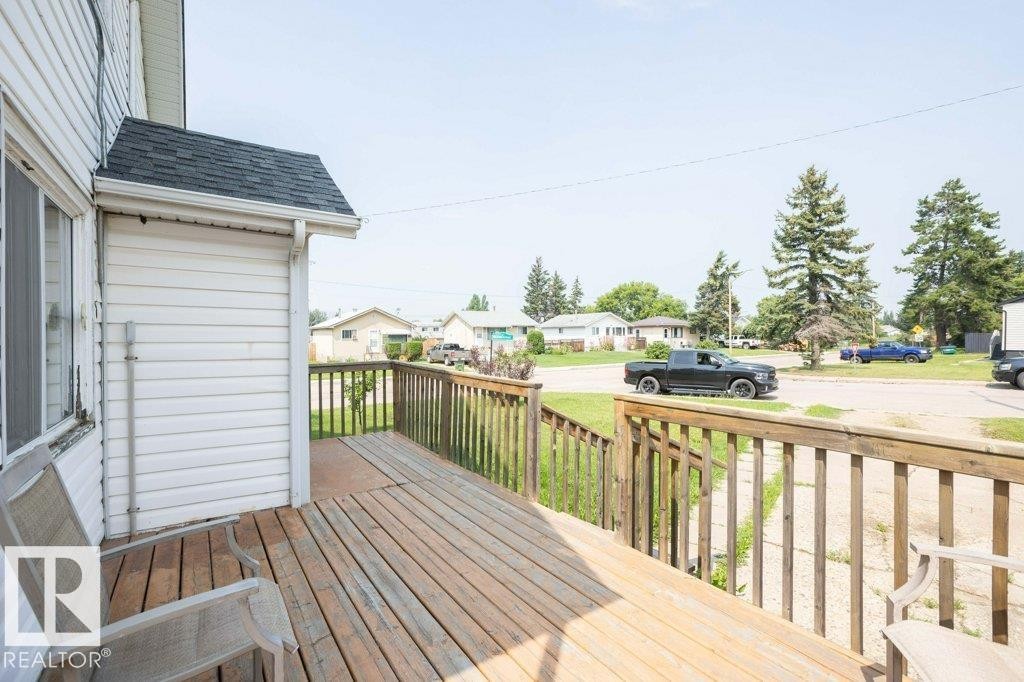
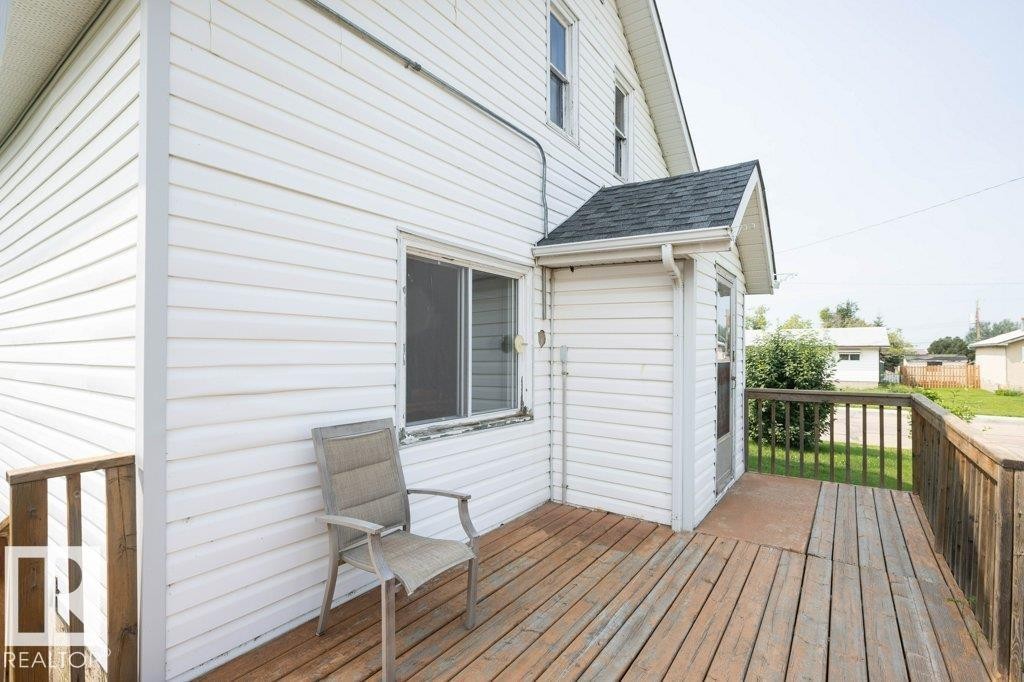
Expansive wooden deck featuring natural wood railings and siding with white vinyl siding - 10940 100A Ave, Westlock, AB - Outdoor With Deck Patio Veranda With Exterior
Expansive wood deck with a full railing and white siding exterior - 10940 100A Ave, Westlock, AB - Outdoor With Exterior
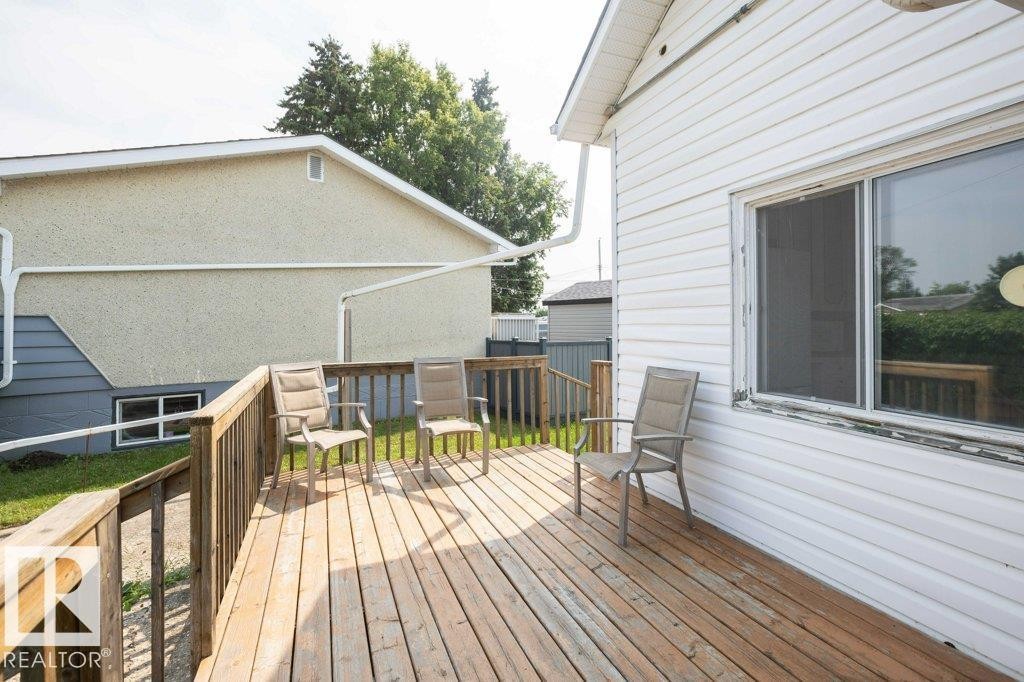
Expansive wood deck with full balustrade - 10940 100A Ave, Westlock, AB - Outdoor With Deck Patio Veranda With Exterior
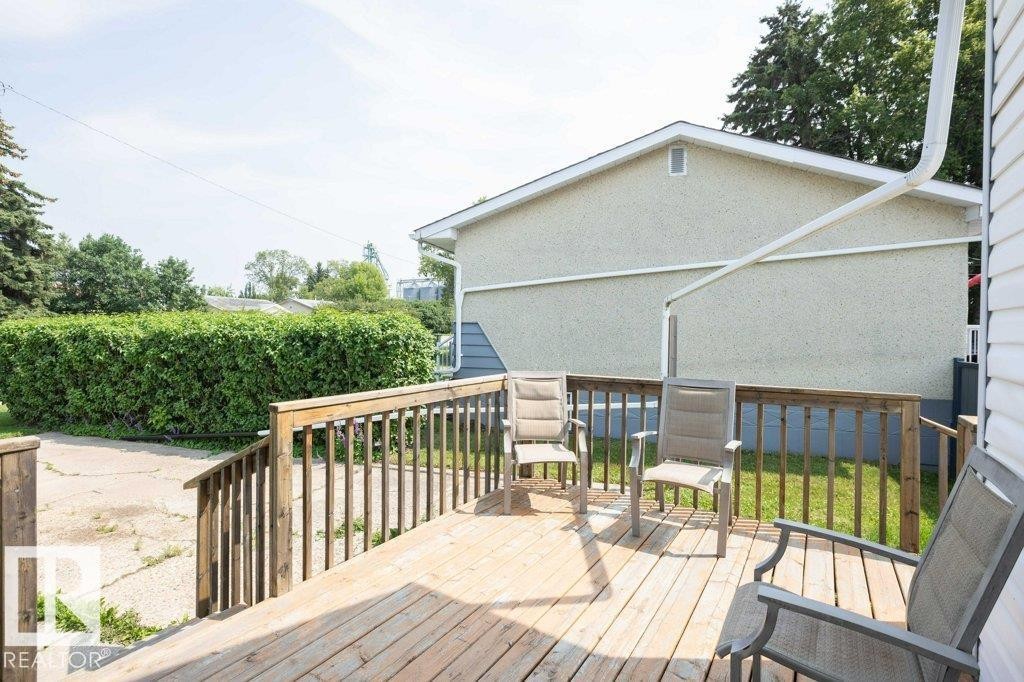
Wooden deck with railing overlooking a concrete patio and expansive green hedge - 10940 100A Ave, Westlock, AB - Outdoor With Deck Patio Veranda With Exterior
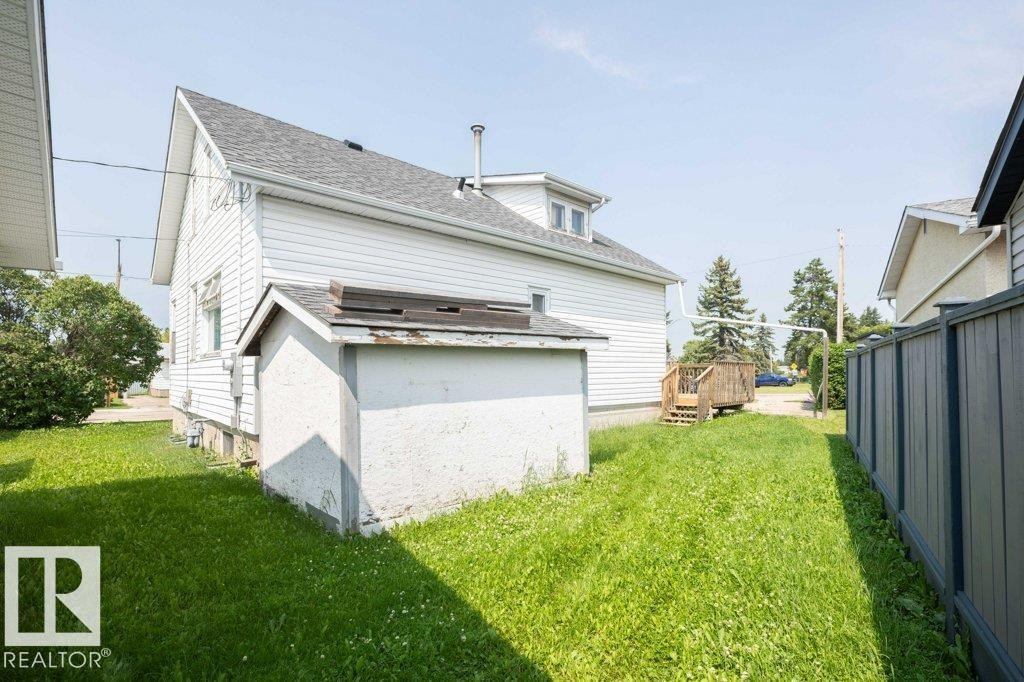
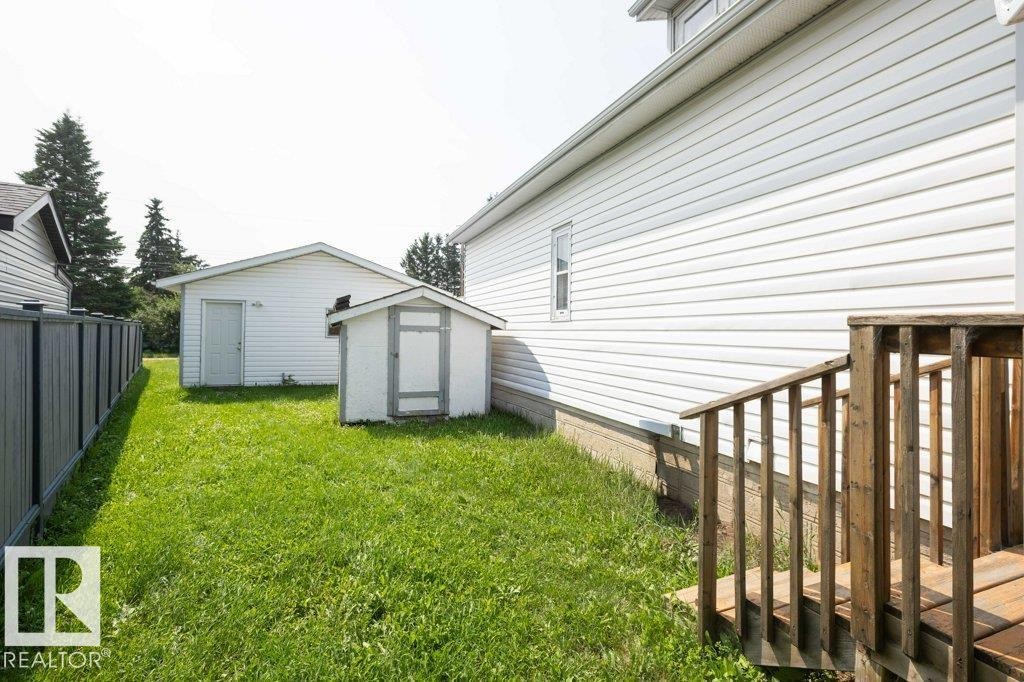
White siding exterior with a dark shingle roof and a ground-level shed - 10940 100A Ave, Westlock, AB - Outdoor With Exterior
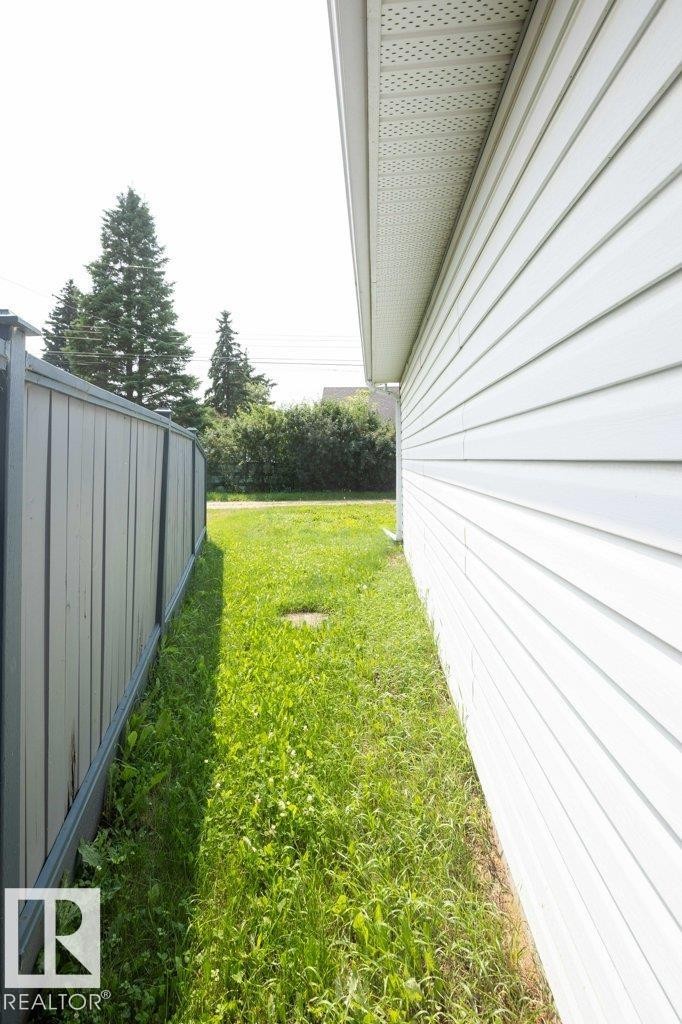
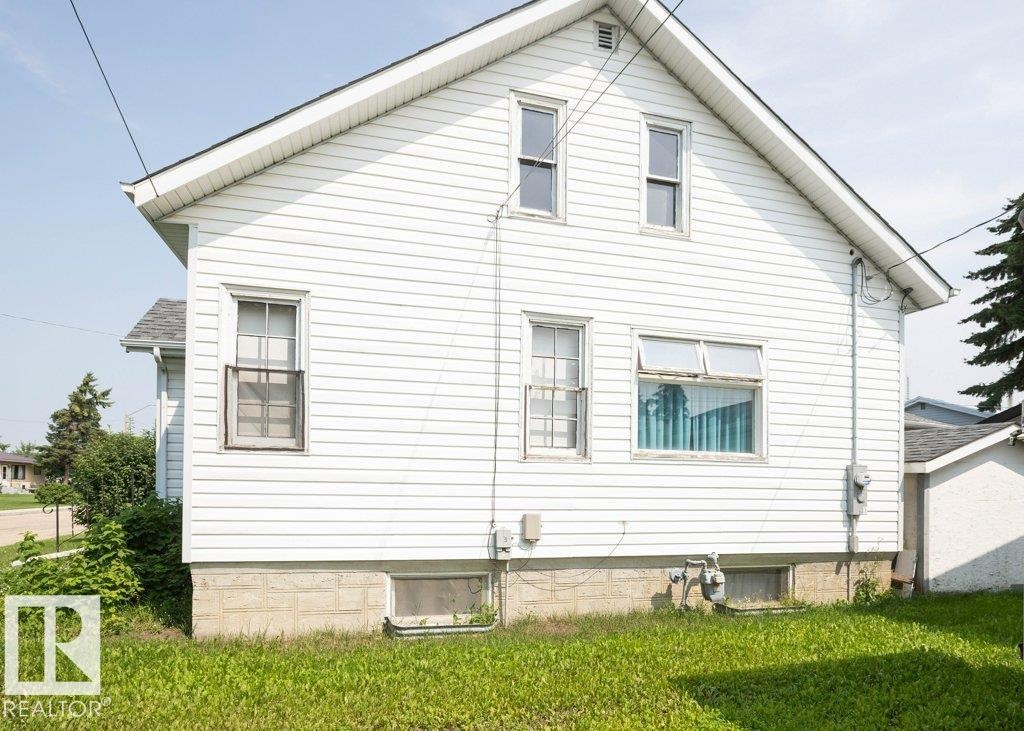
Rear exterior featuring white horizontal siding and a visible foundation - 10940 100A Ave, Westlock, AB - Outdoor With Exterior
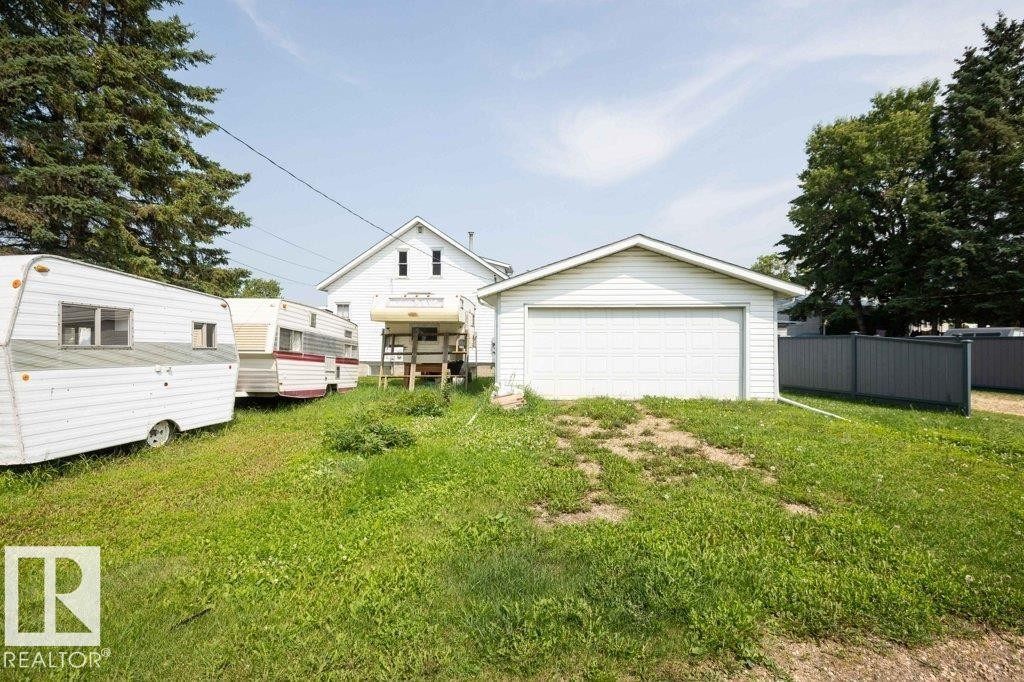
Spacious backyard featuring a detached garage, a white storage shed, and a privacy fence - 10940 100A Ave, Westlock, AB - Outdoor With Exterior
White vinyl siding exterior with a soffit and fascia system - 10940 100A Ave, Westlock, AB - Outdoor
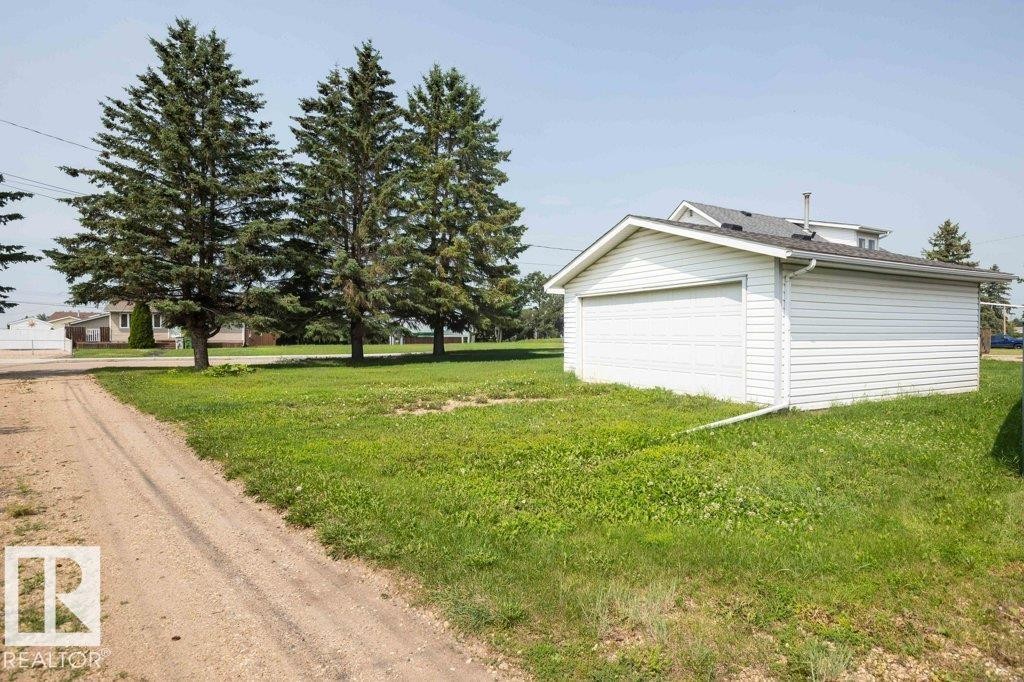
Detached garage featuring white vinyl siding, a white garage door, and a gray shingled roof - 10940 100A Ave, Westlock, AB - Outdoor
Detached garage featuring a white overhead door and white siding - 10940 100A Ave, Westlock, AB - Outdoor
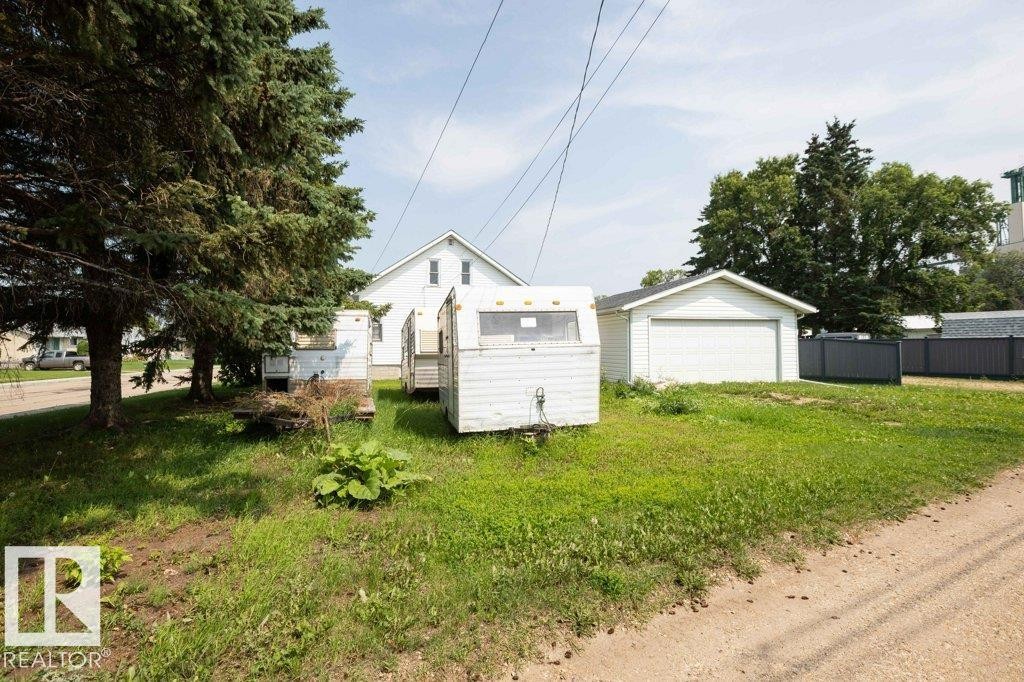
White vinyl-sided home with a detached garage and a grass yard - 10940 100A Ave, Westlock, AB - Outdoor
White siding exterior with multiple windows and a pitched roofline - 10940 100A Ave, Westlock, AB - Outdoor With Exterior
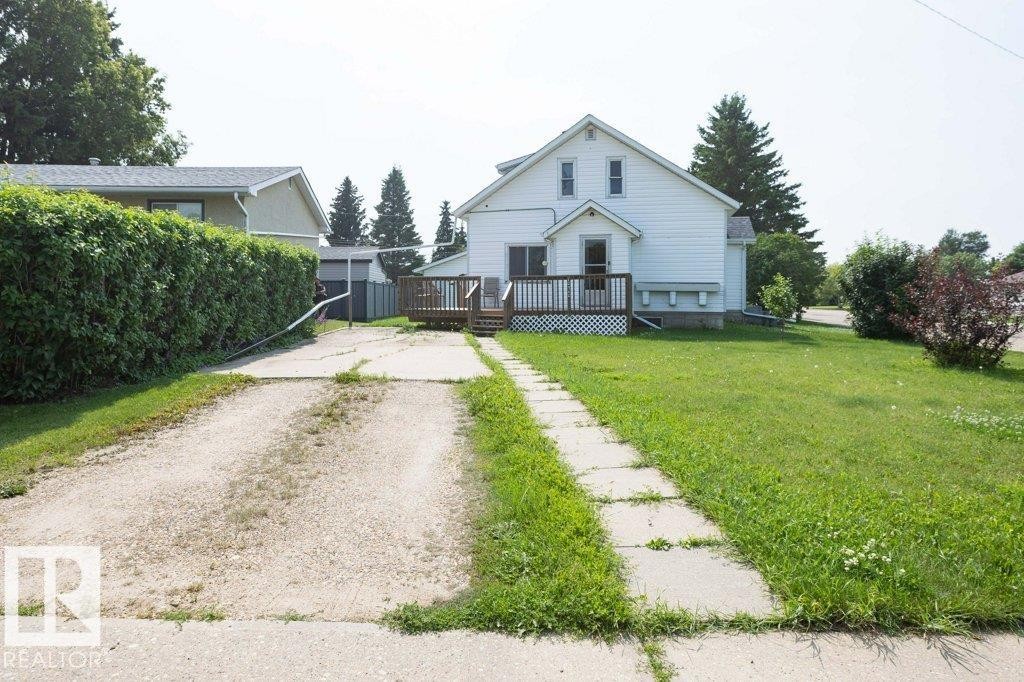
Expansive front yard with a large grassy area, mature shrubbery, and a paved driveway - 10940 100A Ave, Westlock, AB - Outdoor
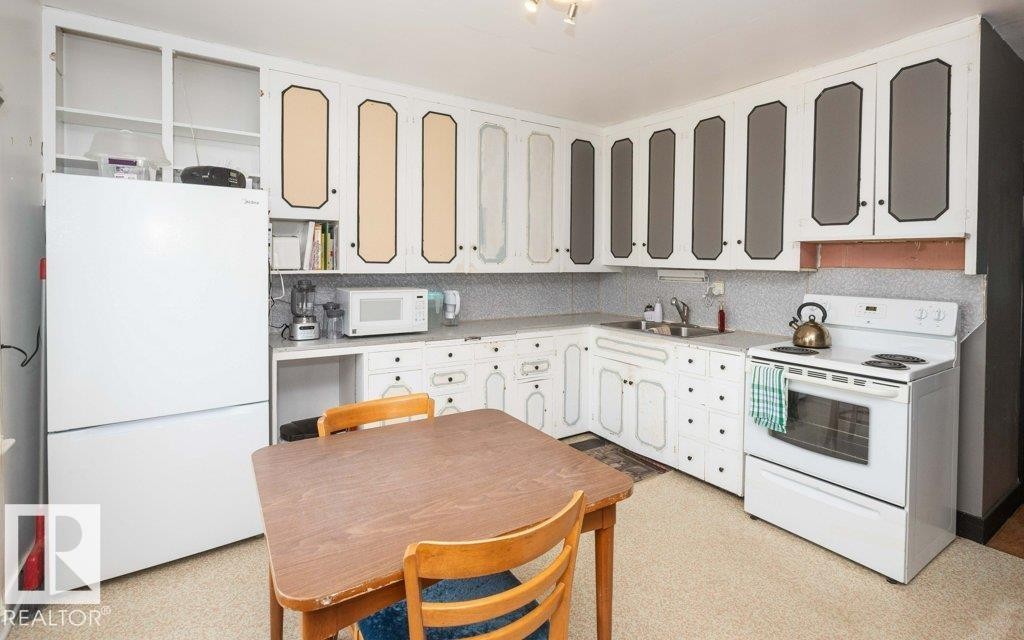
Kitchen with white cabinetry, white appliances, and a double basin sink - 10940 100A Ave, Westlock, AB - Indoor Photo Showing Kitchen With Double Sink
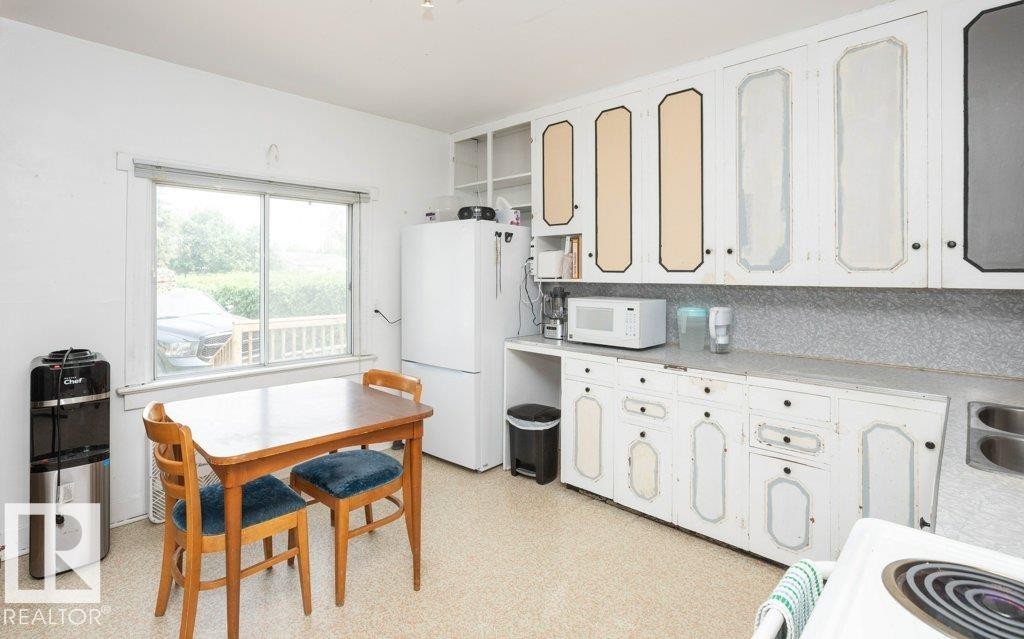
Kitchen featuring a window overlooking exterior surroundings, upper and lower cabinetry, a double basin sink, and a refrigerator - 10940 100A Ave, Westlock, AB - Indoor Photo Showing Kitchen
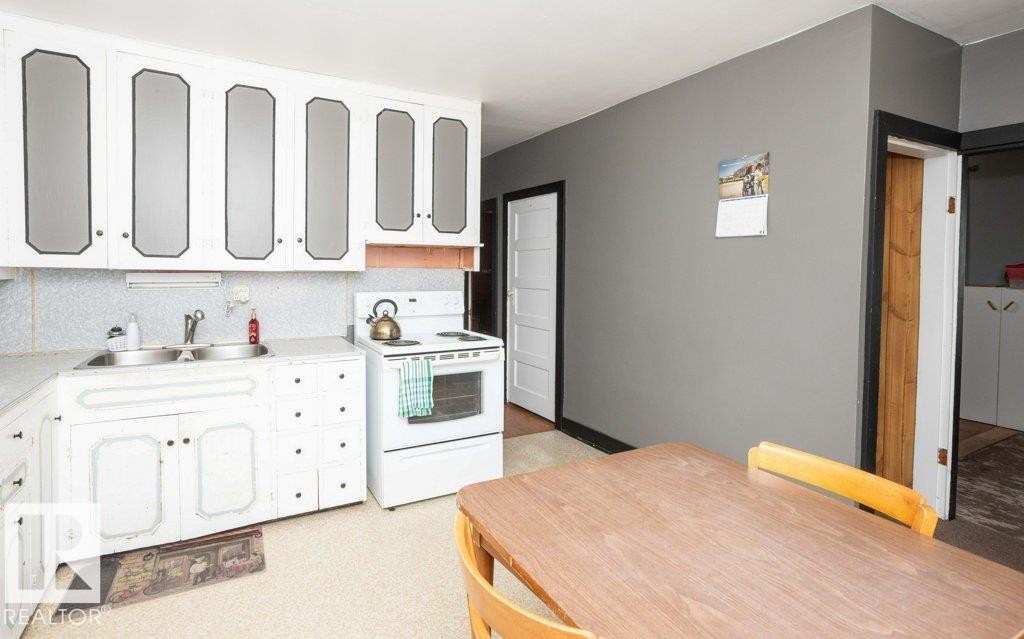
Kitchen featuring white cabinetry with dark trim, a double basin stainless steel sink, and a freestanding white range - 10940 100A Ave, Westlock, AB - Indoor Photo Showing Kitchen With Double Sink
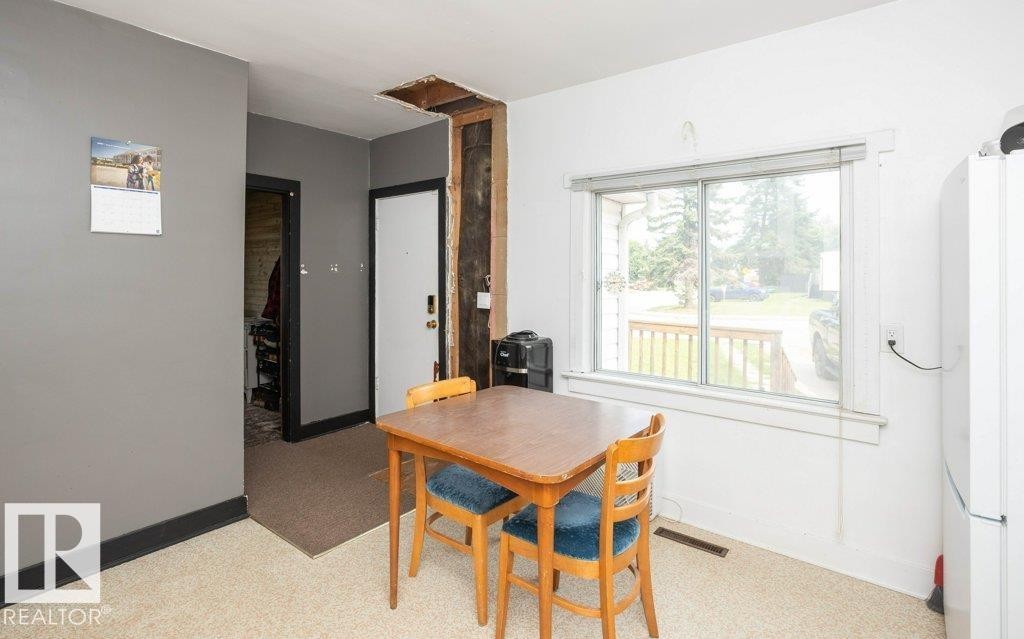
Light-filled interior space featuring a large window, neutral wall paint, and carpeted flooring - 10940 100A Ave, Westlock, AB - Indoor
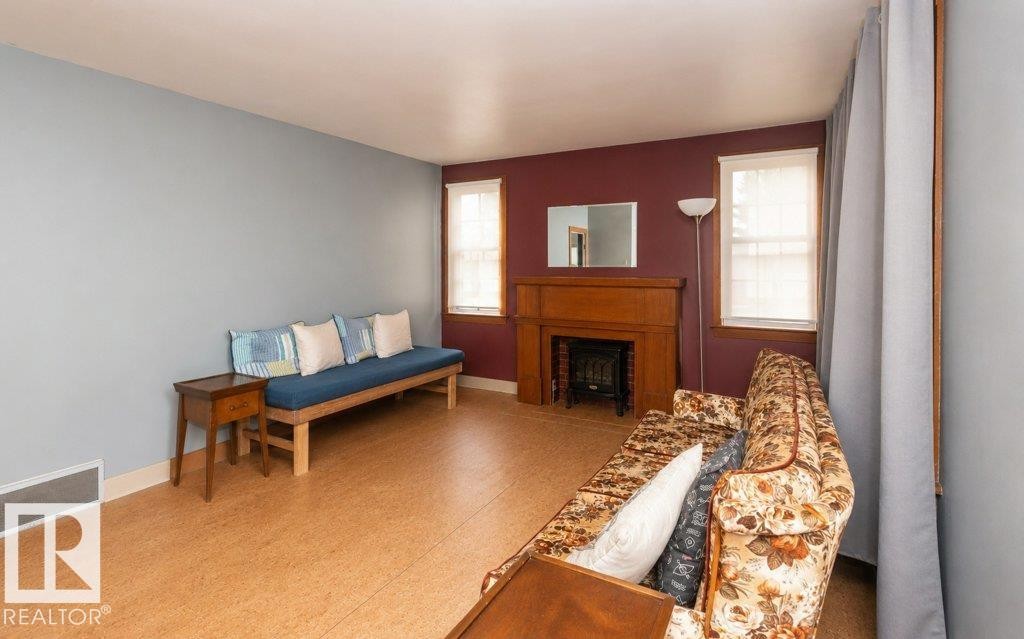
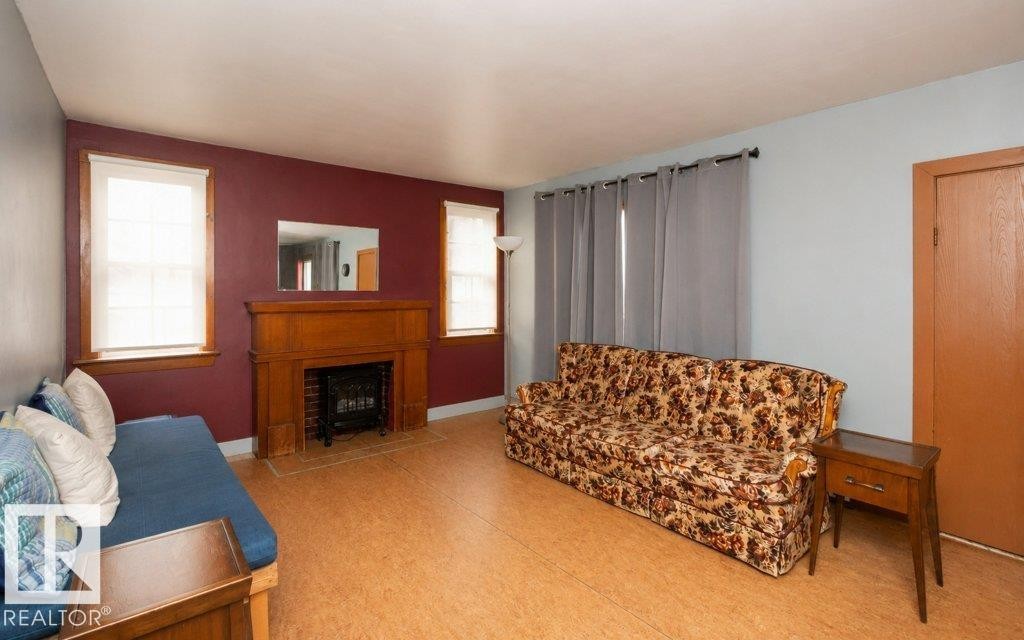
Living area featuring wood-finish flooring, a traditional fireplace with a wood mantel, and multiple windows providing natural light - 10940 100A Ave, Westlock, AB - Indoor With Fireplace
Living area featuring a prominent wood fireplace surround with a brick firebox - 10940 100A Ave, Westlock, AB - Indoor With Fireplace
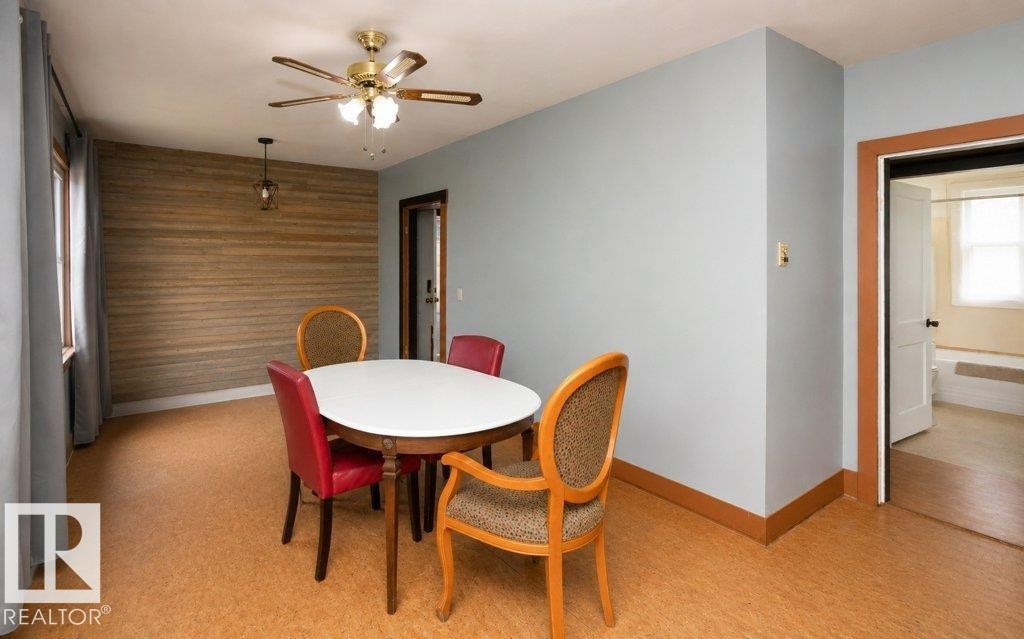
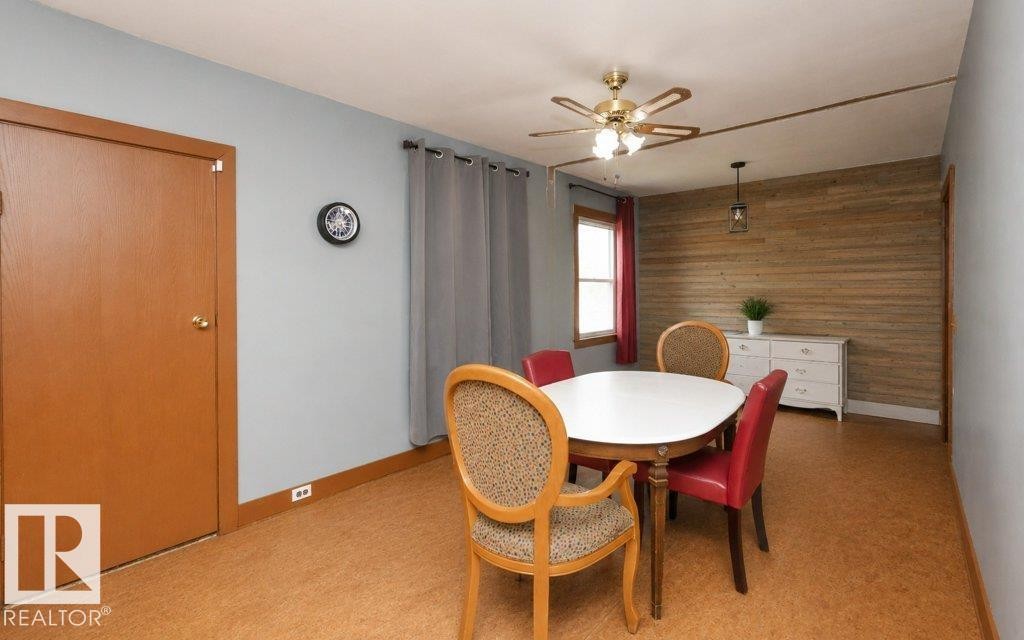
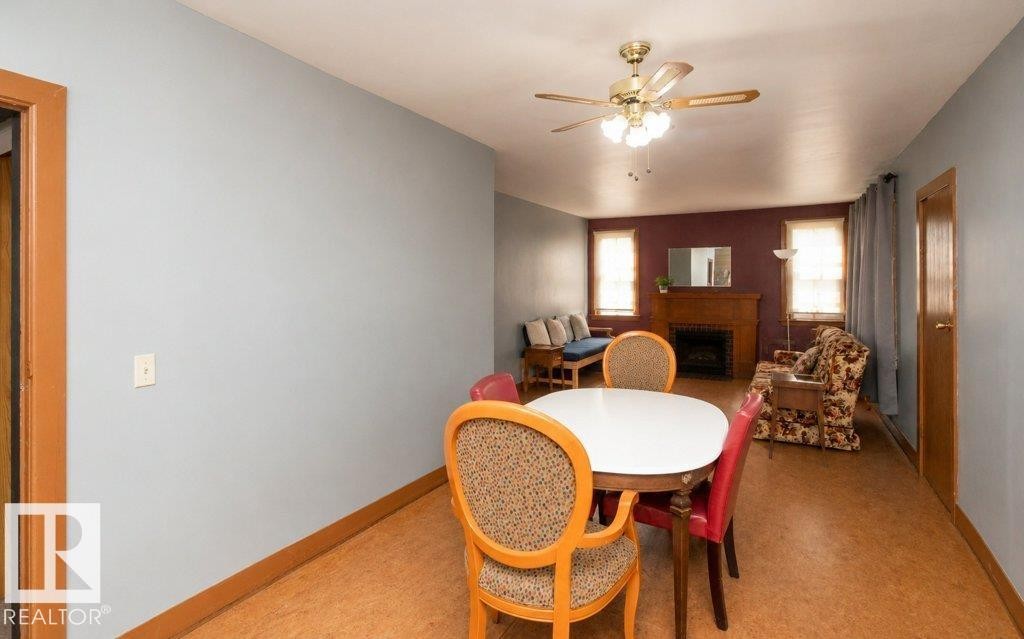
Room featuring a wood-panel accent wall, light blue painted walls, and wood-finish flooring - 10940 100A Ave, Westlock, AB - Indoor Photo Showing Dining Room
Spacious room featuring wood-finish flooring, a full wall with horizontal wood paneling, and a ceiling fan with integrated lighting - 10940 100A Ave, Westlock, AB - Indoor Photo Showing Dining Room
Open-concept living area featuring a fireplace with a wood mantle, a ceiling fan with integrated lighting, and light brown flooring - 10940 100A Ave, Westlock, AB - Indoor Photo Showing Other Room With Fireplace
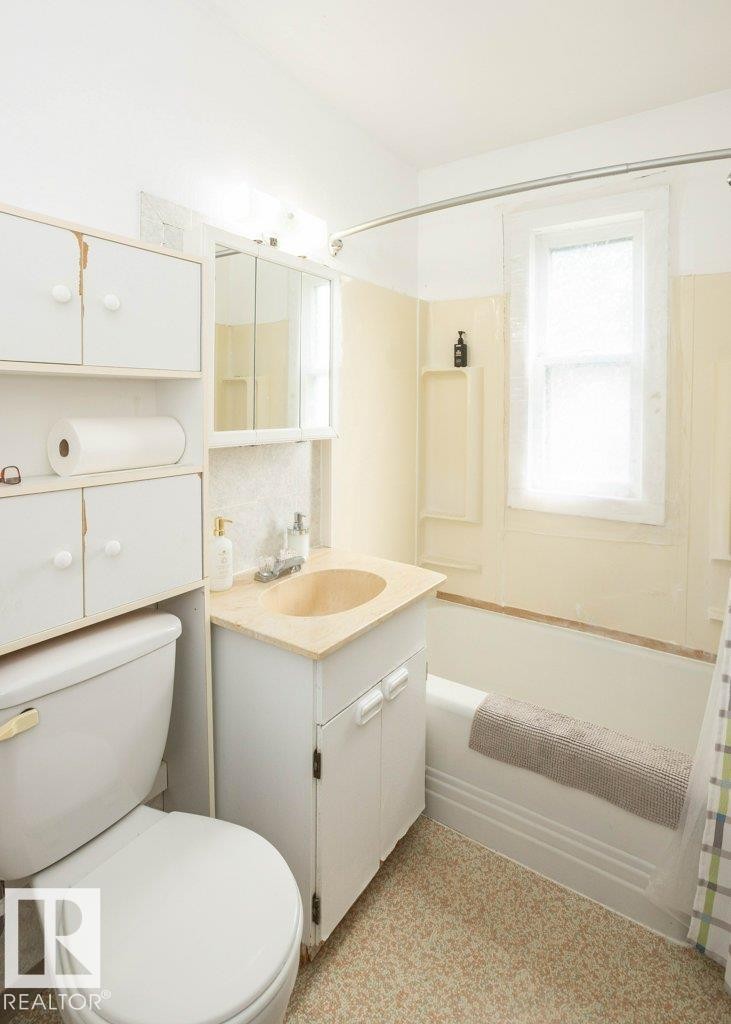
Bathroom featuring a vanity with an integrated sink, built-in storage cabinetry, a toilet, and a bathtub with a shower rod - 10940 100A Ave, Westlock, AB - Indoor Photo Showing Bathroom
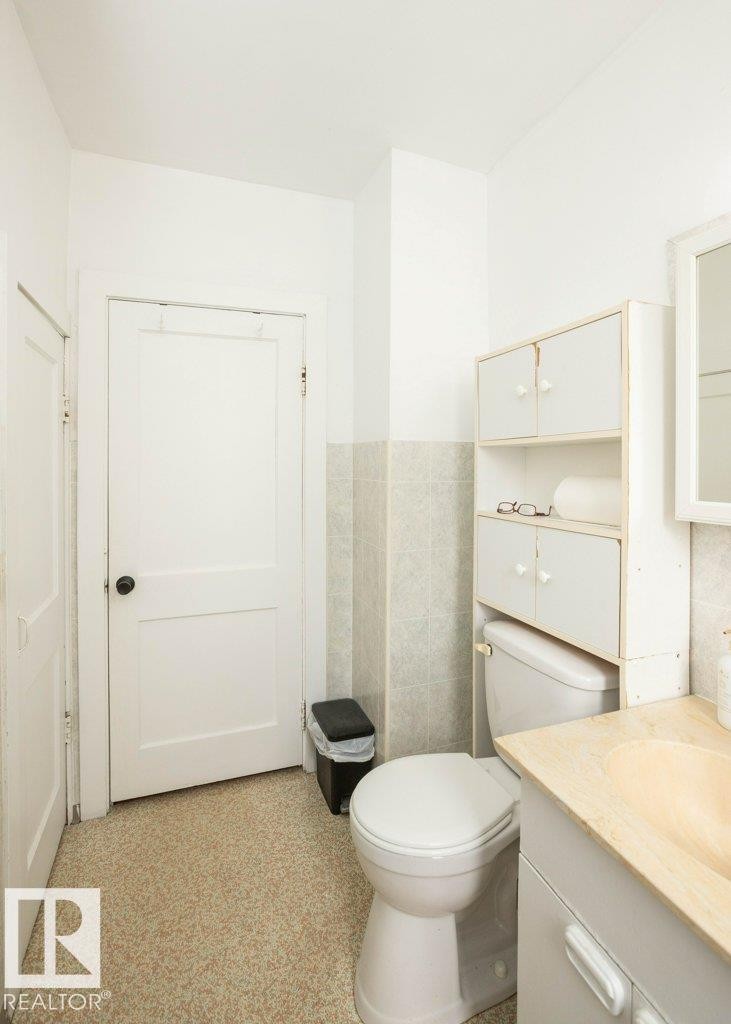
Bathroom featuring a built-in over-toilet storage unit, a single white vanity with an integrated sink, a wall-mounted mirror, and speckled flooring - 10940 100A Ave, Westlock, AB - Indoor Photo Showing Bathroom
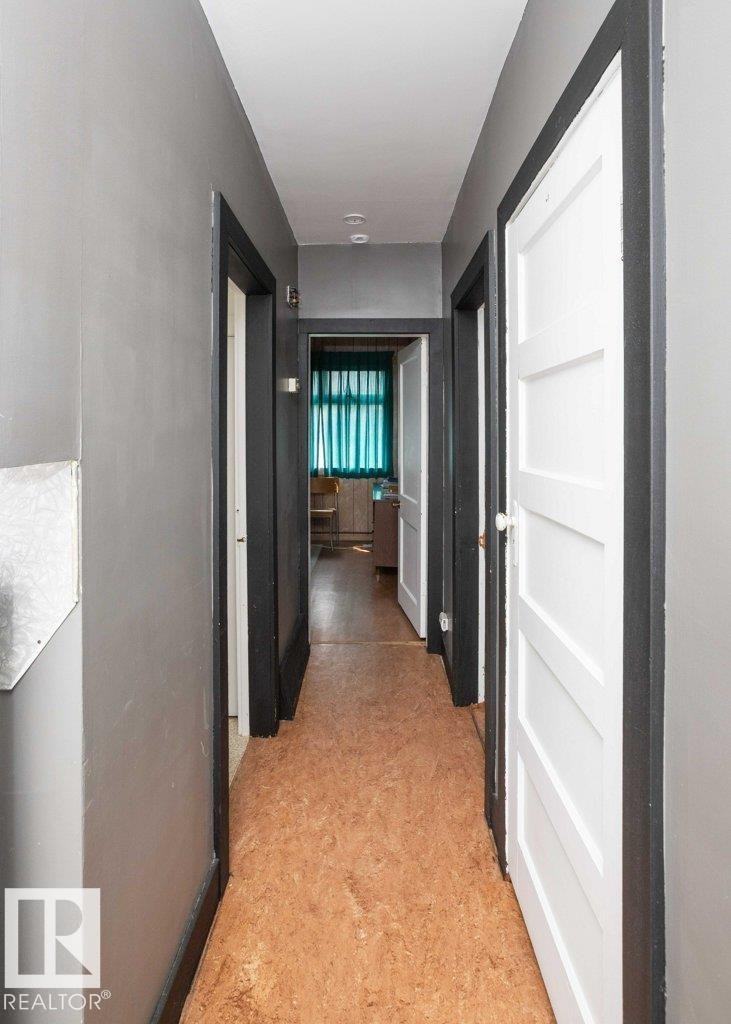
Hallway with light gray walls, dark trim, and cork-finish flooring - 10940 100A Ave, Westlock, AB - Indoor Photo Showing Other Room
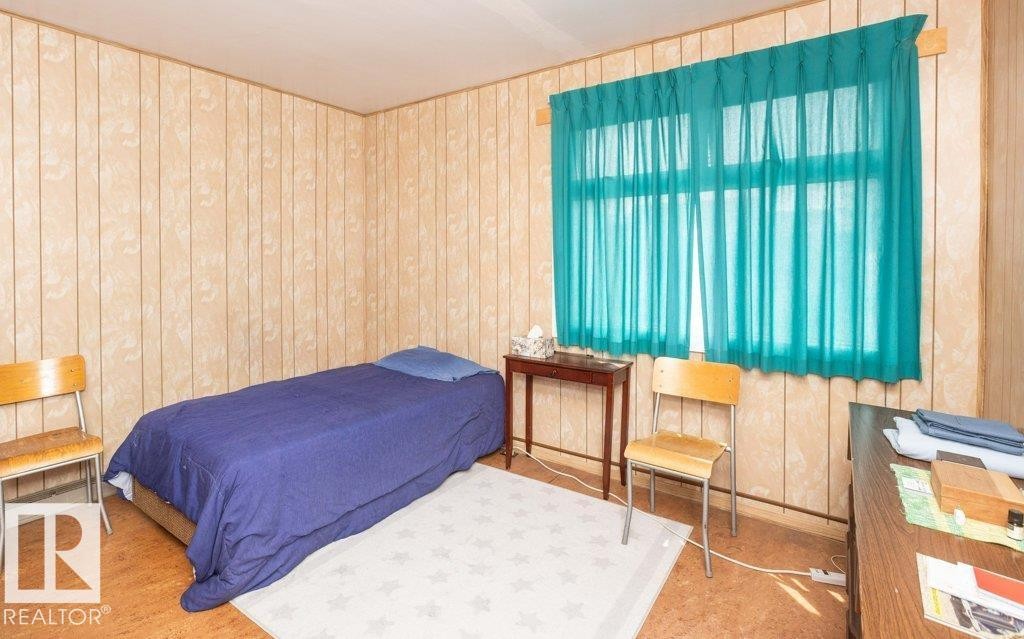
Bedroom featuring paneled walls and wood-finish flooring - 10940 100A Ave, Westlock, AB - Indoor Photo Showing Bedroom
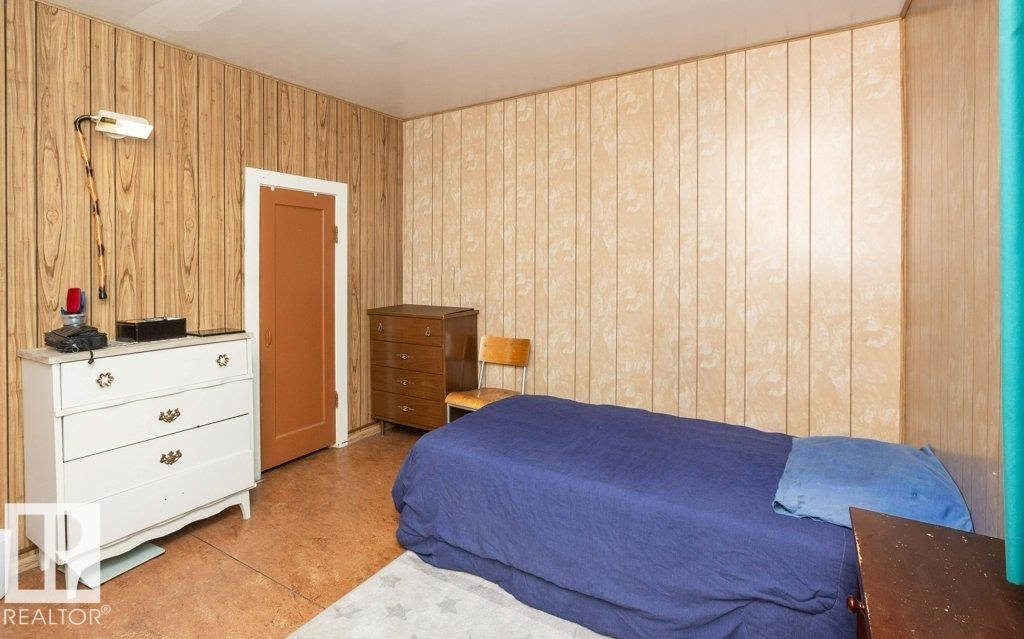
Interior room featuring two distinct panel wall finishes and a brown door with white trim - 10940 100A Ave, Westlock, AB - Indoor Photo Showing Bedroom
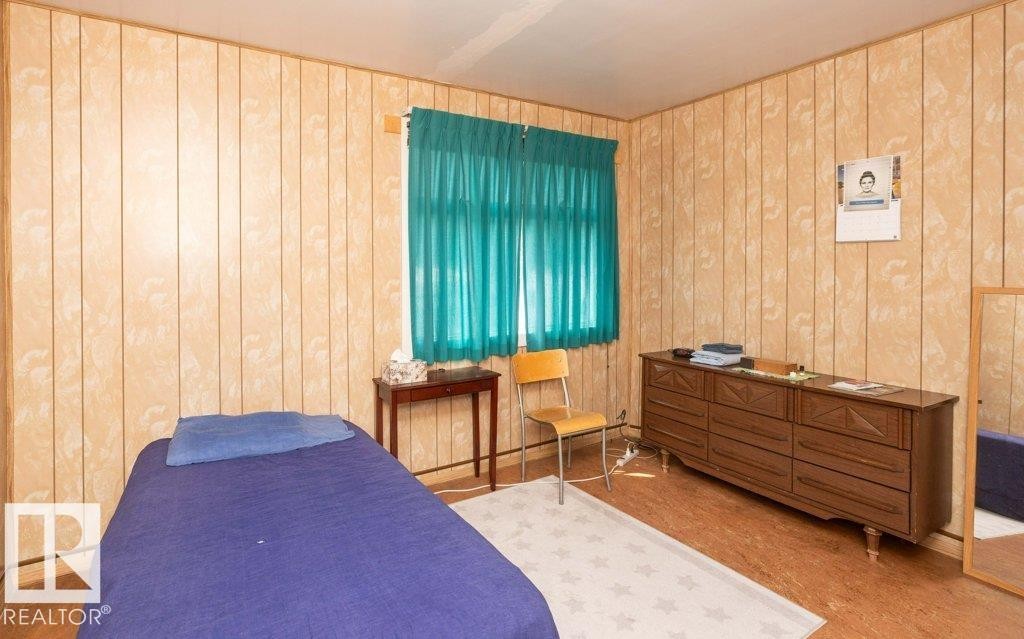
Vertical plank paneling throughout - 10940 100A Ave, Westlock, AB - Indoor Photo Showing Bedroom
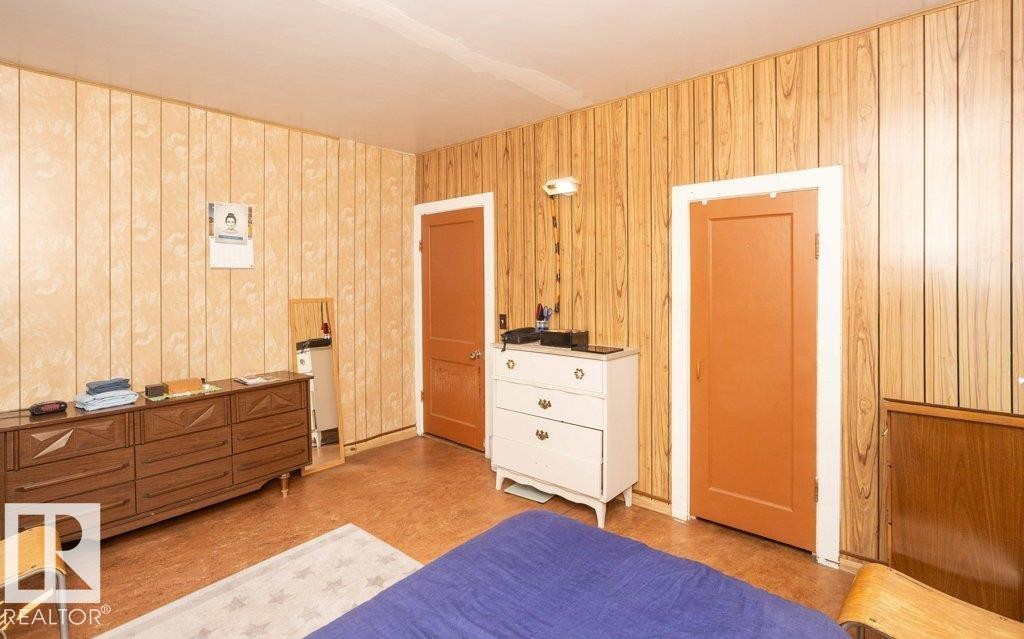
Interior room featuring wood-panel walls and two panel doors with white trim - 10940 100A Ave, Westlock, AB - Indoor
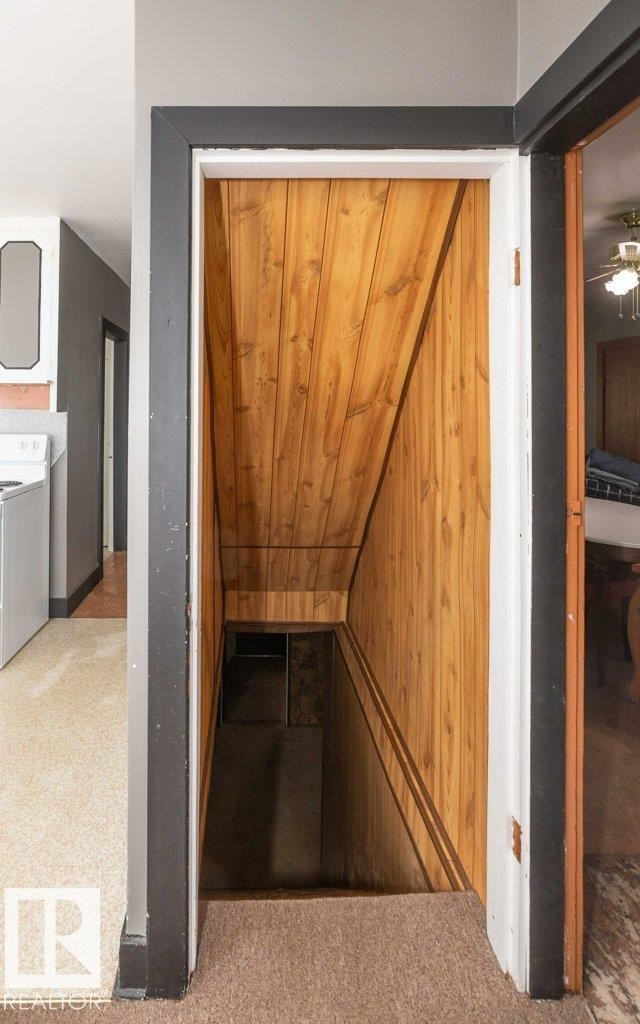
Wood-paneled stairwell entry with dark trim - 10940 100A Ave, Westlock, AB - Indoor
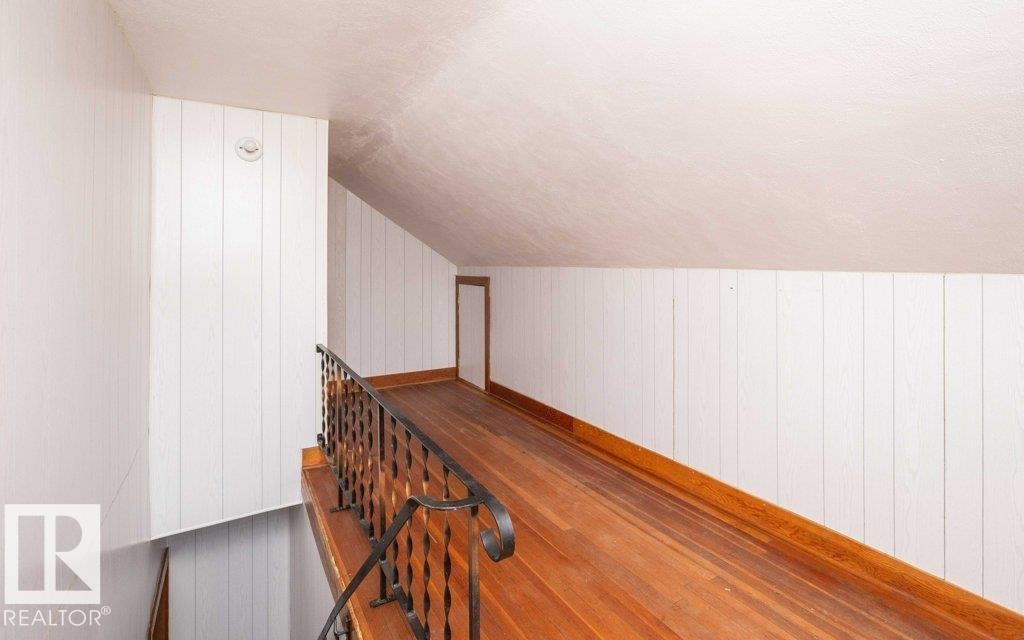
Loft area featuring wood-finish flooring, white vertical paneling, and an ornate metal railing - 10940 100A Ave, Westlock, AB - Indoor Photo Showing Other Room
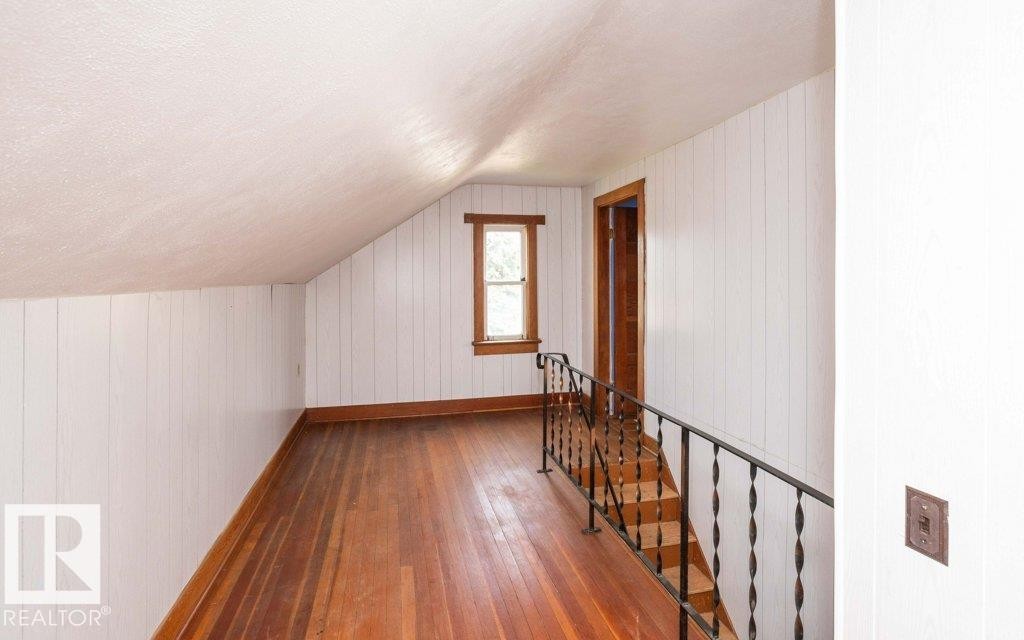
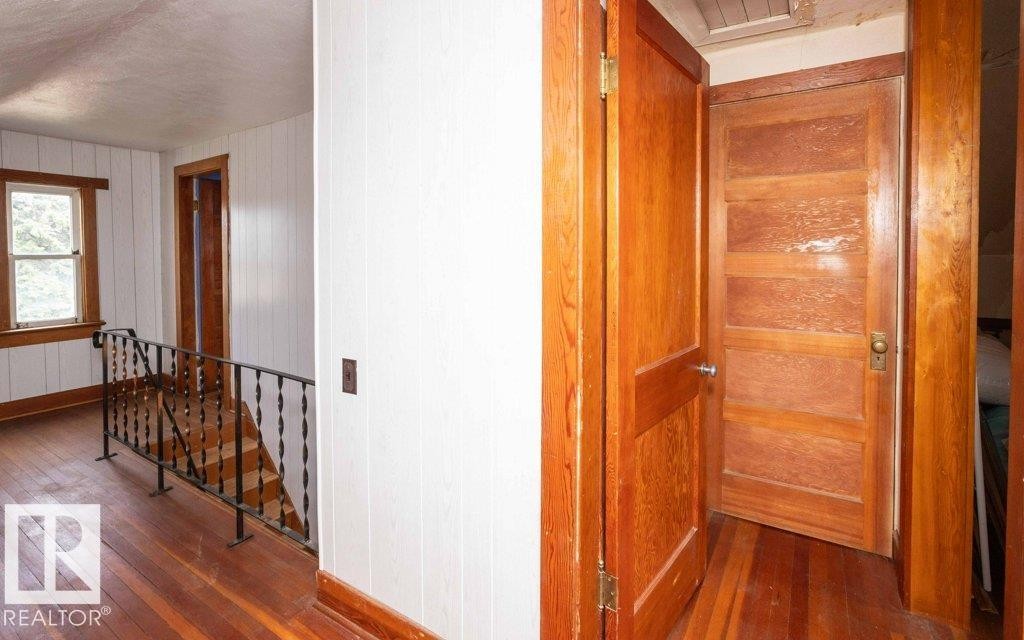
Upper-level hallway featuring wood-finish flooring, white vertical wall paneling, a sloped ceiling, and a black wrought iron staircase railing - 10940 100A Ave, Westlock, AB - Indoor Photo Showing Other Room
Wood-finish flooring throughout the hallway and room - 10940 100A Ave, Westlock, AB - Indoor Photo Showing Other Room
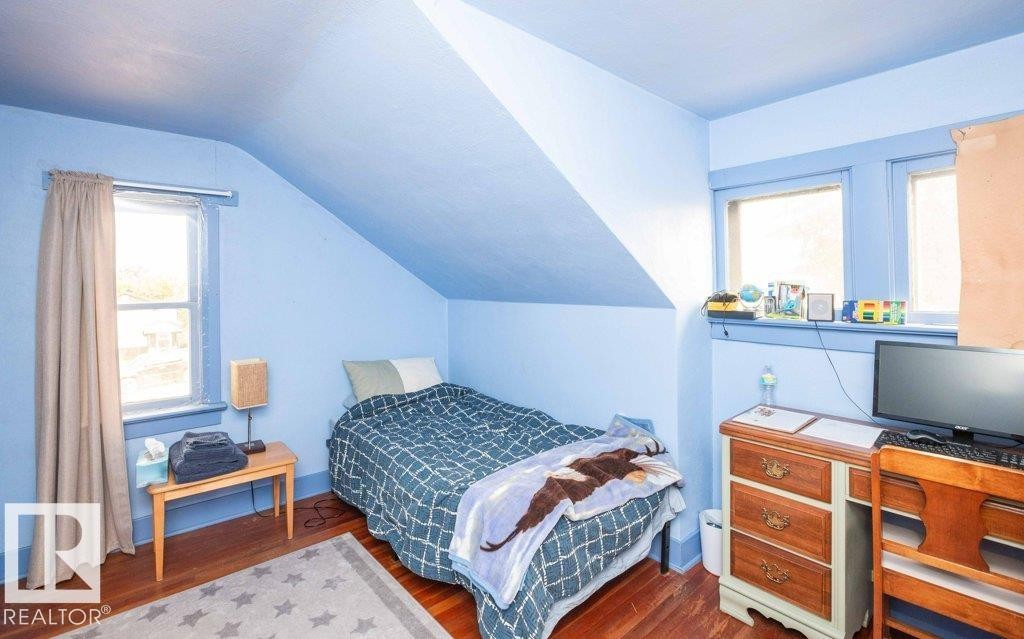
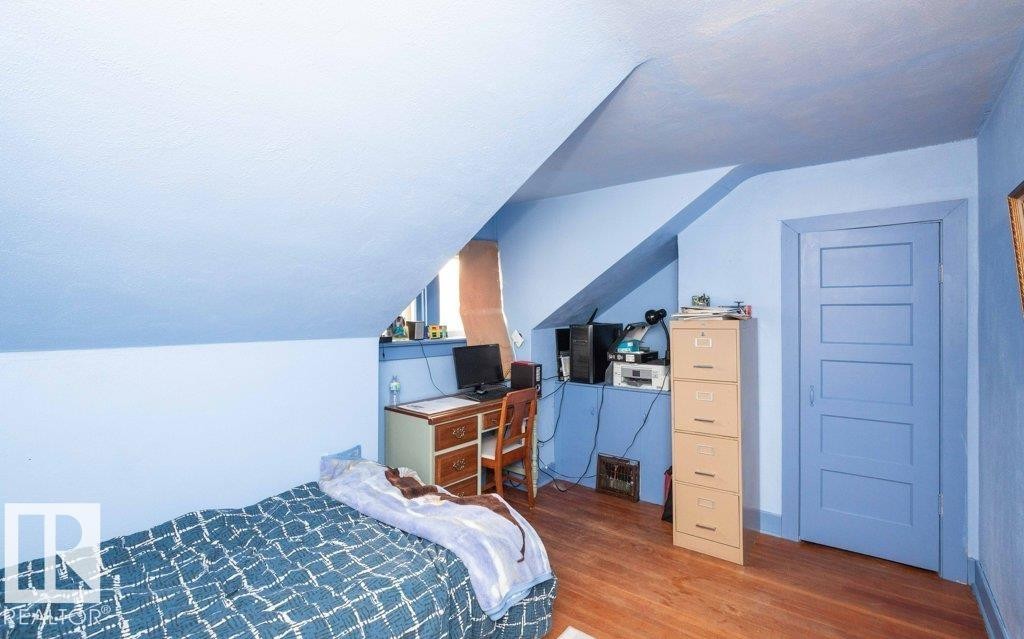
Room with sloped ceilings, hardwood-finish flooring, a window recess, and a paneled door with coordinating trim - 10940 100A Ave, Westlock, AB - Indoor Photo Showing Bedroom
Hardwood-style flooring throughout - 10940 100A Ave, Westlock, AB - Indoor Photo Showing Bedroom
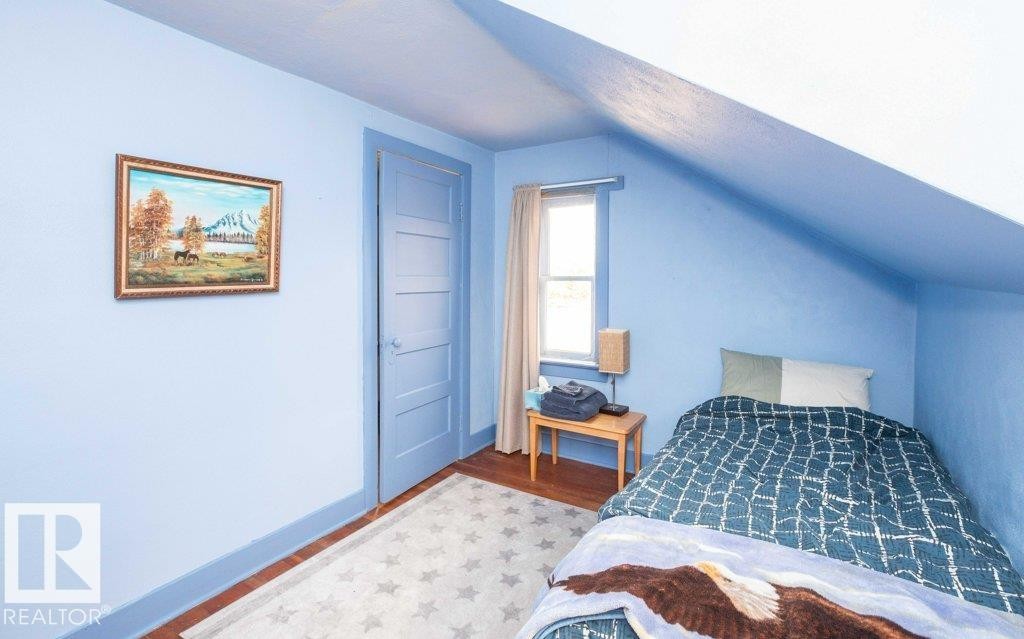
Room featuring wood-finish flooring, a paneled door, sloped ceiling detail, and a window with natural light - 10940 100A Ave, Westlock, AB - Indoor Photo Showing Bedroom
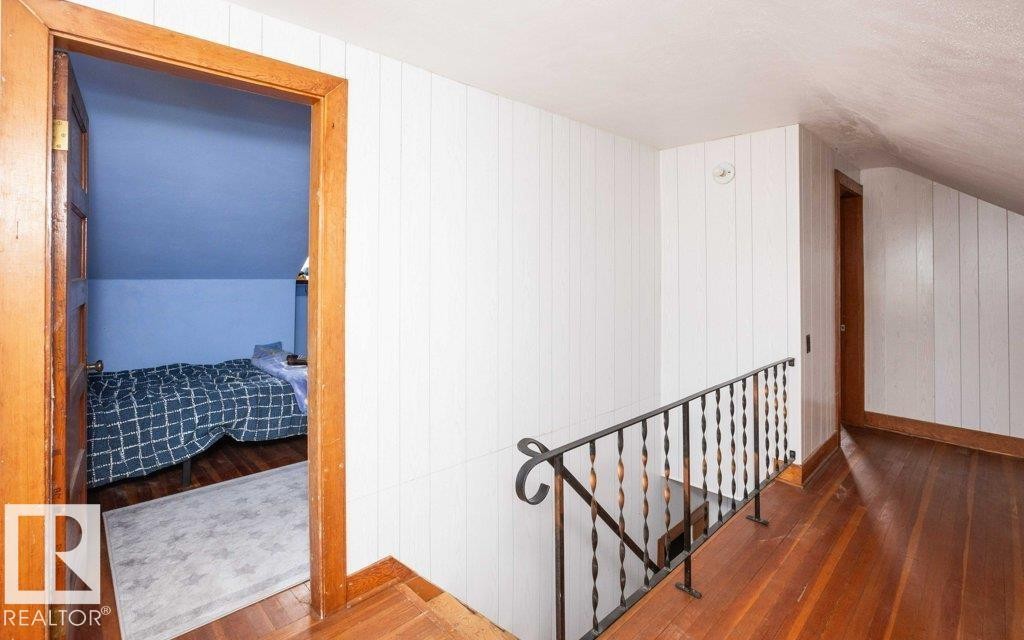
Upper level hallway featuring wood-finish flooring, white vertical paneling, and natural wood trim around windows and doorways - 10940 100A Ave, Westlock, AB - Indoor Photo Showing Other Room
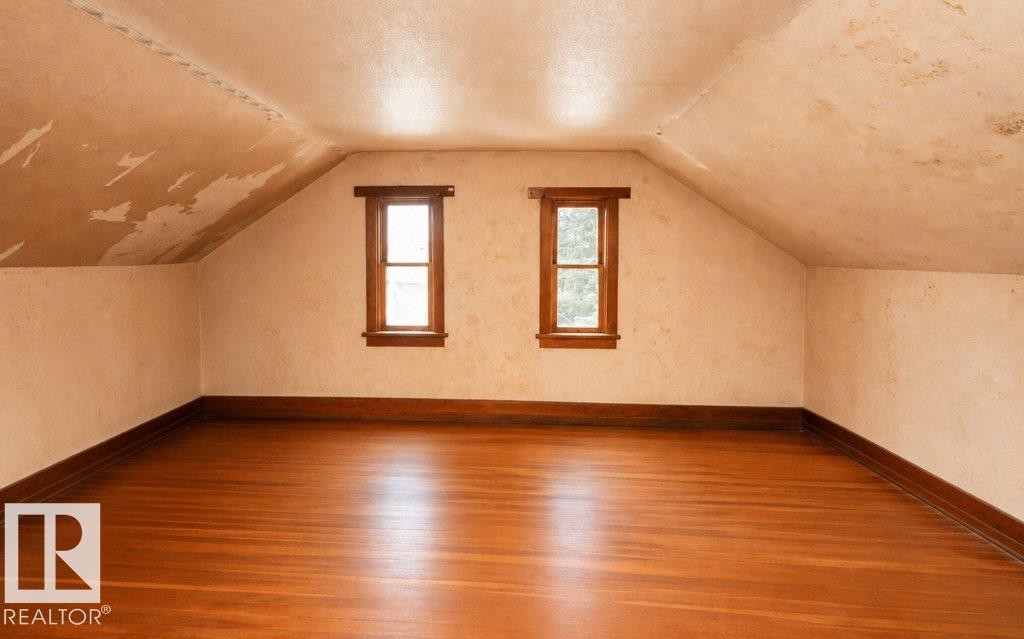
Spacious attic room featuring wood-finish flooring and two single-pane windows with wood trim - 10940 100A Ave, Westlock, AB - Indoor Photo Showing Other Room
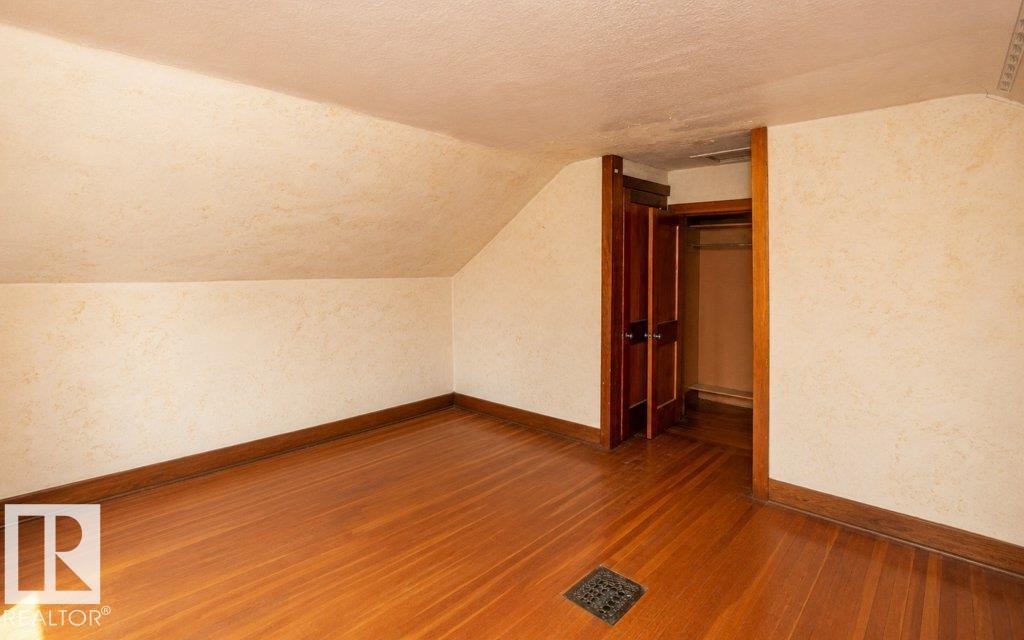
Room featuring sloped ceilings, wood-finish flooring, and a built-in closet with double bifold doors - 10940 100A Ave, Westlock, AB - Indoor Photo Showing Other Room
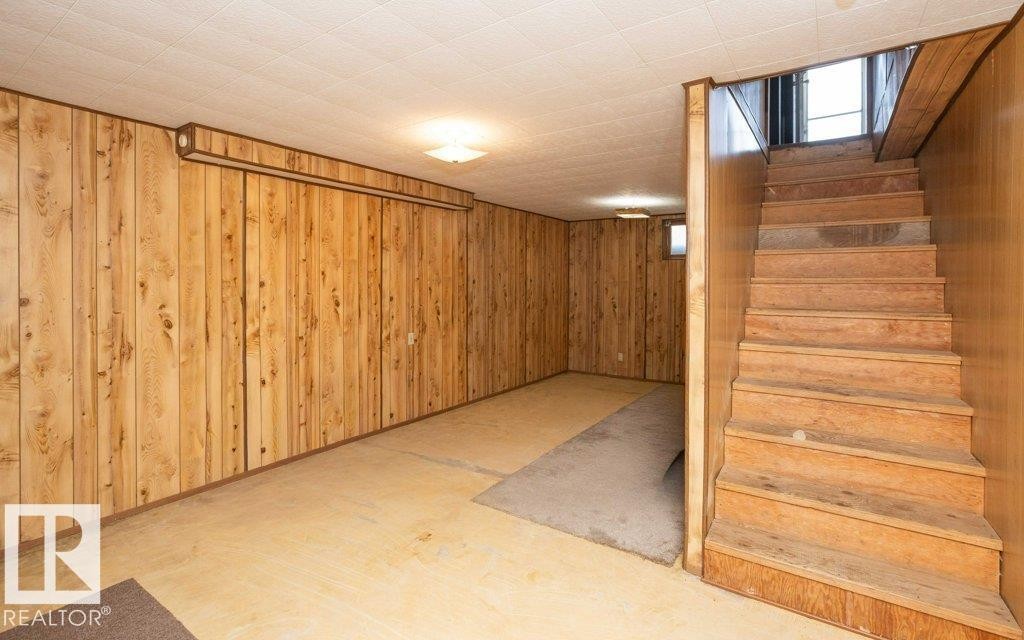
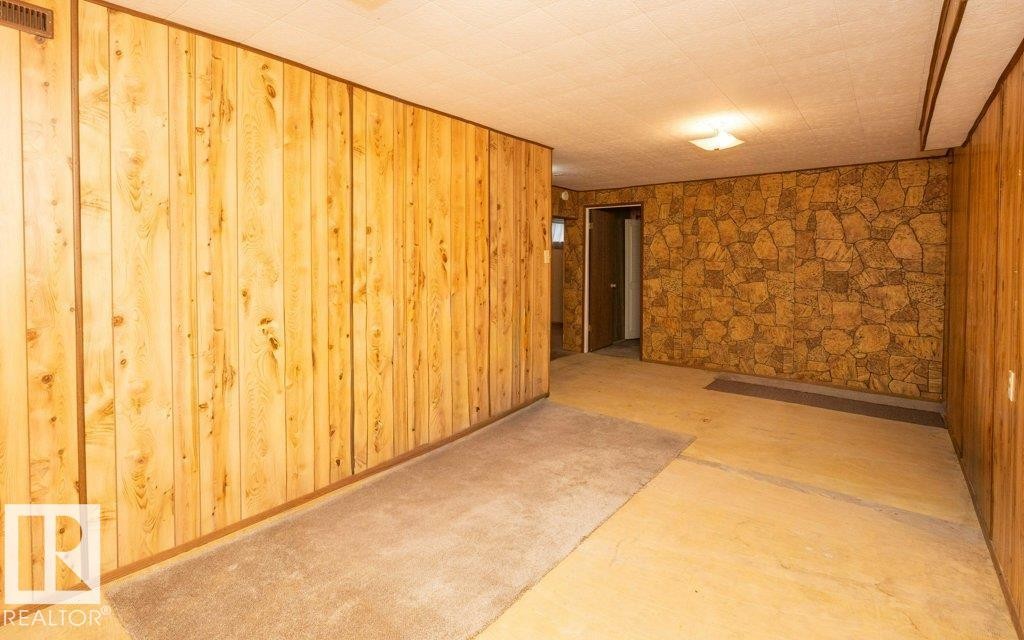
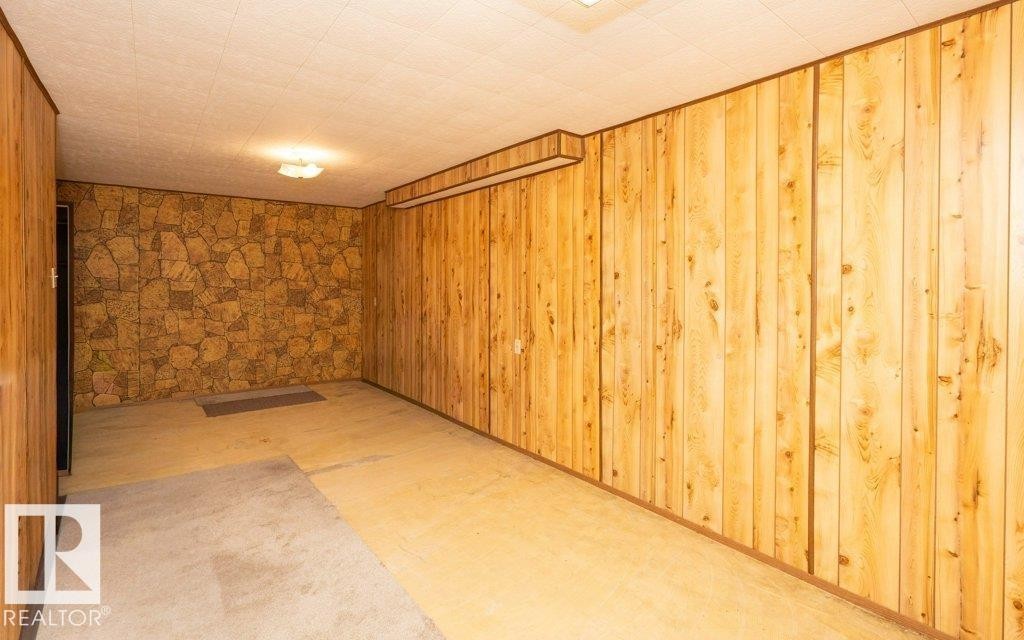
Finished basement space featuring extensive wood paneling and a drop ceiling - 10940 100A Ave, Westlock, AB - Indoor Photo Showing Other Room
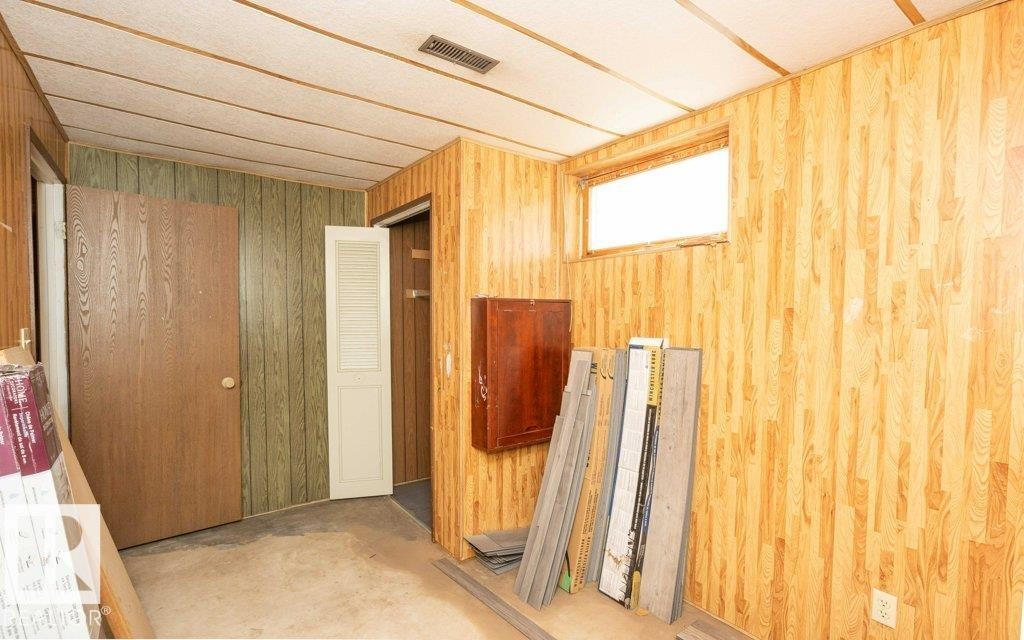
Finished room featuring wood paneling, a textured ceiling, and a rectangular window - 10940 100A Ave, Westlock, AB - Indoor Photo Showing Other Room
Room featuring paneling with a stone-look pattern and vertical wood paneling - 10940 100A Ave, Westlock, AB - Indoor Photo Showing Other Room
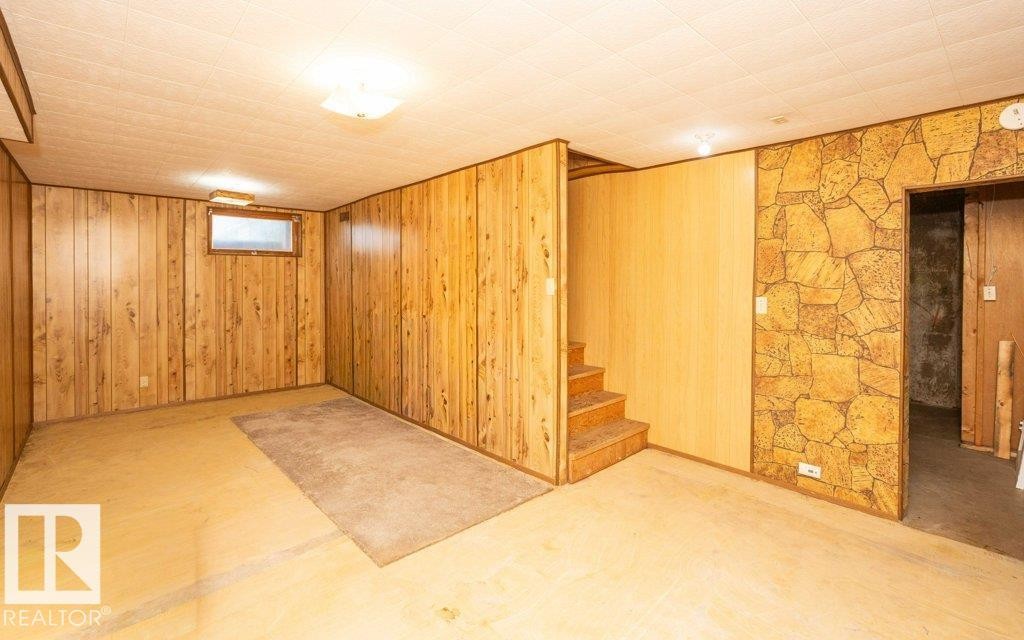
Room featuring wood-paneled walls, stone-patterned accent wall, and a textured ceiling - 10940 100A Ave, Westlock, AB - Indoor Photo Showing Other Room
Room featuring wood paneling, a stone-patterned accent wall, and a textured ceiling - 10940 100A Ave, Westlock, AB - Indoor Photo Showing Other Room
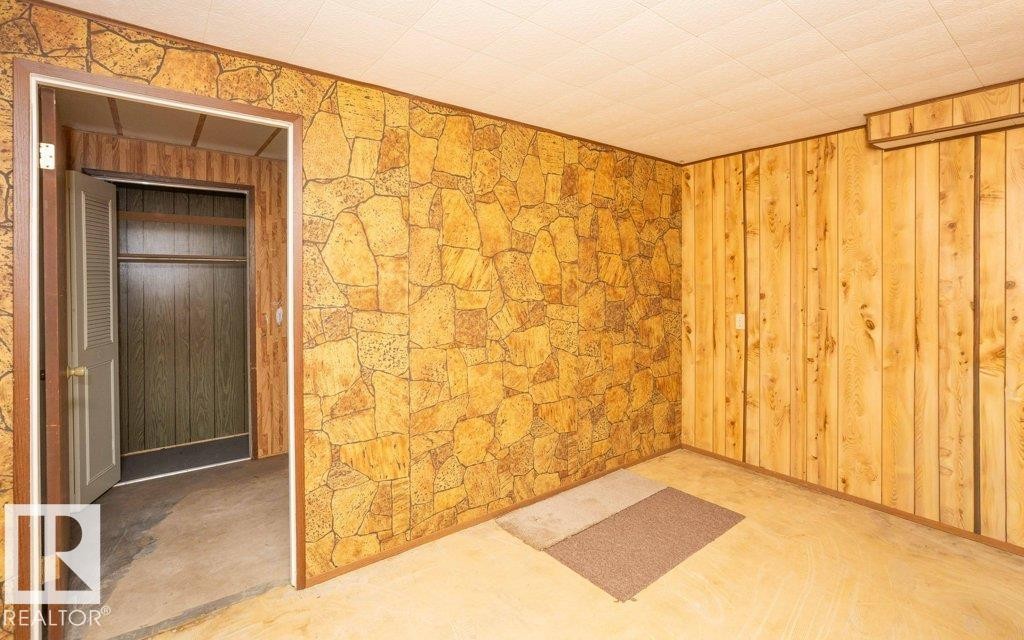
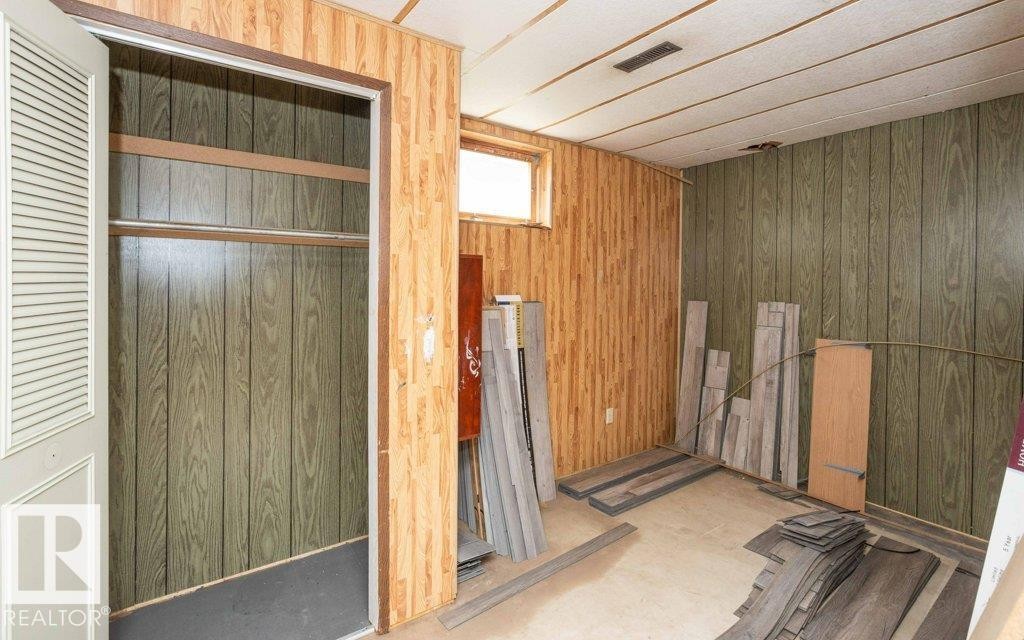
Room featuring wood-look paneling, a small window, and a built-in closet with louvered bi-fold doors - 10940 100A Ave, Westlock, AB - Indoor Photo Showing Other Room
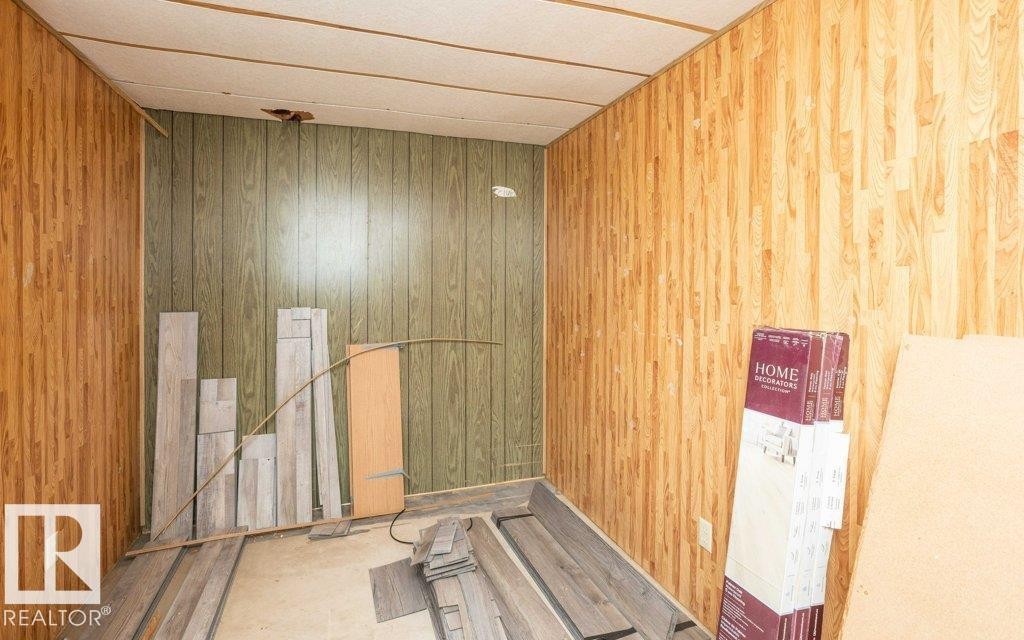
Interior space featuring wood-look paneling on walls and a light-colored ceiling - 10940 100A Ave, Westlock, AB - Indoor Photo Showing Other Room
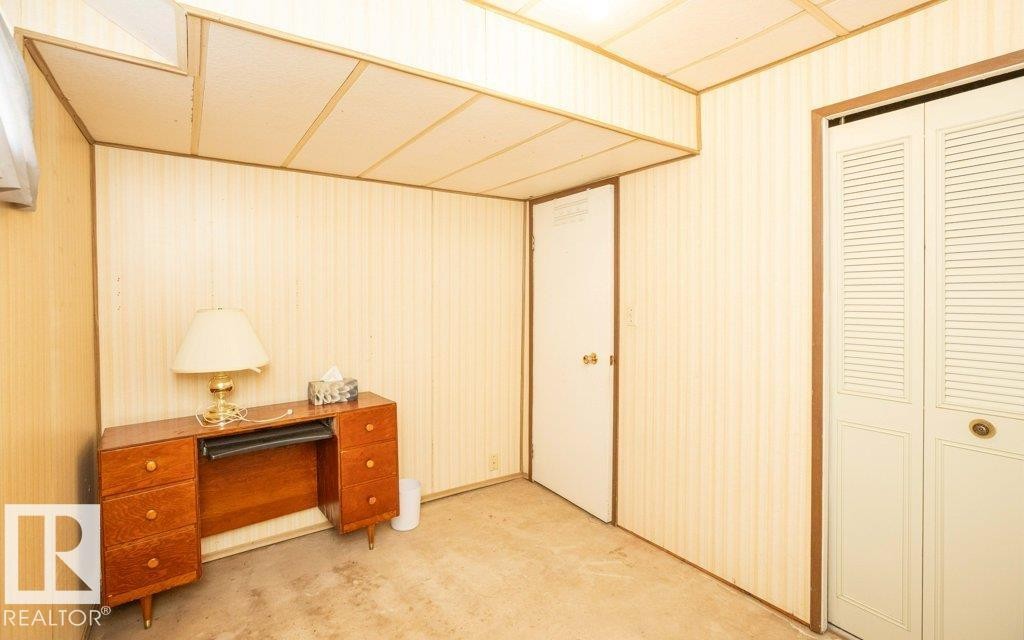
Paneling-finished walls with a light wood-finish door and a window allowing ambient light - 10940 100A Ave, Westlock, AB - Indoor Photo Showing Other Room
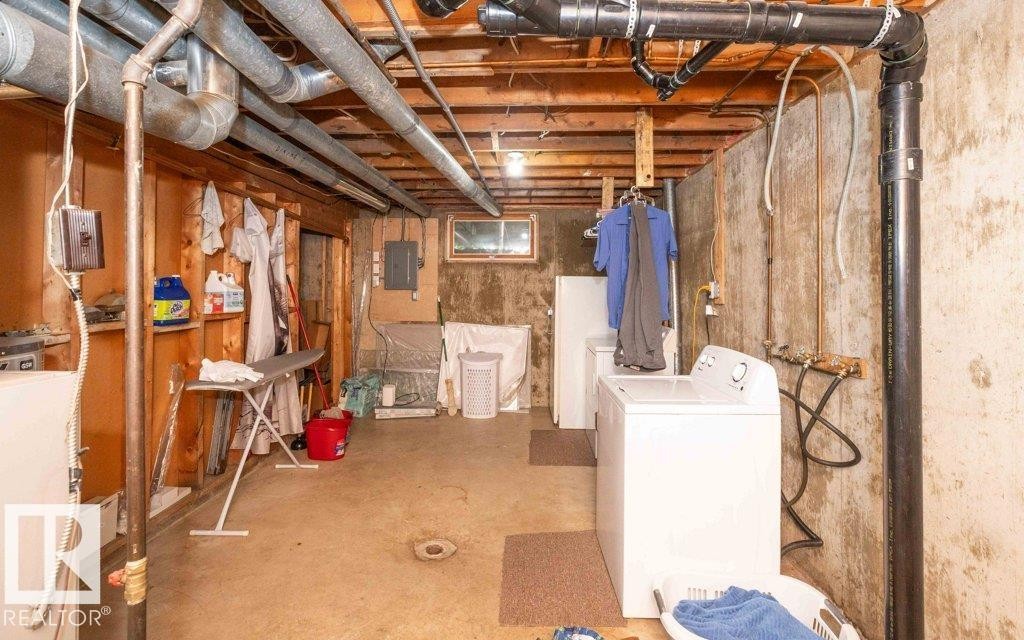
Unfinished basement space with exposed ceiling joists and plumbing - 10940 100A Ave, Westlock, AB - Indoor Photo Showing Basement
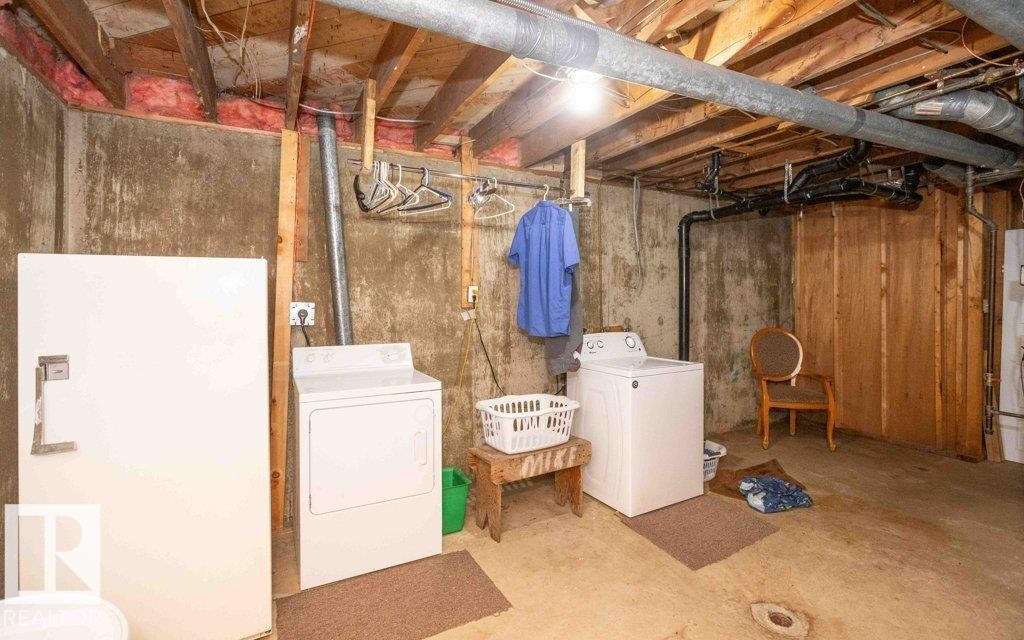
Basement utility area featuring exposed wood joists and concrete walls - 10940 100A Ave, Westlock, AB - Indoor Photo Showing Laundry Room
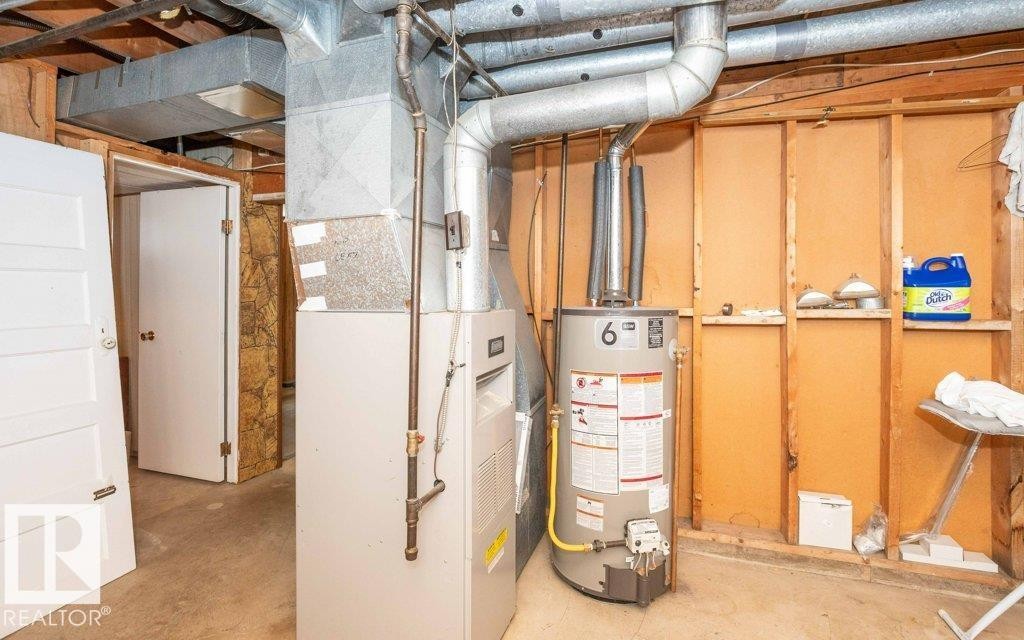
Utility area featuring a water heater and furnace with exposed ductwork - 10940 100A Ave, Westlock, AB - Indoor Photo Showing Basement
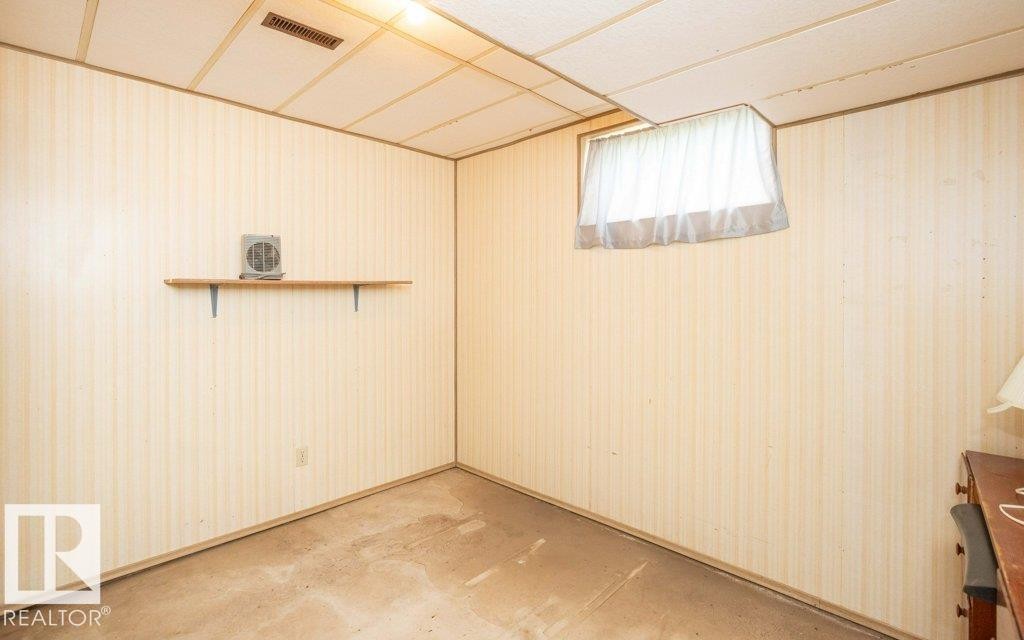
Room featuring light-toned striped wallpaper, drop ceiling with integrated ventilation, and a window with a sheer curtain - 10940 100A Ave, Westlock, AB - Indoor Photo Showing Other Room
Room featuring vertical paneling, acoustic ceiling tiles, and carpet flooring - 10940 100A Ave, Westlock, AB - Indoor Photo Showing Other Room
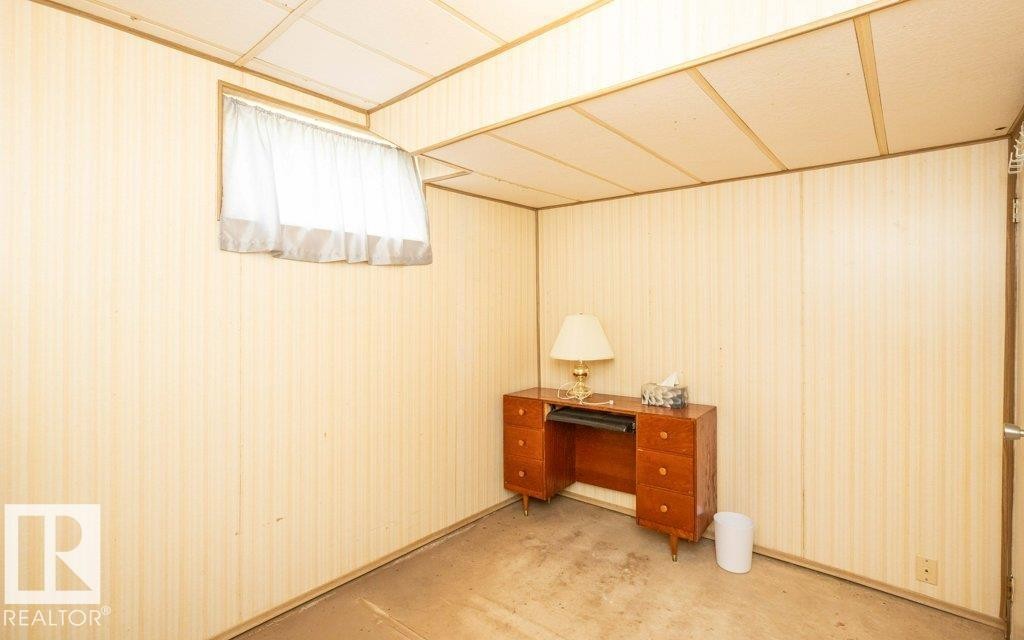
Finished room featuring light-toned paneling, a drop ceiling, and a window with white curtains - 10940 100A Ave, Westlock, AB - Indoor Photo Showing Other Room
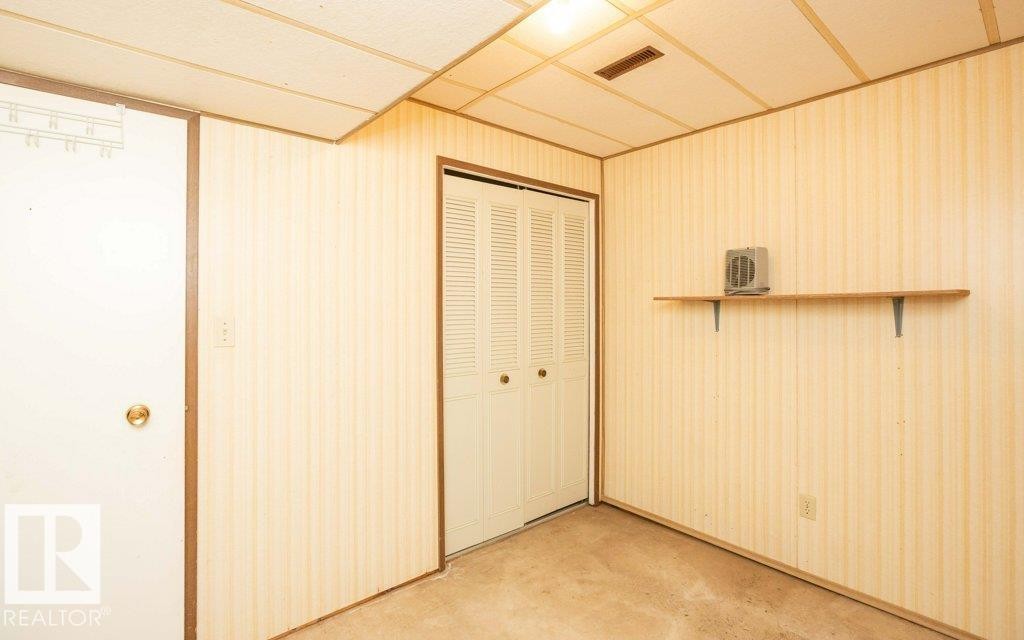
Room featuring light-toned vertical paneled walls, a drop ceiling, and carpeted flooring - 10940 100A Ave, Westlock, AB - Indoor Photo Showing Other Room
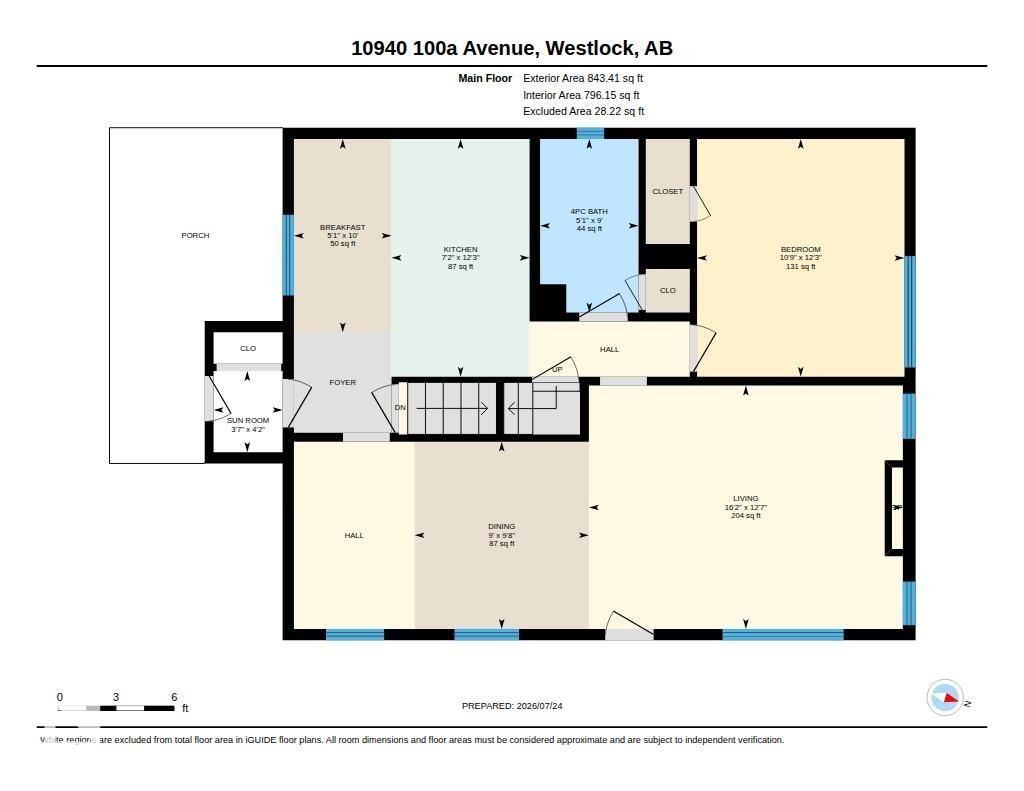
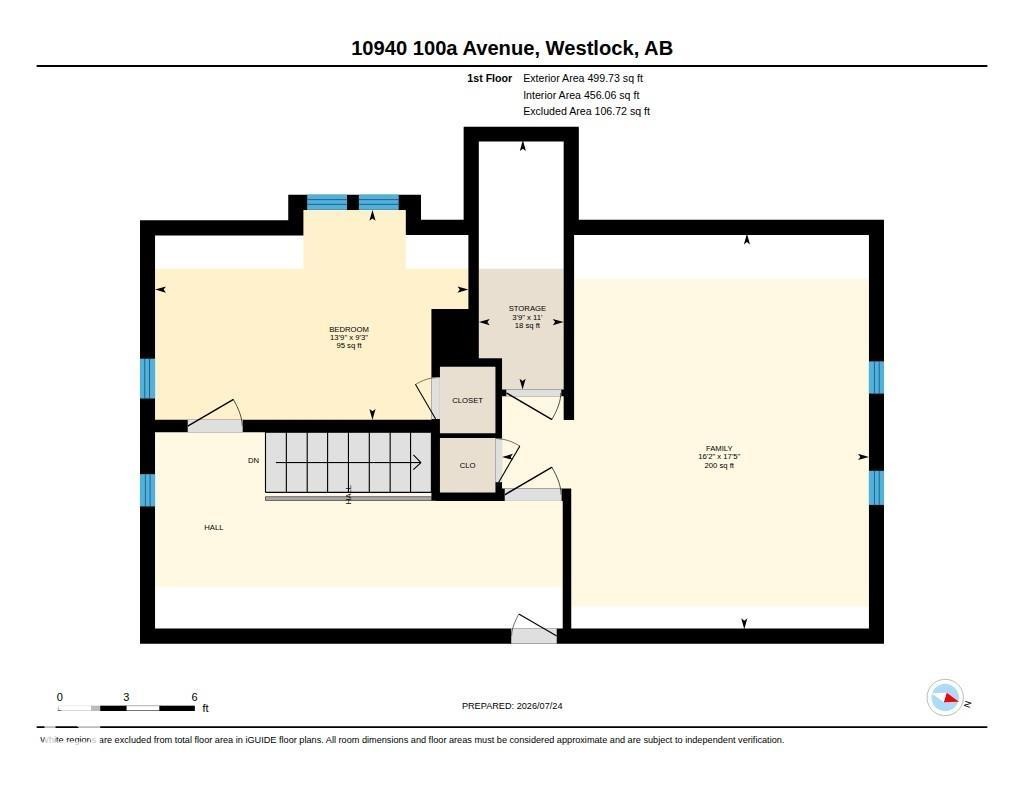
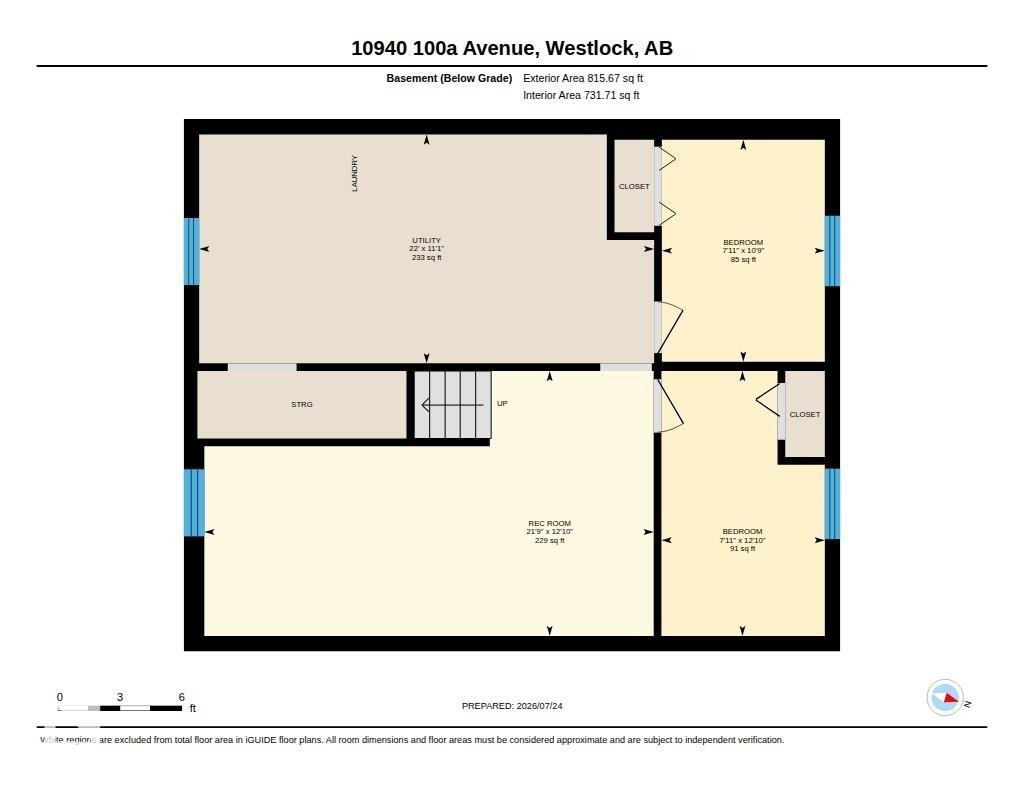
Floor plan - 10940 100A Ave, Westlock, AB - Other
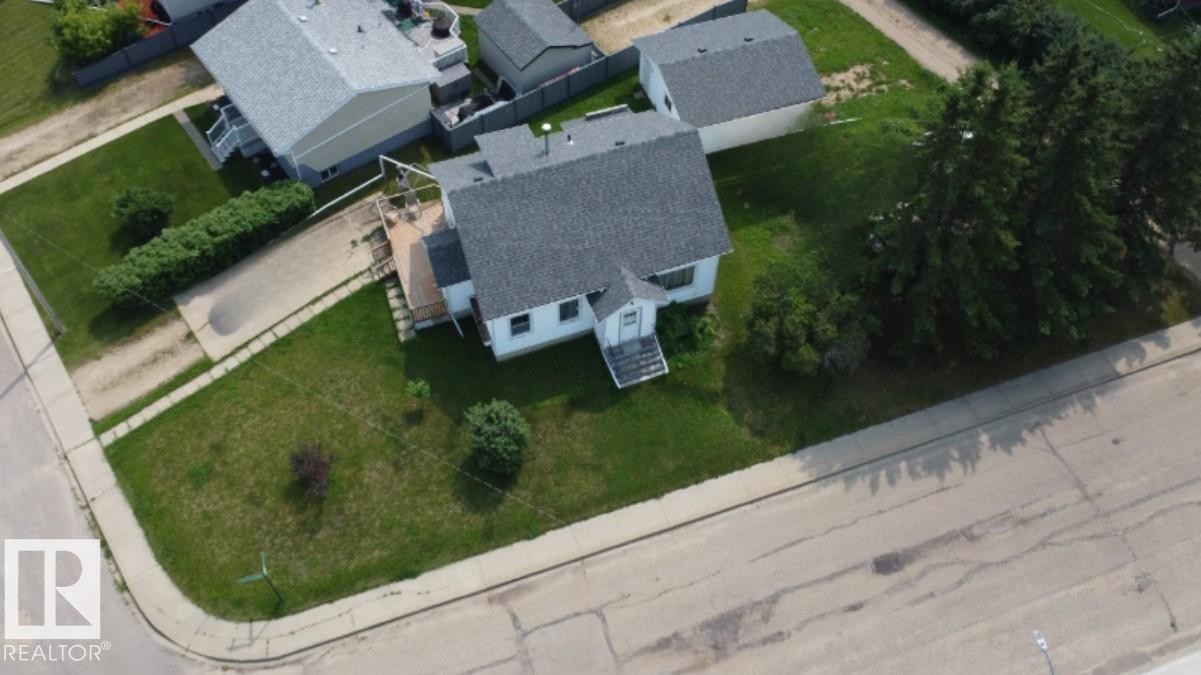
Corner property featuring a white exterior, gray shingle roof, and a rear deck - 10940 100A Ave, Westlock, AB - Outdoor With View
Visite virtuelle
White siding exterior with a dark asphalt shingle roof - 10940 100A Ave, Westlock, AB  - Outdoor
White-sided home featuring a multi-level wood deck with lattice skirting - 10940 100A Ave, Westlock, AB  - Outdoor
White siding exterior with a pitched roof - 10940 100A Ave, Westlock, AB  - Outdoor With Deck Patio Veranda
White-sided home featuring a wood deck with lattice skirting and a spacious front lawn - 10940 100A Ave, Westlock, AB  - Outdoor
Expansive wooden deck featuring natural wood railings and siding with white vinyl siding - 10940 100A Ave, Westlock, AB - Outdoor With Deck Patio Veranda With Exterior
Expansive wood deck with a full railing and white siding exterior - 10940 100A Ave, Westlock, AB - Outdoor With Exterior
Expansive wood deck with full balustrade - 10940 100A Ave, Westlock, AB - Outdoor With Deck Patio Veranda With Exterior
Wooden deck with railing overlooking a concrete patio and expansive green hedge - 10940 100A Ave, Westlock, AB - Outdoor With Deck Patio Veranda With Exterior
White siding exterior with a dark shingle roof and a ground-level shed - 10940 100A Ave, Westlock, AB - Outdoor With Exterior
Rear exterior featuring white horizontal siding and a visible foundation - 10940 100A Ave, Westlock, AB - Outdoor With Exterior
Spacious backyard featuring a detached garage, a white storage shed, and a privacy fence - 10940 100A Ave, Westlock, AB - Outdoor With Exterior
White vinyl siding exterior with a soffit and fascia system - 10940 100A Ave, Westlock, AB - Outdoor
Detached garage featuring white vinyl siding, a white garage door, and a gray shingled roof - 10940 100A Ave, Westlock, AB - Outdoor
Detached garage featuring a white overhead door and white siding - 10940 100A Ave, Westlock, AB - Outdoor
White vinyl-sided home with a detached garage and a grass yard - 10940 100A Ave, Westlock, AB - Outdoor
White siding exterior with multiple windows and a pitched roofline - 10940 100A Ave, Westlock, AB - Outdoor With Exterior
Expansive front yard with a large grassy area, mature shrubbery, and a paved driveway - 10940 100A Ave, Westlock, AB - Outdoor
Kitchen with white cabinetry, white appliances, and a double basin sink - 10940 100A Ave, Westlock, AB - Indoor Photo Showing Kitchen With Double Sink
Kitchen featuring a window overlooking exterior surroundings, upper and lower cabinetry, a double basin sink, and a refrigerator - 10940 100A Ave, Westlock, AB - Indoor Photo Showing Kitchen
Kitchen featuring white cabinetry with dark trim, a double basin stainless steel sink, and a freestanding white range - 10940 100A Ave, Westlock, AB - Indoor Photo Showing Kitchen With Double Sink
Light-filled interior space featuring a large window, neutral wall paint, and carpeted flooring - 10940 100A Ave, Westlock, AB - Indoor
Living area featuring wood-finish flooring, a traditional fireplace with a wood mantel, and multiple windows providing natural light - 10940 100A Ave, Westlock, AB - Indoor With Fireplace
Living area featuring a prominent wood fireplace surround with a brick firebox - 10940 100A Ave, Westlock, AB - Indoor With Fireplace
Room featuring a wood-panel accent wall, light blue painted walls, and wood-finish flooring - 10940 100A Ave, Westlock, AB - Indoor Photo Showing Dining Room
Spacious room featuring wood-finish flooring, a full wall with horizontal wood paneling, and a ceiling fan with integrated lighting - 10940 100A Ave, Westlock, AB - Indoor Photo Showing Dining Room
Open-concept living area featuring a fireplace with a wood mantle, a ceiling fan with integrated lighting, and light brown flooring - 10940 100A Ave, Westlock, AB - Indoor Photo Showing Other Room With Fireplace
Bathroom featuring a vanity with an integrated sink, built-in storage cabinetry, a toilet, and a bathtub with a shower rod - 10940 100A Ave, Westlock, AB - Indoor Photo Showing Bathroom
Bathroom featuring a built-in over-toilet storage unit, a single white vanity with an integrated sink, a wall-mounted mirror, and speckled flooring - 10940 100A Ave, Westlock, AB - Indoor Photo Showing Bathroom
Hallway with light gray walls, dark trim, and cork-finish flooring - 10940 100A Ave, Westlock, AB - Indoor Photo Showing Other Room
Bedroom featuring paneled walls and wood-finish flooring - 10940 100A Ave, Westlock, AB - Indoor Photo Showing Bedroom
Interior room featuring two distinct panel wall finishes and a brown door with white trim - 10940 100A Ave, Westlock, AB - Indoor Photo Showing Bedroom
Vertical plank paneling throughout - 10940 100A Ave, Westlock, AB - Indoor Photo Showing Bedroom
Interior room featuring wood-panel walls and two panel doors with white trim - 10940 100A Ave, Westlock, AB - Indoor
Wood-paneled stairwell entry with dark trim - 10940 100A Ave, Westlock, AB - Indoor
Loft area featuring wood-finish flooring, white vertical paneling, and an ornate metal railing - 10940 100A Ave, Westlock, AB - Indoor Photo Showing Other Room
Upper-level hallway featuring wood-finish flooring, white vertical wall paneling, a sloped ceiling, and a black wrought iron staircase railing - 10940 100A Ave, Westlock, AB - Indoor Photo Showing Other Room
Wood-finish flooring throughout the hallway and room - 10940 100A Ave, Westlock, AB - Indoor Photo Showing Other Room
Room with sloped ceilings, hardwood-finish flooring, a window recess, and a paneled door with coordinating trim - 10940 100A Ave, Westlock, AB - Indoor Photo Showing Bedroom
Hardwood-style flooring throughout - 10940 100A Ave, Westlock, AB - Indoor Photo Showing Bedroom
Room featuring wood-finish flooring, a paneled door, sloped ceiling detail, and a window with natural light - 10940 100A Ave, Westlock, AB - Indoor Photo Showing Bedroom
Upper level hallway featuring wood-finish flooring, white vertical paneling, and natural wood trim around windows and doorways - 10940 100A Ave, Westlock, AB - Indoor Photo Showing Other Room
Spacious attic room featuring wood-finish flooring and two single-pane windows with wood trim - 10940 100A Ave, Westlock, AB - Indoor Photo Showing Other Room
Room featuring sloped ceilings, wood-finish flooring, and a built-in closet with double bifold doors - 10940 100A Ave, Westlock, AB - Indoor Photo Showing Other Room
Finished basement space featuring extensive wood paneling and a drop ceiling - 10940 100A Ave, Westlock, AB - Indoor Photo Showing Other Room
Finished room featuring wood paneling, a textured ceiling, and a rectangular window - 10940 100A Ave, Westlock, AB - Indoor Photo Showing Other Room
Room featuring paneling with a stone-look pattern and vertical wood paneling - 10940 100A Ave, Westlock, AB - Indoor Photo Showing Other Room
Room featuring wood-paneled walls, stone-patterned accent wall, and a textured ceiling - 10940 100A Ave, Westlock, AB - Indoor Photo Showing Other Room
Room featuring wood paneling, a stone-patterned accent wall, and a textured ceiling - 10940 100A Ave, Westlock, AB - Indoor Photo Showing Other Room
Room featuring wood-look paneling, a small window, and a built-in closet with louvered bi-fold doors - 10940 100A Ave, Westlock, AB - Indoor Photo Showing Other Room
Interior space featuring wood-look paneling on walls and a light-colored ceiling - 10940 100A Ave, Westlock, AB - Indoor Photo Showing Other Room
Paneling-finished walls with a light wood-finish door and a window allowing ambient light - 10940 100A Ave, Westlock, AB - Indoor Photo Showing Other Room
Unfinished basement space with exposed ceiling joists and plumbing - 10940 100A Ave, Westlock, AB - Indoor Photo Showing Basement
Basement utility area featuring exposed wood joists and concrete walls - 10940 100A Ave, Westlock, AB - Indoor Photo Showing Laundry Room
Utility area featuring a water heater and furnace with exposed ductwork - 10940 100A Ave, Westlock, AB - Indoor Photo Showing Basement
Room featuring light-toned striped wallpaper, drop ceiling with integrated ventilation, and a window with a sheer curtain - 10940 100A Ave, Westlock, AB - Indoor Photo Showing Other Room
Room featuring vertical paneling, acoustic ceiling tiles, and carpet flooring - 10940 100A Ave, Westlock, AB - Indoor Photo Showing Other Room
Finished room featuring light-toned paneling, a drop ceiling, and a window with white curtains - 10940 100A Ave, Westlock, AB - Indoor Photo Showing Other Room
Room featuring light-toned vertical paneled walls, a drop ceiling, and carpeted flooring - 10940 100A Ave, Westlock, AB - Indoor Photo Showing Other Room
Floor plan - 10940 100A Ave, Westlock, AB - Other
Corner property featuring a white exterior, gray shingle roof, and a rear deck - 10940 100A Ave, Westlock, AB - Outdoor With View
  • Publicité
Êtes-vous un investisseur immobilier
10940 100A Ave, Westlock, AB, T7P 1N9
175 000 $

4 Chambres

1 Salle de bain

Informations sur la propriété

Charming 5 bedroom character home situated on a large corner lot with mature trees, front and rear parking plus room for RV parking! Enter through the welcoming front porch into the kitchen with cozy eating nook, formal dining room and bright living room. The main floor also offers a bedroom and 4 piece bath. Upstairs you'll find beautiful original hardwood flooring, 2 spacious bedrooms and convenient storage areas that add to the home's character and functionality. The basement provides additional living space with a large family/rec room, 2 bedrooms, laundry and mechanical area. Numerous updates over the years include shingles (2021), 100 amp electrical service (2024) and hot water tank (2019). Outside features a storage shed and a 20x24 insulated and sheeted garage built in 2003 with automatic opener. Conveniently located within walking distance to a playground, the Rotary Trail and lagoon, this property offers space, charm!

Particularités du bâtiment :

  • Surface utile: 124.78 Mètre

Caractéristiques :

  • Accès routier: Pavé
  • Appareils ménagers: Sécheuse, Télécommande de porte de garage, Réfrigérateur, Remise, Cuisinière électrique, Laveuse
  • Bâti en: 1942
  • Caractéristiques de commodités: Terrasse, Balcon avant
  • Caractéristiques de la communauté: Terrasse, Balcon avant
  • Caractéristiques du stationnement: Garage double détaché
  • Caractéristiques extérieures: Ruelle, Coin de rue, Site plat, Terrain nivelé
  • Chambres : 3+1
  • Chauffage: =Air pulsé-1, Gaz naturel
  • Détails de la fondation: Périmètre en béton
  • Dimensions du terrain : 717.65 Mètres carrés
  • État du sous-sol: Partiellement fini
  • Forme du lot: Rectangulaire
  • Points d'intérêt du site: Ruelle, Coin de rue, Site plat, Terrain nivelé
  • Revêtement de plancher: Bois franc, Linoléum
  • Salle(s) de bains : 1
  • Sous-sol: Pleine grandeur, Semi-fini
  • Style architectural: 1 étage et demi
  • Superficie habitable (approx): 124.78 Mètres carrés
  • Toit: Bardeaux d'asphalte
  • Type de bâtiment: Unifamiliale détachée
  • Type de sous-sol: Pleine grandeur
  • Zonage: Zone 70

Dernière mise à jour des données le 2026-07-25 à 00:27

The data relating to real estate for sale on this web site comes in part from the Internet Data exchange (“IDX”) program of the REALTORS® Association of Edmonton. IDX information is provided exclusively for consumers' personal, non-commercial use and may not be used for any purpose other than to identify prospective properties consumers may be interested in purchasing. The data on this website is deemed reliable but is not guaranteed accurate by the REALTORS® Association of Edmonton. Information deemed reliable but not guaranteed.
Copyright 2026 by the REALTORS® Association of Edmonton. All Rights Reserved. Data is deemed reliable but is not guaranteed accurate by the REALTORS® Association of Edmonton.

ÉvaluationExpressMC Powered by RPS
Vous songez à vendre?

Commencez par découvrir ce que votre maison pourrait valoir sur le marché actuel.

Emplacement de 10940 100A Ave, Westlock, AB, T7P 1N9

Données démographiques de 10940 100A Ave, Westlock, AB, T7P 1N9

Étape de vie

Personnes dans la force de l'âge

Type d'emploi

Cols bleus/Primaire, Cols bleus/Industrie des services

Revenu moyen du ménage

85 192.65 $

Nombre moyen d'enfants

1.61

Population à domicile

Structure à domicile

Âge de la population

Éducation

Niveau d'éducation

No certificate/diploma/degree

23.05 %

Diplôme d'études secondaires ou équivalent

40.08 %

Certificat ou diplôme d'apprentissage ou d'une école de métiers

8.99 %

Diplôme d'études collégiales ou d'études postsecondaires (non universitaires)

17.36 %

Certificat d'études universitaires

0.13 %

Diplômes d'études universitaires

10.4 %

Navetteur

Se rendre au travail

En auto

72.93 %

En transport en commun

0.0 %

À pied

11.21 %

À bicyclette

0.0 %

Par tout autre moyen

15.86 %

Diversité Culturelle

Connaissance des langues officielles

Langue maternelle

Données Sur Le Bâtiment

Type de bâtiment

Appartements (faible hauteur et à étages multiples)

22.23 %

Maisons

77.77 %

Achat ou location