Button CopyPathCircle CloseCircle Left ArrowArrow Down Icon GreyClosecirclecircleBurger
  • Advertising

31 Leaside Crescent, Sylvan Lake, AB, T4S 0A3

MLS® # A2339875
House For Sale In Sylvan Lake, Alberta
$1,095,000 QuickQuoteTM: $1.0M - $1.3M

4+1 Beds

5 Baths

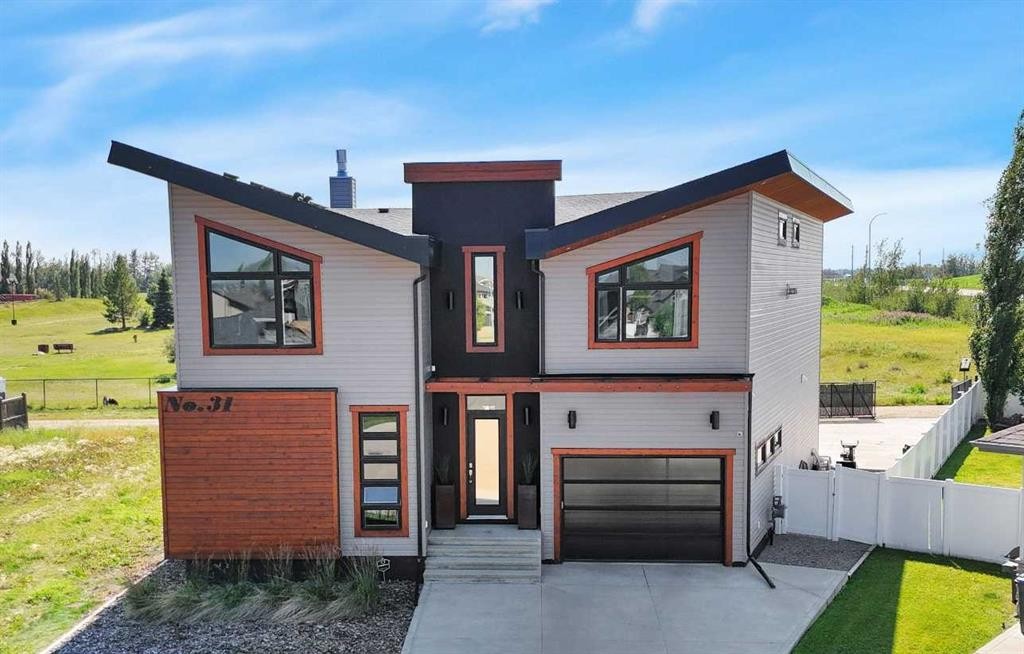
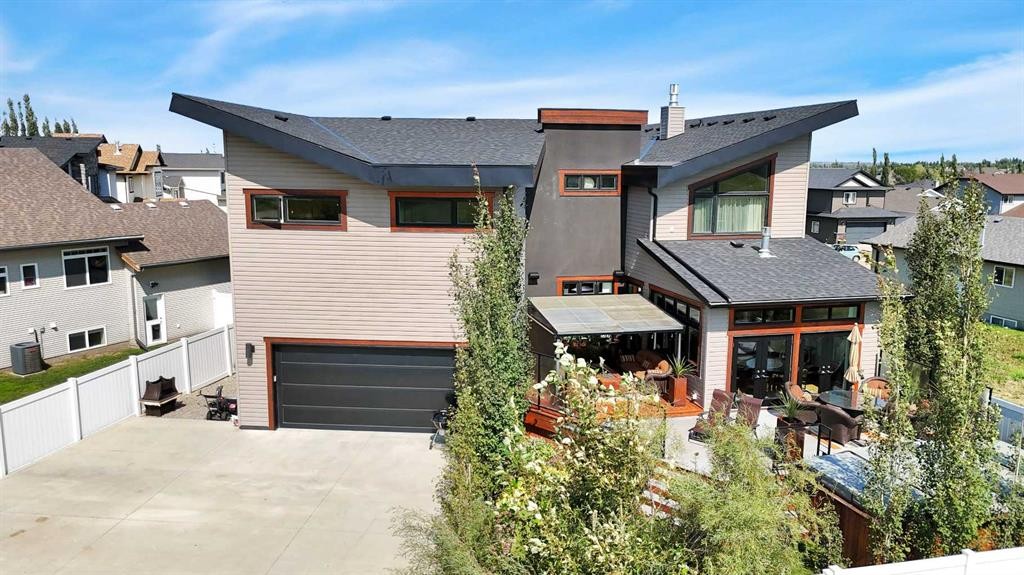
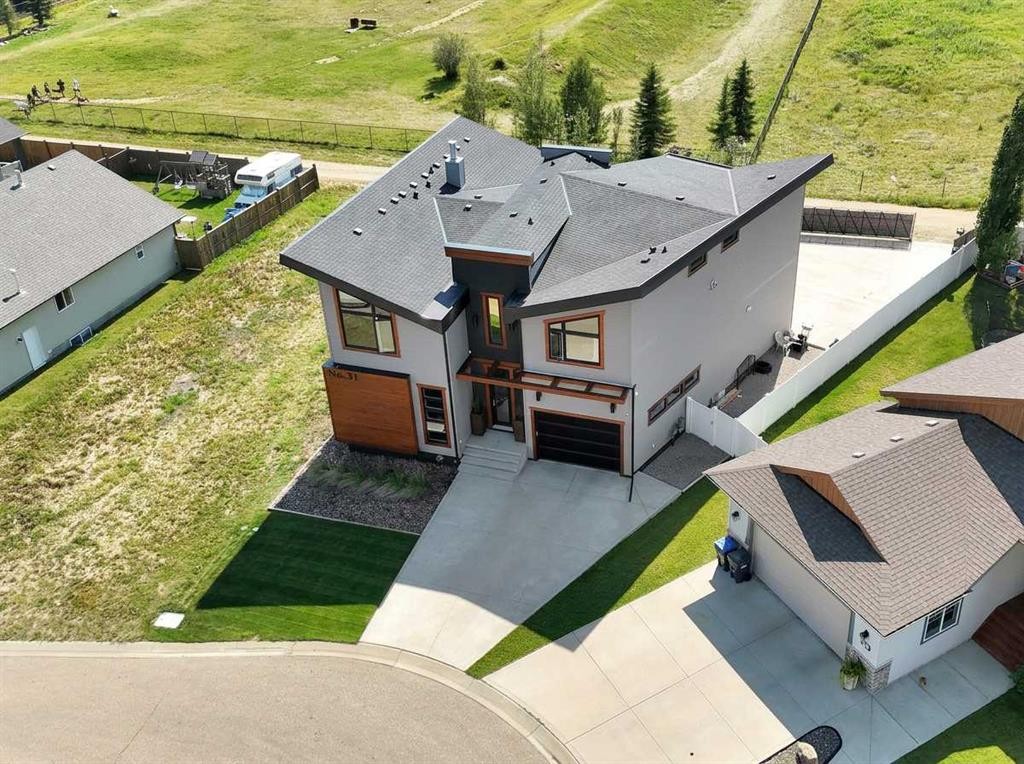
31 Leaside Crescent, Sylvan Lake, AB - Outdoor
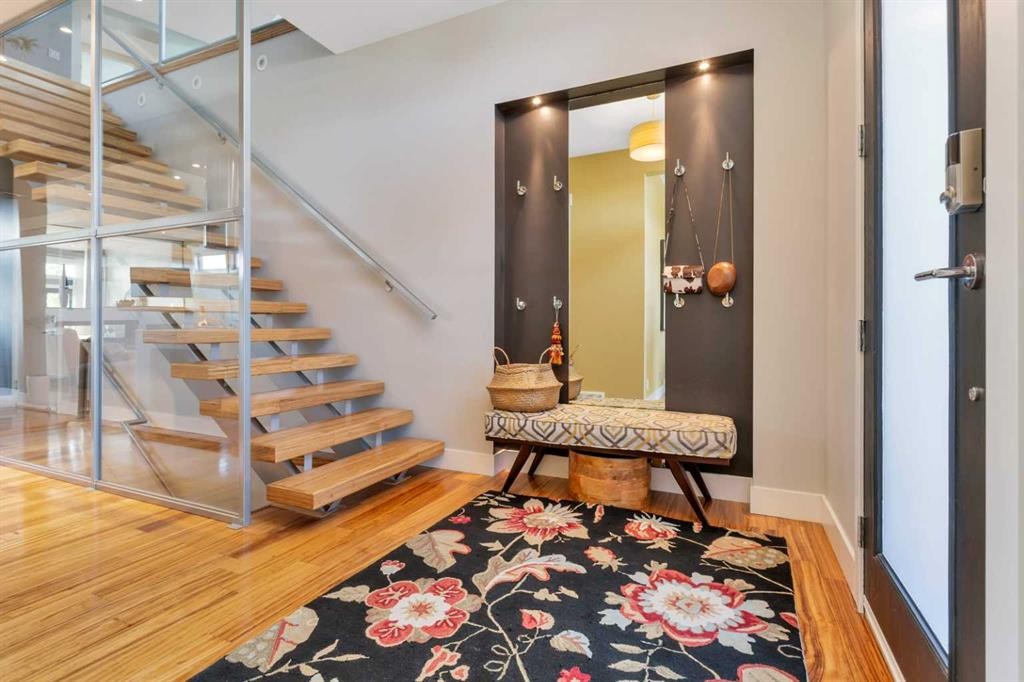
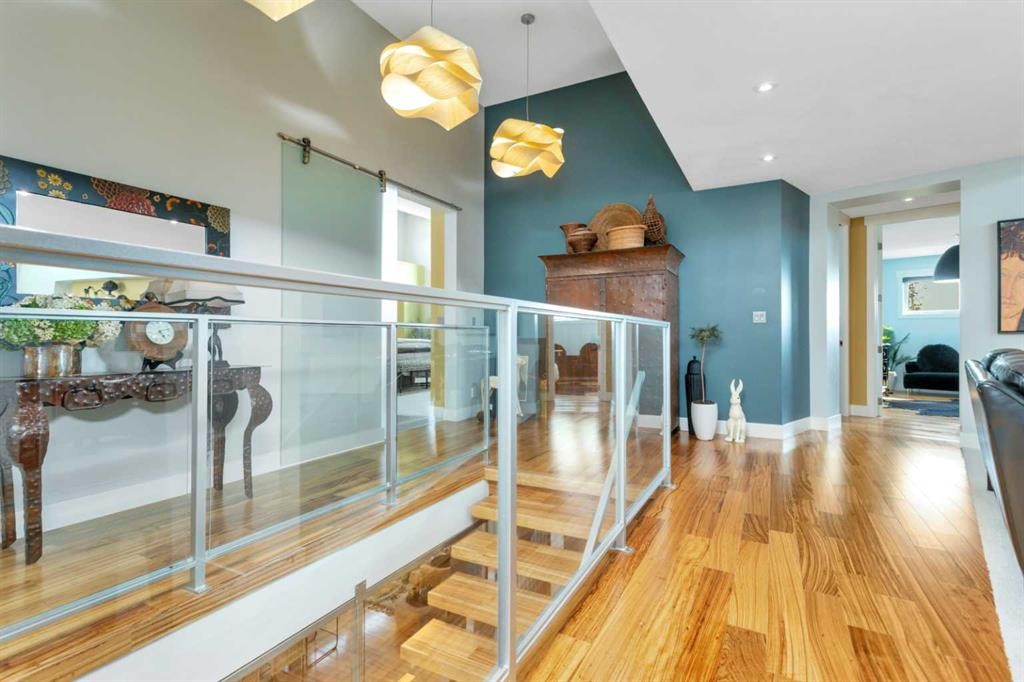
31 Leaside Crescent, Sylvan Lake, AB - Indoor Photo Showing Other Room
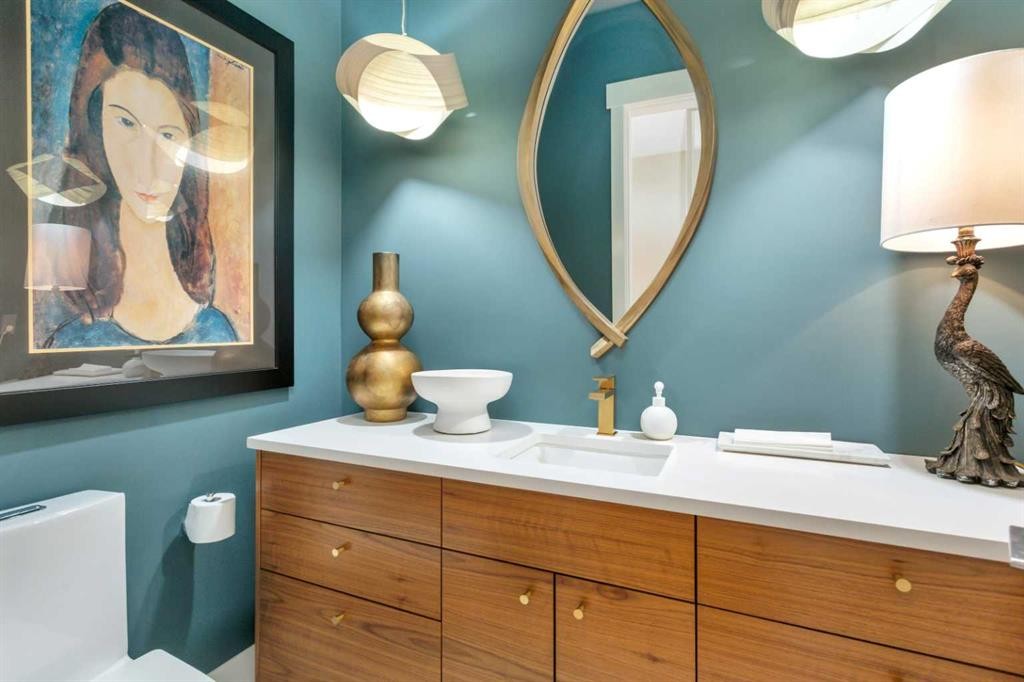
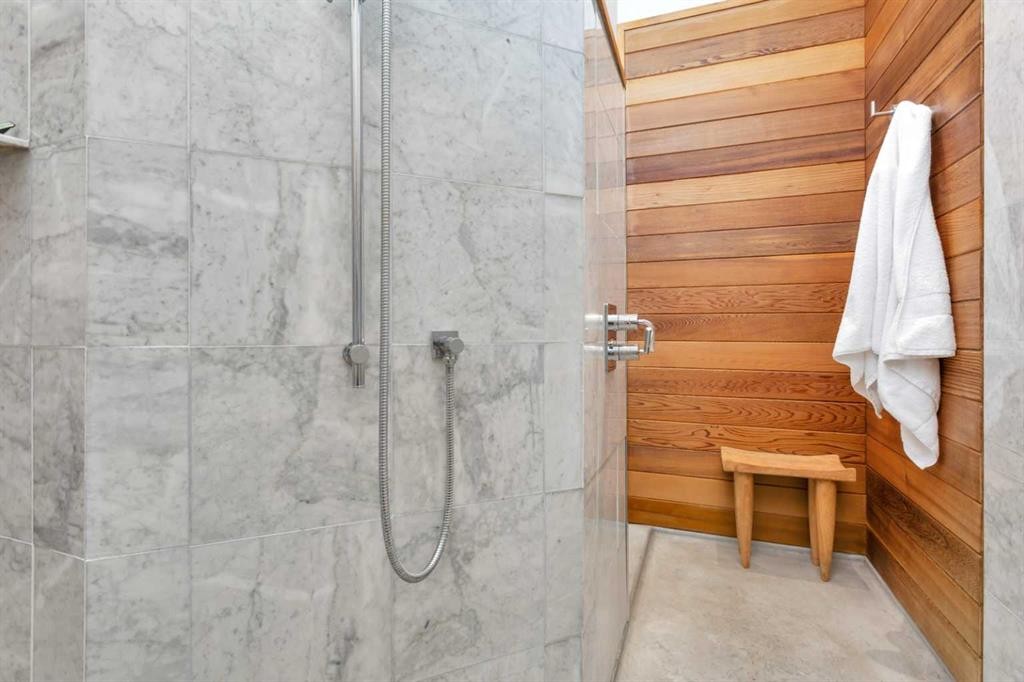
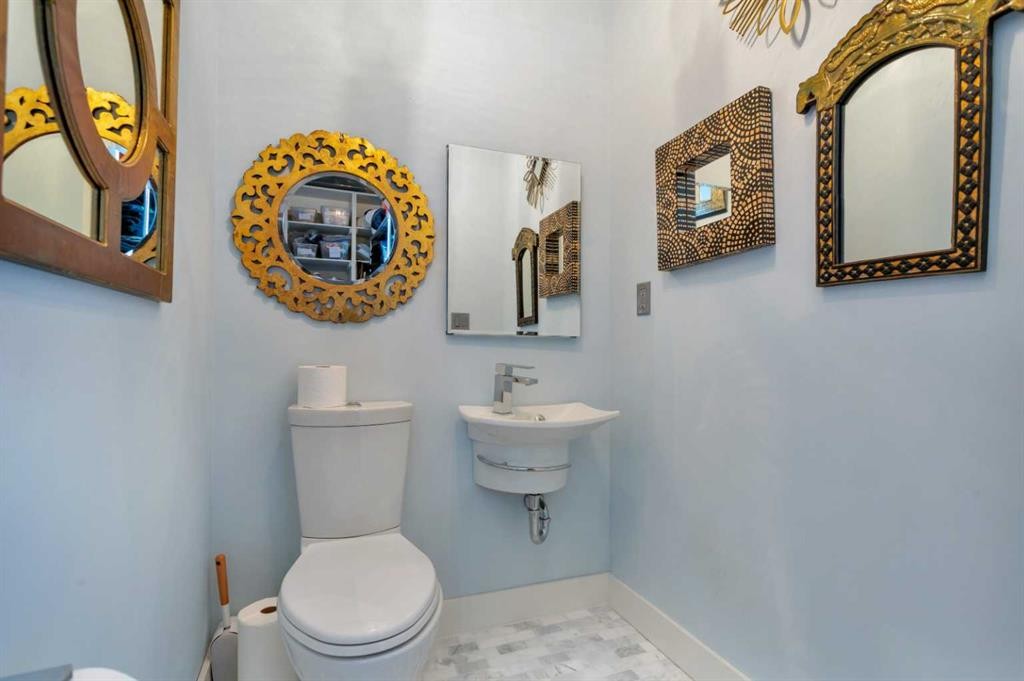
31 Leaside Crescent, Sylvan Lake, AB - Indoor Photo Showing Bathroom
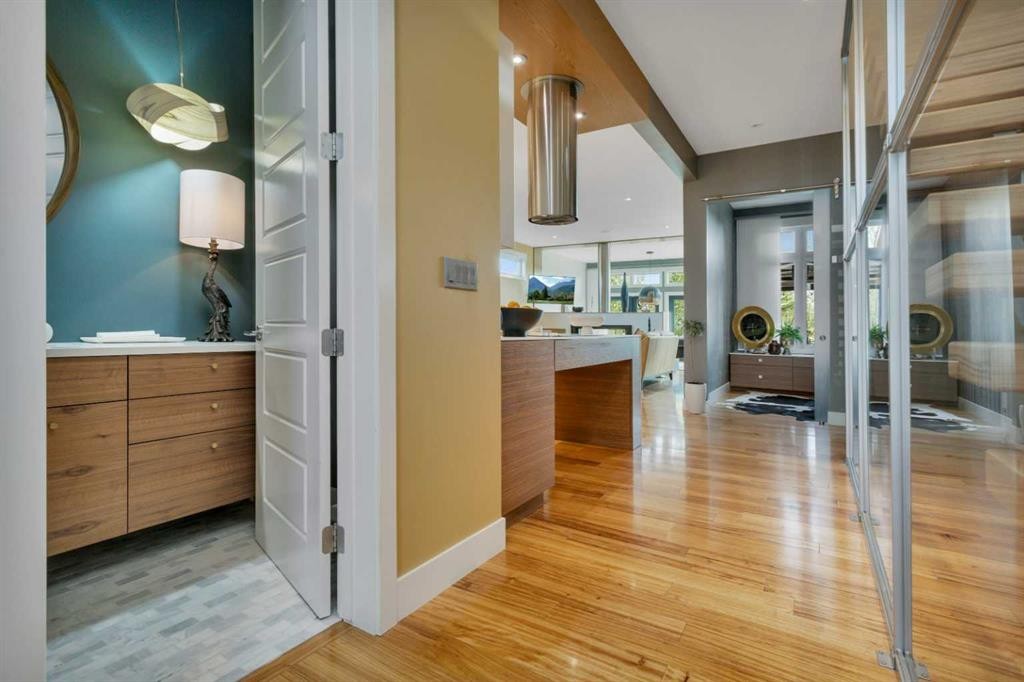
31 Leaside Crescent, Sylvan Lake, AB - Indoor Photo Showing Kitchen
31 Leaside Crescent, Sylvan Lake, AB - Indoor
31 Leaside Crescent, Sylvan Lake, AB - Indoor Photo Showing Kitchen With Upgraded Kitchen
31 Leaside Crescent, Sylvan Lake, AB - Indoor Photo Showing Other Room
31 Leaside Crescent, Sylvan Lake, AB - Indoor
31 Leaside Crescent, Sylvan Lake, AB - Indoor Photo Showing Living Room With Fireplace
31 Leaside Crescent, Sylvan Lake, AB - Indoor Photo Showing Living Room
31 Leaside Crescent, Sylvan Lake, AB - Indoor Photo Showing Living Room With Fireplace
31 Leaside Crescent, Sylvan Lake, AB - Indoor Photo Showing Dining Room
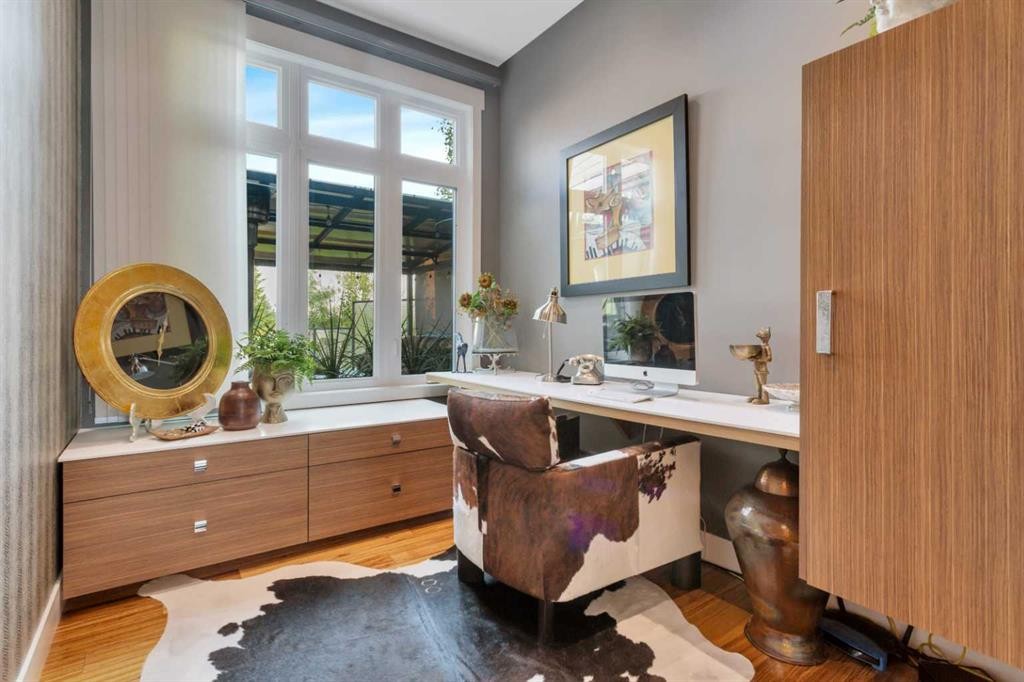
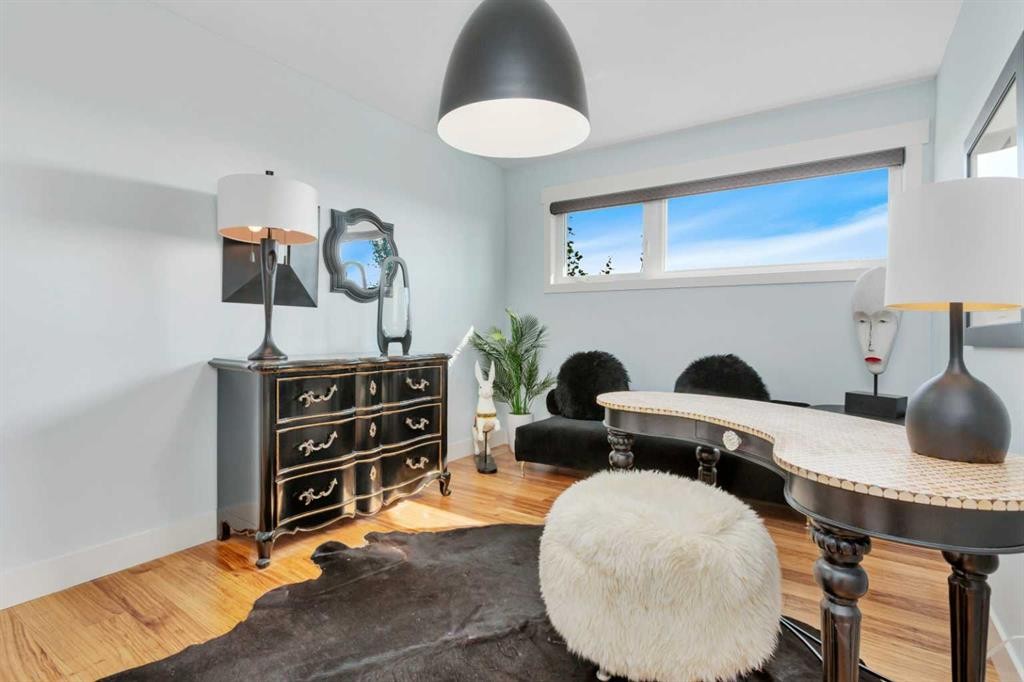
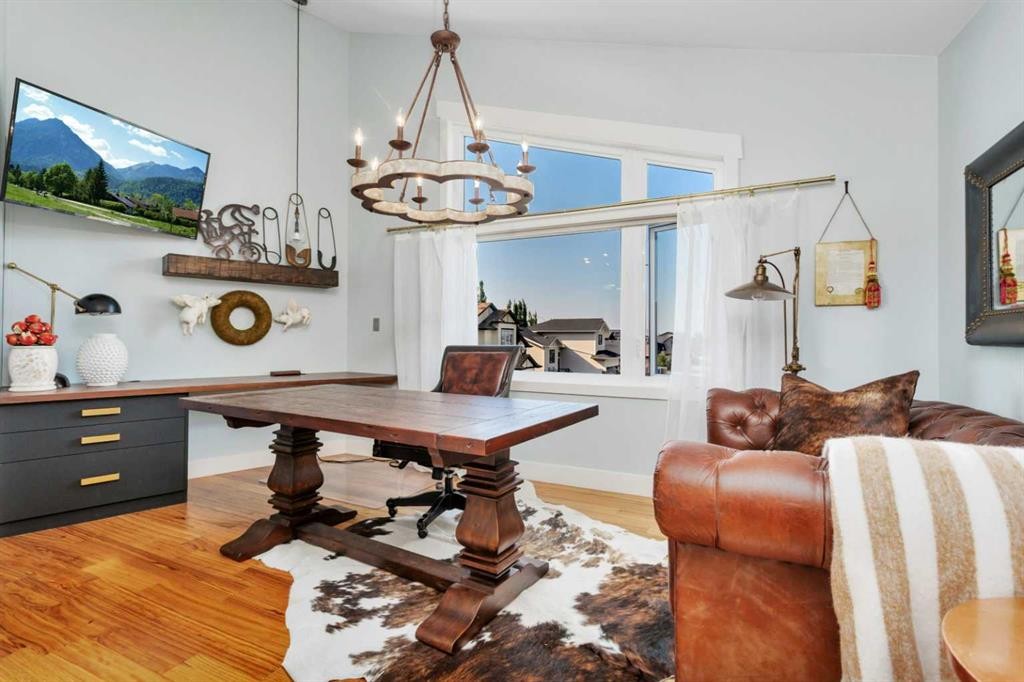
31 Leaside Crescent, Sylvan Lake, AB - Indoor Photo Showing Office
31 Leaside Crescent, Sylvan Lake, AB - Indoor
31 Leaside Crescent, Sylvan Lake, AB - Indoor Photo Showing Other Room With Fireplace
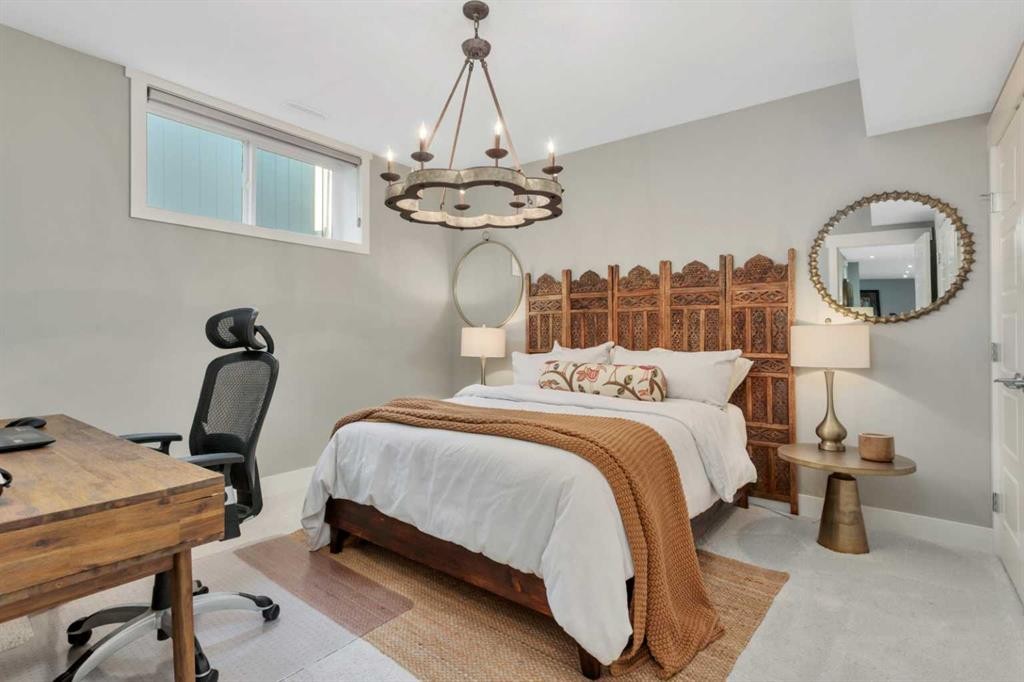
31 Leaside Crescent, Sylvan Lake, AB - Indoor Photo Showing Bedroom
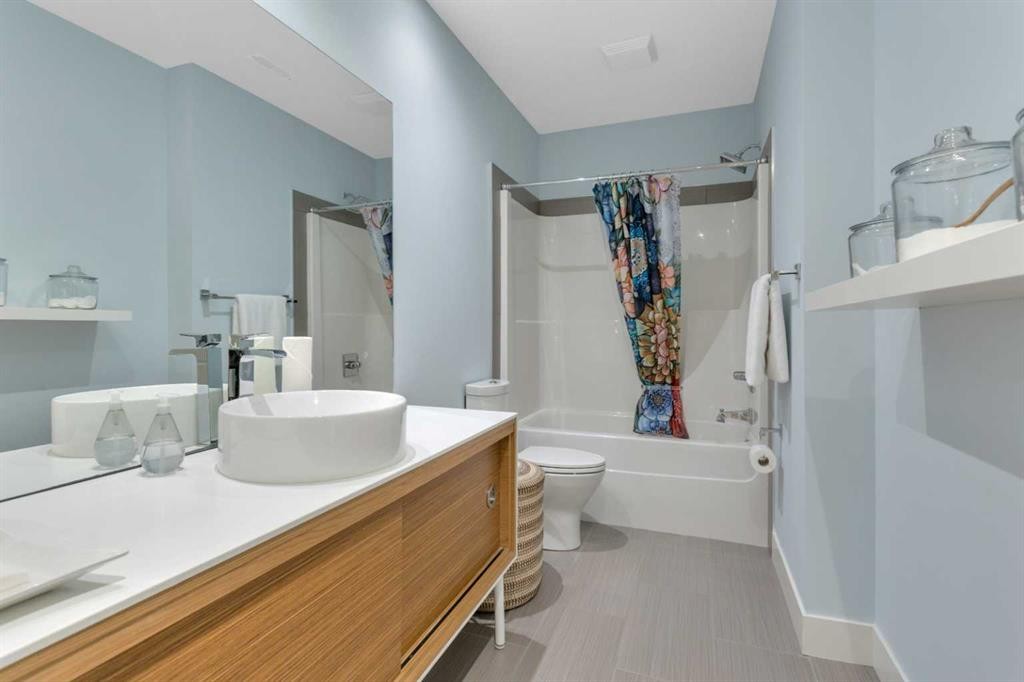
31 Leaside Crescent, Sylvan Lake, AB - Indoor Photo Showing Bathroom
31 Leaside Crescent, Sylvan Lake, AB - Indoor With Fireplace
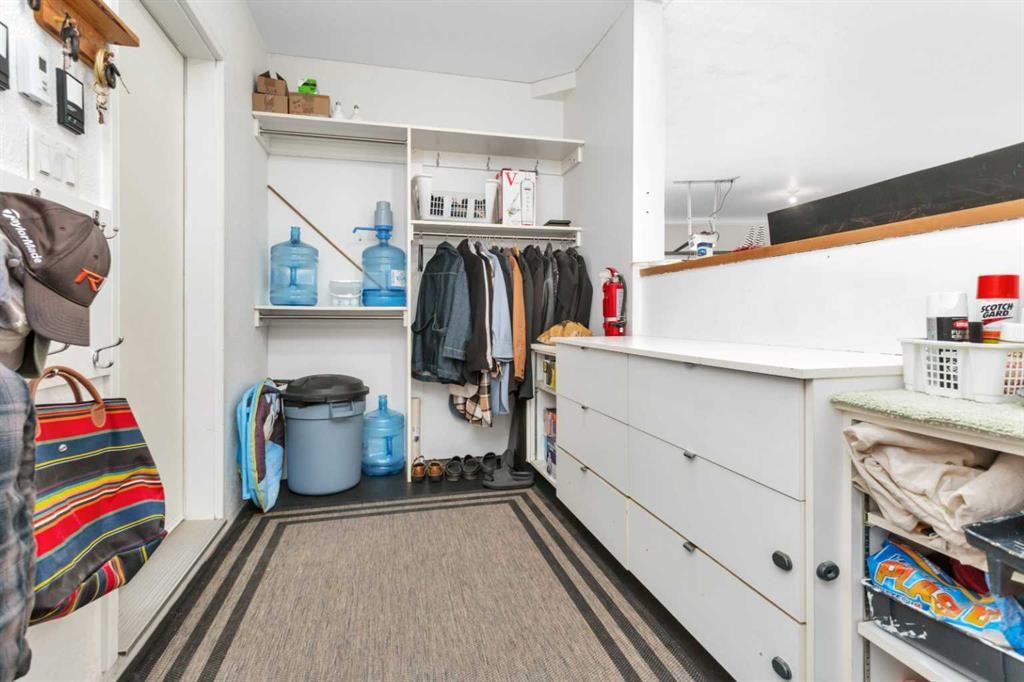
31 Leaside Crescent, Sylvan Lake, AB - Indoor With Storage
31 Leaside Crescent, Sylvan Lake, AB - Indoor Photo Showing Other Room
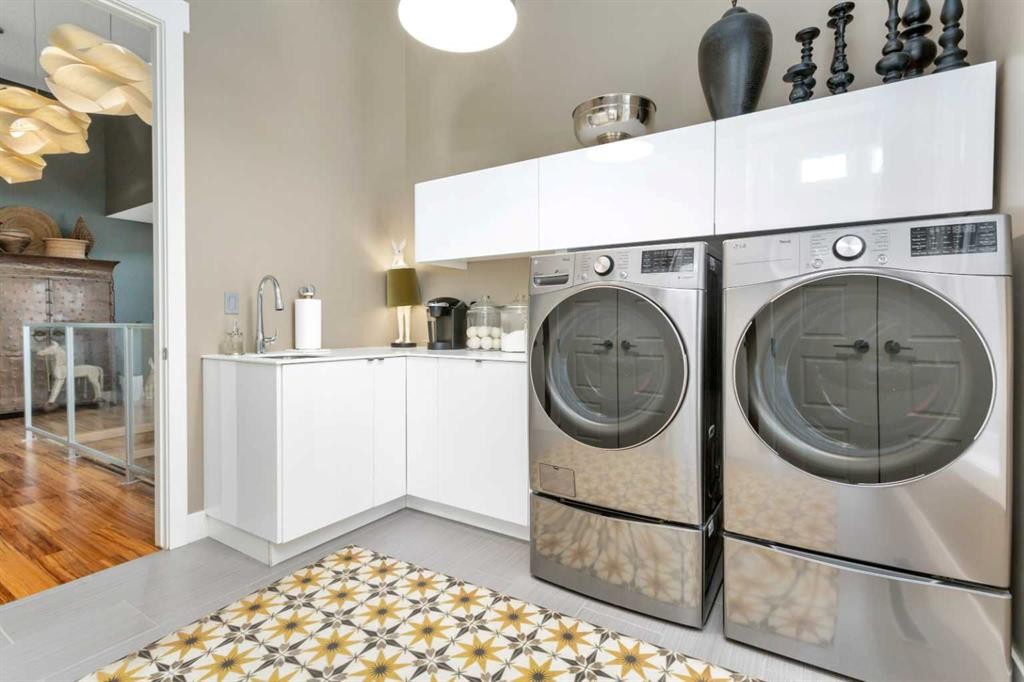
31 Leaside Crescent, Sylvan Lake, AB - Indoor Photo Showing Laundry Room
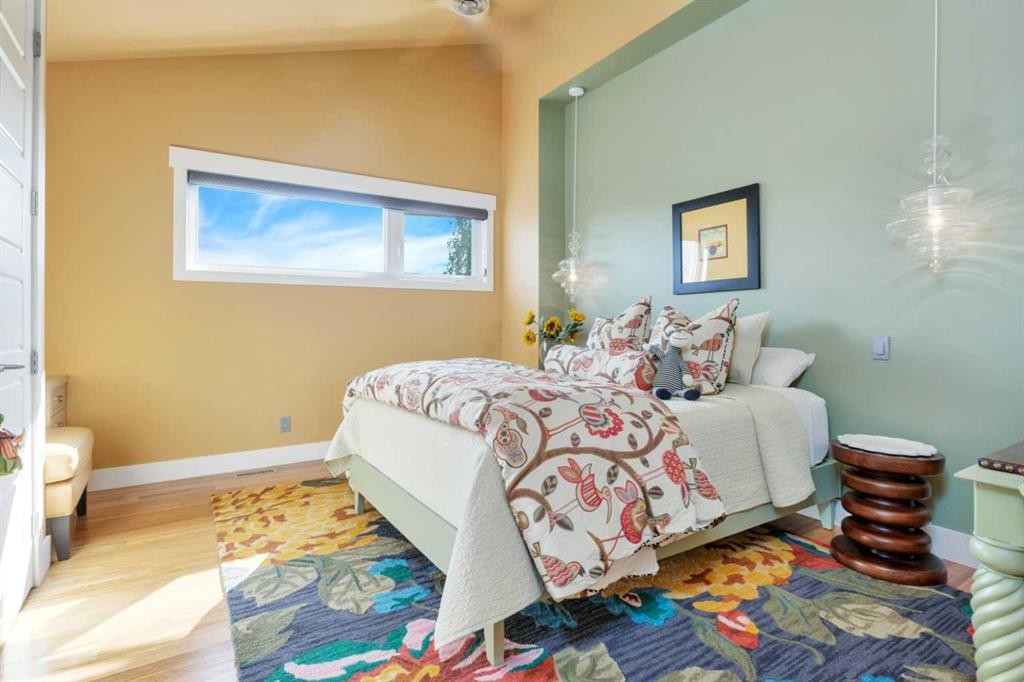
31 Leaside Crescent, Sylvan Lake, AB - Indoor Photo Showing Bedroom
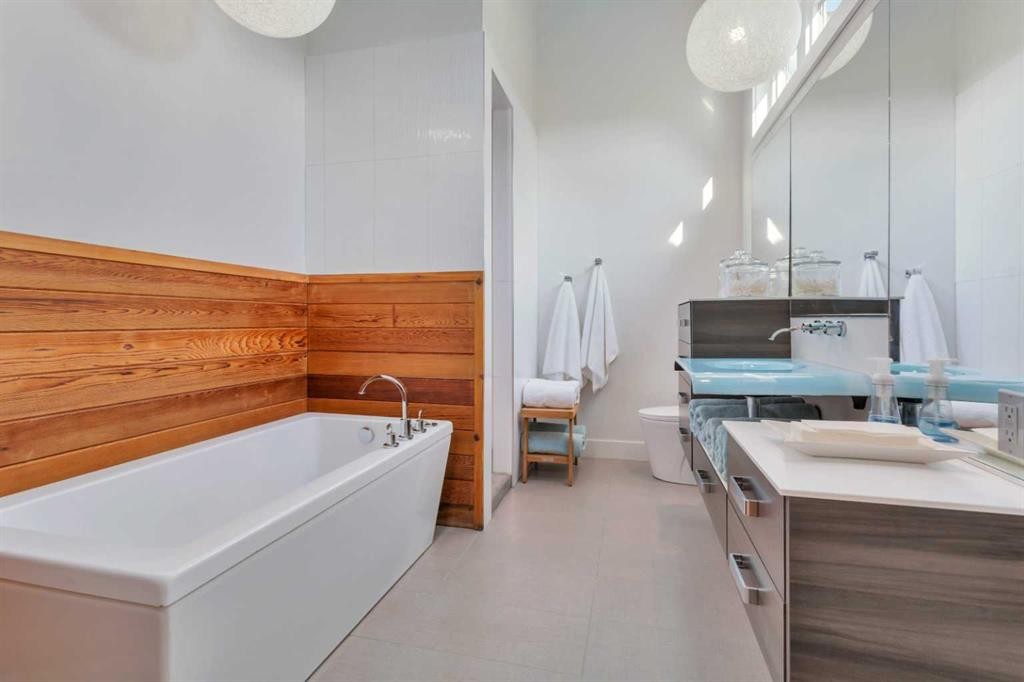
31 Leaside Crescent, Sylvan Lake, AB - Indoor Photo Showing Bathroom
31 Leaside Crescent, Sylvan Lake, AB - Indoor
31 Leaside Crescent, Sylvan Lake, AB - Indoor Photo Showing Other Room
31 Leaside Crescent, Sylvan Lake, AB - Indoor
31 Leaside Crescent, Sylvan Lake, AB - Indoor Photo Showing Bathroom
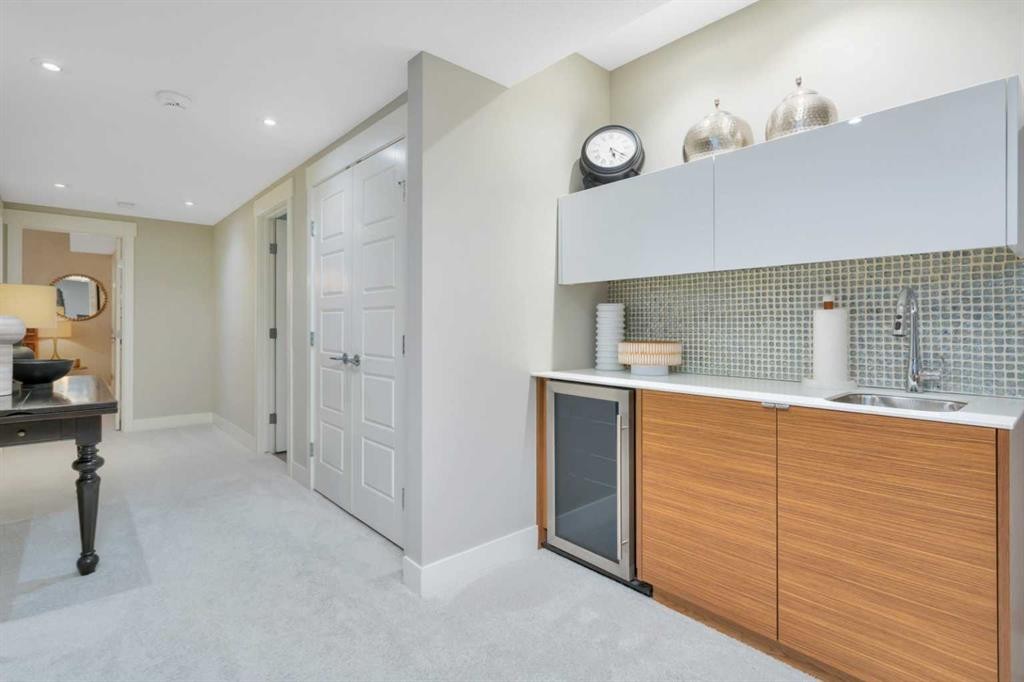
31 Leaside Crescent, Sylvan Lake, AB - Indoor Photo Showing Other Room
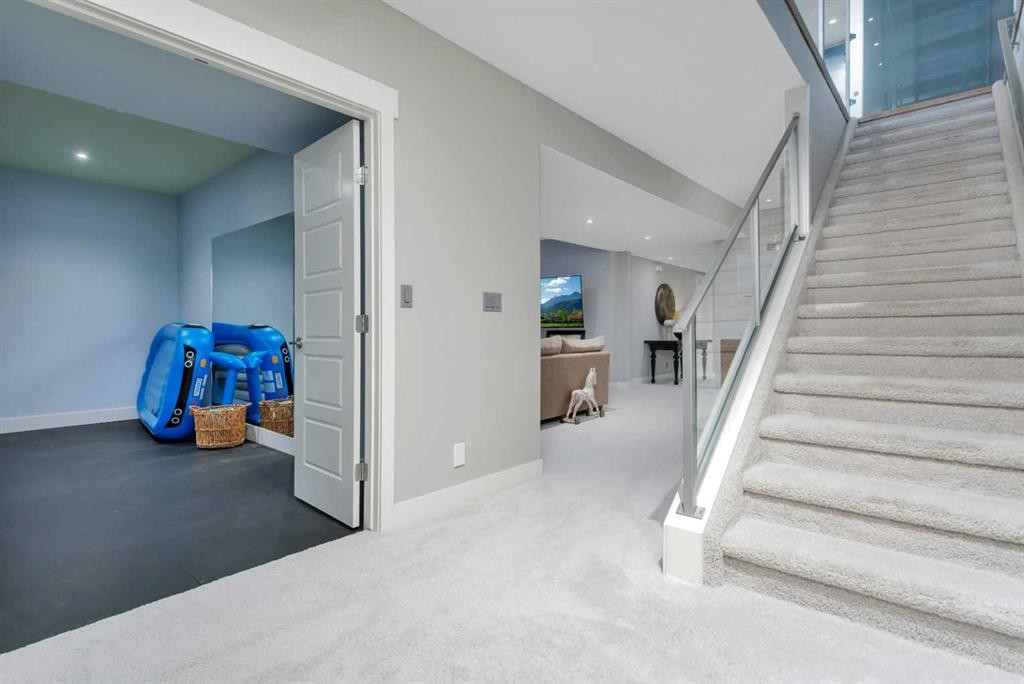
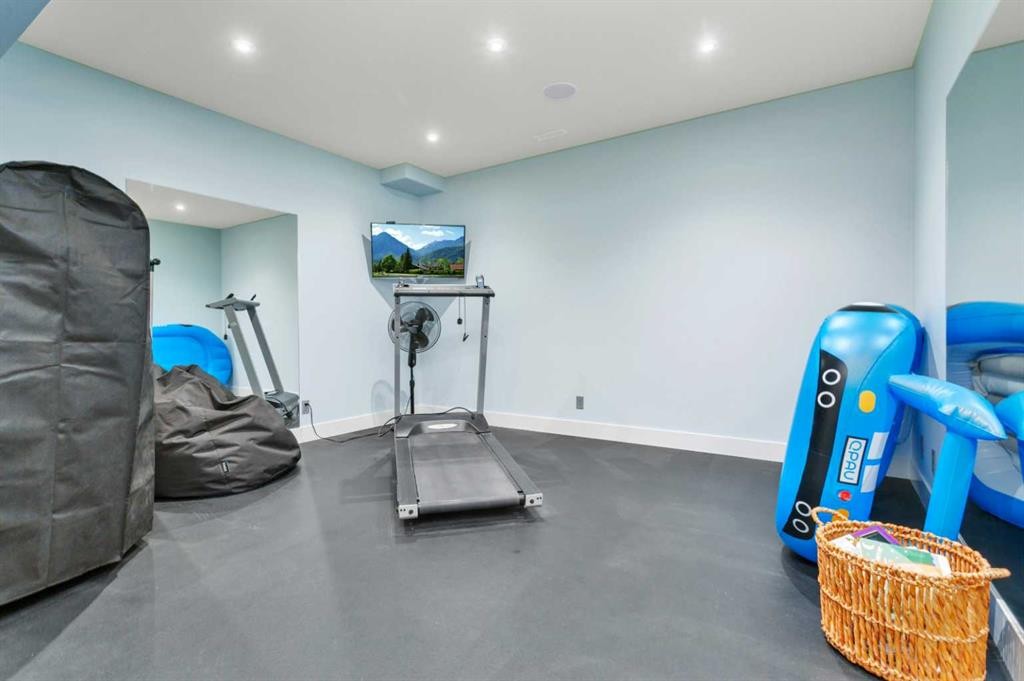
31 Leaside Crescent, Sylvan Lake, AB - Indoor Photo Showing Gym Room
31 Leaside Crescent, Sylvan Lake, AB - Indoor
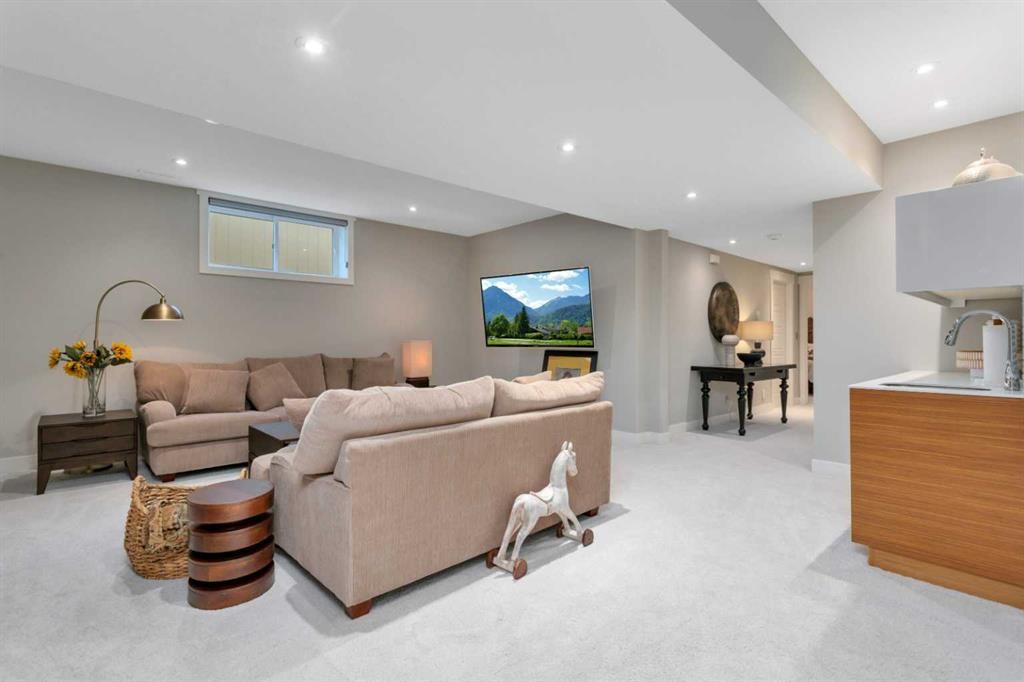
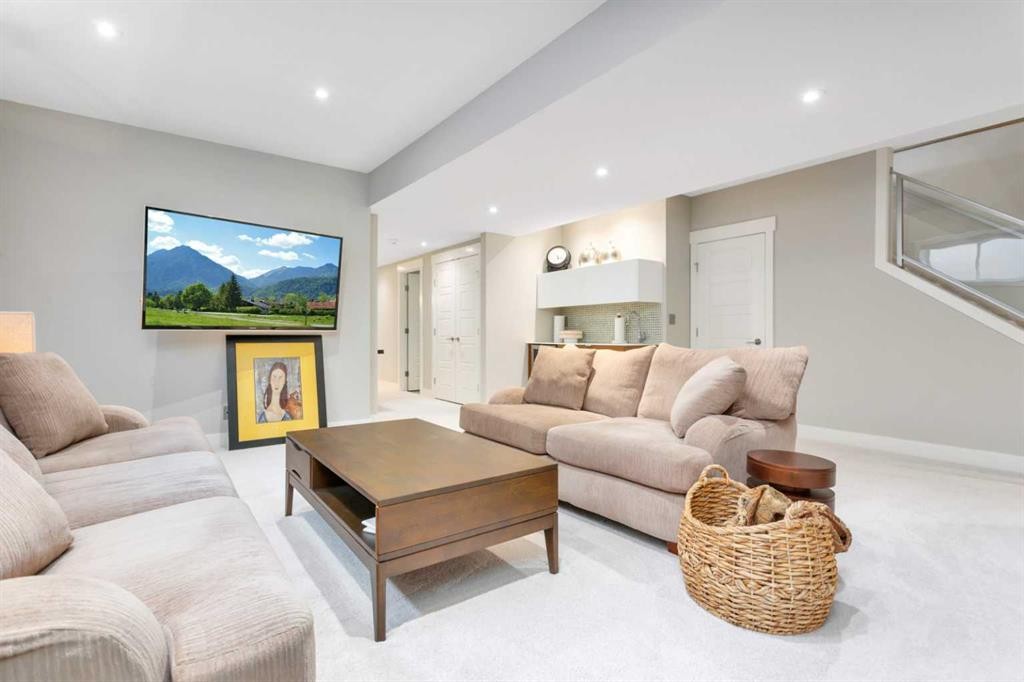
31 Leaside Crescent, Sylvan Lake, AB - Indoor Photo Showing Living Room
31 Leaside Crescent, Sylvan Lake, AB - Indoor
31 Leaside Crescent, Sylvan Lake, AB - Indoor Photo Showing Bedroom
31 Leaside Crescent, Sylvan Lake, AB - Indoor Photo Showing Bathroom
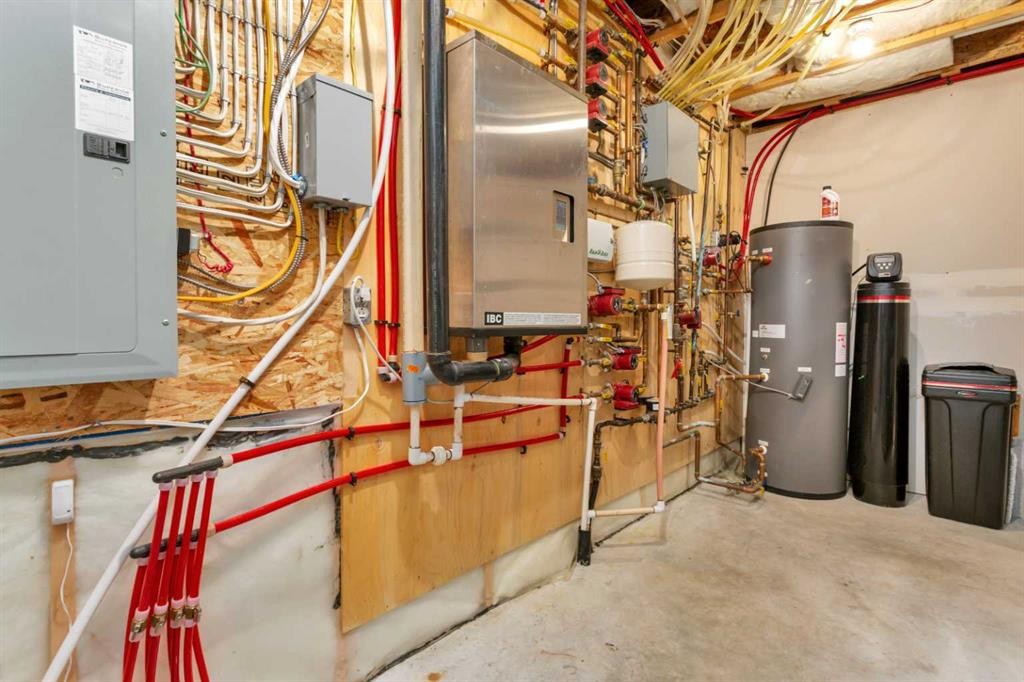
31 Leaside Crescent, Sylvan Lake, AB - Indoor Photo Showing Basement
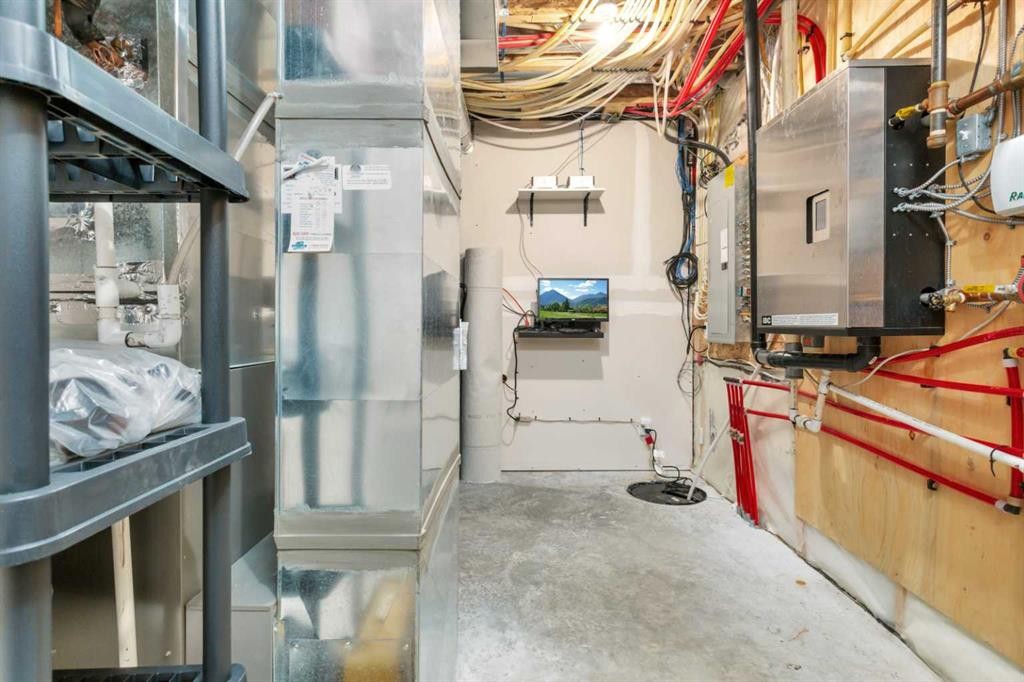
31 Leaside Crescent, Sylvan Lake, AB - Indoor With Storage
31 Leaside Crescent, Sylvan Lake, AB - Indoor
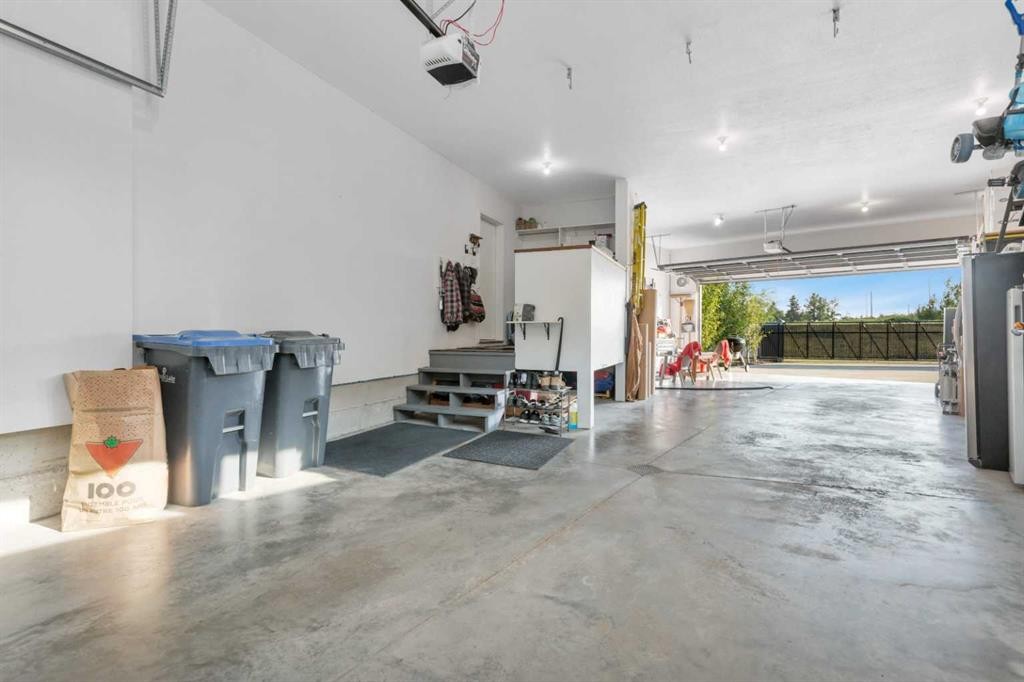
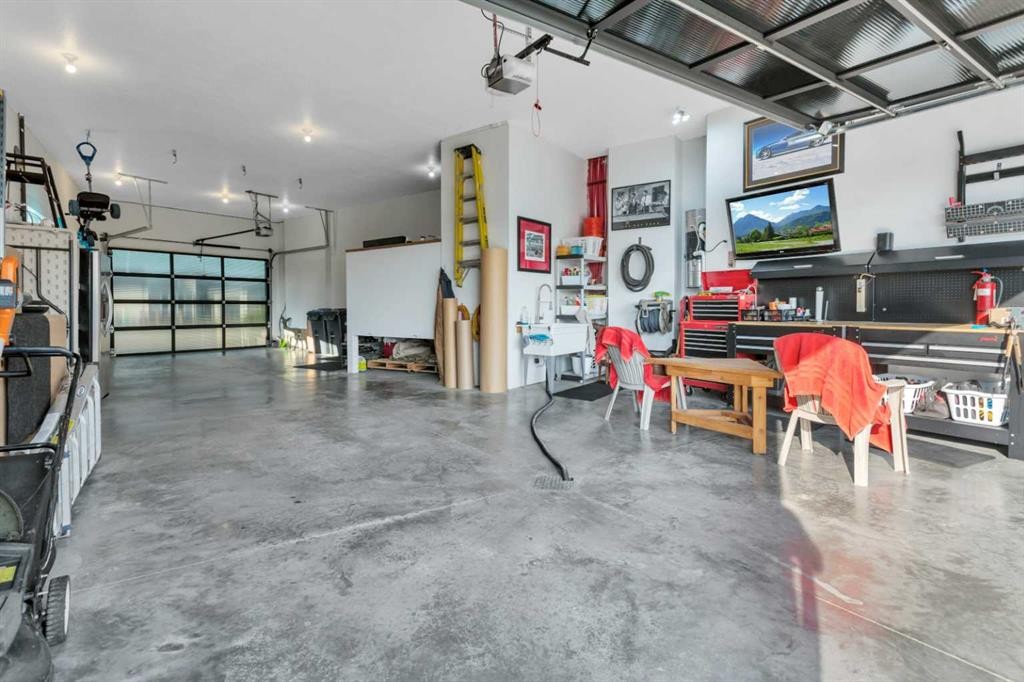
31 Leaside Crescent, Sylvan Lake, AB - Indoor Photo Showing Garage
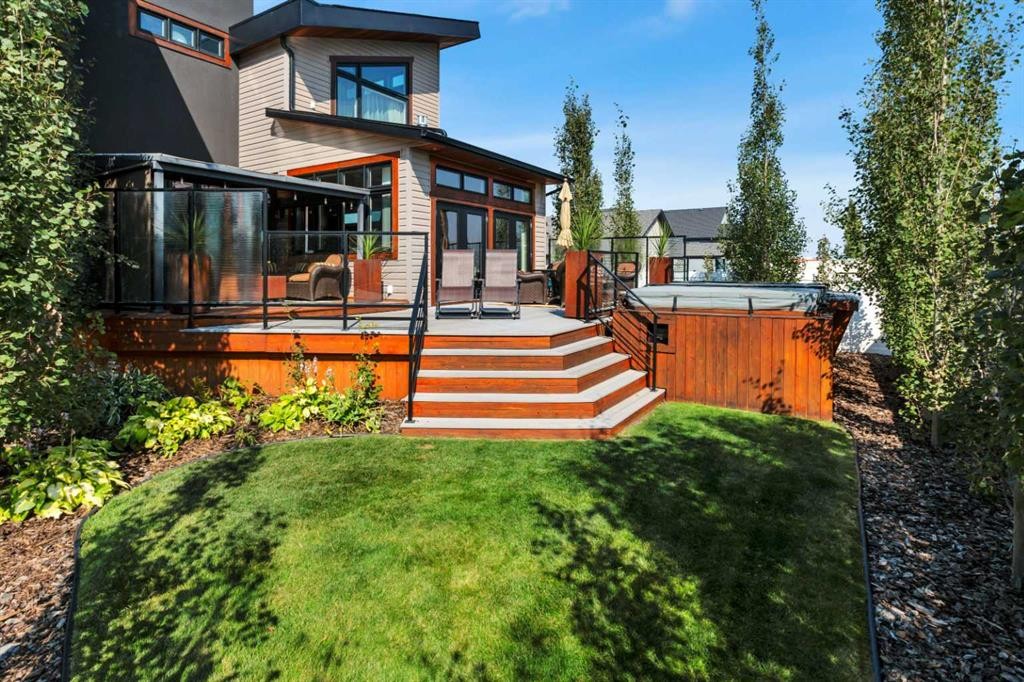
31 Leaside Crescent, Sylvan Lake, AB - Outdoor With Deck Patio Veranda
31 Leaside Crescent, Sylvan Lake, AB - Outdoor With Deck Patio Veranda With Exterior
31 Leaside Crescent, Sylvan Lake, AB -  With Deck Patio Veranda With Exterior
31 Leaside Crescent, Sylvan Lake, AB - Outdoor With Deck Patio Veranda
31 Leaside Crescent, Sylvan Lake, AB - Outdoor
Virtual Tour
31 Leaside Crescent, Sylvan Lake, AB  - Outdoor
31 Leaside Crescent, Sylvan Lake, AB  - Indoor Photo Showing Other Room
31 Leaside Crescent, Sylvan Lake, AB  - Indoor Photo Showing Bathroom
31 Leaside Crescent, Sylvan Lake, AB - Indoor Photo Showing Kitchen
31 Leaside Crescent, Sylvan Lake, AB - Indoor
31 Leaside Crescent, Sylvan Lake, AB - Indoor Photo Showing Kitchen With Upgraded Kitchen
31 Leaside Crescent, Sylvan Lake, AB - Indoor Photo Showing Other Room
31 Leaside Crescent, Sylvan Lake, AB - Indoor
31 Leaside Crescent, Sylvan Lake, AB - Indoor Photo Showing Living Room With Fireplace
31 Leaside Crescent, Sylvan Lake, AB - Indoor Photo Showing Living Room
31 Leaside Crescent, Sylvan Lake, AB - Indoor Photo Showing Living Room With Fireplace
31 Leaside Crescent, Sylvan Lake, AB - Indoor Photo Showing Dining Room
31 Leaside Crescent, Sylvan Lake, AB - Indoor Photo Showing Office
31 Leaside Crescent, Sylvan Lake, AB - Indoor
31 Leaside Crescent, Sylvan Lake, AB - Indoor Photo Showing Other Room With Fireplace
31 Leaside Crescent, Sylvan Lake, AB - Indoor Photo Showing Bedroom
31 Leaside Crescent, Sylvan Lake, AB - Indoor Photo Showing Bathroom
31 Leaside Crescent, Sylvan Lake, AB - Indoor With Fireplace
31 Leaside Crescent, Sylvan Lake, AB - Indoor With Storage
31 Leaside Crescent, Sylvan Lake, AB - Indoor Photo Showing Other Room
31 Leaside Crescent, Sylvan Lake, AB - Indoor Photo Showing Laundry Room
31 Leaside Crescent, Sylvan Lake, AB - Indoor Photo Showing Bedroom
31 Leaside Crescent, Sylvan Lake, AB - Indoor Photo Showing Bathroom
31 Leaside Crescent, Sylvan Lake, AB - Indoor
31 Leaside Crescent, Sylvan Lake, AB - Indoor Photo Showing Other Room
31 Leaside Crescent, Sylvan Lake, AB - Indoor
31 Leaside Crescent, Sylvan Lake, AB - Indoor Photo Showing Bathroom
31 Leaside Crescent, Sylvan Lake, AB - Indoor Photo Showing Other Room
31 Leaside Crescent, Sylvan Lake, AB - Indoor Photo Showing Gym Room
31 Leaside Crescent, Sylvan Lake, AB - Indoor
31 Leaside Crescent, Sylvan Lake, AB - Indoor Photo Showing Living Room
31 Leaside Crescent, Sylvan Lake, AB - Indoor
31 Leaside Crescent, Sylvan Lake, AB - Indoor Photo Showing Bedroom
31 Leaside Crescent, Sylvan Lake, AB - Indoor Photo Showing Bathroom
31 Leaside Crescent, Sylvan Lake, AB - Indoor Photo Showing Basement
31 Leaside Crescent, Sylvan Lake, AB - Indoor With Storage
31 Leaside Crescent, Sylvan Lake, AB - Indoor
31 Leaside Crescent, Sylvan Lake, AB - Indoor Photo Showing Garage
31 Leaside Crescent, Sylvan Lake, AB - Outdoor With Deck Patio Veranda
31 Leaside Crescent, Sylvan Lake, AB - Outdoor With Deck Patio Veranda With Exterior
31 Leaside Crescent, Sylvan Lake, AB -  With Deck Patio Veranda With Exterior
31 Leaside Crescent, Sylvan Lake, AB - Outdoor With Deck Patio Veranda
31 Leaside Crescent, Sylvan Lake, AB - Outdoor
  • Advertising
Are you a real estate investor?
31 Leaside Crescent, Sylvan Lake, AB, T4S 0A3
$1,095,000

5 Beds

5 Baths

Property Information:

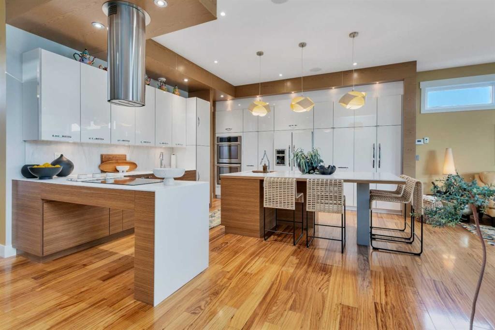
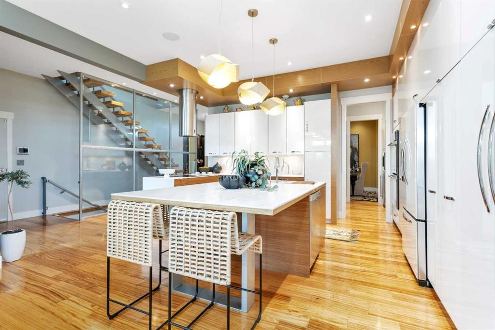
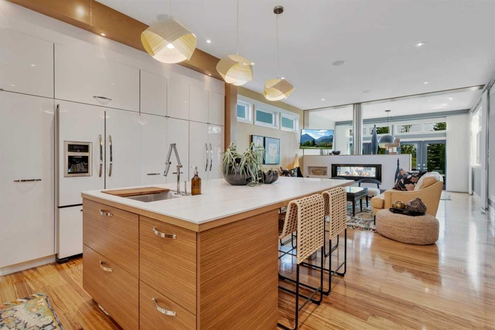
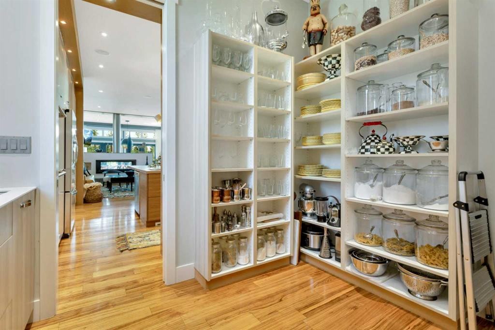
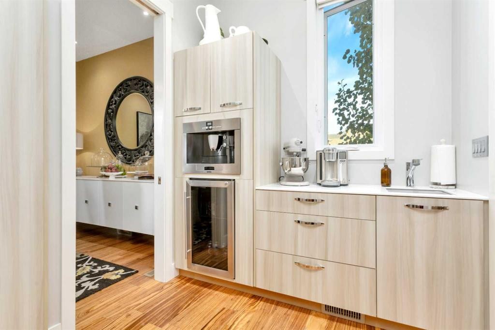
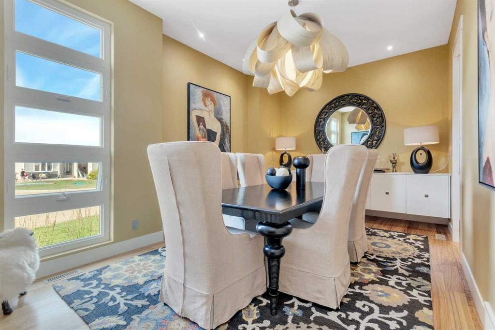
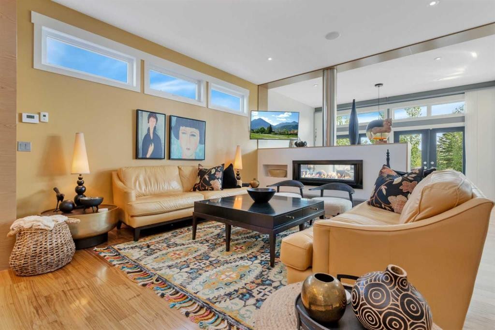
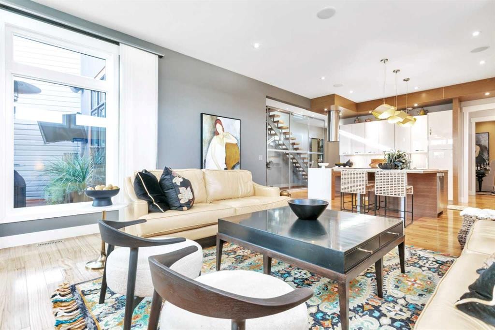
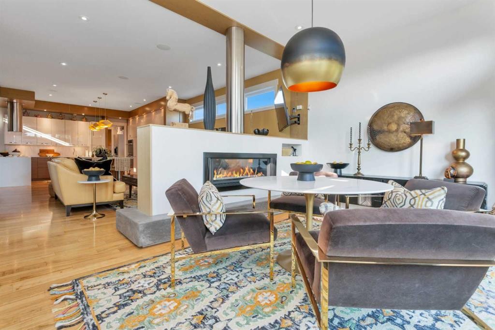
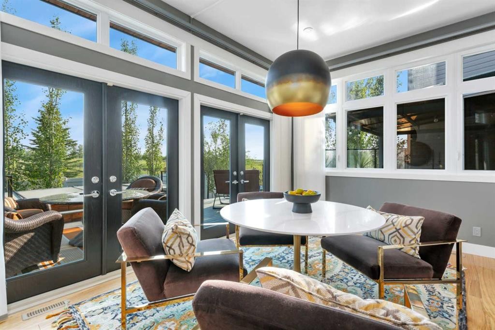
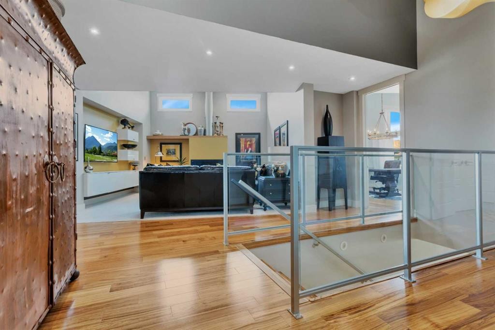
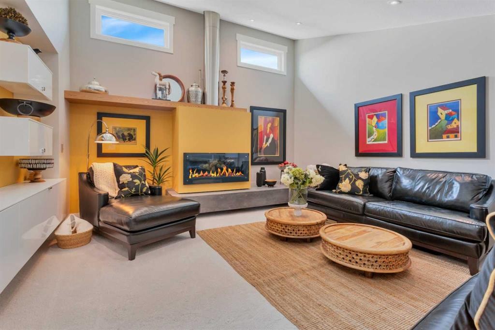
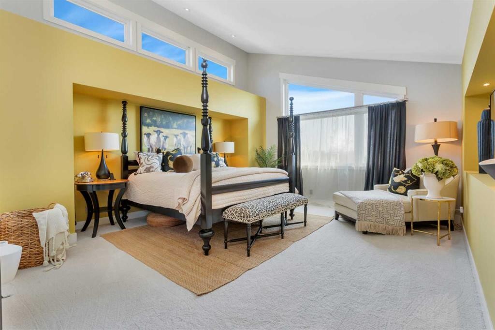
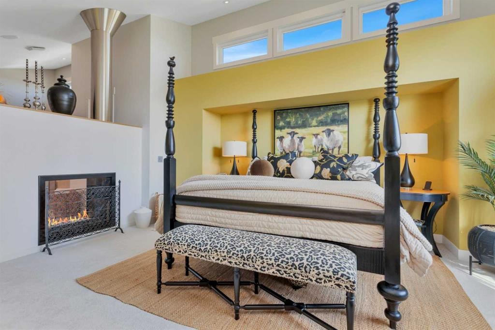
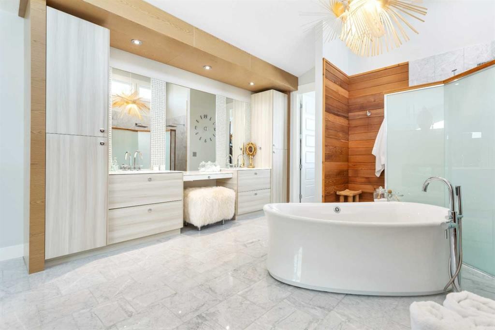
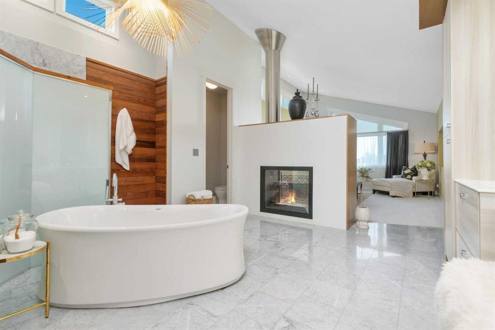
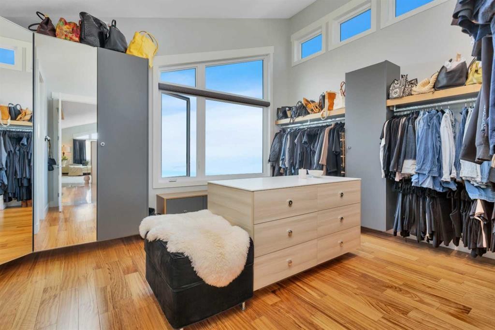
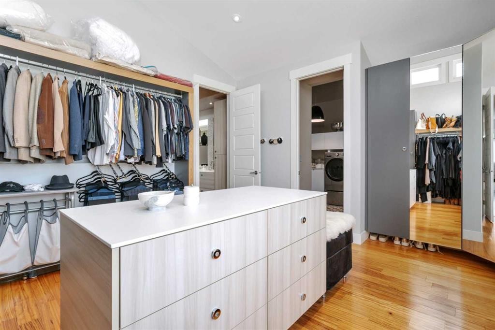
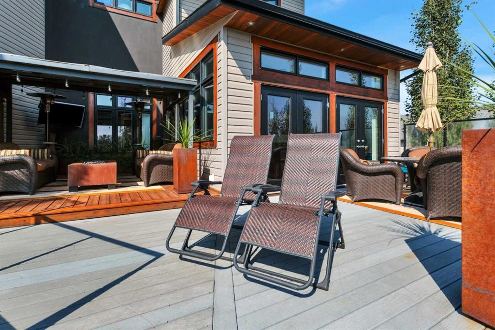
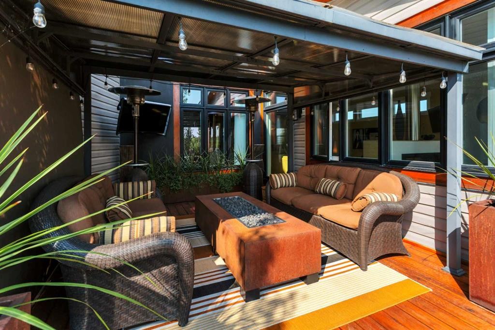
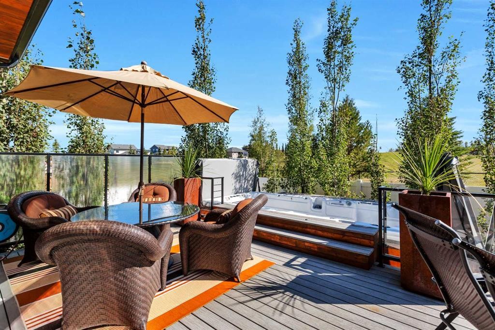
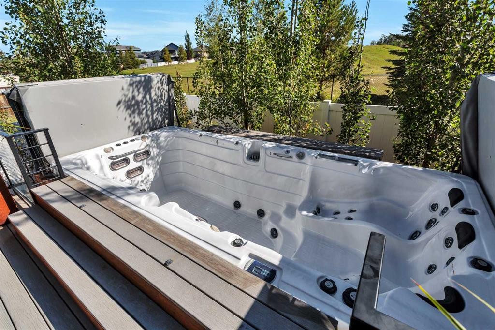
Mornings start with espresso from the built-in Bosch in the butler's pantry. Evenings end in the swim spa or around the fire table. This 5-bed, 3-full and 2-half bath two-storey in Sylvan Lake's Lakeway Landing backs onto a city park on a 7,098-square-foot lot, with over 5,100 square feet of living space and high ceilings throughout. The kitchen does the heavy lifting: two sinks, an induction cooktop, two ovens, and a central island seating six, under high-gloss Italian cabinetry. The butler's pantry adds a second sink and beverage fridge. A double-sided fireplace connects the living room and sun room. A private dining room and a main floor office round out the level. The drive-through triple garage has 12-foot ceilings, a hot and cold water sink, radiant heat, and central air. A salt water softener, whole-home Sonos, monitored security with cameras, a 10-year roof warranty, and mostly replaced sealed windows keep the systems current. Upstairs, the primary suite takes the entire east side of the floor, tucked away and private, with its own double-sided gas fireplace, a 200-square-foot walk-in closet, and laundry next door. The 5-piece ensuite has a freestanding soaker tub, a double vanity, and a walk-through double shower. Three more bedrooms (two with built-in desks) and a family room with its own fireplace complete the floor. Downstairs, the finished basement adds a rec room with a wet bar, a gym, and a fifth bedroom. Outside, a 17-foot swim spa and covered deck under a pergola keep the backyard in use three seasons, with a gas line for the fire table. Built-in irrigation and zero-maintenance vinyl fencing mean less upkeep, more use. Walking distance to Gulls Baseball, in Lakeway Landing, Sylvan Lake, Alberta.

Inclusions: Two ovens, Fridge, Cooktop, Bosch built-in coffee maker, Dishwasher, Washer/sidekick washer, Dryer, Two beverage fridges, 7 Tv brackets, Pergola, Garage Sink, Bolted in safe, Alarm System, Security cameras with DVR, Garage door openers with remotes, Two outdoor speakers, 17 foot swim spa, Retractable Hose reel with hose on deck, Built-in central vacuum w/ hose and attachments, Three Sonos amplifiers, Two fireplace remotes, Range hood, Window coverings, Bedroom Ceiling Fan with Remote

Building Features:

  • Air Conditioning: Yes
  • Total Finished Area: 3774.00 Square Feet

Property Features:

  • Architectural Style: 2 Storey
  • Built in: 2011
  • Construction Materials: Vinyl Siding, Wood Frame
  • Cooling: Central Air
  • Exterior Features: Private Yard
  • Fireplace Features: Family Room, Gas, Living Room, Master Bedroom
  • Floor Space (approx): 3774.00 Square Feet
  • Flooring: Hardwood, Tile
  • Foundation Details: Poured Concrete
  • Heating: In Floor, Forced Air, Natural Gas
  • Interior Features: Central Vacuum, Double Vanity, High Ceilings, Kitchen Island, Open Floorplan, Pantry, Recessed Lighting, Soaking Tub, Vaulted Ceiling(s), Walk-In Closet(s), Wired for Sound
  • Irregular: Yes
  • Levels: Two
  • Lot Size: 7101.00 Square Feet
  • Parking Features: Concrete Driveway, Drive Through, Heated Garage, Oversized
  • Roof: Asphalt Shingle
  • Zoning: R1
  • No. of Parking Spaces: 8

Courtesy of: CIR Realty

Data provided by: Central Alberta REALTORS® Association 4922 45 St., Red Deer, Alberta T4N 1K6
All information displayed is believed to be accurate but is not guaranteed and should be independently verified. No warranties or representations are made of any kind. Copyright© 2021 All Rights Reserved

QuickQuoteTM Powered by RPS

Location of 31 Leaside Crescent, Sylvan Lake, AB, T4S 0A3

Demographic Information of 31 Leaside Crescent, Sylvan Lake, AB, T4S 0A3

Life Stage

Young Families

Employment Type

Mixed

Average Household Income

$132,963.92

Average Number of Children

1.89

Household Population

Household Structure

Age of Population

Education

Education Level

No certificate/diploma/degree

17.0 %

High school certificate or equivalent

32.15 %

Apprenticeship trade certificate/diploma

13.81 %

College/non-university certificate

24.11 %

University certificate (below bachelor)

0.81 %

University Degree

12.12 %

Commuter

Travel To Work

By Car

95.15 %

By Public Transit

0.0 %

By Walking

1.2 %

By Bicycle

0.0 %

By Other Methods

3.65 %

Cultural Diversity

Knowledge of Official Language

Mother Tongue

Building Information

Building Type

Apartments (Low and High Rise)

1.03 %

Houses

98.97 %

Own Vs. Rent