Button CopyPathCircle CloseCircle Left ArrowArrow Down Icon GreyClosecirclecircleBurger
  • Publicité

31 Leaside Crescent, Sylvan Lake, AB, T4S 0A3

No. MLS® A2339875
Maison À vendre à Sylvan Lake, Alberta
1 095 000 $ ÉvaluationExpressMC: 1.0M $ - 1.3M $

4+1 Chambres

5 Salles de bain

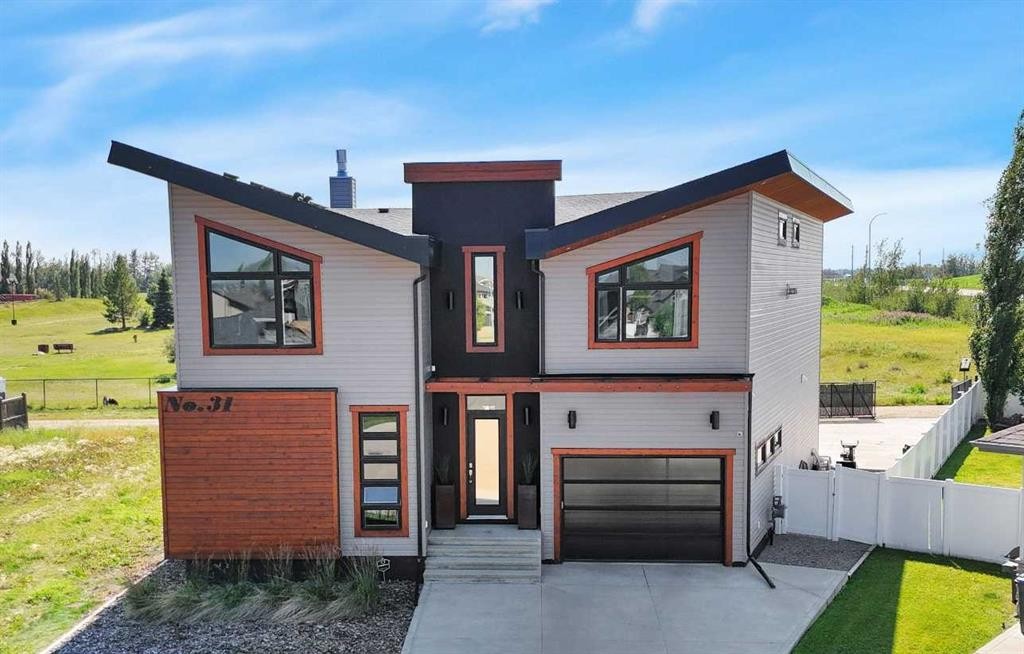
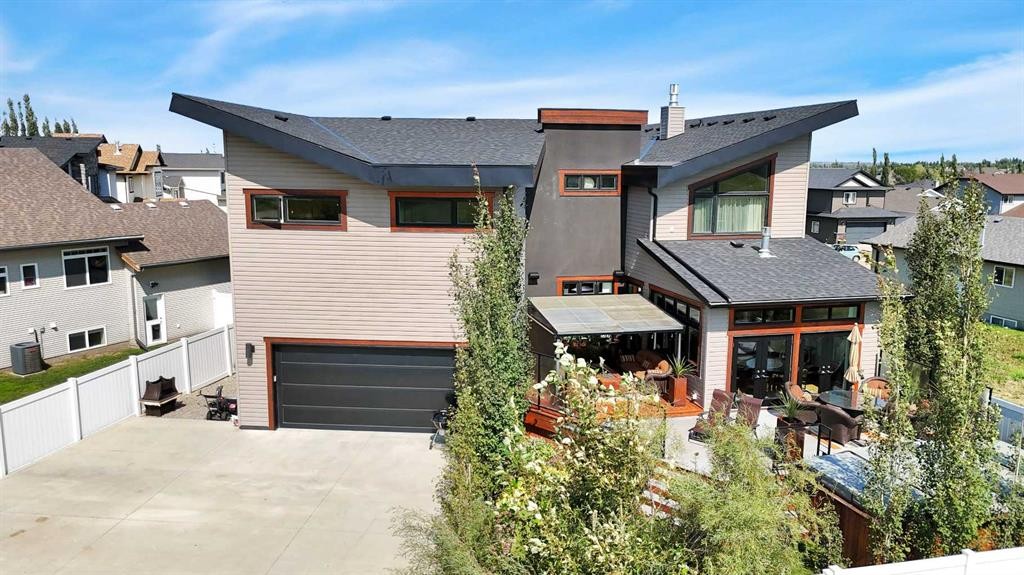
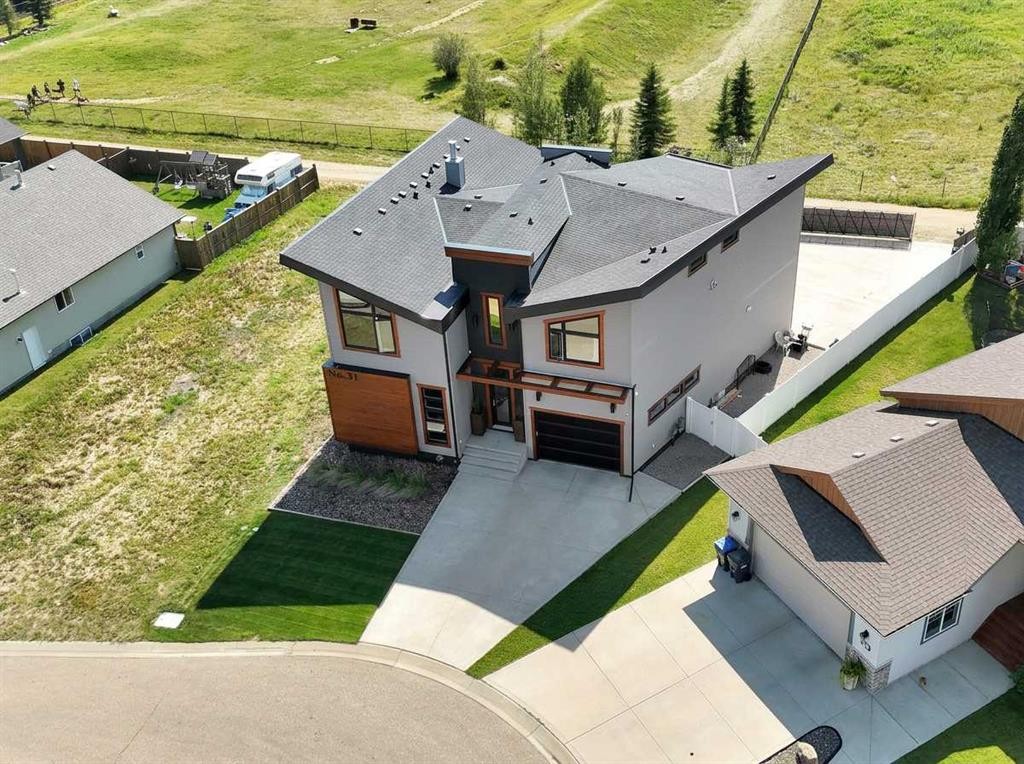
31 Leaside Crescent, Sylvan Lake, AB - Outdoor
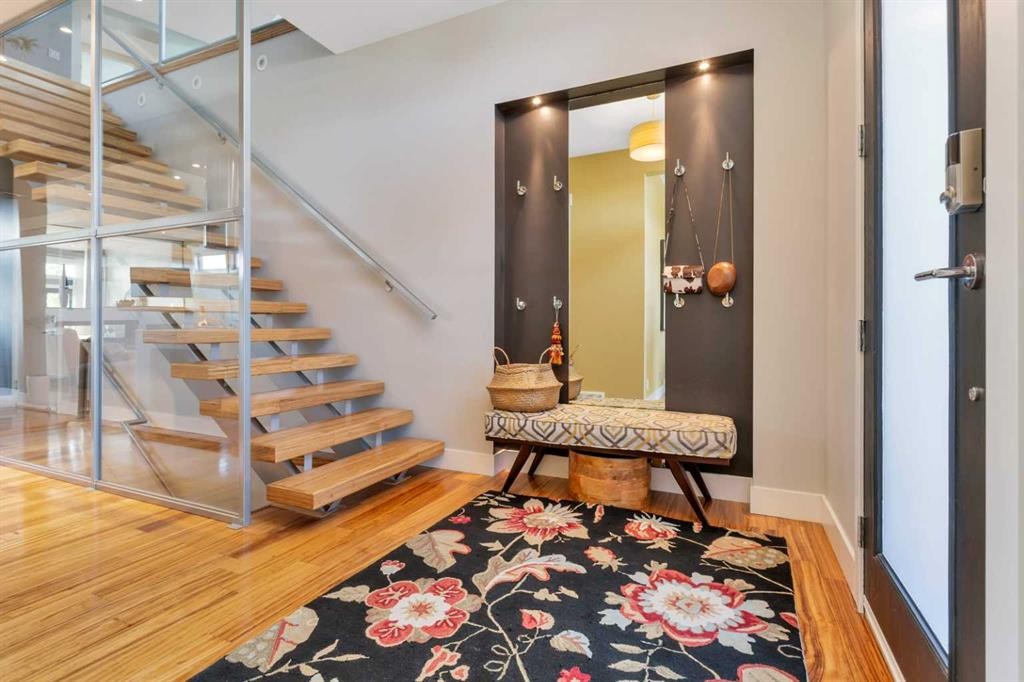
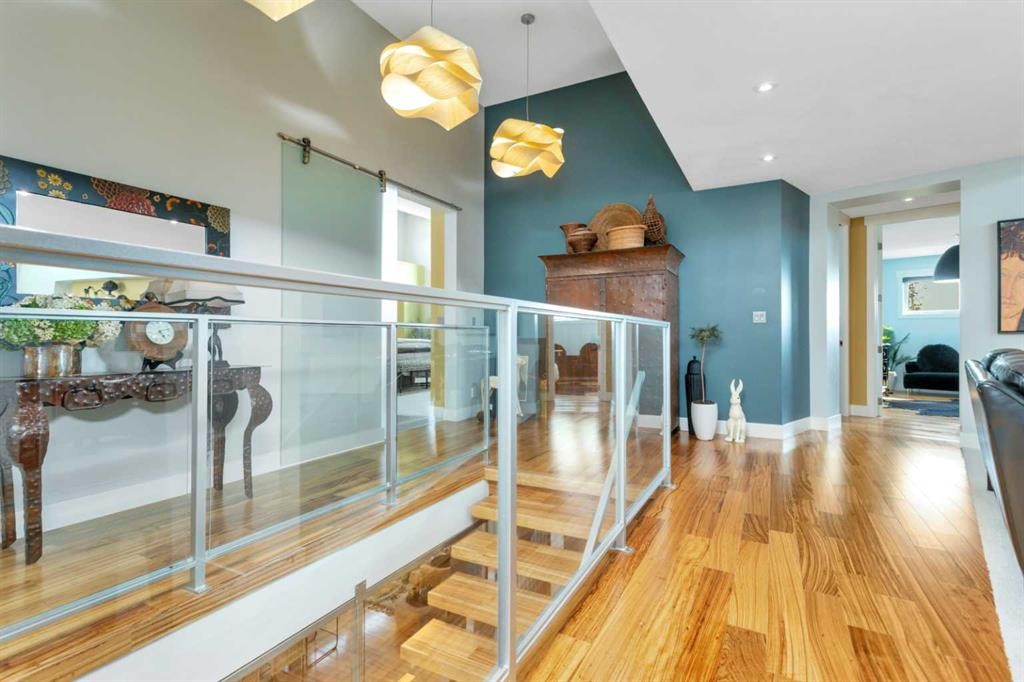
31 Leaside Crescent, Sylvan Lake, AB - Indoor Photo Showing Other Room
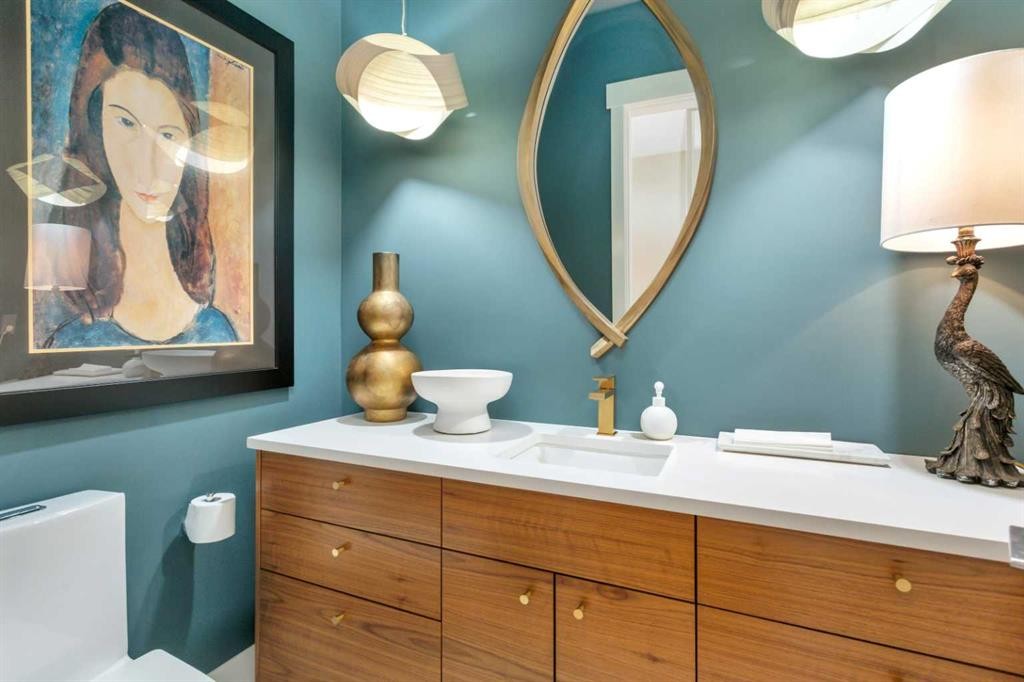
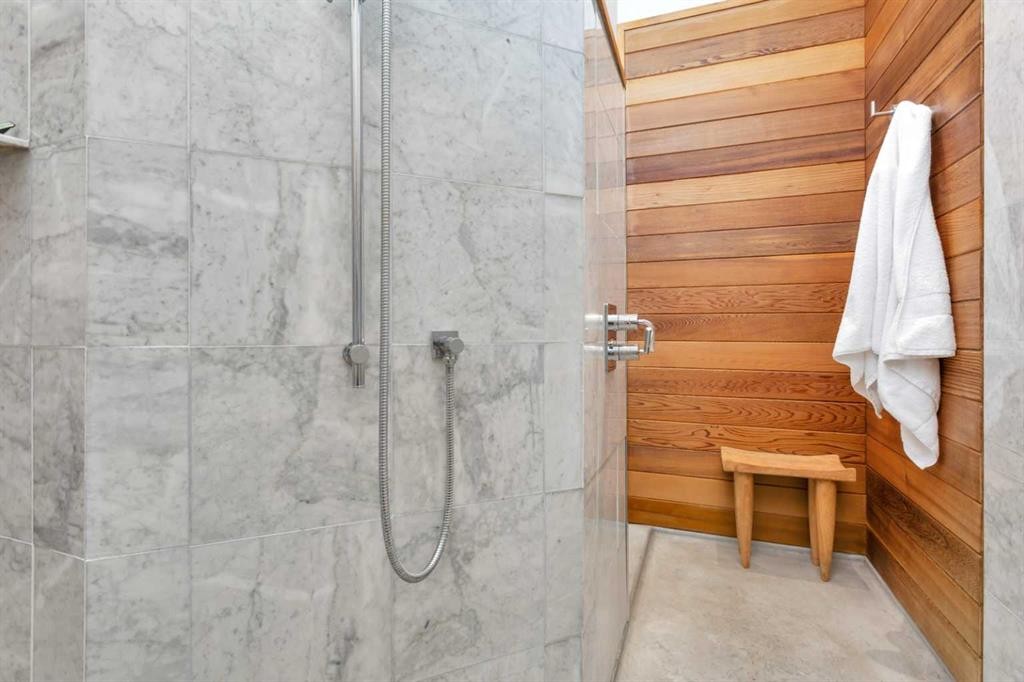
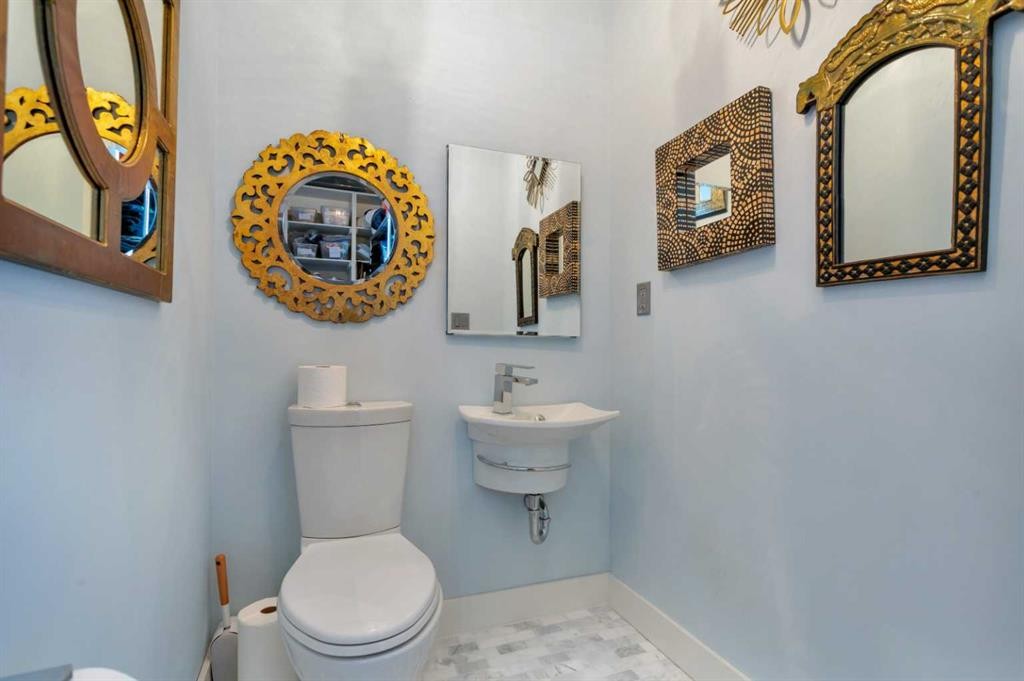
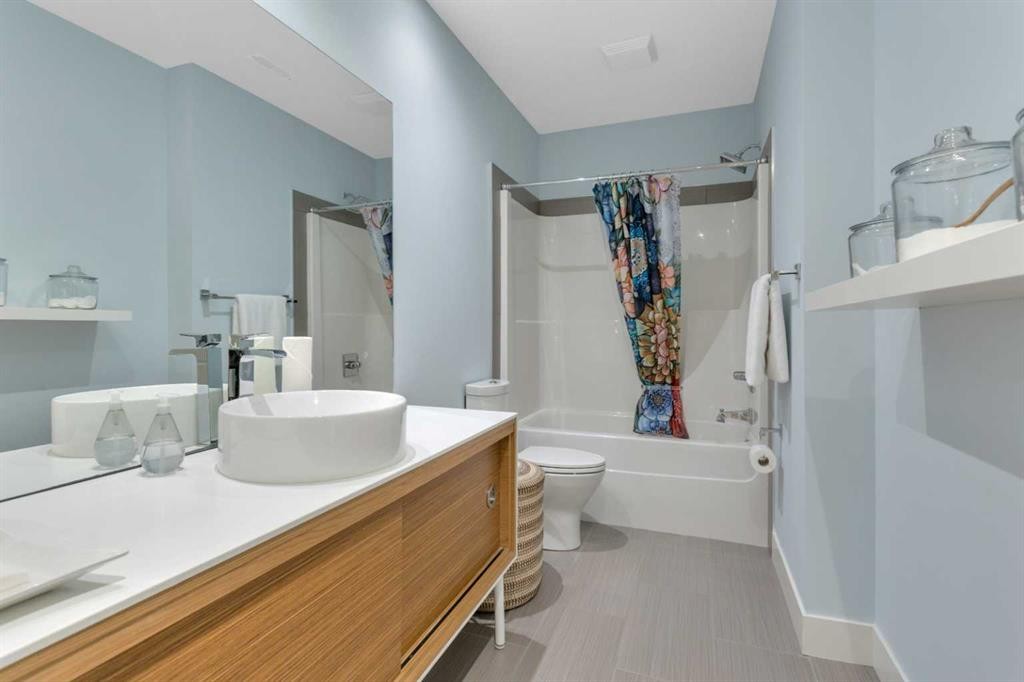
31 Leaside Crescent, Sylvan Lake, AB - Indoor Photo Showing Bathroom
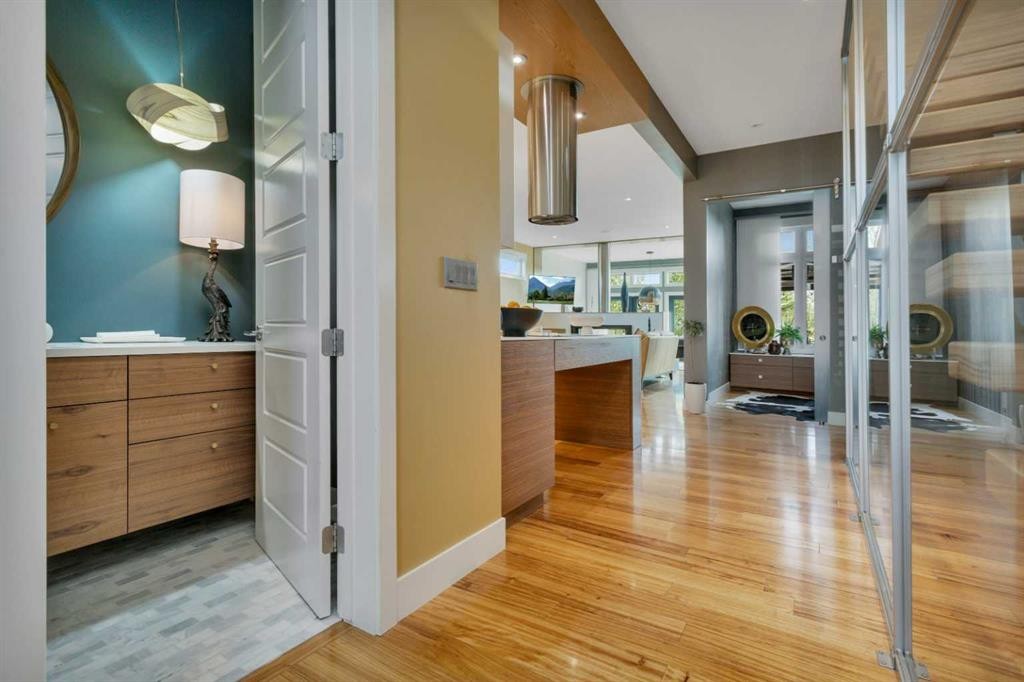
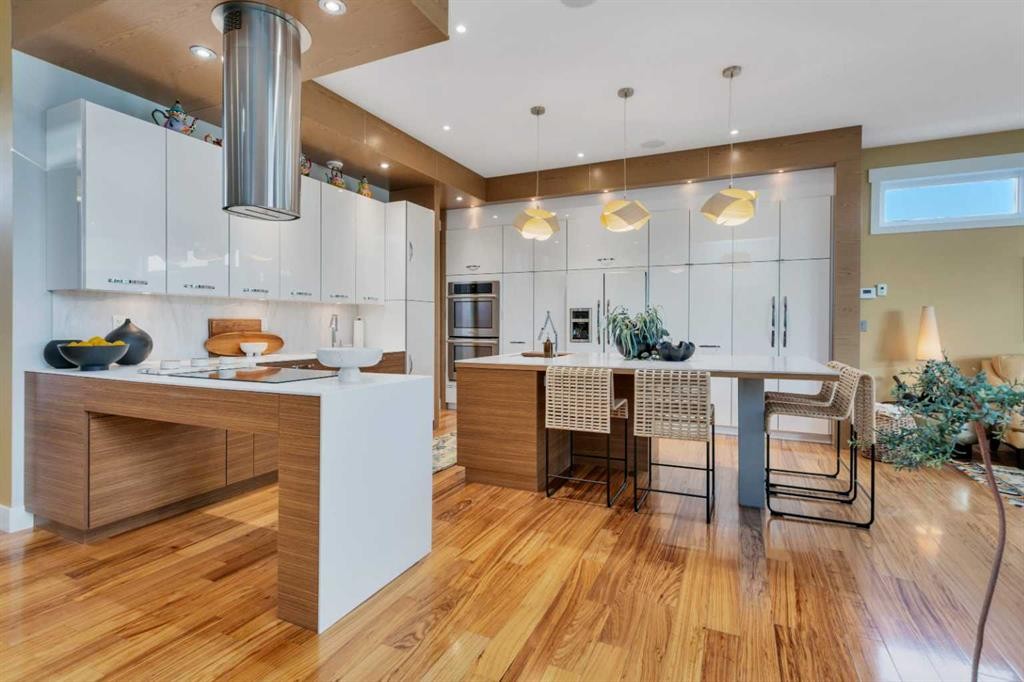
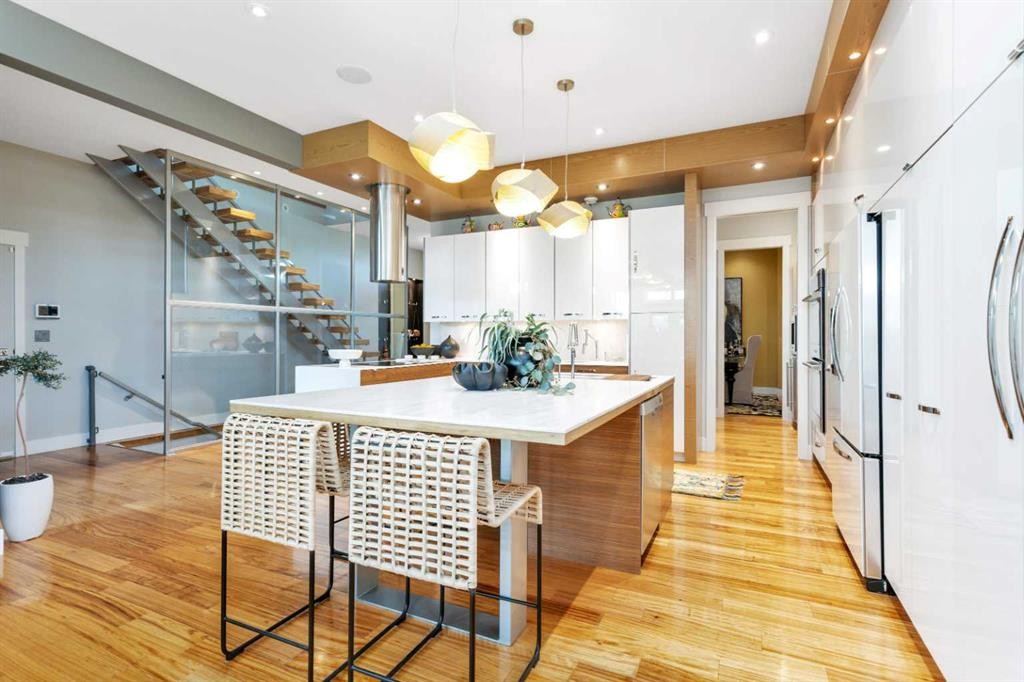
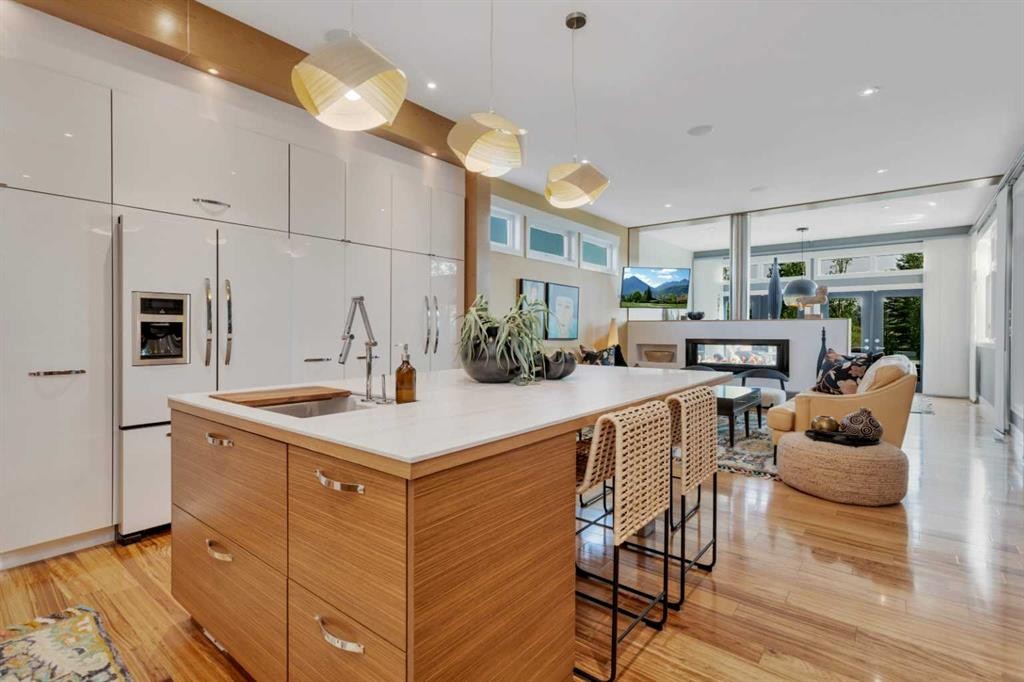
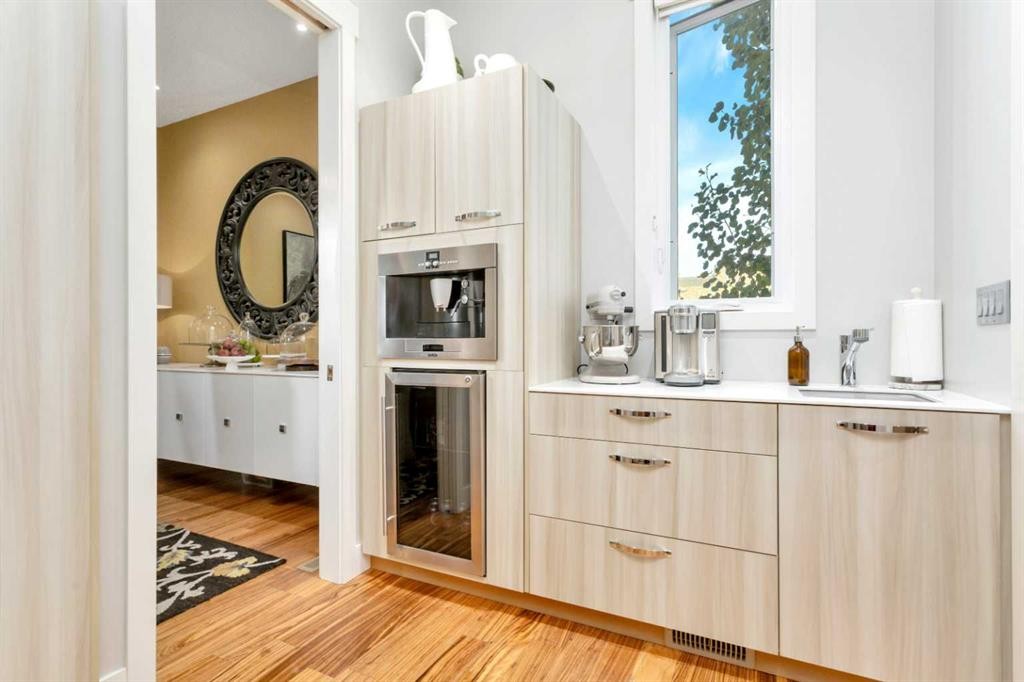
31 Leaside Crescent, Sylvan Lake, AB - Indoor Photo Showing Kitchen
31 Leaside Crescent, Sylvan Lake, AB - Indoor
31 Leaside Crescent, Sylvan Lake, AB - Indoor Photo Showing Kitchen With Upgraded Kitchen
31 Leaside Crescent, Sylvan Lake, AB - Indoor Photo Showing Other Room
31 Leaside Crescent, Sylvan Lake, AB - Indoor
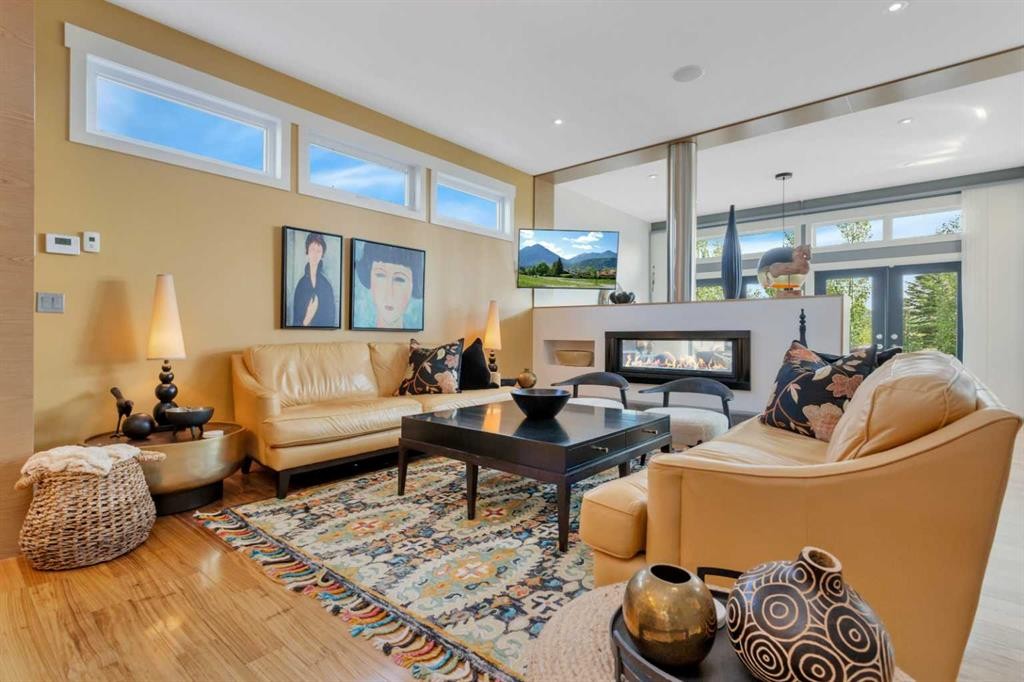
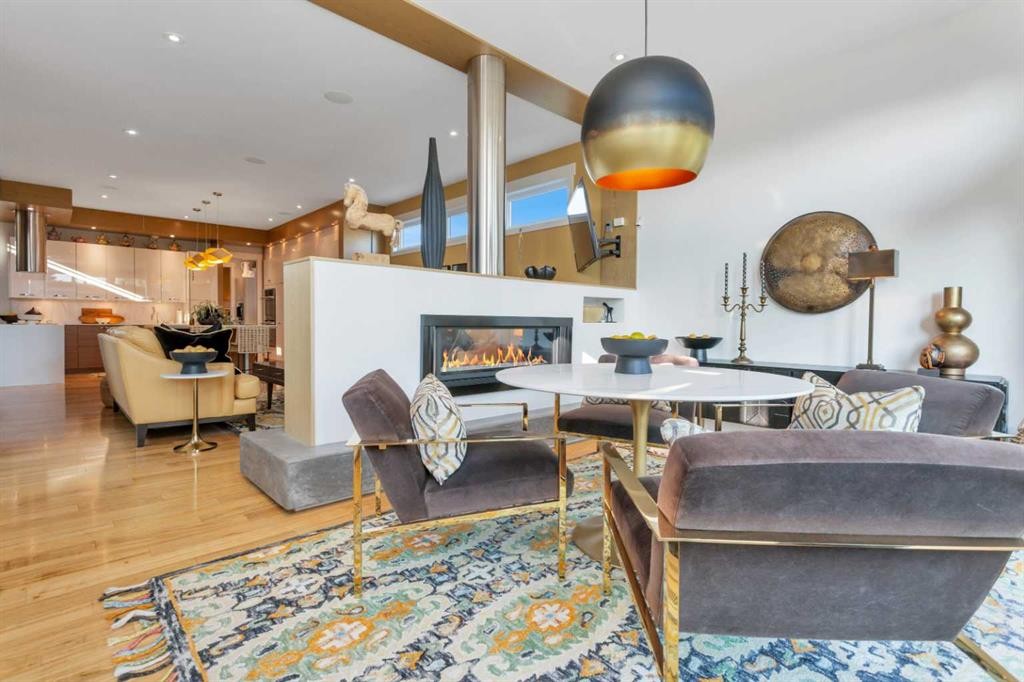
31 Leaside Crescent, Sylvan Lake, AB - Indoor Photo Showing Living Room With Fireplace
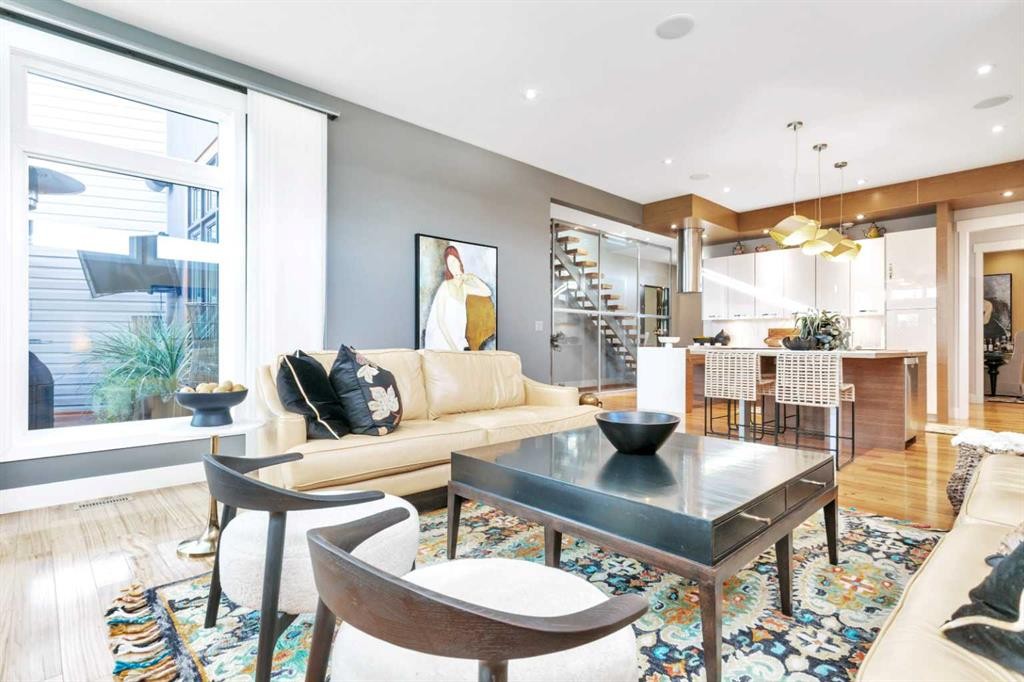
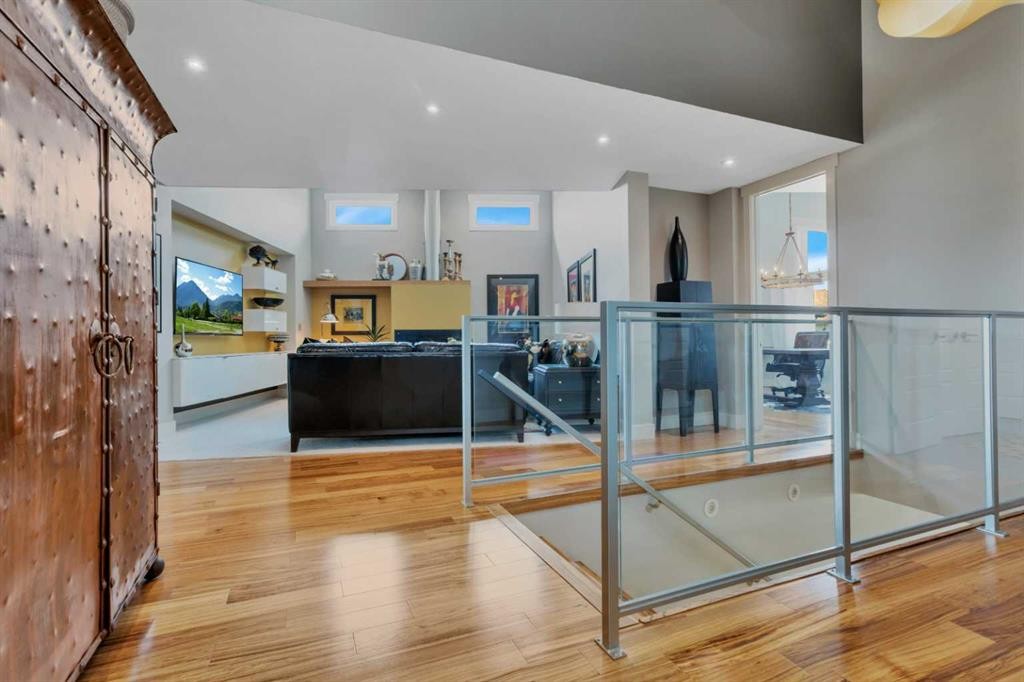
31 Leaside Crescent, Sylvan Lake, AB - Indoor Photo Showing Living Room
31 Leaside Crescent, Sylvan Lake, AB - Indoor Photo Showing Living Room With Fireplace
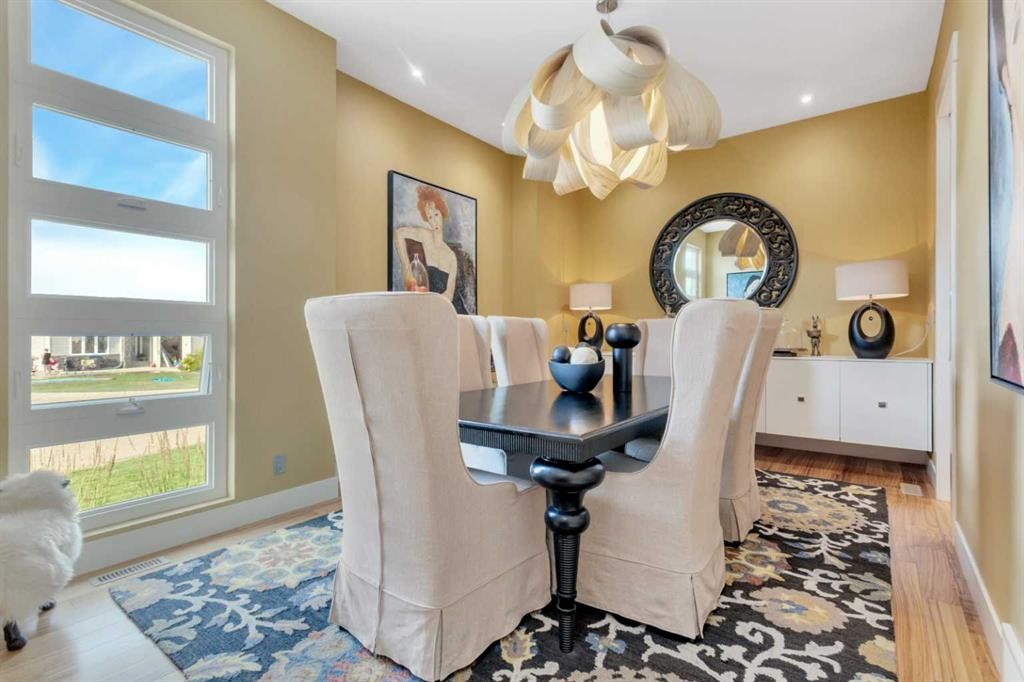
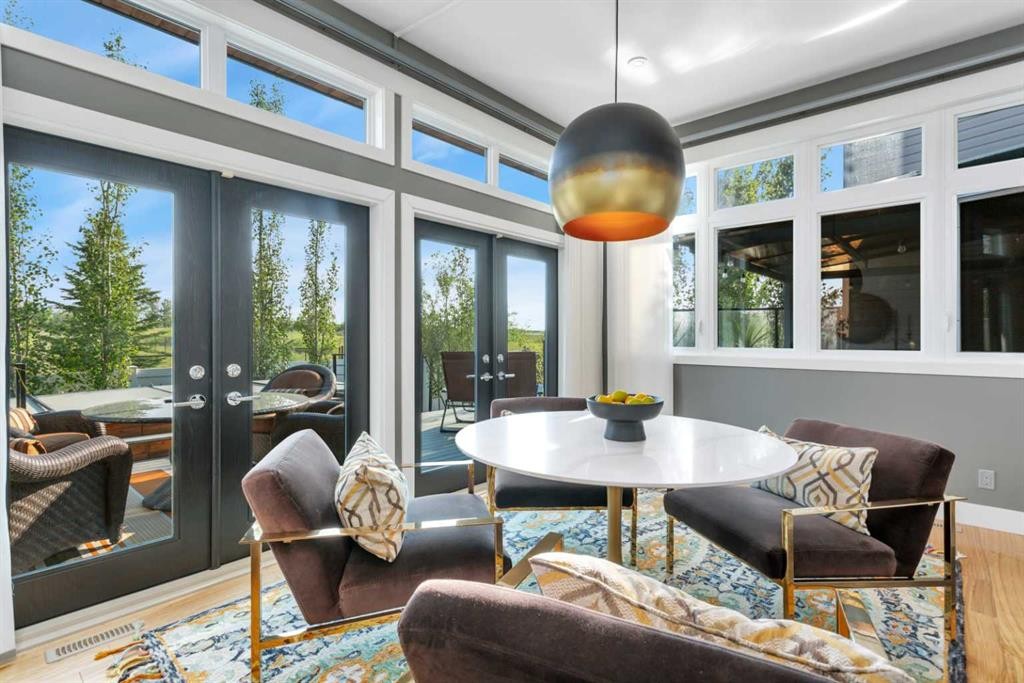
31 Leaside Crescent, Sylvan Lake, AB - Indoor Photo Showing Dining Room
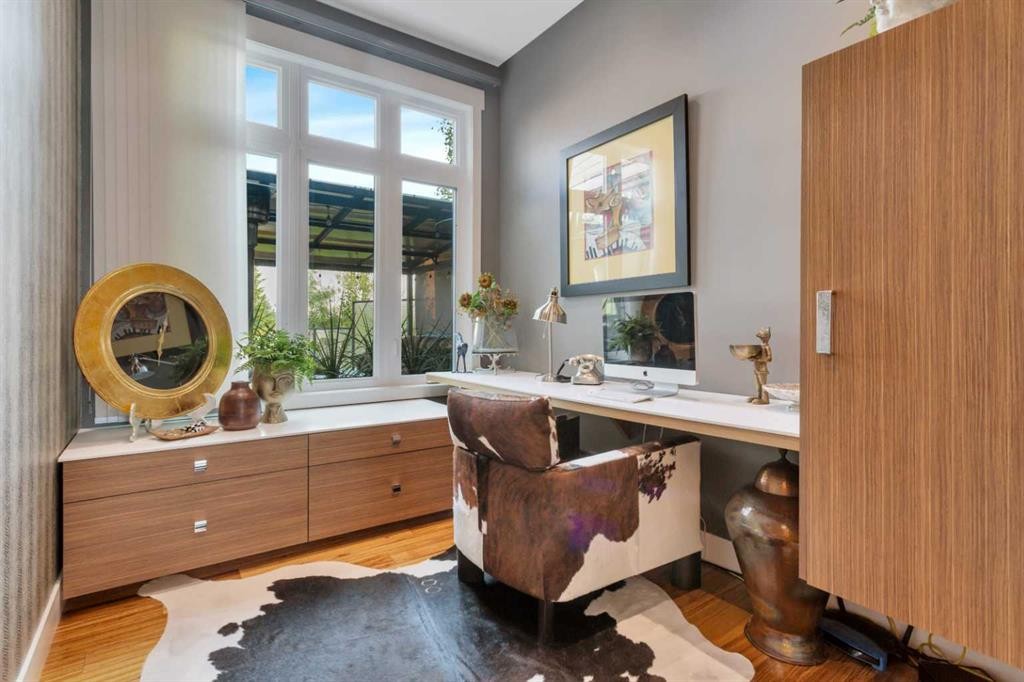
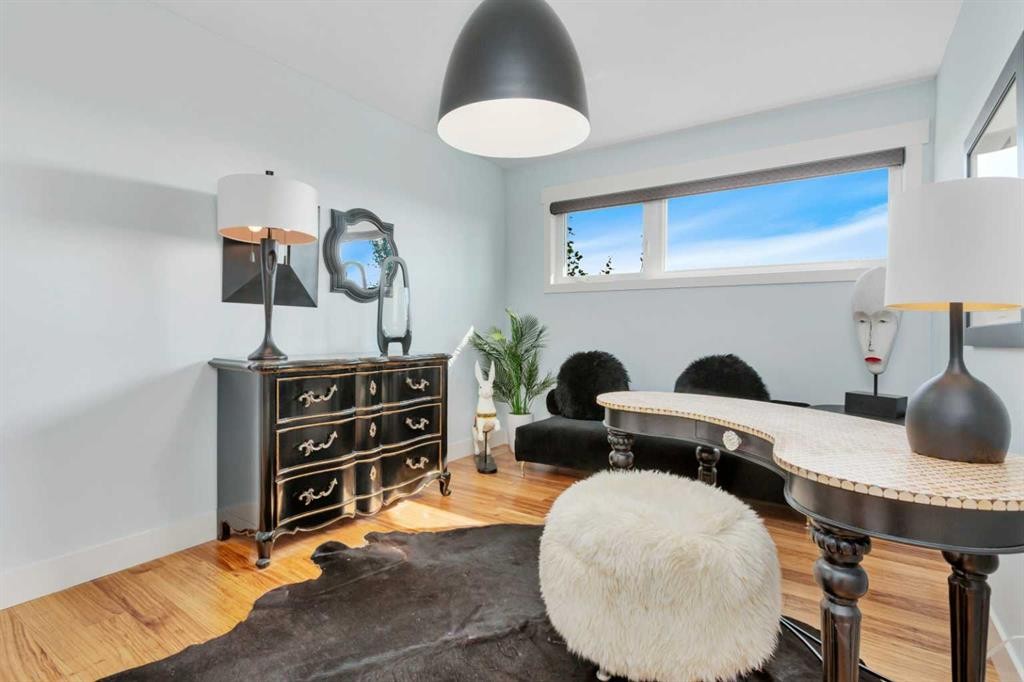
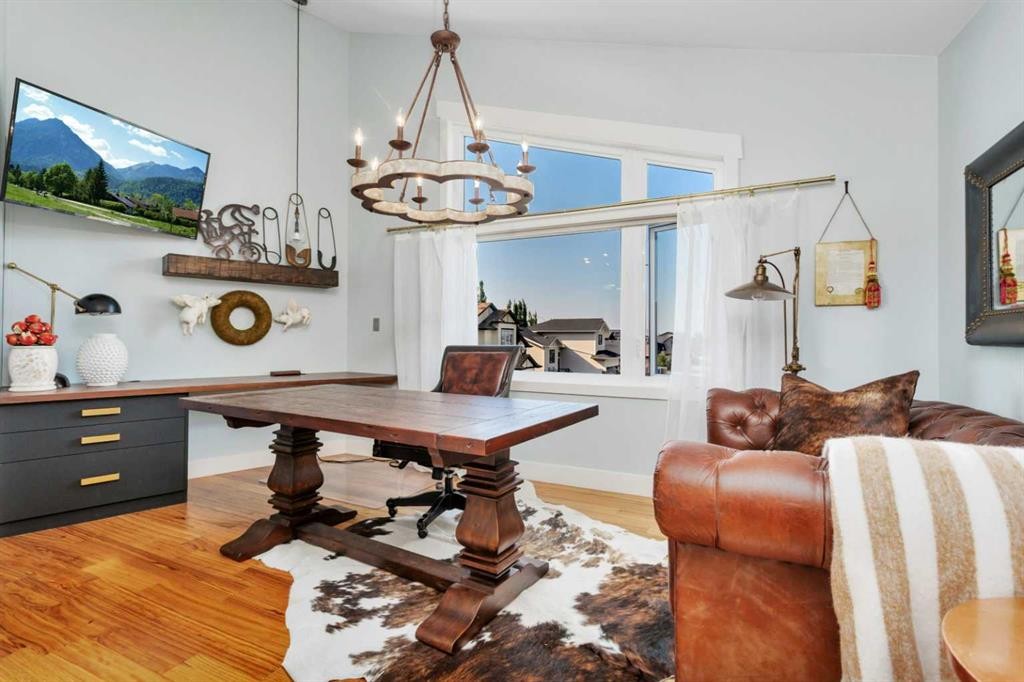
31 Leaside Crescent, Sylvan Lake, AB - Indoor Photo Showing Office
31 Leaside Crescent, Sylvan Lake, AB - Indoor
31 Leaside Crescent, Sylvan Lake, AB - Indoor Photo Showing Other Room With Fireplace
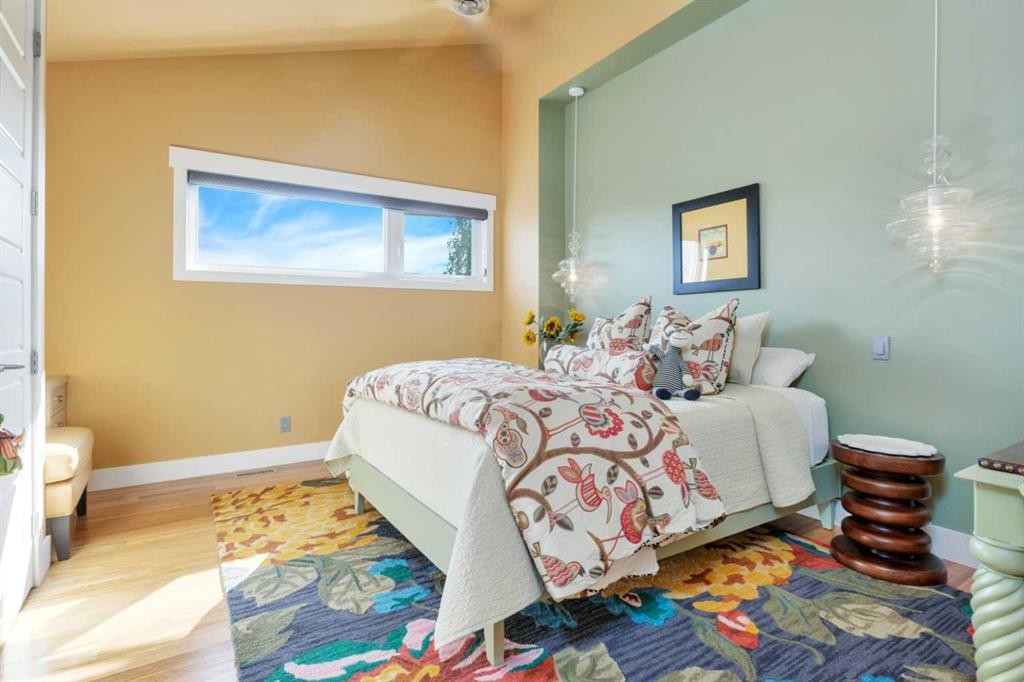
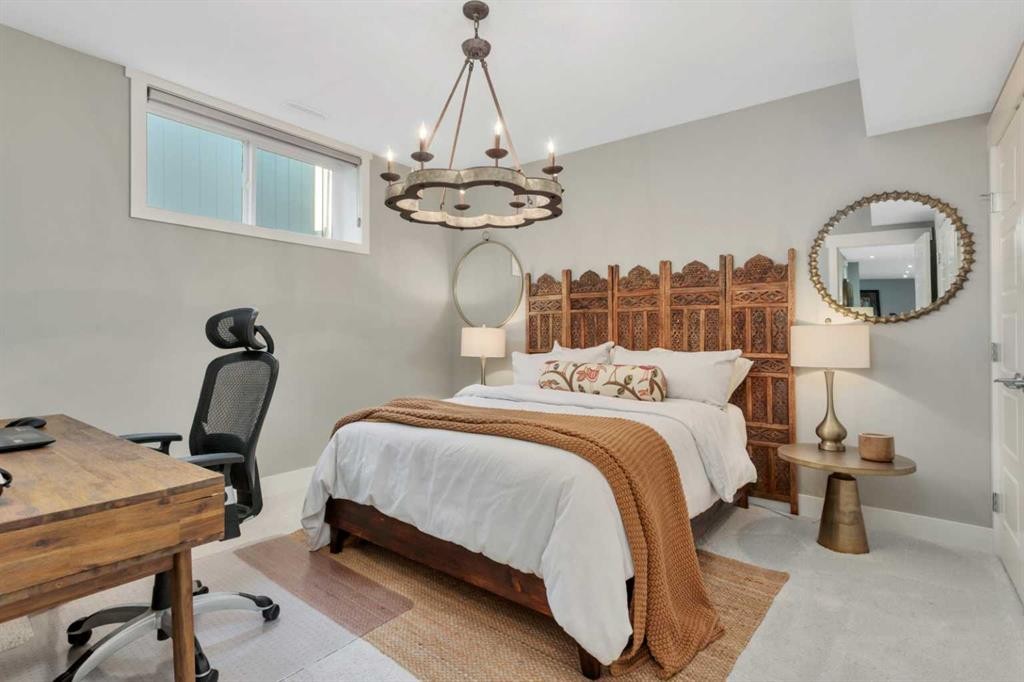
31 Leaside Crescent, Sylvan Lake, AB - Indoor Photo Showing Bedroom
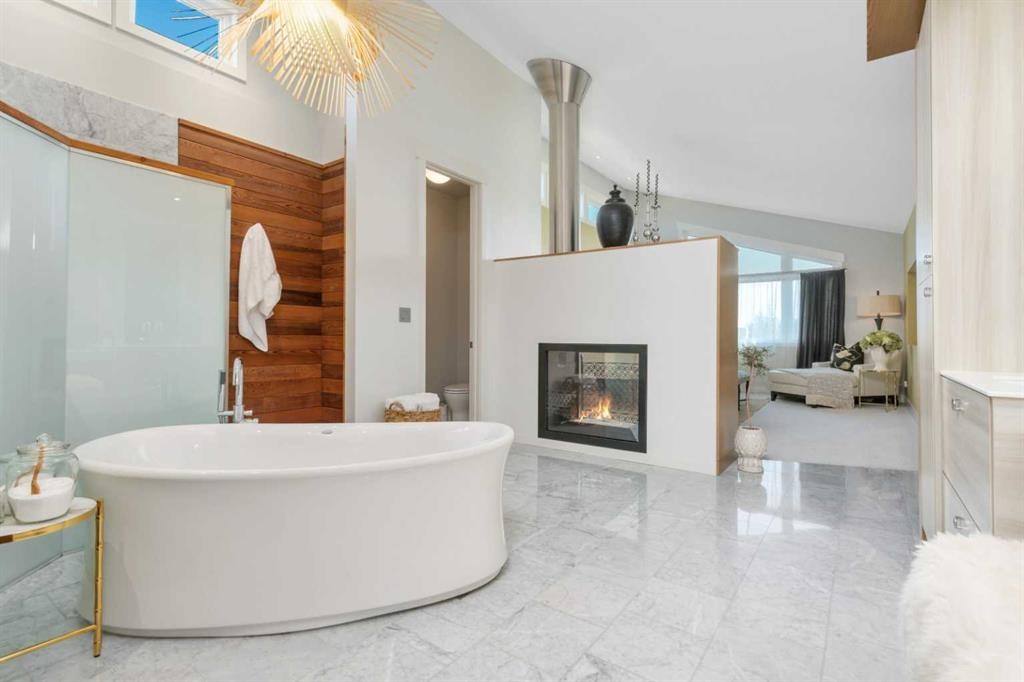
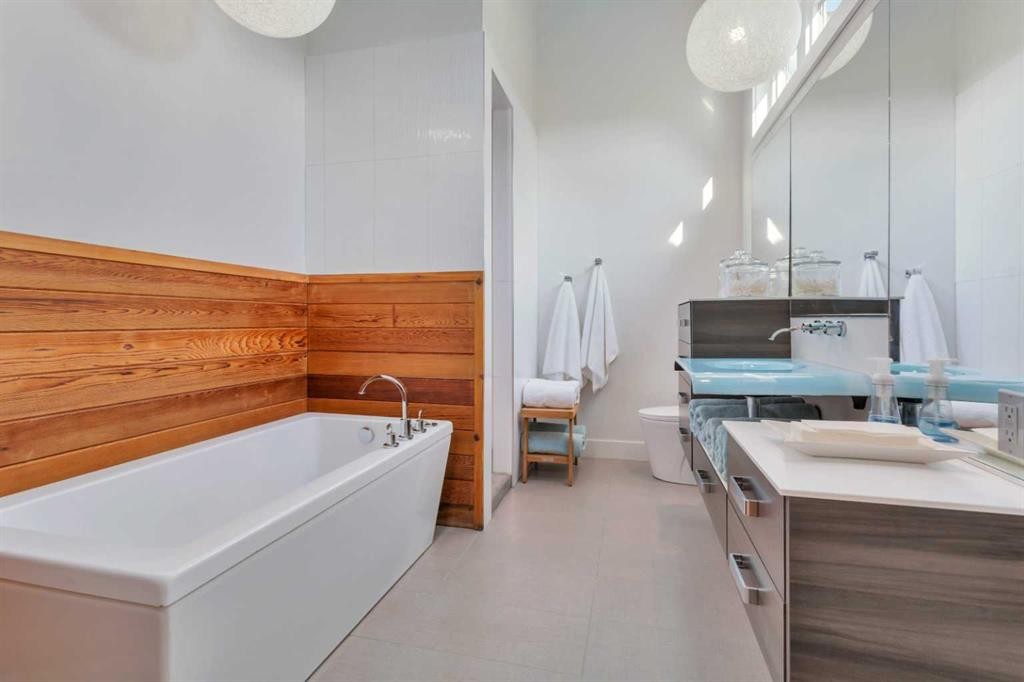
31 Leaside Crescent, Sylvan Lake, AB - Indoor Photo Showing Bathroom
31 Leaside Crescent, Sylvan Lake, AB - Indoor With Fireplace
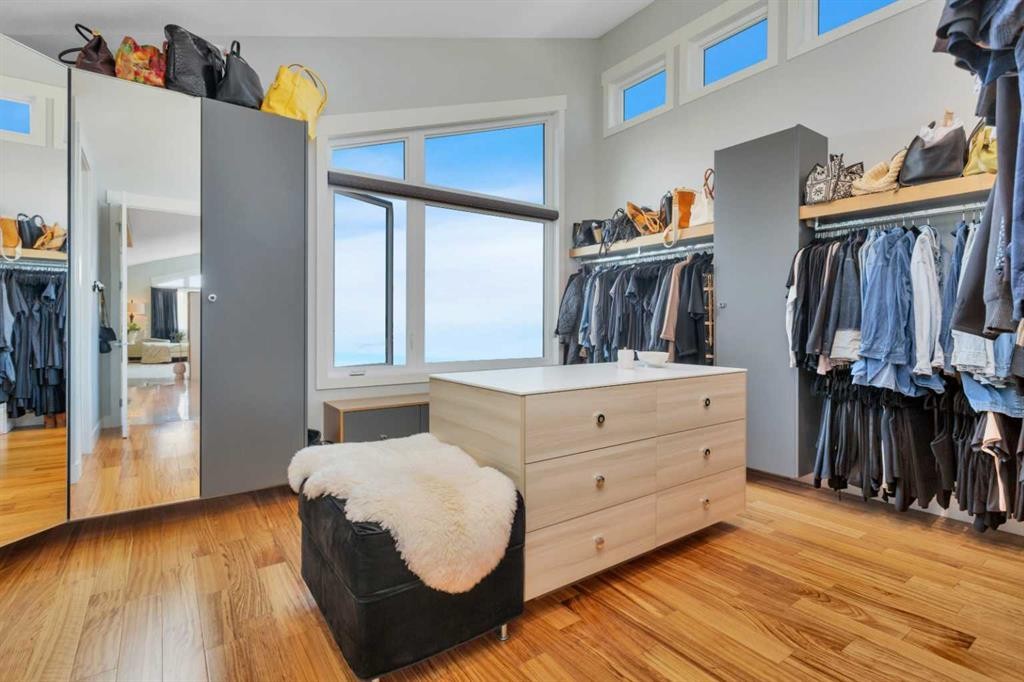
31 Leaside Crescent, Sylvan Lake, AB - Indoor With Storage
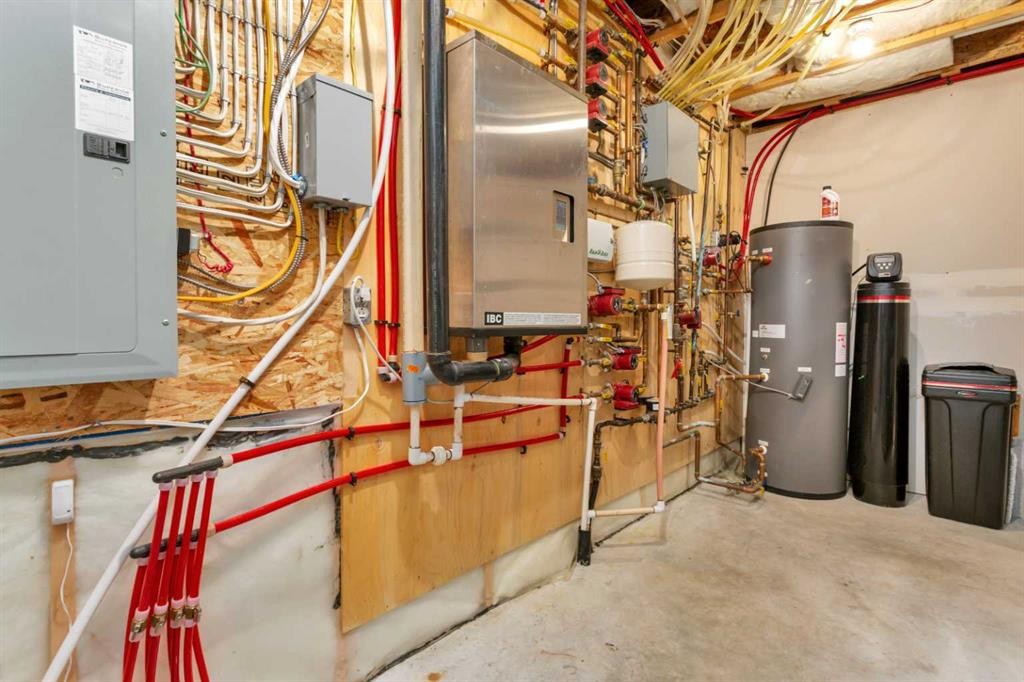
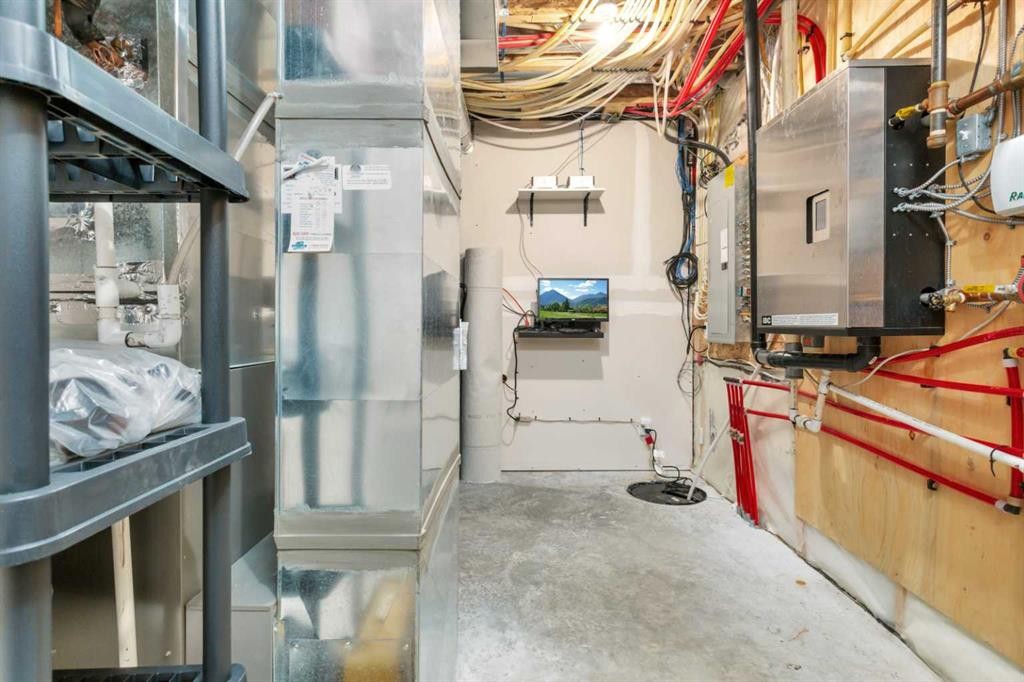
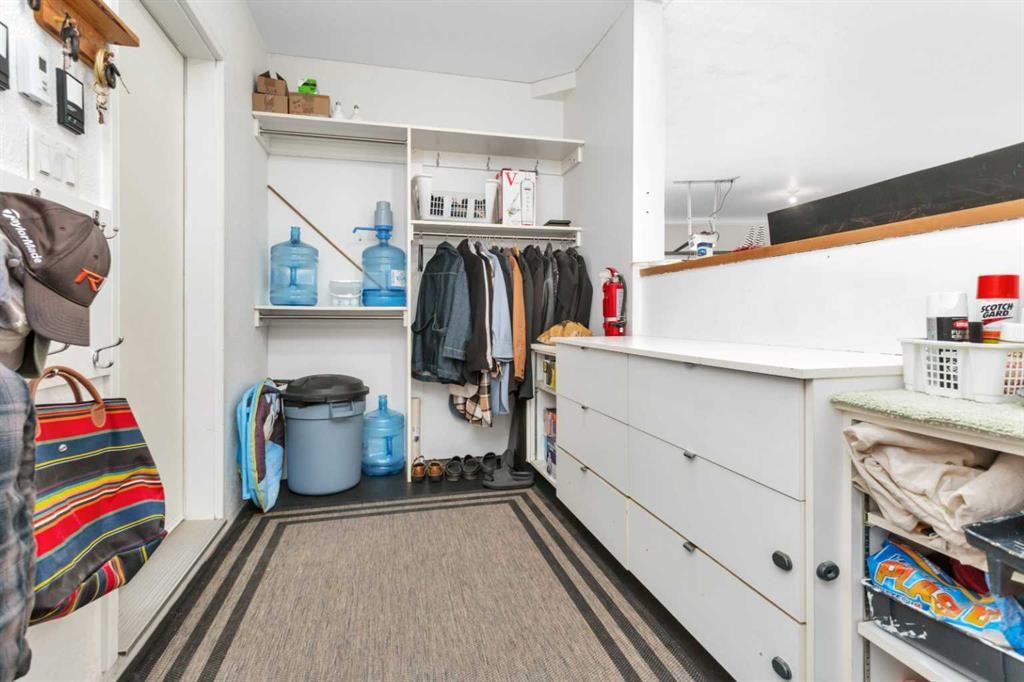
31 Leaside Crescent, Sylvan Lake, AB - Indoor Photo Showing Other Room
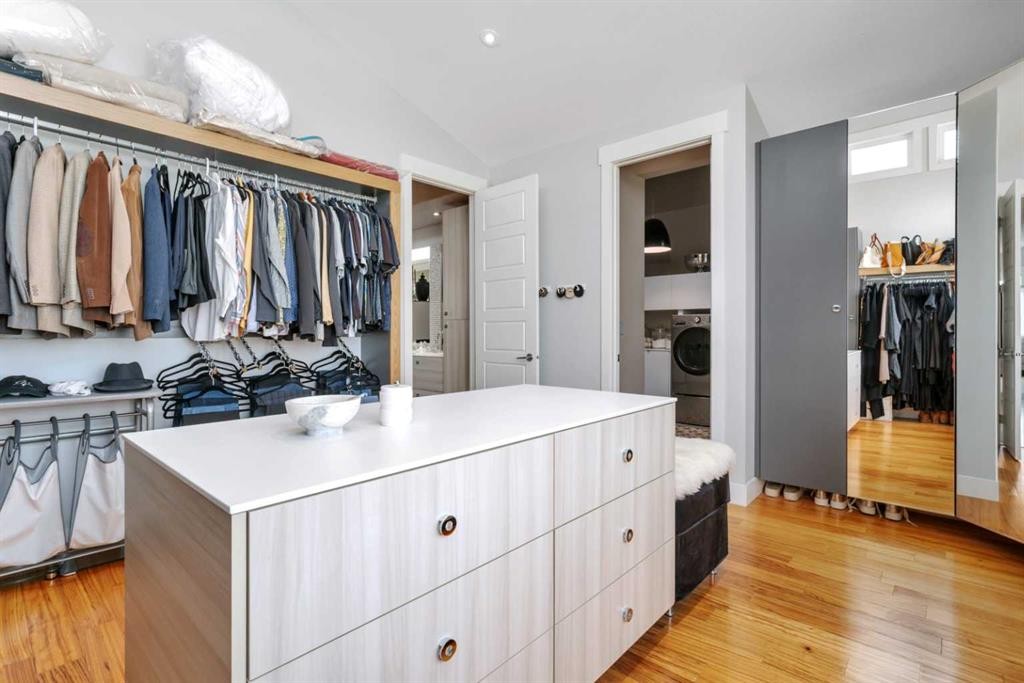
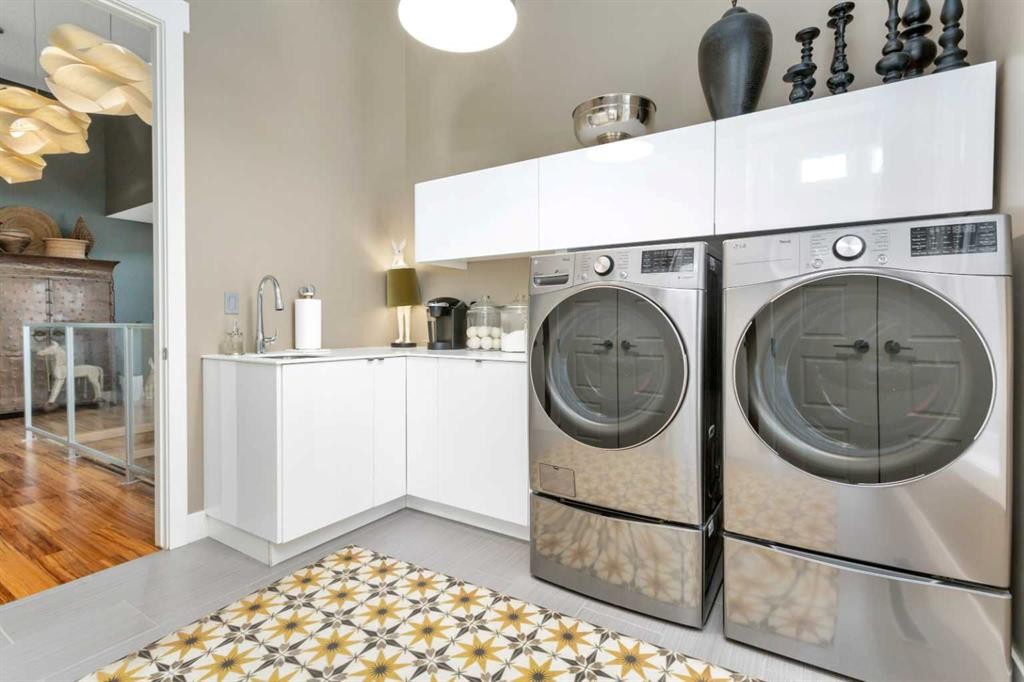
31 Leaside Crescent, Sylvan Lake, AB - Indoor Photo Showing Laundry Room
31 Leaside Crescent, Sylvan Lake, AB - Indoor Photo Showing Bedroom
31 Leaside Crescent, Sylvan Lake, AB - Indoor Photo Showing Bathroom
31 Leaside Crescent, Sylvan Lake, AB - Indoor
31 Leaside Crescent, Sylvan Lake, AB - Indoor Photo Showing Other Room
31 Leaside Crescent, Sylvan Lake, AB - Indoor
31 Leaside Crescent, Sylvan Lake, AB - Indoor Photo Showing Bathroom
31 Leaside Crescent, Sylvan Lake, AB - Indoor Photo Showing Other Room
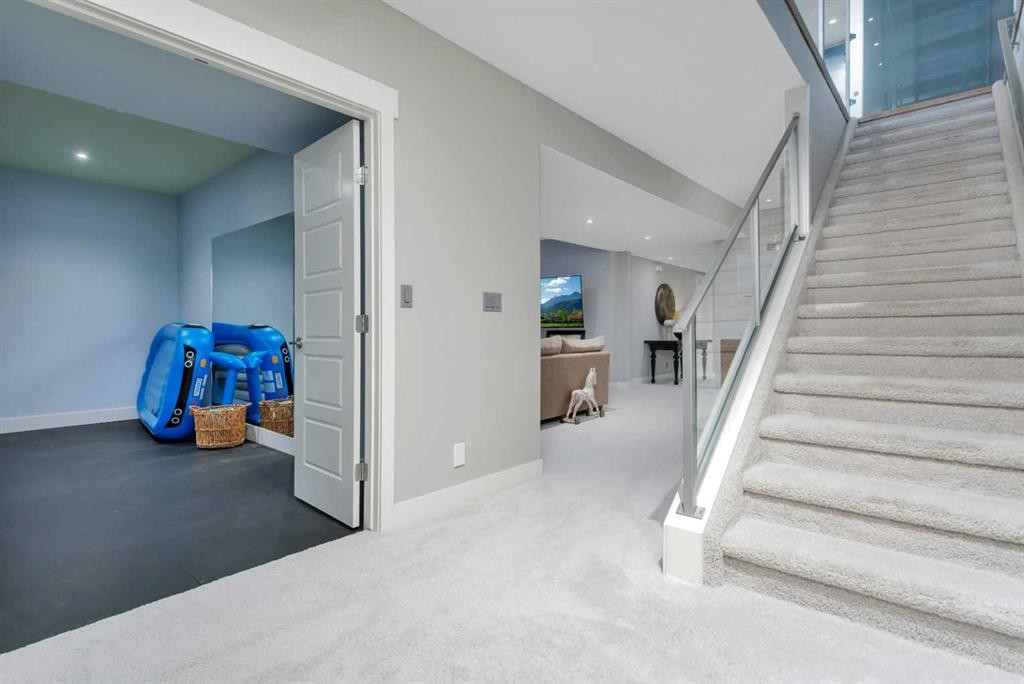
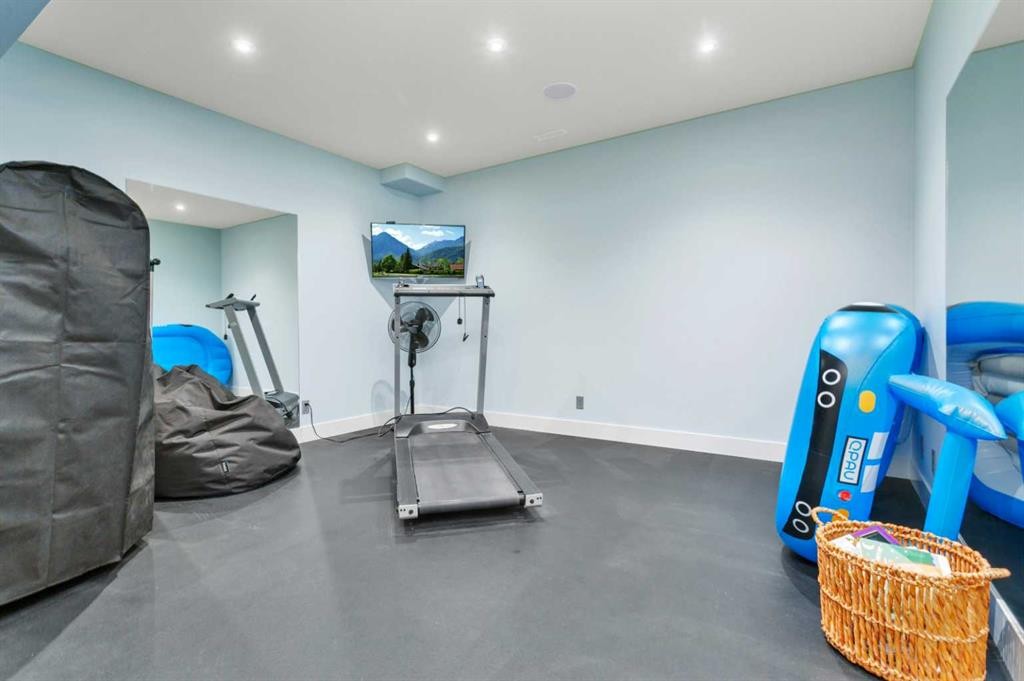
31 Leaside Crescent, Sylvan Lake, AB - Indoor Photo Showing Gym Room
31 Leaside Crescent, Sylvan Lake, AB - Indoor
31 Leaside Crescent, Sylvan Lake, AB - Indoor Photo Showing Living Room
31 Leaside Crescent, Sylvan Lake, AB - Indoor
31 Leaside Crescent, Sylvan Lake, AB - Indoor Photo Showing Bedroom
31 Leaside Crescent, Sylvan Lake, AB - Indoor Photo Showing Bathroom
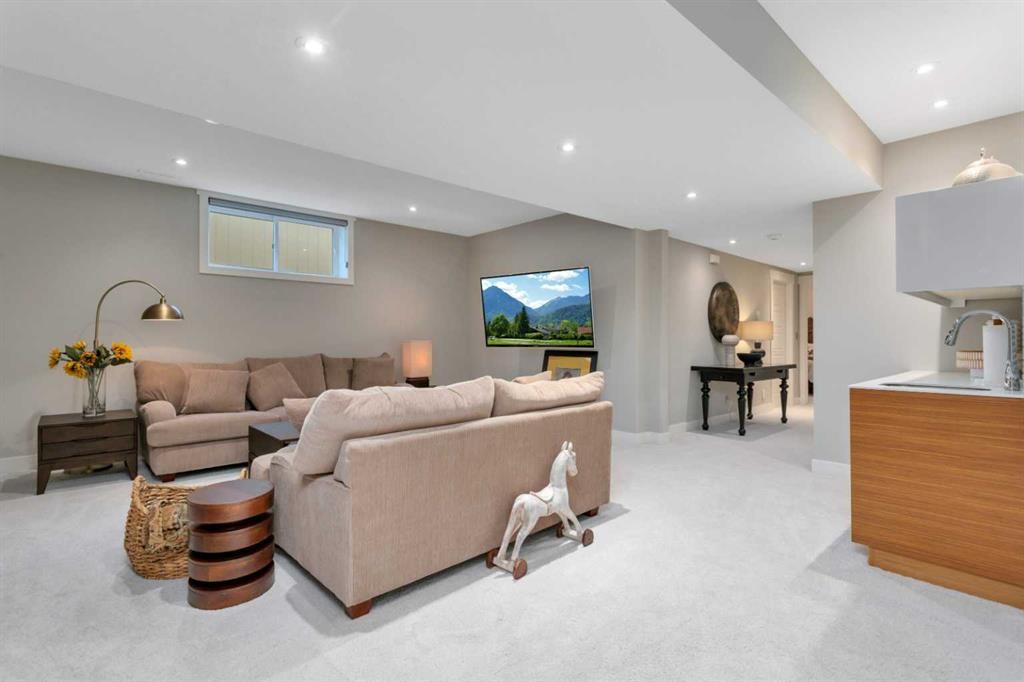
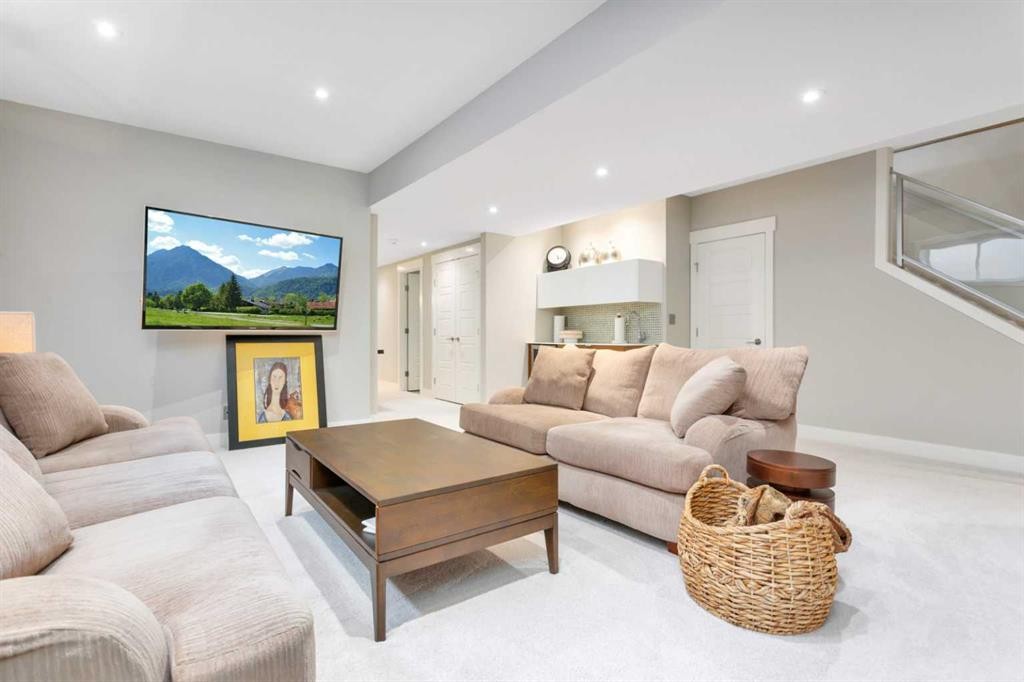
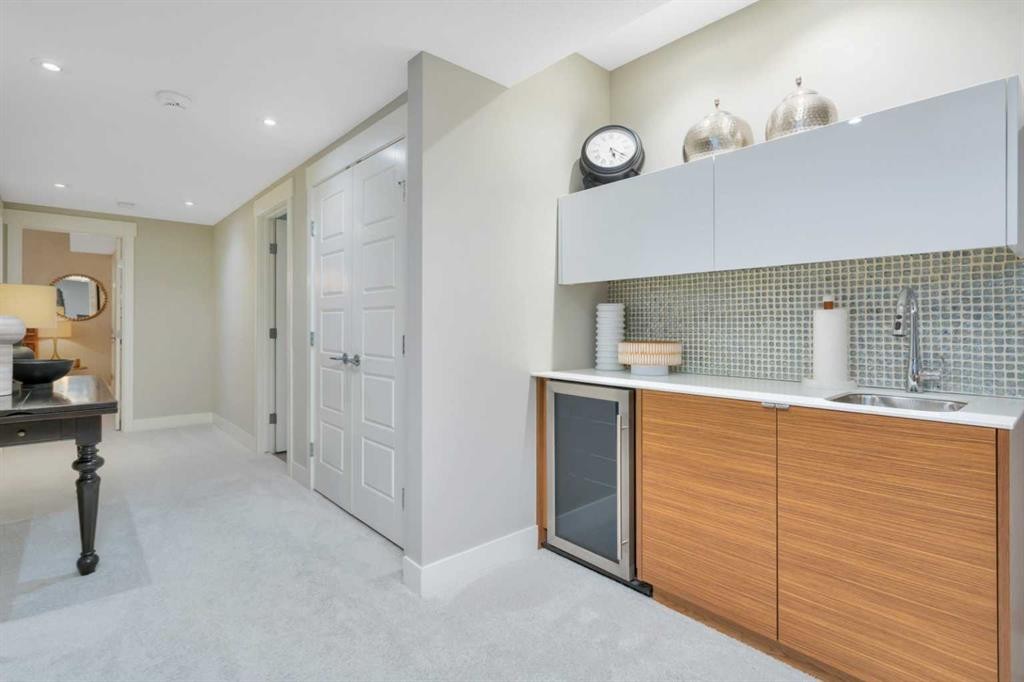
31 Leaside Crescent, Sylvan Lake, AB - Indoor Photo Showing Basement
31 Leaside Crescent, Sylvan Lake, AB - Indoor With Storage
31 Leaside Crescent, Sylvan Lake, AB - Indoor
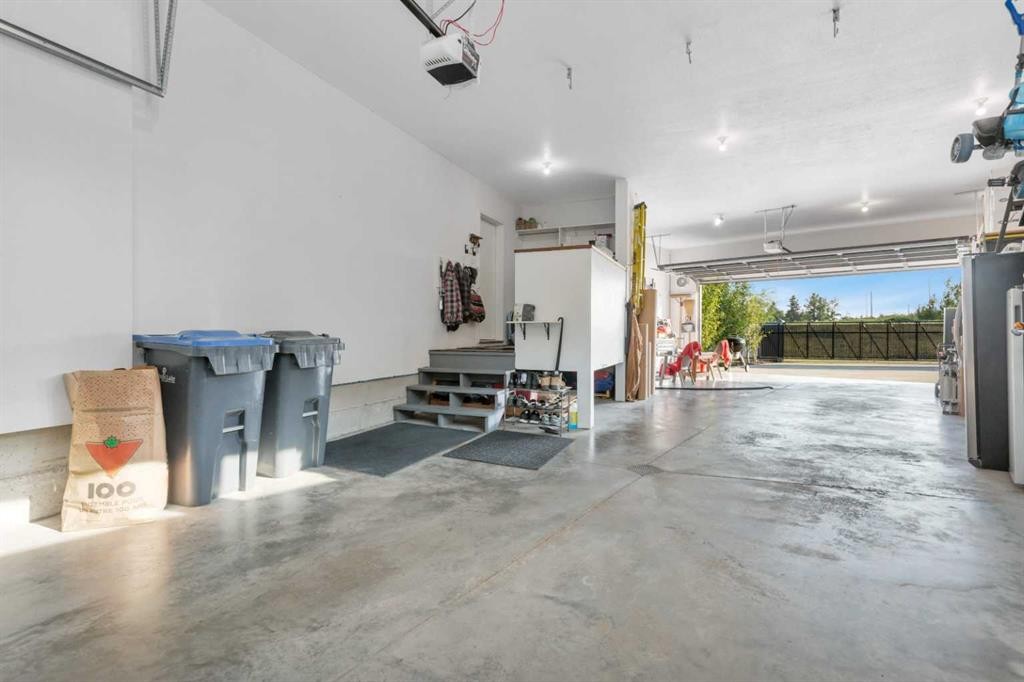
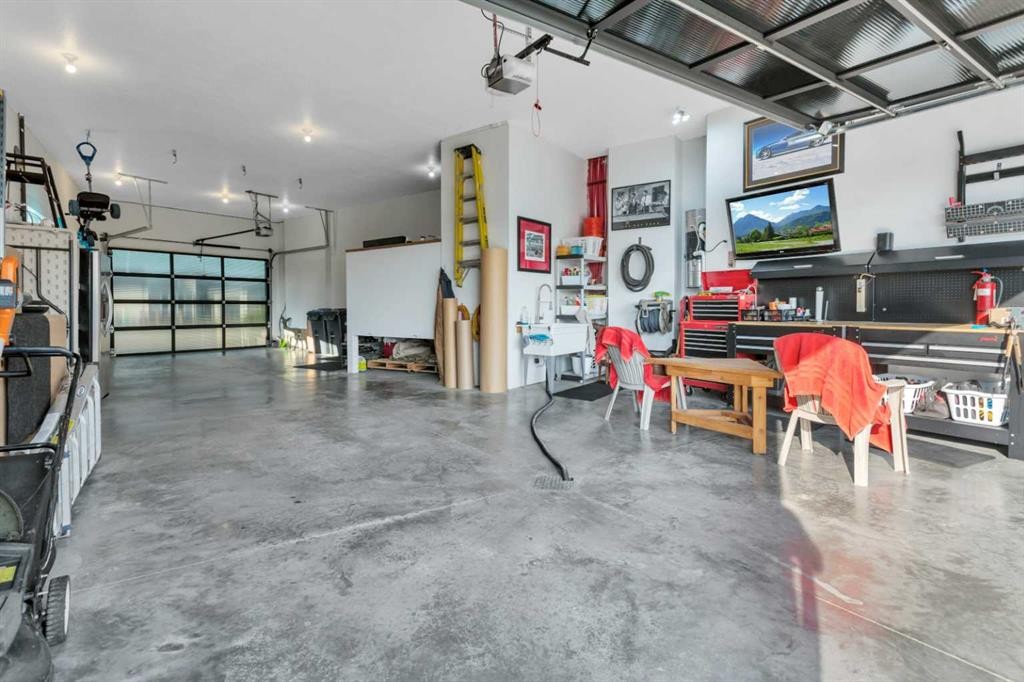
31 Leaside Crescent, Sylvan Lake, AB - Indoor Photo Showing Garage
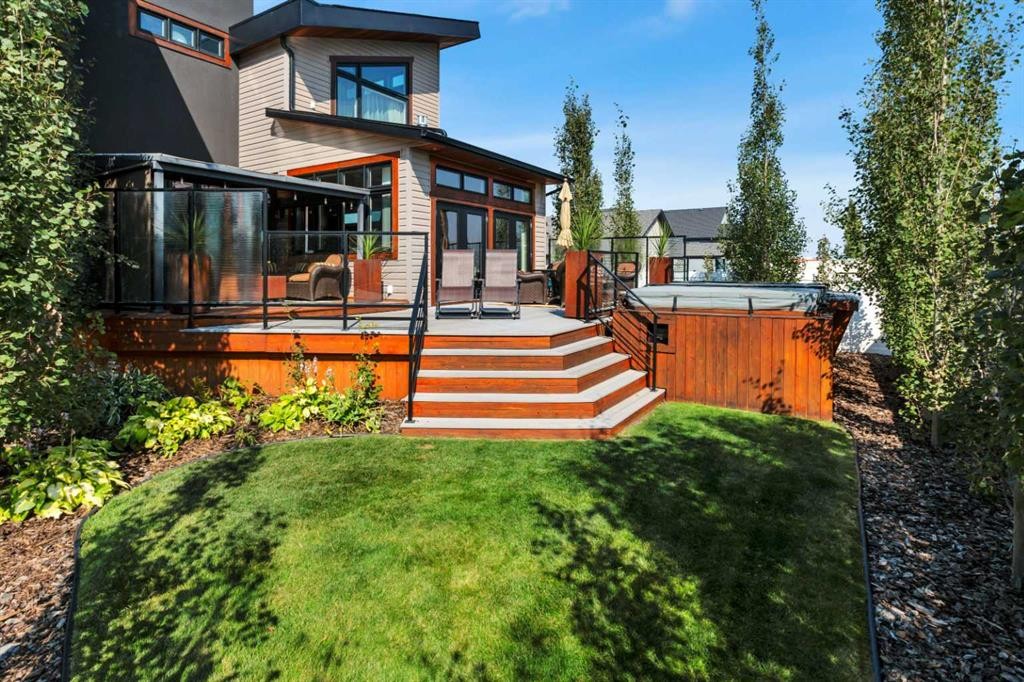
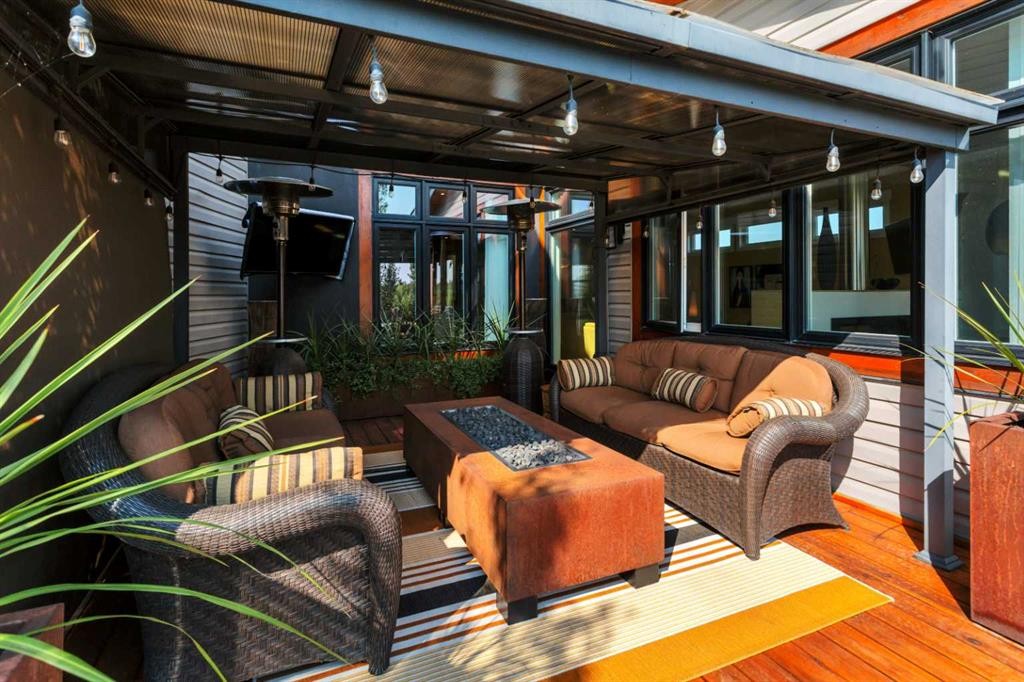
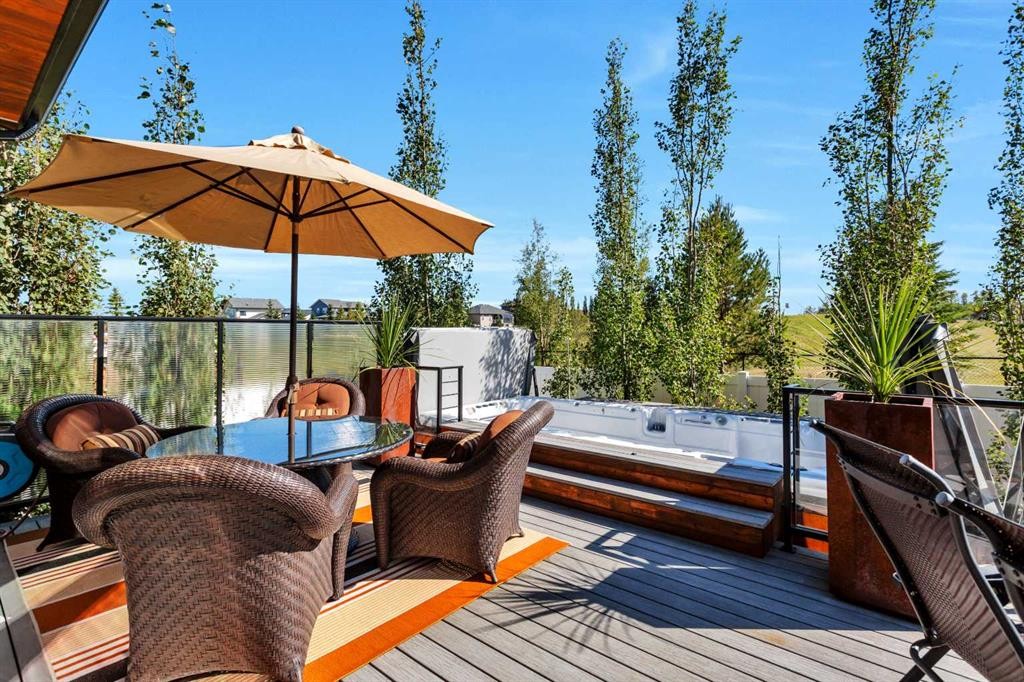
31 Leaside Crescent, Sylvan Lake, AB - Outdoor With Deck Patio Veranda
31 Leaside Crescent, Sylvan Lake, AB - Outdoor With Deck Patio Veranda With Exterior
31 Leaside Crescent, Sylvan Lake, AB -  With Deck Patio Veranda With Exterior
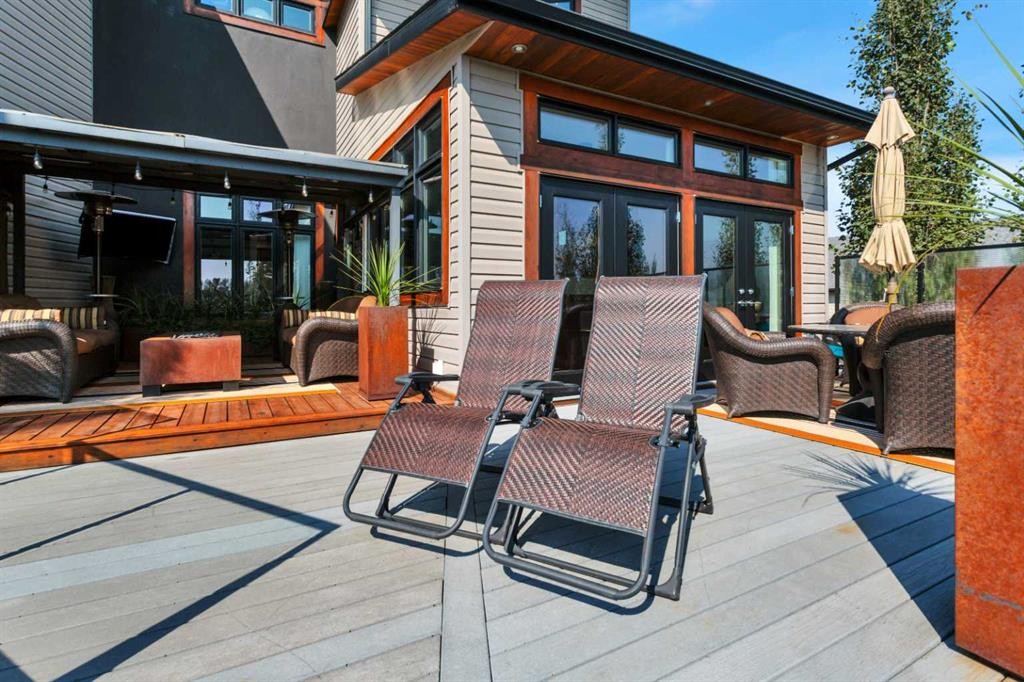
31 Leaside Crescent, Sylvan Lake, AB - Outdoor With Deck Patio Veranda
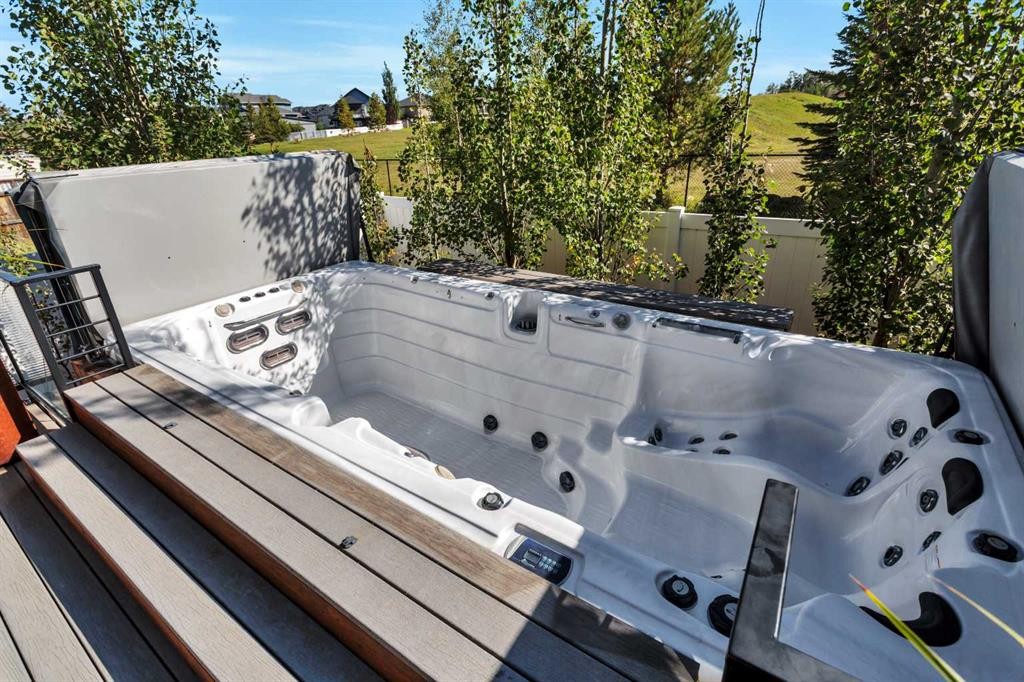
31 Leaside Crescent, Sylvan Lake, AB - Outdoor
Visite virtuelle
31 Leaside Crescent, Sylvan Lake, AB  - Outdoor
31 Leaside Crescent, Sylvan Lake, AB  - Indoor Photo Showing Other Room
31 Leaside Crescent, Sylvan Lake, AB  - Indoor Photo Showing Bathroom
31 Leaside Crescent, Sylvan Lake, AB - Indoor Photo Showing Kitchen
31 Leaside Crescent, Sylvan Lake, AB - Indoor
31 Leaside Crescent, Sylvan Lake, AB - Indoor Photo Showing Kitchen With Upgraded Kitchen
31 Leaside Crescent, Sylvan Lake, AB - Indoor Photo Showing Other Room
31 Leaside Crescent, Sylvan Lake, AB - Indoor
31 Leaside Crescent, Sylvan Lake, AB - Indoor Photo Showing Living Room With Fireplace
31 Leaside Crescent, Sylvan Lake, AB - Indoor Photo Showing Living Room
31 Leaside Crescent, Sylvan Lake, AB - Indoor Photo Showing Living Room With Fireplace
31 Leaside Crescent, Sylvan Lake, AB - Indoor Photo Showing Dining Room
31 Leaside Crescent, Sylvan Lake, AB - Indoor Photo Showing Office
31 Leaside Crescent, Sylvan Lake, AB - Indoor
31 Leaside Crescent, Sylvan Lake, AB - Indoor Photo Showing Other Room With Fireplace
31 Leaside Crescent, Sylvan Lake, AB - Indoor Photo Showing Bedroom
31 Leaside Crescent, Sylvan Lake, AB - Indoor Photo Showing Bathroom
31 Leaside Crescent, Sylvan Lake, AB - Indoor With Fireplace
31 Leaside Crescent, Sylvan Lake, AB - Indoor With Storage
31 Leaside Crescent, Sylvan Lake, AB - Indoor Photo Showing Other Room
31 Leaside Crescent, Sylvan Lake, AB - Indoor Photo Showing Laundry Room
31 Leaside Crescent, Sylvan Lake, AB - Indoor Photo Showing Bedroom
31 Leaside Crescent, Sylvan Lake, AB - Indoor Photo Showing Bathroom
31 Leaside Crescent, Sylvan Lake, AB - Indoor
31 Leaside Crescent, Sylvan Lake, AB - Indoor Photo Showing Other Room
31 Leaside Crescent, Sylvan Lake, AB - Indoor
31 Leaside Crescent, Sylvan Lake, AB - Indoor Photo Showing Bathroom
31 Leaside Crescent, Sylvan Lake, AB - Indoor Photo Showing Other Room
31 Leaside Crescent, Sylvan Lake, AB - Indoor Photo Showing Gym Room
31 Leaside Crescent, Sylvan Lake, AB - Indoor
31 Leaside Crescent, Sylvan Lake, AB - Indoor Photo Showing Living Room
31 Leaside Crescent, Sylvan Lake, AB - Indoor
31 Leaside Crescent, Sylvan Lake, AB - Indoor Photo Showing Bedroom
31 Leaside Crescent, Sylvan Lake, AB - Indoor Photo Showing Bathroom
31 Leaside Crescent, Sylvan Lake, AB - Indoor Photo Showing Basement
31 Leaside Crescent, Sylvan Lake, AB - Indoor With Storage
31 Leaside Crescent, Sylvan Lake, AB - Indoor
31 Leaside Crescent, Sylvan Lake, AB - Indoor Photo Showing Garage
31 Leaside Crescent, Sylvan Lake, AB - Outdoor With Deck Patio Veranda
31 Leaside Crescent, Sylvan Lake, AB - Outdoor With Deck Patio Veranda With Exterior
31 Leaside Crescent, Sylvan Lake, AB -  With Deck Patio Veranda With Exterior
31 Leaside Crescent, Sylvan Lake, AB - Outdoor With Deck Patio Veranda
31 Leaside Crescent, Sylvan Lake, AB - Outdoor
  • Publicité
Êtes-vous un investisseur immobilier
31 Leaside Crescent, Sylvan Lake, AB, T4S 0A3
1 095 000 $

5 Chambres

5 Salles de bain

Informations sur la propriété

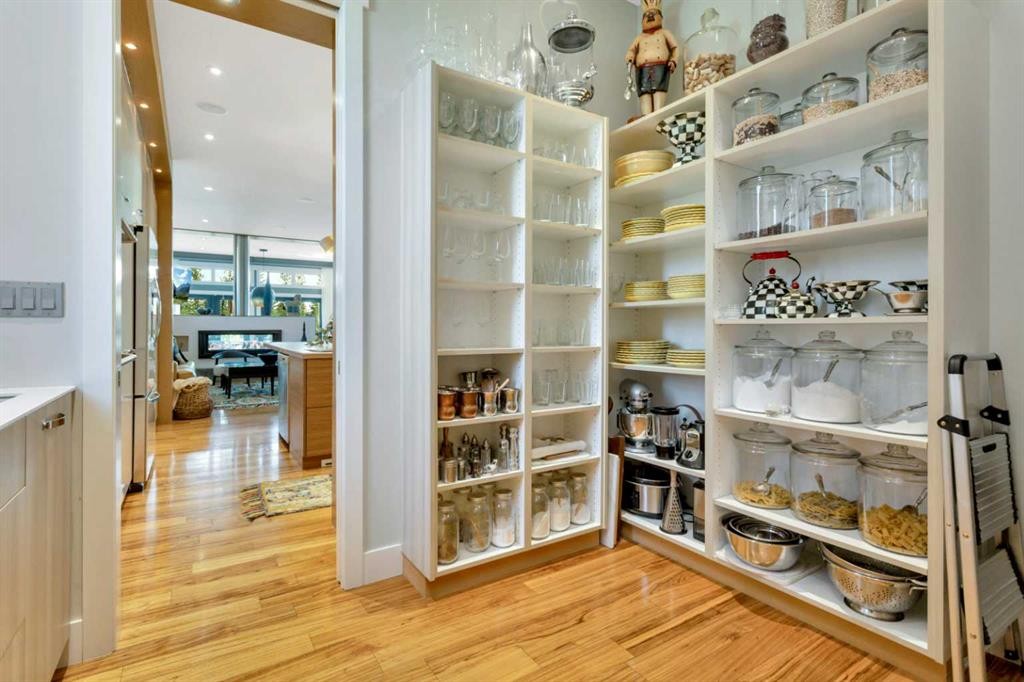
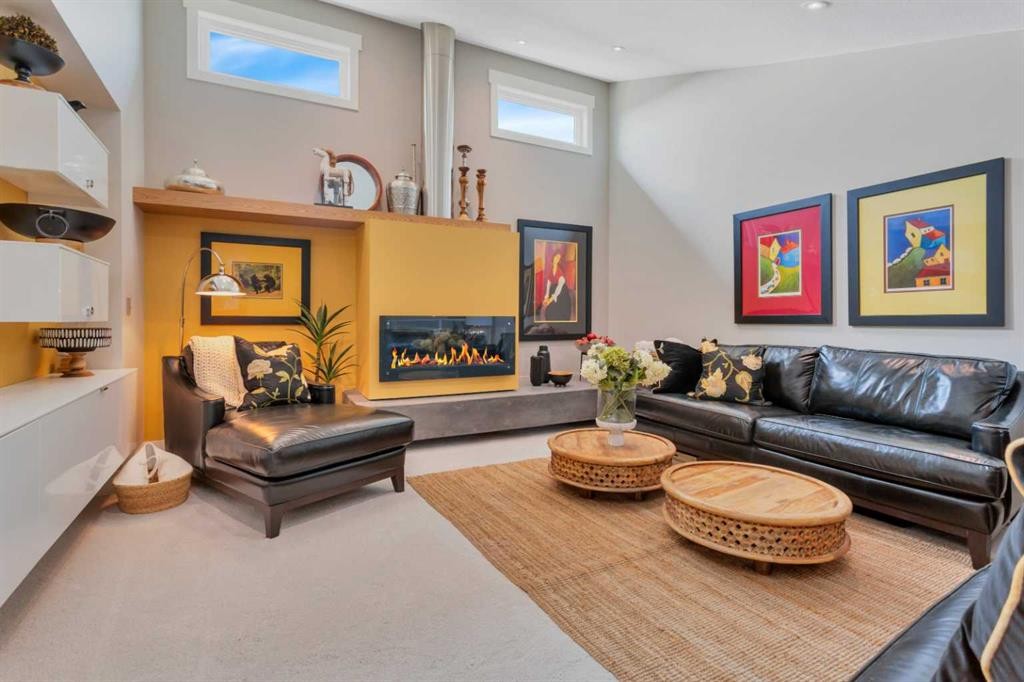
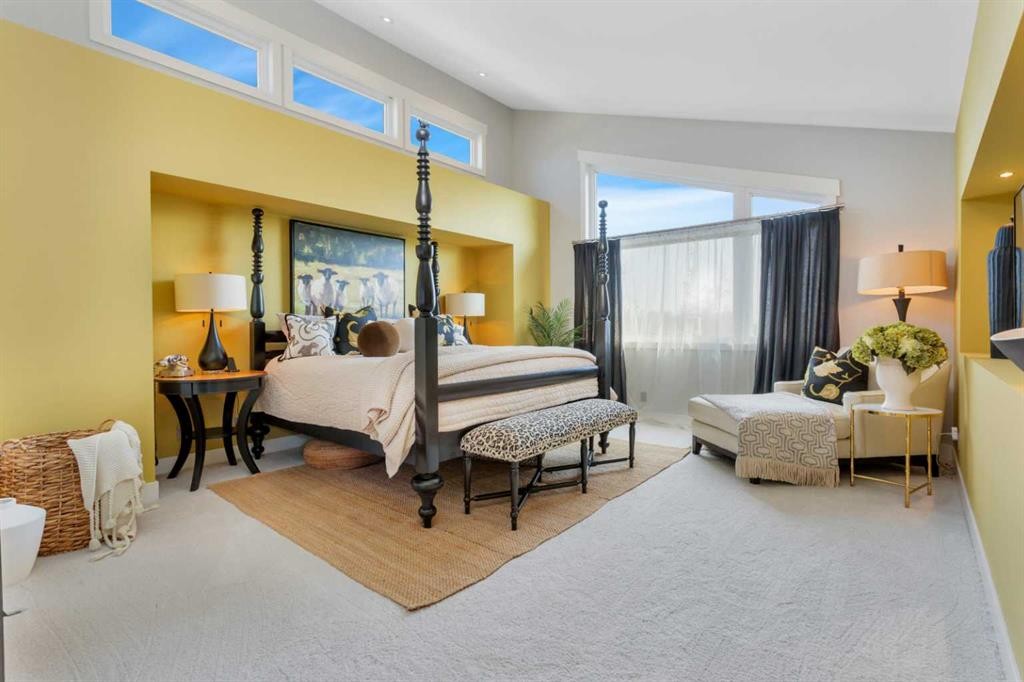
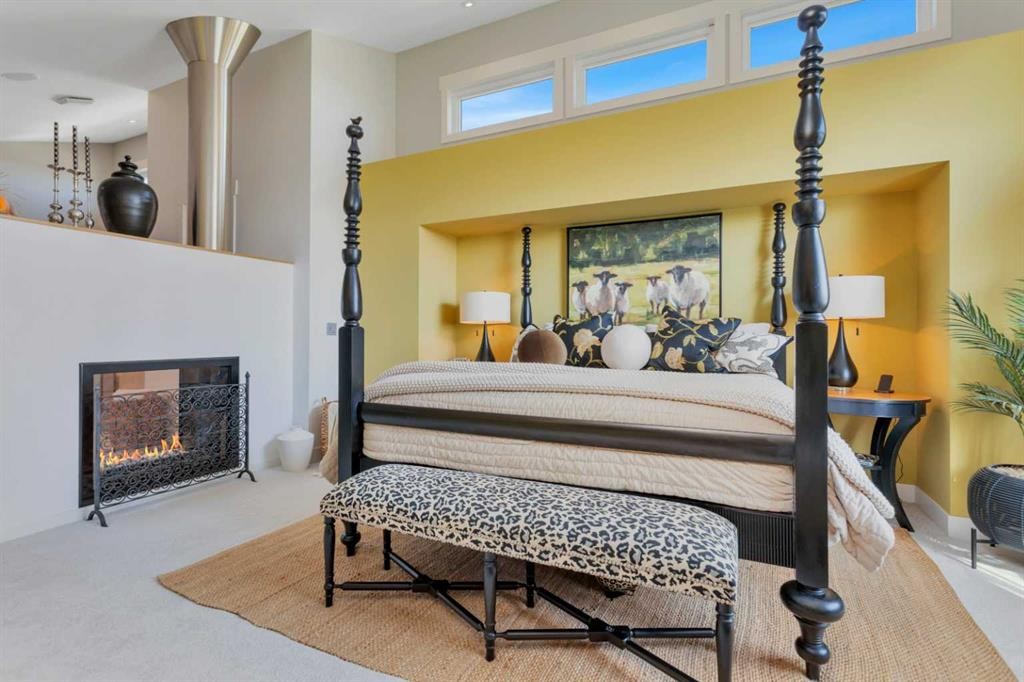
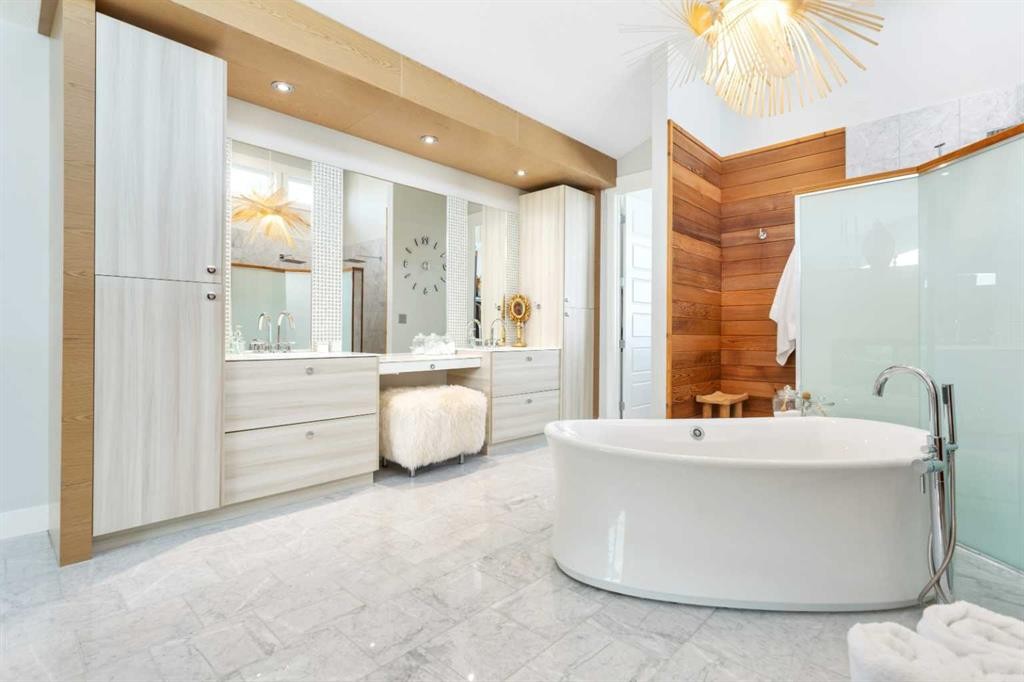
Mornings start with espresso from the built-in Bosch in the butler's pantry. Evenings end in the swim spa or around the fire table. This 5-bed, 3-full and 2-half bath two-storey in Sylvan Lake's Lakeway Landing backs onto a city park on a 7,098-square-foot lot, with over 5,100 square feet of living space and high ceilings throughout. The kitchen does the heavy lifting: two sinks, an induction cooktop, two ovens, and a central island seating six, under high-gloss Italian cabinetry. The butler's pantry adds a second sink and beverage fridge. A double-sided fireplace connects the living room and sun room. A private dining room and a main floor office round out the level. The drive-through triple garage has 12-foot ceilings, a hot and cold water sink, radiant heat, and central air. A salt water softener, whole-home Sonos, monitored security with cameras, a 10-year roof warranty, and mostly replaced sealed windows keep the systems current. Upstairs, the primary suite takes the entire east side of the floor, tucked away and private, with its own double-sided gas fireplace, a 200-square-foot walk-in closet, and laundry next door. The 5-piece ensuite has a freestanding soaker tub, a double vanity, and a walk-through double shower. Three more bedrooms (two with built-in desks) and a family room with its own fireplace complete the floor. Downstairs, the finished basement adds a rec room with a wet bar, a gym, and a fifth bedroom. Outside, a 17-foot swim spa and covered deck under a pergola keep the backyard in use three seasons, with a gas line for the fire table. Built-in irrigation and zero-maintenance vinyl fencing mean less upkeep, more use. Walking distance to Gulls Baseball, in Lakeway Landing, Sylvan Lake, Alberta.

Inclusions: Two ovens, Fridge, Cooktop, Bosch built-in coffee maker, Dishwasher, Washer/sidekick washer, Dryer, Two beverage fridges, 7 Tv brackets, Pergola, Garage Sink, Bolted in safe, Alarm System, Security cameras with DVR, Garage door openers with remotes, Two outdoor speakers, 17 foot swim spa, Retractable Hose reel with hose on deck, Built-in central vacuum w/ hose and attachments, Three Sonos amplifiers, Two fireplace remotes, Range hood, Window coverings, Bedroom Ceiling Fan with Remote

Particularités du bâtiment :

  • Air climatisé: Oui
  • Foyer: Oui
  • Stationnement: Oui
  • Superficie totale aménagée: 3774.00 Pieds carrés

Caractéristiques :

  • Bâti en: 2011
  • Caractéristiques du foyer: Salle familiale, Gaz, Salon, Chambre principale
  • Caractéristiques du stationnement: Entrée en béton, Service au volant, Garage chauffé, Surdimensionné
  • Caractéristiques extérieures: Cour privée
  • Caractéristiques intérieures: Système d'aspiration central, Meuble-lavabo double, Plafonds hauts, Îlot de cuisine, Plan de masse ouvert, Garde-manger, Éclairage encastré, Baignoire profonde, Plafond(s) voûté(s), Placard(s) praticable(s), Câblé pour le son
  • Chambres : 4+1
  • Chauffage: Rayonnement à partir du plancher, Air pulsé, Gaz naturel
  • Détails de la fondation: Béton coulé
  • Dimensions du terrain : 7101.00 Pieds carrés
  • Irregular: Oui
  • Matériaux de construction: Parement de vinyle, Charpente en bois
  • Niveaux: Deux
  • Refroidissement: Climatiseur central
  • Revêtements de sol: Bois franc, Tuile
  • Salle(s) de bains : 3+2
  • Style architectural: 2 étages
  • Superficie habitable (approx): 3774.00 Pieds carrés
  • Toiture: Bardeaux d'asphalte
  • Zonage: R1
  • Nbre d'espaces de stationnement: 8

Gracieuseté de : CIR Realty

Données fournies par : Central Alberta REALTORS® Association 4922 45 St., Red Deer, Alberta T4N 1K6
Nous croyons que tous les renseignements affichés sont exacts, mais nous ne le garantissons pas; les renseignements devraient être vérifiés de façon indépendante. Aucune garantie ou représentation de quelque nature que ce soit n’est offerte. Droits © 2021 Tous les droits sont réservés.
ÉvaluationExpressMC Powered by RPS

Emplacement de 31 Leaside Crescent, Sylvan Lake, AB, T4S 0A3

Données démographiques de 31 Leaside Crescent, Sylvan Lake, AB, T4S 0A3

Étape de vie

Jeunes familles

Type d'emploi

Mixte

Revenu moyen du ménage

132 963.92 $

Nombre moyen d'enfants

1.89

Population à domicile

Structure à domicile

Âge de la population

Éducation

Niveau d'éducation

No certificate/diploma/degree

17.0 %

Diplôme d'études secondaires ou équivalent

32.15 %

Certificat ou diplôme d'apprentissage ou d'une école de métiers

13.81 %

Diplôme d'études collégiales ou d'études postsecondaires (non universitaires)

24.11 %

Certificat d'études universitaires

0.81 %

Diplômes d'études universitaires

12.12 %

Navetteur

Se rendre au travail

En auto

95.15 %

En transport en commun

0.0 %

À pied

1.2 %

À bicyclette

0.0 %

Par tout autre moyen

3.65 %

Diversité Culturelle

Connaissance des langues officielles

Langue maternelle

Données Sur Le Bâtiment

Type de bâtiment

Appartements (faible hauteur et à étages multiples)

1.03 %

Maisons

98.97 %

Achat ou location