Button CopyPathCircle CloseCircle Left ArrowArrow Down Icon GreyClosecirclecircleBurger
  • Advertising

59 A&B Centennial Crescent, Swan Hills, AB, T0G 2C0

MLS® # A2337134
House For Sale In Swan Hills, Alberta
$204,900 QuickQuoteTM: $185K - $225K

None Beds

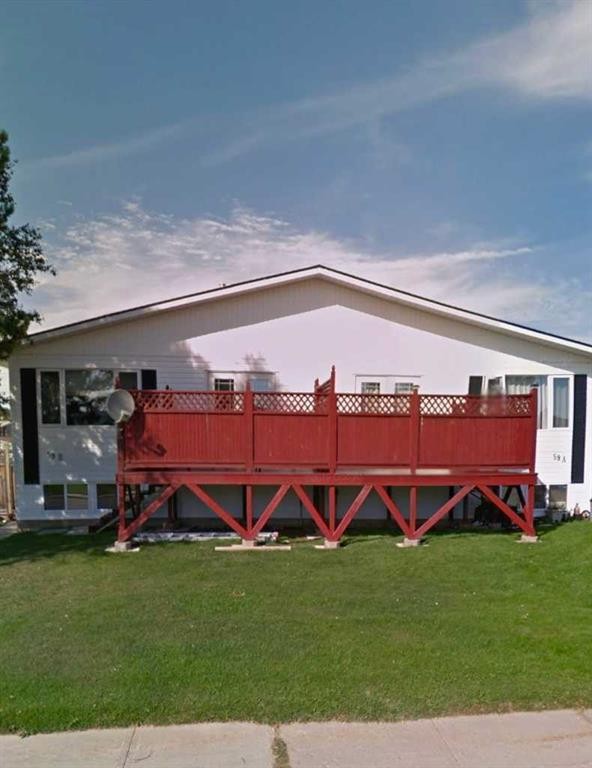
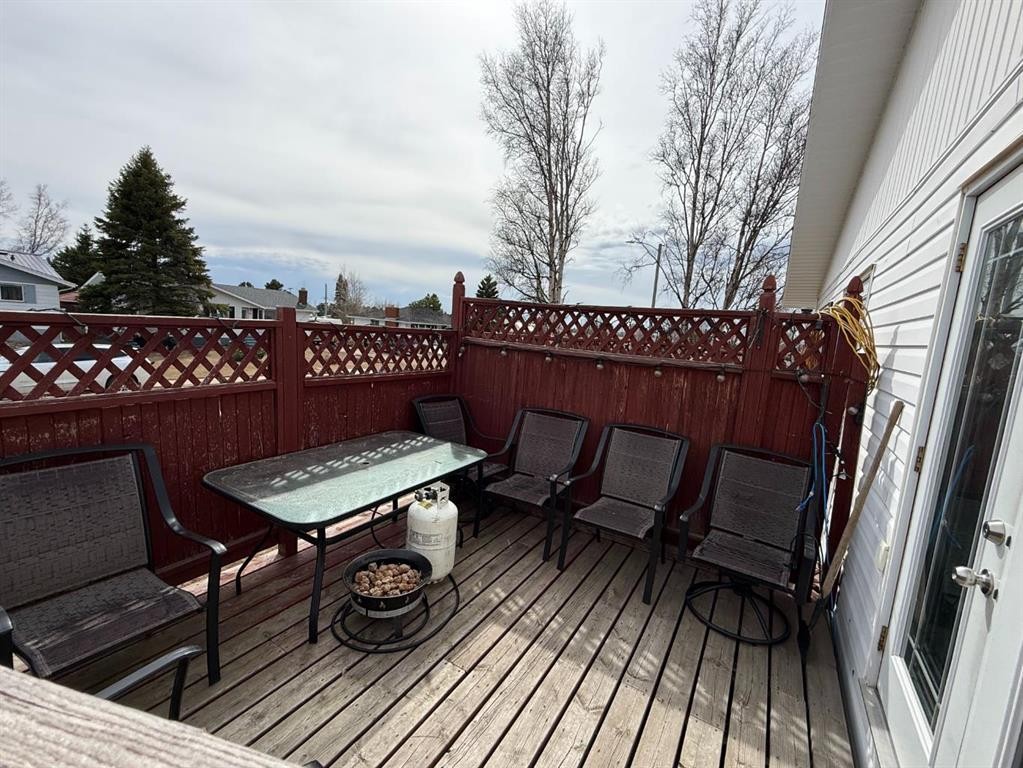
59 A&B Centennial Crescent, Swan Hills, AB - Outdoor With Deck Patio Veranda
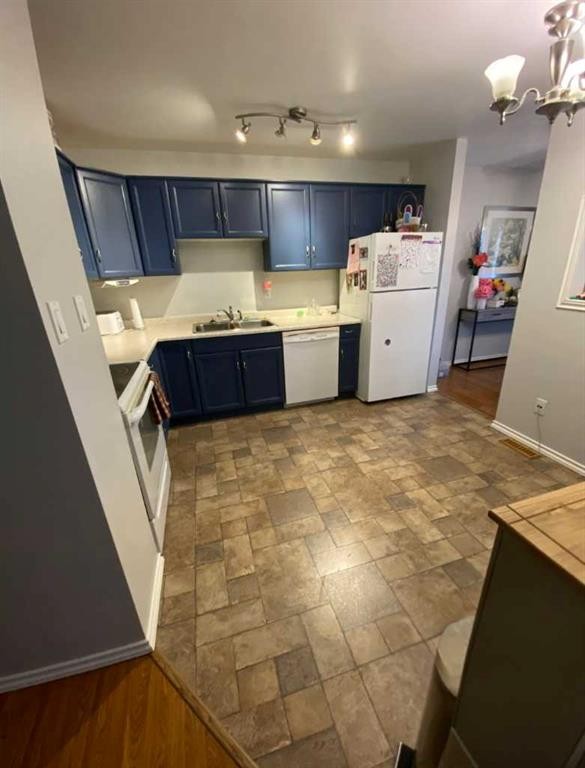
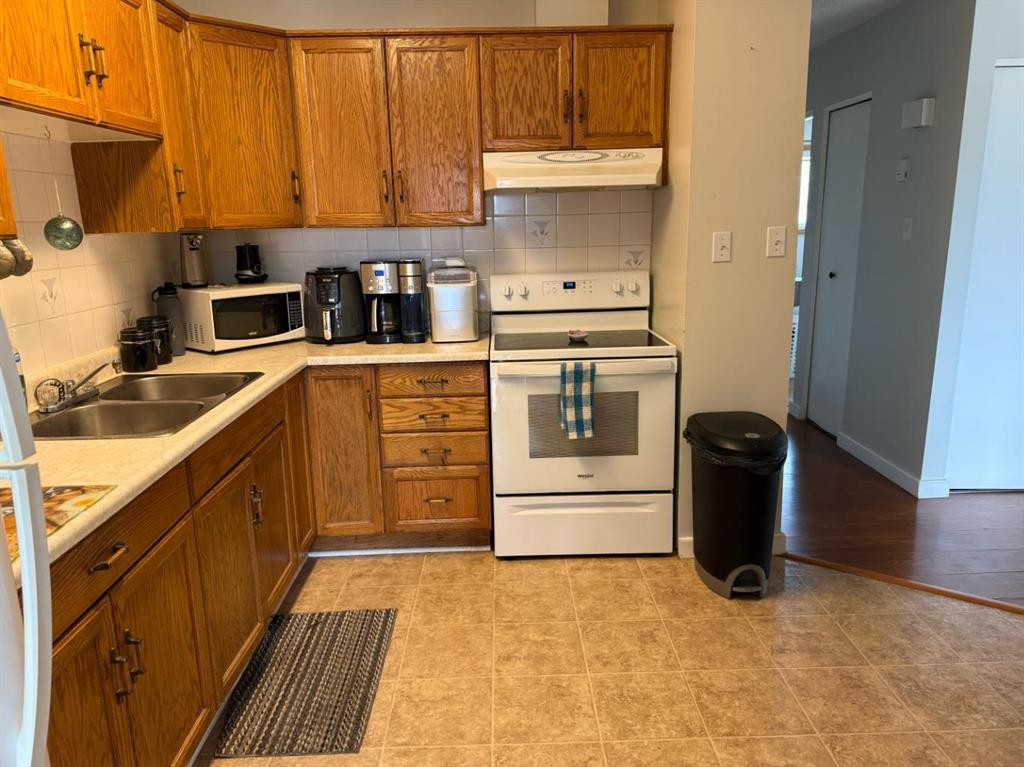
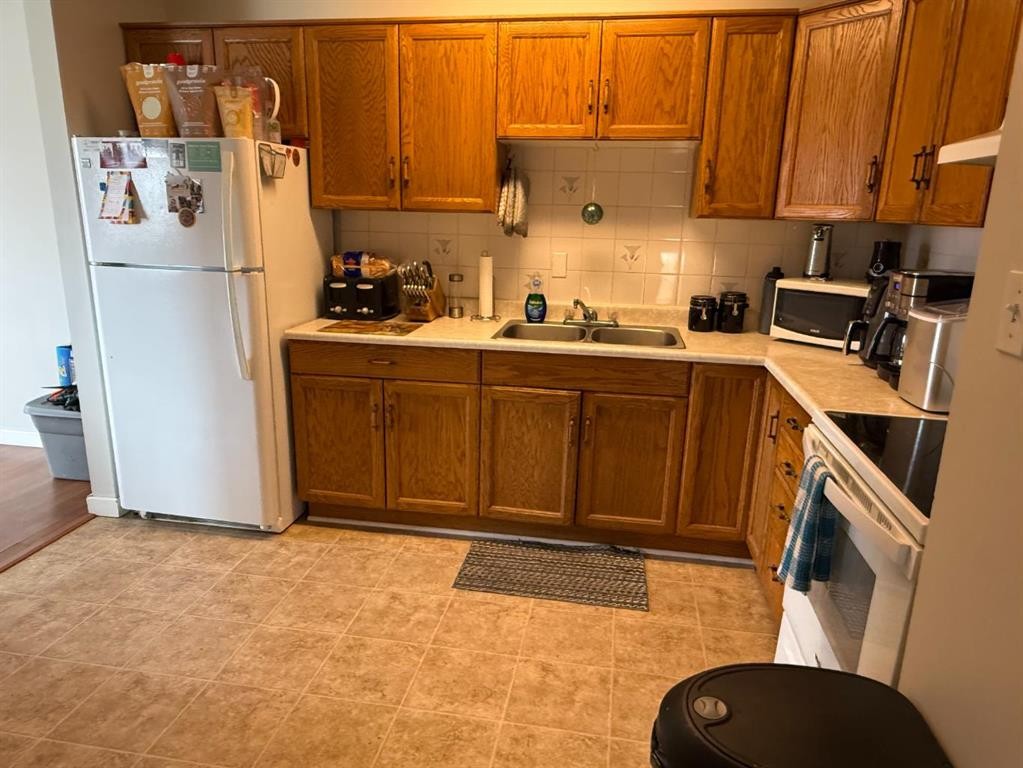
59 A&B Centennial Crescent, Swan Hills, AB - Indoor Photo Showing Kitchen With Double Sink
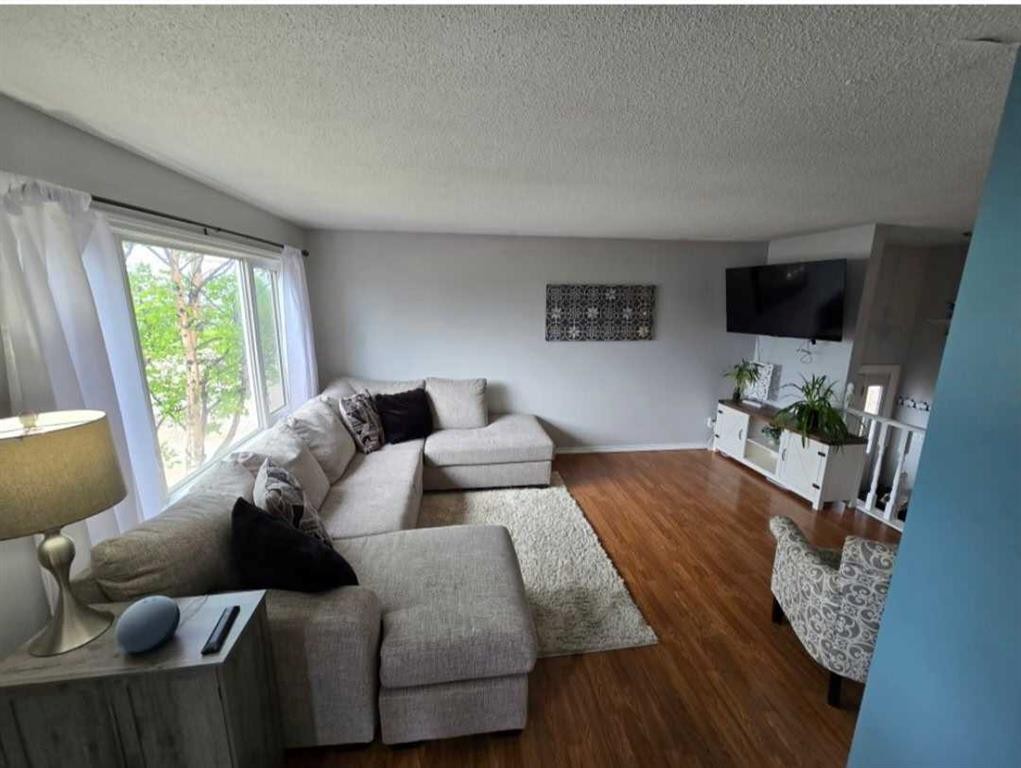
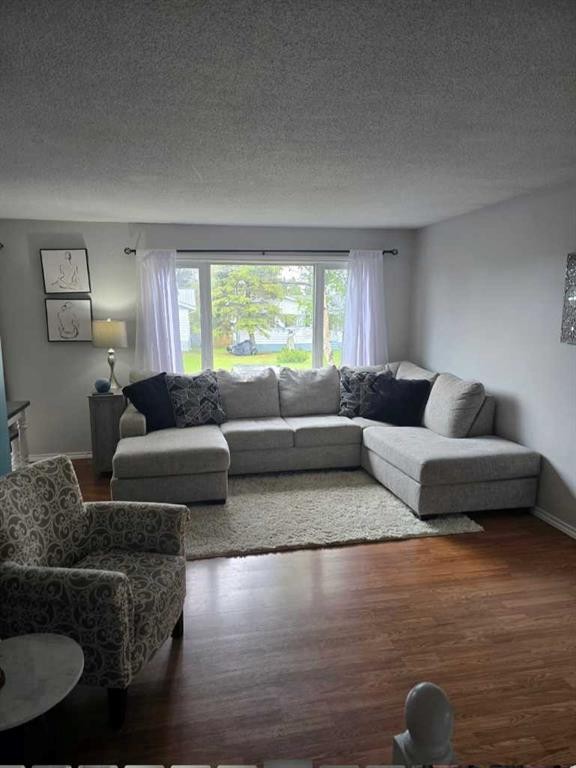
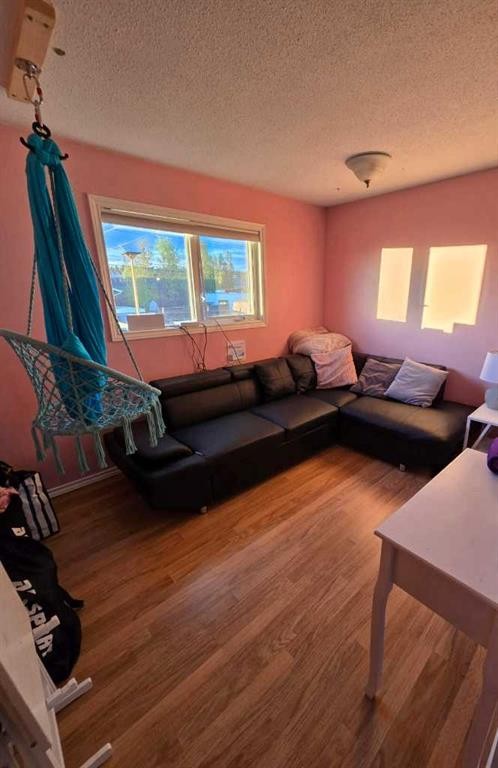
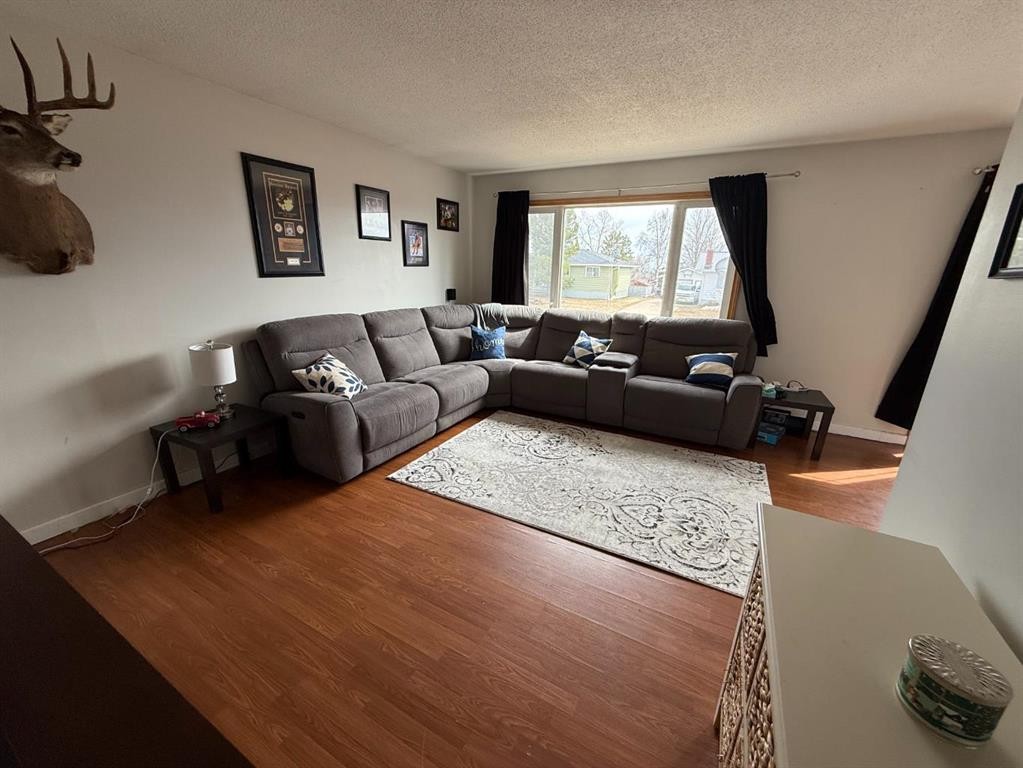
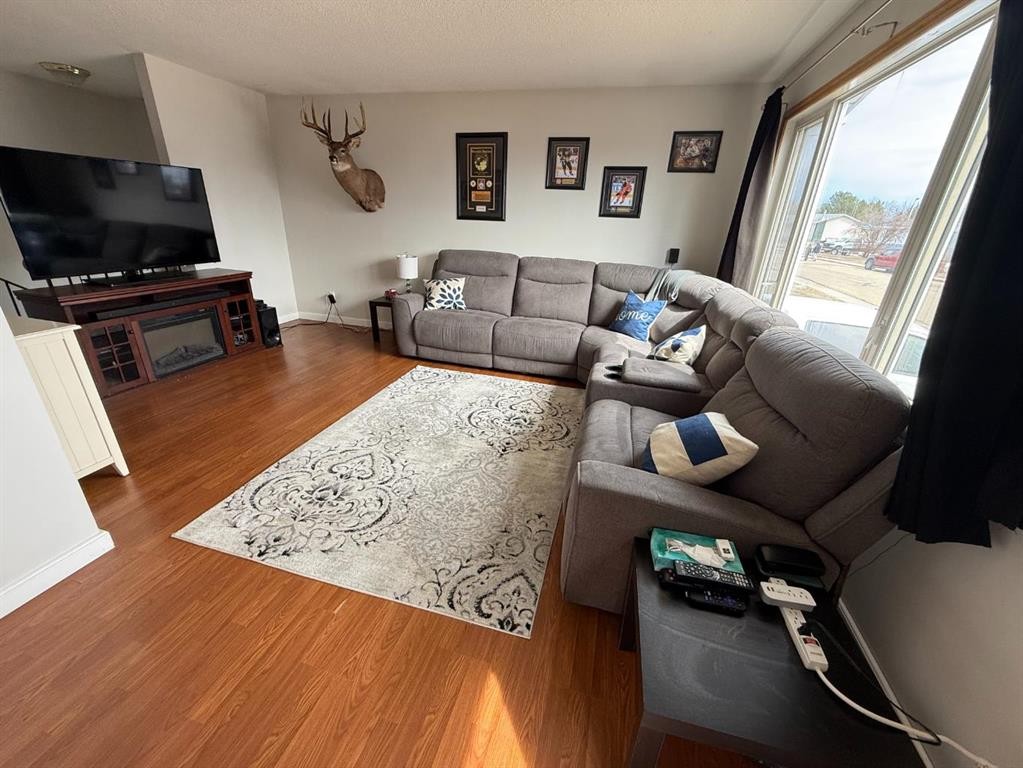
59 A&B Centennial Crescent, Swan Hills, AB - Indoor Photo Showing Living Room
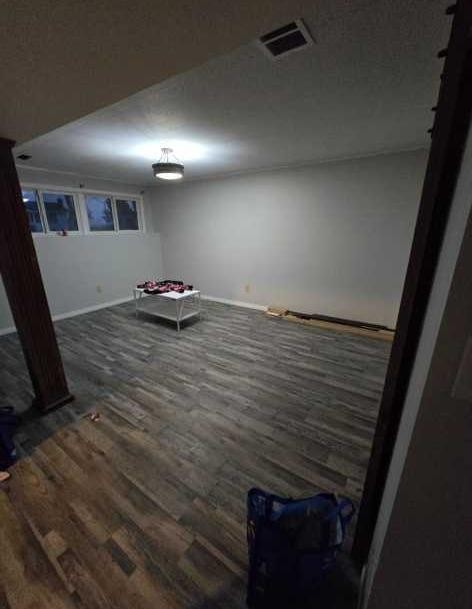
59 A&B Centennial Crescent, Swan Hills, AB - Indoor Photo Showing Other Room
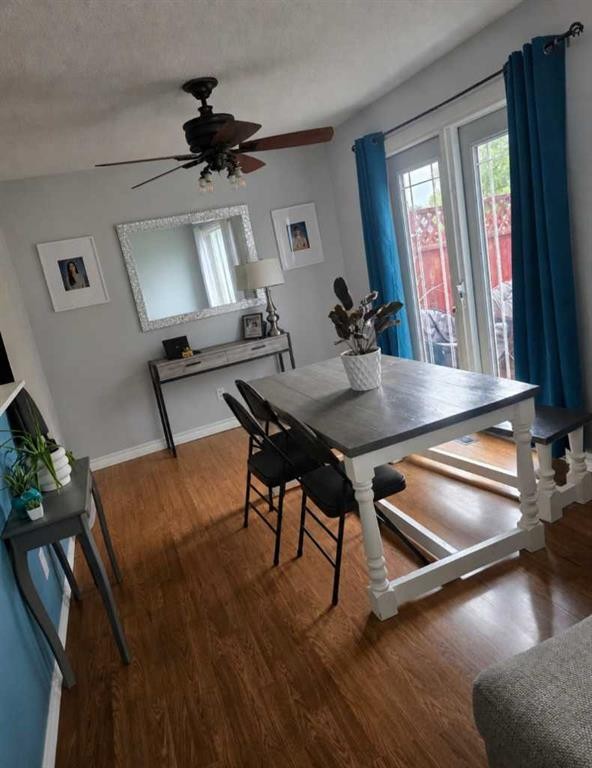
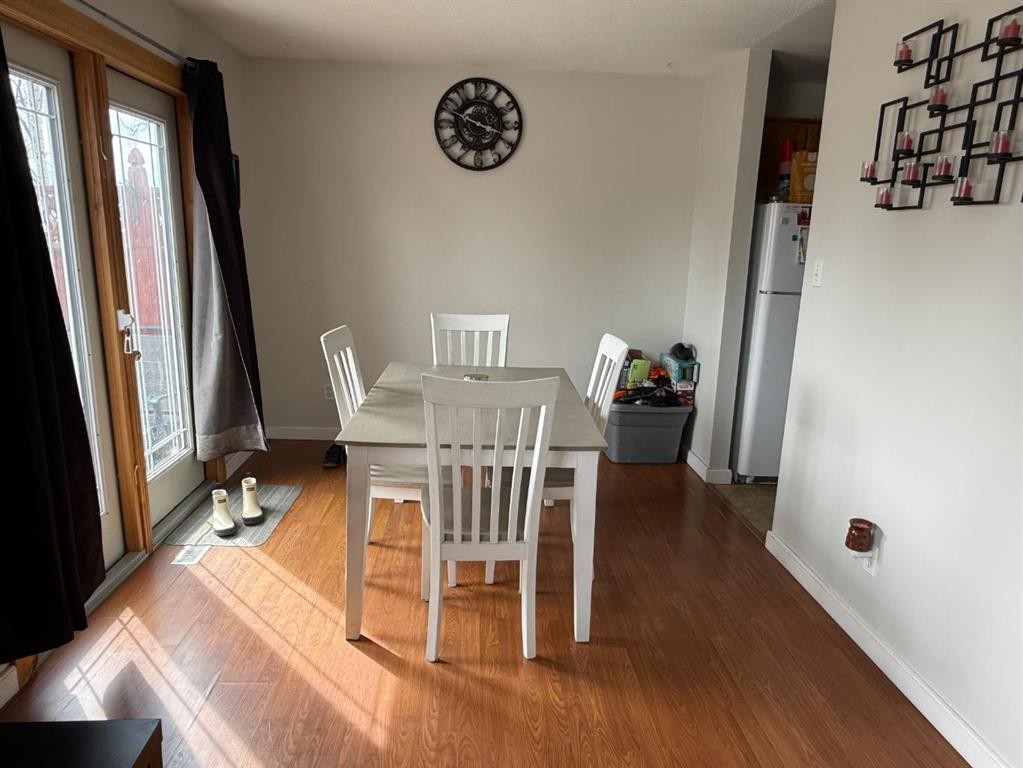
59 A&B Centennial Crescent, Swan Hills, AB - Indoor Photo Showing Dining Room
59 A&B Centennial Crescent, Swan Hills, AB - Indoor Photo Showing Living Room
59 A&B Centennial Crescent, Swan Hills, AB - Indoor
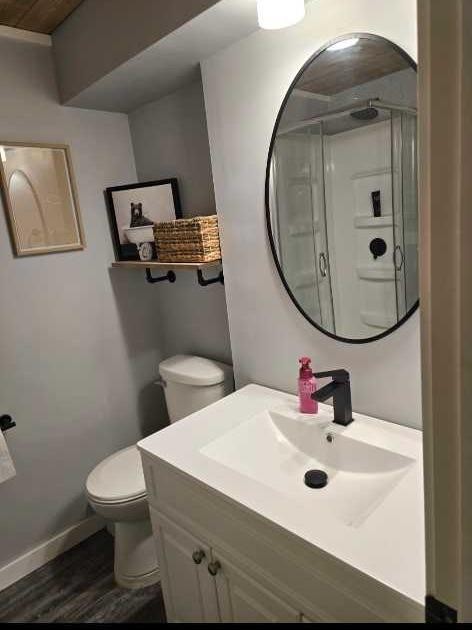
59 A&B Centennial Crescent, Swan Hills, AB - Indoor Photo Showing Bathroom
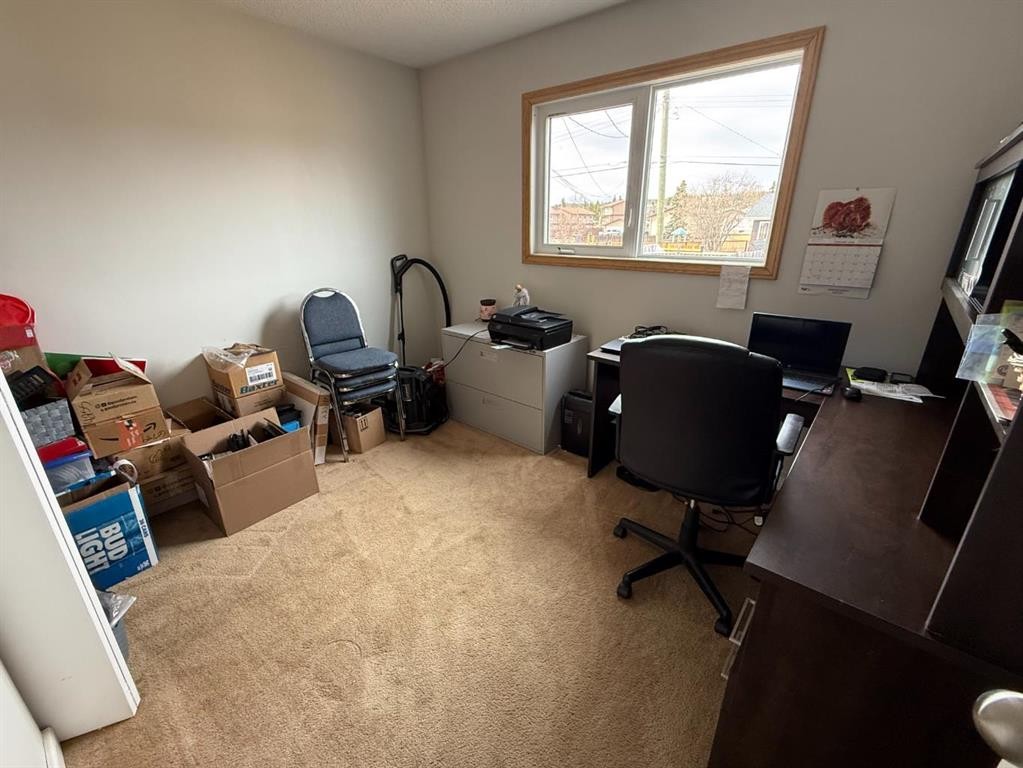
59 A&B Centennial Crescent, Swan Hills, AB - Indoor Photo Showing Other Room
59 A&B Centennial Crescent, Swan Hills, AB - Indoor Photo Showing Kitchen With Double Sink
59 A&B Centennial Crescent, Swan Hills, AB - Indoor Photo Showing Dining Room
59 A&B Centennial Crescent, Swan Hills, AB - Indoor Photo Showing Living Room
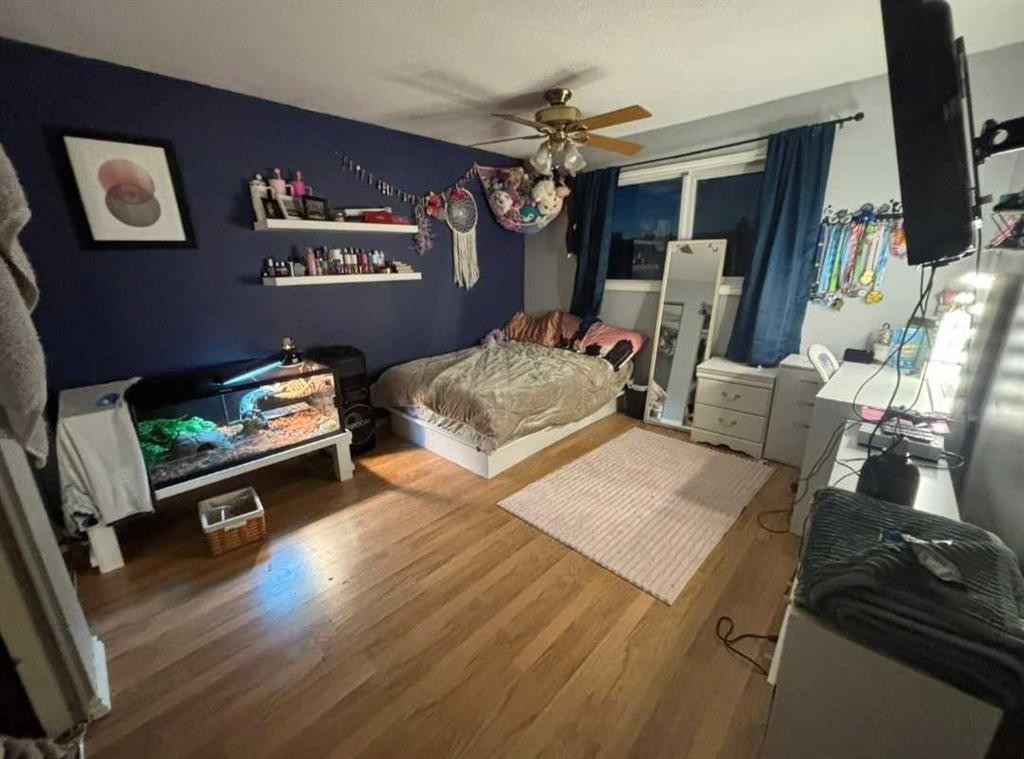
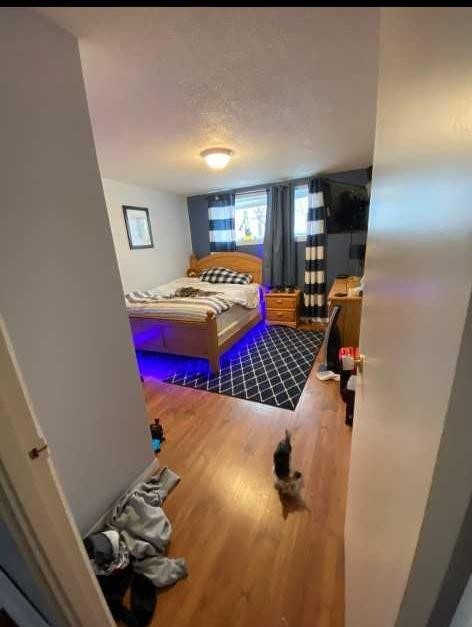
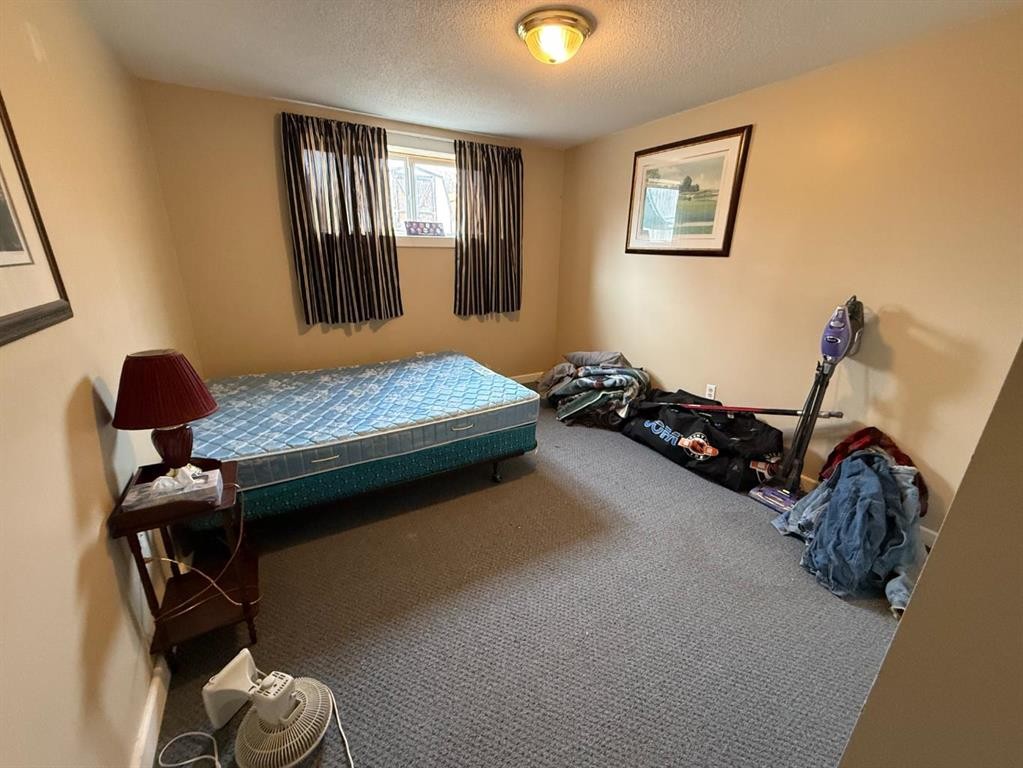
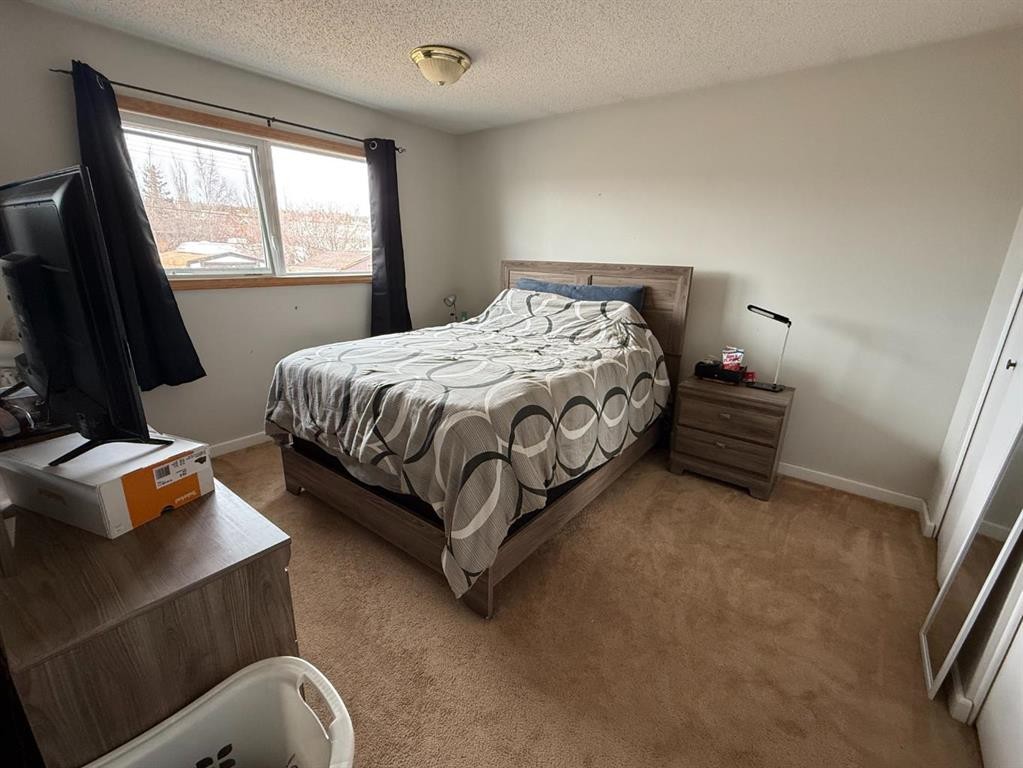
59 A&B Centennial Crescent, Swan Hills, AB - Indoor Photo Showing Bedroom
59 A&B Centennial Crescent, Swan Hills, AB - Indoor
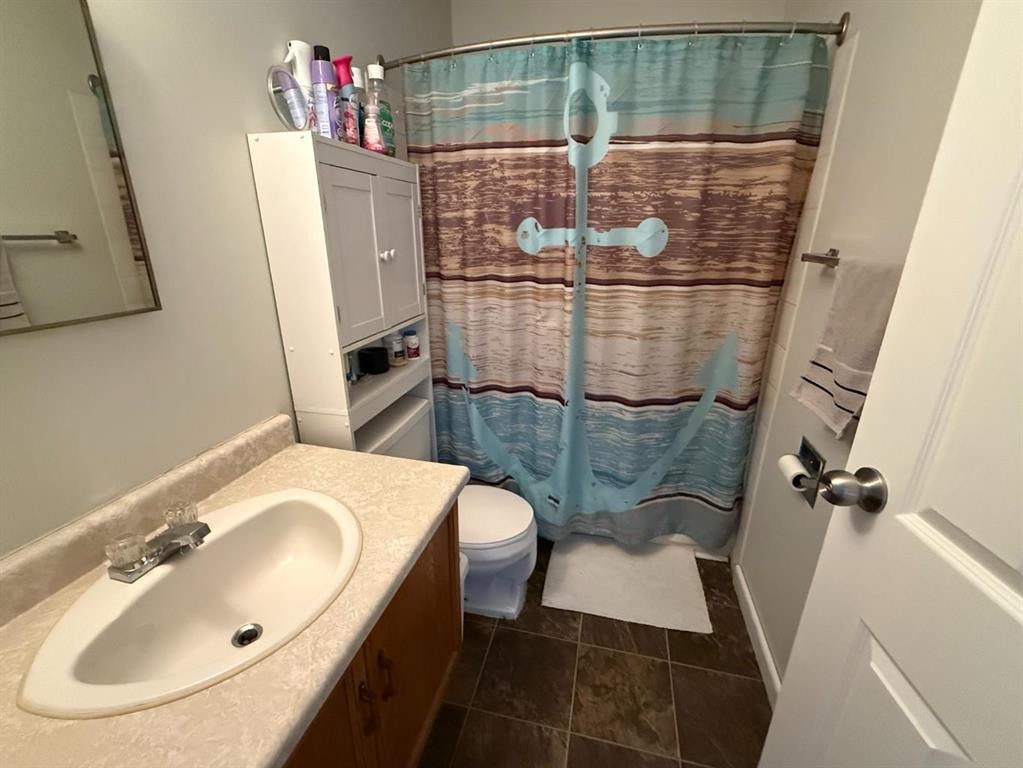
59 A&B Centennial Crescent, Swan Hills, AB - Indoor Photo Showing Bathroom
59 A&B Centennial Crescent, Swan Hills, AB - Outdoor With Deck Patio Veranda
59 A&B Centennial Crescent, Swan Hills, AB  - Outdoor With Deck Patio Veranda
59 A&B Centennial Crescent, Swan Hills, AB  - Indoor Photo Showing Kitchen With Double Sink
59 A&B Centennial Crescent, Swan Hills, AB  - Indoor Photo Showing Living Room
59 A&B Centennial Crescent, Swan Hills, AB - Indoor Photo Showing Other Room
59 A&B Centennial Crescent, Swan Hills, AB - Indoor Photo Showing Dining Room
59 A&B Centennial Crescent, Swan Hills, AB - Indoor Photo Showing Living Room
59 A&B Centennial Crescent, Swan Hills, AB - Indoor
59 A&B Centennial Crescent, Swan Hills, AB - Indoor Photo Showing Bathroom
59 A&B Centennial Crescent, Swan Hills, AB - Indoor Photo Showing Other Room
59 A&B Centennial Crescent, Swan Hills, AB - Indoor Photo Showing Kitchen With Double Sink
59 A&B Centennial Crescent, Swan Hills, AB - Indoor Photo Showing Dining Room
59 A&B Centennial Crescent, Swan Hills, AB - Indoor Photo Showing Living Room
59 A&B Centennial Crescent, Swan Hills, AB - Indoor Photo Showing Bedroom
59 A&B Centennial Crescent, Swan Hills, AB - Indoor
59 A&B Centennial Crescent, Swan Hills, AB - Indoor Photo Showing Bathroom
59 A&B Centennial Crescent, Swan Hills, AB - Outdoor With Deck Patio Veranda
  • Advertising
Are you a real estate investor?
59 A&B Centennial Crescent, Swan Hills, AB, T0G 2C0
$204,900

Property Information:

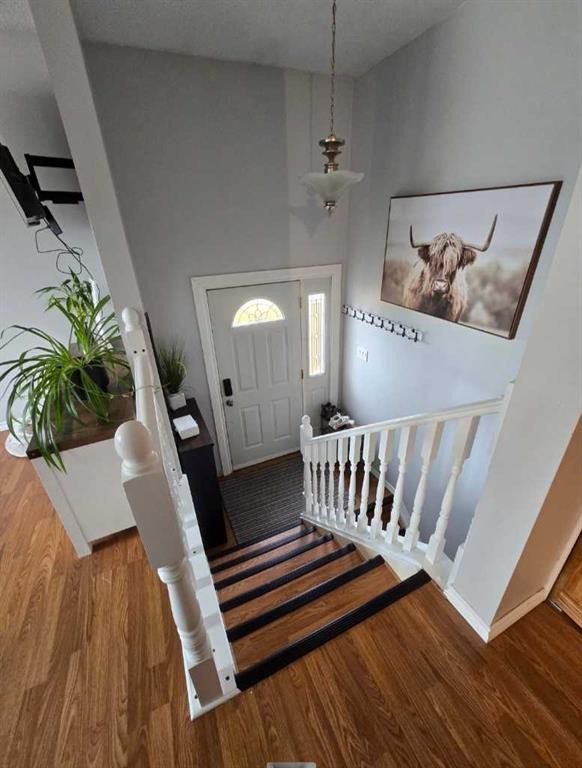
Here’s an opportunity that offers flexibility, space and built-in rental income! This bi-level duplex, built in 1977, offers approximately 956 sq. ft. per side and is being sold as one complete property. Both Side A and Side B feature a bright and functional main-floor layout with 3 bedrooms, 2 up and 1 down, a 4-piece bathroom, spacious living room, kitchen and dining area. Large windows bring in plenty of natural light, while garden doors provide access to the front decks. Both units feature mainly laminate flooring and offer comfortable, practical living spaces. Side A is currently rented for $950/month plus utilities, providing immediate rental income. The basement is partially finished and includes a 3rd bedroom, along with the laundry/utility area and additional space offering future development potential. Side B is currently owner-occupied and features a fully finished basement with a large family room, 3rd bedroom, 3-piece bathroom, and laundry/utility room — giving this side plenty of additional living space. Outside, each unit has its own fenced yard, front deck and storage shed, providing separate outdoor spaces for both households. Several important updates have already been completed, including a tin roof covering both units, replaced in 2022, newer windows and high-efficiency furnaces approximately 10 years old. Whether you're looking for an investment property with an existing tenant, want to live in one side while generating income from the other, or need a property that can accommodate extended family while maintaining separate living spaces, 59 A & B Centennial Crescent offers plenty of possibilities. Two units. One property. Built-in income potential. 2 Titles, should you choose to sell one.

Inclusions: Storage shed

Building Features:

  • Total Finished Area: 1911.00 Square Feet

Property Features:

  • Architectural Style: Side by Side
  • Built in: 1977
  • Construction Materials: Wood Frame
  • Exterior Features: Private Yard, Storage
  • Floor Space (approx): 1911.00 Square Feet
  • Flooring: Laminate, Linoleum
  • Foundation Details: Poured Concrete
  • Levels: One
  • Parking Features: Parking Pad
  • Roof: Metal
  • Zoning: R2
  • No. of Parking Spaces: 2

Courtesy of: EXIT REALTY RESULTS

Data provided by: Alberta West REALTORS® Association Foothills Building, Hinton, Alberta T7V 1V1
All information displayed is believed to be accurate but is not guaranteed and should be independently verified. No warranties or representations are made of any kind. Copyright© 2021 All Rights Reserved

QuickQuoteTM Powered by RPS

Location of 59 A&B Centennial Crescent, Swan Hills, AB, T0G 2C0

Demographic Information of 59 A&B Centennial Crescent, Swan Hills, AB, T0G 2C0

Life Stage

Older Parents, Younger Kids

Employment Type

Blue Collar/Primary

Average Household Income

$102,267.88

Average Number of Children

1.85

Household Population

Household Structure

Age of Population

Education

Education Level

No certificate/diploma/degree

31.32 %

High school certificate or equivalent

40.95 %

Apprenticeship trade certificate/diploma

7.92 %

College/non-university certificate

15.22 %

University Degree

4.59 %

Commuter

Travel To Work

By Car

85.84 %

By Public Transit

0.0 %

By Walking

0.0 %

By Bicycle

0.0 %

By Other Methods

14.16 %

Cultural Diversity

Knowledge of Official Language

Mother Tongue

Building Information

Building Type

Apartments (Low and High Rise)

0.03 %

Houses

99.97 %

Own Vs. Rent