Button CopyPathCircle CloseCircle Left ArrowArrow Down Icon GreyClosecirclecircleBurger
  • Publicité

59 A&B Centennial Crescent, Swan Hills, AB, T0G 2C0

No. MLS® A2337134
Maison À vendre à Swan Hills, Alberta
204 900 $ ÉvaluationExpressMC: 185K $ - 225K $

None Chambres

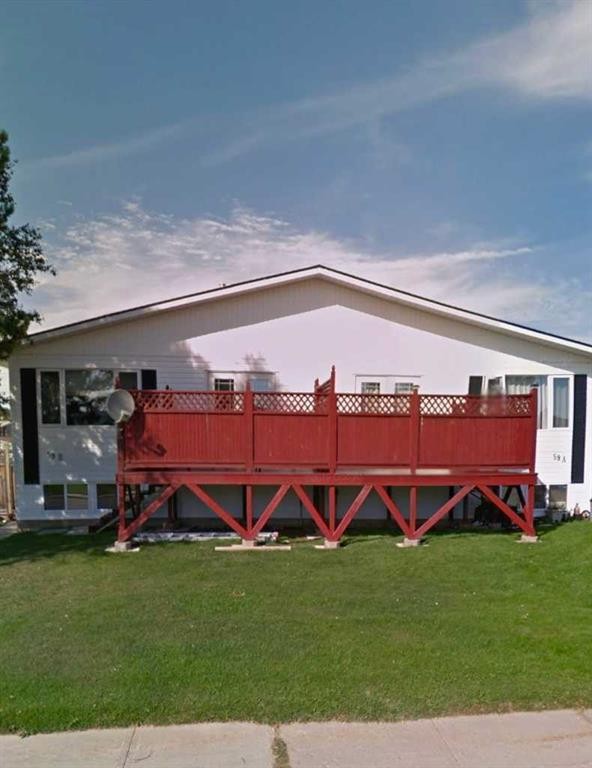
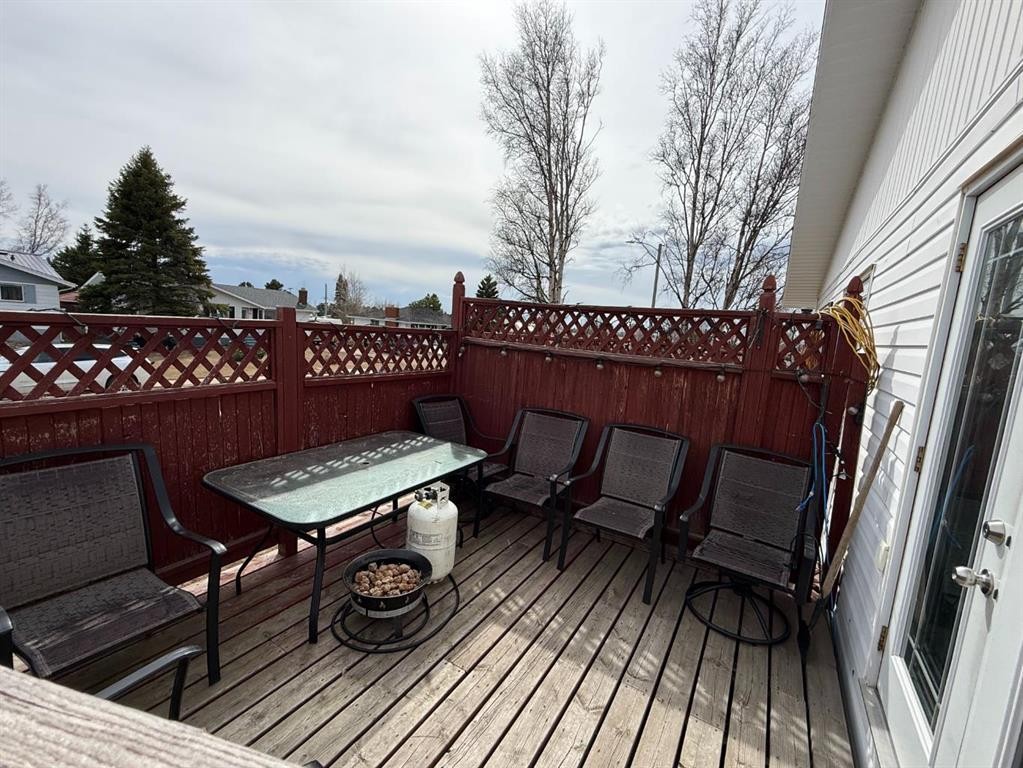
59 A&B Centennial Crescent, Swan Hills, AB - Outdoor With Deck Patio Veranda
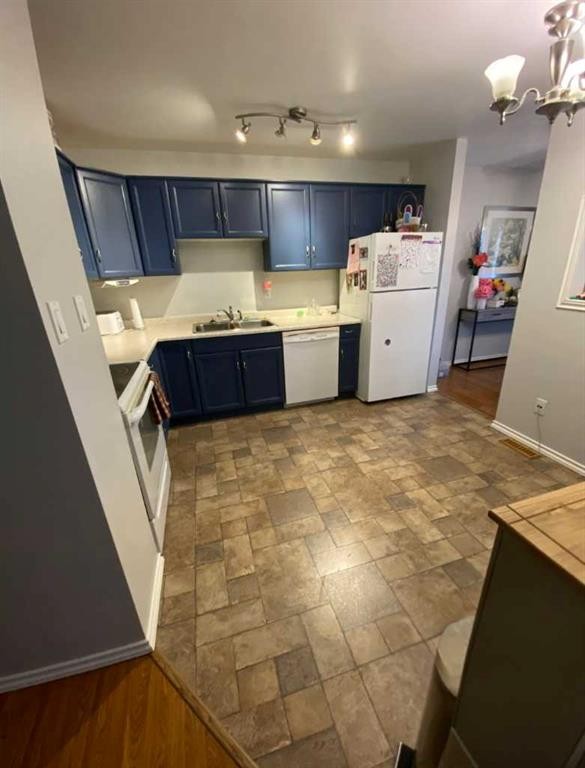
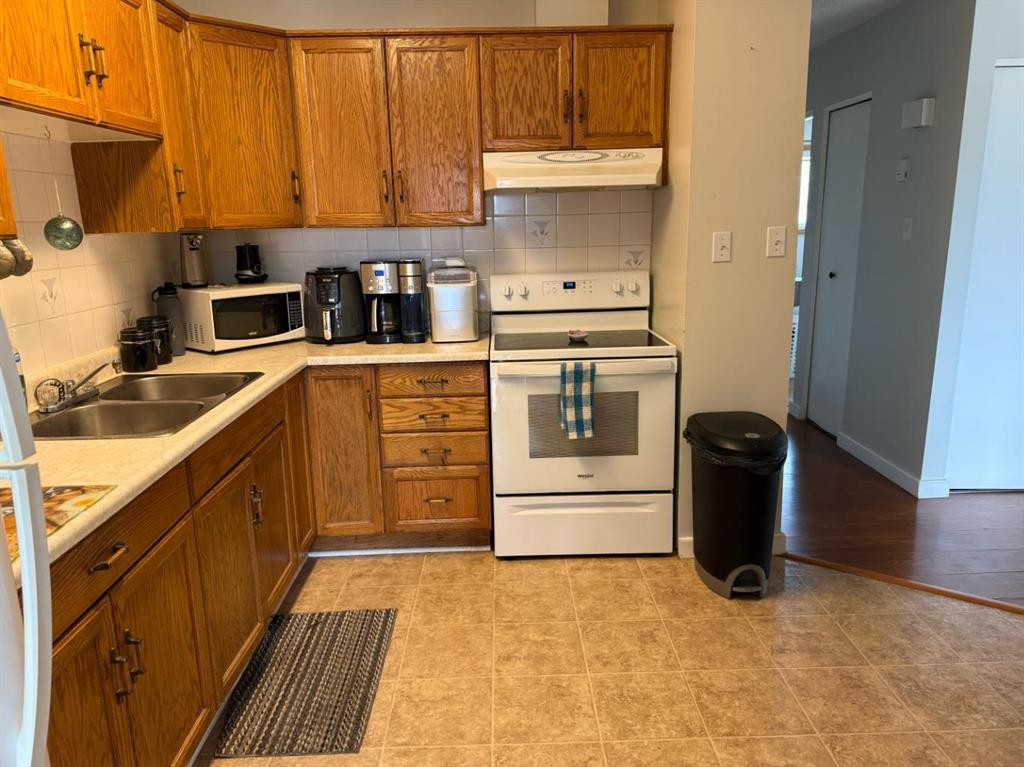
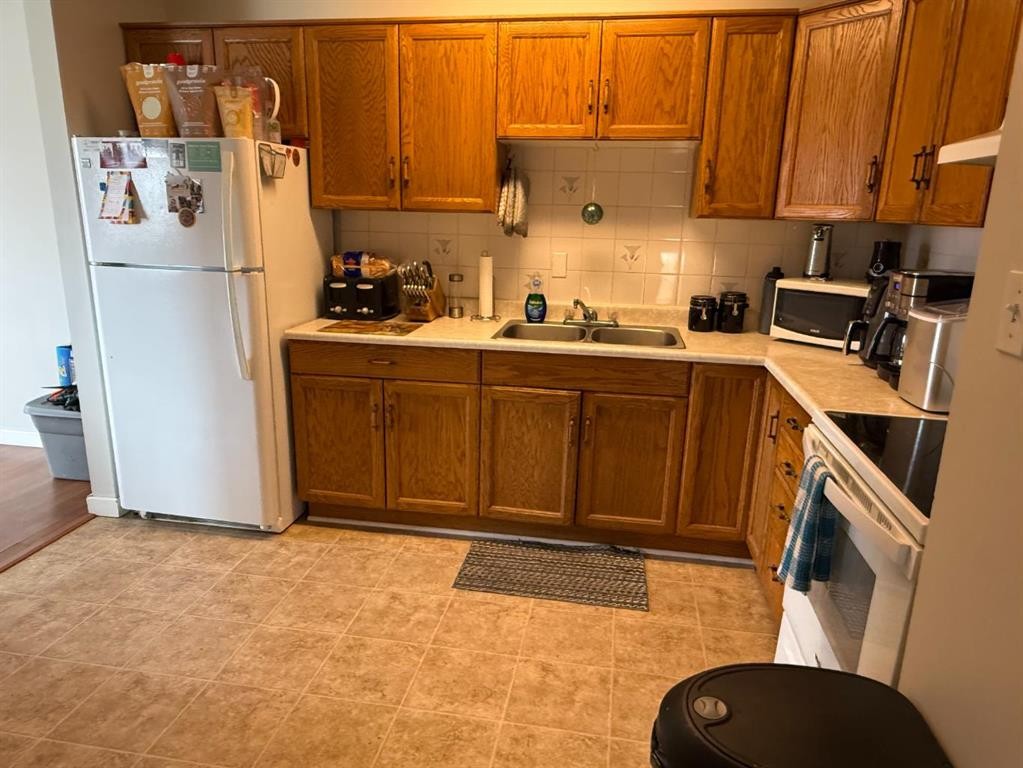
59 A&B Centennial Crescent, Swan Hills, AB - Indoor Photo Showing Kitchen With Double Sink
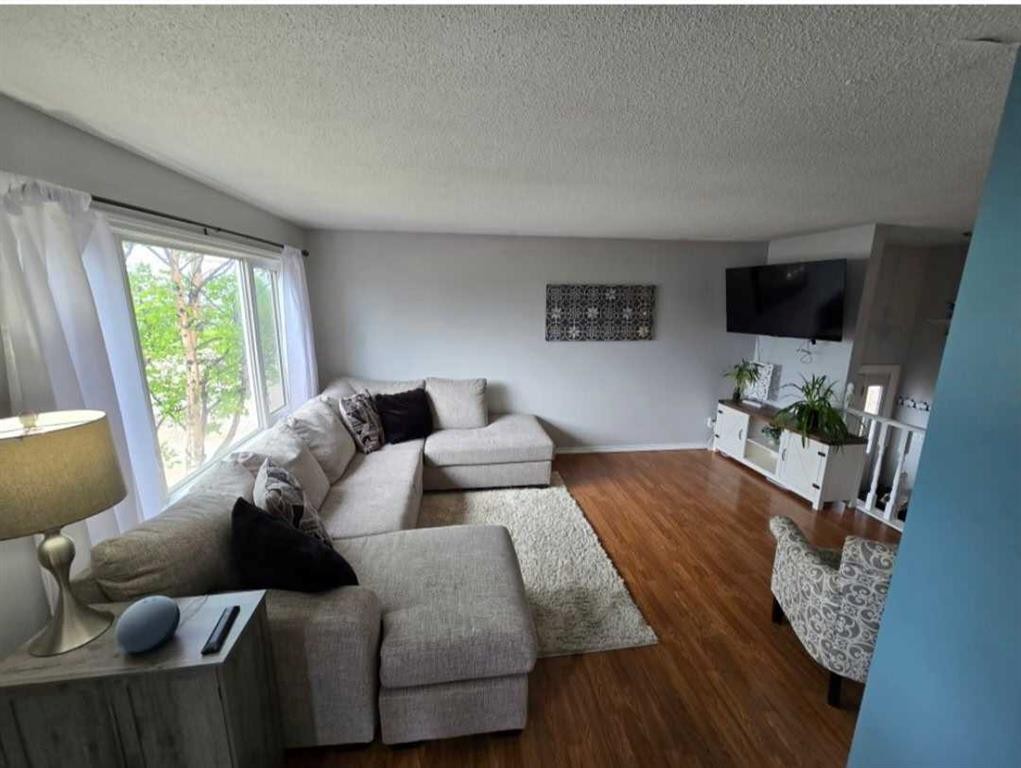
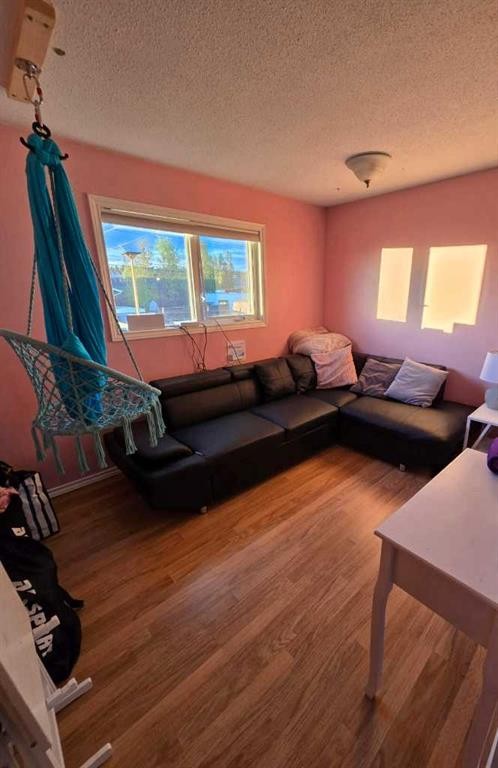
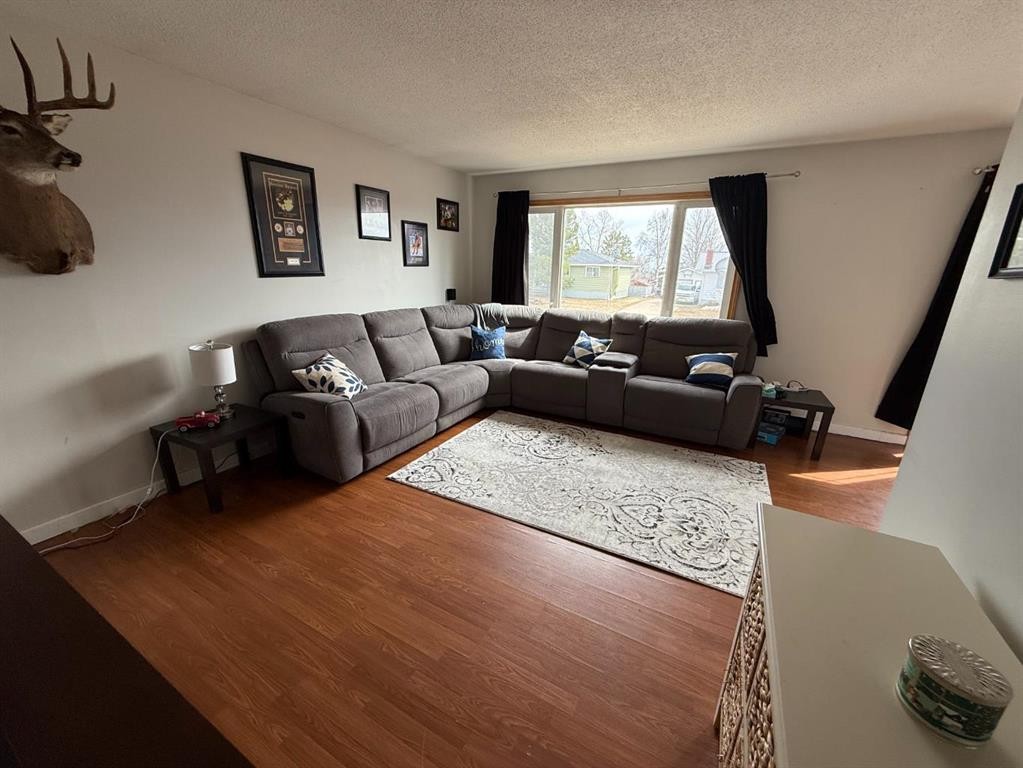
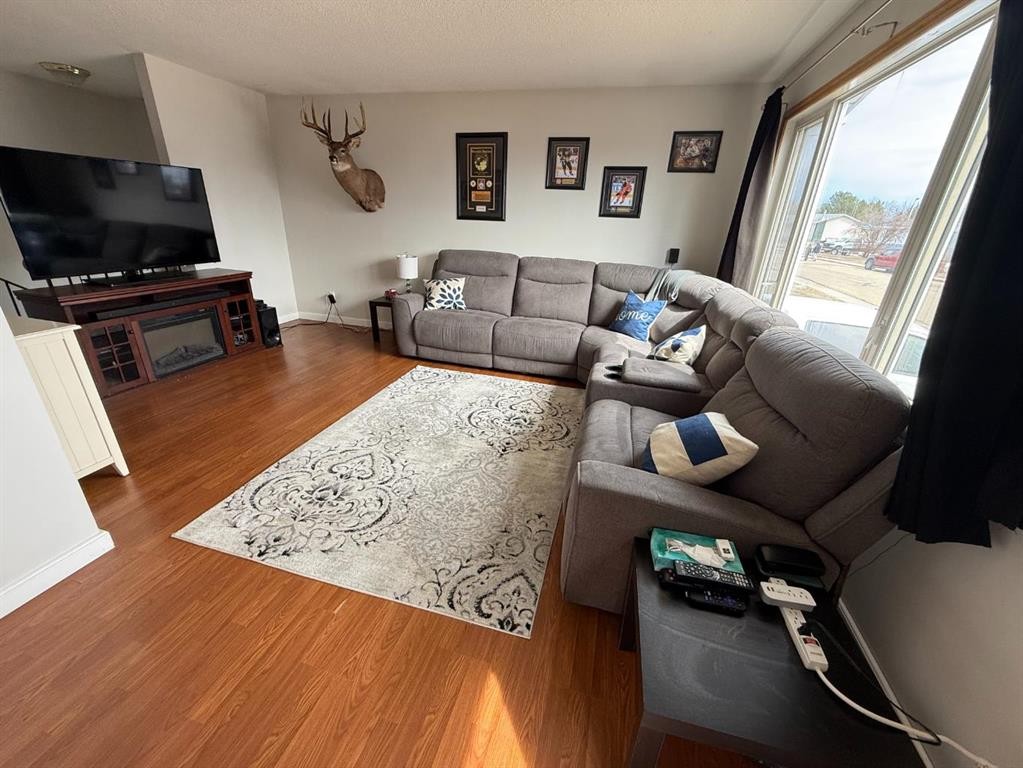
59 A&B Centennial Crescent, Swan Hills, AB - Indoor Photo Showing Living Room
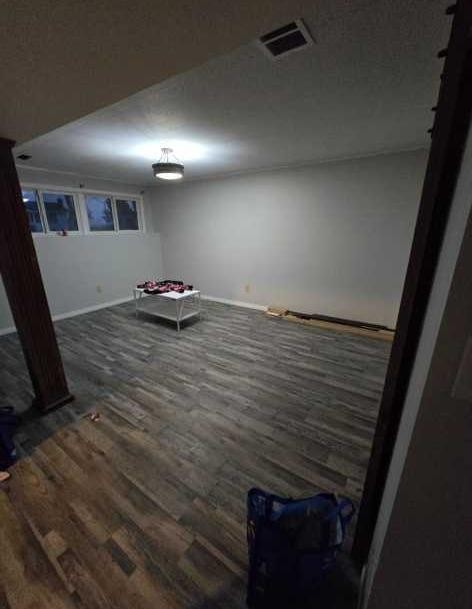
59 A&B Centennial Crescent, Swan Hills, AB - Indoor Photo Showing Other Room
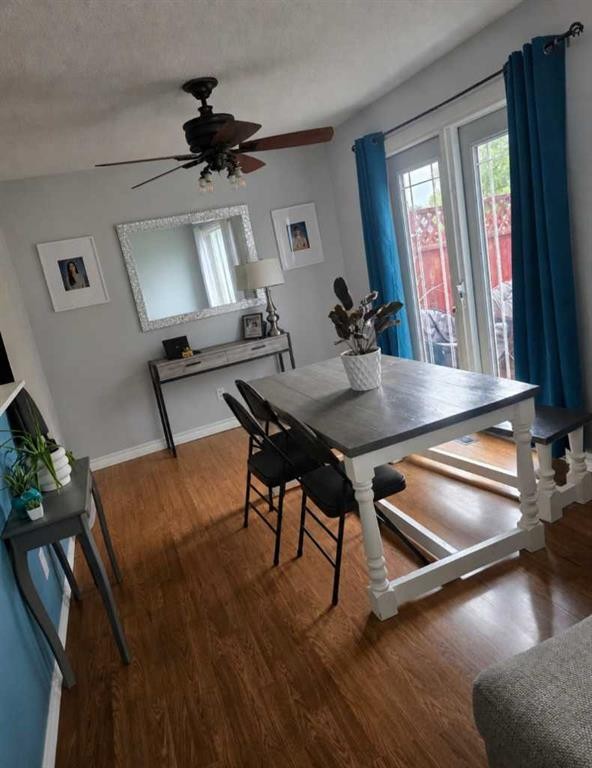
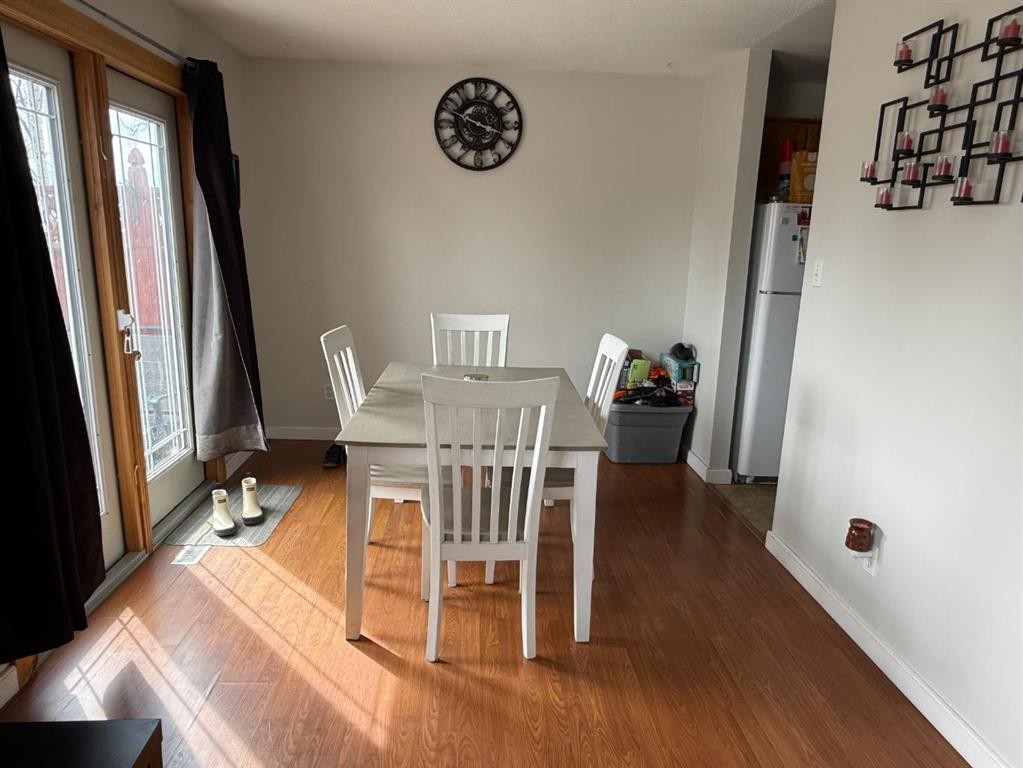
59 A&B Centennial Crescent, Swan Hills, AB - Indoor Photo Showing Dining Room
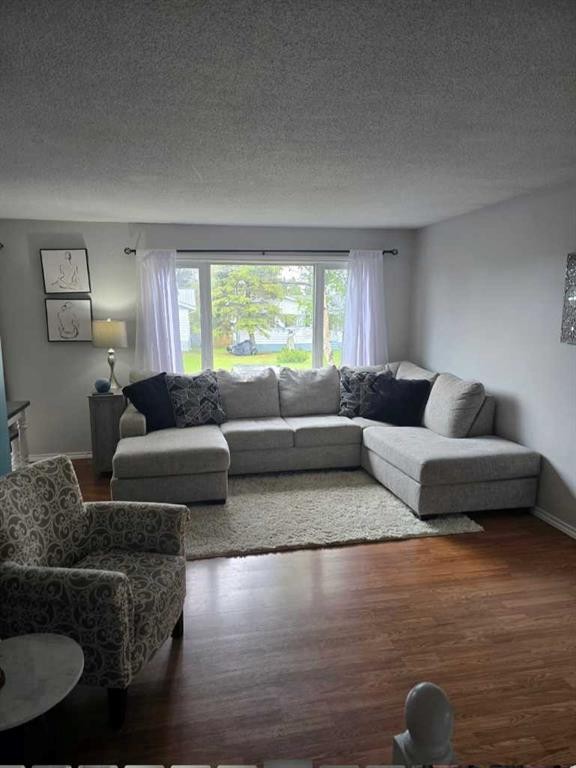
59 A&B Centennial Crescent, Swan Hills, AB - Indoor Photo Showing Living Room
59 A&B Centennial Crescent, Swan Hills, AB - Indoor
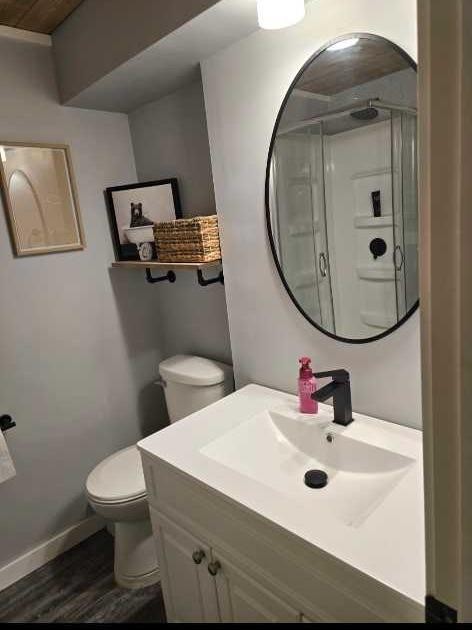
59 A&B Centennial Crescent, Swan Hills, AB - Indoor Photo Showing Bathroom
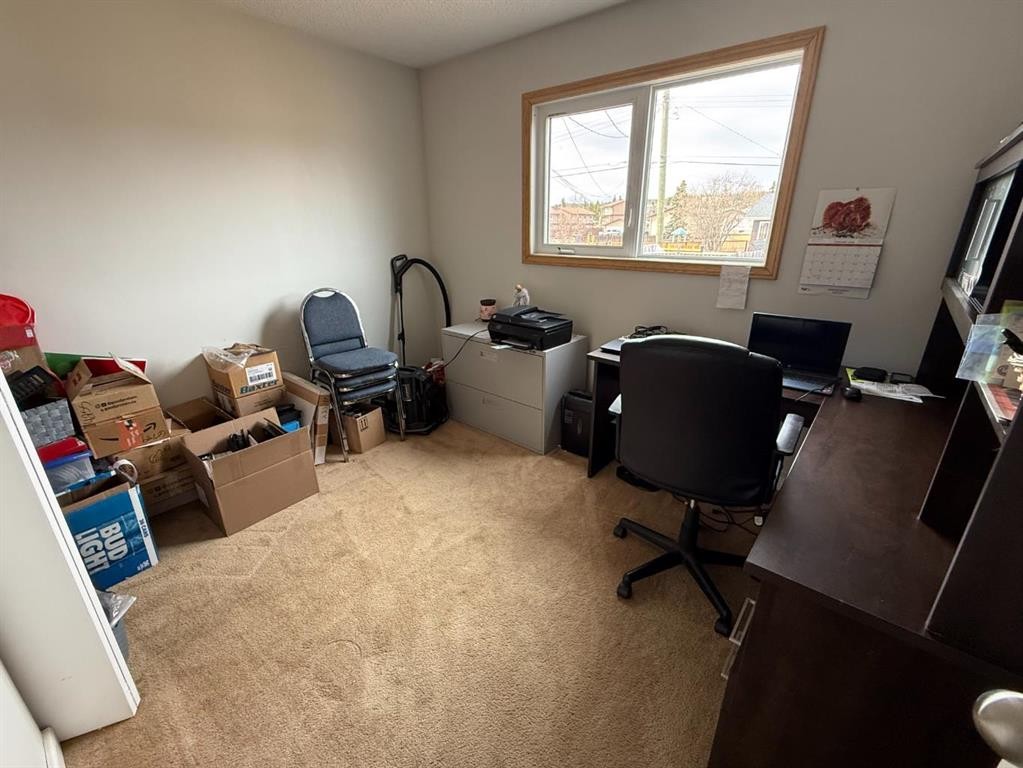
59 A&B Centennial Crescent, Swan Hills, AB - Indoor Photo Showing Other Room
59 A&B Centennial Crescent, Swan Hills, AB - Indoor Photo Showing Kitchen With Double Sink
59 A&B Centennial Crescent, Swan Hills, AB - Indoor Photo Showing Dining Room
59 A&B Centennial Crescent, Swan Hills, AB - Indoor Photo Showing Living Room
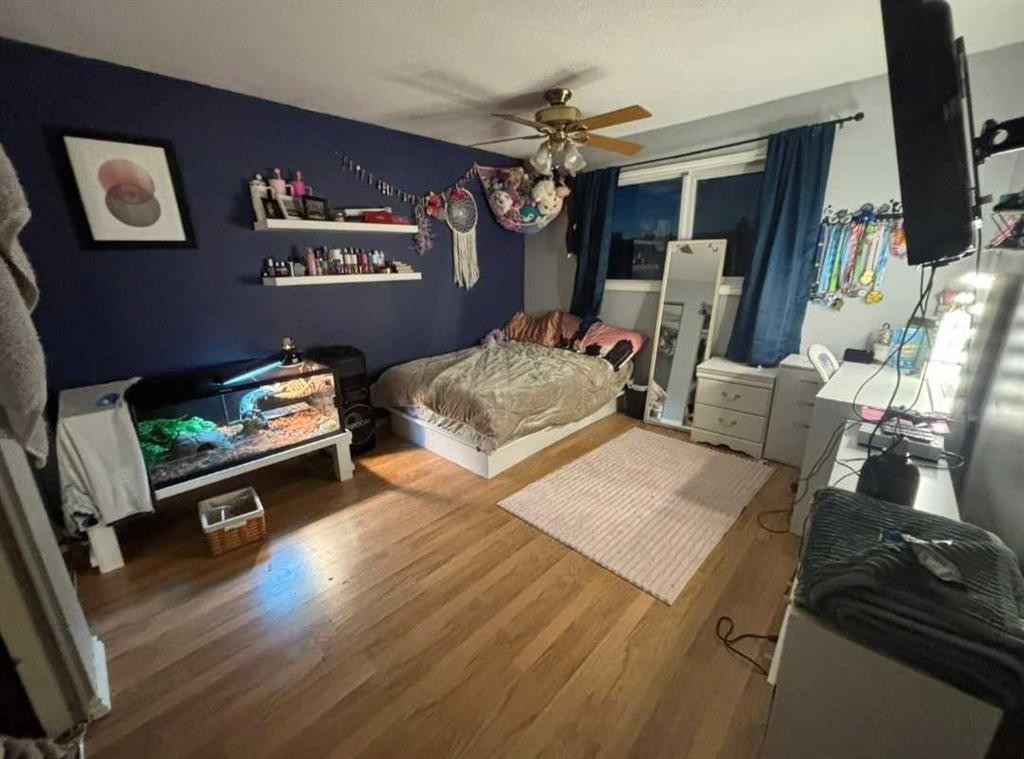
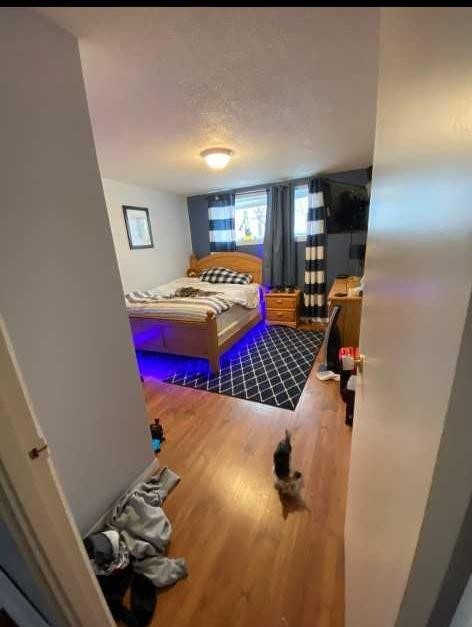
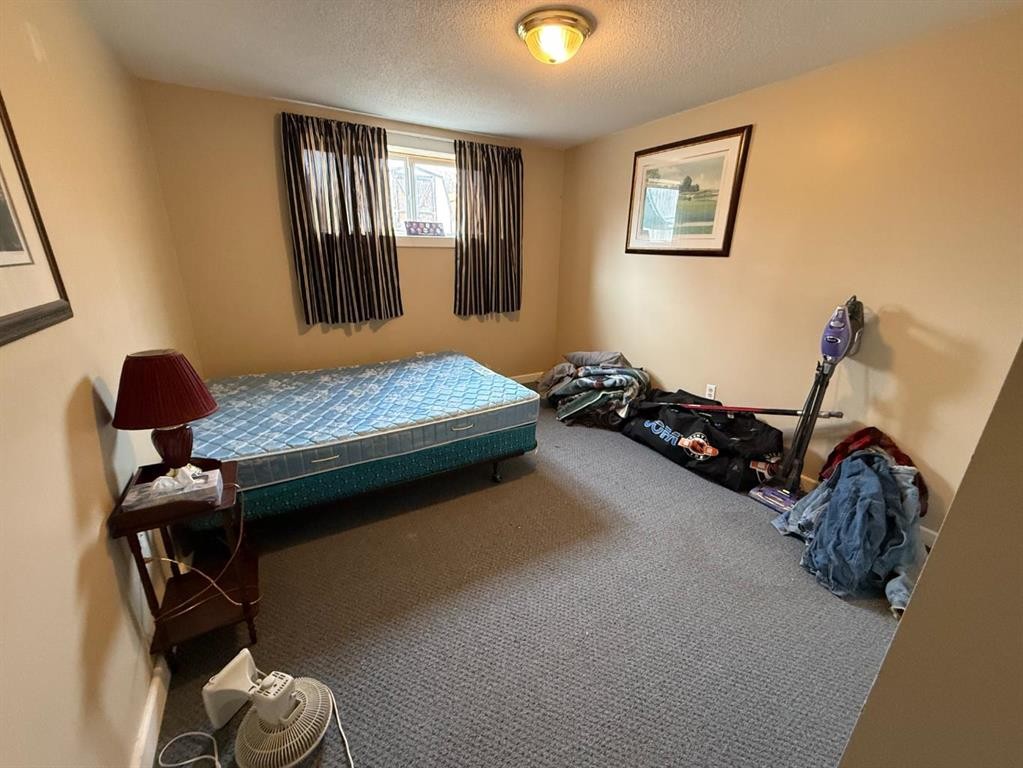
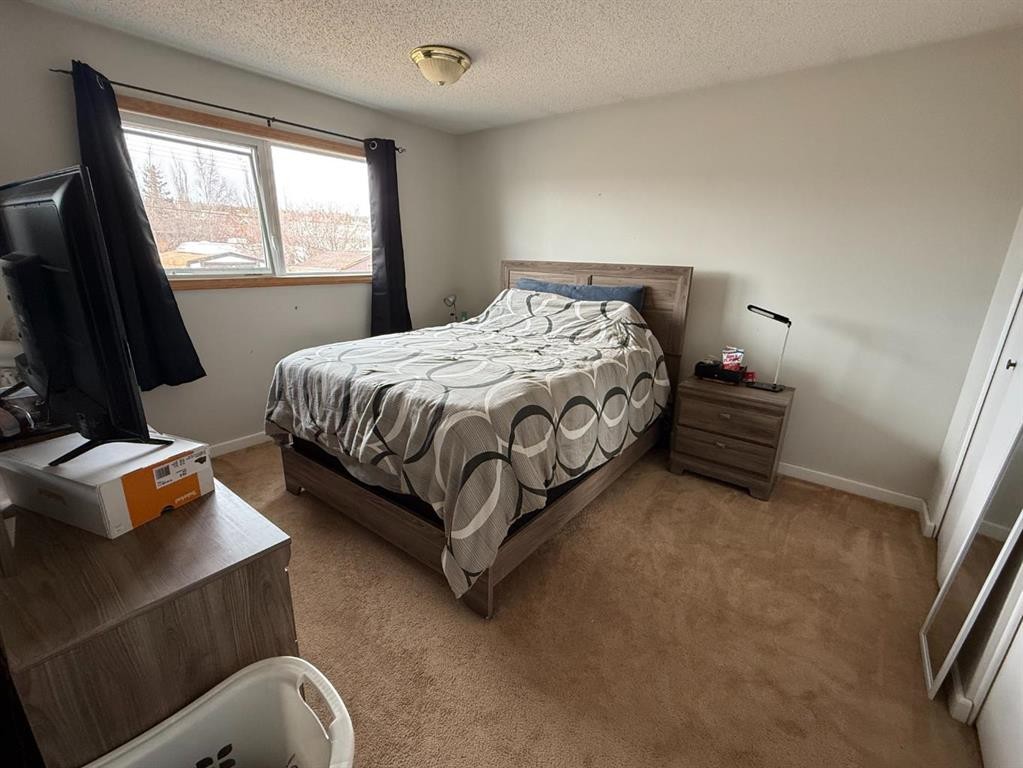
59 A&B Centennial Crescent, Swan Hills, AB - Indoor Photo Showing Bedroom
59 A&B Centennial Crescent, Swan Hills, AB - Indoor
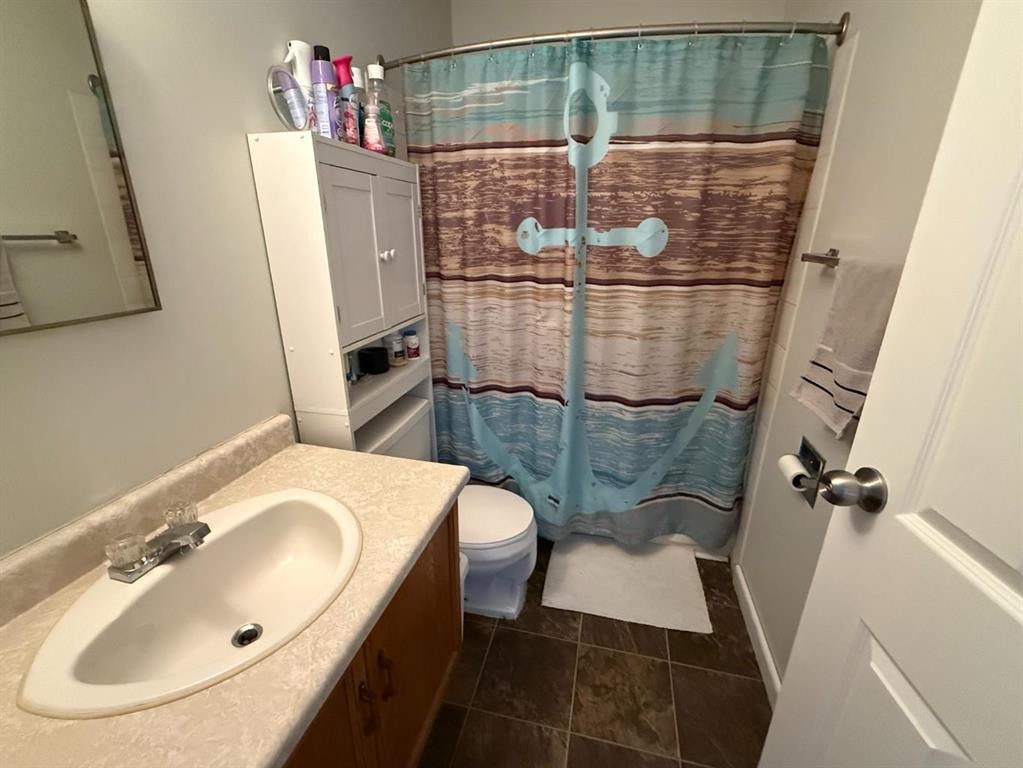
59 A&B Centennial Crescent, Swan Hills, AB - Indoor Photo Showing Bathroom
59 A&B Centennial Crescent, Swan Hills, AB - Outdoor With Deck Patio Veranda
59 A&B Centennial Crescent, Swan Hills, AB  - Outdoor With Deck Patio Veranda
59 A&B Centennial Crescent, Swan Hills, AB  - Indoor Photo Showing Kitchen With Double Sink
59 A&B Centennial Crescent, Swan Hills, AB  - Indoor Photo Showing Living Room
59 A&B Centennial Crescent, Swan Hills, AB - Indoor Photo Showing Other Room
59 A&B Centennial Crescent, Swan Hills, AB - Indoor Photo Showing Dining Room
59 A&B Centennial Crescent, Swan Hills, AB - Indoor Photo Showing Living Room
59 A&B Centennial Crescent, Swan Hills, AB - Indoor
59 A&B Centennial Crescent, Swan Hills, AB - Indoor Photo Showing Bathroom
59 A&B Centennial Crescent, Swan Hills, AB - Indoor Photo Showing Other Room
59 A&B Centennial Crescent, Swan Hills, AB - Indoor Photo Showing Kitchen With Double Sink
59 A&B Centennial Crescent, Swan Hills, AB - Indoor Photo Showing Dining Room
59 A&B Centennial Crescent, Swan Hills, AB - Indoor Photo Showing Living Room
59 A&B Centennial Crescent, Swan Hills, AB - Indoor Photo Showing Bedroom
59 A&B Centennial Crescent, Swan Hills, AB - Indoor
59 A&B Centennial Crescent, Swan Hills, AB - Indoor Photo Showing Bathroom
59 A&B Centennial Crescent, Swan Hills, AB - Outdoor With Deck Patio Veranda
  • Publicité
Êtes-vous un investisseur immobilier
59 A&B Centennial Crescent, Swan Hills, AB, T0G 2C0
204 900 $

Informations sur la propriété

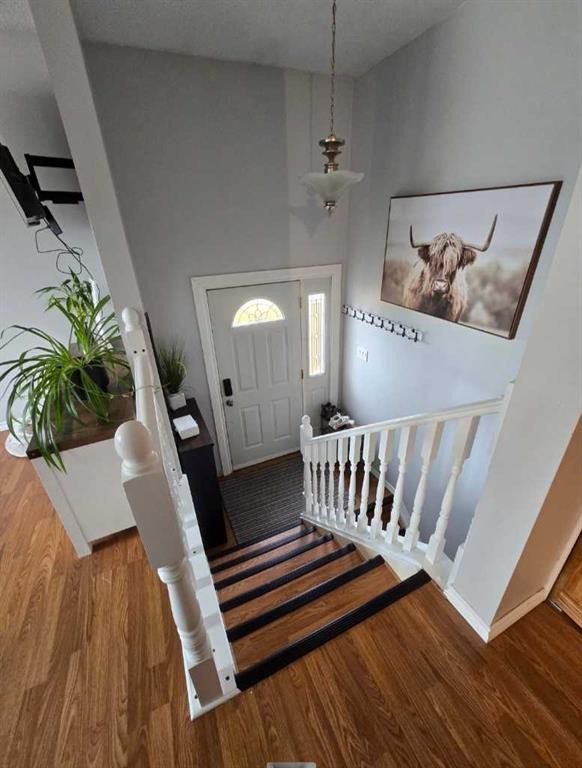
Here’s an opportunity that offers flexibility, space and built-in rental income! This bi-level duplex, built in 1977, offers approximately 956 sq. ft. per side and is being sold as one complete property. Both Side A and Side B feature a bright and functional main-floor layout with 3 bedrooms, 2 up and 1 down, a 4-piece bathroom, spacious living room, kitchen and dining area. Large windows bring in plenty of natural light, while garden doors provide access to the front decks. Both units feature mainly laminate flooring and offer comfortable, practical living spaces. Side A is currently rented for $950/month plus utilities, providing immediate rental income. The basement is partially finished and includes a 3rd bedroom, along with the laundry/utility area and additional space offering future development potential. Side B is currently owner-occupied and features a fully finished basement with a large family room, 3rd bedroom, 3-piece bathroom, and laundry/utility room — giving this side plenty of additional living space. Outside, each unit has its own fenced yard, front deck and storage shed, providing separate outdoor spaces for both households. Several important updates have already been completed, including a tin roof covering both units, replaced in 2022, newer windows and high-efficiency furnaces approximately 10 years old. Whether you're looking for an investment property with an existing tenant, want to live in one side while generating income from the other, or need a property that can accommodate extended family while maintaining separate living spaces, 59 A & B Centennial Crescent offers plenty of possibilities. Two units. One property. Built-in income potential. 2 Titles, should you choose to sell one.

Inclusions: Storage shed

Particularités du bâtiment :

  • Stationnement: Oui
  • Superficie totale aménagée: 1911.00 Pieds carrés

Caractéristiques :

  • Bâti en: 1977
  • Caractéristiques du stationnement: Place de stationnement
  • Caractéristiques extérieures: Cour privée, Espace de rangement
  • Détails de la fondation: Béton coulé
  • Matériaux de construction: Charpente en bois
  • Niveaux: Un
  • Revêtements de sol: Stratifié, Linoléum
  • Style architectural: En rangée
  • Superficie habitable (approx): 1911.00 Pieds carrés
  • Toiture: Métal
  • Zonage: R2
  • Nbre d'espaces de stationnement: 2

Gracieuseté de : EXIT REALTY RESULTS

Données fournies par : Alberta West REALTORS® Association Foothills Building, Hinton, Alberta T7V 1V1
Nous croyons que tous les renseignements affichés sont exacts, mais nous ne le garantissons pas; les renseignements devraient être vérifiés de façon indépendante. Aucune garantie ou représentation de quelque nature que ce soit n’est offerte. Droits © 2021 Tous les droits sont réservés.

ÉvaluationExpressMC Powered by RPS

Emplacement de 59 A&B Centennial Crescent, Swan Hills, AB, T0G 2C0

Données démographiques de 59 A&B Centennial Crescent, Swan Hills, AB, T0G 2C0

Étape de vie

Parents plus âgés, enfants plus jeunes

Type d'emploi

Cols bleus/Primaire

Revenu moyen du ménage

102 267.88 $

Nombre moyen d'enfants

1.85

Population à domicile

Structure à domicile

Âge de la population

Éducation

Niveau d'éducation

No certificate/diploma/degree

31.32 %

Diplôme d'études secondaires ou équivalent

40.95 %

Certificat ou diplôme d'apprentissage ou d'une école de métiers

7.92 %

Diplôme d'études collégiales ou d'études postsecondaires (non universitaires)

15.22 %

Diplômes d'études universitaires

4.59 %

Navetteur

Se rendre au travail

En auto

85.84 %

En transport en commun

0.0 %

À pied

0.0 %

À bicyclette

0.0 %

Par tout autre moyen

14.16 %

Diversité Culturelle

Connaissance des langues officielles

Langue maternelle

Données Sur Le Bâtiment

Type de bâtiment

Appartements (faible hauteur et à étages multiples)

0.03 %

Maisons

99.97 %

Achat ou location