Button CopyPathCircle CloseCircle Left ArrowArrow Down Icon GreyClosecirclecircleBurger
  • Advertising

28 CENTENNIAL Crescent, Swan Hills, AB, T0G 2C0

MLS® # A2337305
House For Sale In Swan Hills, Alberta
$169,900 QuickQuoteTM: Not Available

2+0 Beds

2 Baths

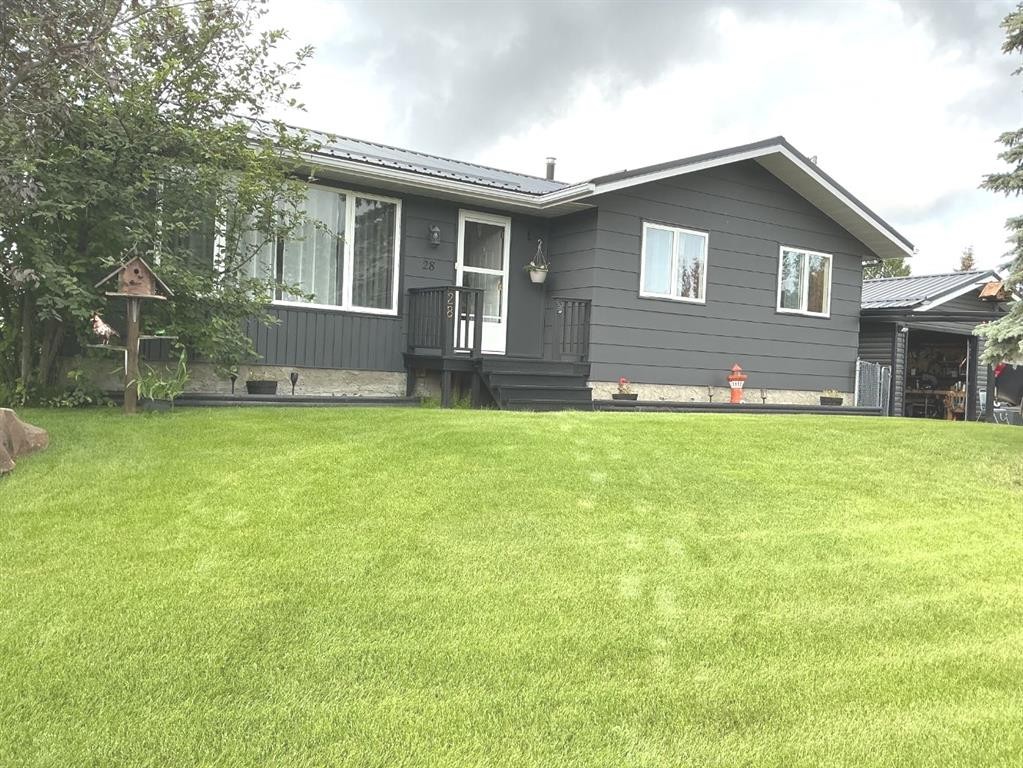
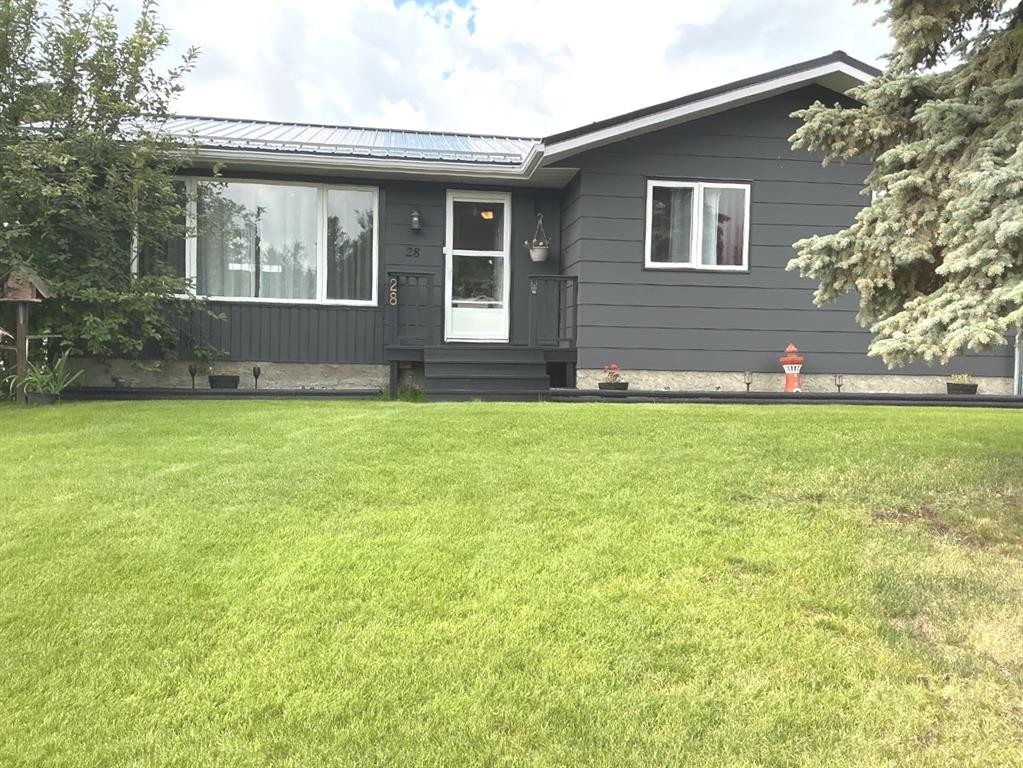
28 Centennial Crescent, Swan Hills, AB - Outdoor
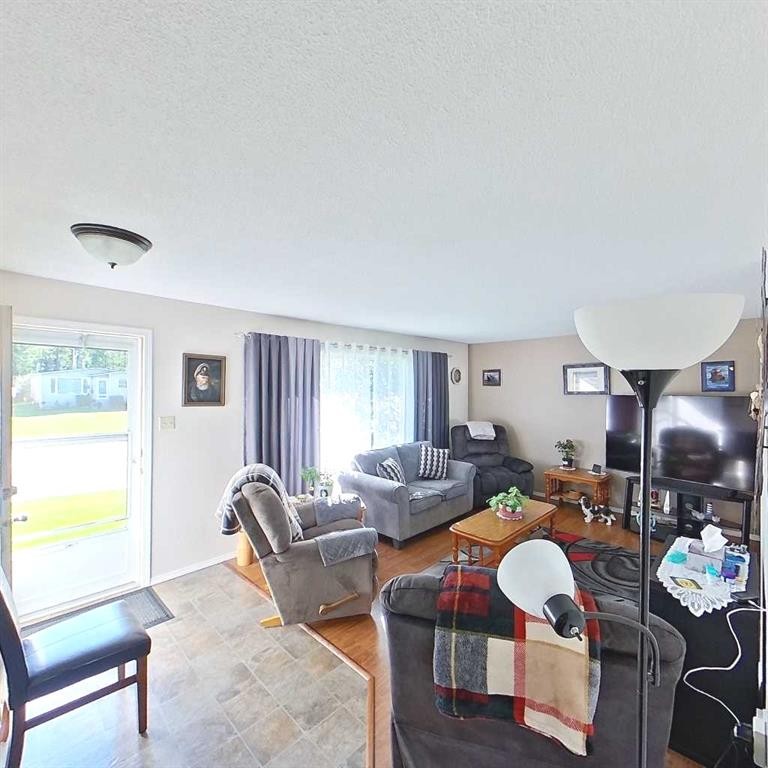
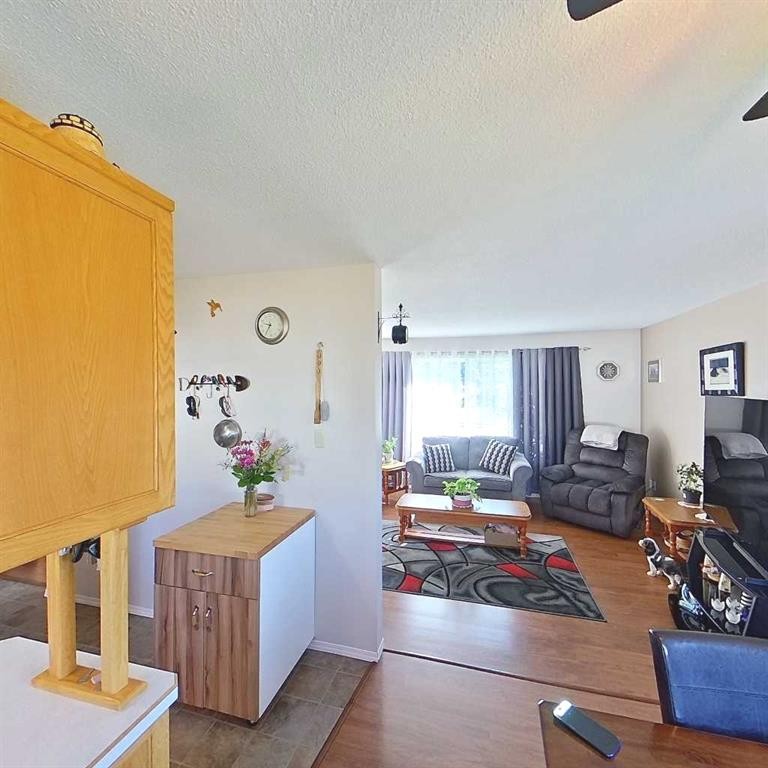
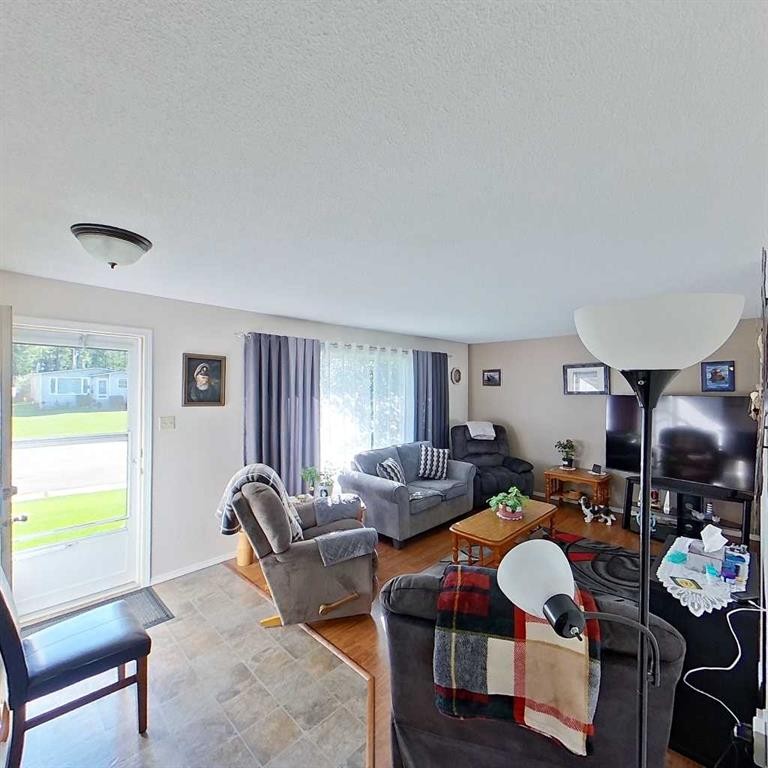
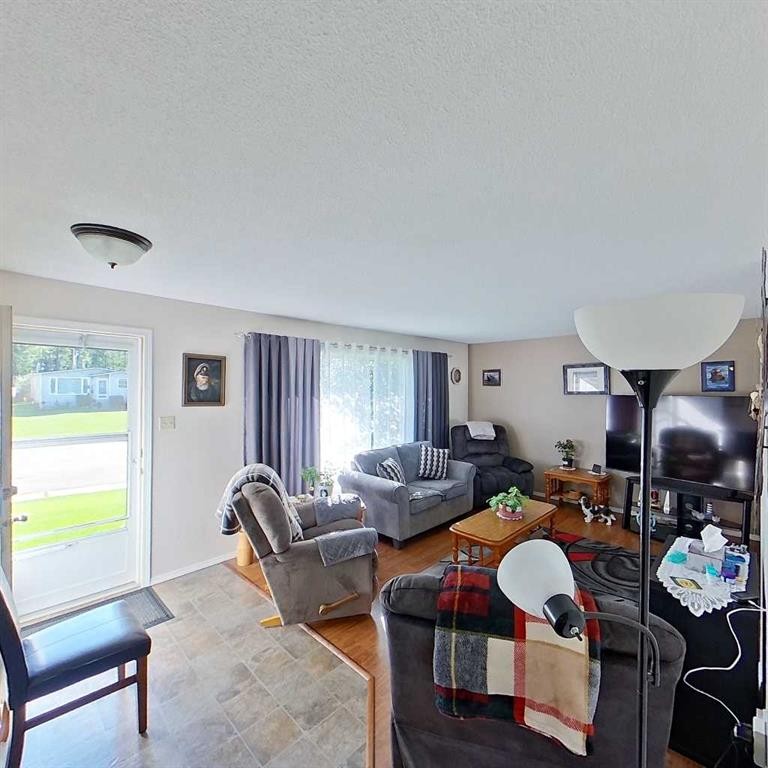
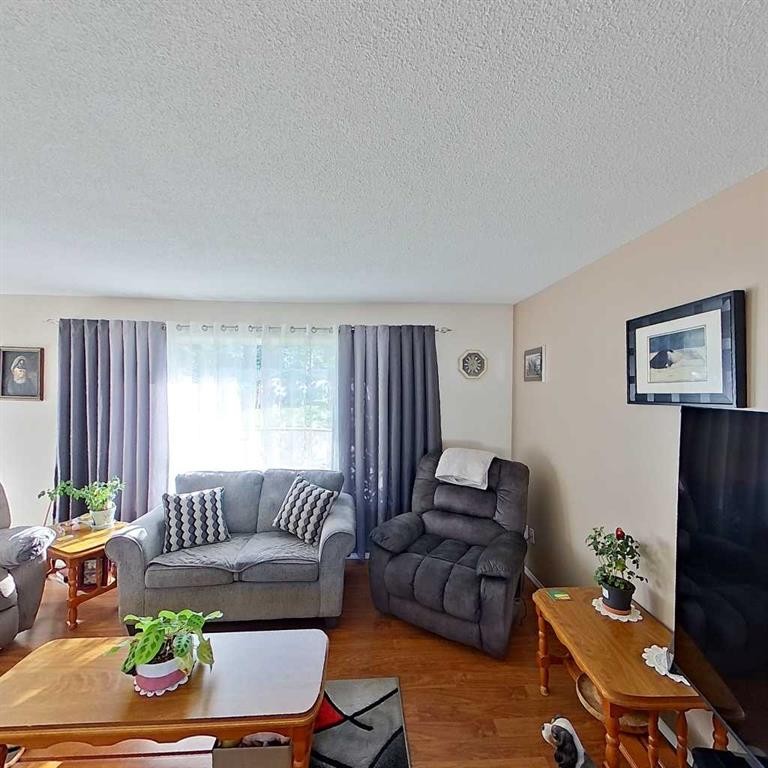
28 Centennial Crescent, Swan Hills, AB - Indoor Photo Showing Living Room
28 Centennial Crescent, Swan Hills, AB - Indoor
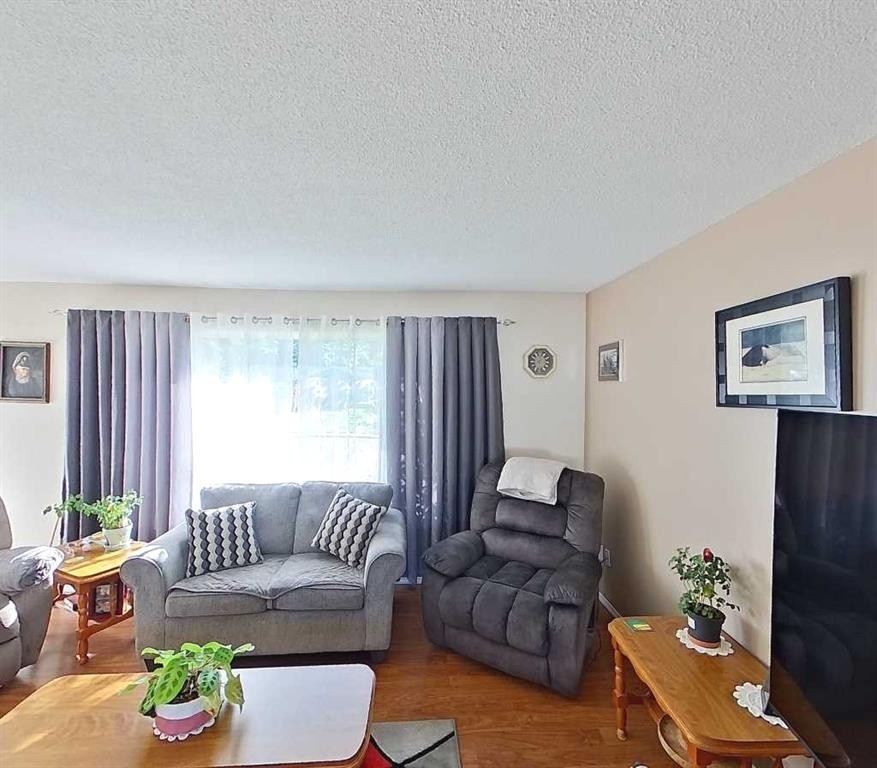
28 Centennial Crescent, Swan Hills, AB - Indoor Photo Showing Living Room
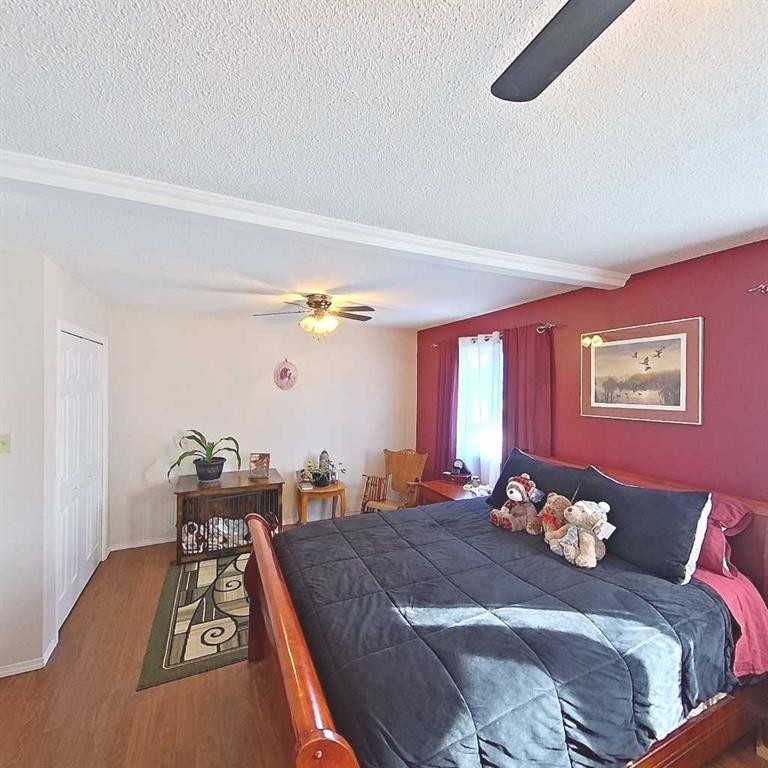
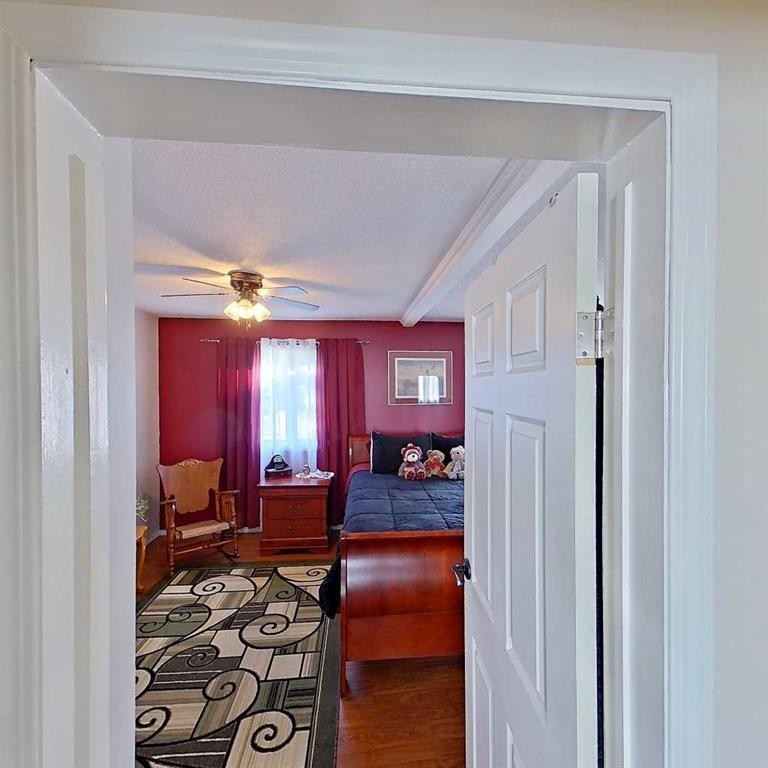
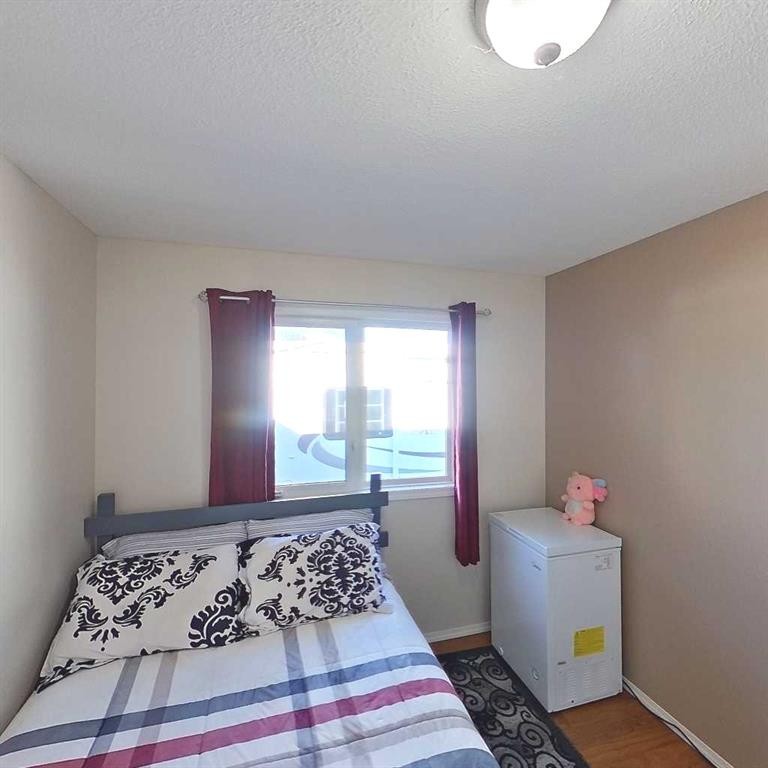
28 Centennial Crescent, Swan Hills, AB - Indoor Photo Showing Bedroom
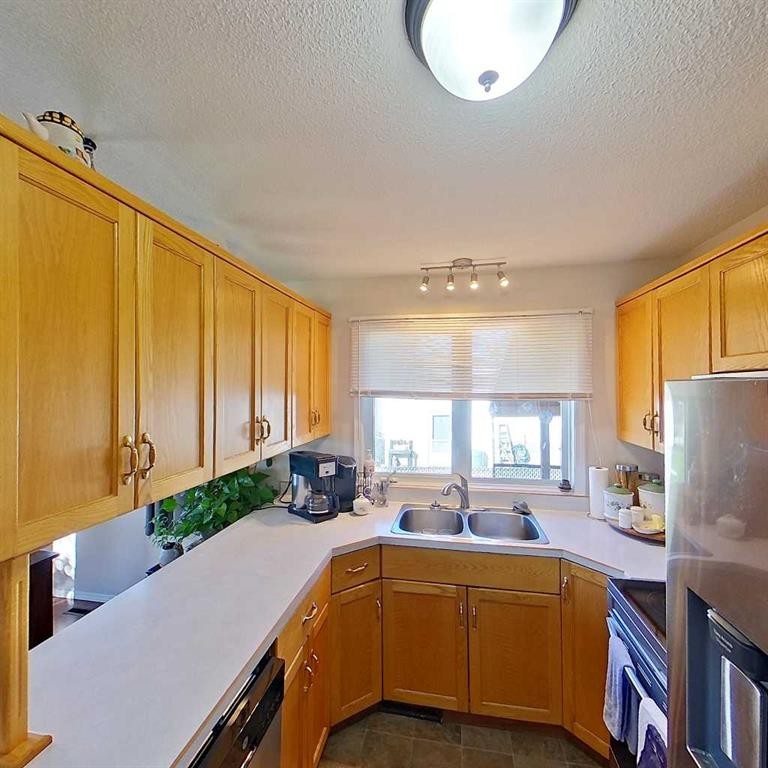
28 Centennial Crescent, Swan Hills, AB - Indoor Photo Showing Kitchen With Double Sink
28 Centennial Crescent, Swan Hills, AB - Indoor Photo Showing Other Room
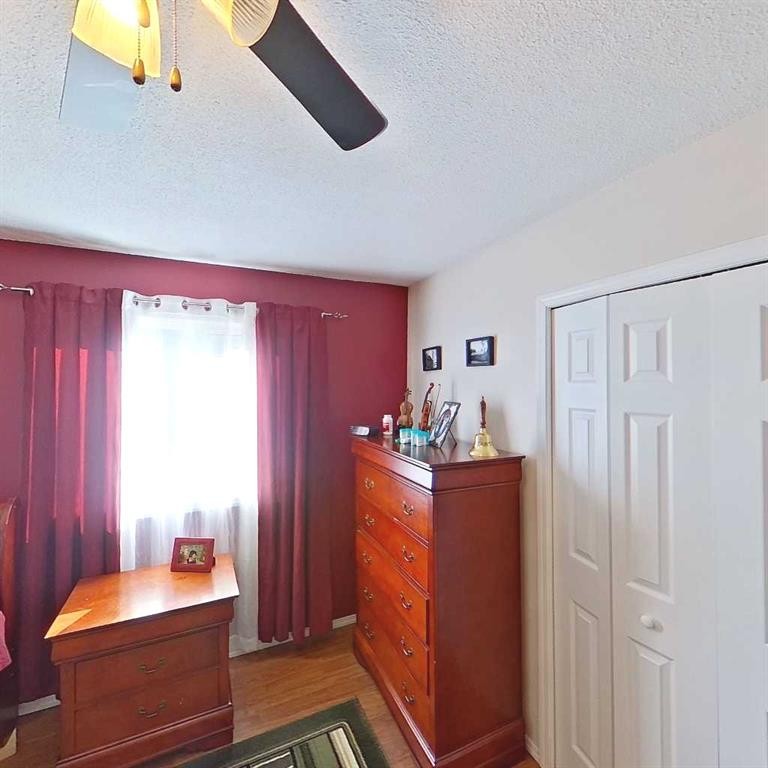
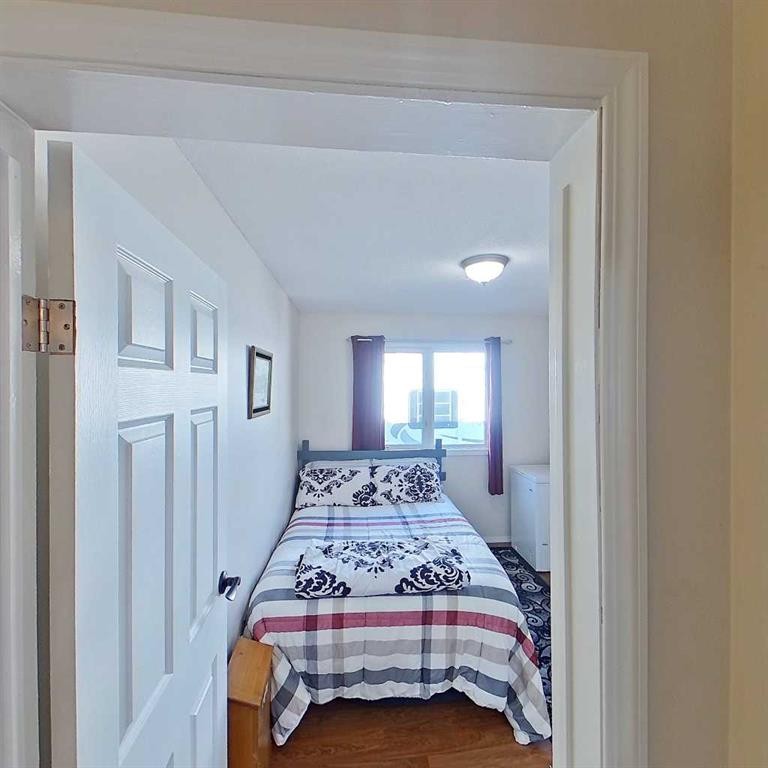
28 Centennial Crescent, Swan Hills, AB - Indoor Photo Showing Bedroom
28 Centennial Crescent, Swan Hills, AB - Indoor
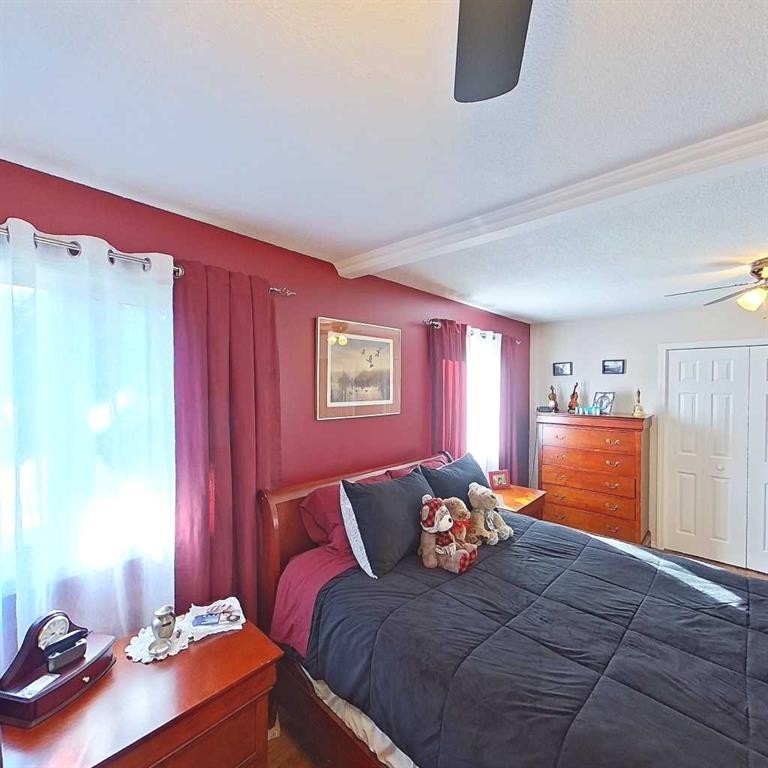
28 Centennial Crescent, Swan Hills, AB - Indoor Photo Showing Bedroom
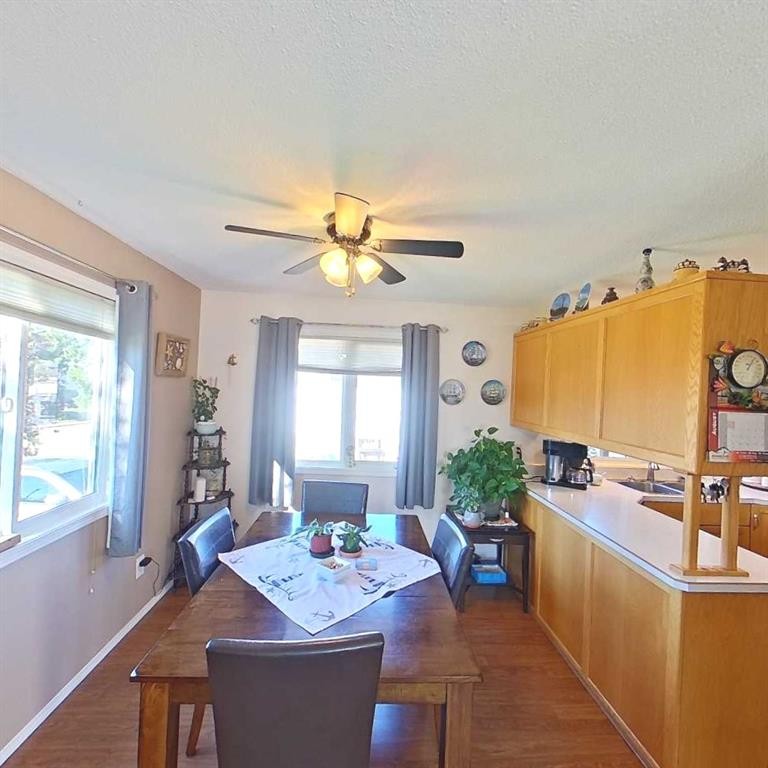
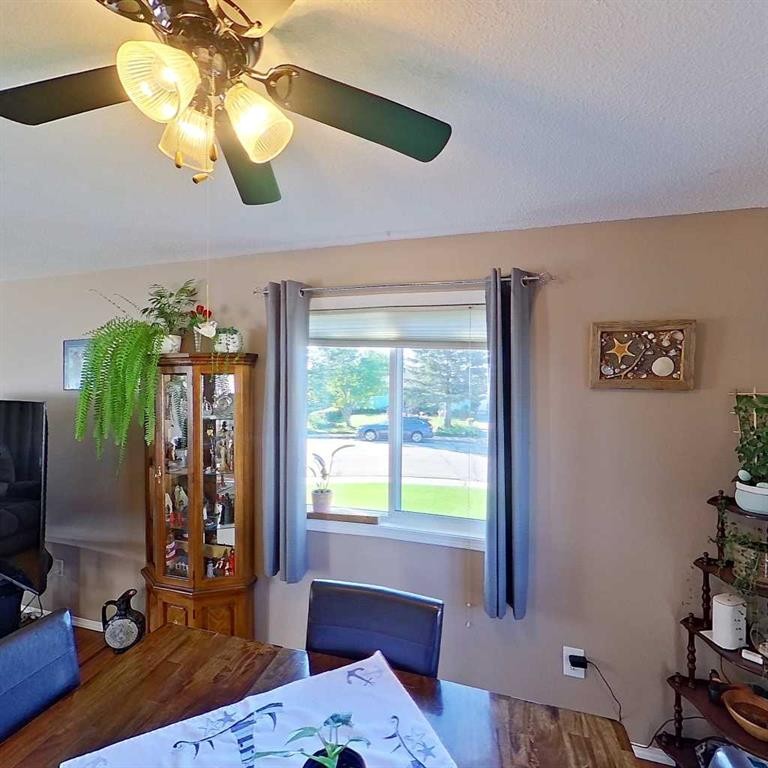
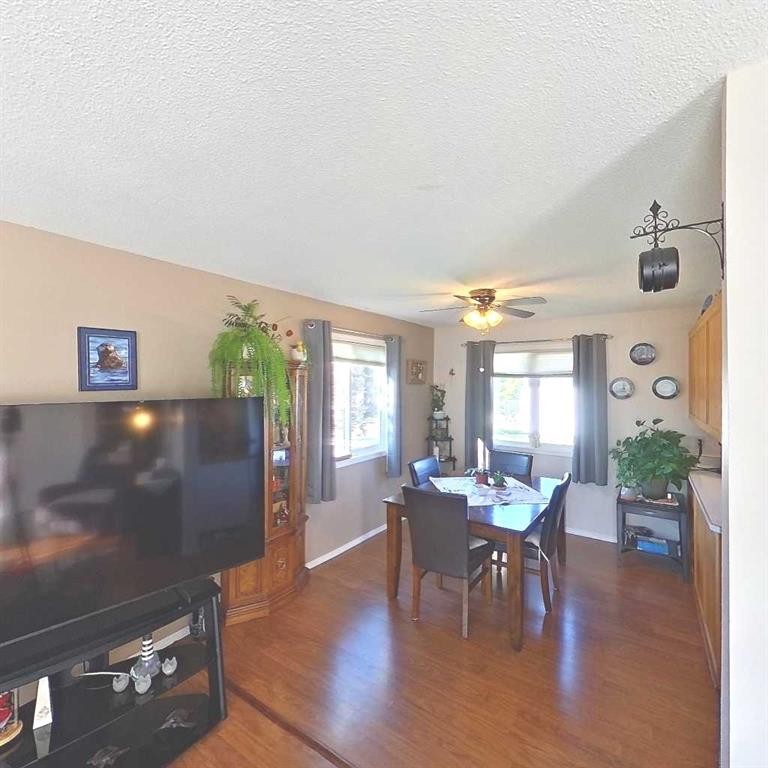
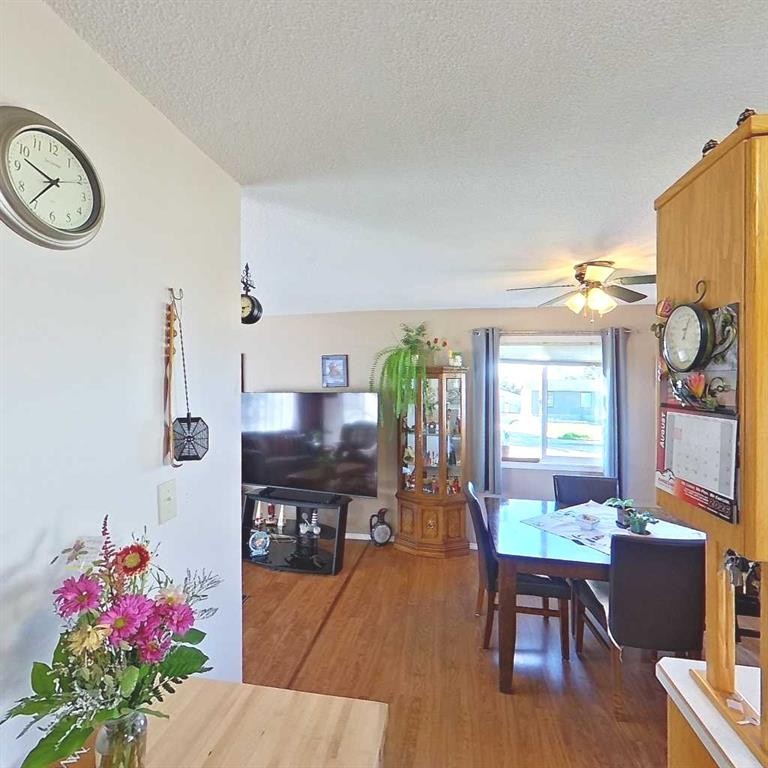
28 Centennial Crescent, Swan Hills, AB - Indoor Photo Showing Dining Room
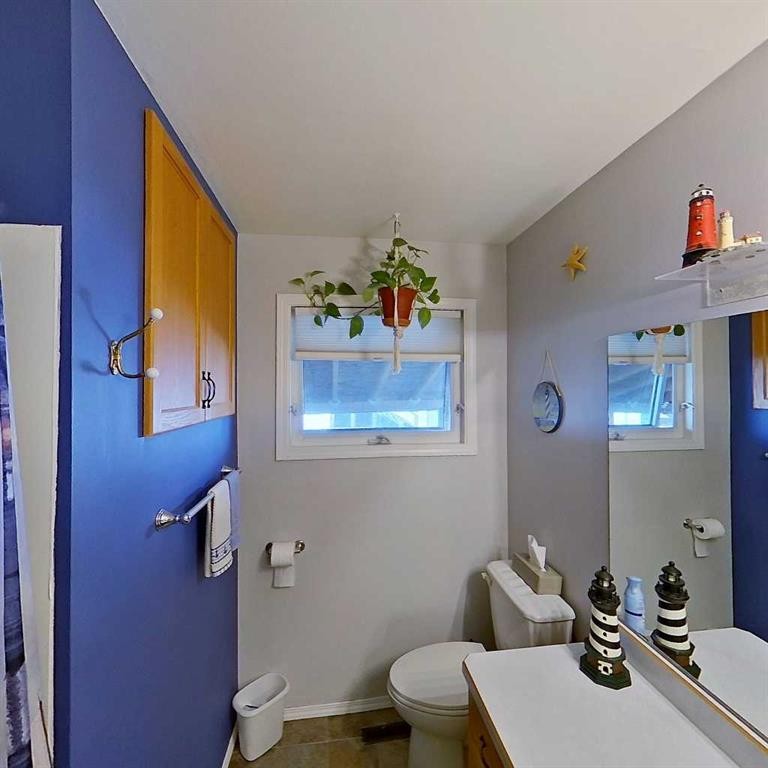
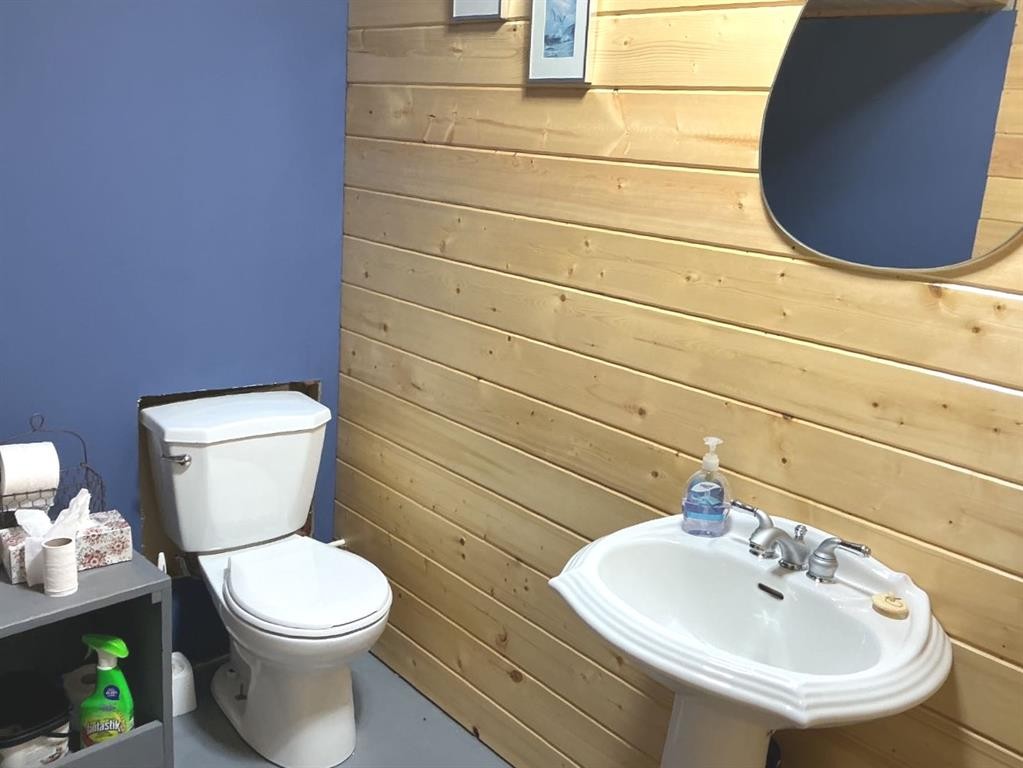
28 Centennial Crescent, Swan Hills, AB - Indoor Photo Showing Bathroom
28 Centennial Crescent, Swan Hills, AB - Indoor
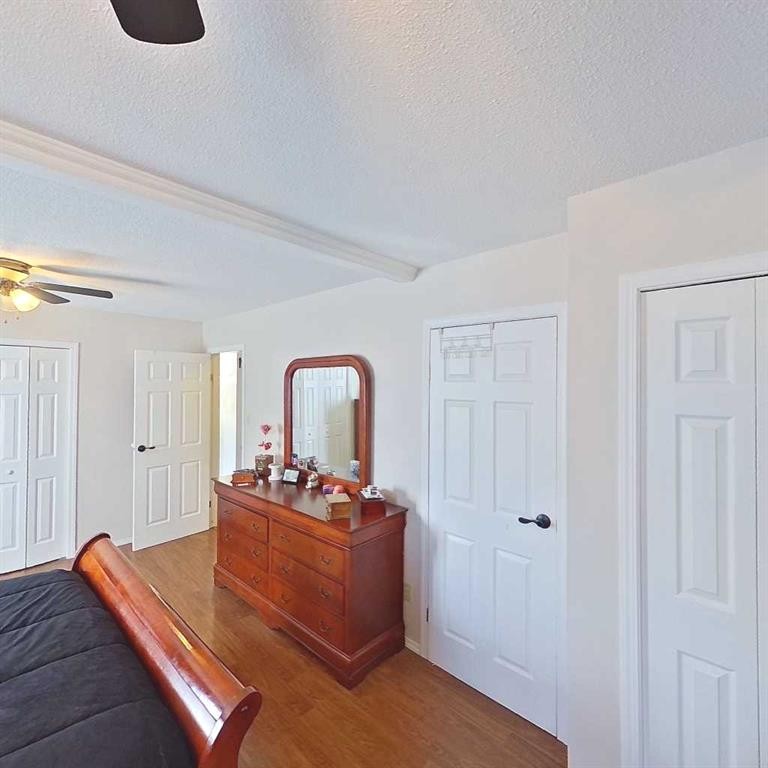
28 Centennial Crescent, Swan Hills, AB - Indoor Photo Showing Bedroom
28 Centennial Crescent, Swan Hills, AB - Indoor Photo Showing Dining Room
28 Centennial Crescent, Swan Hills, AB - Indoor Photo Showing Living Room
28 Centennial Crescent, Swan Hills, AB - Indoor
28 Centennial Crescent, Swan Hills, AB - Indoor Photo Showing Bathroom
28 Centennial Crescent, Swan Hills, AB - Indoor Photo Showing Living Room
28 Centennial Crescent, Swan Hills, AB - Indoor Photo Showing Kitchen
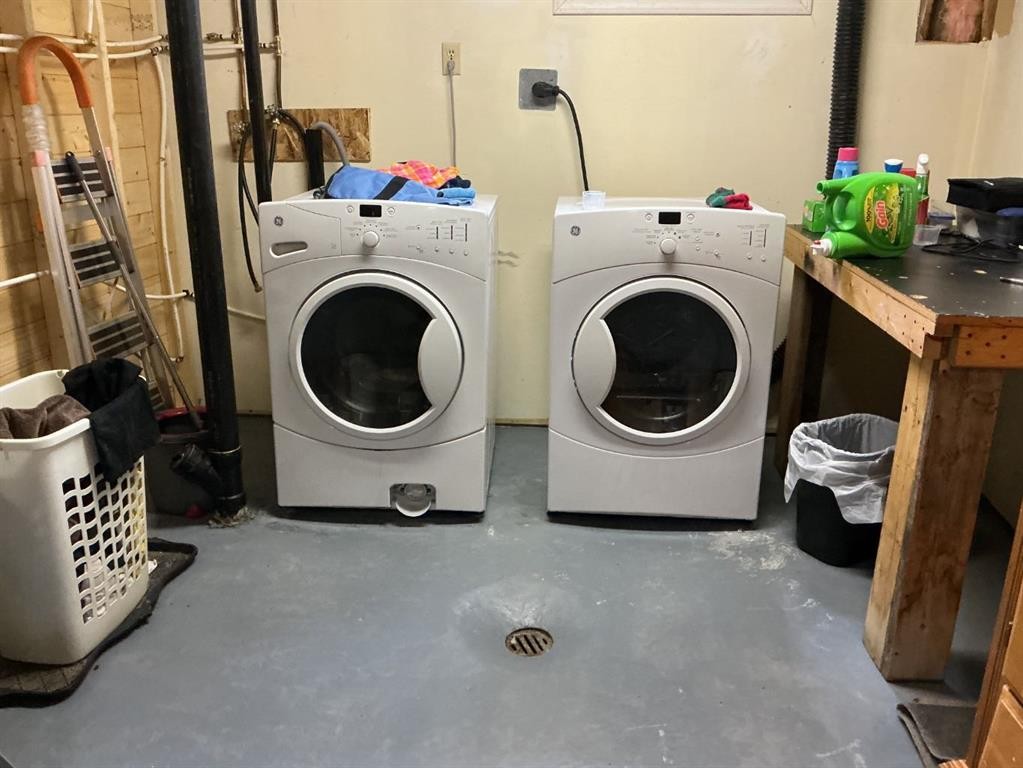
28 Centennial Crescent, Swan Hills, AB - Indoor Photo Showing Laundry Room
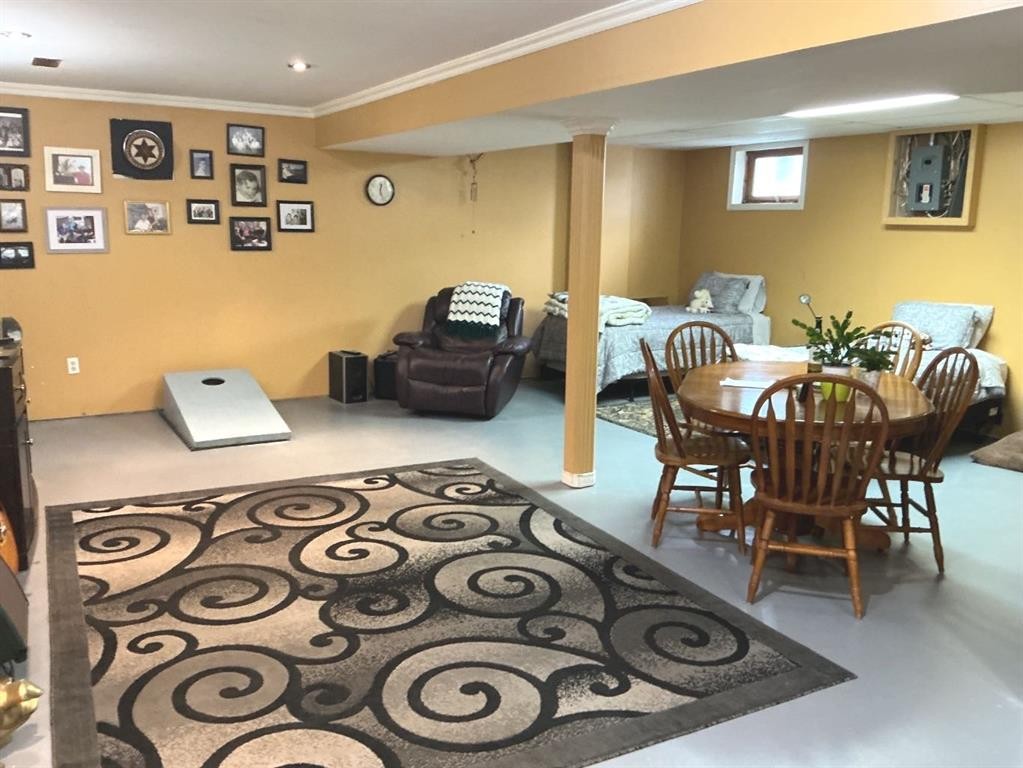
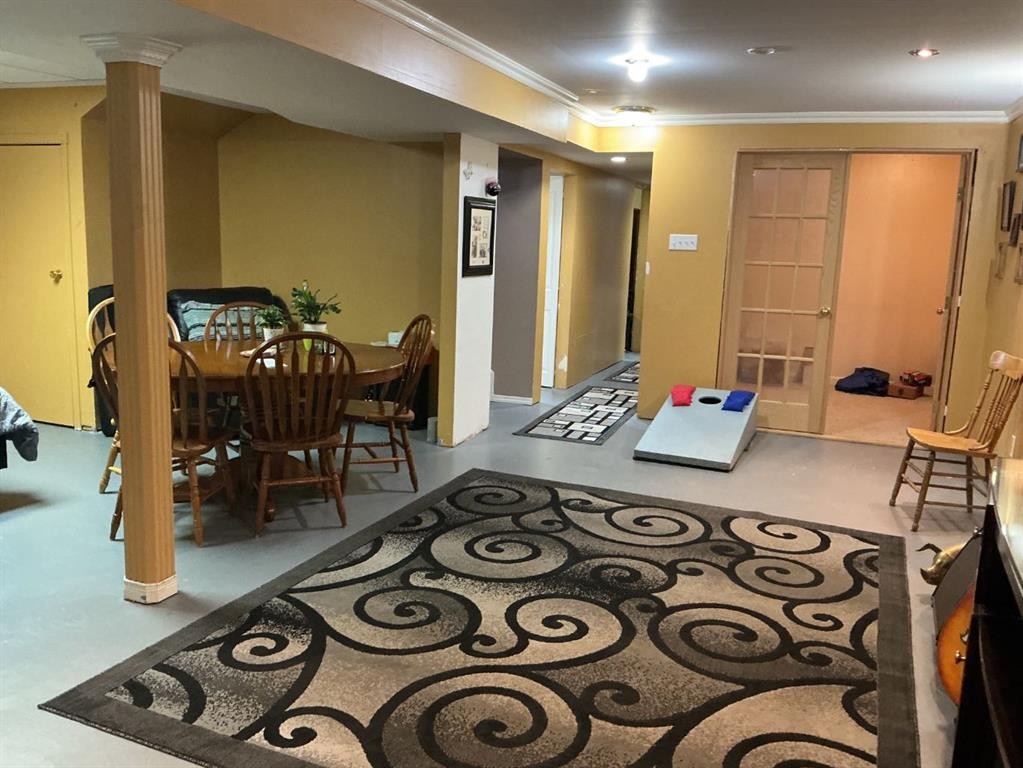
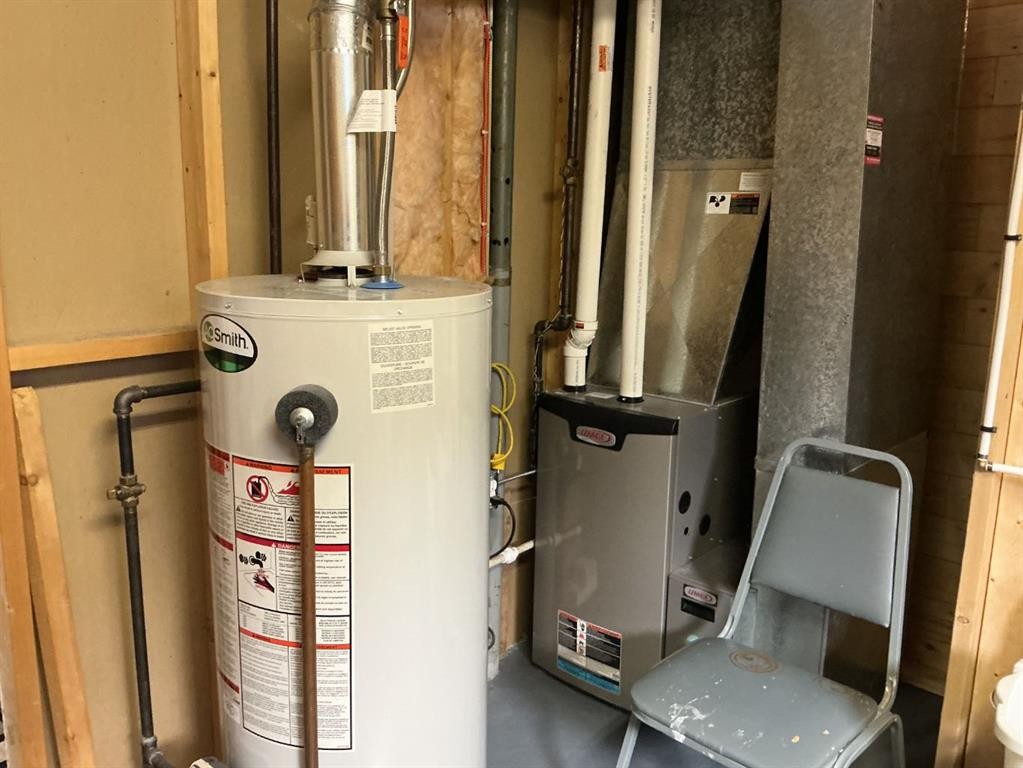
28 Centennial Crescent, Swan Hills, AB - Indoor Photo Showing Basement
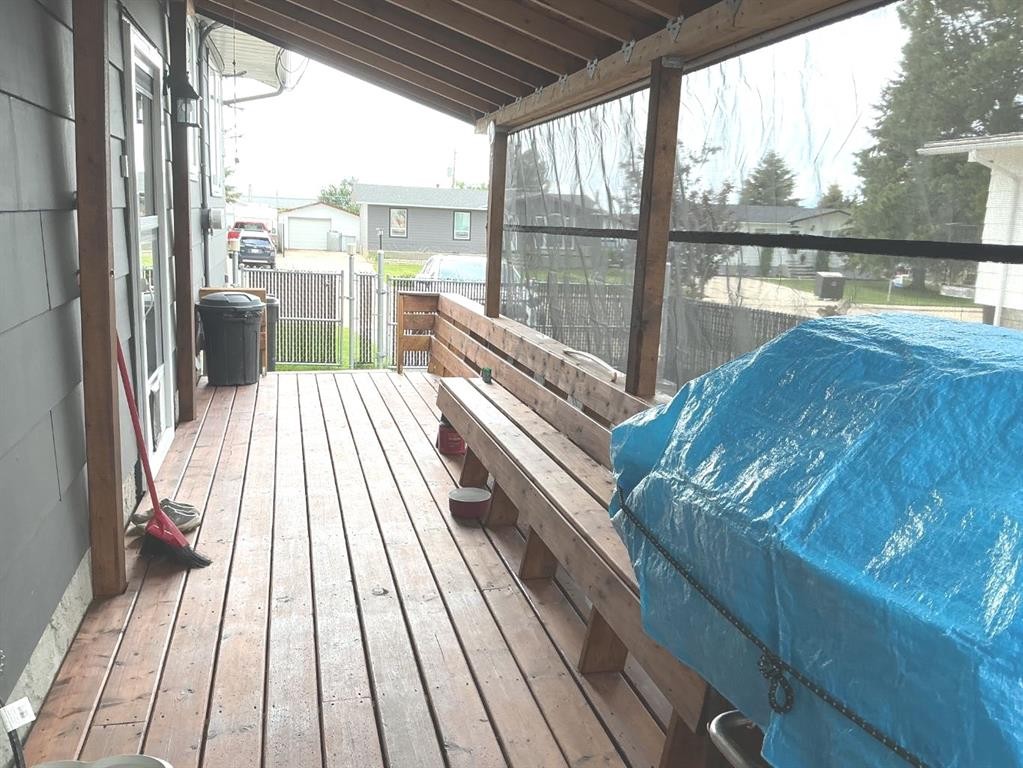
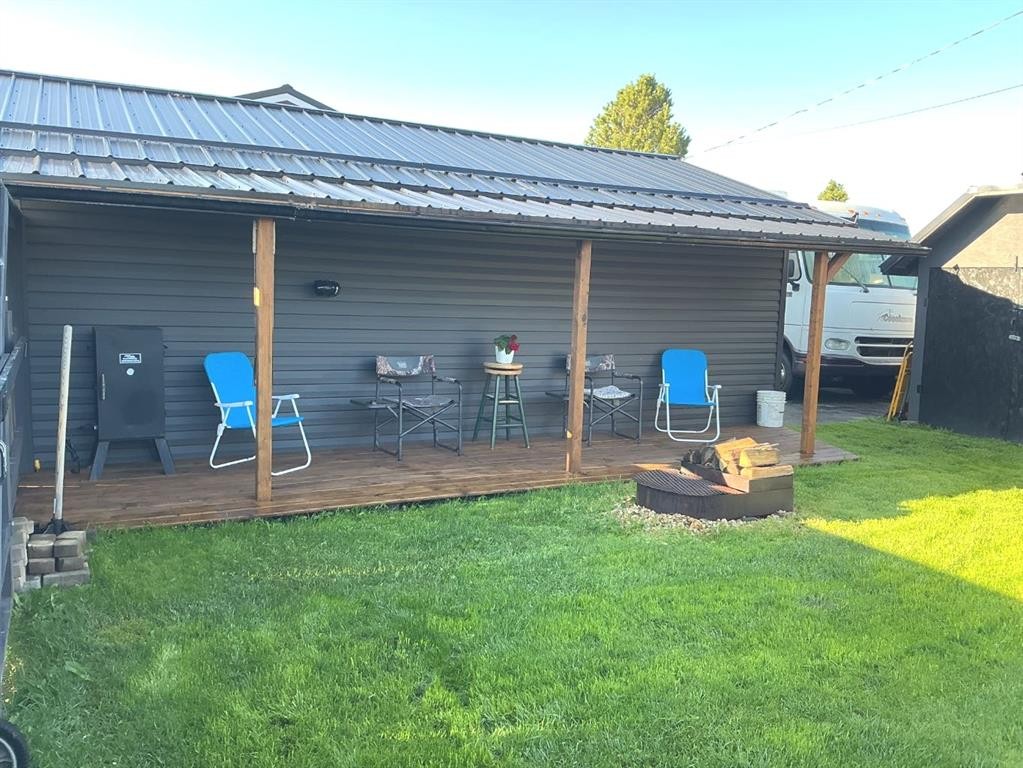
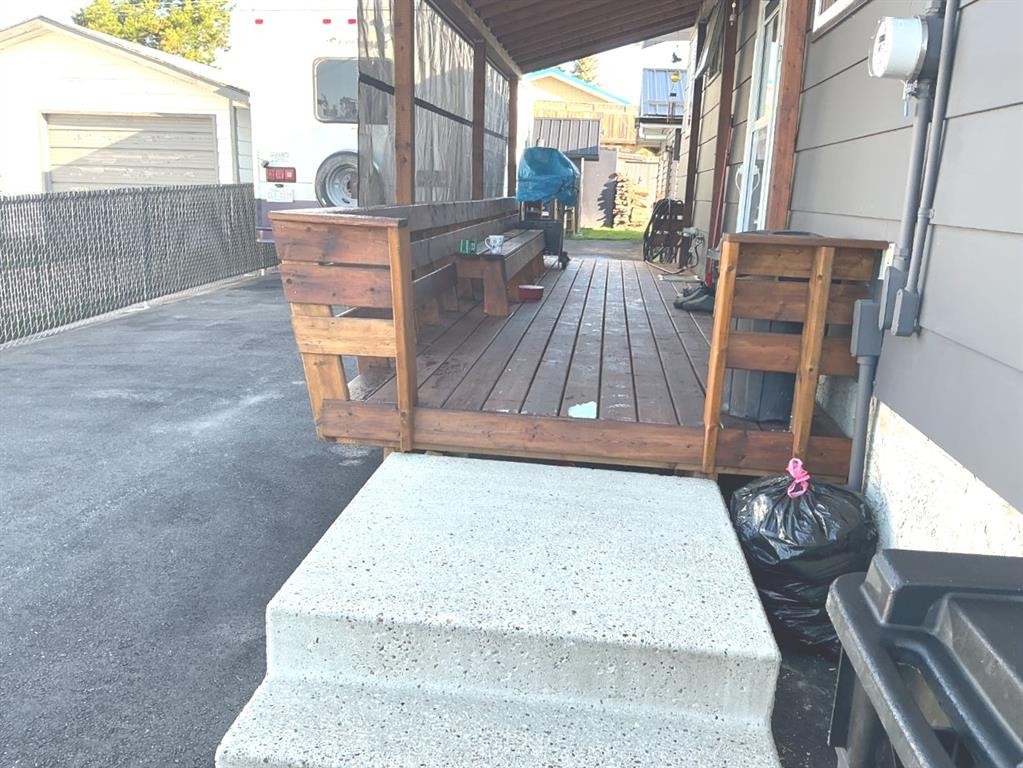
28 Centennial Crescent, Swan Hills, AB - Outdoor With Deck Patio Veranda With Exterior
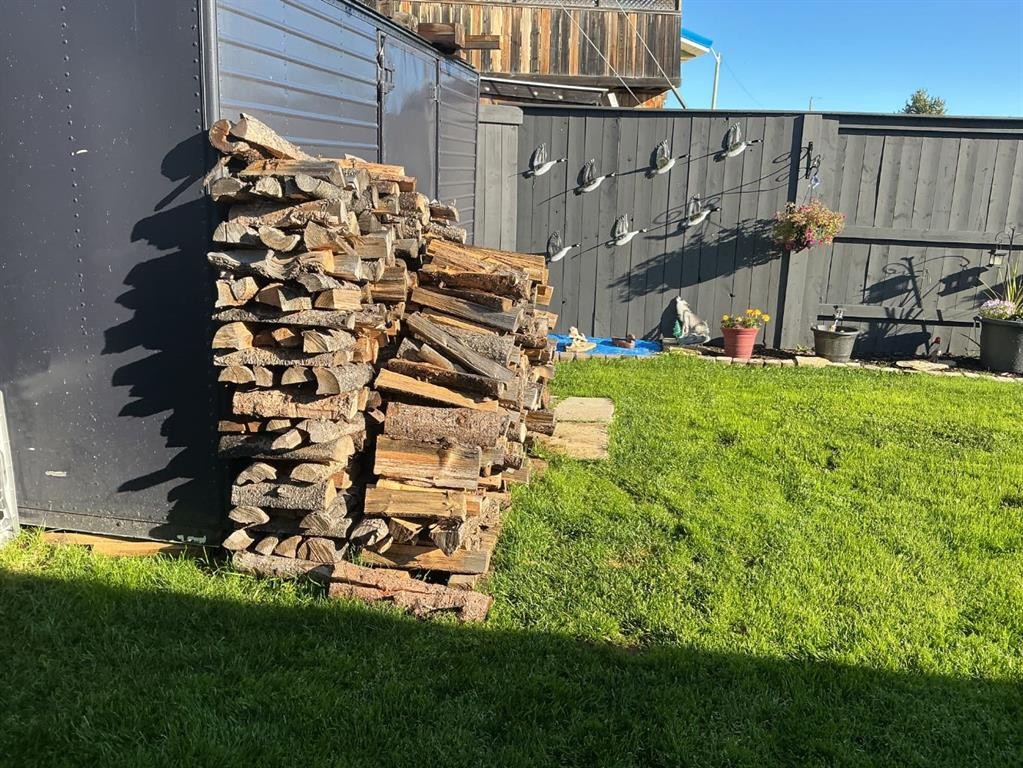
28 Centennial Crescent, Swan Hills, AB - Outdoor
28 Centennial Crescent, Swan Hills, AB - Outdoor With Deck Patio Veranda
28 Centennial Crescent, Swan Hills, AB - Outdoor
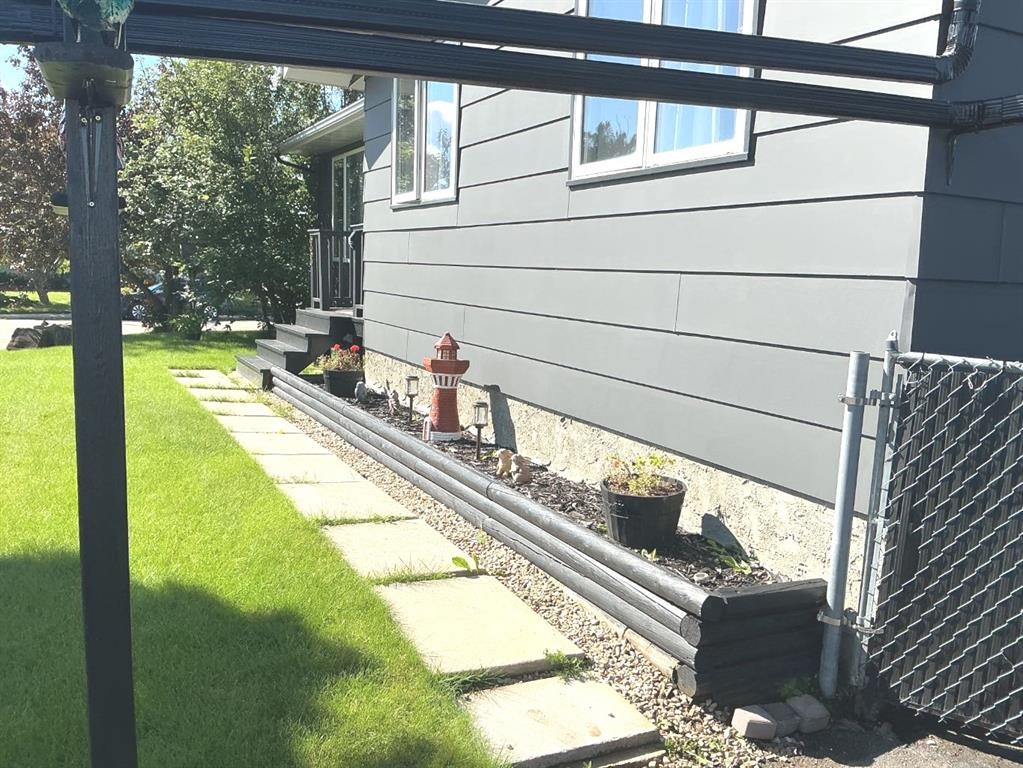
28 Centennial Crescent, Swan Hills, AB - Outdoor With Exterior
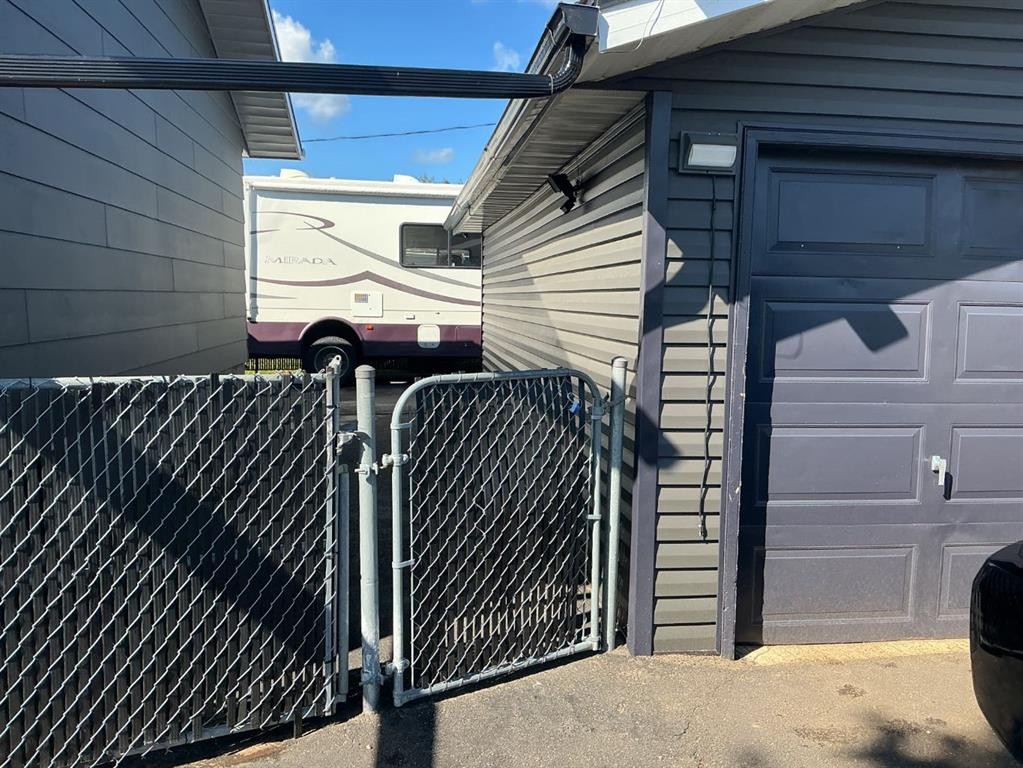
28 Centennial Crescent, Swan Hills, AB -  Photo Showing Garage
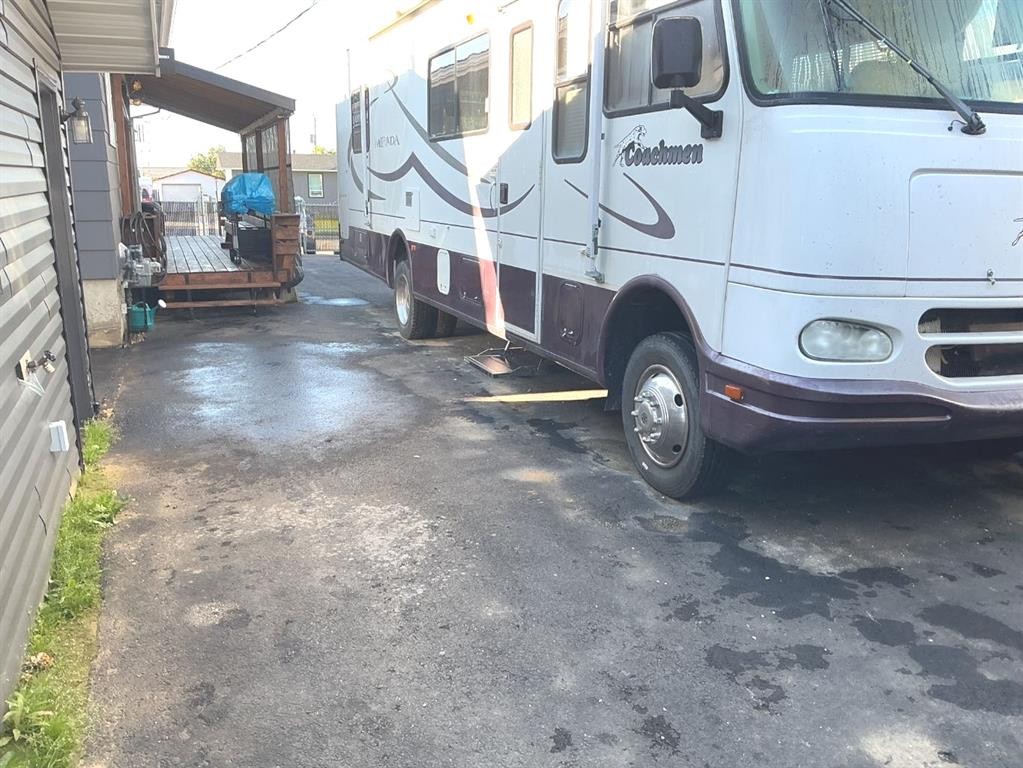
28 Centennial Crescent, Swan Hills, AB - Outdoor With Deck Patio Veranda With Exterior
Virtual Tour
28 Centennial Crescent, Swan Hills, AB  - Outdoor
28 Centennial Crescent, Swan Hills, AB  - Indoor Photo Showing Living Room
28 Centennial Crescent, Swan Hills, AB  - Indoor
28 Centennial Crescent, Swan Hills, AB - Indoor Photo Showing Living Room
28 Centennial Crescent, Swan Hills, AB - Indoor Photo Showing Bedroom
28 Centennial Crescent, Swan Hills, AB - Indoor Photo Showing Kitchen With Double Sink
28 Centennial Crescent, Swan Hills, AB - Indoor Photo Showing Other Room
28 Centennial Crescent, Swan Hills, AB - Indoor Photo Showing Bedroom
28 Centennial Crescent, Swan Hills, AB - Indoor
28 Centennial Crescent, Swan Hills, AB - Indoor Photo Showing Bedroom
28 Centennial Crescent, Swan Hills, AB - Indoor Photo Showing Dining Room
28 Centennial Crescent, Swan Hills, AB - Indoor Photo Showing Bathroom
28 Centennial Crescent, Swan Hills, AB - Indoor
28 Centennial Crescent, Swan Hills, AB - Indoor Photo Showing Bedroom
28 Centennial Crescent, Swan Hills, AB - Indoor Photo Showing Dining Room
28 Centennial Crescent, Swan Hills, AB - Indoor Photo Showing Living Room
28 Centennial Crescent, Swan Hills, AB - Indoor
28 Centennial Crescent, Swan Hills, AB - Indoor Photo Showing Bathroom
28 Centennial Crescent, Swan Hills, AB - Indoor Photo Showing Living Room
28 Centennial Crescent, Swan Hills, AB - Indoor Photo Showing Kitchen
28 Centennial Crescent, Swan Hills, AB - Indoor Photo Showing Laundry Room
28 Centennial Crescent, Swan Hills, AB - Indoor Photo Showing Basement
28 Centennial Crescent, Swan Hills, AB - Outdoor With Deck Patio Veranda With Exterior
28 Centennial Crescent, Swan Hills, AB - Outdoor
28 Centennial Crescent, Swan Hills, AB - Outdoor With Deck Patio Veranda
28 Centennial Crescent, Swan Hills, AB - Outdoor
28 Centennial Crescent, Swan Hills, AB - Outdoor With Exterior
28 Centennial Crescent, Swan Hills, AB -  Photo Showing Garage
28 Centennial Crescent, Swan Hills, AB - Outdoor With Deck Patio Veranda With Exterior
  • Advertising
Are you a real estate investor?
28 CENTENNIAL Crescent, Swan Hills, AB, T0G 2C0
$169,900

2 Beds

2 Baths

Property Information:

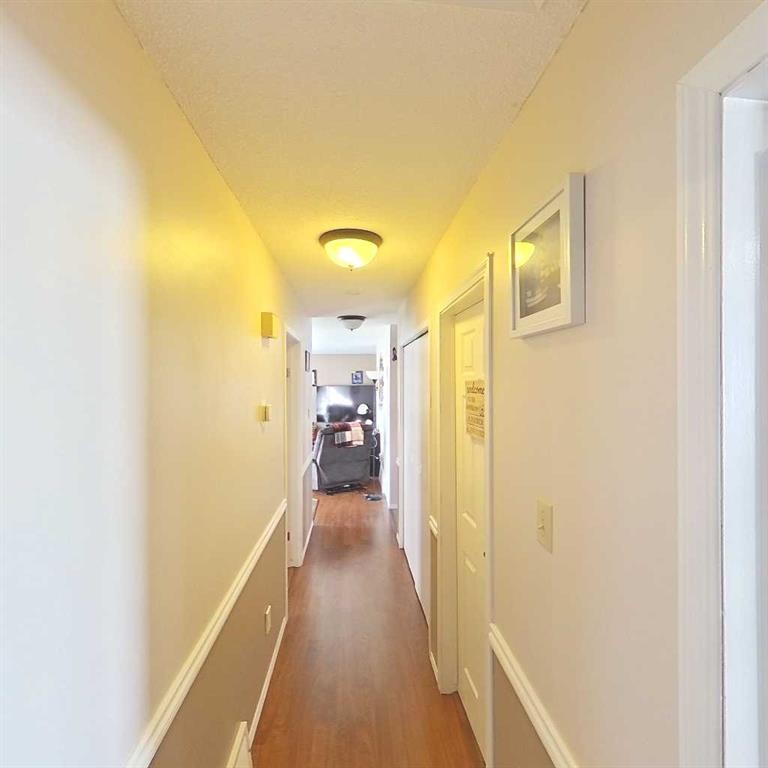
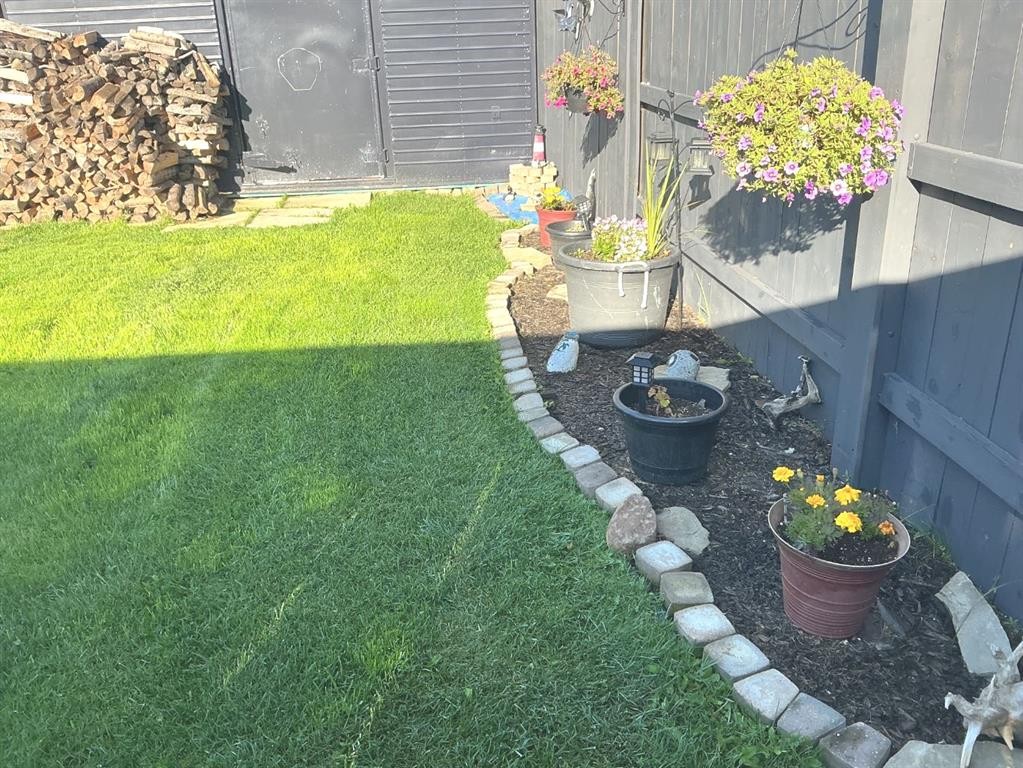
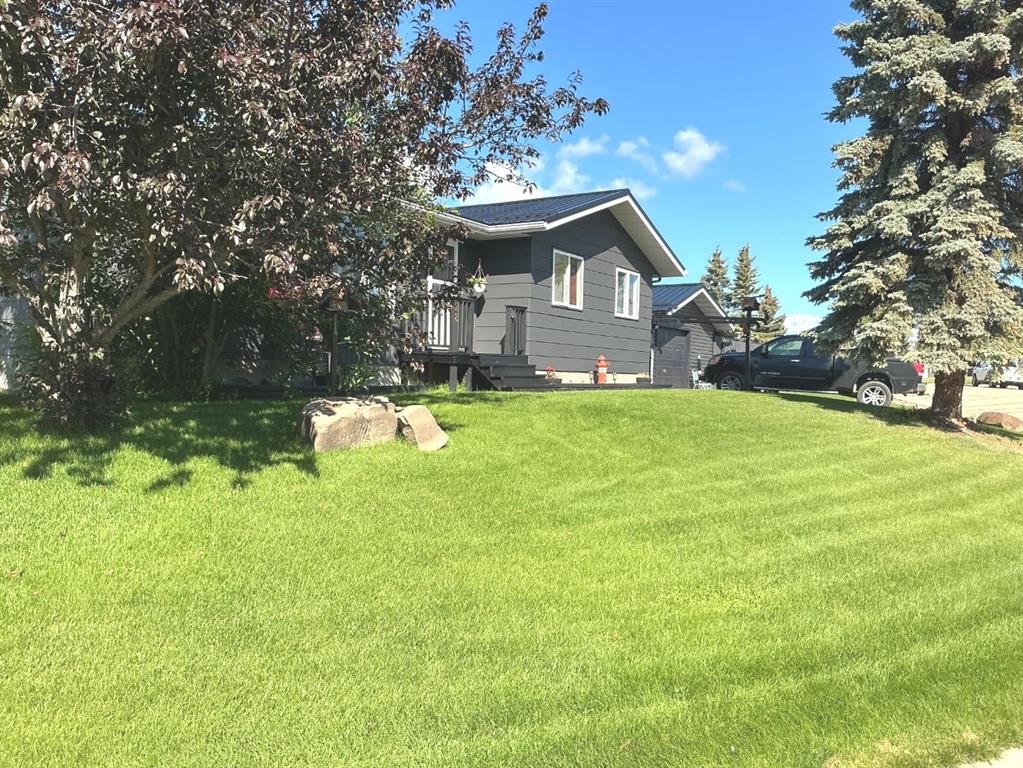
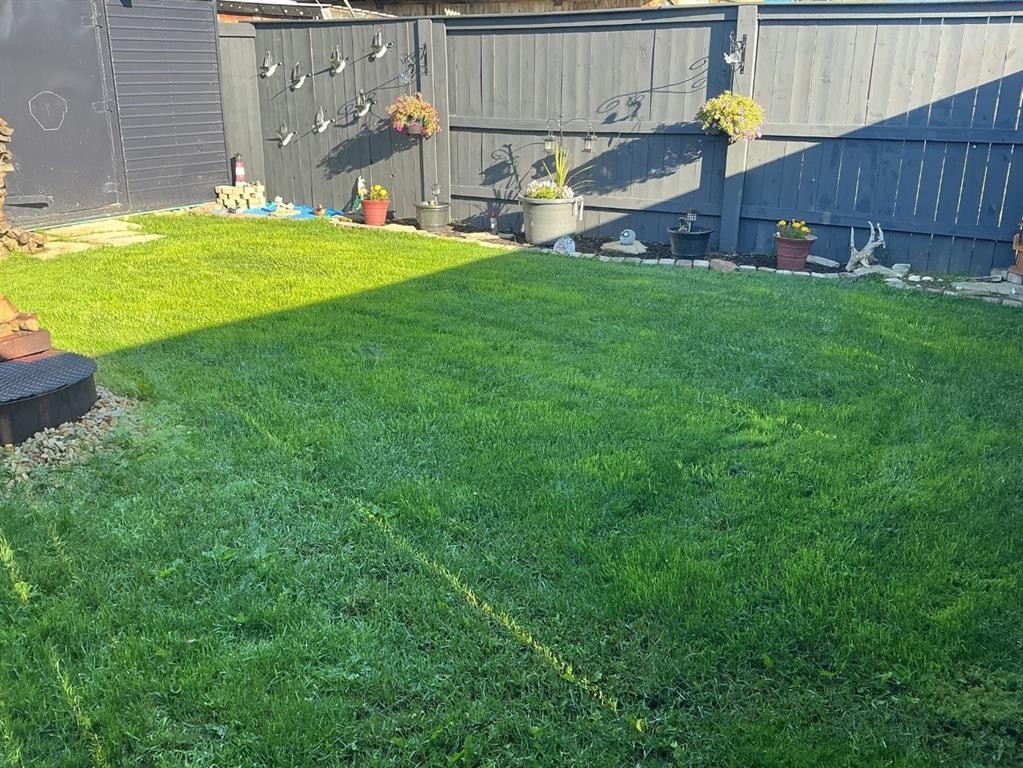
Nestled in a great neighborhood in Swan Hills, 28 Centennial Crescent embodies a perfect blend of comfort and modern upgrades. Built in 1971, this charming home spans approximately 1,087 sf on the main level and offers a thoughtful layout that caters to both relaxation and functionality. The living room welcomes you with its large front window, creating a warm and cozy atmosphere ideal for unwinding after a long day. The kitchen is equally inviting, featuring an abundance of oak cabinets that provide ample storage and workspace, making it a delightful area for cooking and entertaining. Also, on the main level you will find 2 bedrooms with good closet space. The primary bedroom is a generous size with his and her closets. Also, on the main level you will find a well-appointed 4 PC bathroom. The main level of this home is bright & airy with lots of great windows with so much natural light. Venturing down to the basement, you'll discover a versatile space that is about 70% complete. This area includes a large family room/Rec room, a 2 -pc bathroom, and a flex room that can easily serve as an office or additional storage space, a large storage room and Laundry/Utility room complete this basement. This added dimension makes the home perfect for families or individuals seeking extra room for hobbies or work.The property's exterior has been meticulously maintained, showcasing numerous upgrades that enhance its curb appeal and functionality. A new tin roof not only adds to the home’s aesthetic but also promises durability for years to come. Fresh exterior paint breathes new life into the façade, while the recently painted back covered deck offers a lovely spot to enjoy the outdoors. The new chain-link fencing adds security and defines the property boundaries, making it ideal for families with children or pets. Also, this chain link fence has privacy slats to ensure privacy while enjoying your lovely yard. Parking is a breeze with two asphalt-paved driveways, leading to a single detached heated garage. The outdoor space is equally impressive, featuring a fire pit area that invites gatherings with friends and family also with a covered overhang to enjoy the evenings, even in the rain. With plenty of storage options throughout the home and yard, organization is effortless. There are 3 sheds that stay with the property 2 metal sheds, and 1 wood shed. This home has been well cared for and has so much to offer. There is lots of newer asphalt that covers a large area with plenty of room for the motor home, boat, cars and all the toys (2) ASHPHALT Driveways. This property is truly a gem - its combination of thoughtful upgrades, cozy living spaces, and functional outdoor areas creates a welcoming environment that feels like home. This home has been well cared for and well maintained, A few other upgrades would include newer windows, high efficiency furnace, laminate flooring, paint etc. Pride of Ownership is most evident.

Inclusions: 2 SHEDS 1 METAL 1 WOOD.

Building Features:

  • Total Finished Area: 1087.00 Square Feet

Property Features:

  • Architectural Style: Bungalow
  • Built in: 1971
  • Construction Materials: Concrete
  • Cooling: None
  • Exterior Features: Balcony, Fire Pit, Garden
  • Floor Space (approx): 1087.00 Square Feet
  • Flooring: Laminate
  • Foundation Details: Poured Concrete
  • Heating: Forced Air, Natural Gas
  • Interior Features: Ceiling Fan(s)
  • Levels: One
  • Lot Size: 8641.00 Square Feet
  • Parking Features: Parking Pad, RV Access/Parking, Single Garage Detached
  • Roof: Metal
  • Zoning: RS
  • No. of Parking Spaces: 7

Courtesy of: RE/MAX ADVANTAGE (WHITECOURT)

Data provided by: Alberta West REALTORS® Association Foothills Building, Hinton, Alberta T7V 1V1
All information displayed is believed to be accurate but is not guaranteed and should be independently verified. No warranties or representations are made of any kind. Copyright© 2021 All Rights Reserved

QuickQuoteTM Powered by RPS
Thinking of Selling?

Start by finding out what your home might be worth in today's market.

Location of 28 CENTENNIAL Crescent, Swan Hills, AB, T0G 2C0

Demographic Information of 28 CENTENNIAL Crescent, Swan Hills, AB, T0G 2C0

Life Stage

Older Parents, Younger Kids

Employment Type

Blue Collar/Primary

Average Household Income

$125,237.57

Average Number of Children

1.88

Household Population

Household Structure

Age of Population

Education

Education Level

No certificate/diploma/degree

23.38 %

High school certificate or equivalent

42.58 %

Apprenticeship trade certificate/diploma

8.39 %

College/non-university certificate

16.77 %

University Degree

8.88 %

Commuter

Travel To Work

By Car

87.85 %

By Public Transit

0.0 %

By Walking

0.0 %

By Bicycle

0.0 %

By Other Methods

12.15 %

Cultural Diversity

Knowledge of Official Language

Mother Tongue

Building Information

Building Type

Apartments (Low and High Rise)

7.17 %

Houses

92.83 %

Own Vs. Rent