Button CopyPathCircle CloseCircle Left ArrowArrow Down Icon GreyClosecirclecircleBurger
  • Publicité

28 CENTENNIAL Crescent, Swan Hills, AB, T0G 2C0

No. MLS® A2337305
Maison À vendre à Swan Hills, Alberta
169 900 $ ÉvaluationExpressMC: Non disponible

2+0 Chambres

2 Salles de bain

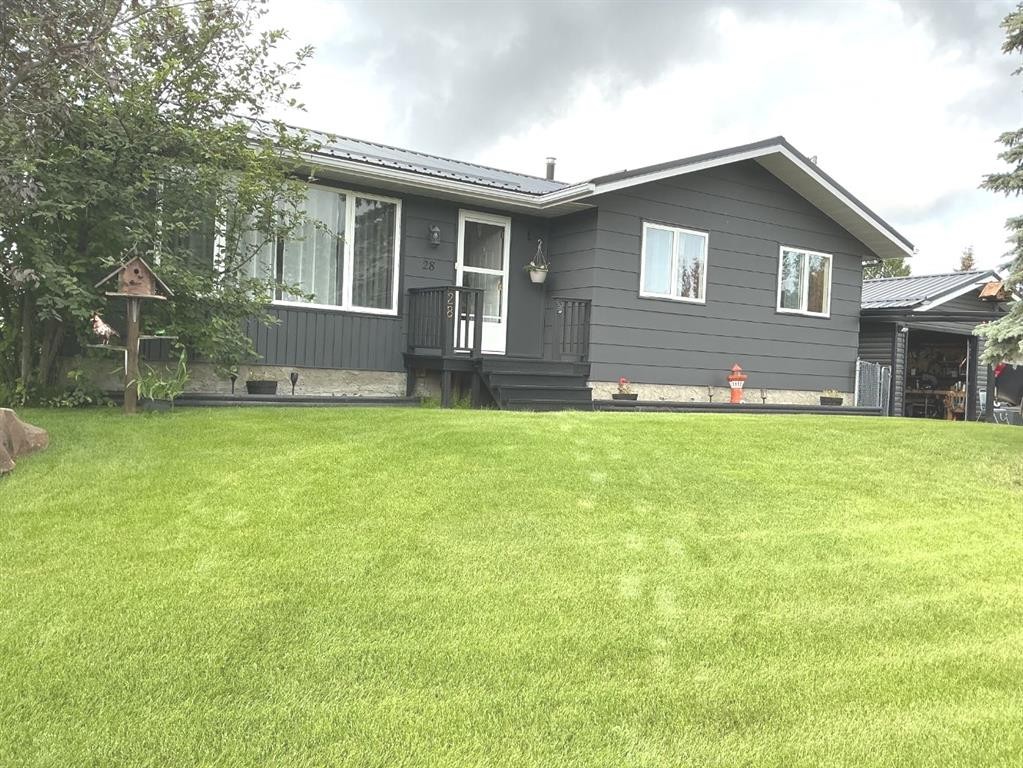
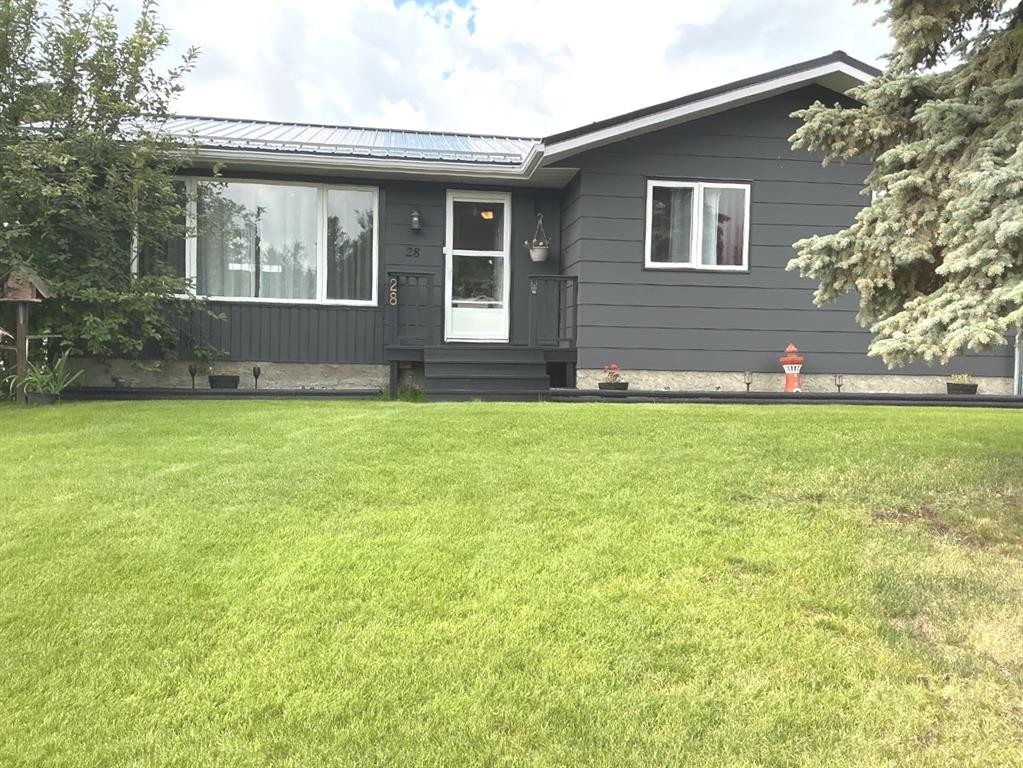
28 Centennial Crescent, Swan Hills, AB - Outdoor
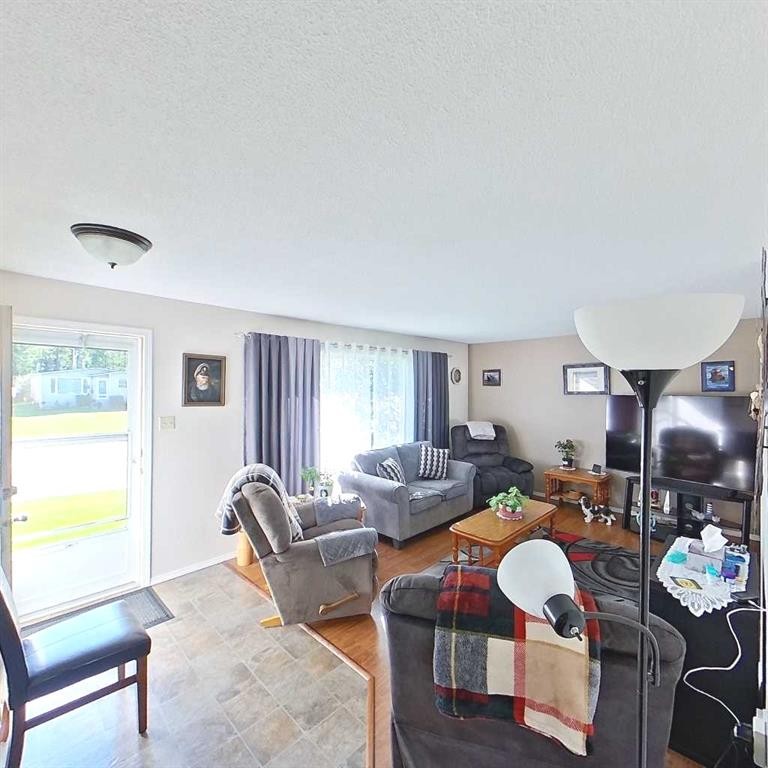
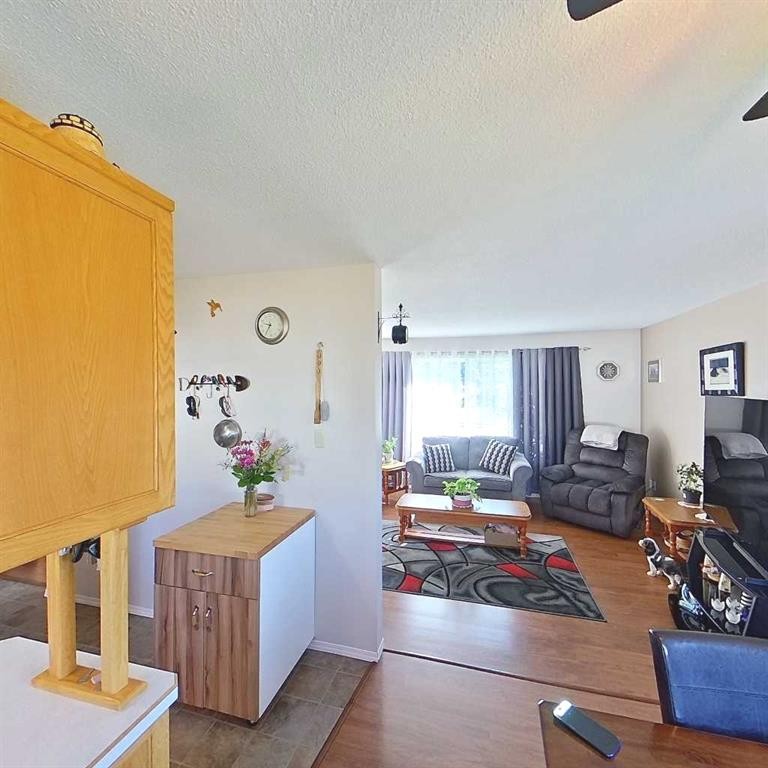
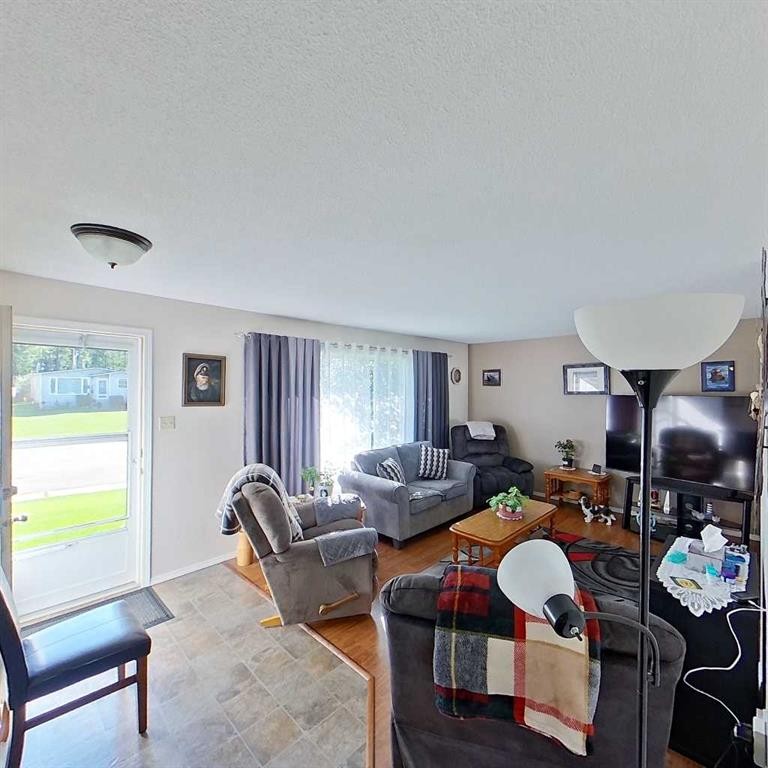
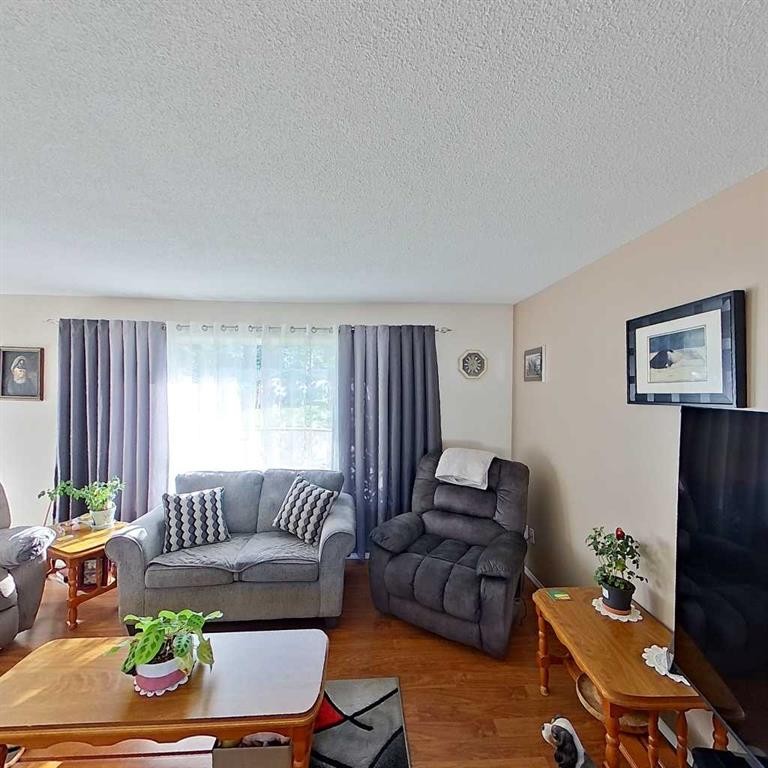
28 Centennial Crescent, Swan Hills, AB - Indoor Photo Showing Living Room
28 Centennial Crescent, Swan Hills, AB - Indoor
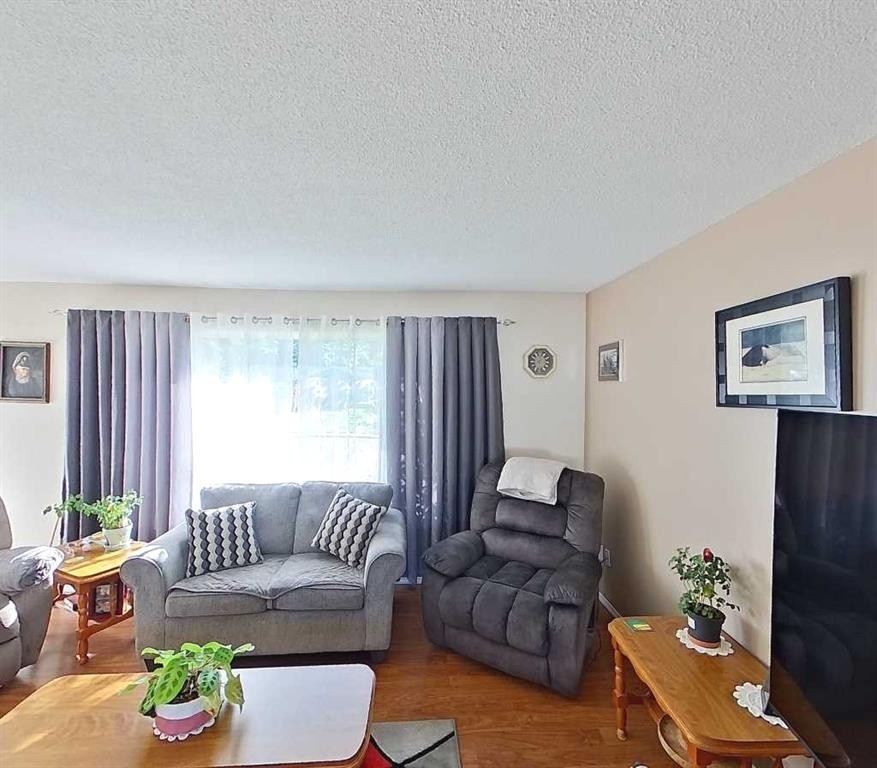
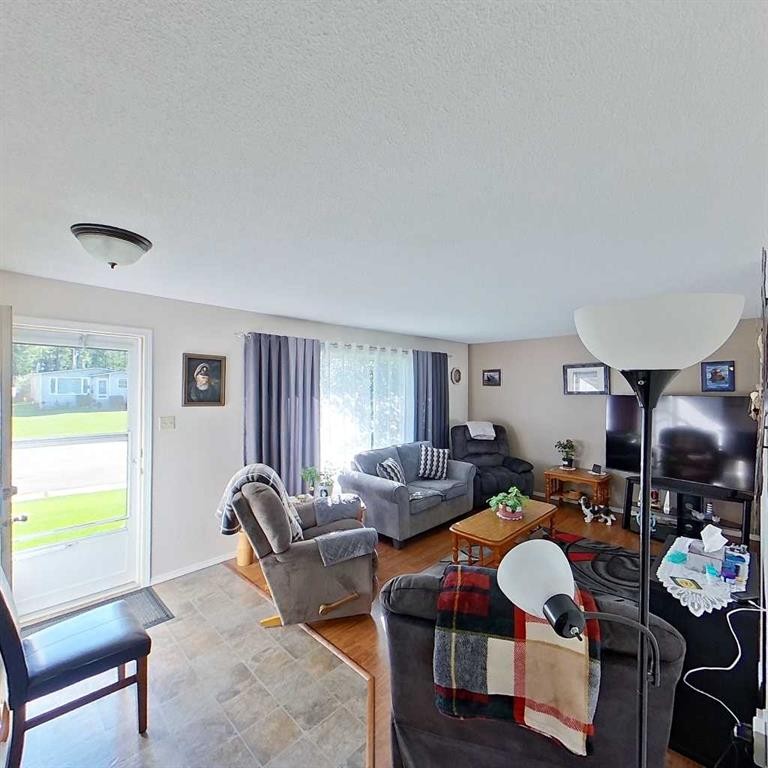
28 Centennial Crescent, Swan Hills, AB - Indoor Photo Showing Living Room
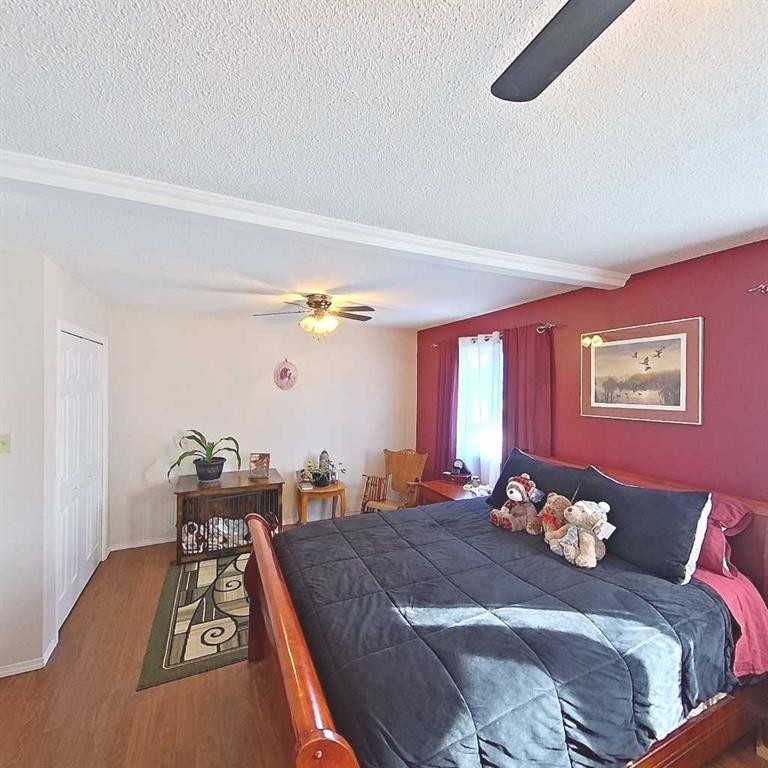
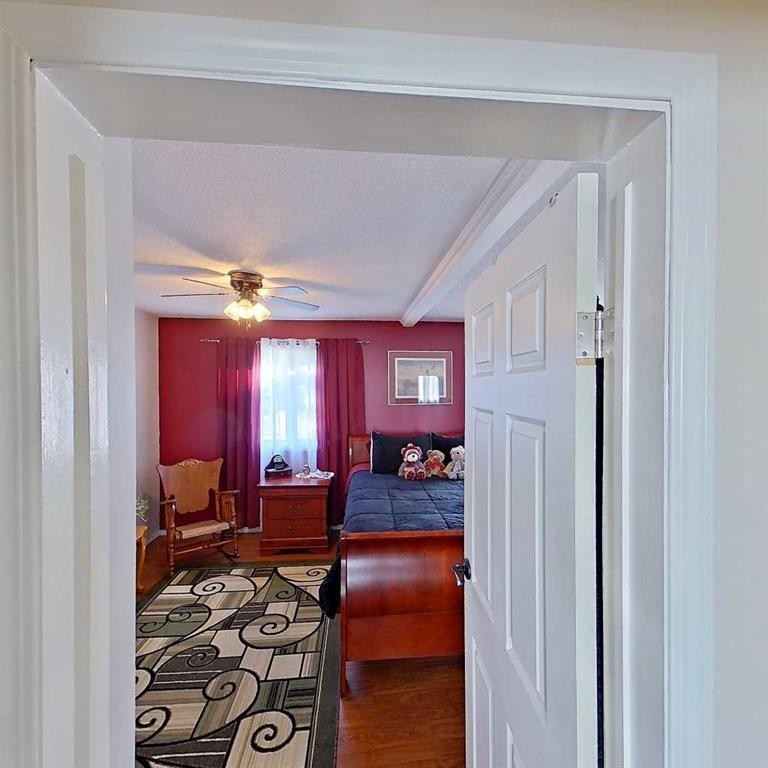
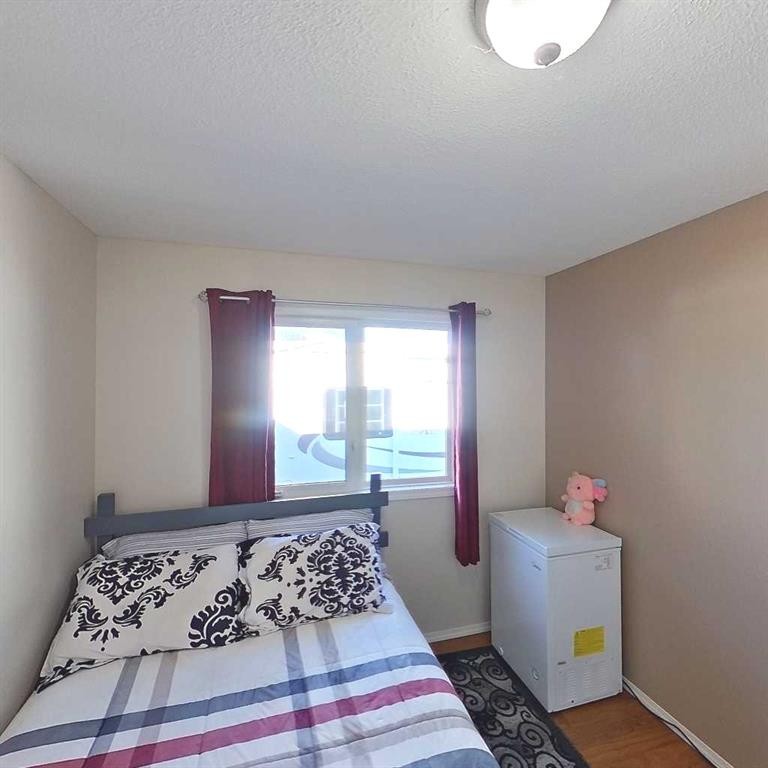
28 Centennial Crescent, Swan Hills, AB - Indoor Photo Showing Bedroom
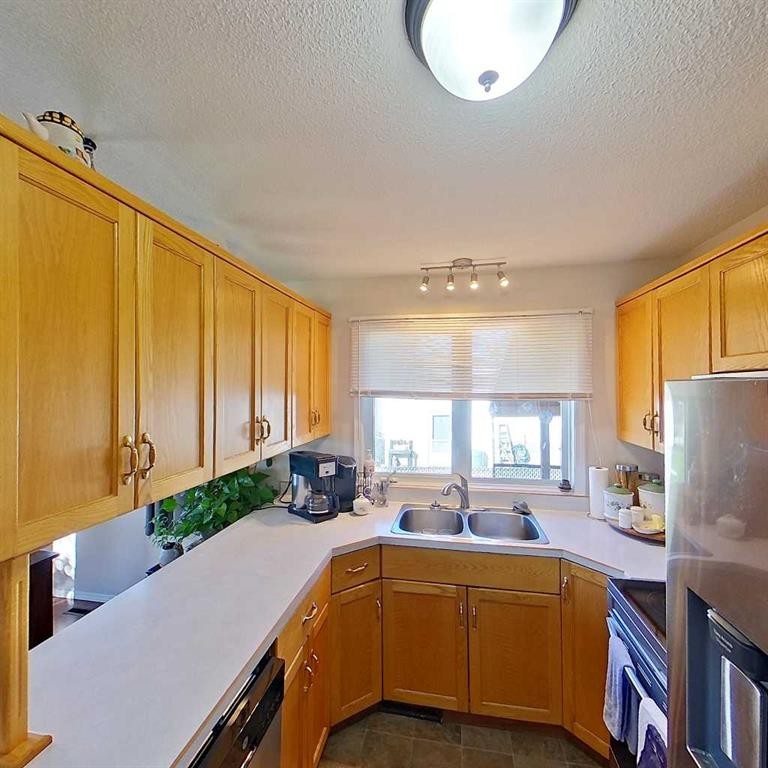
28 Centennial Crescent, Swan Hills, AB - Indoor Photo Showing Kitchen With Double Sink
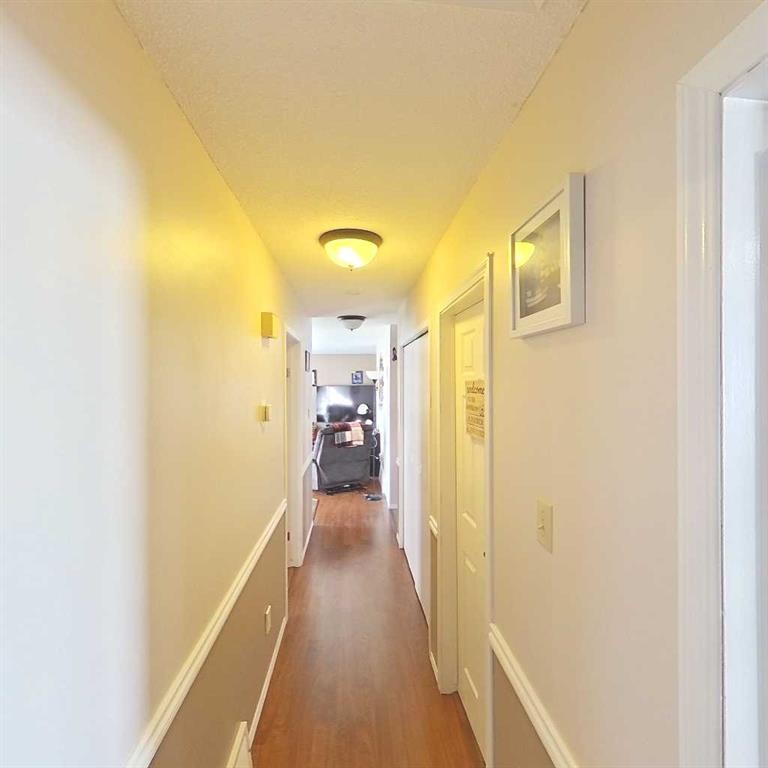
28 Centennial Crescent, Swan Hills, AB - Indoor Photo Showing Other Room
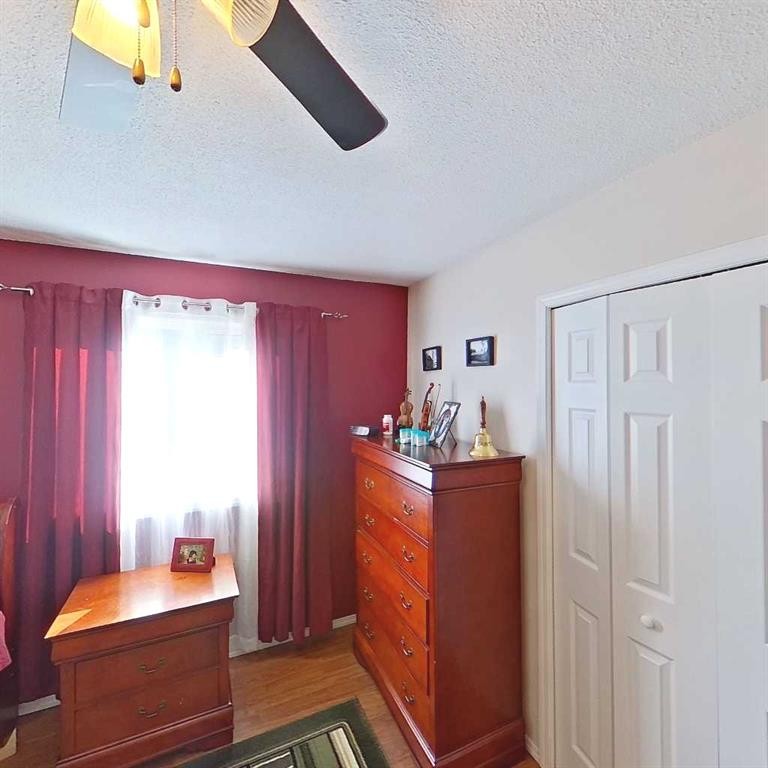
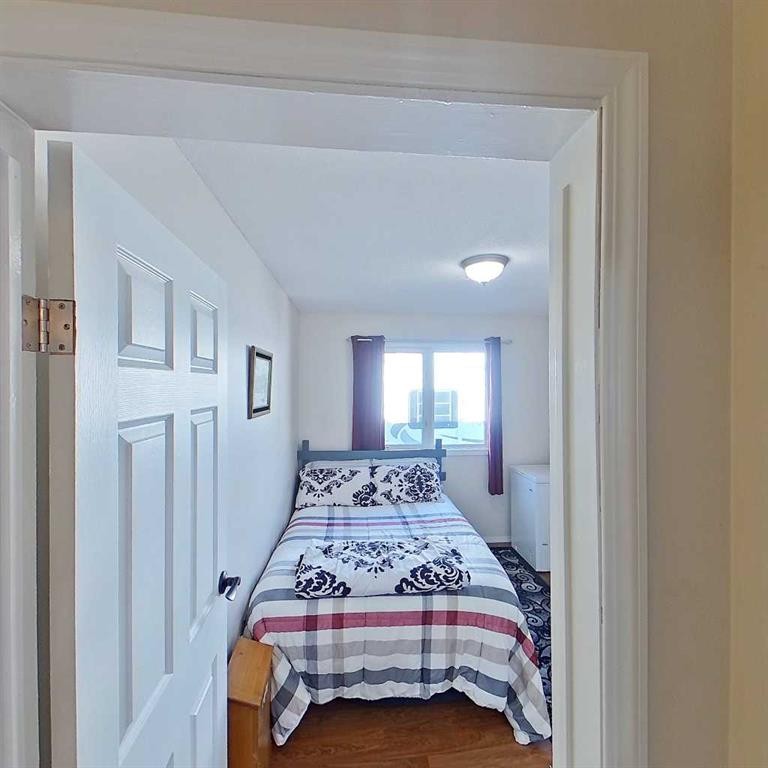
28 Centennial Crescent, Swan Hills, AB - Indoor Photo Showing Bedroom
28 Centennial Crescent, Swan Hills, AB - Indoor
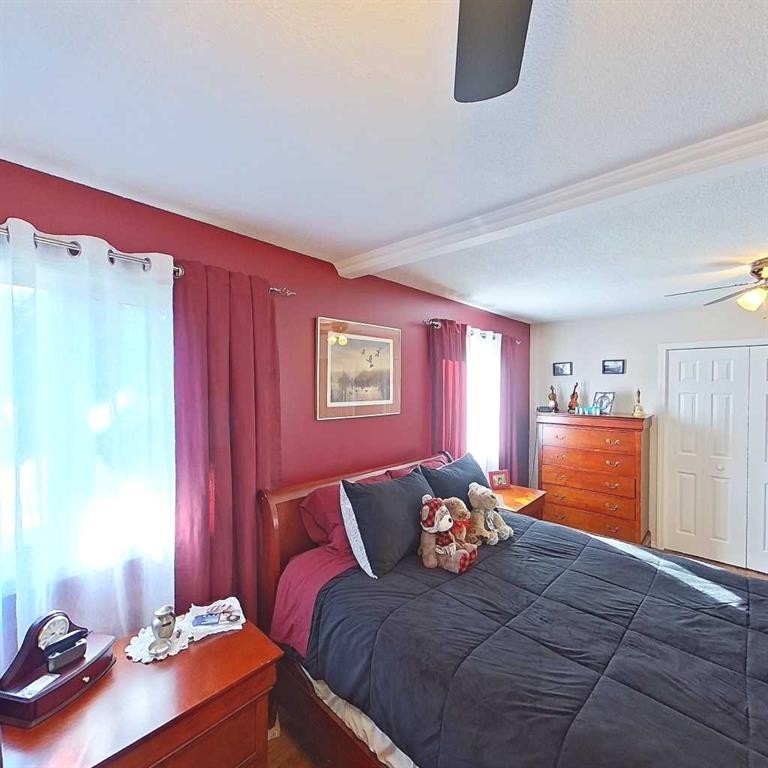
28 Centennial Crescent, Swan Hills, AB - Indoor Photo Showing Bedroom
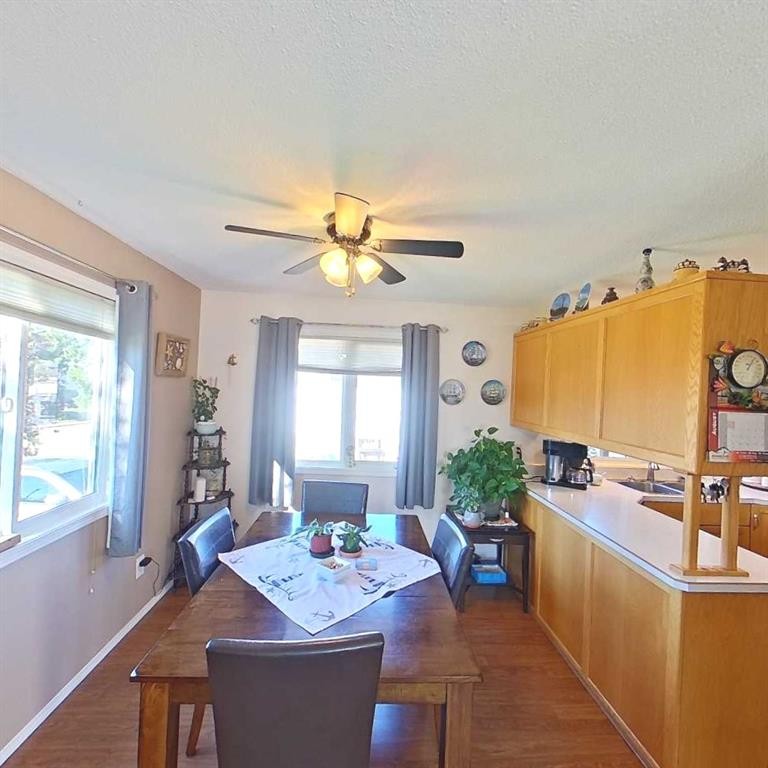
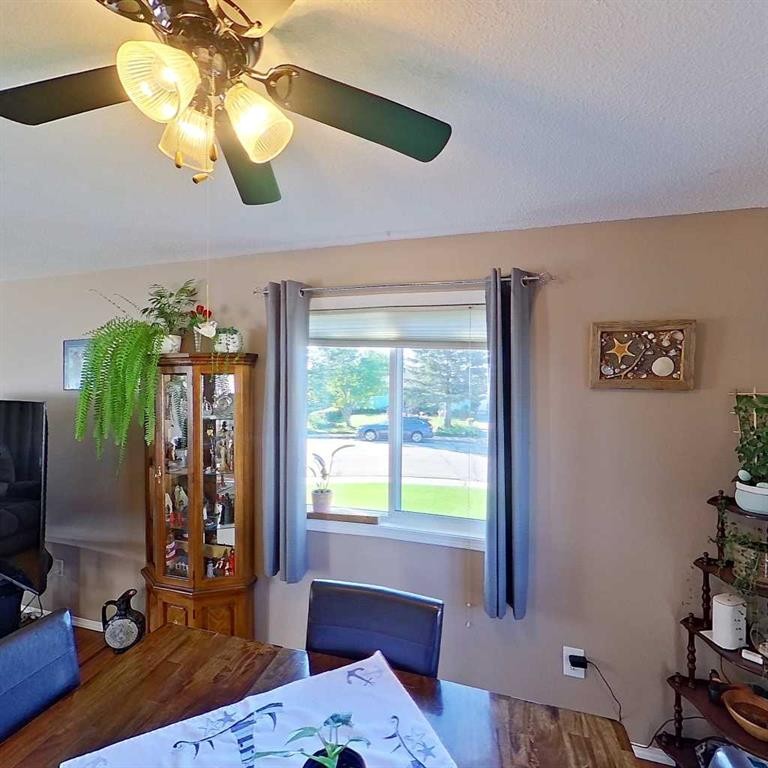
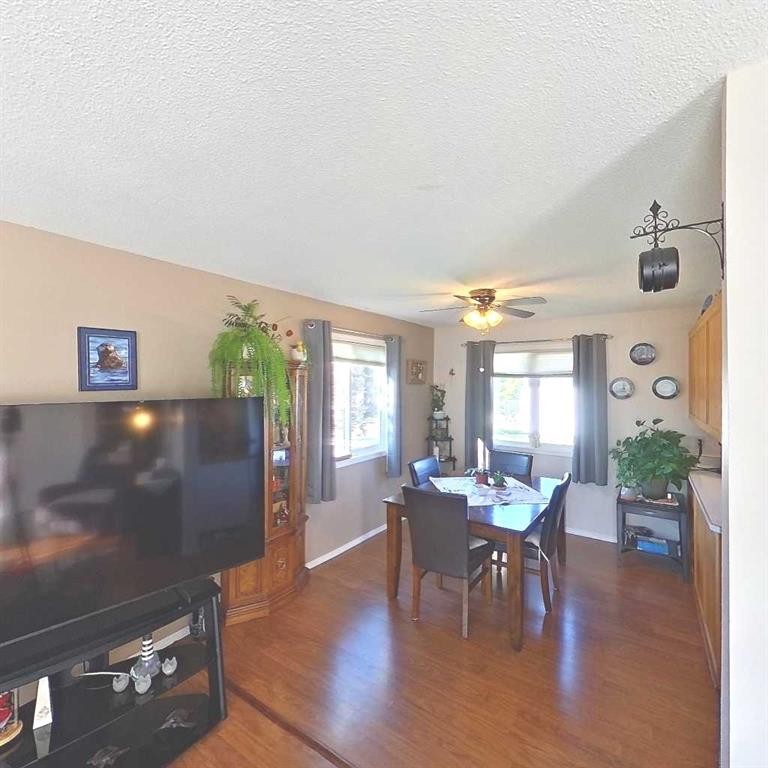
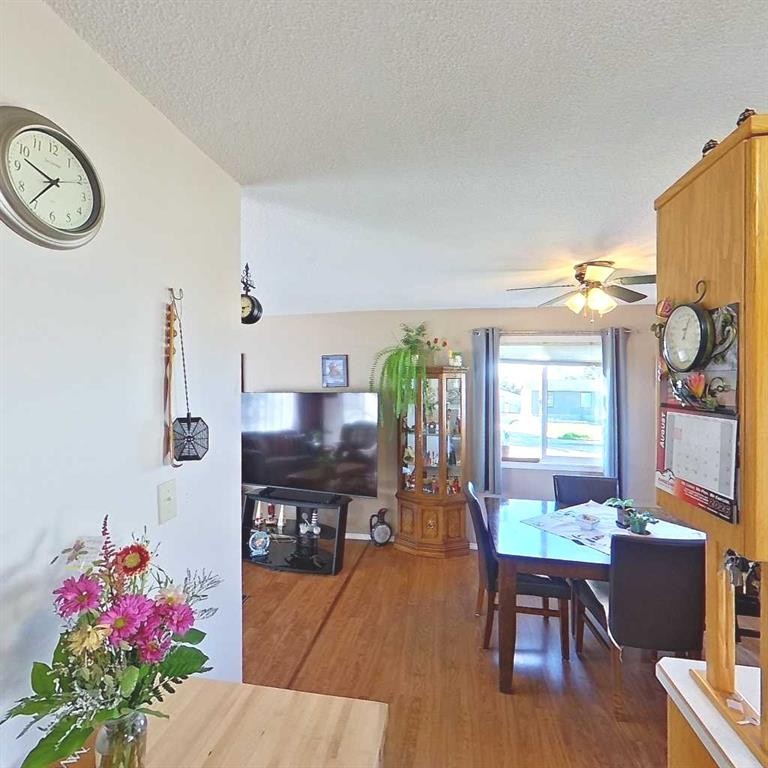
28 Centennial Crescent, Swan Hills, AB - Indoor Photo Showing Dining Room
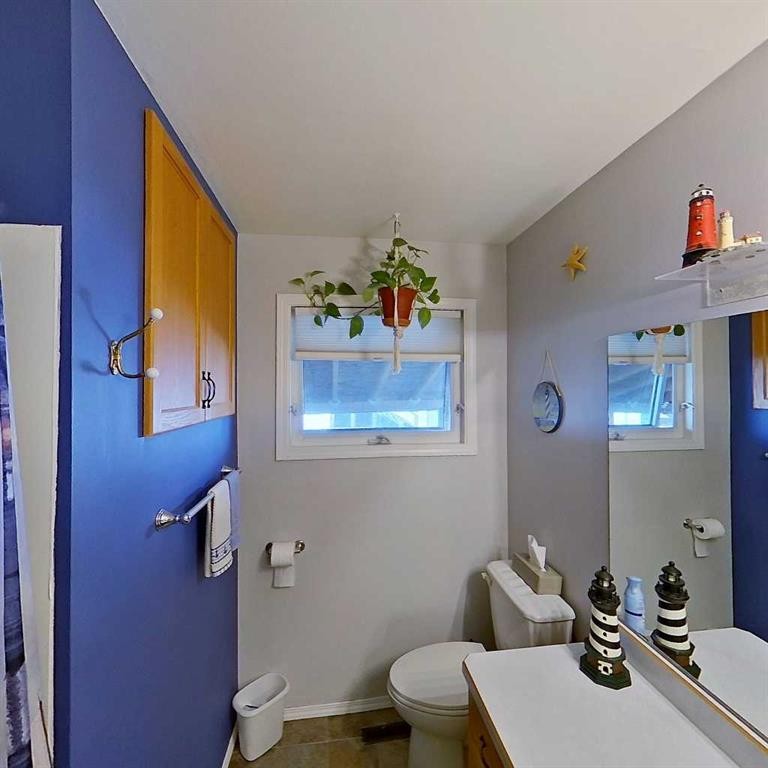
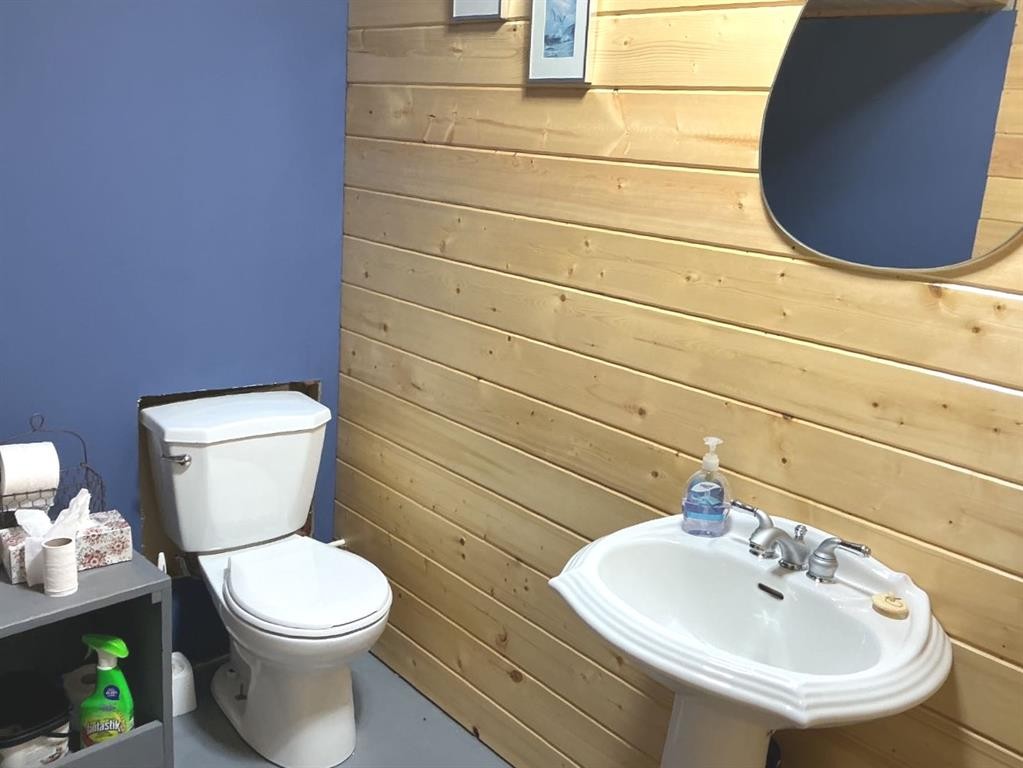
28 Centennial Crescent, Swan Hills, AB - Indoor Photo Showing Bathroom
28 Centennial Crescent, Swan Hills, AB - Indoor
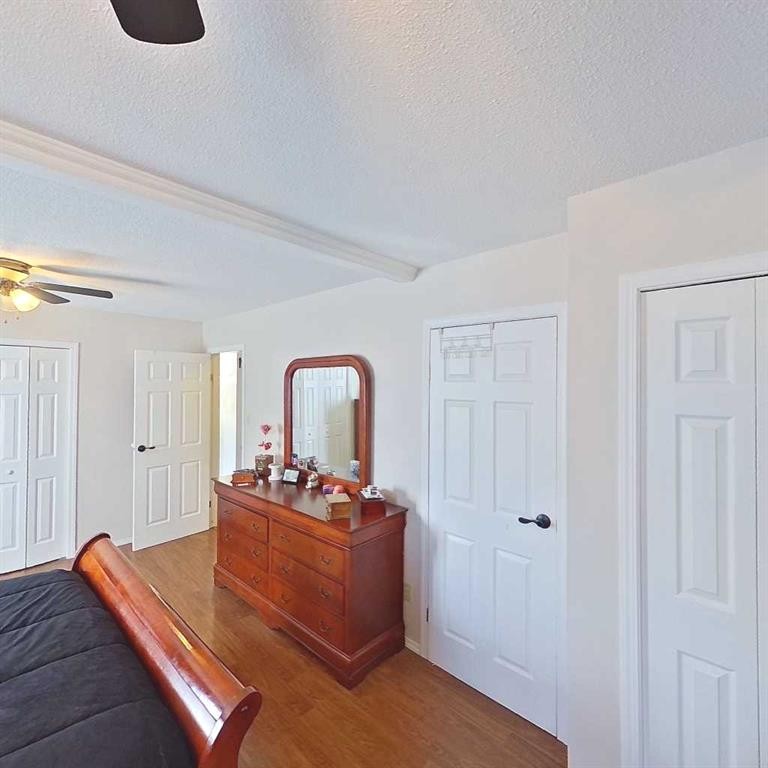
28 Centennial Crescent, Swan Hills, AB - Indoor Photo Showing Bedroom
28 Centennial Crescent, Swan Hills, AB - Indoor Photo Showing Dining Room
28 Centennial Crescent, Swan Hills, AB - Indoor Photo Showing Living Room
28 Centennial Crescent, Swan Hills, AB - Indoor
28 Centennial Crescent, Swan Hills, AB - Indoor Photo Showing Bathroom
28 Centennial Crescent, Swan Hills, AB - Indoor Photo Showing Living Room
28 Centennial Crescent, Swan Hills, AB - Indoor Photo Showing Kitchen
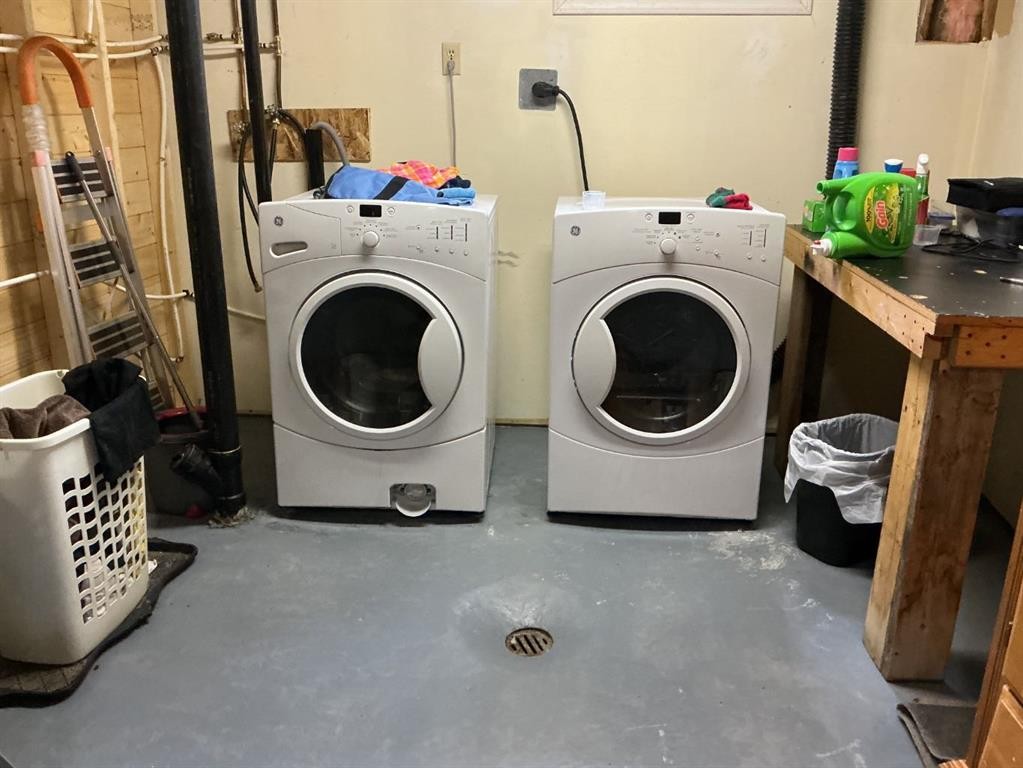
28 Centennial Crescent, Swan Hills, AB - Indoor Photo Showing Laundry Room
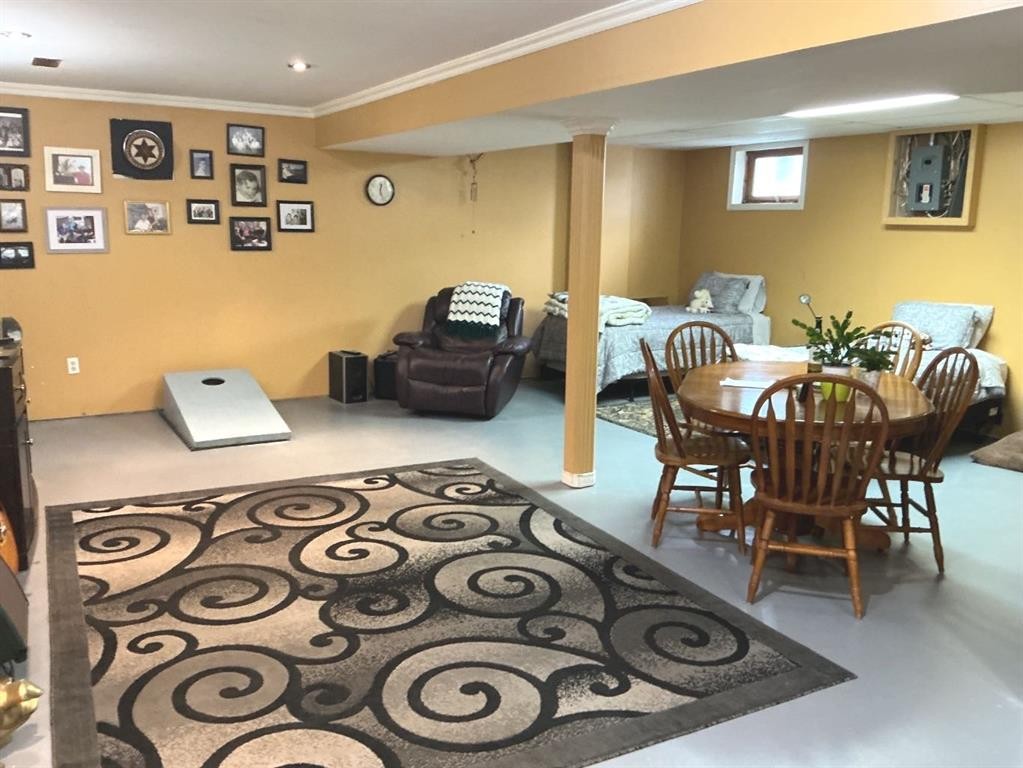
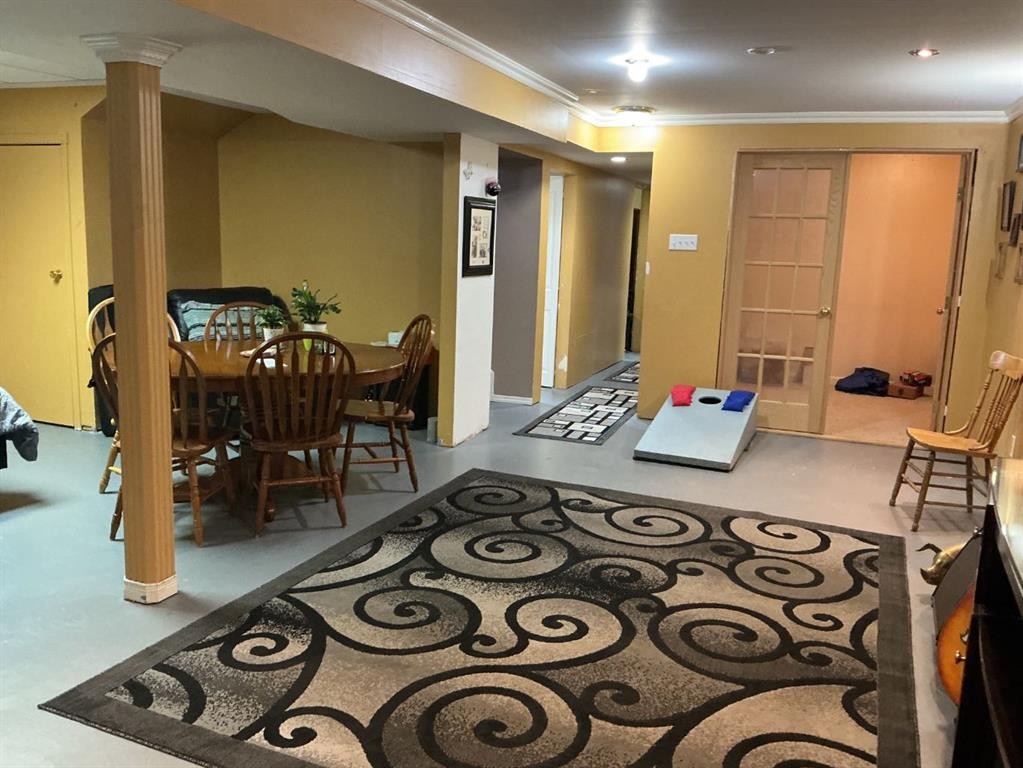
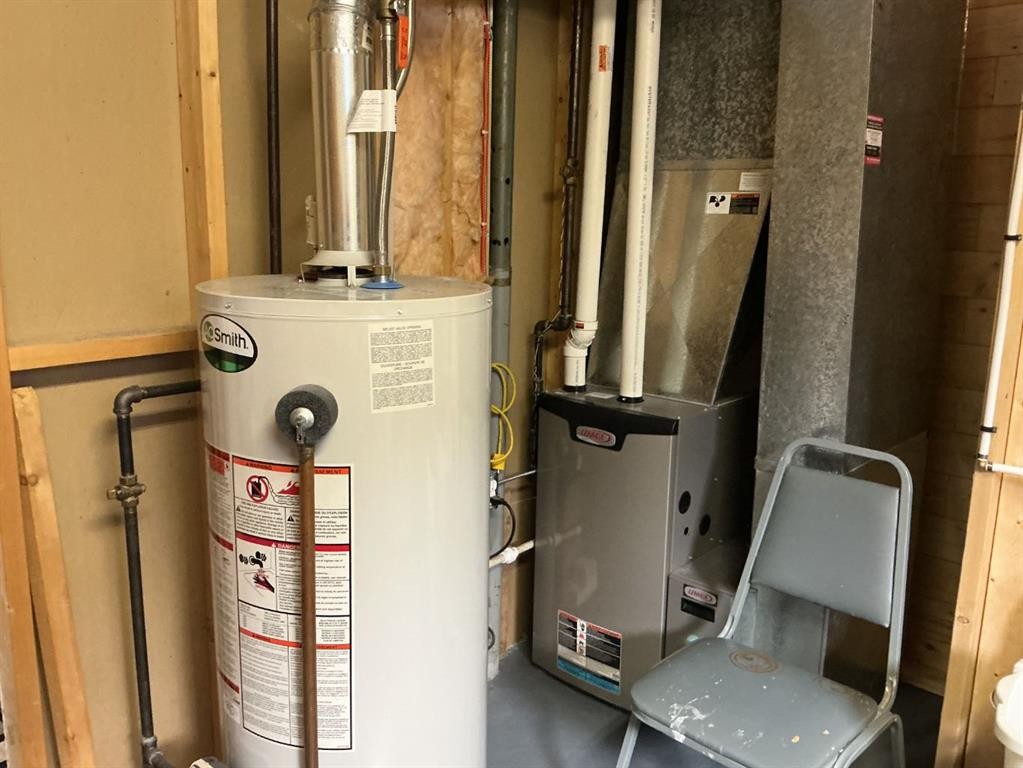
28 Centennial Crescent, Swan Hills, AB - Indoor Photo Showing Basement
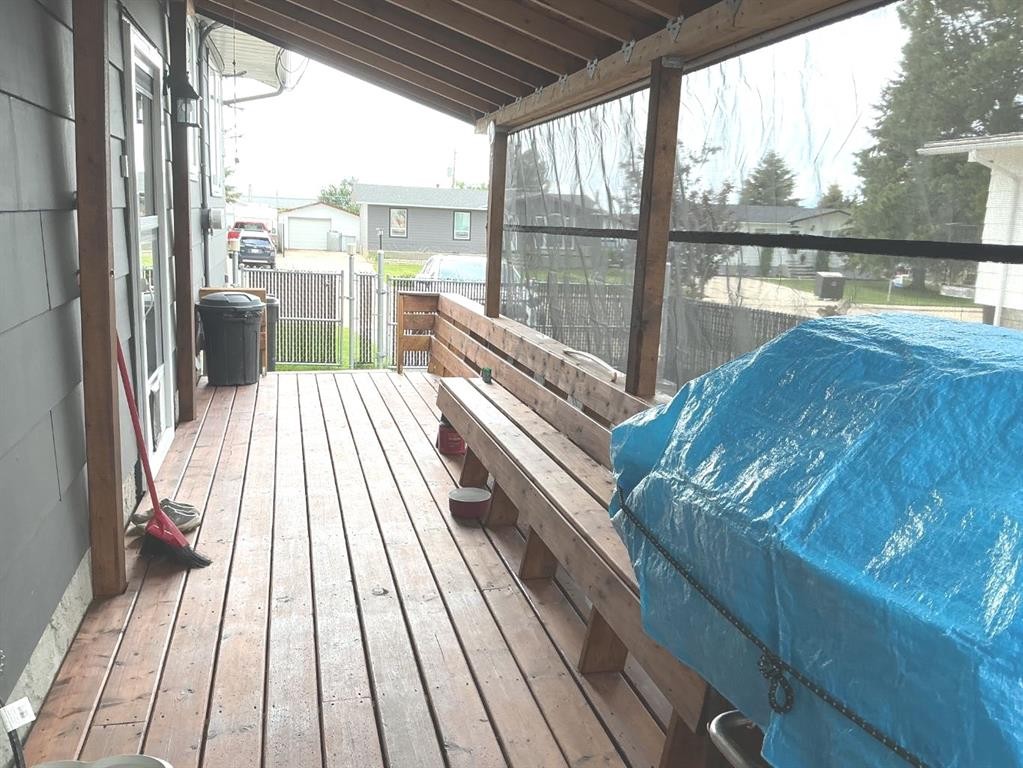
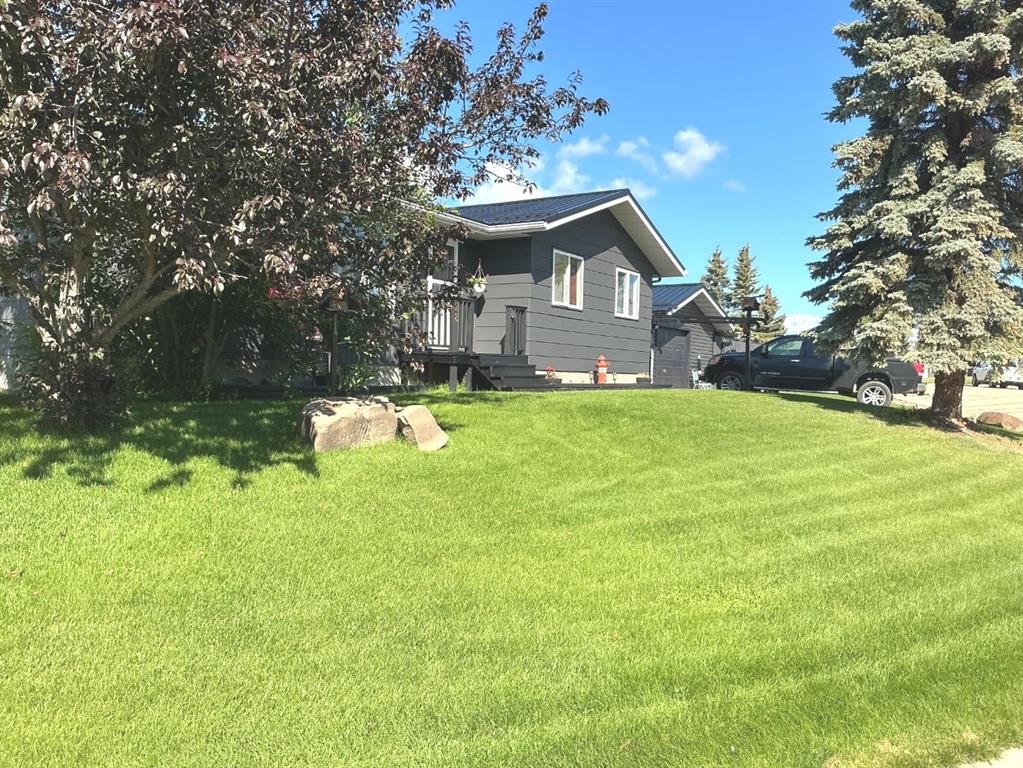
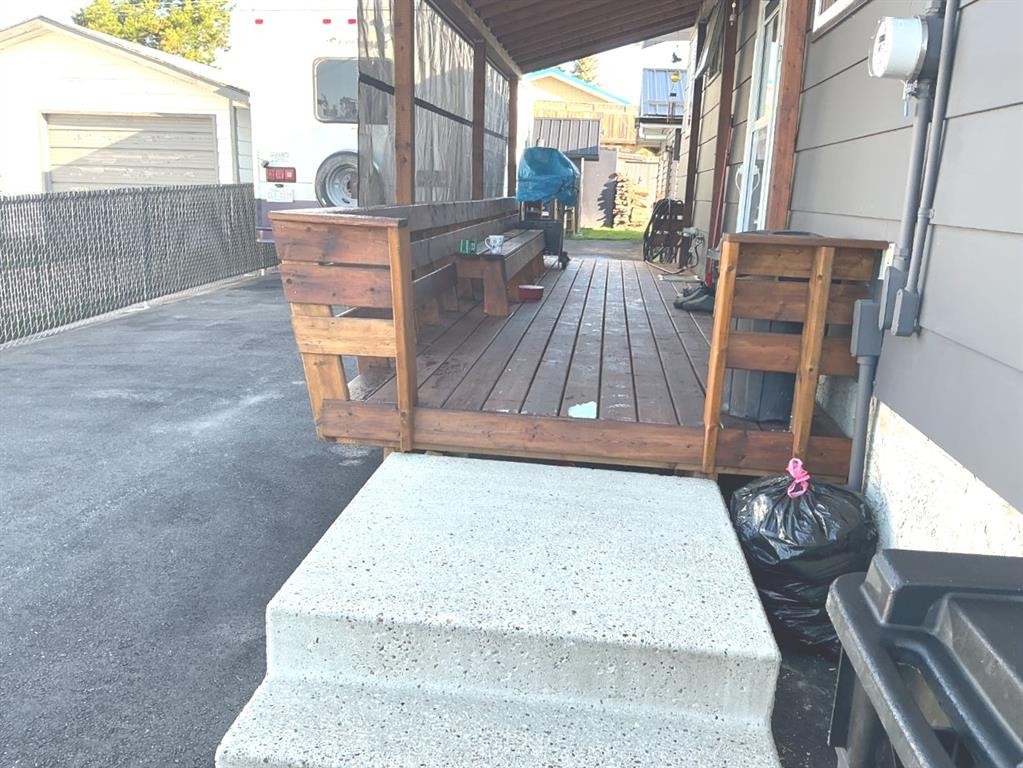
28 Centennial Crescent, Swan Hills, AB - Outdoor With Deck Patio Veranda With Exterior
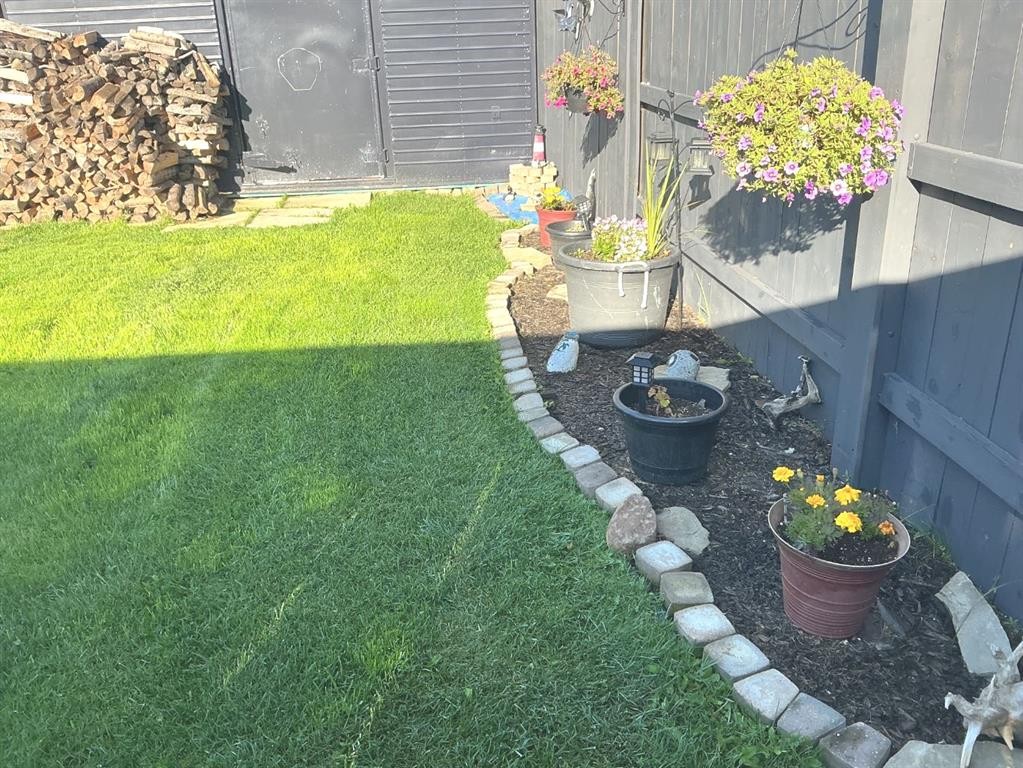
28 Centennial Crescent, Swan Hills, AB - Outdoor
28 Centennial Crescent, Swan Hills, AB - Outdoor With Deck Patio Veranda
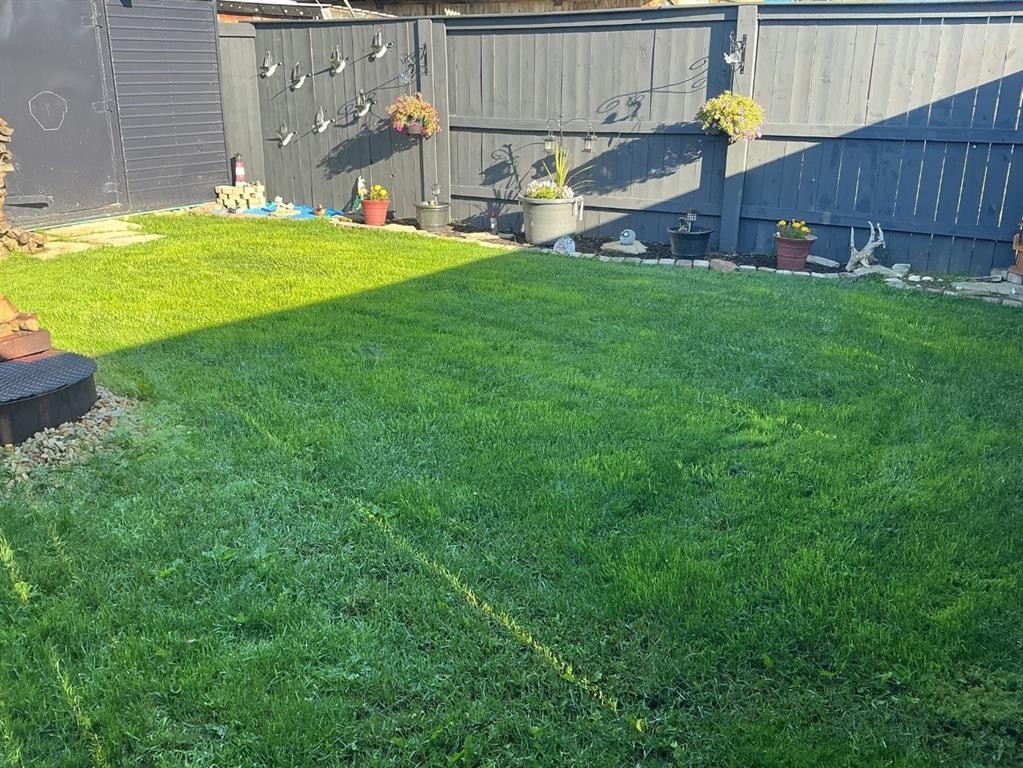
28 Centennial Crescent, Swan Hills, AB - Outdoor
28 Centennial Crescent, Swan Hills, AB - Outdoor With Exterior
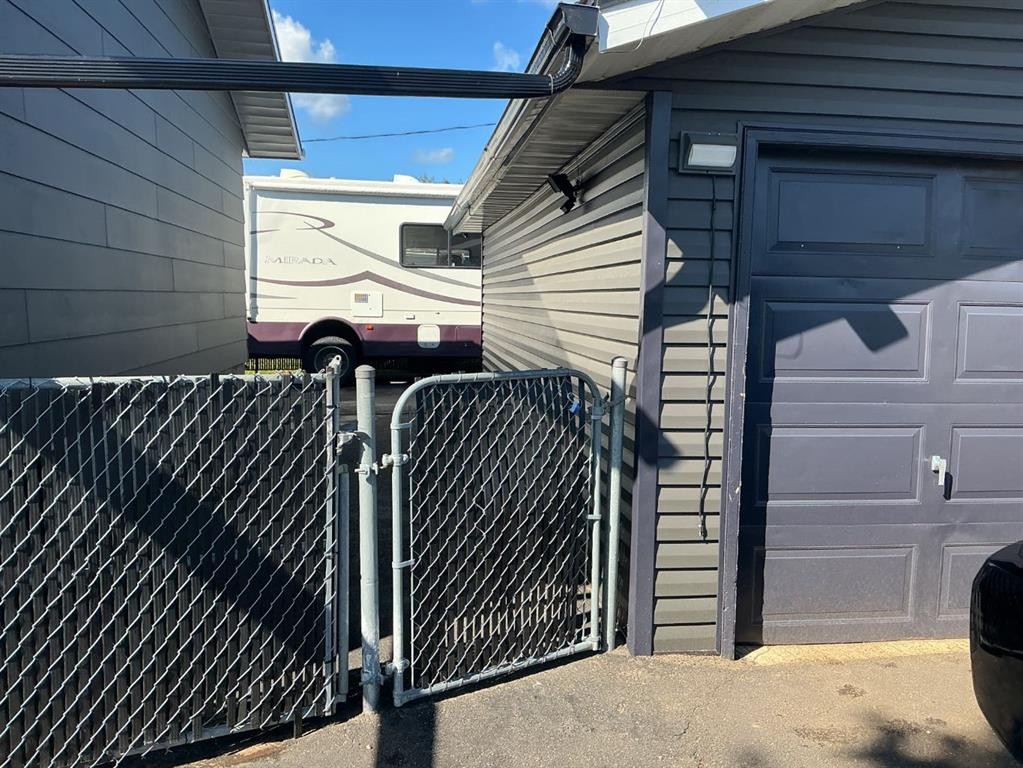
28 Centennial Crescent, Swan Hills, AB -  Photo Showing Garage
28 Centennial Crescent, Swan Hills, AB - Outdoor With Deck Patio Veranda With Exterior
Visite virtuelle
28 Centennial Crescent, Swan Hills, AB  - Outdoor
28 Centennial Crescent, Swan Hills, AB  - Indoor Photo Showing Living Room
28 Centennial Crescent, Swan Hills, AB  - Indoor
28 Centennial Crescent, Swan Hills, AB - Indoor Photo Showing Living Room
28 Centennial Crescent, Swan Hills, AB - Indoor Photo Showing Bedroom
28 Centennial Crescent, Swan Hills, AB - Indoor Photo Showing Kitchen With Double Sink
28 Centennial Crescent, Swan Hills, AB - Indoor Photo Showing Other Room
28 Centennial Crescent, Swan Hills, AB - Indoor Photo Showing Bedroom
28 Centennial Crescent, Swan Hills, AB - Indoor
28 Centennial Crescent, Swan Hills, AB - Indoor Photo Showing Bedroom
28 Centennial Crescent, Swan Hills, AB - Indoor Photo Showing Dining Room
28 Centennial Crescent, Swan Hills, AB - Indoor Photo Showing Bathroom
28 Centennial Crescent, Swan Hills, AB - Indoor
28 Centennial Crescent, Swan Hills, AB - Indoor Photo Showing Bedroom
28 Centennial Crescent, Swan Hills, AB - Indoor Photo Showing Dining Room
28 Centennial Crescent, Swan Hills, AB - Indoor Photo Showing Living Room
28 Centennial Crescent, Swan Hills, AB - Indoor
28 Centennial Crescent, Swan Hills, AB - Indoor Photo Showing Bathroom
28 Centennial Crescent, Swan Hills, AB - Indoor Photo Showing Living Room
28 Centennial Crescent, Swan Hills, AB - Indoor Photo Showing Kitchen
28 Centennial Crescent, Swan Hills, AB - Indoor Photo Showing Laundry Room
28 Centennial Crescent, Swan Hills, AB - Indoor Photo Showing Basement
28 Centennial Crescent, Swan Hills, AB - Outdoor With Deck Patio Veranda With Exterior
28 Centennial Crescent, Swan Hills, AB - Outdoor
28 Centennial Crescent, Swan Hills, AB - Outdoor With Deck Patio Veranda
28 Centennial Crescent, Swan Hills, AB - Outdoor
28 Centennial Crescent, Swan Hills, AB - Outdoor With Exterior
28 Centennial Crescent, Swan Hills, AB -  Photo Showing Garage
28 Centennial Crescent, Swan Hills, AB - Outdoor With Deck Patio Veranda With Exterior
  • Publicité
Êtes-vous un investisseur immobilier
28 CENTENNIAL Crescent, Swan Hills, AB, T0G 2C0
169 900 $

2 Chambres

2 Salles de bain

Informations sur la propriété

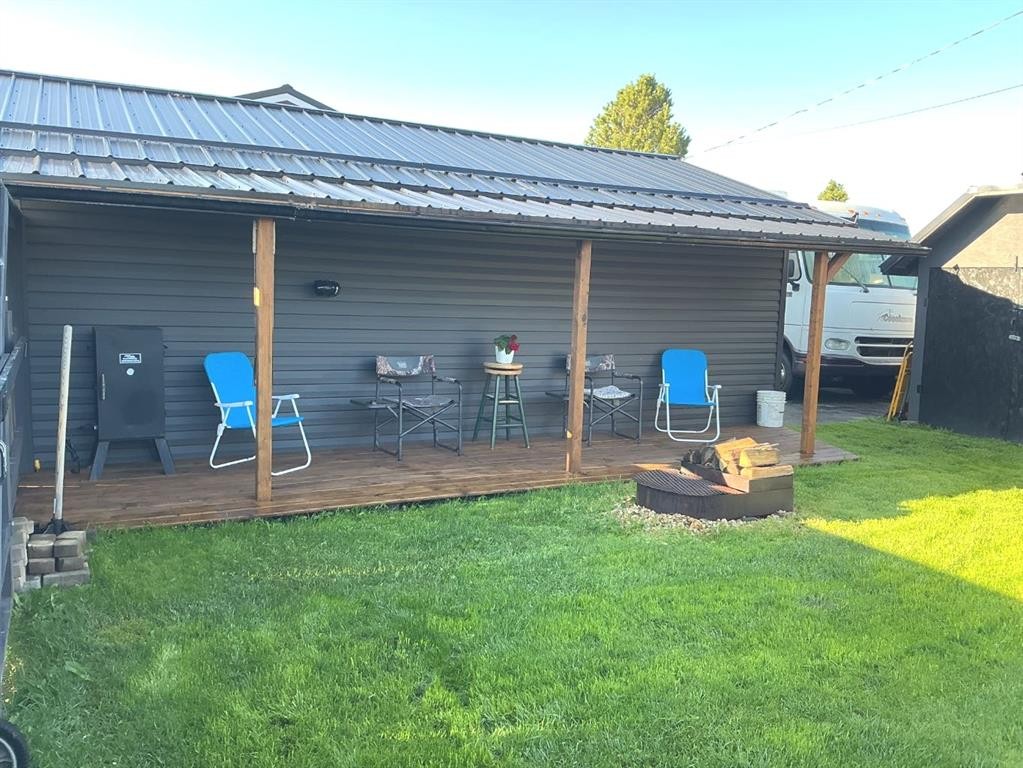
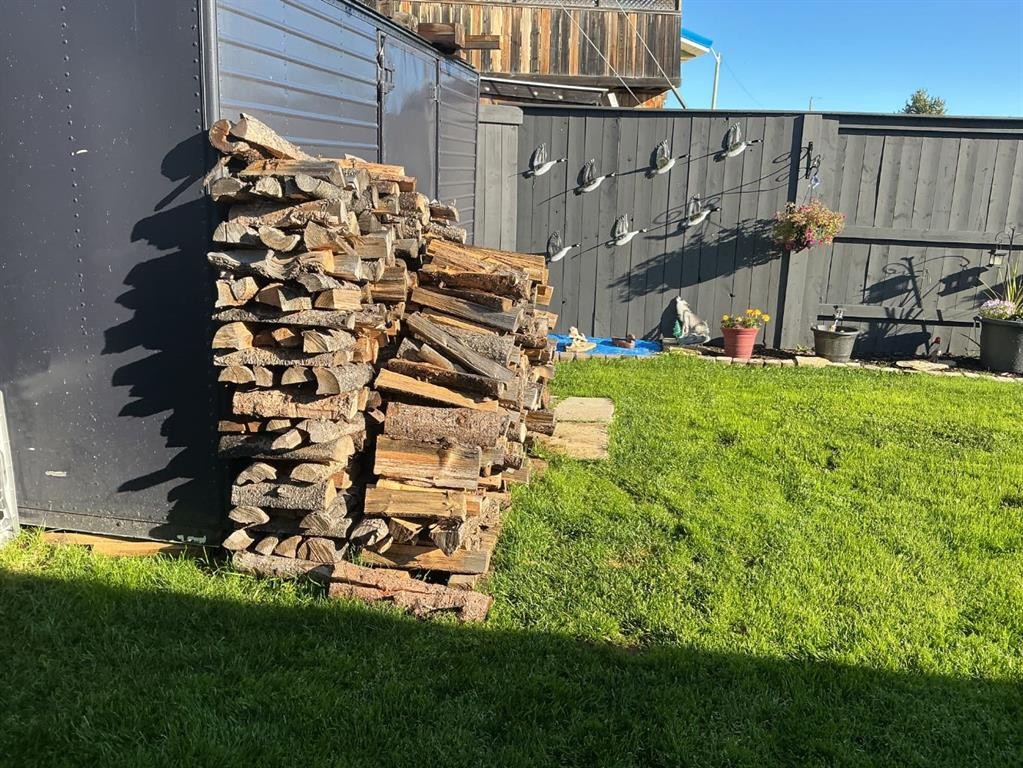
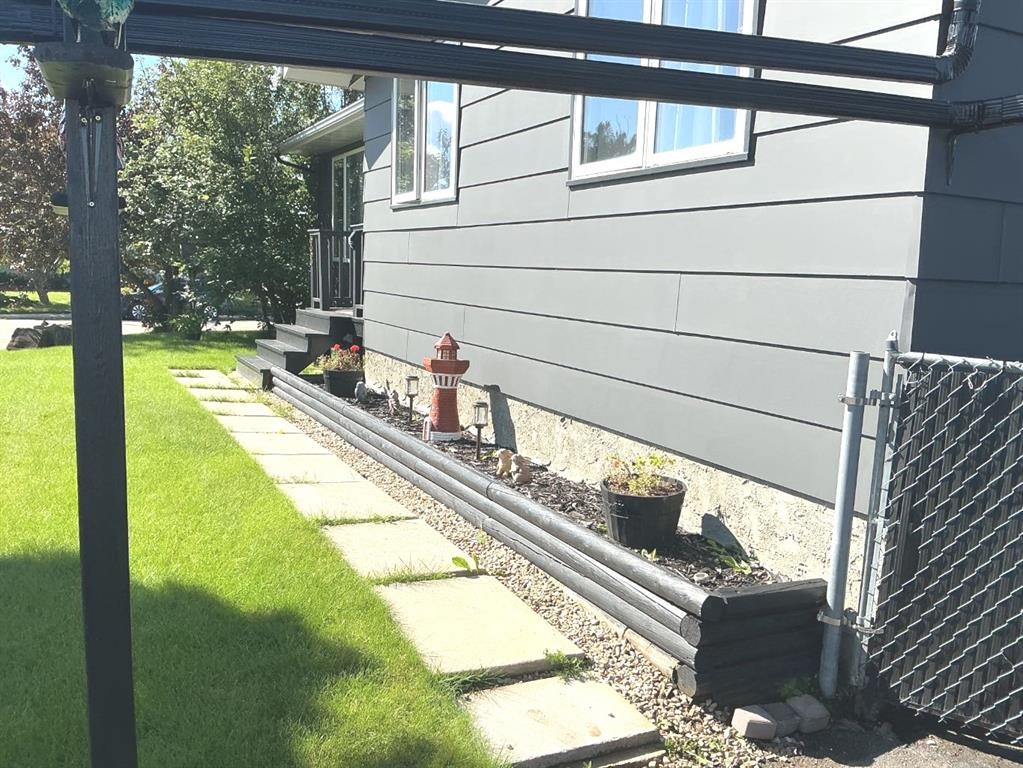
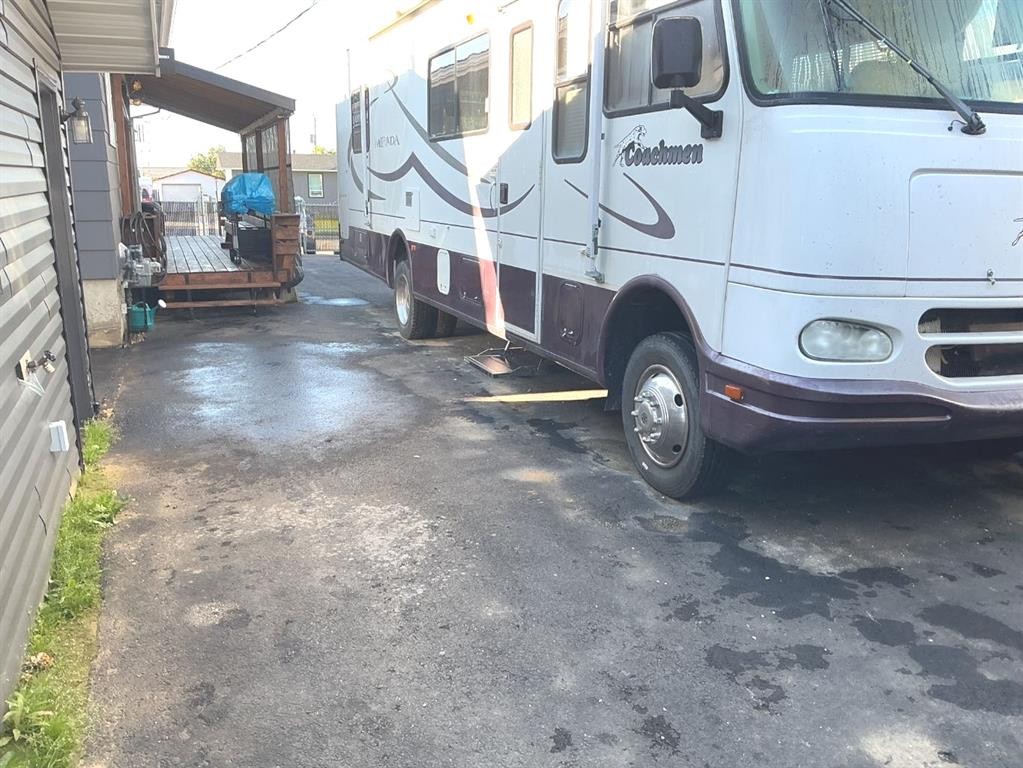
Nestled in a great neighborhood in Swan Hills, 28 Centennial Crescent embodies a perfect blend of comfort and modern upgrades. Built in 1971, this charming home spans approximately 1,087 sf on the main level and offers a thoughtful layout that caters to both relaxation and functionality. The living room welcomes you with its large front window, creating a warm and cozy atmosphere ideal for unwinding after a long day. The kitchen is equally inviting, featuring an abundance of oak cabinets that provide ample storage and workspace, making it a delightful area for cooking and entertaining. Also, on the main level you will find 2 bedrooms with good closet space. The primary bedroom is a generous size with his and her closets. Also, on the main level you will find a well-appointed 4 PC bathroom. The main level of this home is bright & airy with lots of great windows with so much natural light. Venturing down to the basement, you'll discover a versatile space that is about 70% complete. This area includes a large family room/Rec room, a 2 -pc bathroom, and a flex room that can easily serve as an office or additional storage space, a large storage room and Laundry/Utility room complete this basement. This added dimension makes the home perfect for families or individuals seeking extra room for hobbies or work.The property's exterior has been meticulously maintained, showcasing numerous upgrades that enhance its curb appeal and functionality. A new tin roof not only adds to the home’s aesthetic but also promises durability for years to come. Fresh exterior paint breathes new life into the façade, while the recently painted back covered deck offers a lovely spot to enjoy the outdoors. The new chain-link fencing adds security and defines the property boundaries, making it ideal for families with children or pets. Also, this chain link fence has privacy slats to ensure privacy while enjoying your lovely yard. Parking is a breeze with two asphalt-paved driveways, leading to a single detached heated garage. The outdoor space is equally impressive, featuring a fire pit area that invites gatherings with friends and family also with a covered overhang to enjoy the evenings, even in the rain. With plenty of storage options throughout the home and yard, organization is effortless. There are 3 sheds that stay with the property 2 metal sheds, and 1 wood shed. This home has been well cared for and has so much to offer. There is lots of newer asphalt that covers a large area with plenty of room for the motor home, boat, cars and all the toys (2) ASHPHALT Driveways. This property is truly a gem - its combination of thoughtful upgrades, cozy living spaces, and functional outdoor areas creates a welcoming environment that feels like home. This home has been well cared for and well maintained, A few other upgrades would include newer windows, high efficiency furnace, laminate flooring, paint etc. Pride of Ownership is most evident.

Inclusions: 2 SHEDS 1 METAL 1 WOOD.

Particularités du bâtiment :

  • Stationnement: Oui
  • Superficie totale aménagée: 1087.00 Pieds carrés

Caractéristiques :

  • Bâti en: 1971
  • Caractéristiques du stationnement: Place de stationnement, Accès VR/stationnement, Garage simple détaché
  • Caractéristiques extérieures: Balcon, Foyer, Jardin
  • Caractéristiques intérieures: Ventilateur(s) de plafond
  • Chambres : 2+0
  • Chauffage: Air pulsé, Gaz naturel
  • Détails de la fondation: Béton coulé
  • Dimensions du terrain : 8641.00 Pieds carrés
  • Matériaux de construction: Béton
  • Niveaux: Un
  • Refroidissement: Aucun
  • Revêtements de sol: Stratifié
  • Salle(s) de bains : 1+1
  • Style architectural: Bungalow
  • Superficie habitable (approx): 1087.00 Pieds carrés
  • Toiture: Métal
  • Zonage: RS
  • Nbre d'espaces de stationnement: 7

Gracieuseté de : RE/MAX ADVANTAGE (WHITECOURT)

Données fournies par : Alberta West REALTORS® Association Foothills Building, Hinton, Alberta T7V 1V1
Nous croyons que tous les renseignements affichés sont exacts, mais nous ne le garantissons pas; les renseignements devraient être vérifiés de façon indépendante. Aucune garantie ou représentation de quelque nature que ce soit n’est offerte. Droits © 2021 Tous les droits sont réservés.

ÉvaluationExpressMC Powered by RPS
Vous songez à vendre?

Commencez par découvrir ce que votre maison pourrait valoir sur le marché actuel.

Emplacement de 28 CENTENNIAL Crescent, Swan Hills, AB, T0G 2C0

Données démographiques de 28 CENTENNIAL Crescent, Swan Hills, AB, T0G 2C0

Étape de vie

Parents plus âgés, enfants plus jeunes

Type d'emploi

Cols bleus/Primaire

Revenu moyen du ménage

125 237.57 $

Nombre moyen d'enfants

1.88

Population à domicile

Structure à domicile

Âge de la population

Éducation

Niveau d'éducation

No certificate/diploma/degree

23.38 %

Diplôme d'études secondaires ou équivalent

42.58 %

Certificat ou diplôme d'apprentissage ou d'une école de métiers

8.39 %

Diplôme d'études collégiales ou d'études postsecondaires (non universitaires)

16.77 %

Diplômes d'études universitaires

8.88 %

Navetteur

Se rendre au travail

En auto

87.85 %

En transport en commun

0.0 %

À pied

0.0 %

À bicyclette

0.0 %

Par tout autre moyen

12.15 %

Diversité Culturelle

Connaissance des langues officielles

Langue maternelle

Données Sur Le Bâtiment

Type de bâtiment

Appartements (faible hauteur et à étages multiples)

7.17 %

Maisons

92.83 %

Achat ou location