Button CopyPathCircle CloseCircle Left ArrowArrow Down Icon GreyClosecirclecircleBurger
  • Advertising

331 Ranch Ridge Meadow, Strathmore, AB, T1P 0A9

MLS® # A2336805
Townhouse For Sale In Strathmore, Alberta
$430,000 QuickQuoteTM: Not Available

3+0 Beds

4 Baths

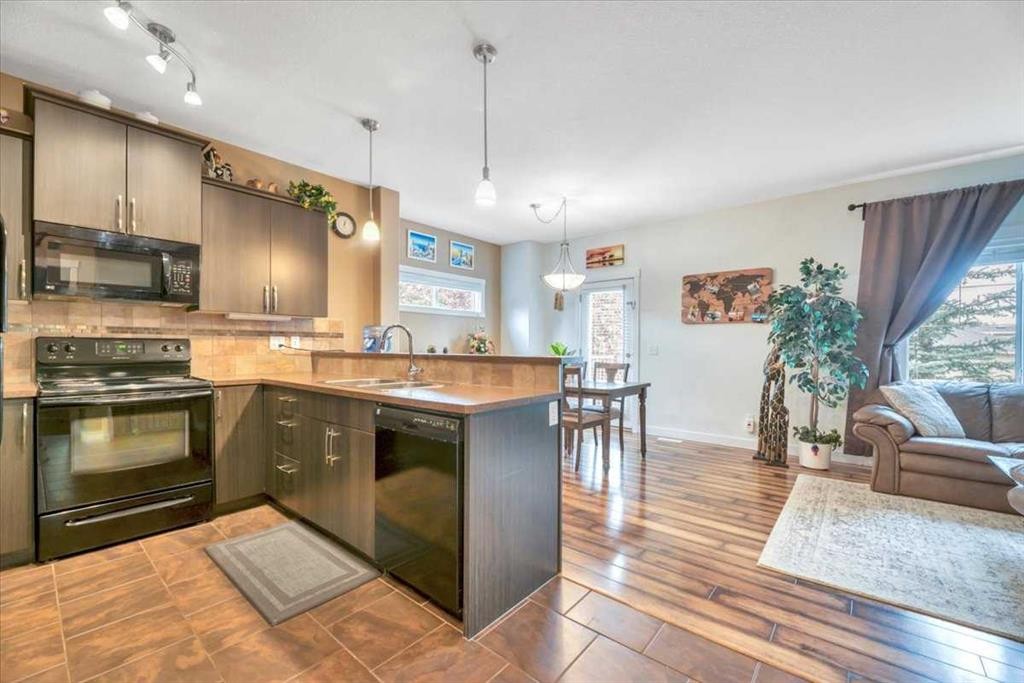
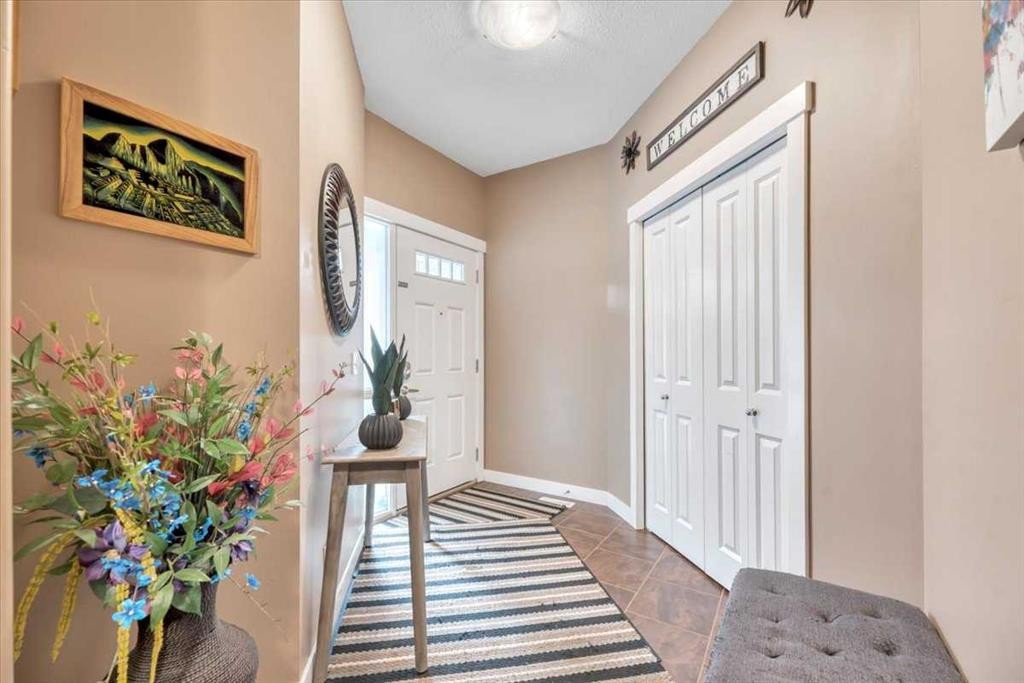
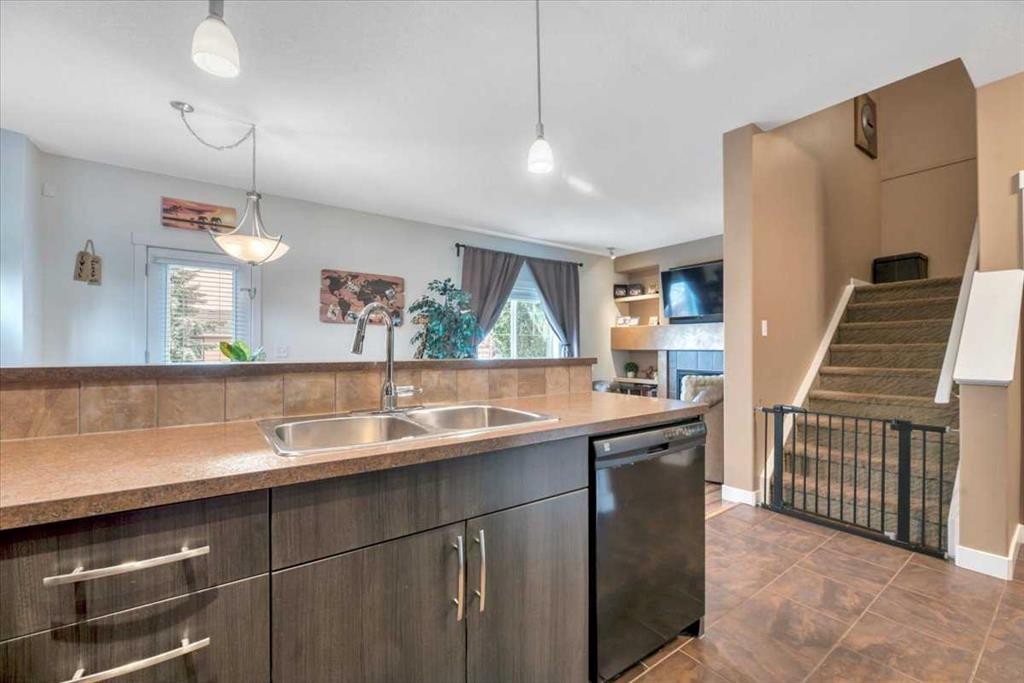
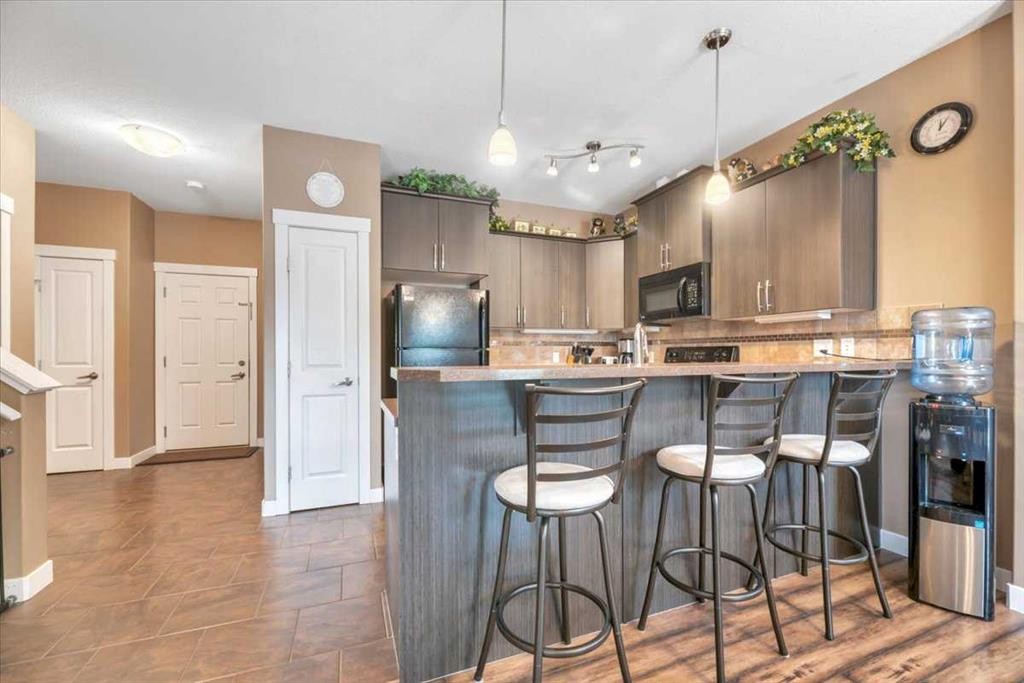
331 Ranch Ridge Meadow, Strathmore, AB - Indoor Photo Showing Kitchen
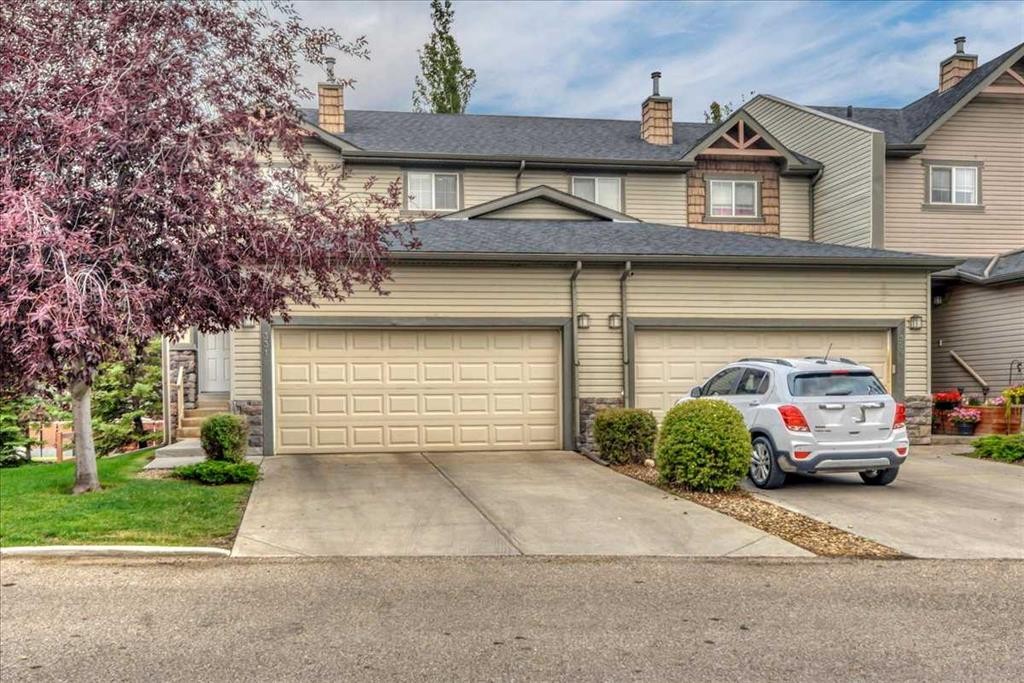
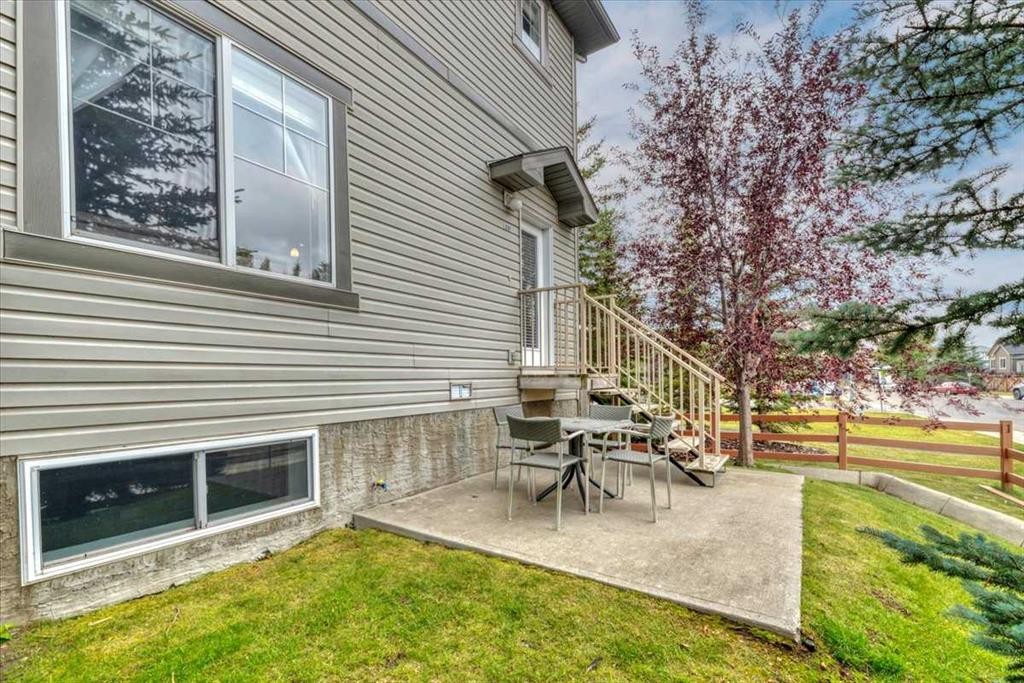
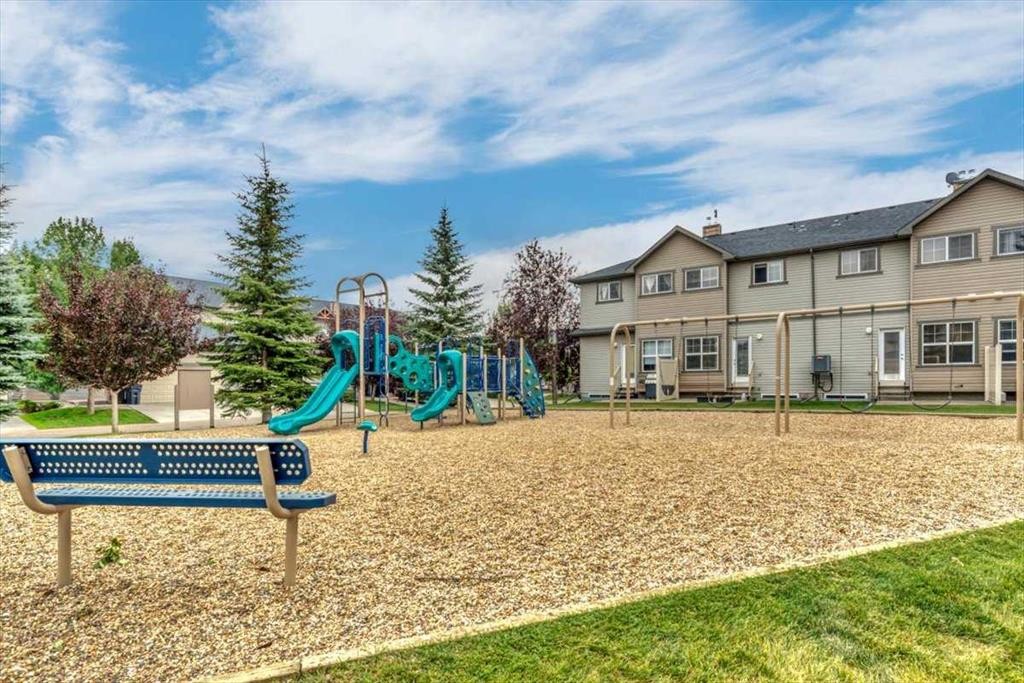
331 Ranch Ridge Meadow, Strathmore, AB - Outdoor
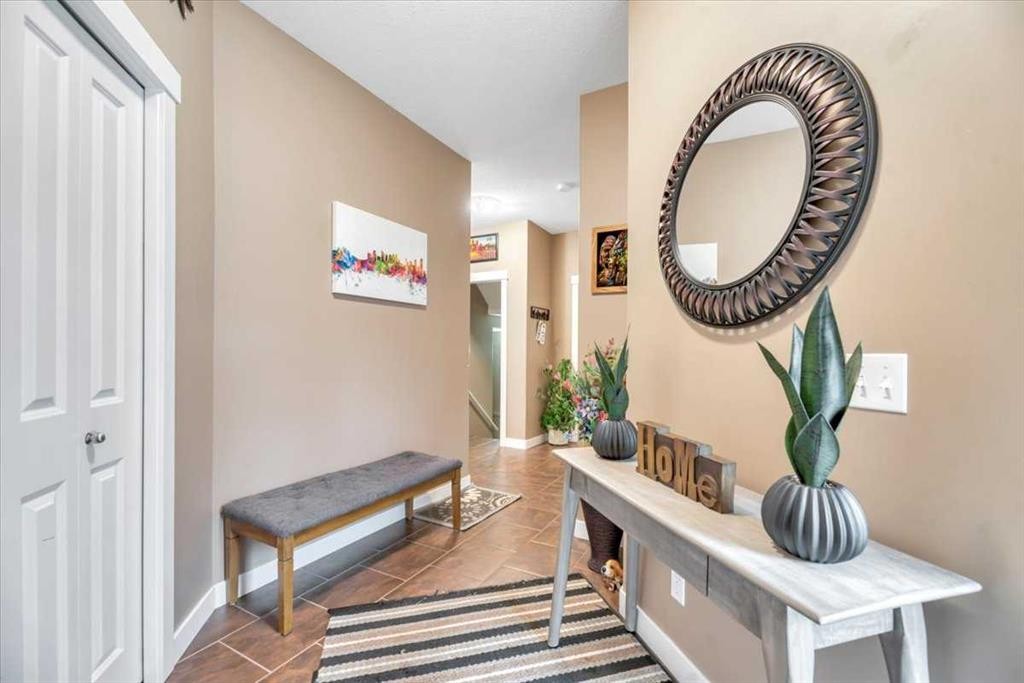
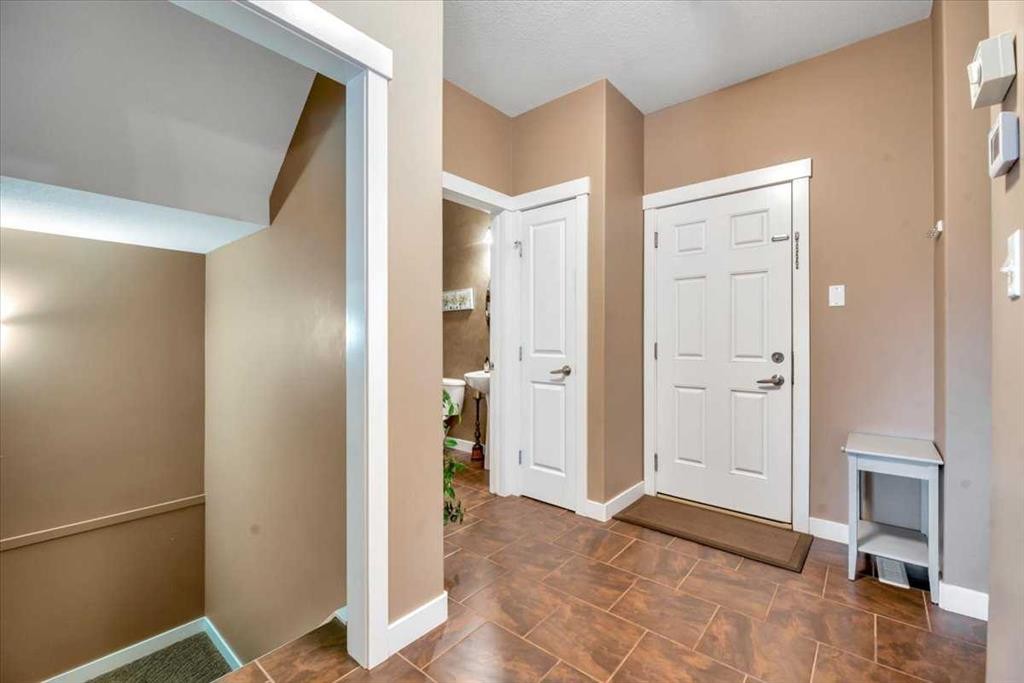
331 Ranch Ridge Meadow, Strathmore, AB - Indoor Photo Showing Other Room
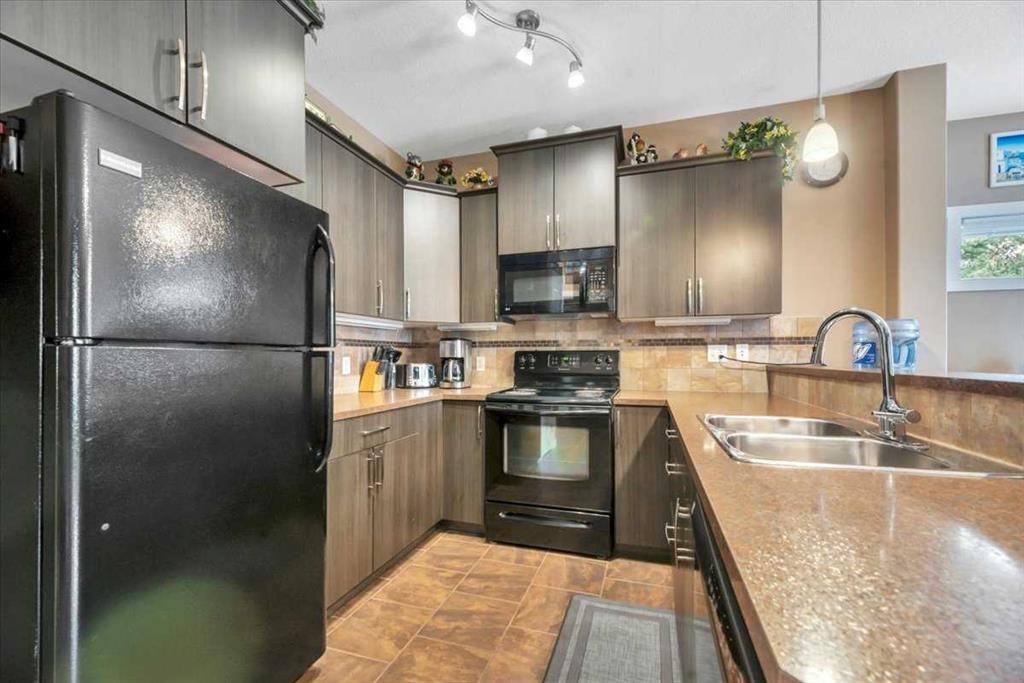
331 Ranch Ridge Meadow, Strathmore, AB - Indoor Photo Showing Kitchen With Double Sink With Upgraded Kitchen
331 Ranch Ridge Meadow, Strathmore, AB - Indoor Photo Showing Other Room
331 Ranch Ridge Meadow, Strathmore, AB - Indoor Photo Showing Kitchen With Double Sink
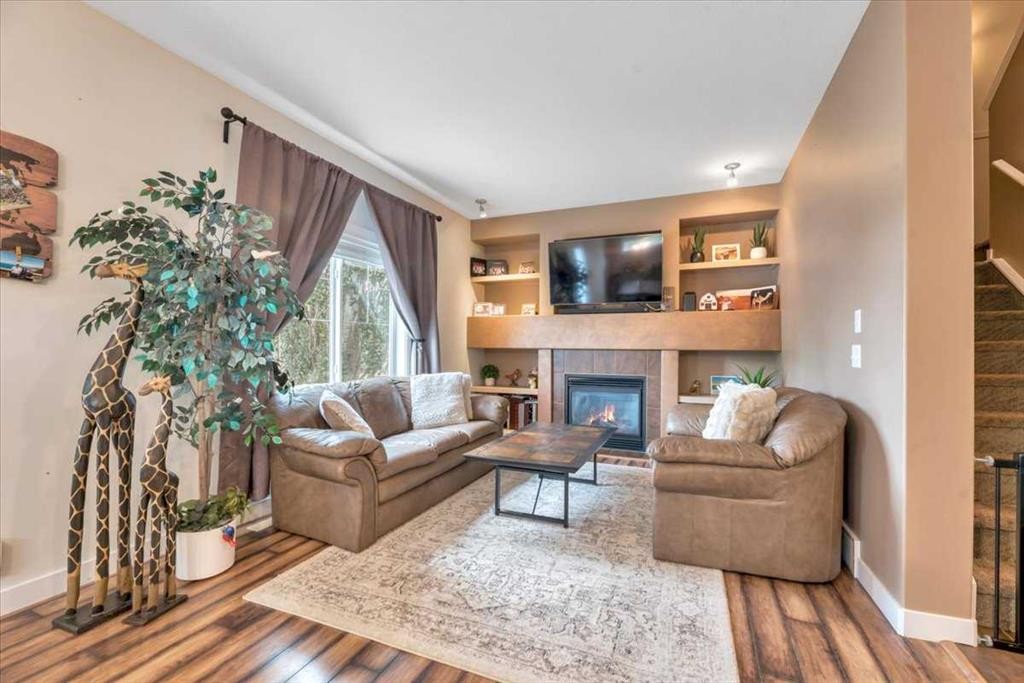
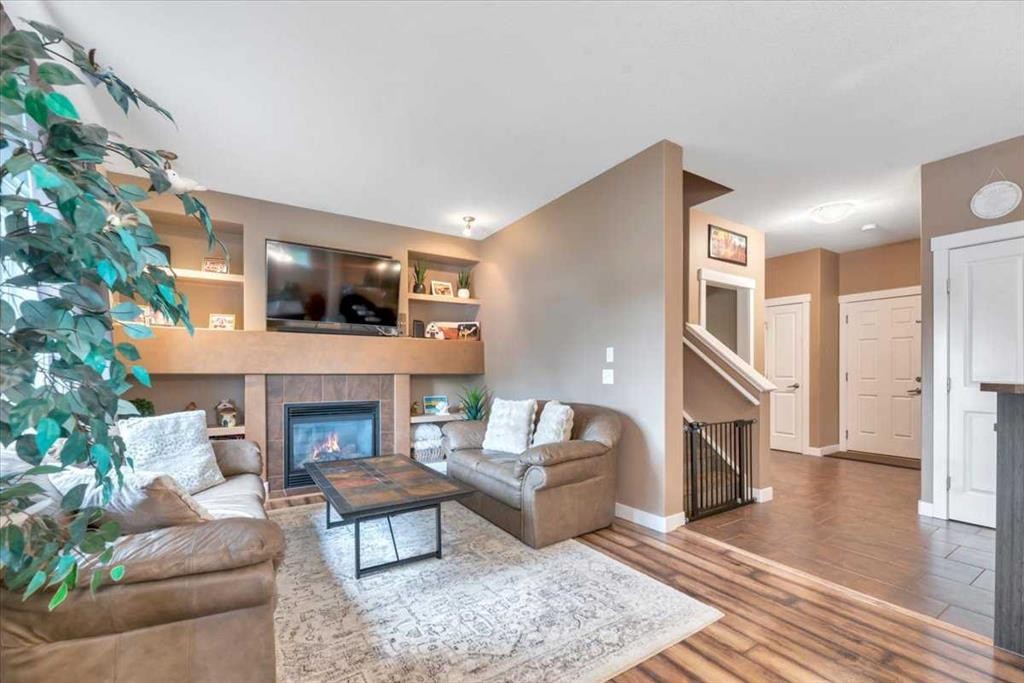
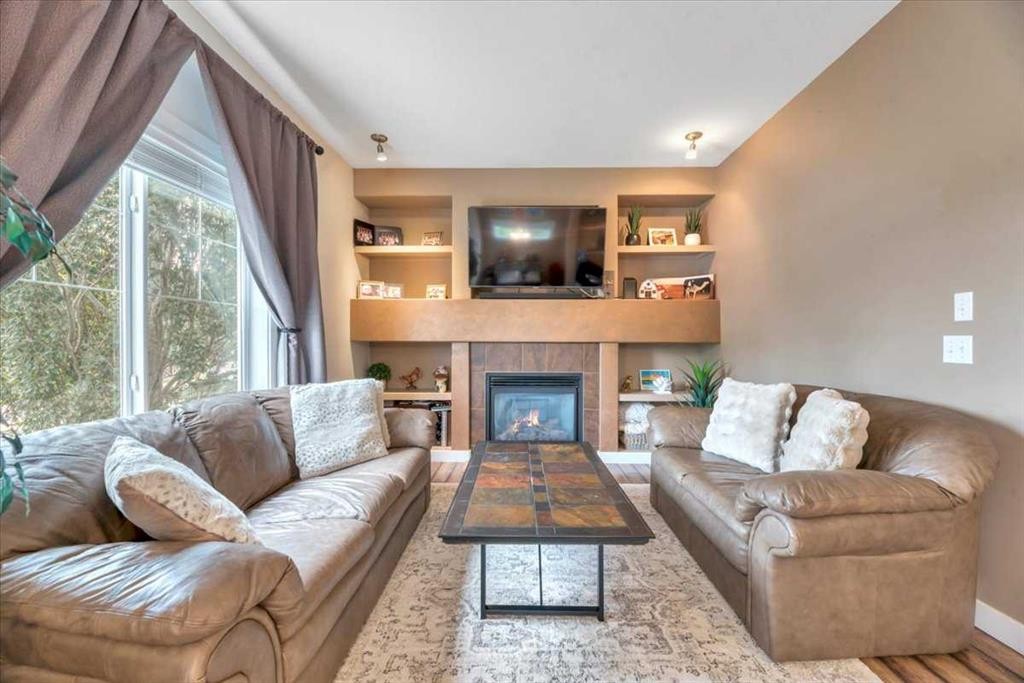
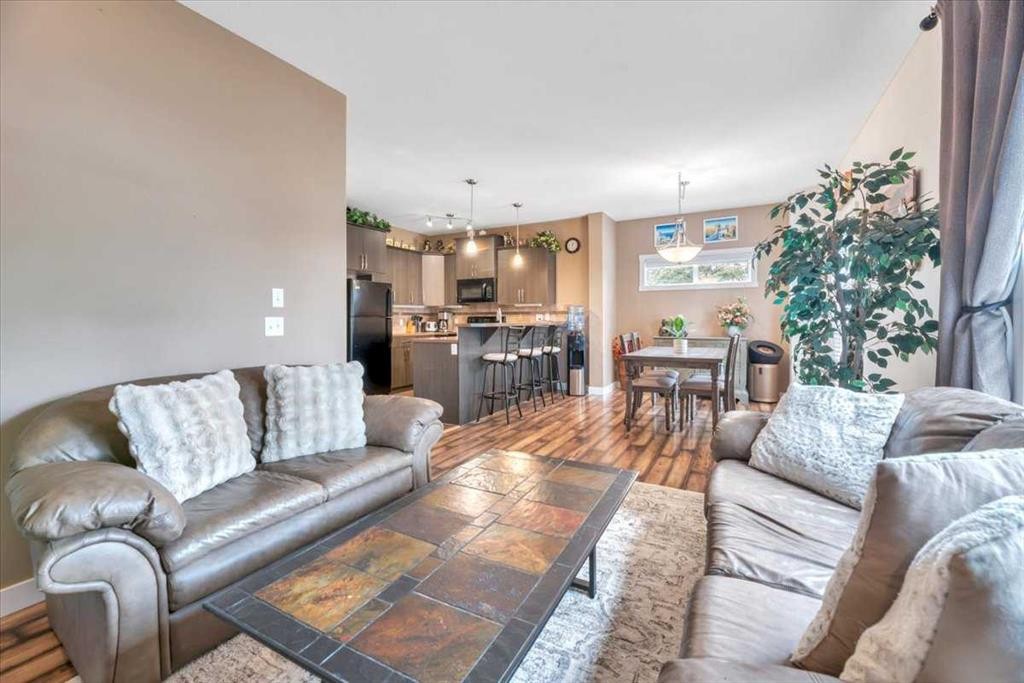
331 Ranch Ridge Meadow, Strathmore, AB - Indoor Photo Showing Living Room With Fireplace
331 Ranch Ridge Meadow, Strathmore, AB - Indoor Photo Showing Living Room
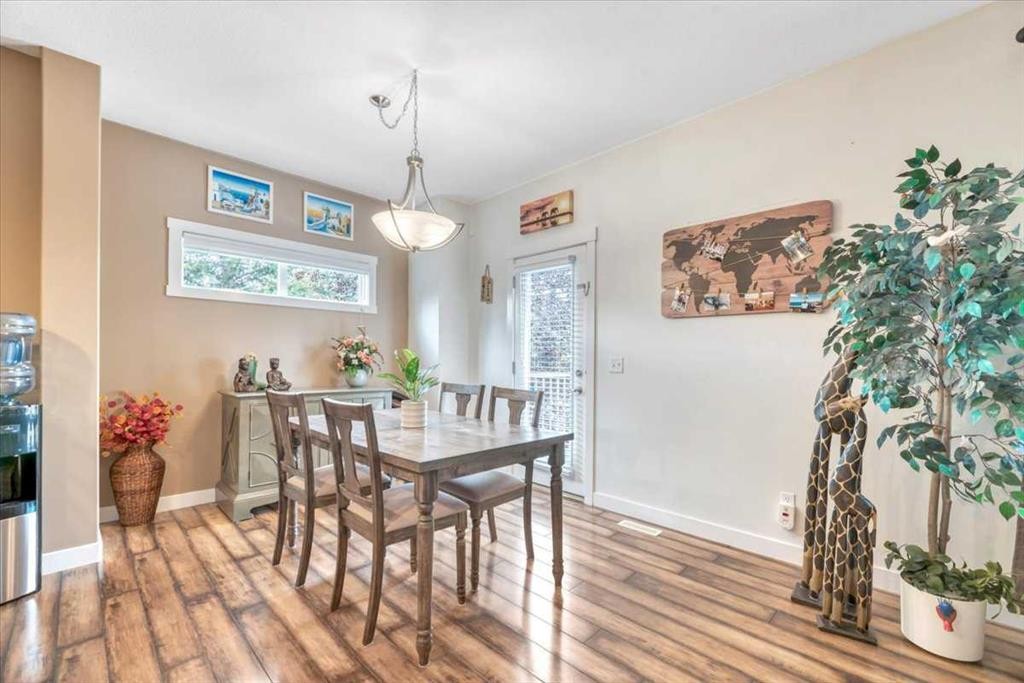
331 Ranch Ridge Meadow, Strathmore, AB - Indoor Photo Showing Dining Room
331 Ranch Ridge Meadow, Strathmore, AB - Indoor Photo Showing Kitchen With Upgraded Kitchen
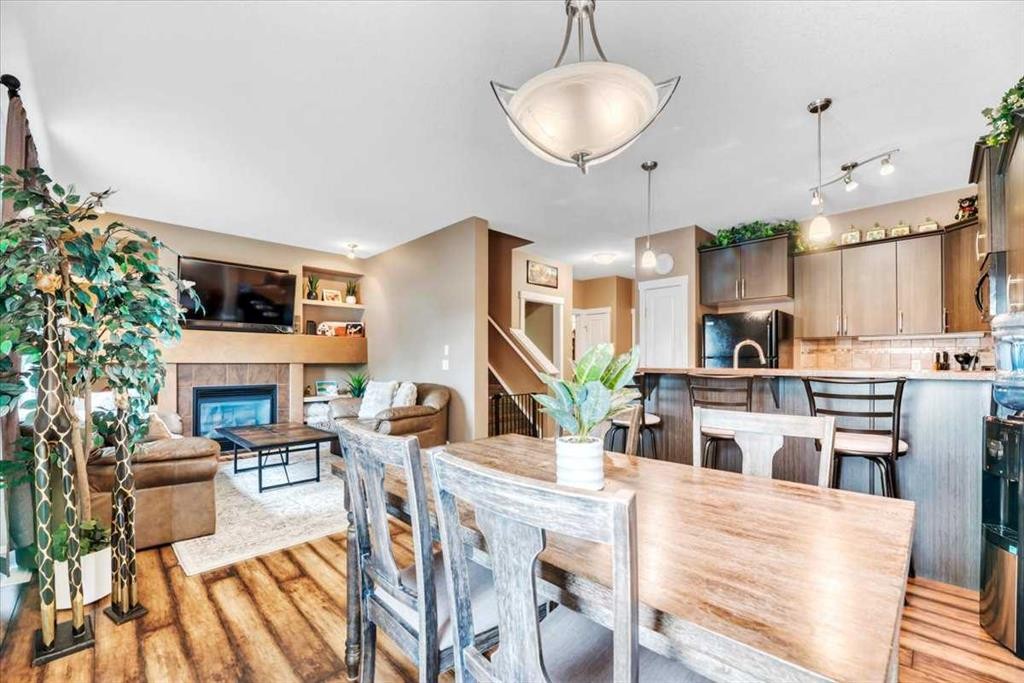
331 Ranch Ridge Meadow, Strathmore, AB - Indoor Photo Showing Dining Room With Fireplace
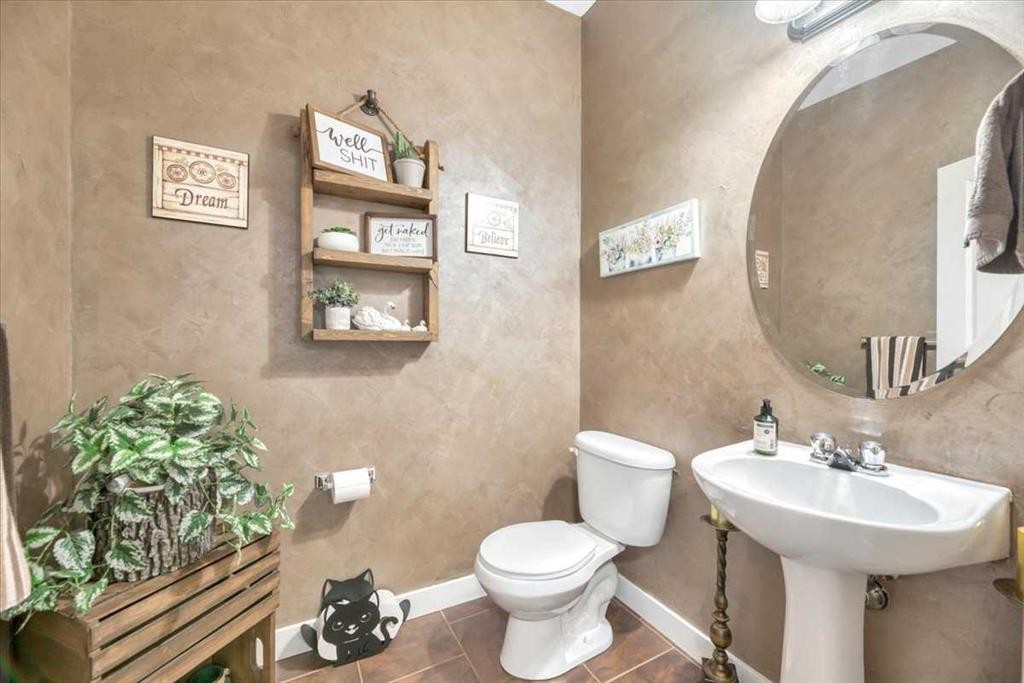
331 Ranch Ridge Meadow, Strathmore, AB - Indoor Photo Showing Bathroom
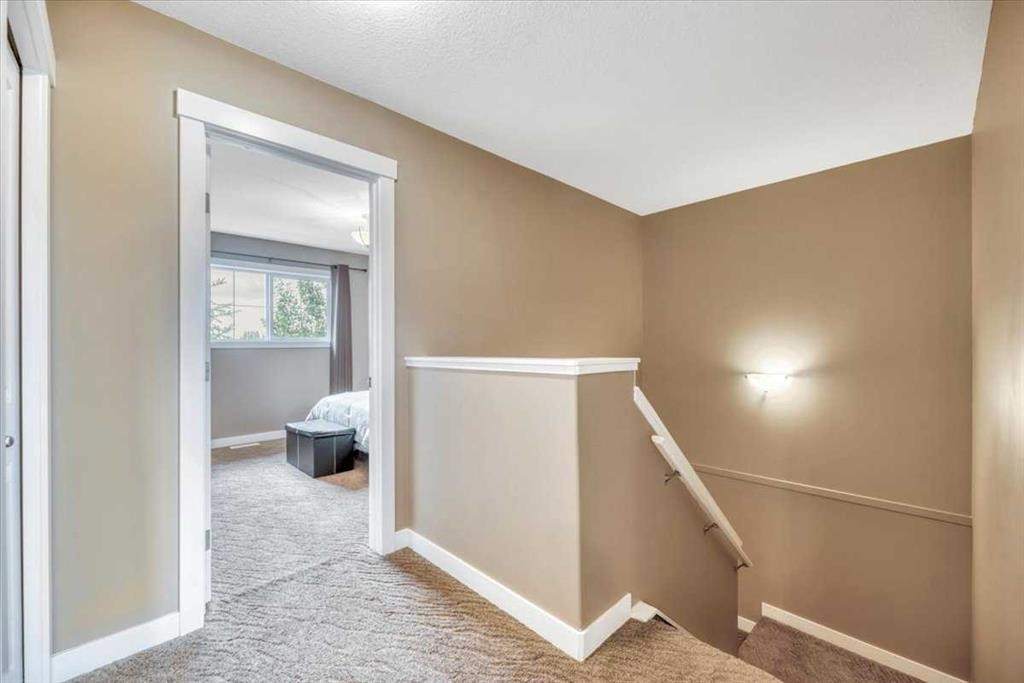
331 Ranch Ridge Meadow, Strathmore, AB - Indoor Photo Showing Other Room
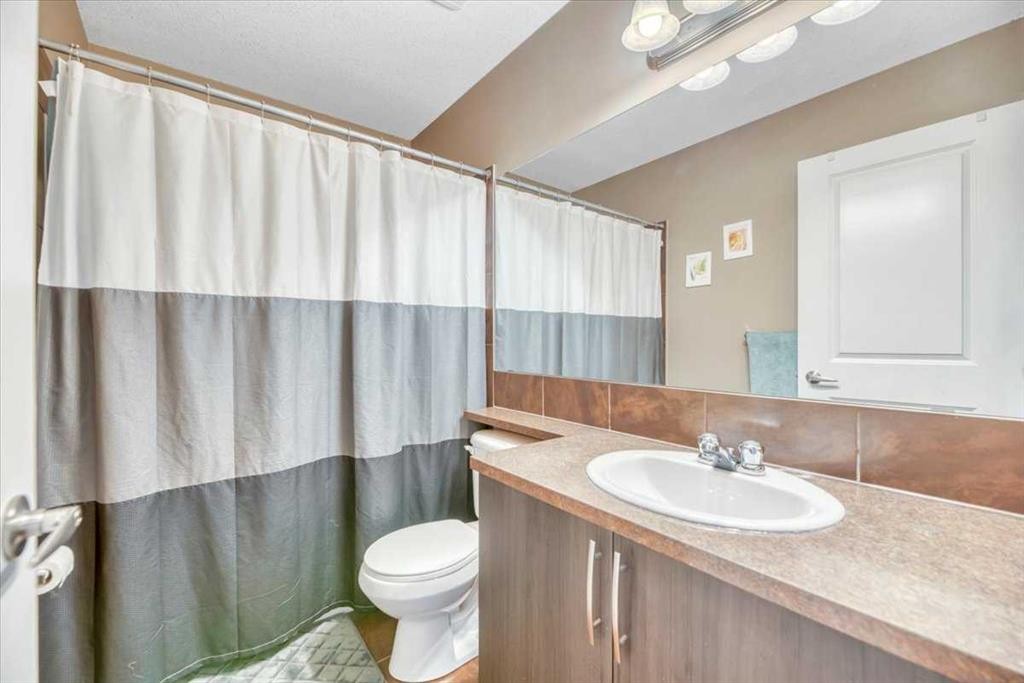
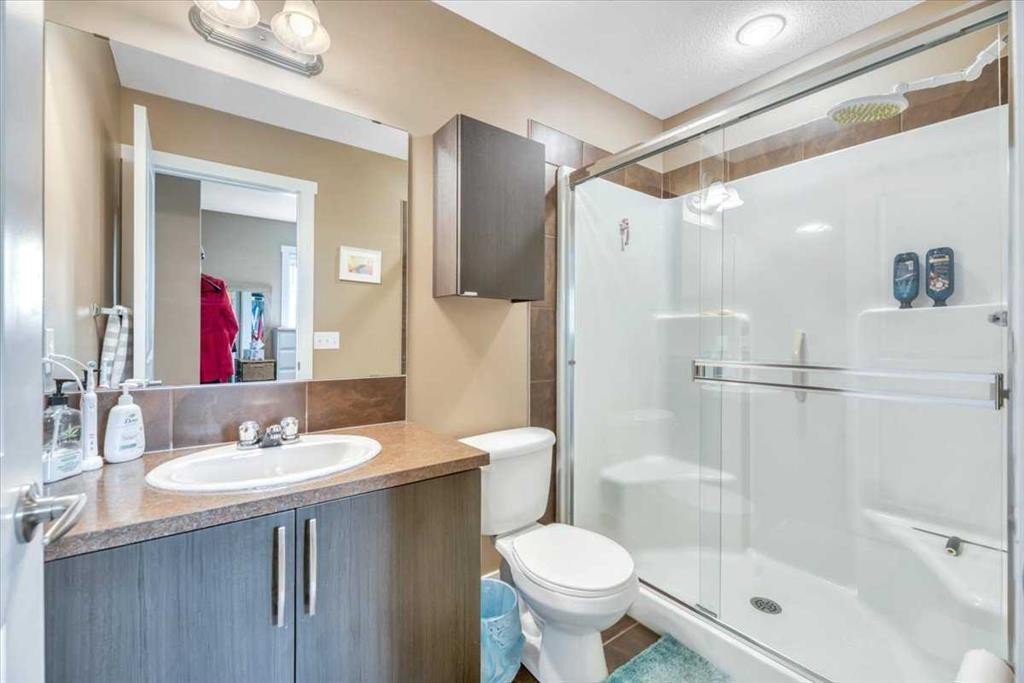
331 Ranch Ridge Meadow, Strathmore, AB - Indoor Photo Showing Bathroom
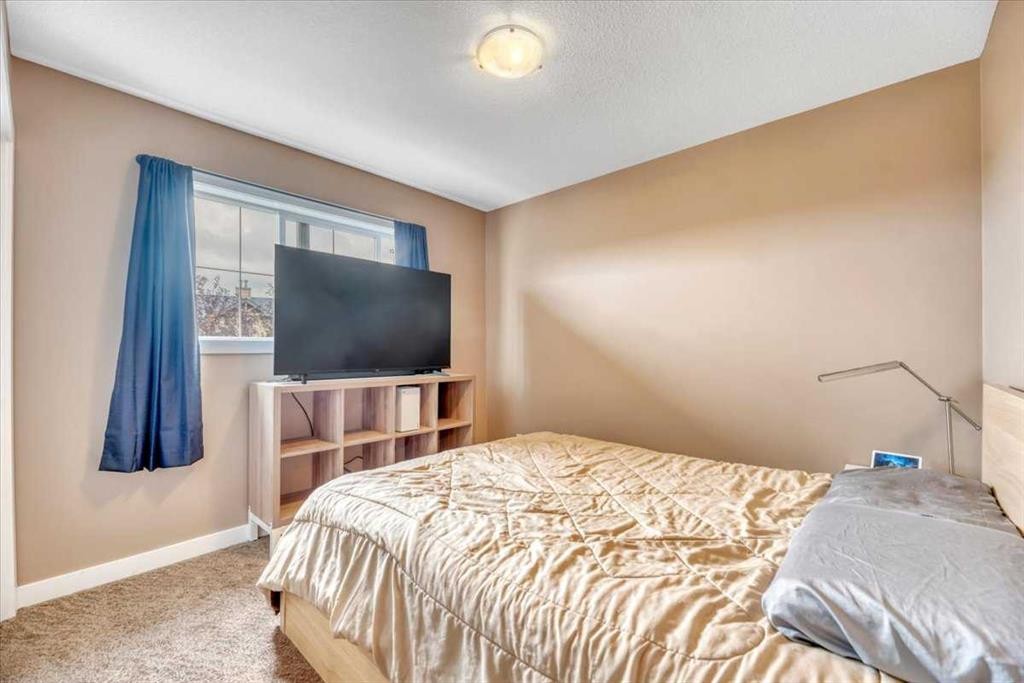
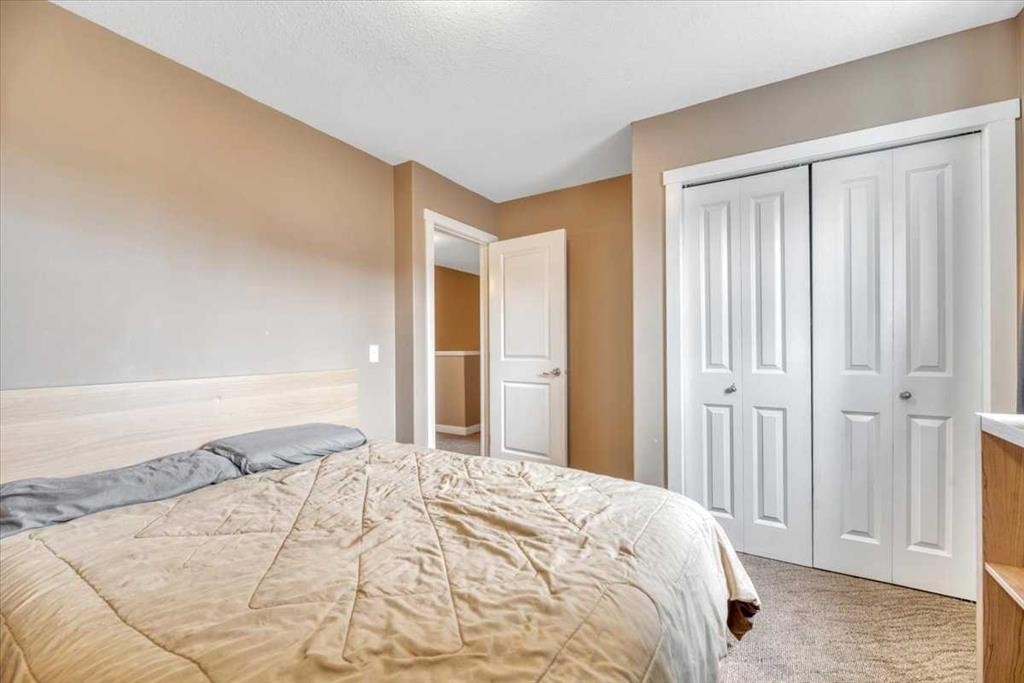
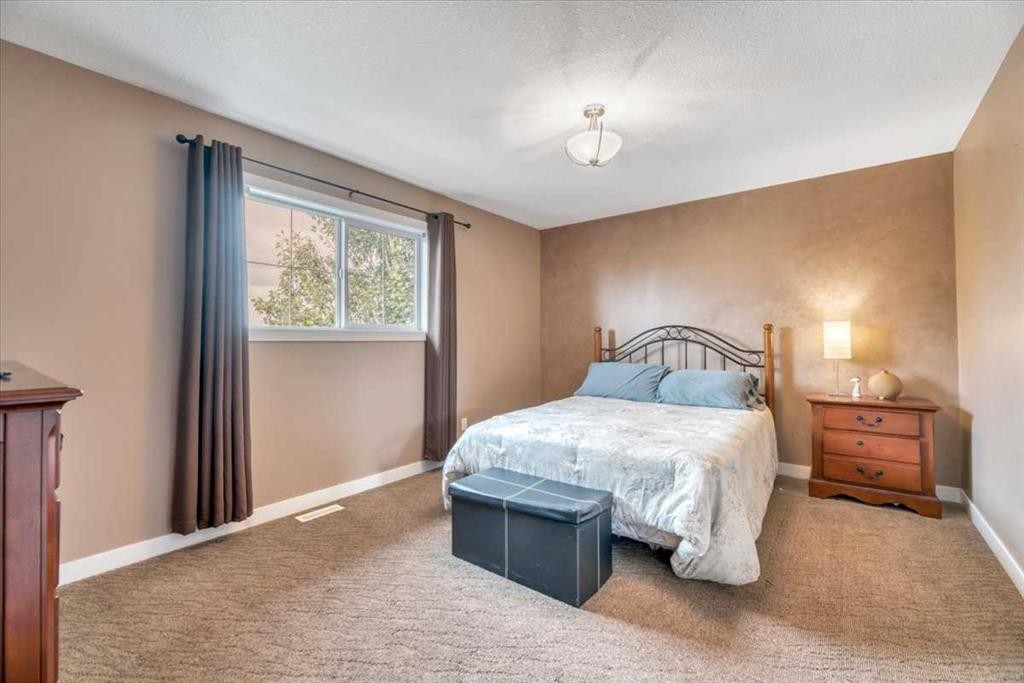
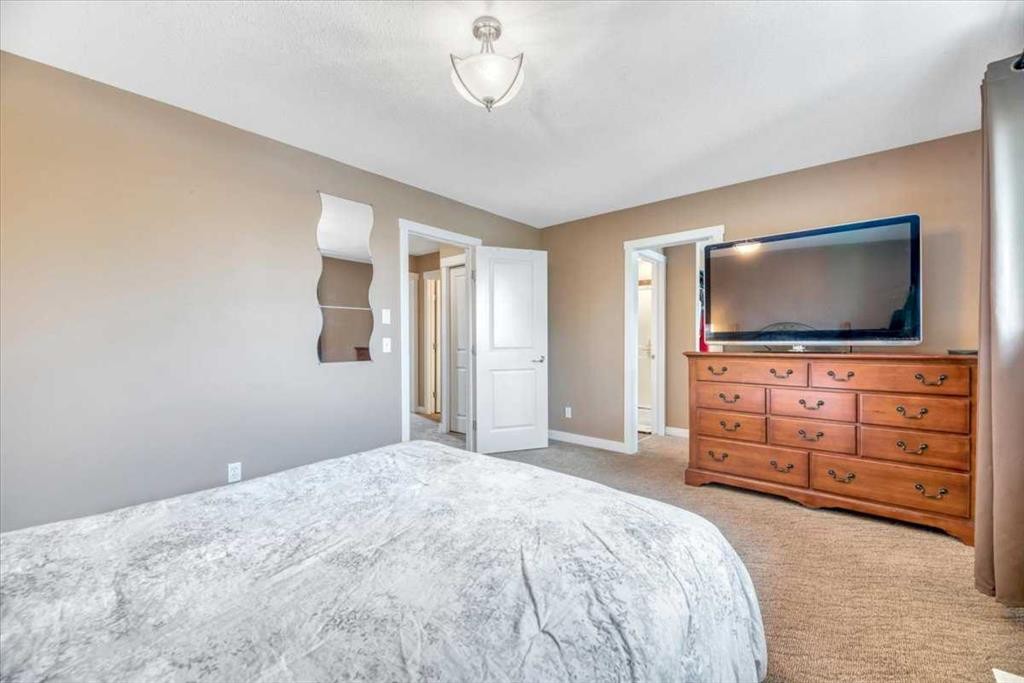
331 Ranch Ridge Meadow, Strathmore, AB - Indoor Photo Showing Bedroom
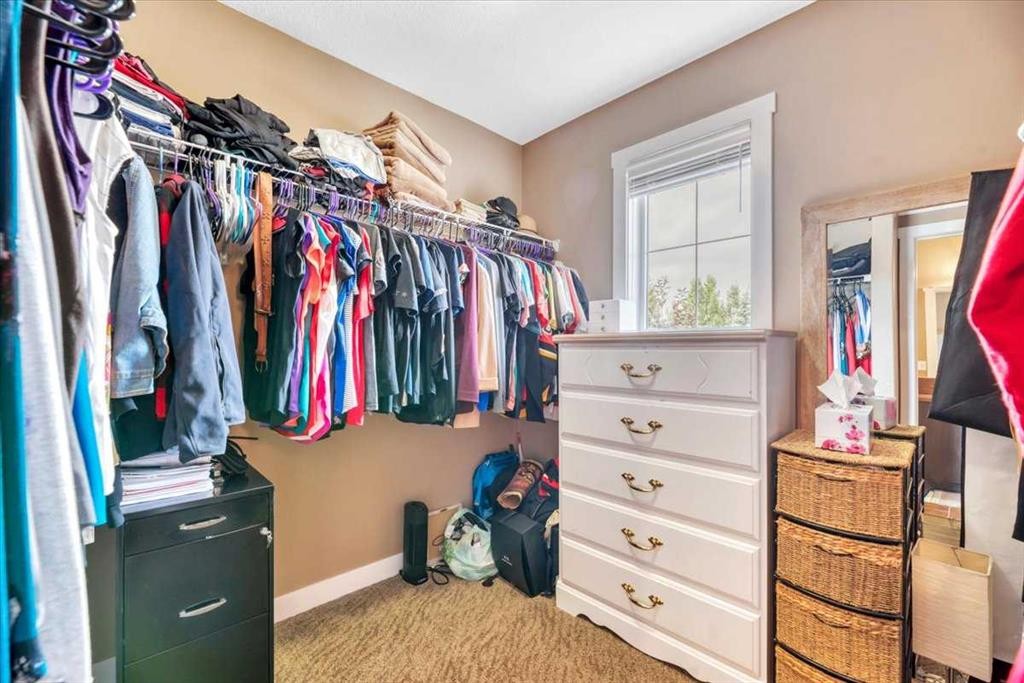
331 Ranch Ridge Meadow, Strathmore, AB - Indoor Photo Showing Other Room
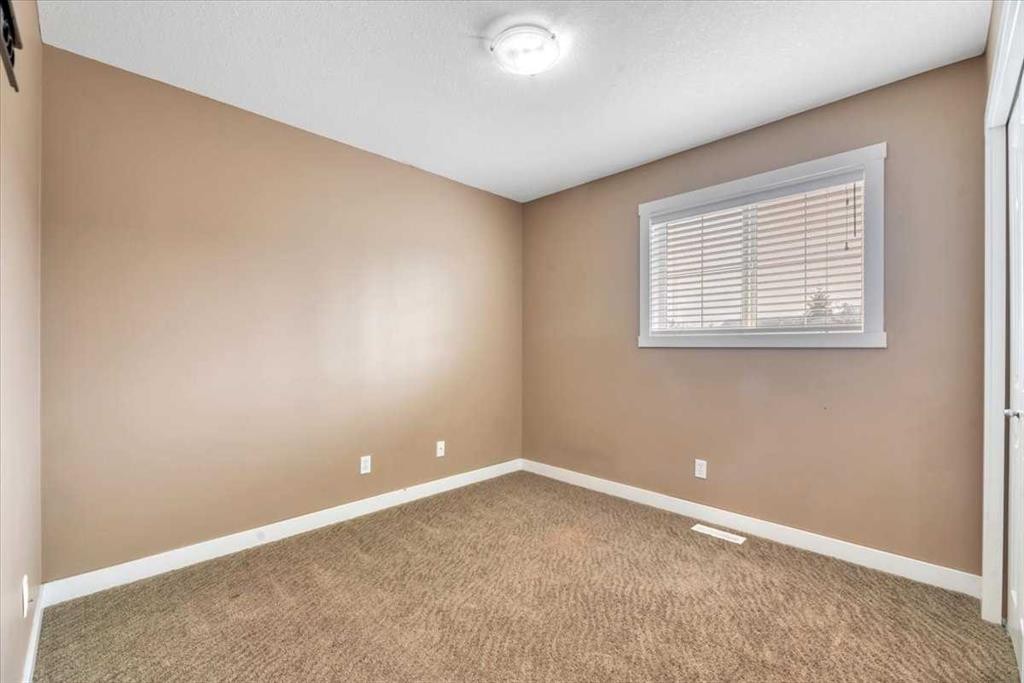
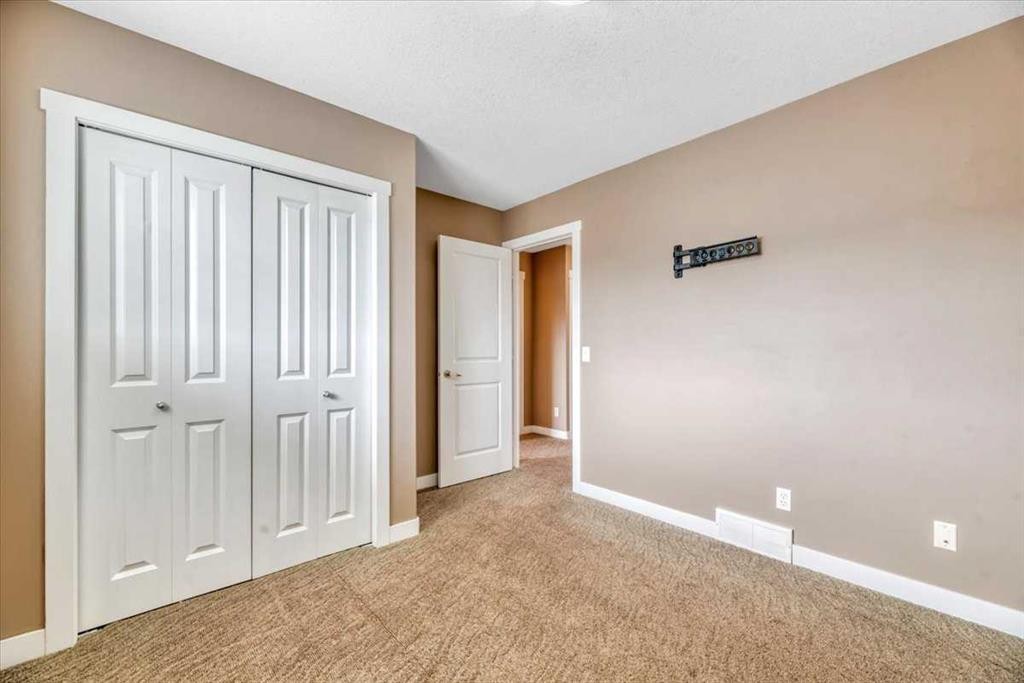
331 Ranch Ridge Meadow, Strathmore, AB - Indoor Photo Showing Bedroom
331 Ranch Ridge Meadow, Strathmore, AB - Indoor Photo Showing Bathroom
331 Ranch Ridge Meadow, Strathmore, AB - Indoor With Storage
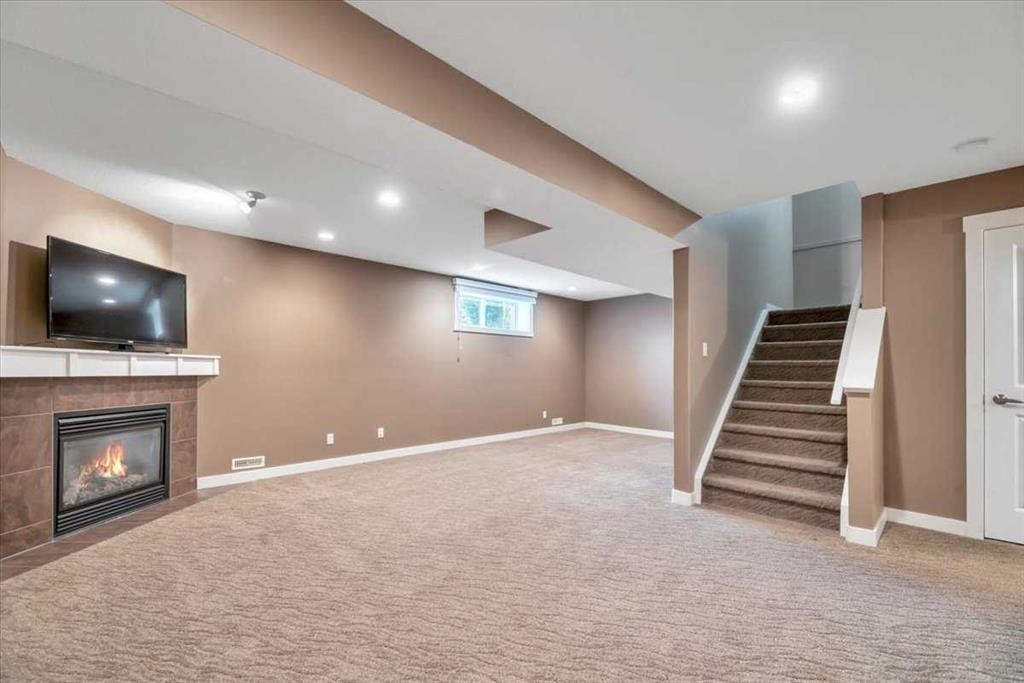
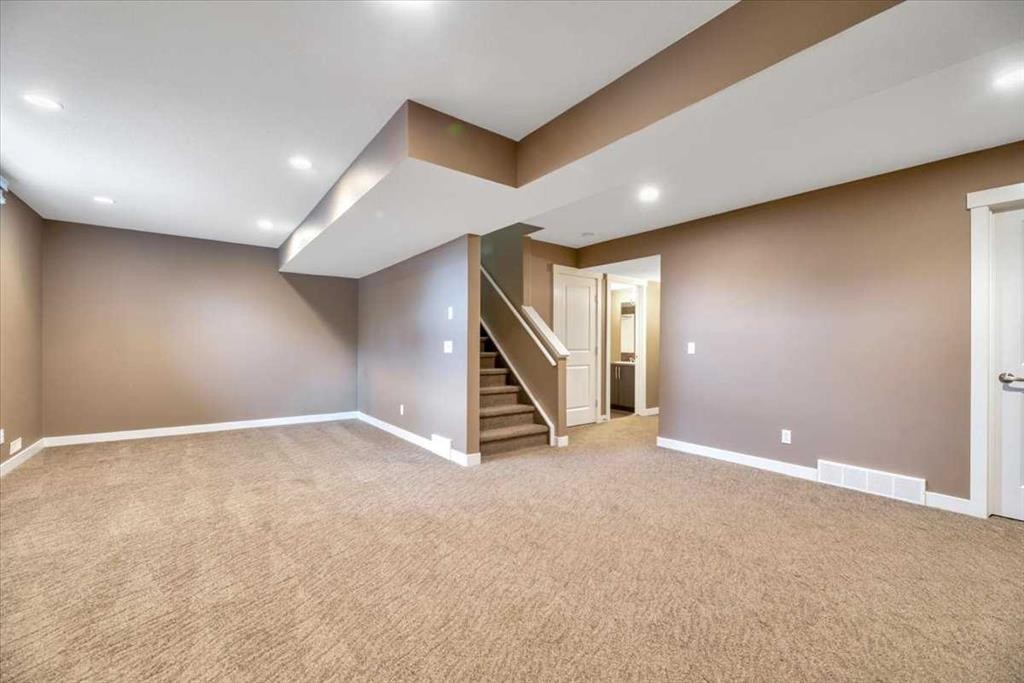
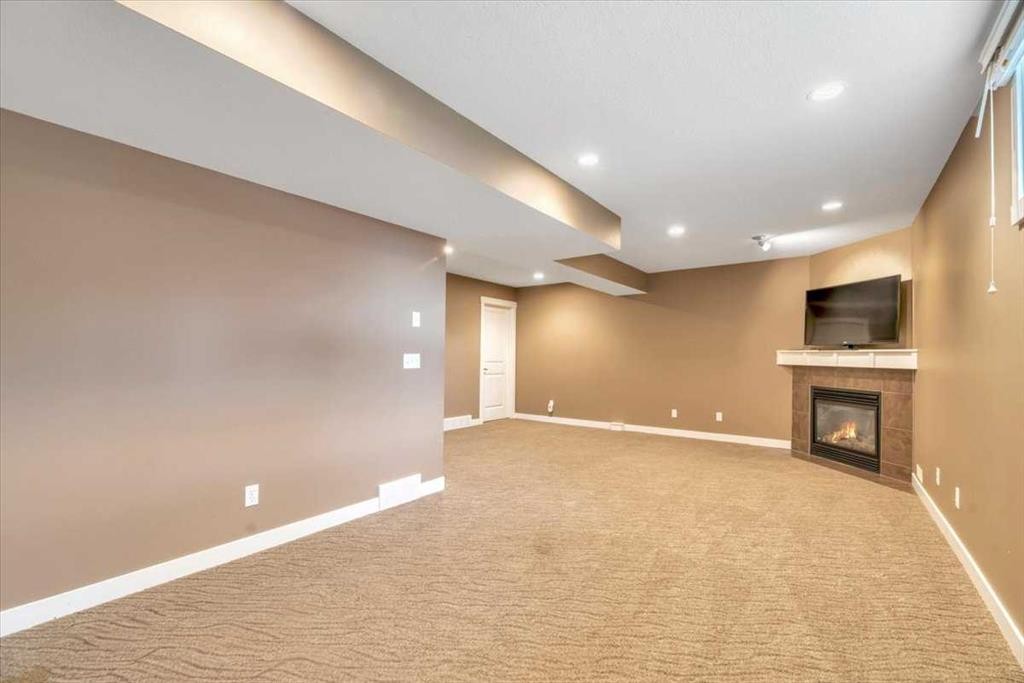
331 Ranch Ridge Meadow, Strathmore, AB - Indoor Photo Showing Basement With Fireplace
331 Ranch Ridge Meadow, Strathmore, AB - Indoor
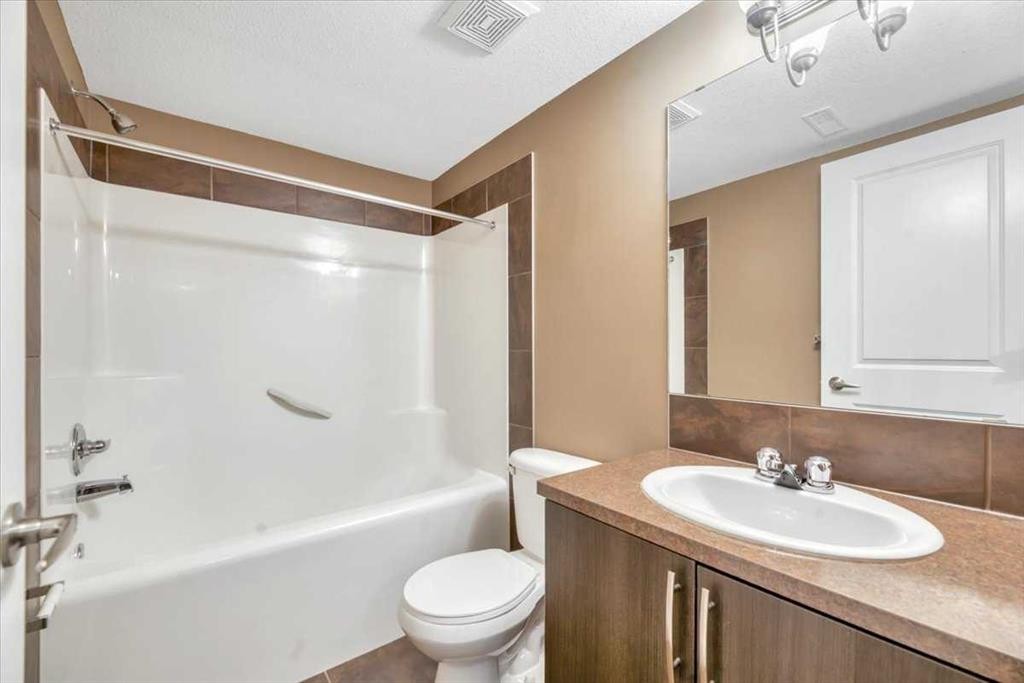
331 Ranch Ridge Meadow, Strathmore, AB - Indoor Photo Showing Bathroom
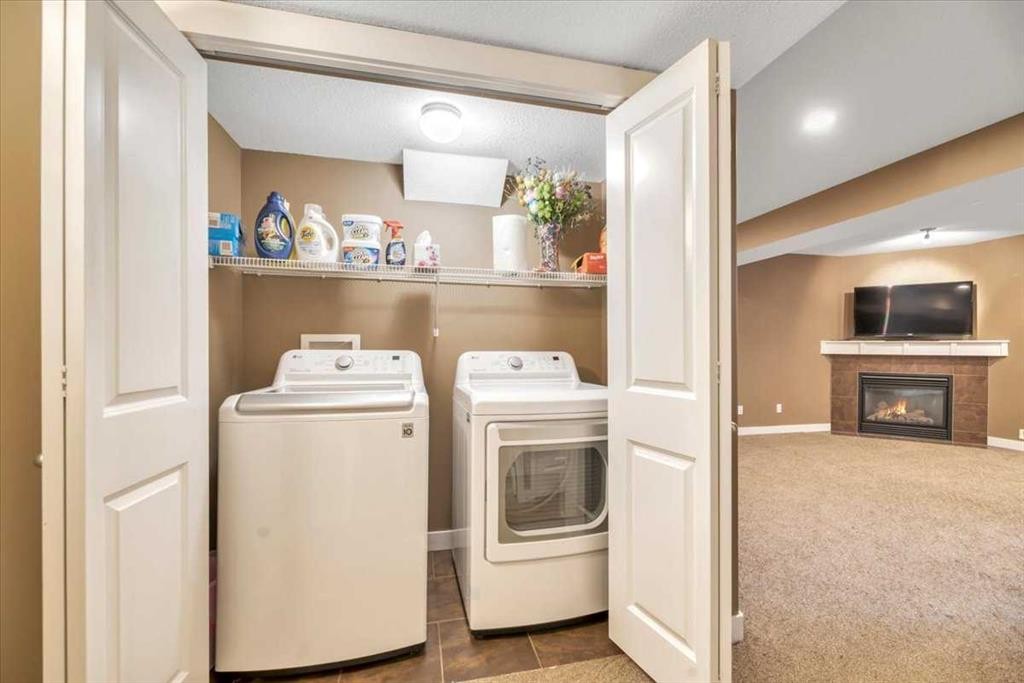
331 Ranch Ridge Meadow, Strathmore, AB - Indoor Photo Showing Laundry Room
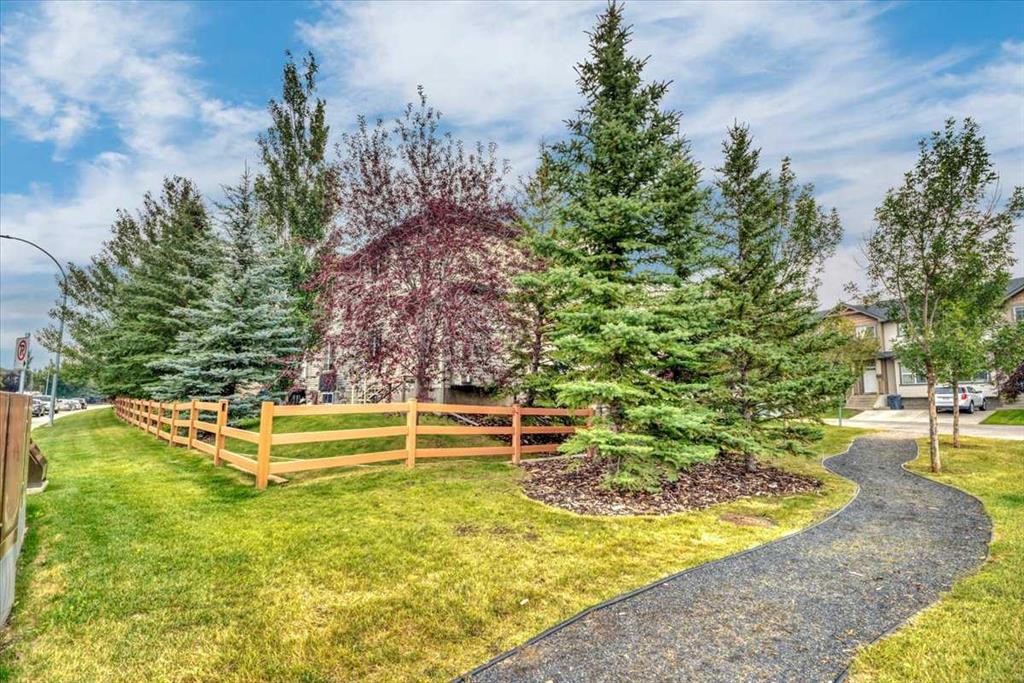
331 Ranch Ridge Meadow, Strathmore, AB - Outdoor
Virtual Tour
Virtual Tour
331 Ranch Ridge Meadow, Strathmore, AB  - Indoor Photo Showing Kitchen
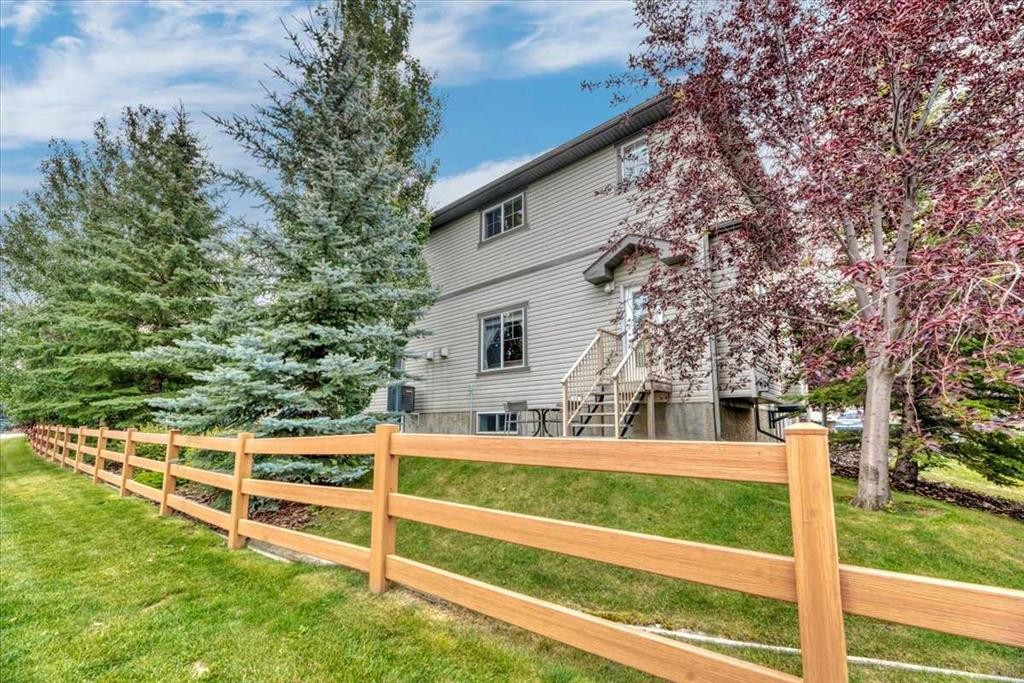
331 Ranch Ridge Meadow, Strathmore, AB  - Outdoor
331 Ranch Ridge Meadow, Strathmore, AB - Indoor Photo Showing Other Room
331 Ranch Ridge Meadow, Strathmore, AB - Indoor Photo Showing Kitchen With Double Sink With Upgraded Kitchen
331 Ranch Ridge Meadow, Strathmore, AB - Indoor Photo Showing Other Room
331 Ranch Ridge Meadow, Strathmore, AB - Indoor Photo Showing Kitchen With Double Sink
331 Ranch Ridge Meadow, Strathmore, AB - Indoor Photo Showing Living Room With Fireplace
331 Ranch Ridge Meadow, Strathmore, AB - Indoor Photo Showing Living Room
331 Ranch Ridge Meadow, Strathmore, AB - Indoor Photo Showing Dining Room
331 Ranch Ridge Meadow, Strathmore, AB - Indoor Photo Showing Kitchen With Upgraded Kitchen
331 Ranch Ridge Meadow, Strathmore, AB - Indoor Photo Showing Dining Room With Fireplace
331 Ranch Ridge Meadow, Strathmore, AB - Indoor Photo Showing Bathroom
331 Ranch Ridge Meadow, Strathmore, AB - Indoor Photo Showing Other Room
331 Ranch Ridge Meadow, Strathmore, AB - Indoor Photo Showing Bathroom
331 Ranch Ridge Meadow, Strathmore, AB - Indoor Photo Showing Bedroom
331 Ranch Ridge Meadow, Strathmore, AB - Indoor Photo Showing Other Room
331 Ranch Ridge Meadow, Strathmore, AB - Indoor Photo Showing Bedroom
331 Ranch Ridge Meadow, Strathmore, AB - Indoor Photo Showing Bathroom
331 Ranch Ridge Meadow, Strathmore, AB - Indoor With Storage
331 Ranch Ridge Meadow, Strathmore, AB - Indoor Photo Showing Basement With Fireplace
331 Ranch Ridge Meadow, Strathmore, AB - Indoor
331 Ranch Ridge Meadow, Strathmore, AB - Indoor Photo Showing Bathroom
331 Ranch Ridge Meadow, Strathmore, AB - Indoor Photo Showing Laundry Room
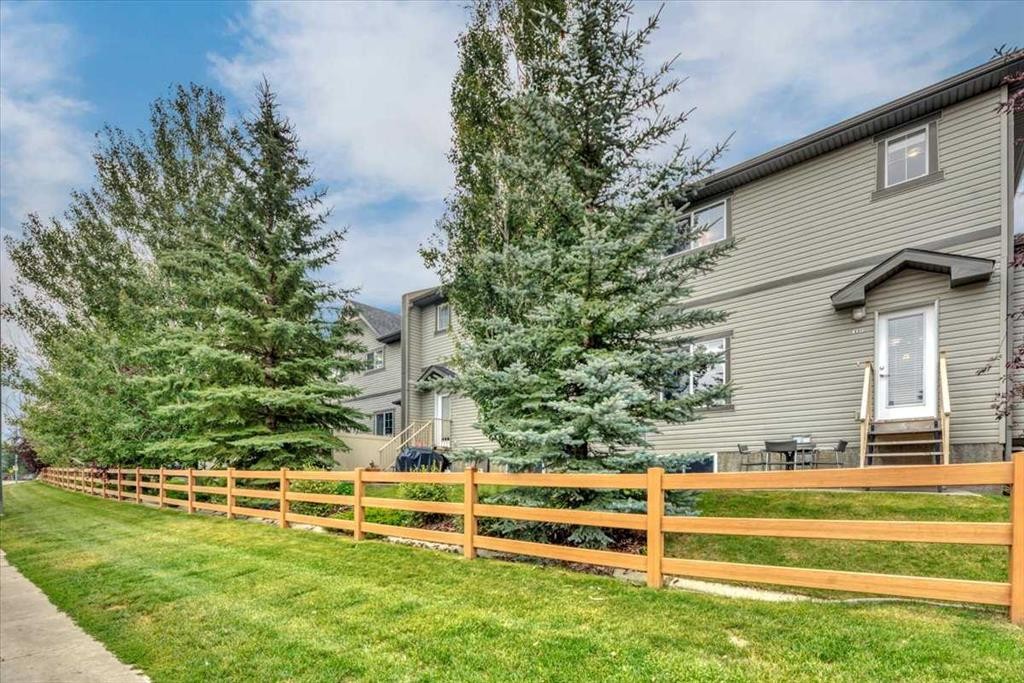
331 Ranch Ridge Meadow, Strathmore, AB - Outdoor
  • Advertising

Open House

  • Sat Aug. 22 11:00 AM - 1:00 PM
Are you a real estate investor?
331 Ranch Ridge Meadow, Strathmore, AB, T1P 0A9
$430,000

3 Beds

4 Baths

Property Information:

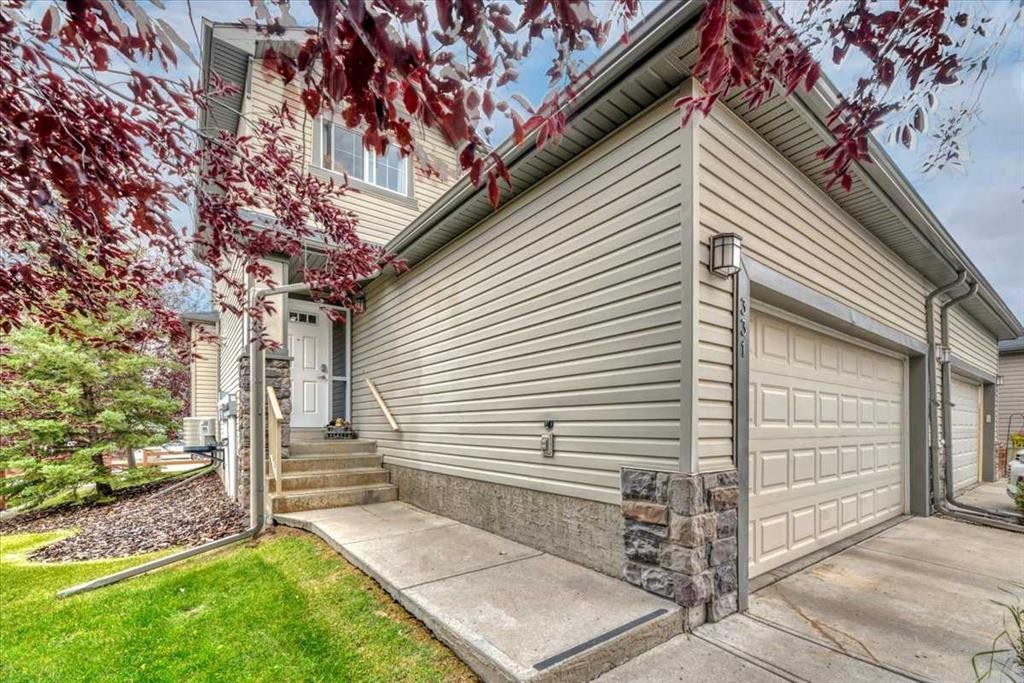
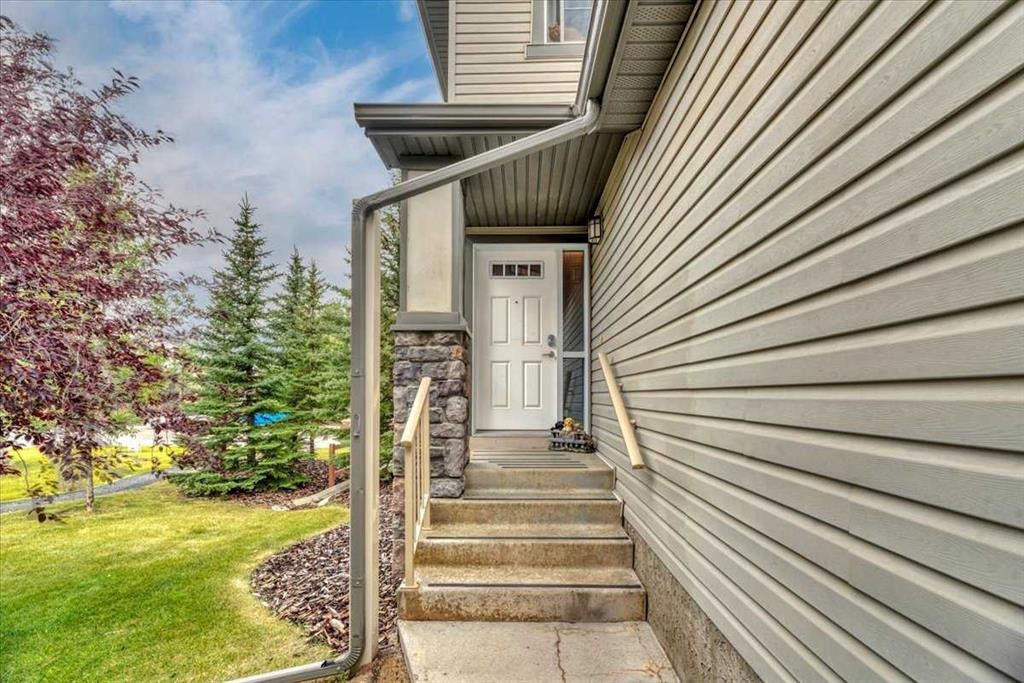
This is not your average townhome. A former show home, END UNIT, and exceptionally well cared for, this Strathmore property is packed with upgrades and offers the space, privacy, and functionality that can be hard to find in attached living. With 3 bedrooms, 3.5 bathrooms, a fully finished basement, central A/C, TWO gas fireplaces, and a double attached garage with in-floor heat, there is a lot to love here.Step inside to a spacious front entry with direct garage access and a convenient main-floor powder room. The kitchen feels warm and inviting with upgraded cabinetry, upgraded tile flooring, generous counter space, a pantry, and an extended breakfast bar with room for seating. The open layout makes it easy to move between the kitchen, dining area, and living room, creating a comfortable space for both everyday living and entertaining.The main living area is anchored by a gas fireplace with built-in shelving, while large windows bring in plenty of natural light. The dining area offers direct access outside, making it easy to extend your living space during the warmer months.As an END UNIT with only one common wall, this home offers added privacy and a more open feel than many townhomes. The corner-lot position, no neighbours directly behind, convenient outdoor access, and ample street parking along the rear of the property make everyday living and entertaining that much easier.Upstairs, you will find three well-sized bedrooms, including a spacious primary retreat with a large walk-in closet and private 3-piece ensuite. The walk-in closet offers an impressive amount of storage, while the additional bedrooms provide flexibility for family, guests, or a home office.Downstairs, the FULLY FINISHED basement adds a substantial amount of additional living space. The large recreation room is complete with a SECOND gas fireplace, making it an ideal movie room, games area, home gym, or comfortable place for the family to spread out. A full bathroom and dedicated laundry area complete the lower level.The DOUBLE ATTACHED GARAGE is another standout feature, with in-floor heating adding a level of comfort you will appreciate throughout Alberta winters. Central air conditioning keeps the home comfortable during the summer months, giving you year-round climate control.The bare-land condominium also includes common area maintenance, insurance, professional management, reserve fund contributions, snow removal, trash service, and visitor parking. Pets are permitted, subject to condominium requirements.With former show-home upgrades, upgraded kitchen cabinetry and tile, two gas fireplaces, central A/C, a heated double garage, 3.5 bathrooms, a finished basement, excellent storage, only one common wall, and the added privacy of an end unit, this home offers considerably more than you might expect from townhome living.Located in Strathmore with parks, playgrounds, schools, shopping, sidewalks, and walking and bike paths nearby, this is a move-in-ready home that delivers.

Inclusions: n/a

Building Features:

  • Air Conditioning: Yes
  • Total Finished Area: 1503.95 Square Feet

Property Features:

  • Architectural Style: 2 Storey
  • Association Fee Includes: Common Area Maintenance, Insurance, Professional Management, Reserve Fund Contributions, Snow Removal, Trash
  • Built in: 2008
  • Condo Fees: $424 Monthly
  • Construction Materials: Vinyl Siding, Wood Frame
  • Cooling: Central Air
  • Exterior Features: Playground, Private Entrance
  • Fireplace Features: Basement, Family Room, Gas
  • Floor Space (approx): 1503.95 Square Feet
  • Flooring: Carpet, Ceramic Tile, Laminate
  • Foundation Details: Poured Concrete
  • Heating: In Floor, Forced Air, Natural Gas
  • Interior Features: Built-in Features, Kitchen Island, Laminate Counters, No Smoking Home, Open Floorplan, Walk-In Closet(s)
  • Levels: Two
  • Lot Size: 3083.00 Square Feet
  • Parking Features: Double Garage Attached
  • Roof: Asphalt Shingle
  • Zoning: R2X
  • No. of Parking Spaces: 4

Courtesy of: RE/MAX Key

Data provided by: Calgary Real Estate Board 300 Manning Rd. NE, Calgary, Alberta T2E 8K4
All information displayed is believed to be accurate but is not guaranteed and should be independently verified. No warranties or representations are made of any kind. Copyright© 2021 All Rights Reserved

QuickQuoteTM Powered by RPS
Thinking of Selling?

Start by finding out what your home might be worth in today's market.

Location of 331 Ranch Ridge Meadow, Strathmore, AB, T1P 0A9

Demographic Information of 331 Ranch Ridge Meadow, Strathmore, AB, T1P 0A9

Life Stage

Young Families

Employment Type

Mixed

Average Household Income

$112,453.95

Average Number of Children

1.80

Household Population

Household Structure

Age of Population

Education

Education Level

No certificate/diploma/degree

18.26 %

High school certificate or equivalent

34.61 %

Apprenticeship trade certificate/diploma

8.37 %

College/non-university certificate

20.05 %

University certificate (below bachelor)

1.67 %

University Degree

17.04 %

Commuter

Travel To Work

By Car

93.22 %

By Public Transit

0.0 %

By Walking

4.38 %

By Bicycle

0.0 %

By Other Methods

2.4 %

Cultural Diversity

Knowledge of Official Language

Mother Tongue

Building Information

Building Type

Apartments (Low and High Rise)

8.6 %

Houses

91.4 %

Own Vs. Rent