Button CopyPathCircle CloseCircle Left ArrowArrow Down Icon GreyClosecirclecircleBurger
  • Publicité

331 Ranch Ridge Meadow, Strathmore, AB, T1P 0A9

No. MLS® A2336805
Maison en rangée À vendre à Strathmore, Alberta
430 000 $ ÉvaluationExpressMC: Non disponible

3+0 Chambres

4 Salles de bain

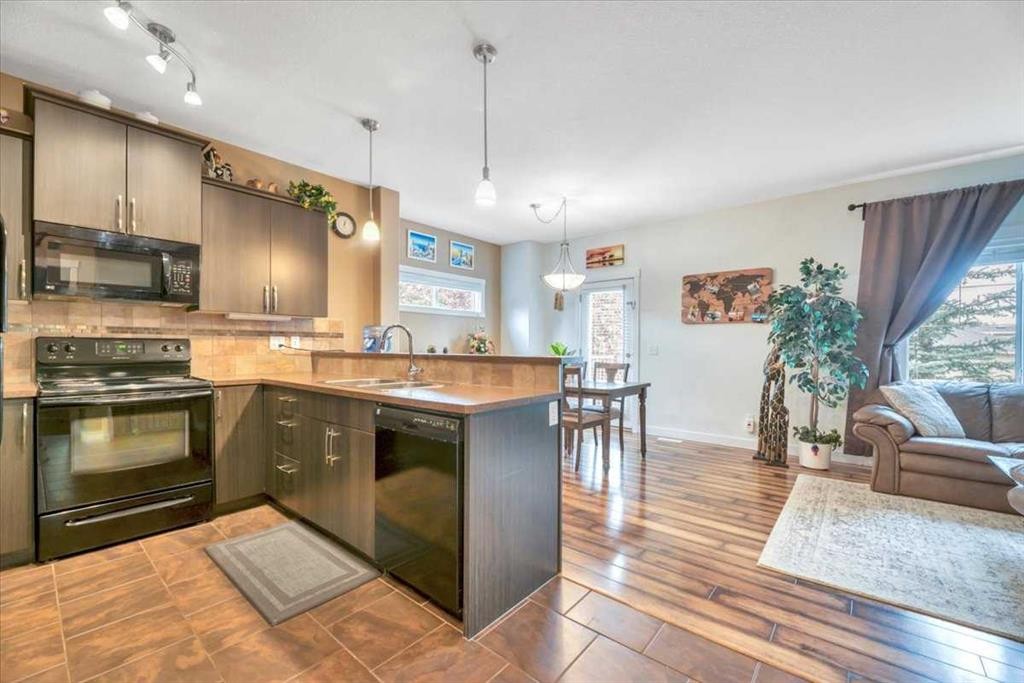
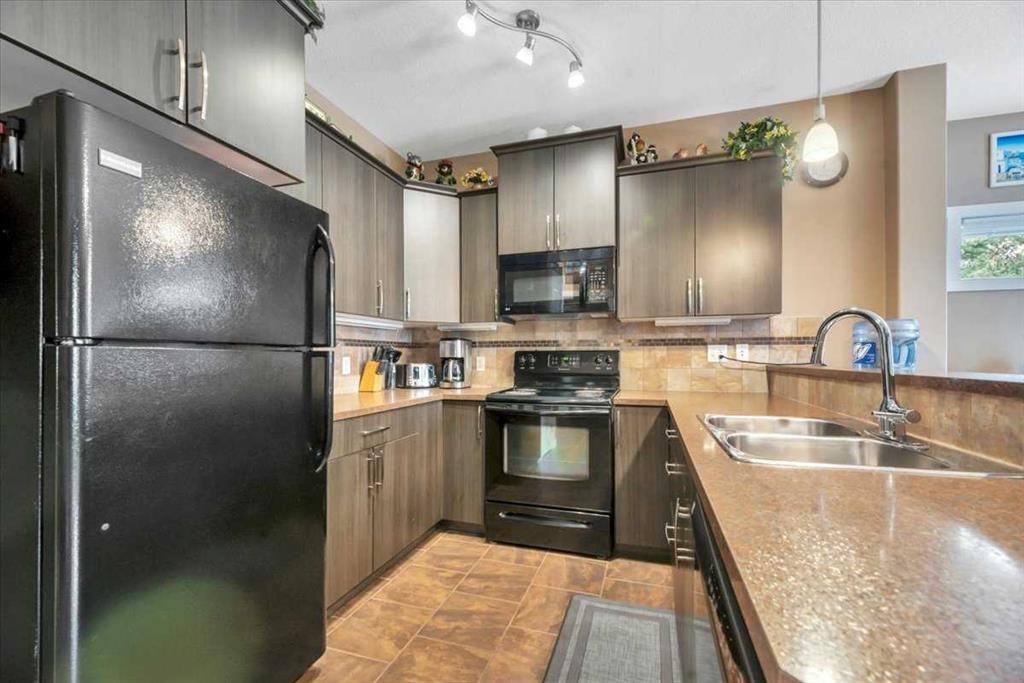
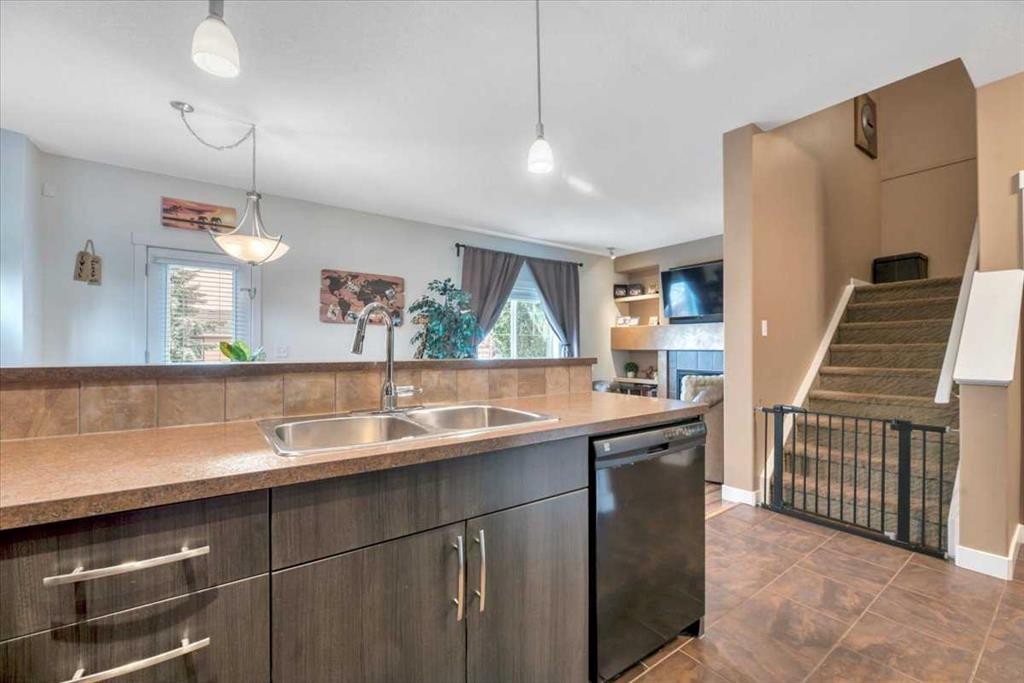
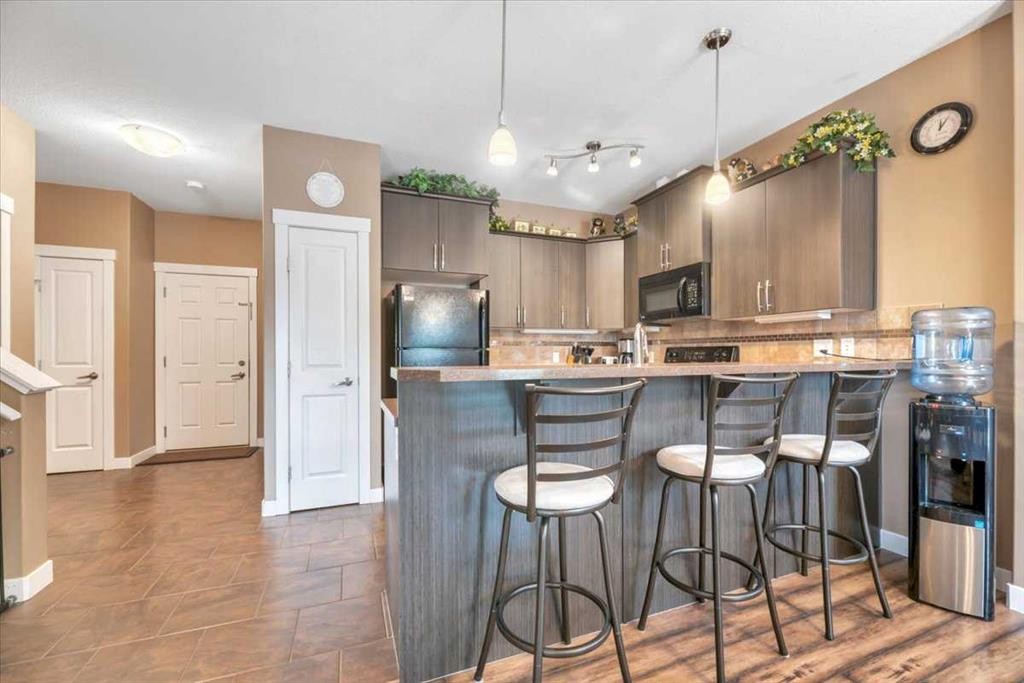
331 Ranch Ridge Meadow, Strathmore, AB - Indoor Photo Showing Kitchen
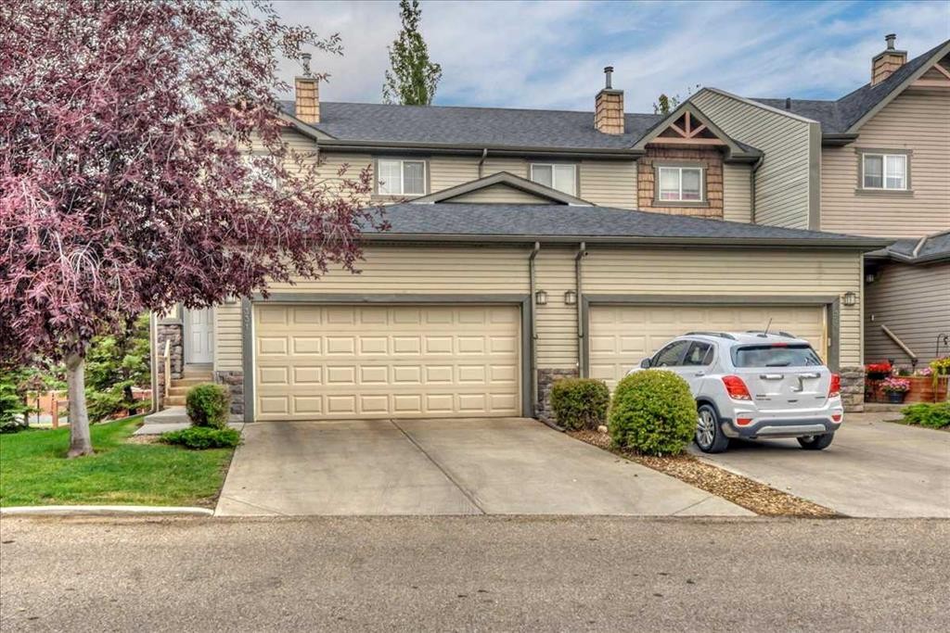
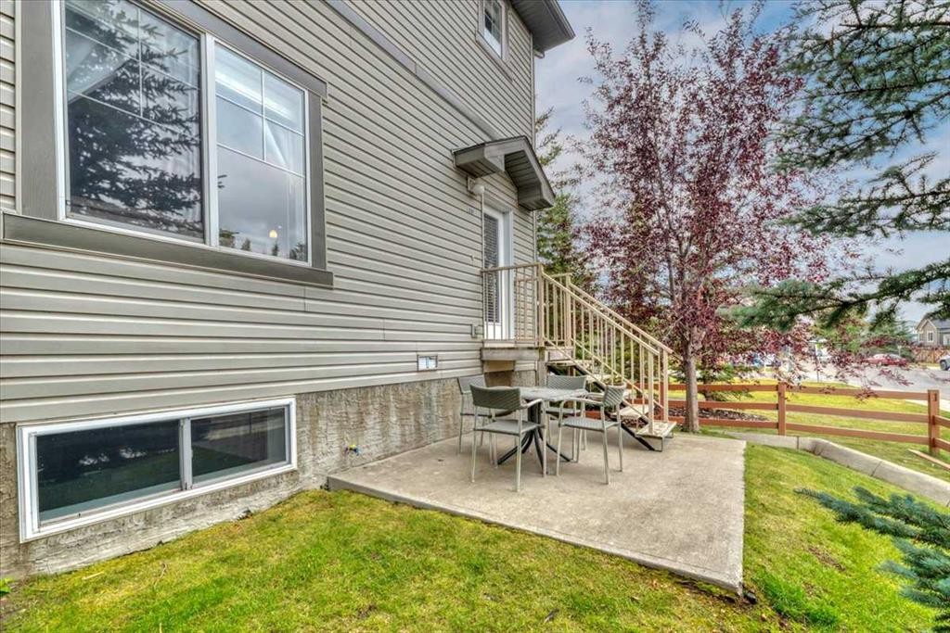
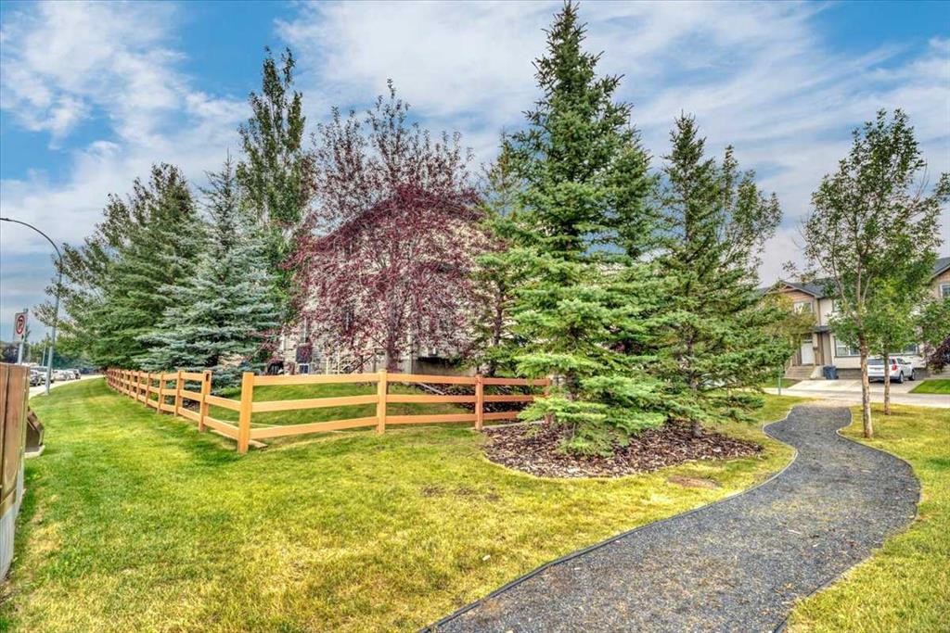
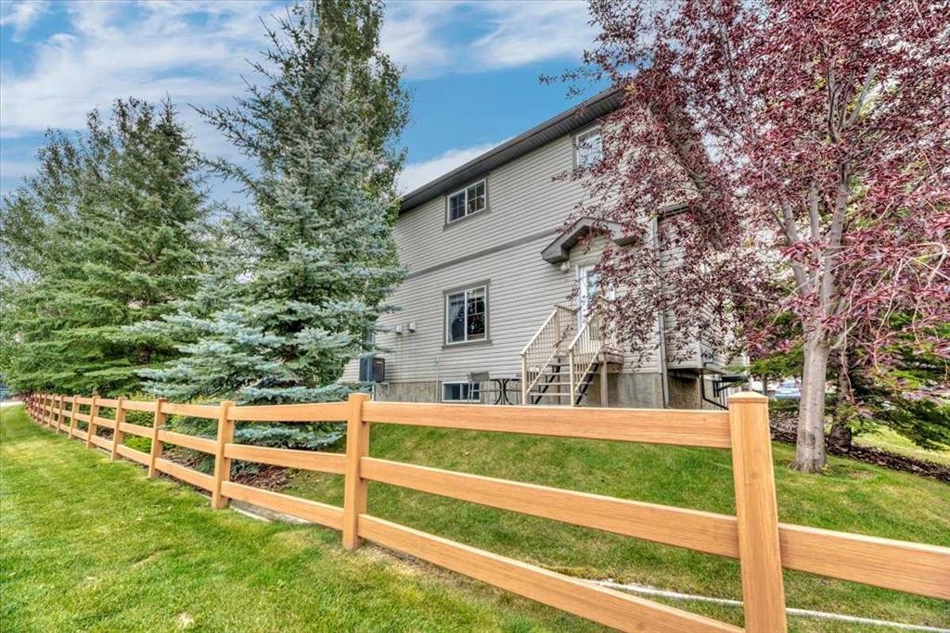
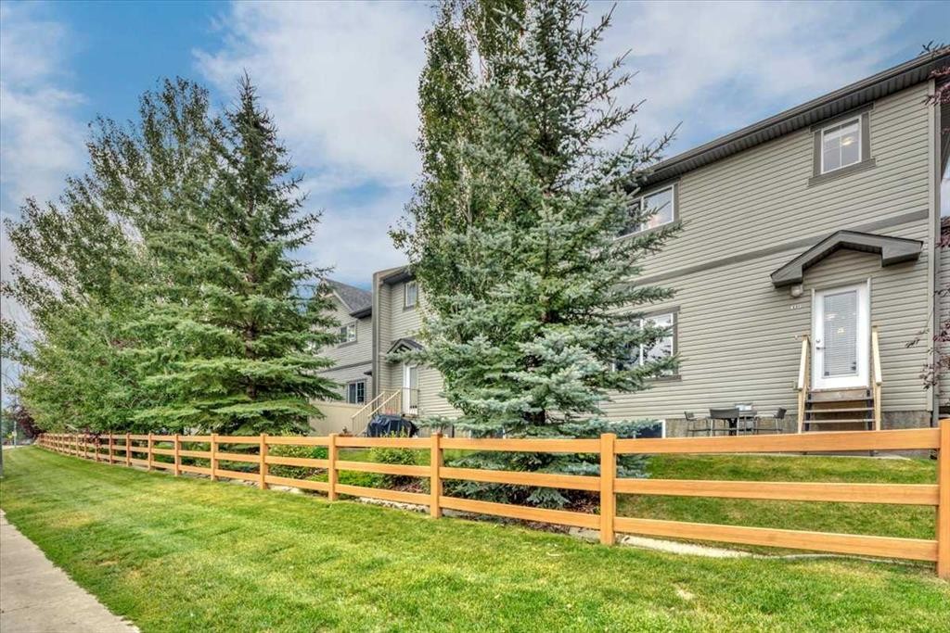
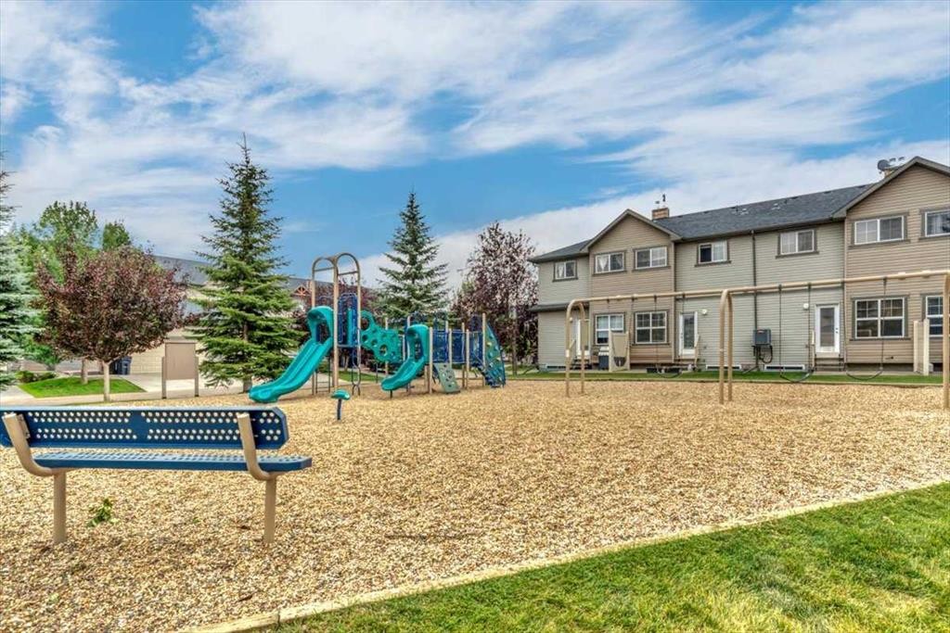
331 Ranch Ridge Meadow, Strathmore, AB - Outdoor
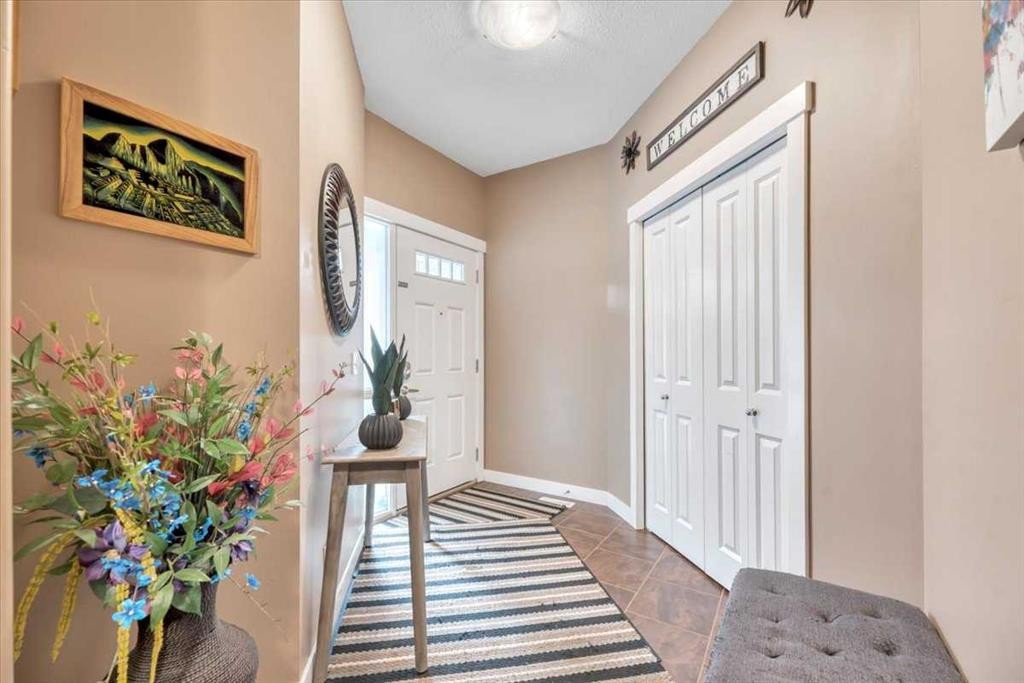
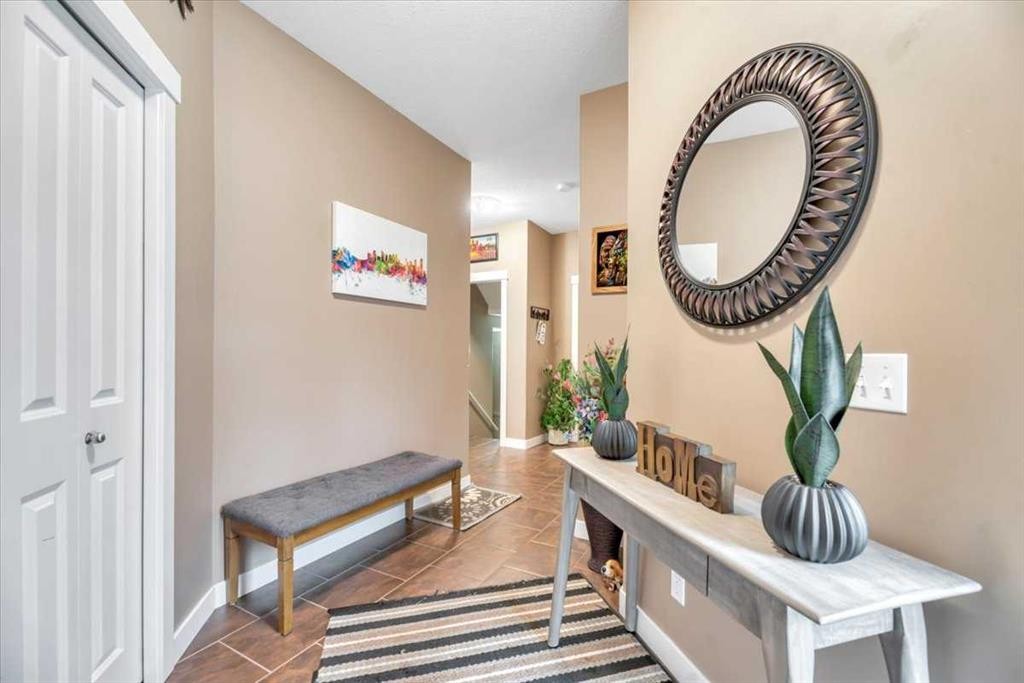
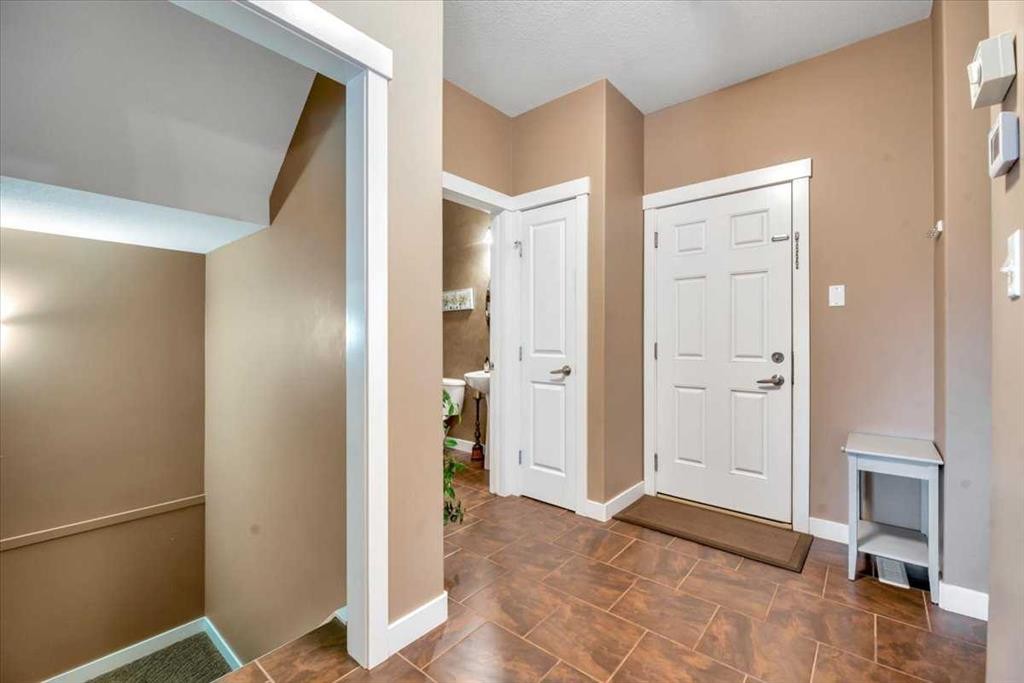
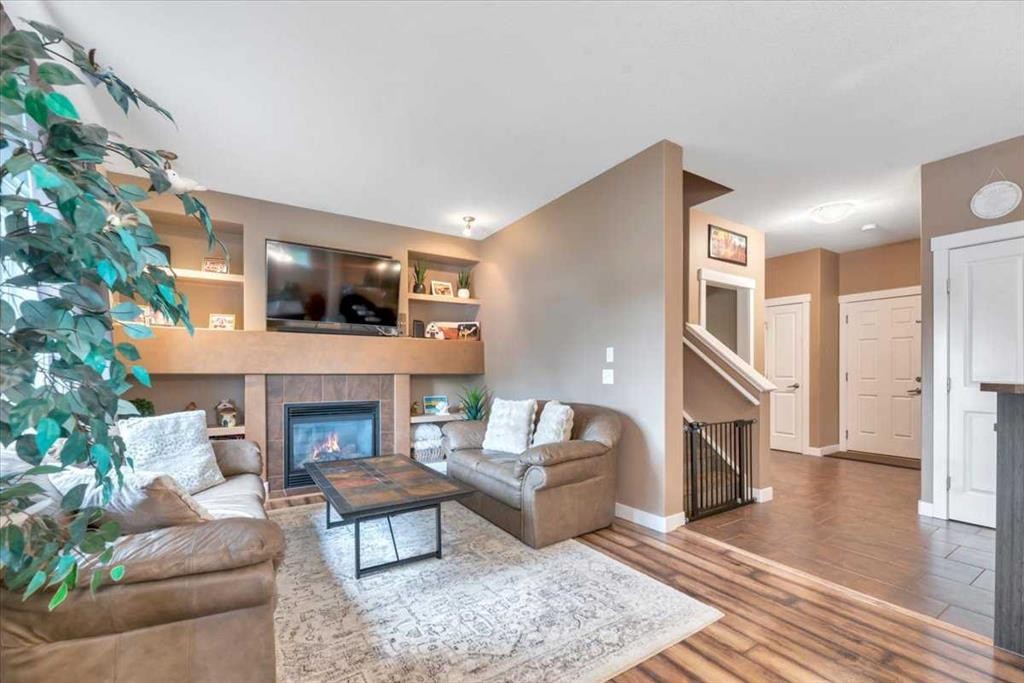
331 Ranch Ridge Meadow, Strathmore, AB - Indoor Photo Showing Other Room
331 Ranch Ridge Meadow, Strathmore, AB - Indoor Photo Showing Kitchen With Double Sink With Upgraded Kitchen
331 Ranch Ridge Meadow, Strathmore, AB - Indoor Photo Showing Other Room
331 Ranch Ridge Meadow, Strathmore, AB - Indoor Photo Showing Kitchen With Double Sink
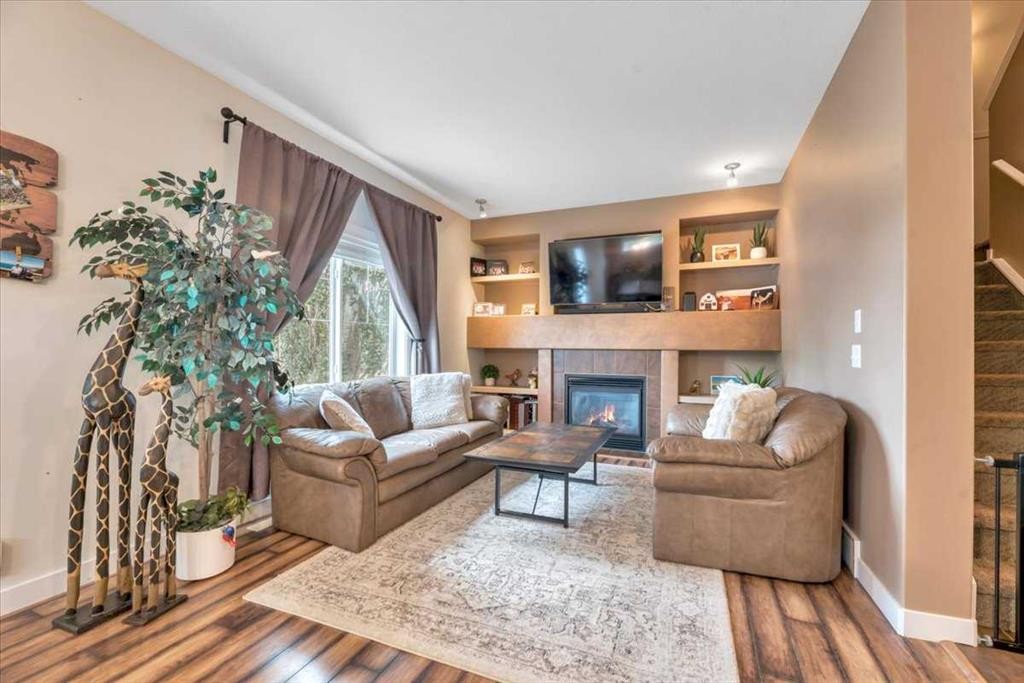
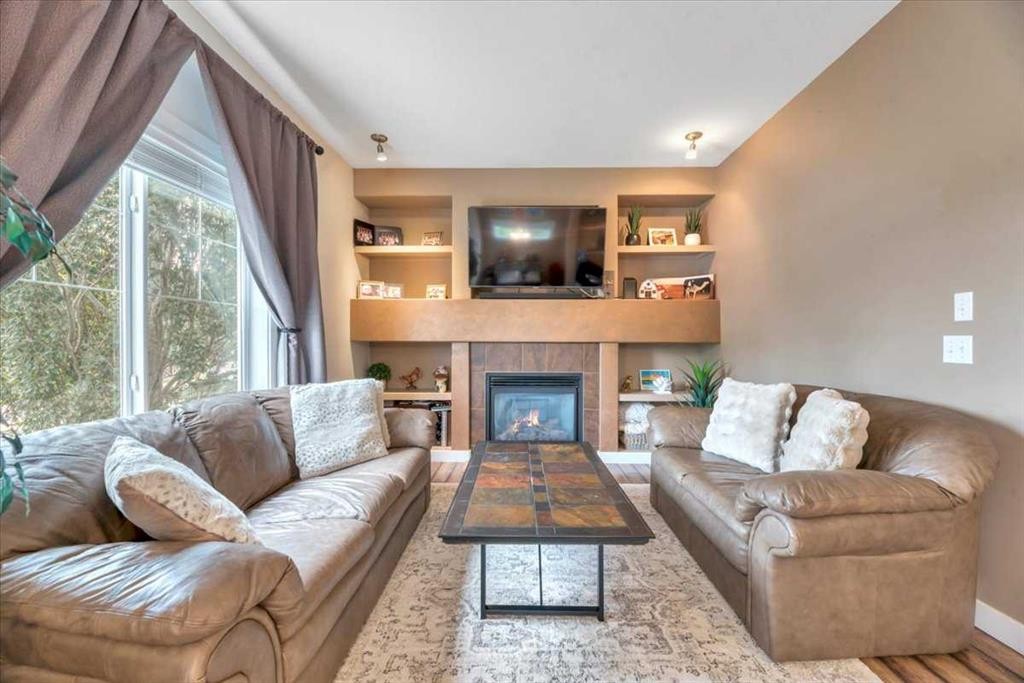
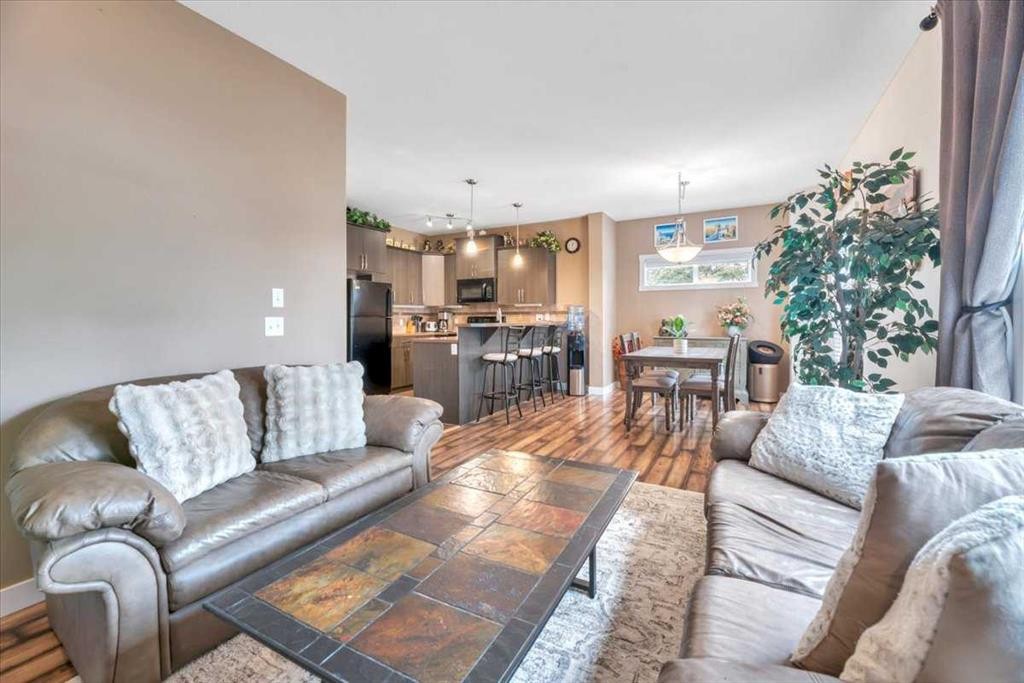
331 Ranch Ridge Meadow, Strathmore, AB - Indoor Photo Showing Living Room With Fireplace
331 Ranch Ridge Meadow, Strathmore, AB - Indoor Photo Showing Living Room
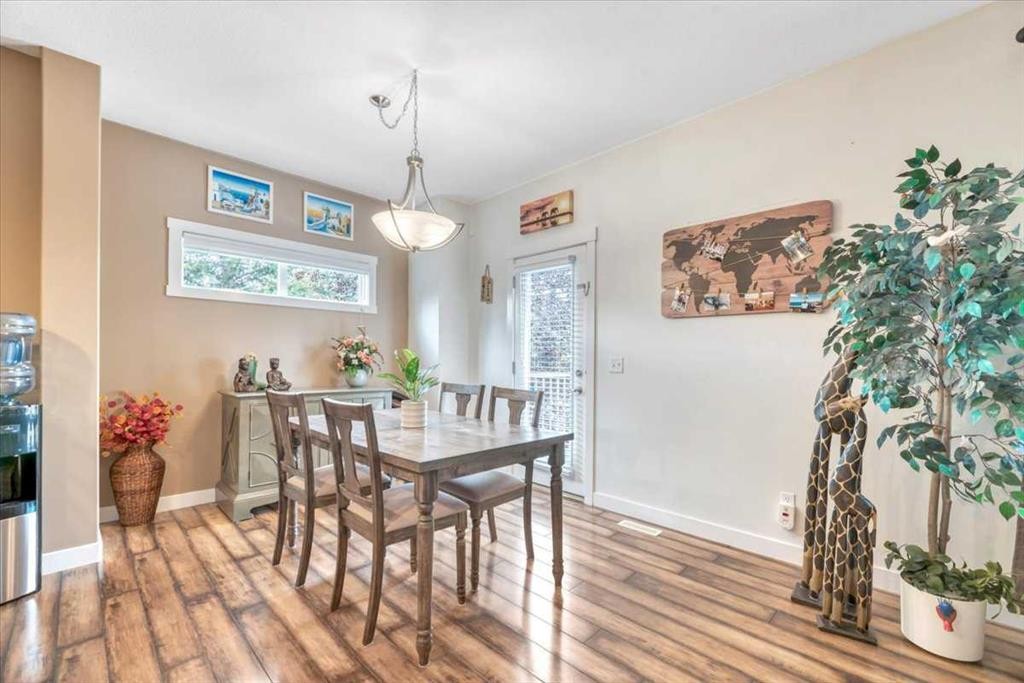
331 Ranch Ridge Meadow, Strathmore, AB - Indoor Photo Showing Dining Room
331 Ranch Ridge Meadow, Strathmore, AB - Indoor Photo Showing Kitchen With Upgraded Kitchen
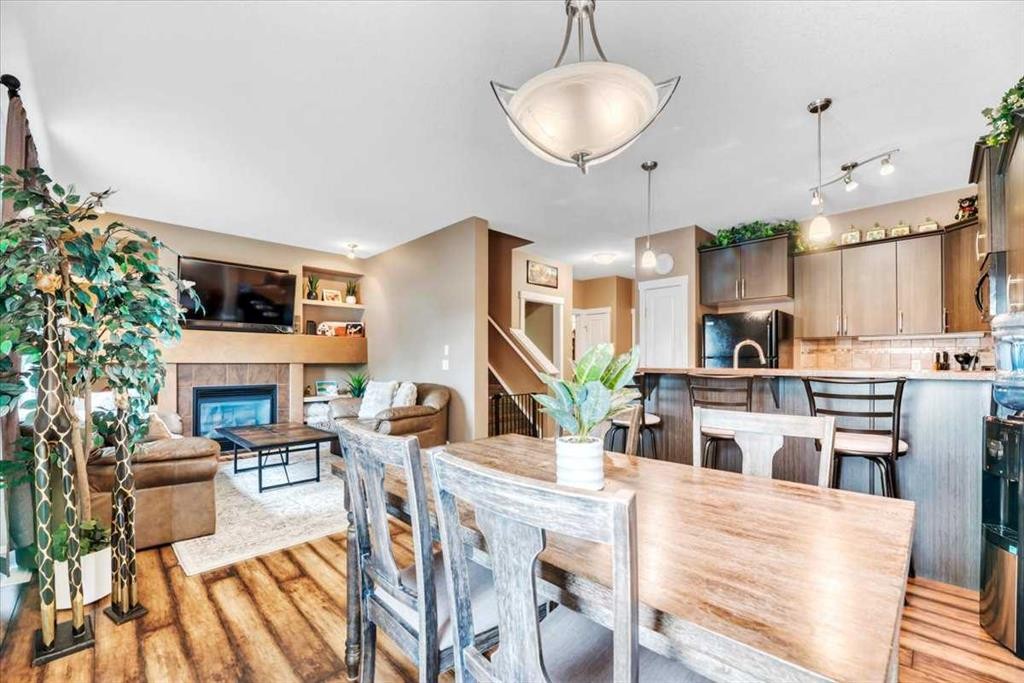
331 Ranch Ridge Meadow, Strathmore, AB - Indoor Photo Showing Dining Room With Fireplace
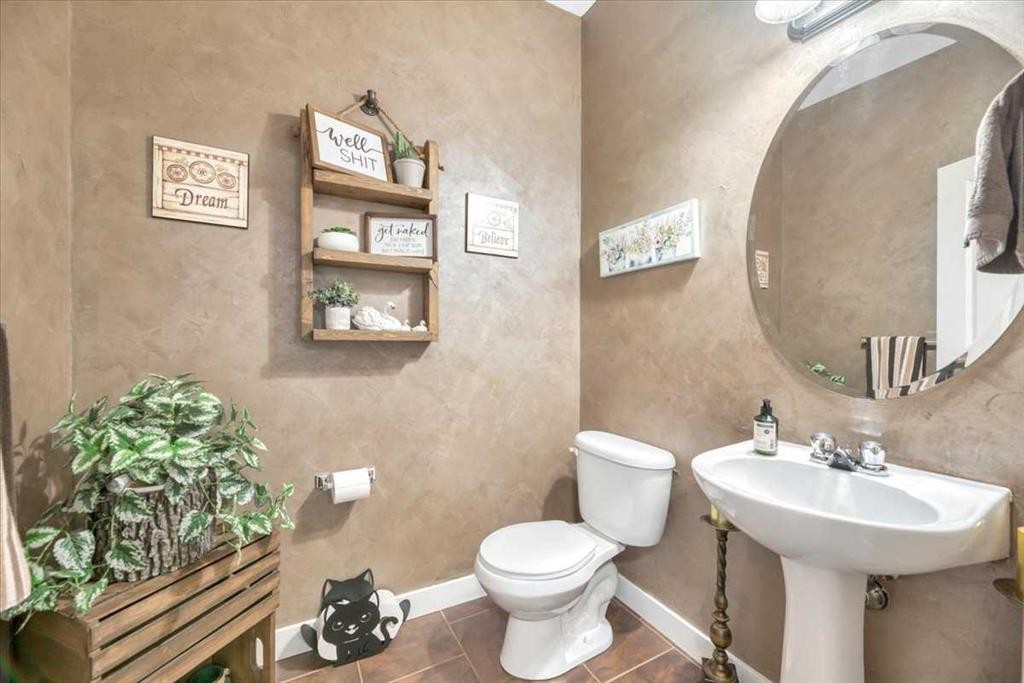
331 Ranch Ridge Meadow, Strathmore, AB - Indoor Photo Showing Bathroom
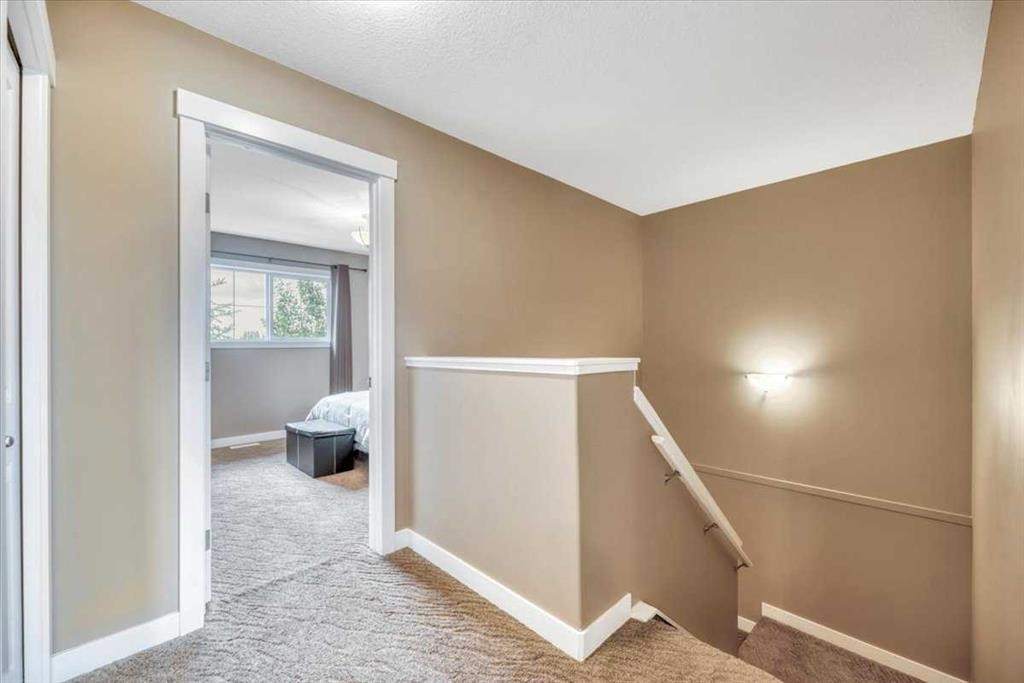
331 Ranch Ridge Meadow, Strathmore, AB - Indoor Photo Showing Other Room
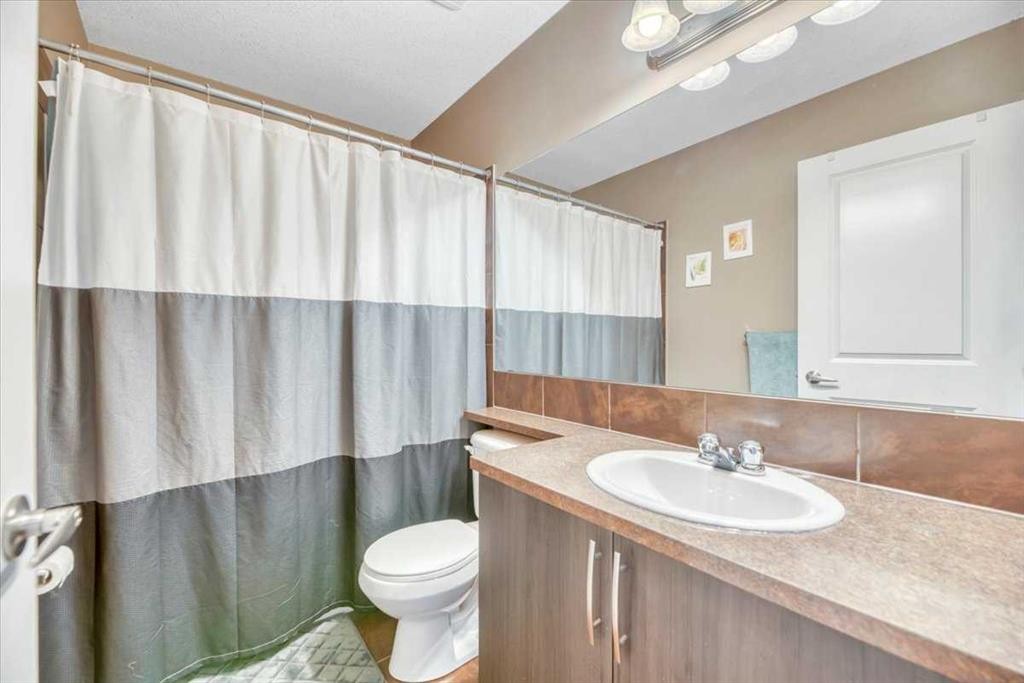
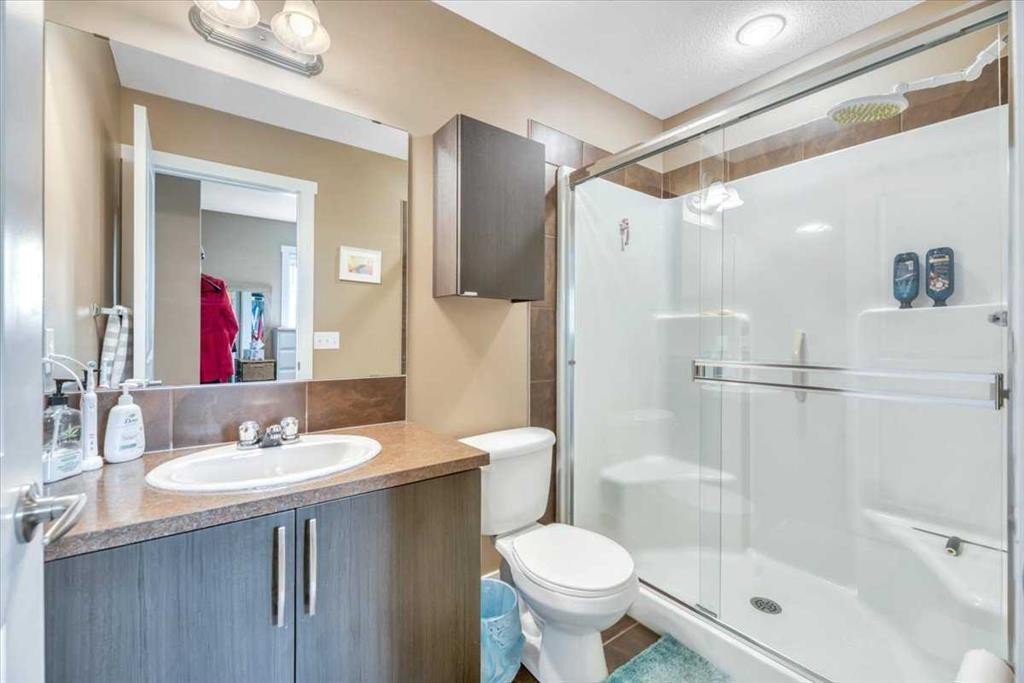
331 Ranch Ridge Meadow, Strathmore, AB - Indoor Photo Showing Bathroom
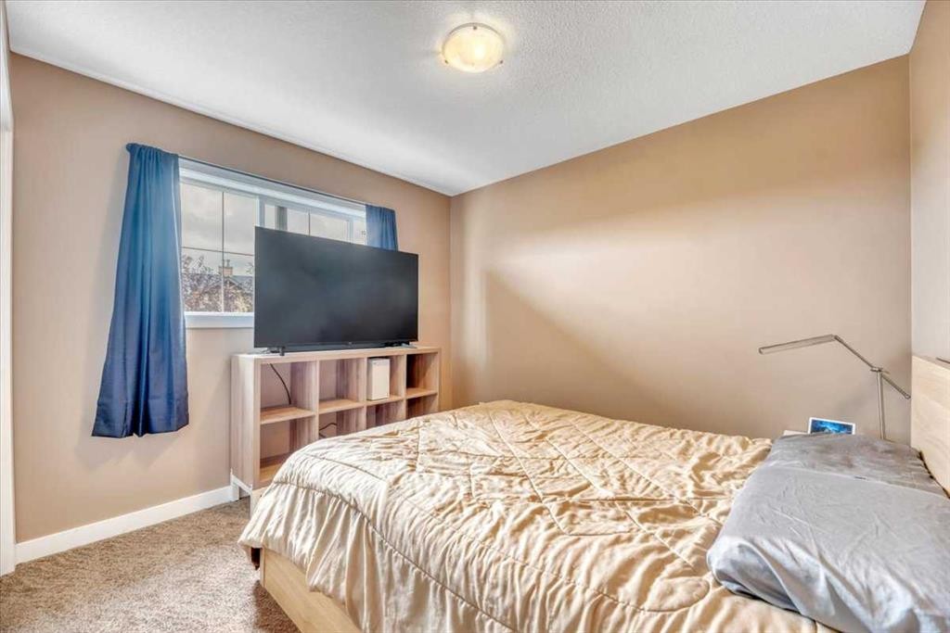
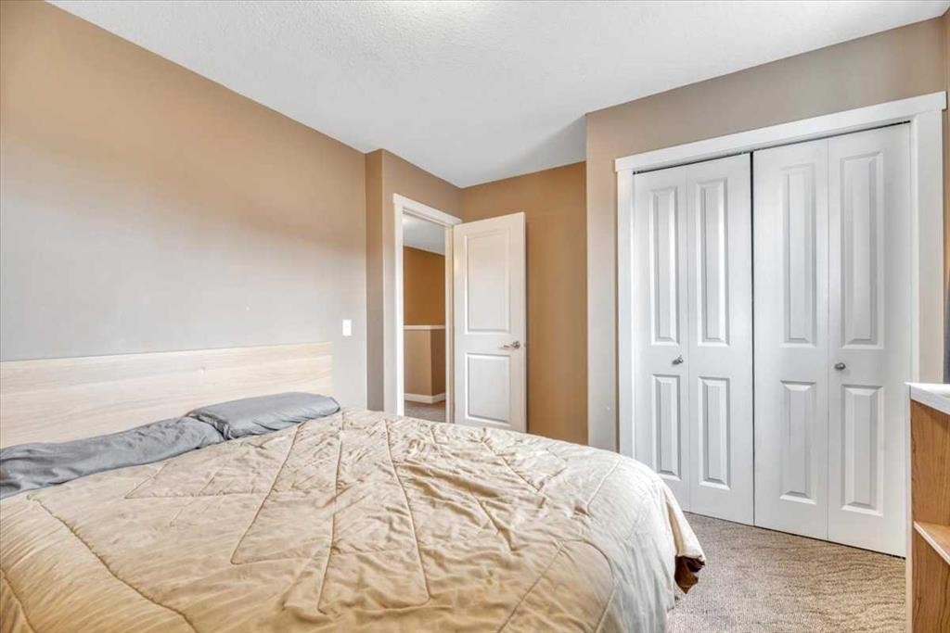
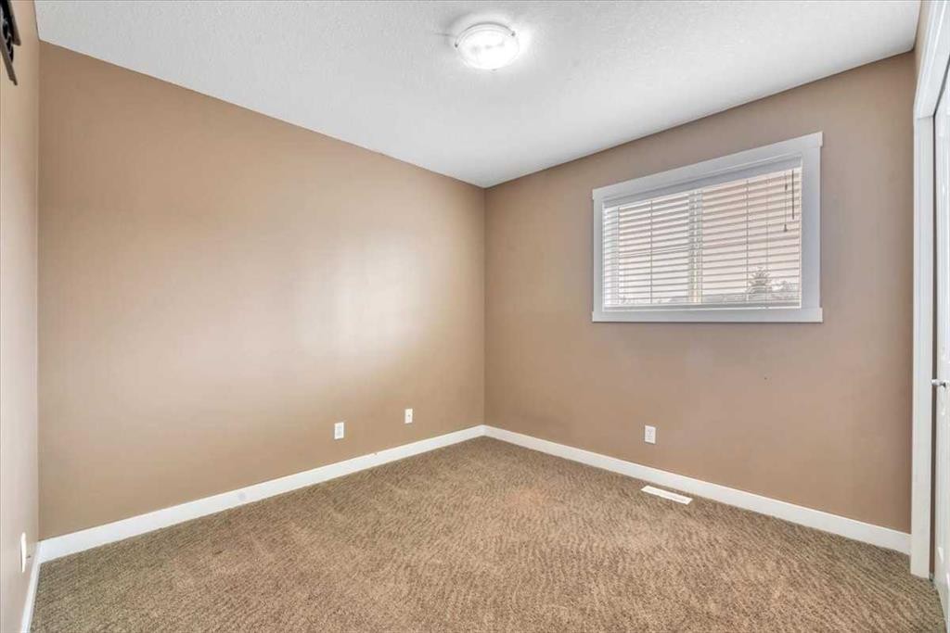
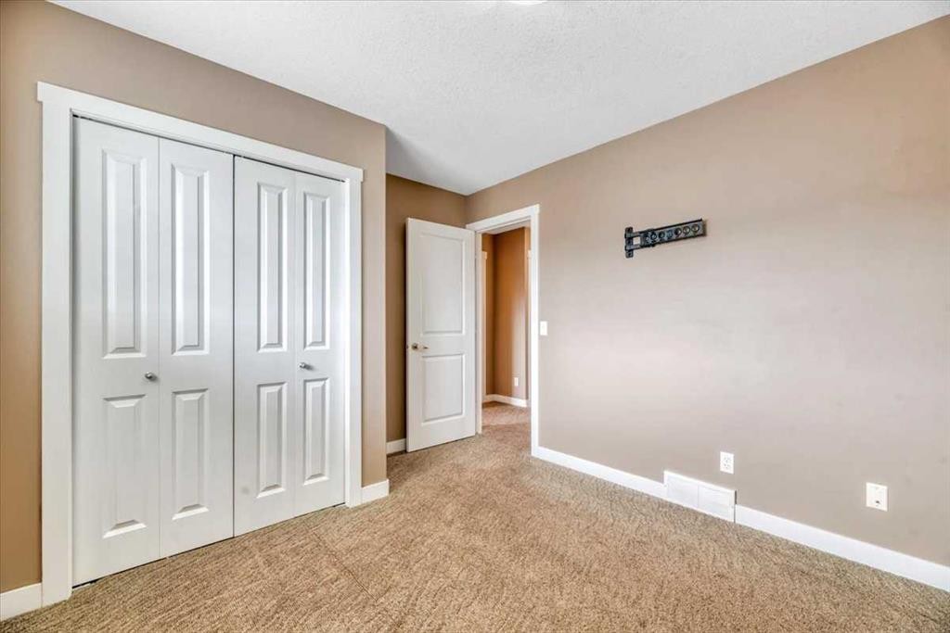
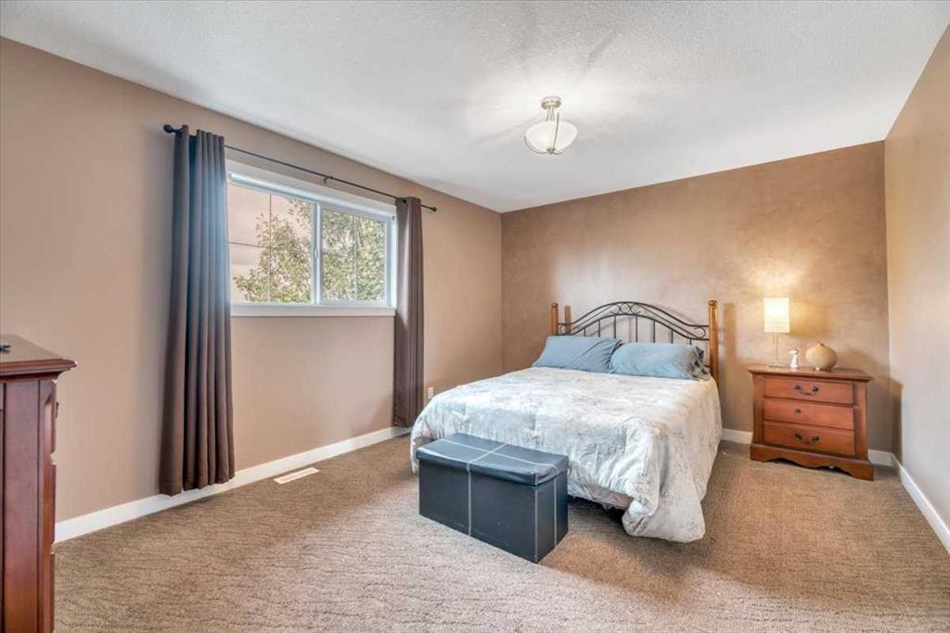
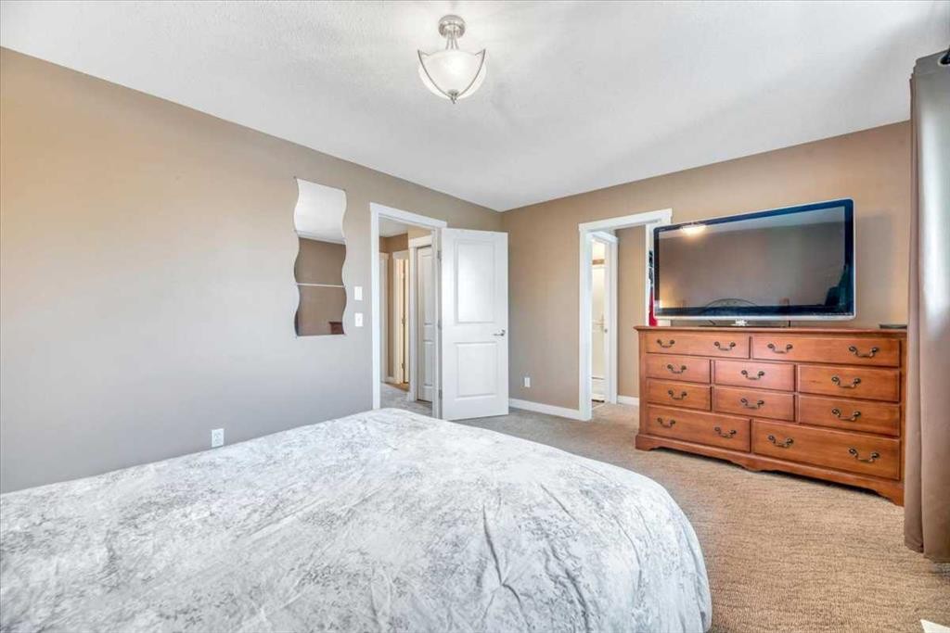
331 Ranch Ridge Meadow, Strathmore, AB - Indoor Photo Showing Bedroom
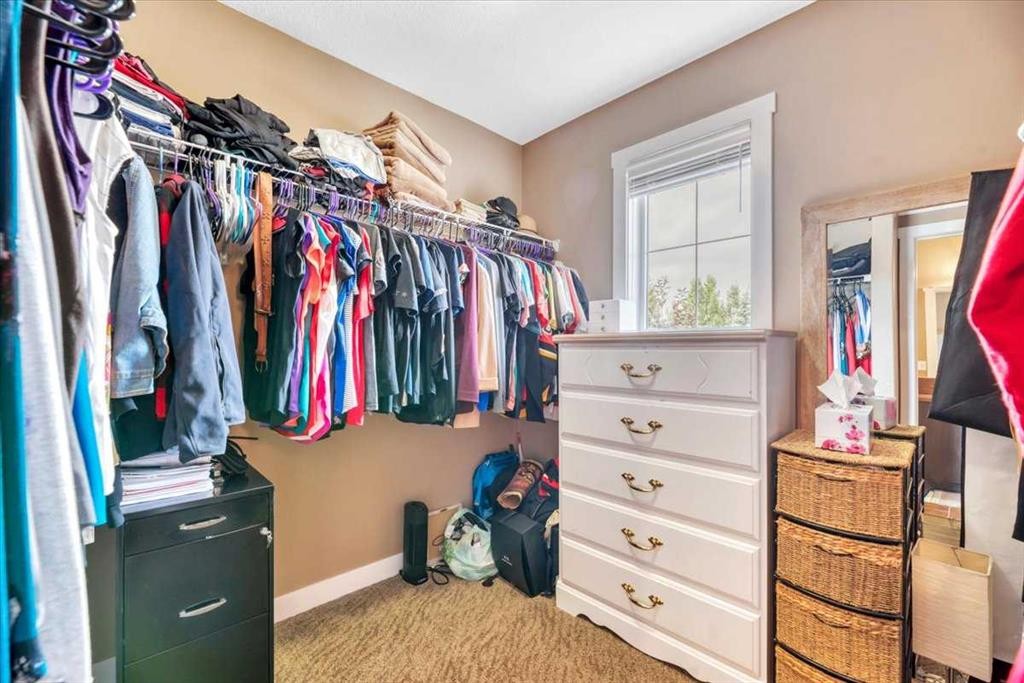
331 Ranch Ridge Meadow, Strathmore, AB - Indoor Photo Showing Other Room
331 Ranch Ridge Meadow, Strathmore, AB - Indoor Photo Showing Bedroom
331 Ranch Ridge Meadow, Strathmore, AB - Indoor Photo Showing Bathroom
331 Ranch Ridge Meadow, Strathmore, AB - Indoor With Storage
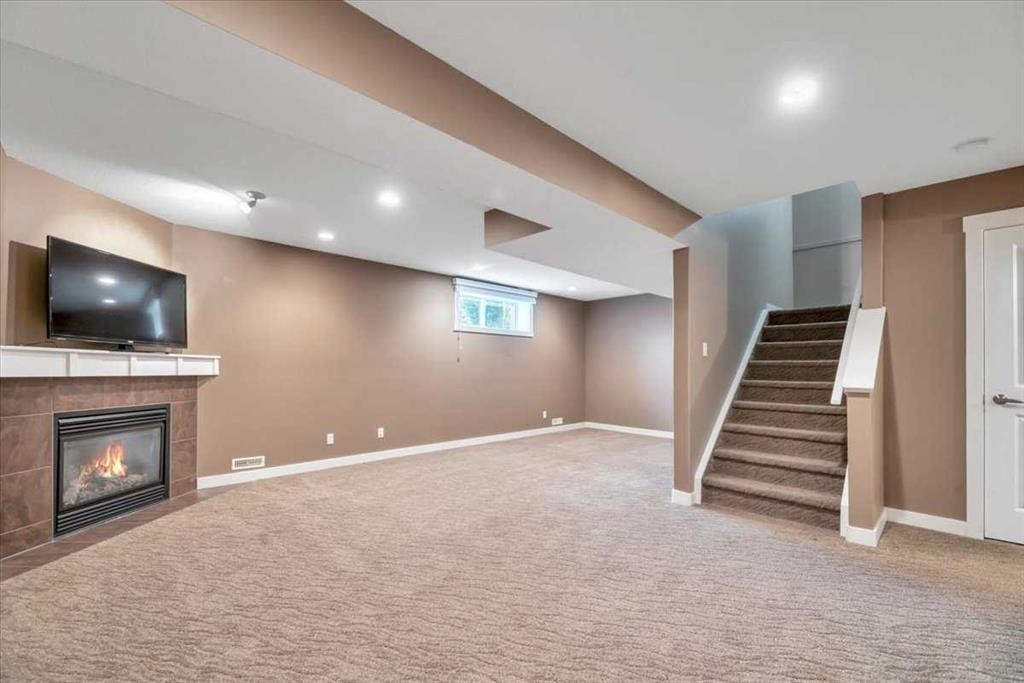
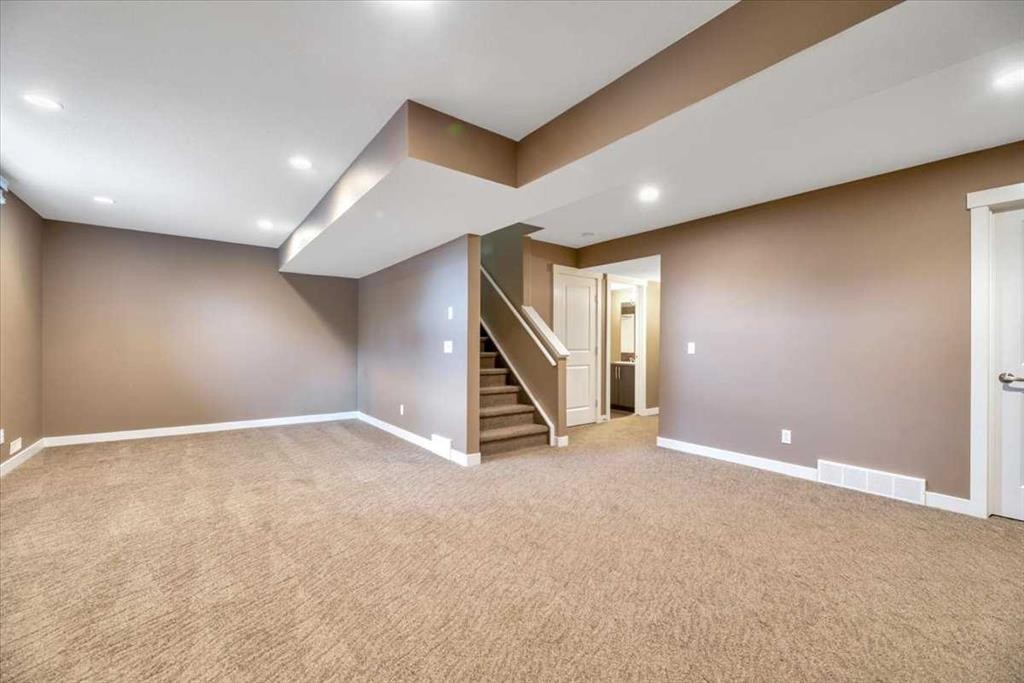
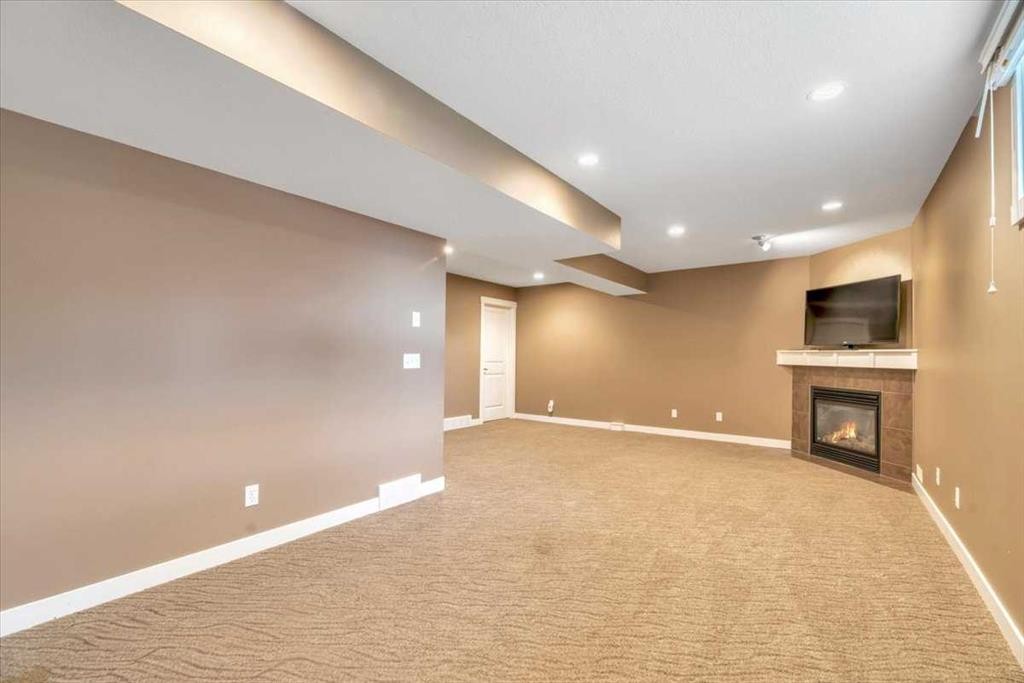
331 Ranch Ridge Meadow, Strathmore, AB - Indoor Photo Showing Basement With Fireplace
331 Ranch Ridge Meadow, Strathmore, AB - Indoor
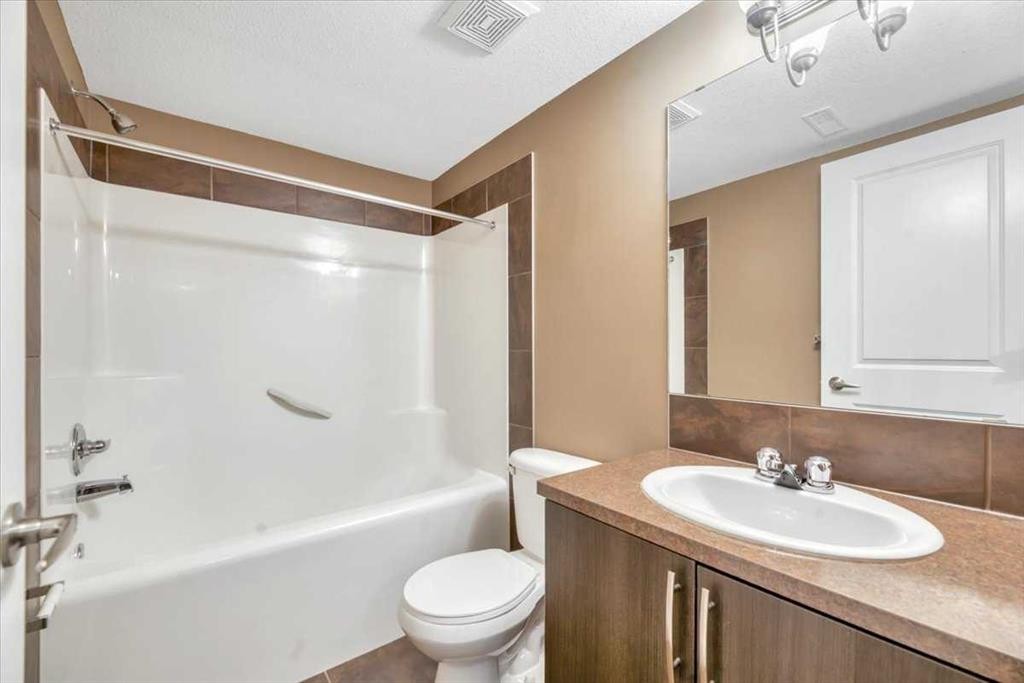
331 Ranch Ridge Meadow, Strathmore, AB - Indoor Photo Showing Bathroom
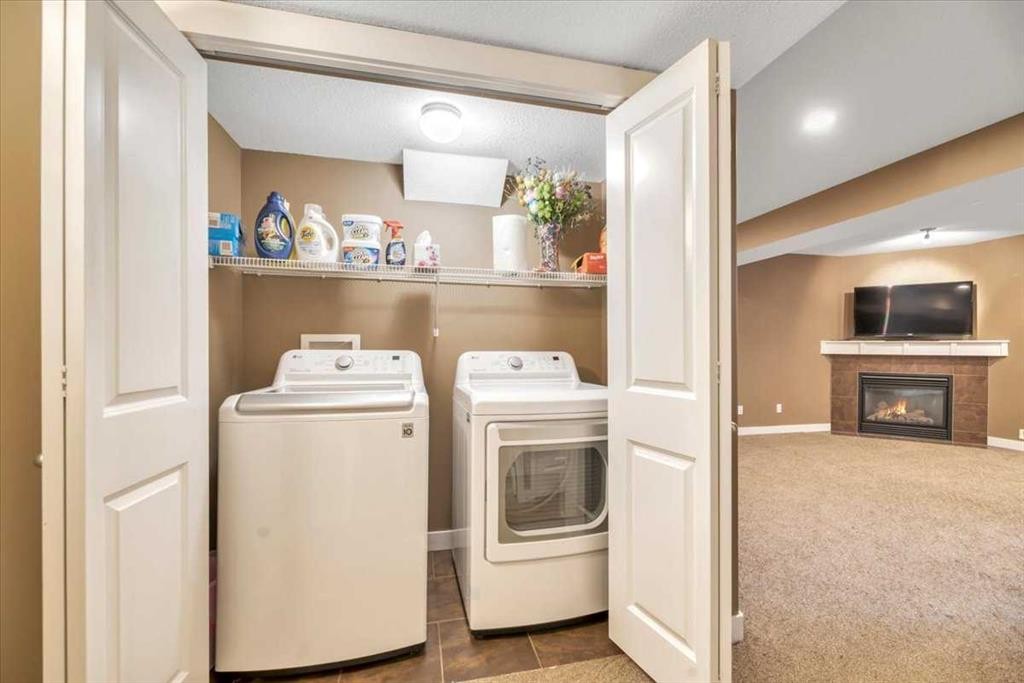
331 Ranch Ridge Meadow, Strathmore, AB - Indoor Photo Showing Laundry Room
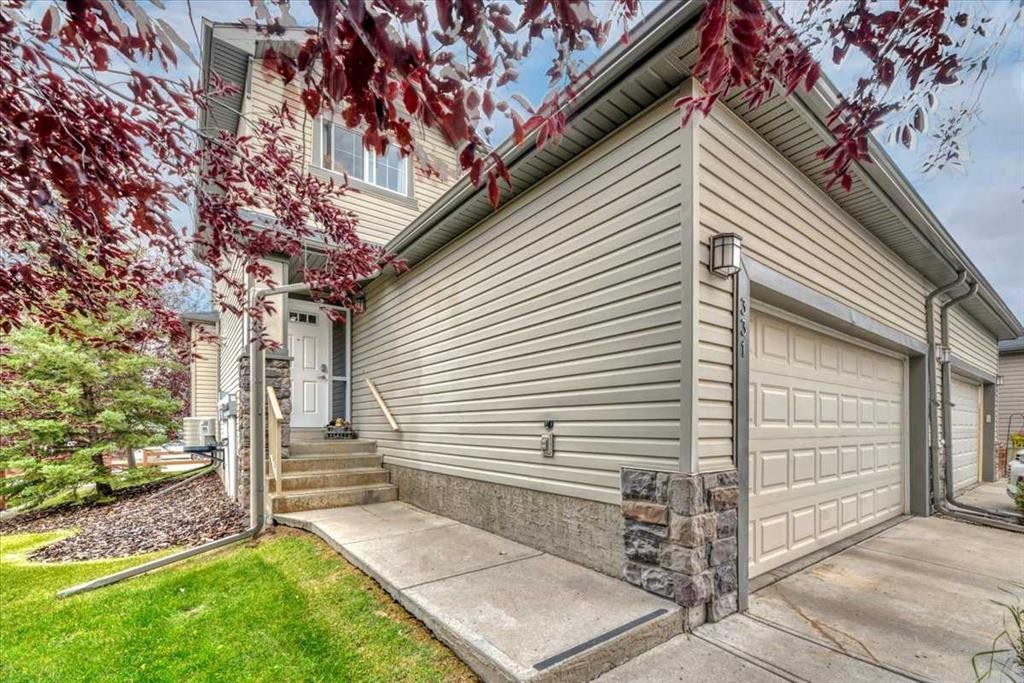
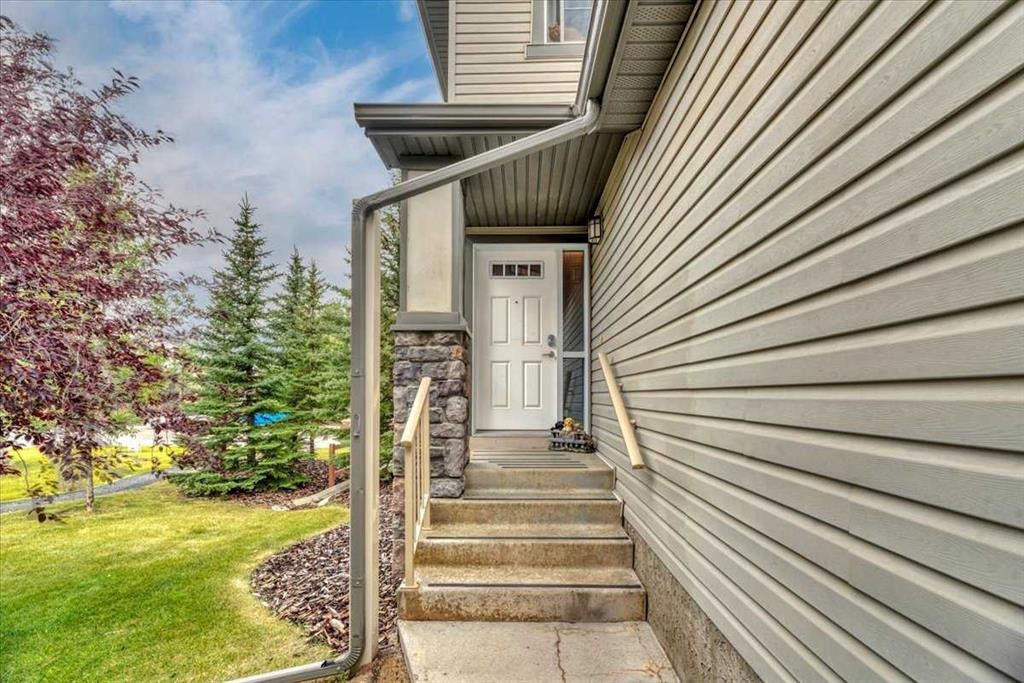
331 Ranch Ridge Meadow, Strathmore, AB - Outdoor
Visite virtuelle
Visite virtuelle
331 Ranch Ridge Meadow, Strathmore, AB  - Indoor Photo Showing Kitchen
331 Ranch Ridge Meadow, Strathmore, AB  - Outdoor
331 Ranch Ridge Meadow, Strathmore, AB - Indoor Photo Showing Other Room
331 Ranch Ridge Meadow, Strathmore, AB - Indoor Photo Showing Kitchen With Double Sink With Upgraded Kitchen
331 Ranch Ridge Meadow, Strathmore, AB - Indoor Photo Showing Other Room
331 Ranch Ridge Meadow, Strathmore, AB - Indoor Photo Showing Kitchen With Double Sink
331 Ranch Ridge Meadow, Strathmore, AB - Indoor Photo Showing Living Room With Fireplace
331 Ranch Ridge Meadow, Strathmore, AB - Indoor Photo Showing Living Room
331 Ranch Ridge Meadow, Strathmore, AB - Indoor Photo Showing Dining Room
331 Ranch Ridge Meadow, Strathmore, AB - Indoor Photo Showing Kitchen With Upgraded Kitchen
331 Ranch Ridge Meadow, Strathmore, AB - Indoor Photo Showing Dining Room With Fireplace
331 Ranch Ridge Meadow, Strathmore, AB - Indoor Photo Showing Bathroom
331 Ranch Ridge Meadow, Strathmore, AB - Indoor Photo Showing Other Room
331 Ranch Ridge Meadow, Strathmore, AB - Indoor Photo Showing Bathroom
331 Ranch Ridge Meadow, Strathmore, AB - Indoor Photo Showing Bedroom
331 Ranch Ridge Meadow, Strathmore, AB - Indoor Photo Showing Other Room
331 Ranch Ridge Meadow, Strathmore, AB - Indoor Photo Showing Bedroom
331 Ranch Ridge Meadow, Strathmore, AB - Indoor Photo Showing Bathroom
331 Ranch Ridge Meadow, Strathmore, AB - Indoor With Storage
331 Ranch Ridge Meadow, Strathmore, AB - Indoor Photo Showing Basement With Fireplace
331 Ranch Ridge Meadow, Strathmore, AB - Indoor
331 Ranch Ridge Meadow, Strathmore, AB - Indoor Photo Showing Bathroom
331 Ranch Ridge Meadow, Strathmore, AB - Indoor Photo Showing Laundry Room
331 Ranch Ridge Meadow, Strathmore, AB - Outdoor
  • Publicité

Visites libres

  • sam 22 aoû 2026 11h00 - 13h00
Êtes-vous un investisseur immobilier
331 Ranch Ridge Meadow, Strathmore, AB, T1P 0A9
430 000 $

3 Chambres

4 Salles de bain

Informations sur la propriété

This is not your average townhome. A former show home, END UNIT, and exceptionally well cared for, this Strathmore property is packed with upgrades and offers the space, privacy, and functionality that can be hard to find in attached living. With 3 bedrooms, 3.5 bathrooms, a fully finished basement, central A/C, TWO gas fireplaces, and a double attached garage with in-floor heat, there is a lot to love here.Step inside to a spacious front entry with direct garage access and a convenient main-floor powder room. The kitchen feels warm and inviting with upgraded cabinetry, upgraded tile flooring, generous counter space, a pantry, and an extended breakfast bar with room for seating. The open layout makes it easy to move between the kitchen, dining area, and living room, creating a comfortable space for both everyday living and entertaining.The main living area is anchored by a gas fireplace with built-in shelving, while large windows bring in plenty of natural light. The dining area offers direct access outside, making it easy to extend your living space during the warmer months.As an END UNIT with only one common wall, this home offers added privacy and a more open feel than many townhomes. The corner-lot position, no neighbours directly behind, convenient outdoor access, and ample street parking along the rear of the property make everyday living and entertaining that much easier.Upstairs, you will find three well-sized bedrooms, including a spacious primary retreat with a large walk-in closet and private 3-piece ensuite. The walk-in closet offers an impressive amount of storage, while the additional bedrooms provide flexibility for family, guests, or a home office.Downstairs, the FULLY FINISHED basement adds a substantial amount of additional living space. The large recreation room is complete with a SECOND gas fireplace, making it an ideal movie room, games area, home gym, or comfortable place for the family to spread out. A full bathroom and dedicated laundry area complete the lower level.The DOUBLE ATTACHED GARAGE is another standout feature, with in-floor heating adding a level of comfort you will appreciate throughout Alberta winters. Central air conditioning keeps the home comfortable during the summer months, giving you year-round climate control.The bare-land condominium also includes common area maintenance, insurance, professional management, reserve fund contributions, snow removal, trash service, and visitor parking. Pets are permitted, subject to condominium requirements.With former show-home upgrades, upgraded kitchen cabinetry and tile, two gas fireplaces, central A/C, a heated double garage, 3.5 bathrooms, a finished basement, excellent storage, only one common wall, and the added privacy of an end unit, this home offers considerably more than you might expect from townhome living.Located in Strathmore with parks, playgrounds, schools, shopping, sidewalks, and walking and bike paths nearby, this is a move-in-ready home that delivers.
Inclusions: n/a

Particularités du bâtiment :

  • Air climatisé: Oui
  • Foyer: Oui
  • Stationnement: Oui
  • Superficie totale aménagée: 1503.95 Pieds carrés

Caractéristiques :

  • Bâti en: 2008
  • Caractéristiques du foyer: Sous-sol, Salle familiale, Gaz
  • Caractéristiques du stationnement: Garage double attenant
  • Caractéristiques extérieures: Terrain de jeux, Entrée privée
  • Caractéristiques intérieures: Caractéristiques intégrées, Îlot de cuisine, Comptoirs stratifiés, Maison sans fumée, Plan de masse ouvert, Placard(s) praticable(s)
  • Chambres : 3+0
  • Chauffage: Rayonnement à partir du plancher, Air pulsé, Gaz naturel
  • Détails de la fondation: Béton coulé
  • Dimensions du terrain : 3083.00 Pieds carrés
  • Frais de copropriété : 424 $ Mensuel
  • Les frais d'association comprennent: Entretien des espaces communs, Assurance, Gestion professionnelle, Contributions au fonds de réserve, Déneigement, Déchets
  • Matériaux de construction: Parement de vinyle, Charpente en bois
  • Niveaux: Deux
  • Refroidissement: Climatiseur central
  • Revêtements de sol: Moquette, Carreaux de céramique, Stratifié
  • Salle(s) de bains : 3+1
  • Style architectural: 2 étages
  • Superficie habitable (approx): 1503.95 Pieds carrés
  • Toiture: Bardeaux d'asphalte
  • Zonage: R2X
  • Nbre d'espaces de stationnement: 4

Gracieuseté de : RE/MAX Key

Données fournies par : Calgary Real Estate Board 300 Manning Rd. NE, Calgary, Alberta T2E 8K4
Nous croyons que tous les renseignements affichés sont exacts, mais nous ne le garantissons pas; les renseignements devraient être vérifiés de façon indépendante. Aucune garantie ou représentation de quelque nature que ce soit n’est offerte. Droits © 2021 Tous les droits sont réservés.

ÉvaluationExpressMC Powered by RPS
Vous songez à vendre?

Commencez par découvrir ce que votre maison pourrait valoir sur le marché actuel.

Emplacement de 331 Ranch Ridge Meadow, Strathmore, AB, T1P 0A9

Données démographiques de 331 Ranch Ridge Meadow, Strathmore, AB, T1P 0A9

Étape de vie

Jeunes familles

Type d'emploi

Mixte

Revenu moyen du ménage

112 453.95 $

Nombre moyen d'enfants

1.80

Population à domicile

Structure à domicile

Âge de la population

Éducation

Niveau d'éducation

No certificate/diploma/degree

18.26 %

Diplôme d'études secondaires ou équivalent

34.61 %

Certificat ou diplôme d'apprentissage ou d'une école de métiers

8.37 %

Diplôme d'études collégiales ou d'études postsecondaires (non universitaires)

20.05 %

Certificat d'études universitaires

1.67 %

Diplômes d'études universitaires

17.04 %

Navetteur

Se rendre au travail

En auto

93.22 %

En transport en commun

0.0 %

À pied

4.38 %

À bicyclette

0.0 %

Par tout autre moyen

2.4 %

Diversité Culturelle

Connaissance des langues officielles

Langue maternelle

Données Sur Le Bâtiment

Type de bâtiment

Appartements (faible hauteur et à étages multiples)

8.6 %

Maisons

91.4 %

Achat ou location