Button CopyPathCircle CloseCircle Left ArrowArrow Down Icon GreyClosecirclecircleBurger
  • Advertising

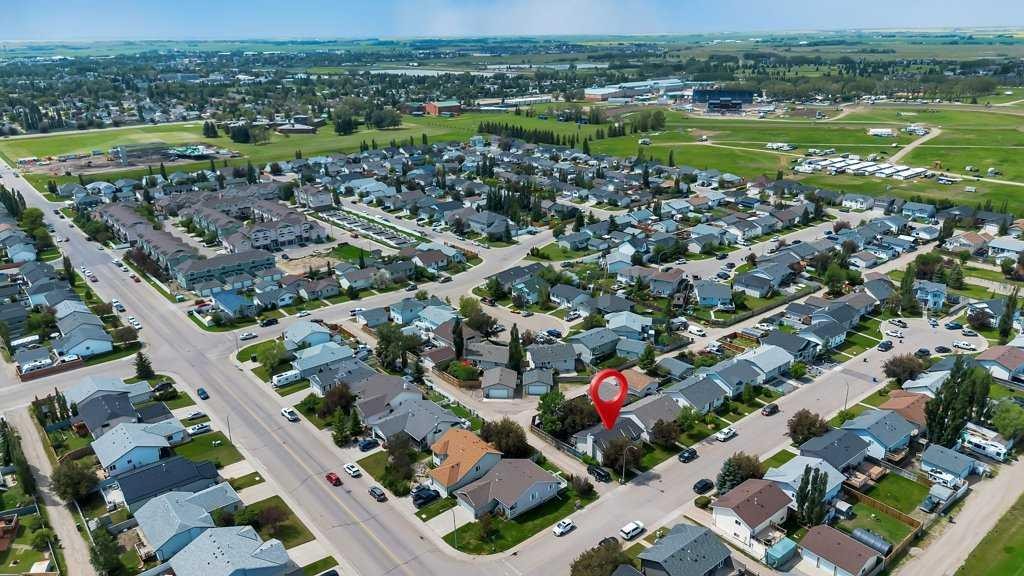
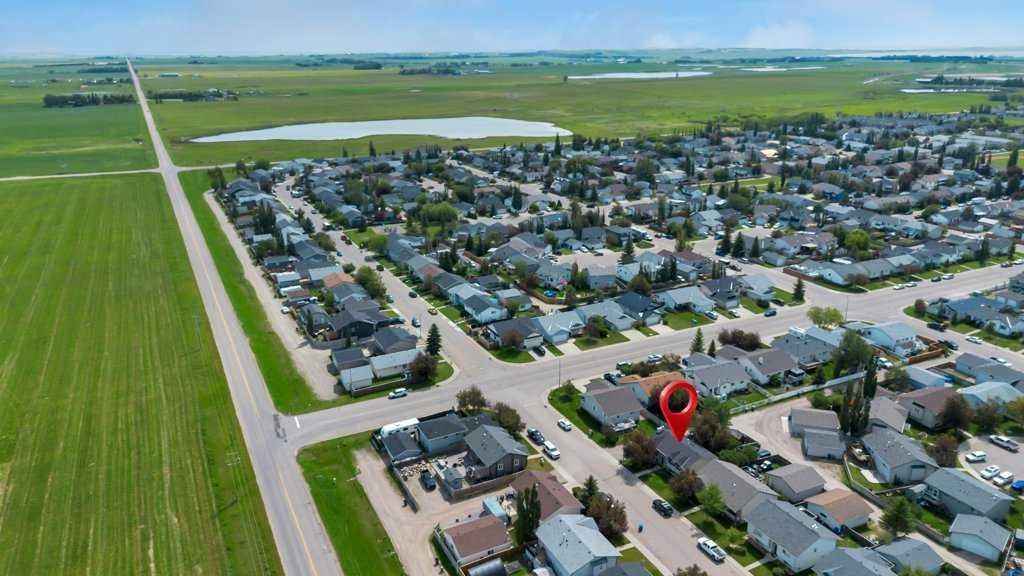
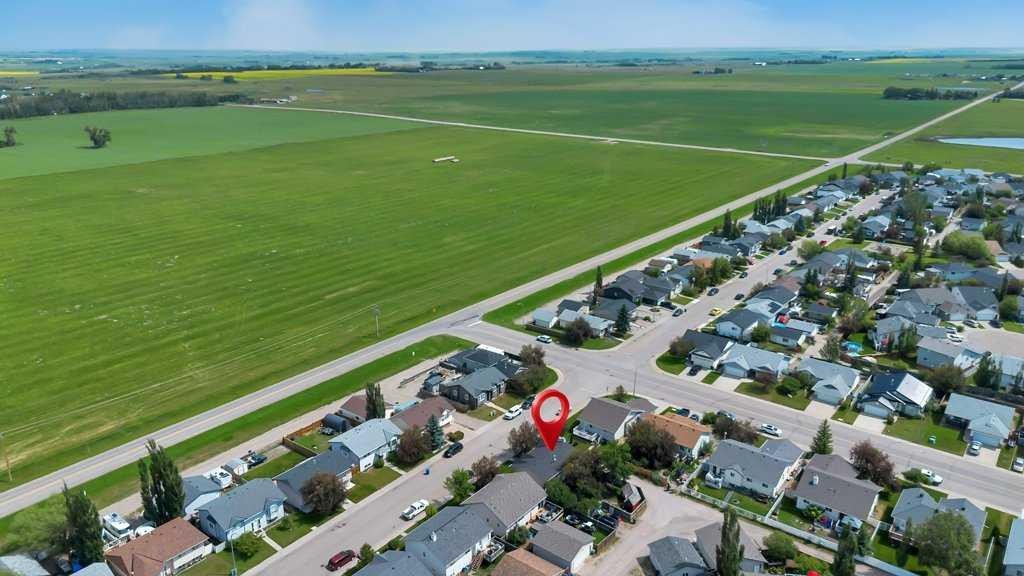
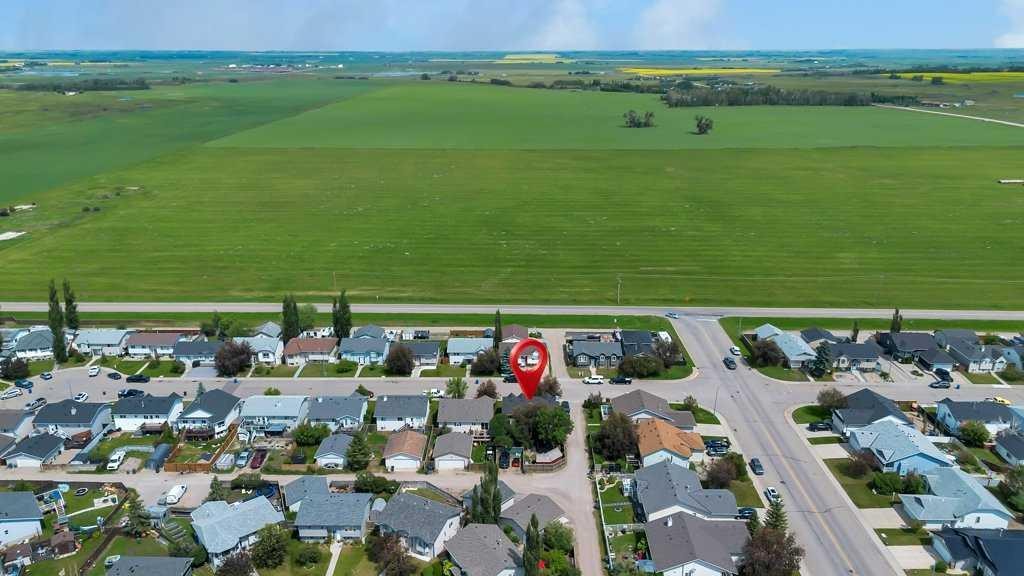
1924 Strathcona Terrace, Strathmore, AB, T1P 1S1

MLS® # A2327871
House For Sale In Strathmore, Alberta
$475,000 QuickQuoteTM: $439K - $524K

3+0 Beds

3 Baths

1924 Strathcona Terrace, Strathmore, AB
Virtual Tour
1924 Strathcona Terrace, Strathmore, AB
  • Advertising
Are you a real estate investor?
1924 Strathcona Terrace, Strathmore, AB, T1P 1S1
$475,000

3 Beds

3 Baths

Property Information:

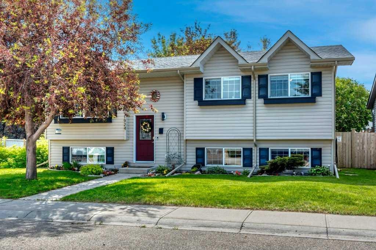
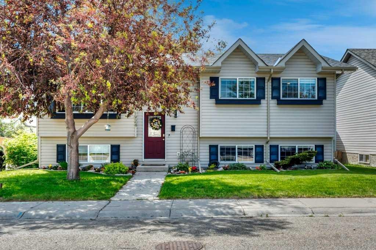
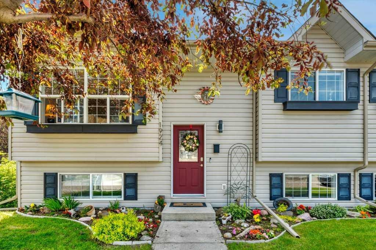
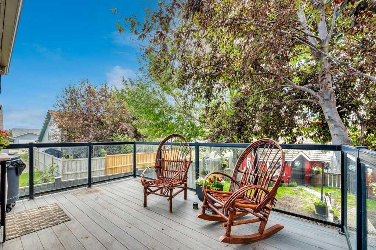
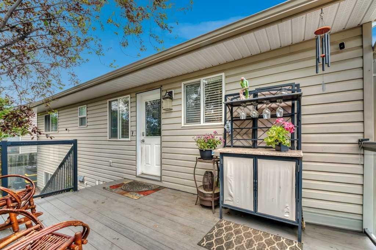
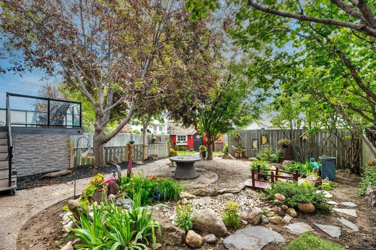
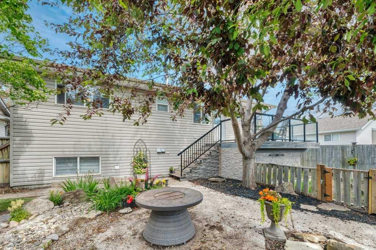
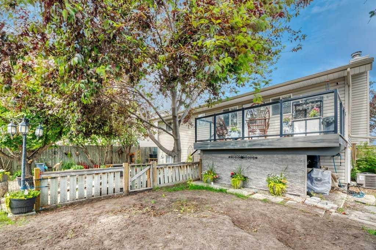
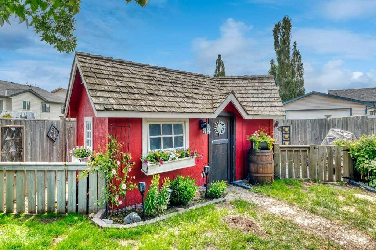
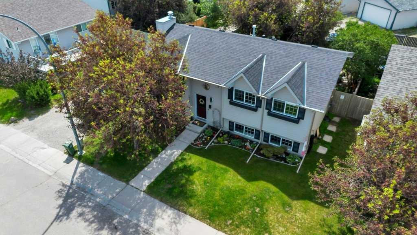
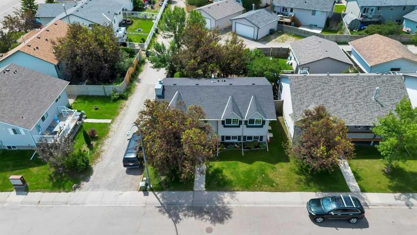
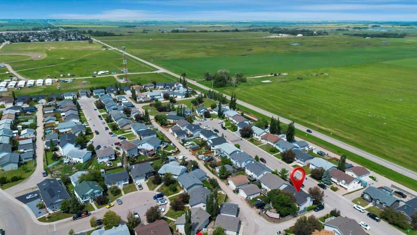
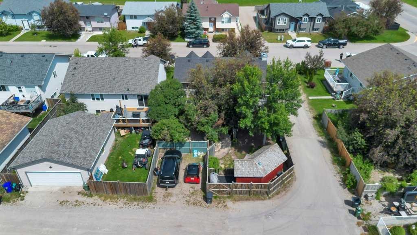
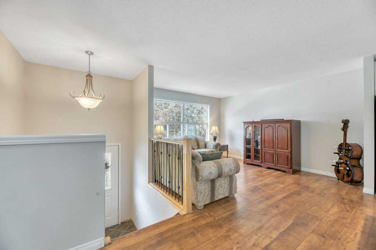
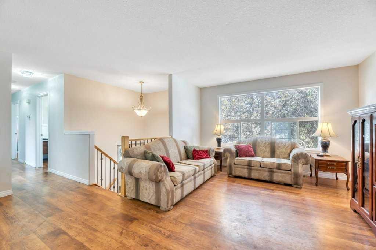
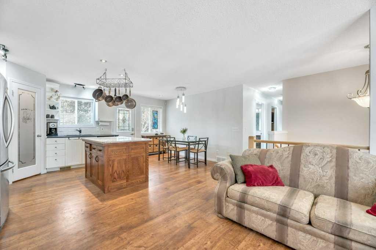
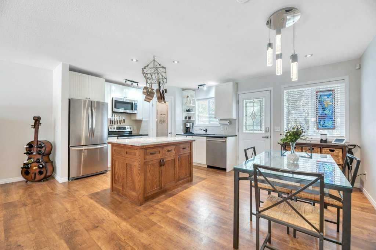
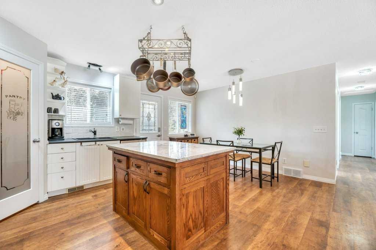
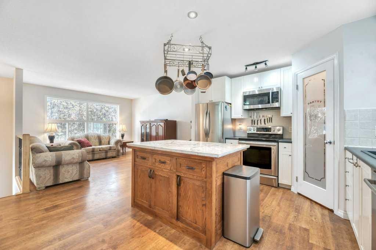
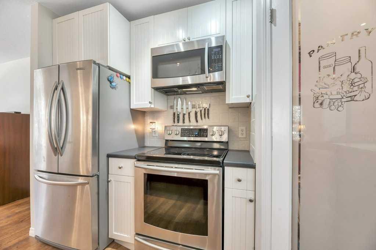
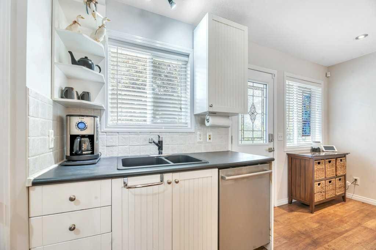
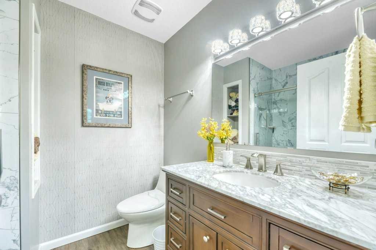
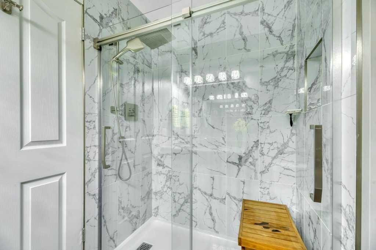
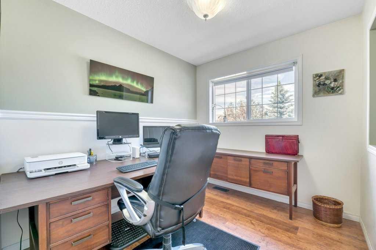
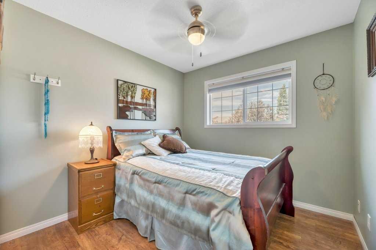
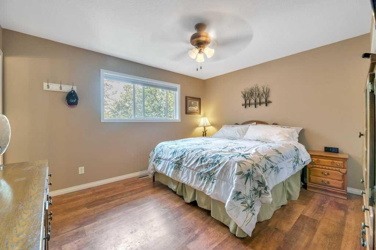
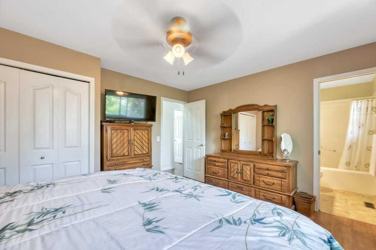
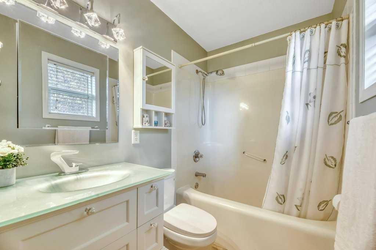
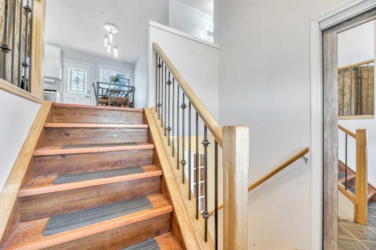
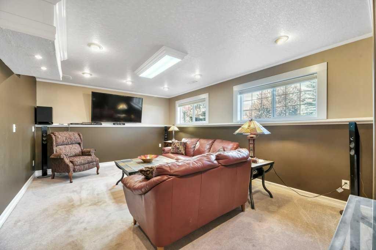
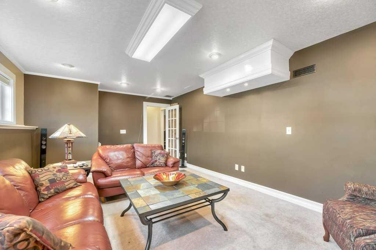
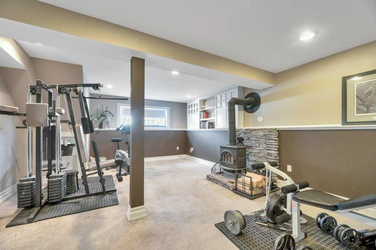
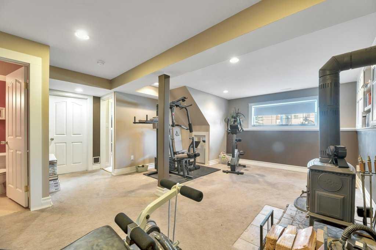
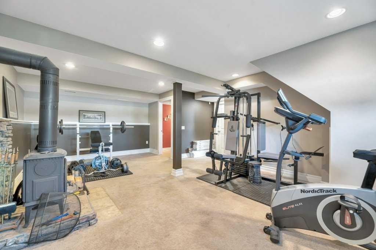
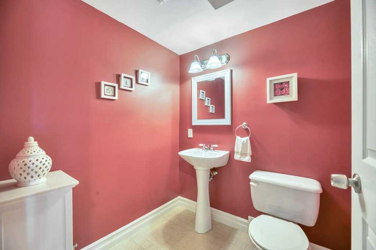
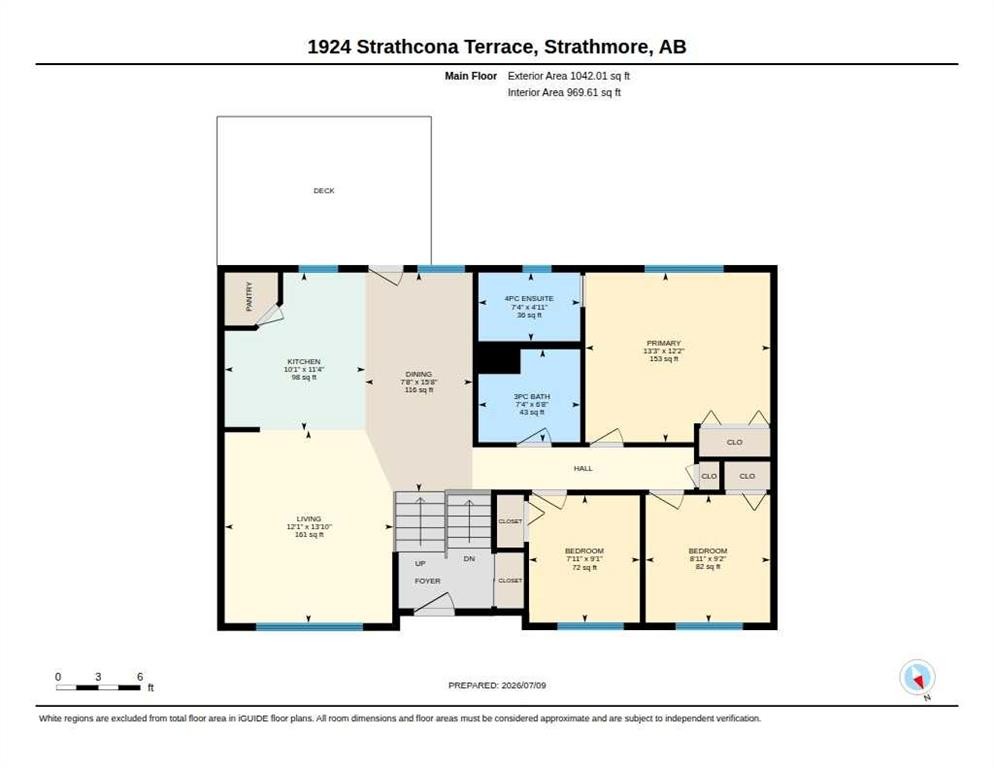
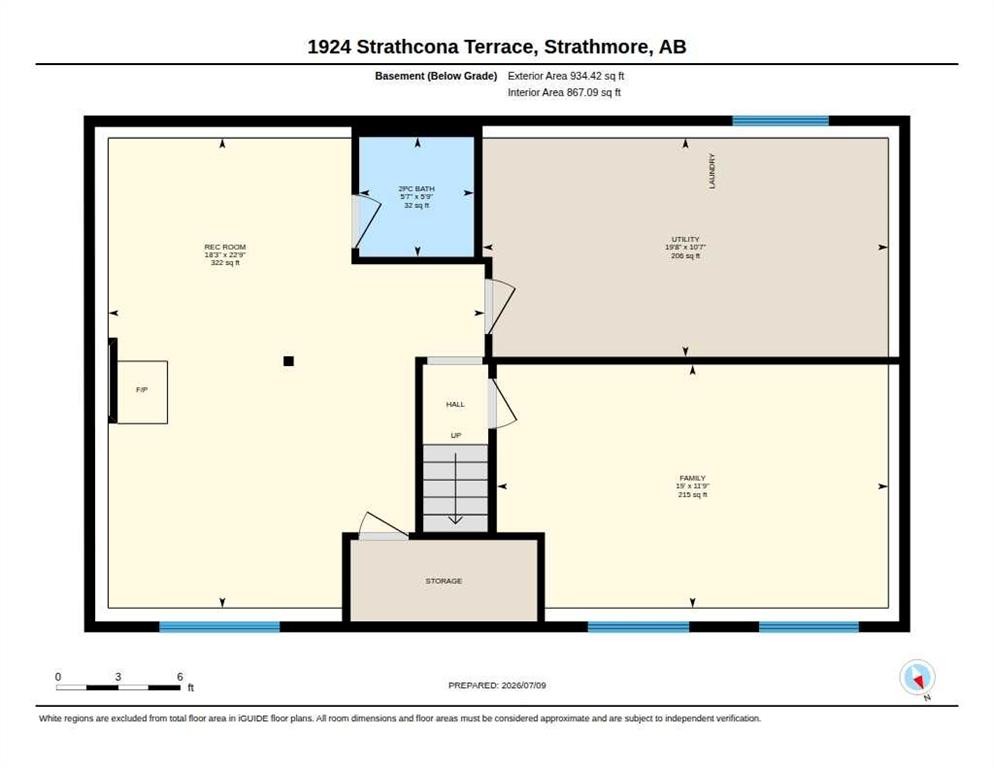
If first impressions matter, this home understood the assignment. Exterior charm never goes out of style, and neither does a thoughtfully curated yard designed to be enjoyed. Mature trees, beautiful landscaping, and a powered, drywalled shed with electric heat and the look of a charming playhouse create an outdoor space that invites you to slow down. Rear parking adds everyday convenience.Step inside to discover custom updates throughout, including a custom kitchen, renovated bathrooms, updated flooring, and fresh paint. The functional bi-level layout offers 3 bedrooms, 2.5 bathrooms, the comfort of central air conditioning, and bright, welcoming spaces that instantly feel like home.The fully developed basement extends your living space with a cozy family room featuring a wood-burning stove, plus a separate recreation area perfect for kids, hobbies, or entertaining.Enjoy peace of mind with major updates already completed, including new shingles, siding, and a hot water tank in 2025.Curb appeal you’ll love. Comfort you’ll never want to leave. If you’re looking for a house, keep scrolling. This one is a home.

Inclusions: shed

Building Features:

  • Air Conditioning: Yes
  • Total Finished Area: 1042.01 Square Feet

Property Features:

  • Architectural Style: Bi-Level
  • Built in: 2001
  • Construction Materials: Vinyl Siding, Wood Frame
  • Cooling: Central Air
  • Exterior Features: Private Yard
  • Fireplace Features: Family Room, Free Standing, Wood Burning
  • Floor Space (approx): 1042.01 Square Feet
  • Flooring: Carpet, Laminate
  • Foundation Details: Poured Concrete
  • Heating: Forced Air, Natural Gas
  • Interior Features: Bookcases, Built-in Features, Ceiling Fan(s), Granite Counters, Kitchen Island, Pantry
  • Levels: Bi-Level
  • Lot Size: 5037.00 Square Feet
  • Parking Features: Off Street, RV Access/Parking
  • Roof: Asphalt Shingle
  • Zoning: R1
  • No. of Parking Spaces: 2

Courtesy of: RE/MAX Key

Data provided by: Calgary Real Estate Board 300 Manning Rd. NE, Calgary, Alberta T2E 8K4
All information displayed is believed to be accurate but is not guaranteed and should be independently verified. No warranties or representations are made of any kind. Copyright© 2021 All Rights Reserved

QuickQuoteTM Powered by RPS

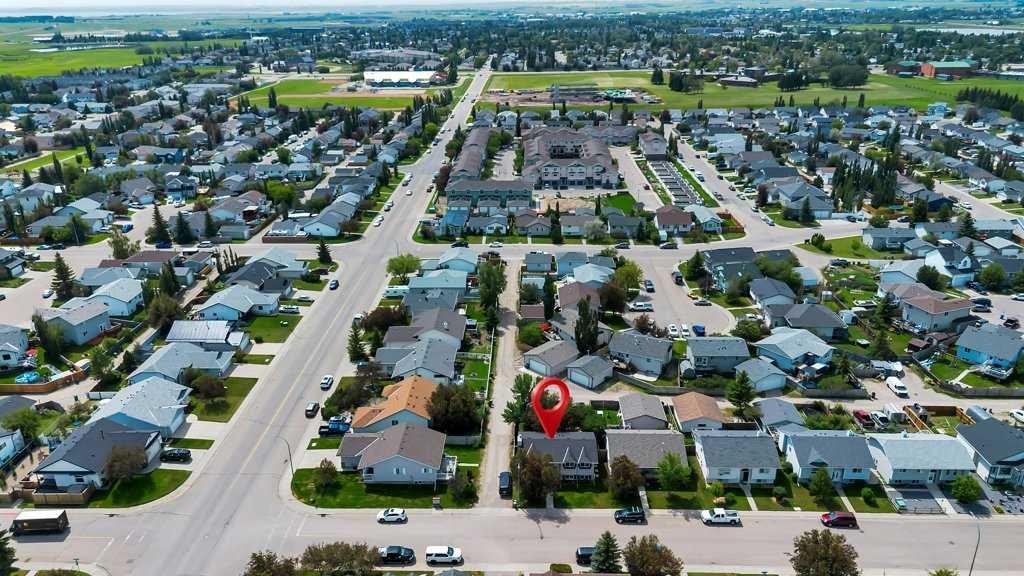
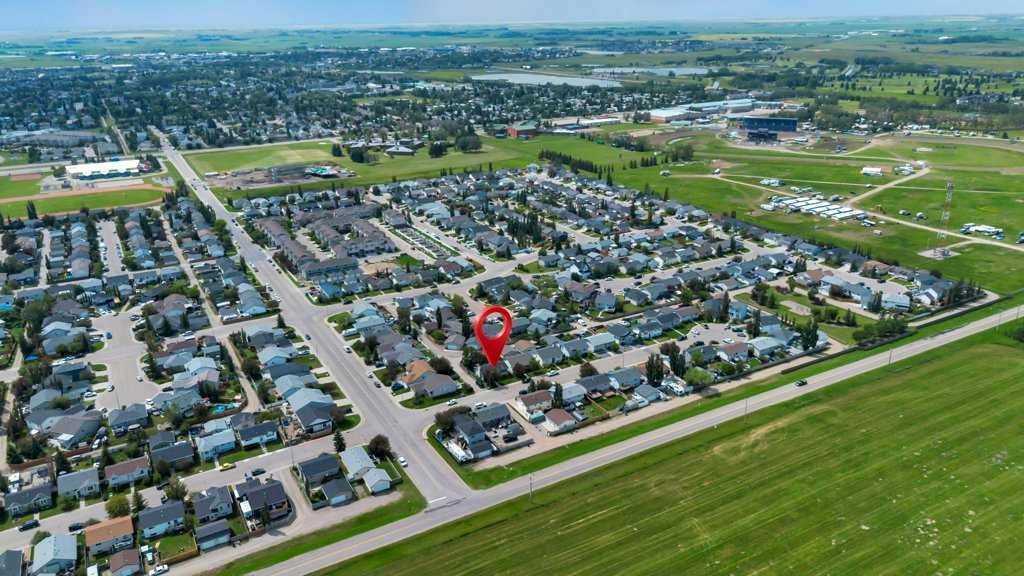
Location of 1924 Strathcona Terrace, Strathmore, AB, T1P 1S1

Demographic Information of 1924 Strathcona Terrace, Strathmore, AB, T1P 1S1

Life Stage

Growing Families

Employment Type

Blue Collar/Primary, Blue Collar/Service Sector

Average Household Income

$110,413.75

Average Number of Children

1.81

Household Population

Household Structure

Age of Population

Education

Education Level

No certificate/diploma/degree

19.89 %

High school certificate or equivalent

36.27 %

Apprenticeship trade certificate/diploma

11.26 %

College/non-university certificate

22.82 %

University Degree

9.75 %

Commuter

Travel To Work

By Car

93.74 %

By Public Transit

0.0 %

By Walking

4.21 %

By Bicycle

0.0 %

By Other Methods

2.05 %

Cultural Diversity

Knowledge of Official Language

Mother Tongue

Building Information

Building Type

Apartments (Low and High Rise)

10.73 %

Houses

89.27 %

Own Vs. Rent