Button CopyPathCircle CloseCircle Left ArrowArrow Down Icon GreyClosecirclecircleBurger
  • Publicité

1924 Strathcona Terrace, Strathmore, AB, T1P 1S1

No. MLS® A2327871
Maison À vendre à Strathmore, Alberta
475 000 $ ÉvaluationExpressMC: 439K $ - 524K $

3+0 Chambres

3 Salles de bain

1924 Strathcona Terrace, Strathmore, AB
Visite virtuelle
1924 Strathcona Terrace, Strathmore, AB
  • Publicité
Êtes-vous un investisseur immobilier
1924 Strathcona Terrace, Strathmore, AB, T1P 1S1
475 000 $

3 Chambres

3 Salles de bain

Informations sur la propriété

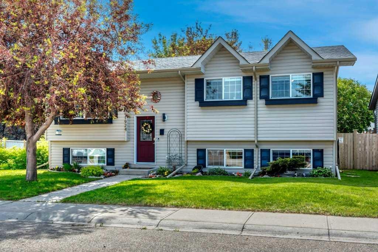
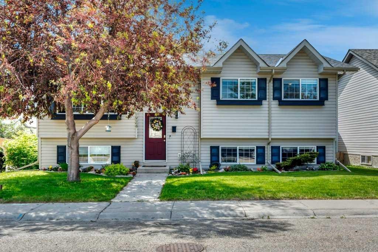
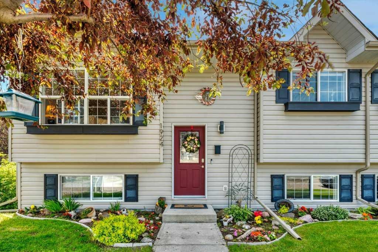
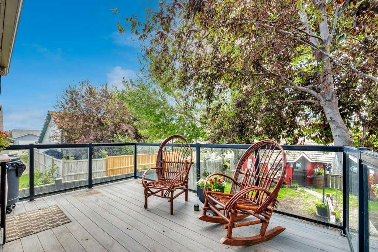
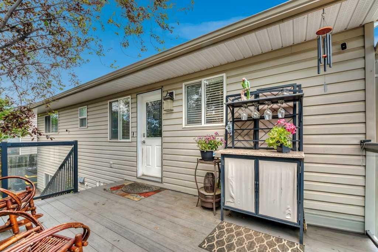
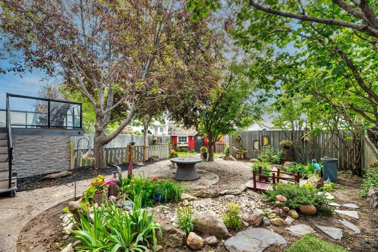
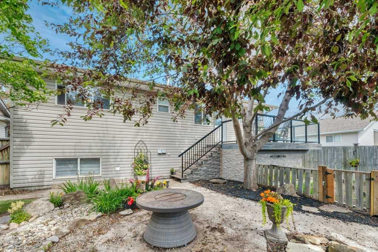
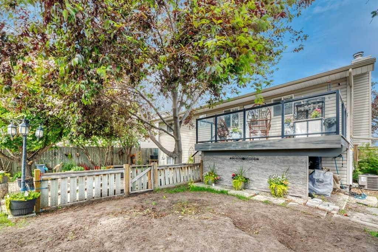
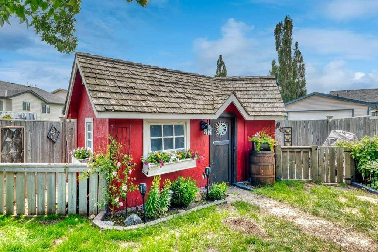
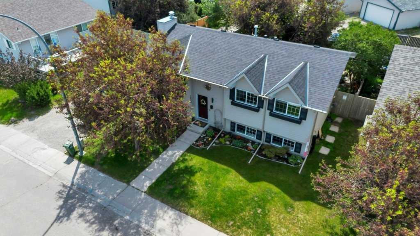
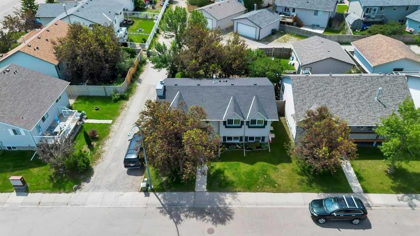
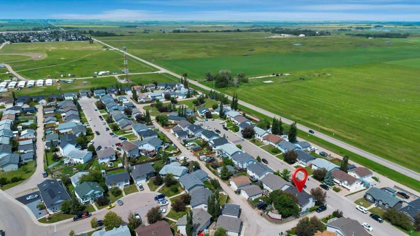
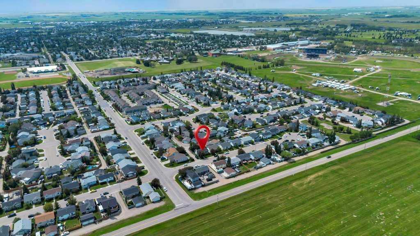
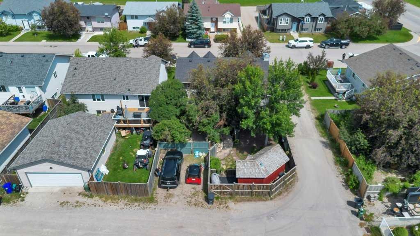
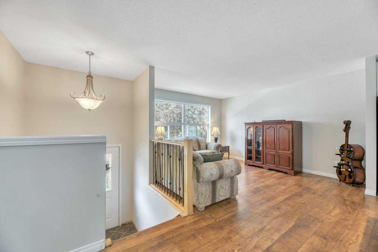
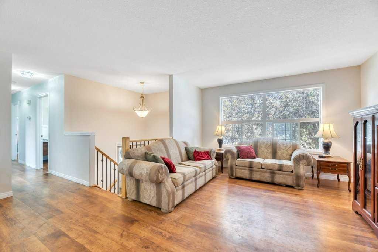
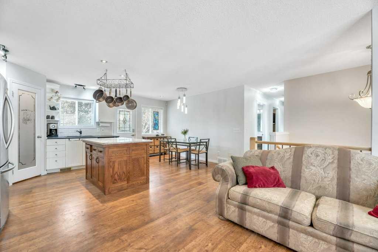
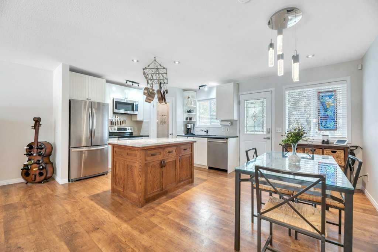
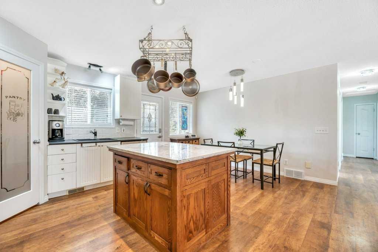
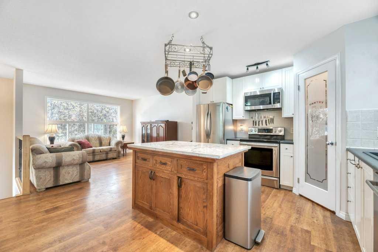
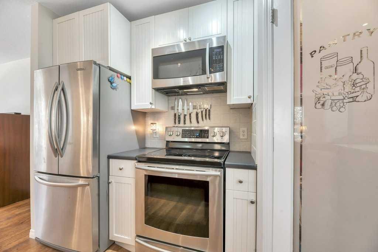
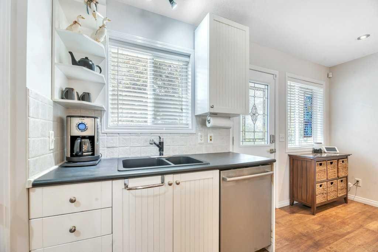
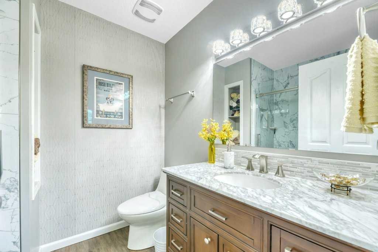
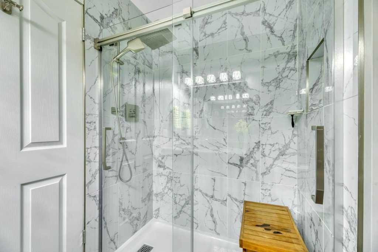
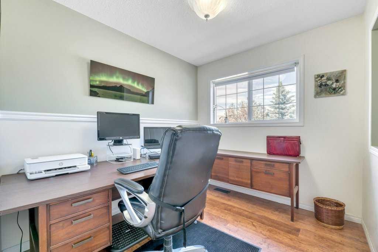
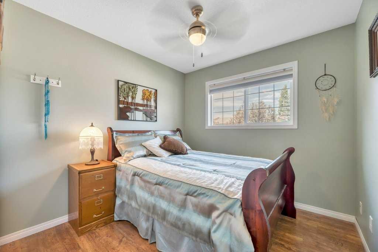
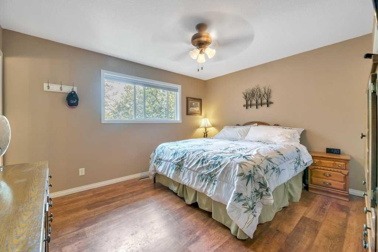
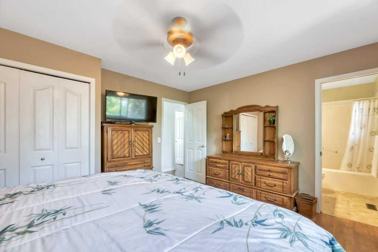
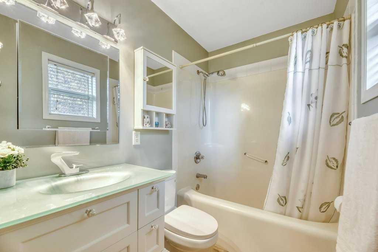
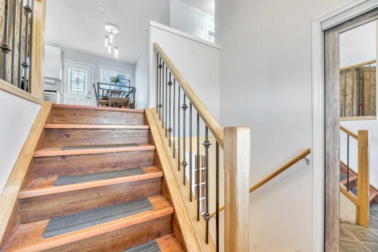
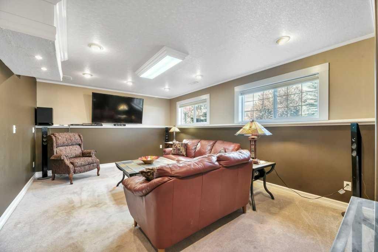
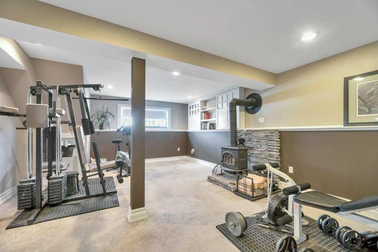
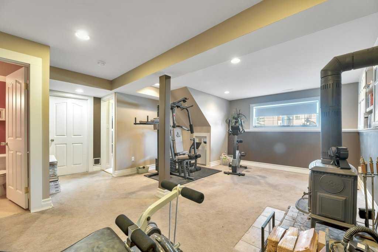
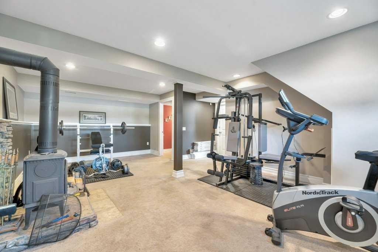
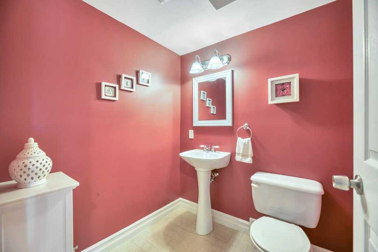
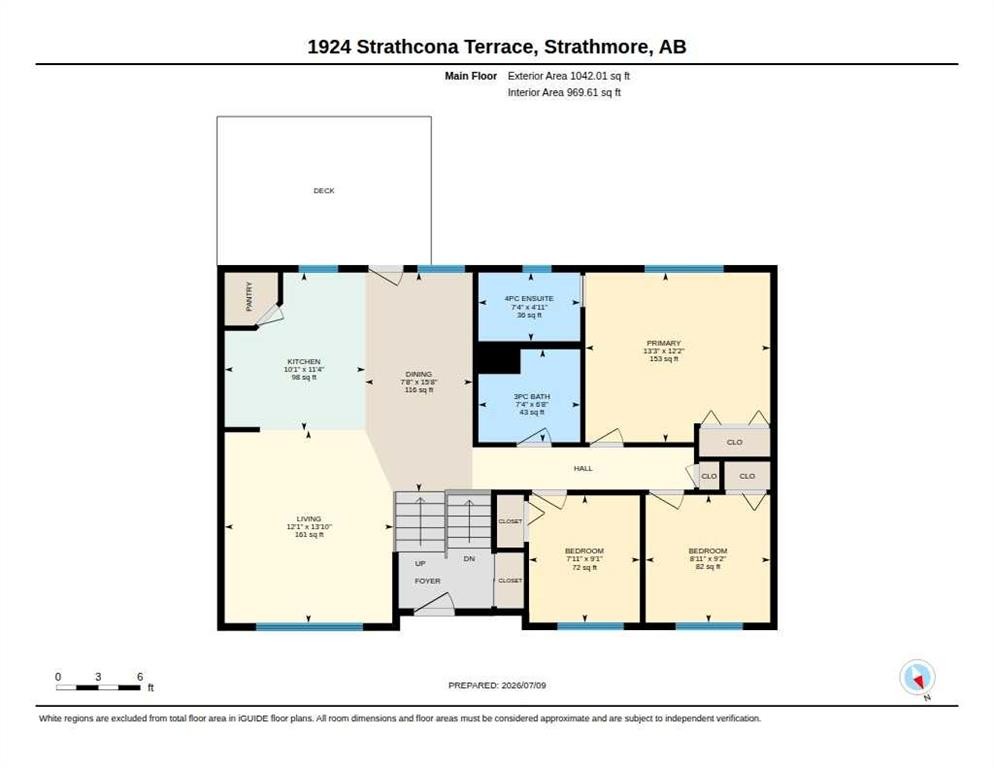
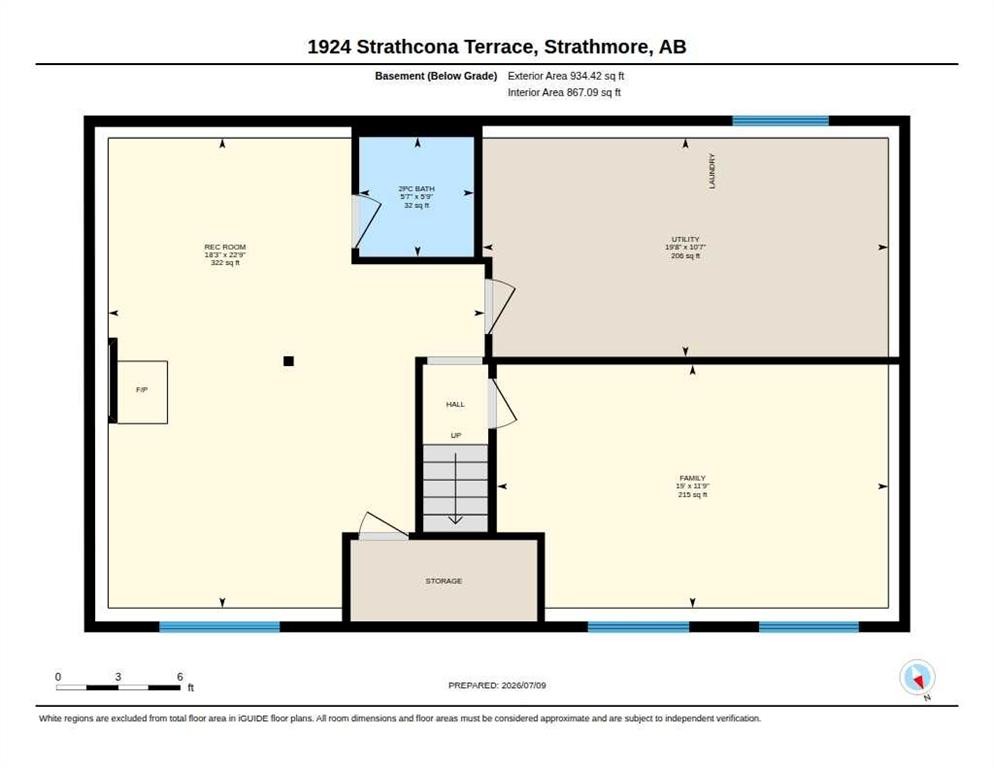
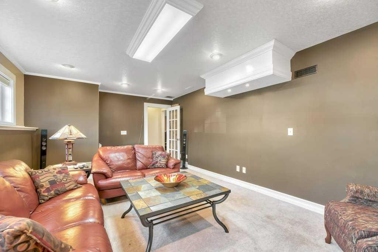
If first impressions matter, this home understood the assignment. Exterior charm never goes out of style, and neither does a thoughtfully curated yard designed to be enjoyed. Mature trees, beautiful landscaping, and a powered, drywalled shed with electric heat and the look of a charming playhouse create an outdoor space that invites you to slow down. Rear parking adds everyday convenience.Step inside to discover custom updates throughout, including a custom kitchen, renovated bathrooms, updated flooring, and fresh paint. The functional bi-level layout offers 3 bedrooms, 2.5 bathrooms, the comfort of central air conditioning, and bright, welcoming spaces that instantly feel like home.The fully developed basement extends your living space with a cozy family room featuring a wood-burning stove, plus a separate recreation area perfect for kids, hobbies, or entertaining.Enjoy peace of mind with major updates already completed, including new shingles, siding, and a hot water tank in 2025.Curb appeal you’ll love. Comfort you’ll never want to leave. If you’re looking for a house, keep scrolling. This one is a home.

Inclusions: shed

Particularités du bâtiment :

  • Air climatisé: Oui
  • Foyer: Oui
  • Stationnement: Oui
  • Superficie totale aménagée: 1042.01 Pieds carrés

Caractéristiques :

  • Bâti en: 2001
  • Caractéristiques du foyer: Salle familiale, Autoportant, Poêle à bois
  • Caractéristiques du stationnement: Hors rue, Accès VR/stationnement
  • Caractéristiques extérieures: Cour privée
  • Caractéristiques intérieures: Bibliothèques, Caractéristiques intégrées, Ventilateur(s) de plafond, Comptoirs en granite, Îlot de cuisine, Garde-manger
  • Chambres : 3+0
  • Chauffage: Air pulsé, Gaz naturel
  • Détails de la fondation: Béton coulé
  • Dimensions du terrain : 5037.00 Pieds carrés
  • Matériaux de construction: Parement de vinyle, Charpente en bois
  • Niveaux: Deux niveaux
  • Refroidissement: Climatiseur central
  • Revêtements de sol: Moquette, Stratifié
  • Salle(s) de bains : 2+1
  • Style architectural: Deux niveaux
  • Superficie habitable (approx): 1042.01 Pieds carrés
  • Toiture: Bardeaux d'asphalte
  • Zonage: R1
  • Nbre d'espaces de stationnement: 2

Gracieuseté de : RE/MAX Key

Données fournies par : Calgary Real Estate Board 300 Manning Rd. NE, Calgary, Alberta T2E 8K4
Nous croyons que tous les renseignements affichés sont exacts, mais nous ne le garantissons pas; les renseignements devraient être vérifiés de façon indépendante. Aucune garantie ou représentation de quelque nature que ce soit n’est offerte. Droits © 2021 Tous les droits sont réservés.
ÉvaluationExpressMC Powered by RPS

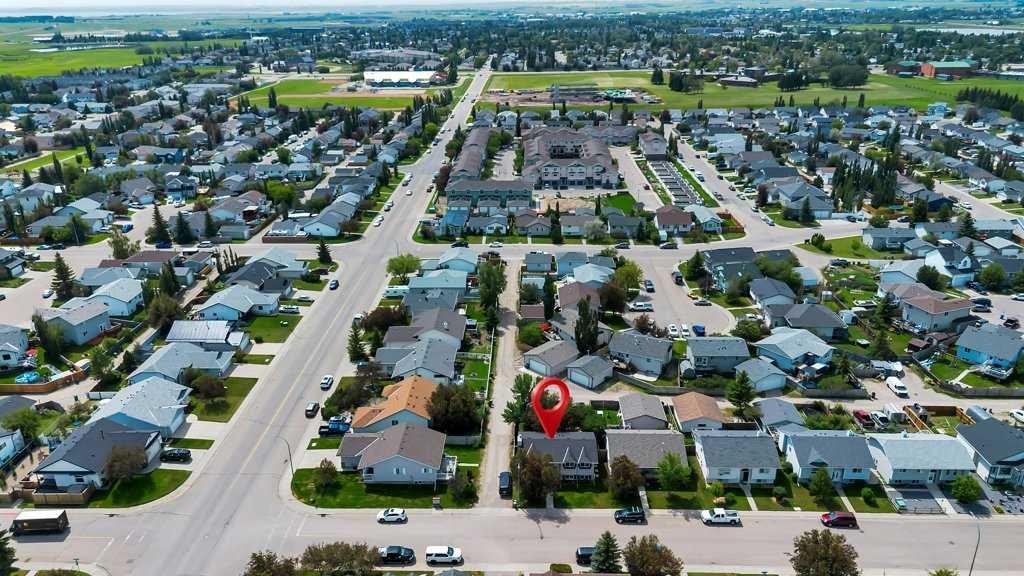
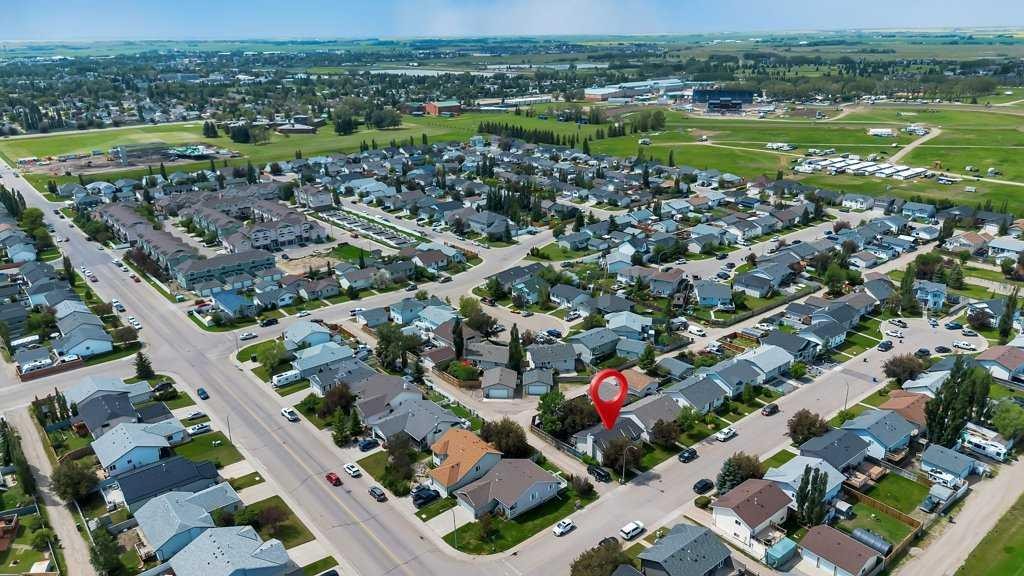
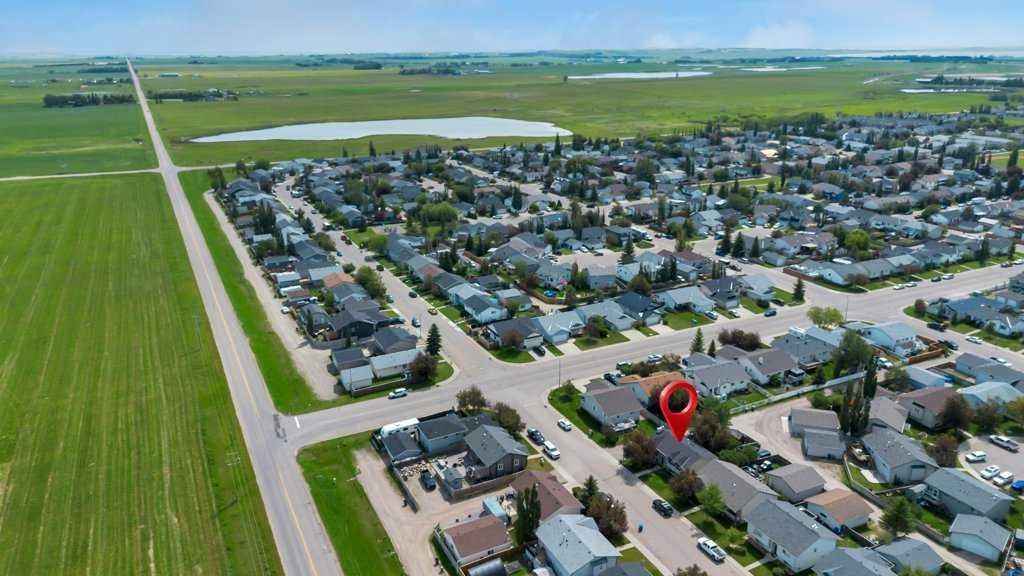
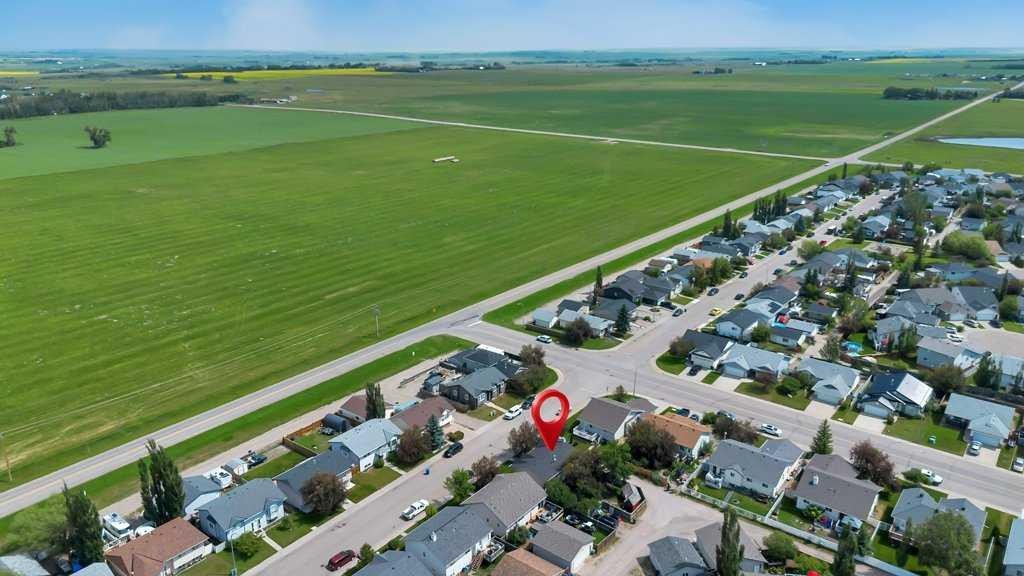
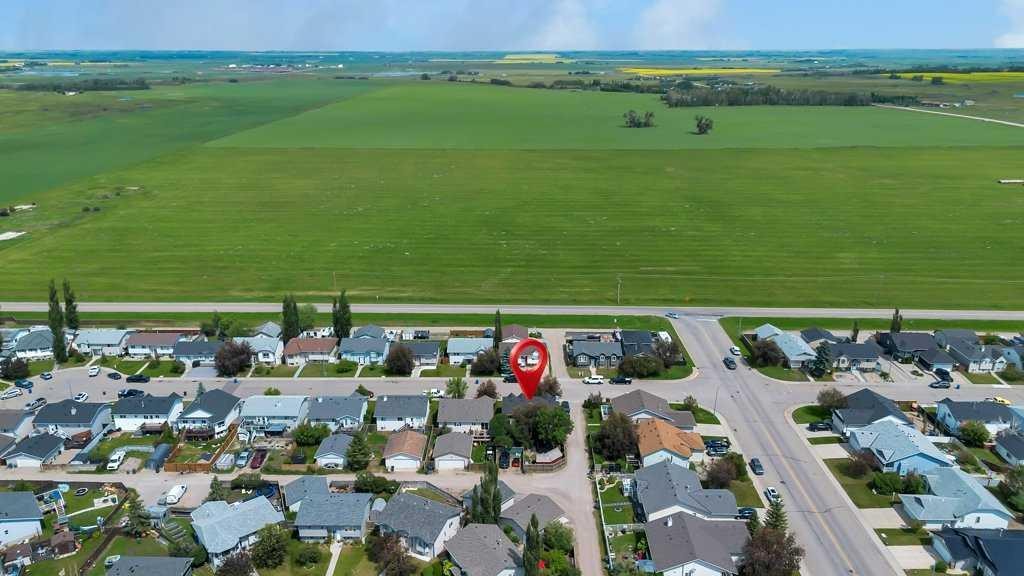
Emplacement de 1924 Strathcona Terrace, Strathmore, AB, T1P 1S1

Données démographiques de 1924 Strathcona Terrace, Strathmore, AB, T1P 1S1

Étape de vie

Familles grandissantes

Type d'emploi

Cols bleus/Primaire, Cols bleus/Industrie des services

Revenu moyen du ménage

110 413.75 $

Nombre moyen d'enfants

1.81

Population à domicile

Structure à domicile

Âge de la population

Éducation

Niveau d'éducation

No certificate/diploma/degree

19.89 %

Diplôme d'études secondaires ou équivalent

36.27 %

Certificat ou diplôme d'apprentissage ou d'une école de métiers

11.26 %

Diplôme d'études collégiales ou d'études postsecondaires (non universitaires)

22.82 %

Diplômes d'études universitaires

9.75 %

Navetteur

Se rendre au travail

En auto

93.74 %

En transport en commun

0.0 %

À pied

4.21 %

À bicyclette

0.0 %

Par tout autre moyen

2.05 %

Diversité Culturelle

Connaissance des langues officielles

Langue maternelle

Données Sur Le Bâtiment

Type de bâtiment

Appartements (faible hauteur et à étages multiples)

10.73 %

Maisons

89.27 %

Achat ou location