Button CopyPathCircle CloseCircle Left ArrowArrow Down Icon GreyClosecirclecircleBurger
  • Advertising

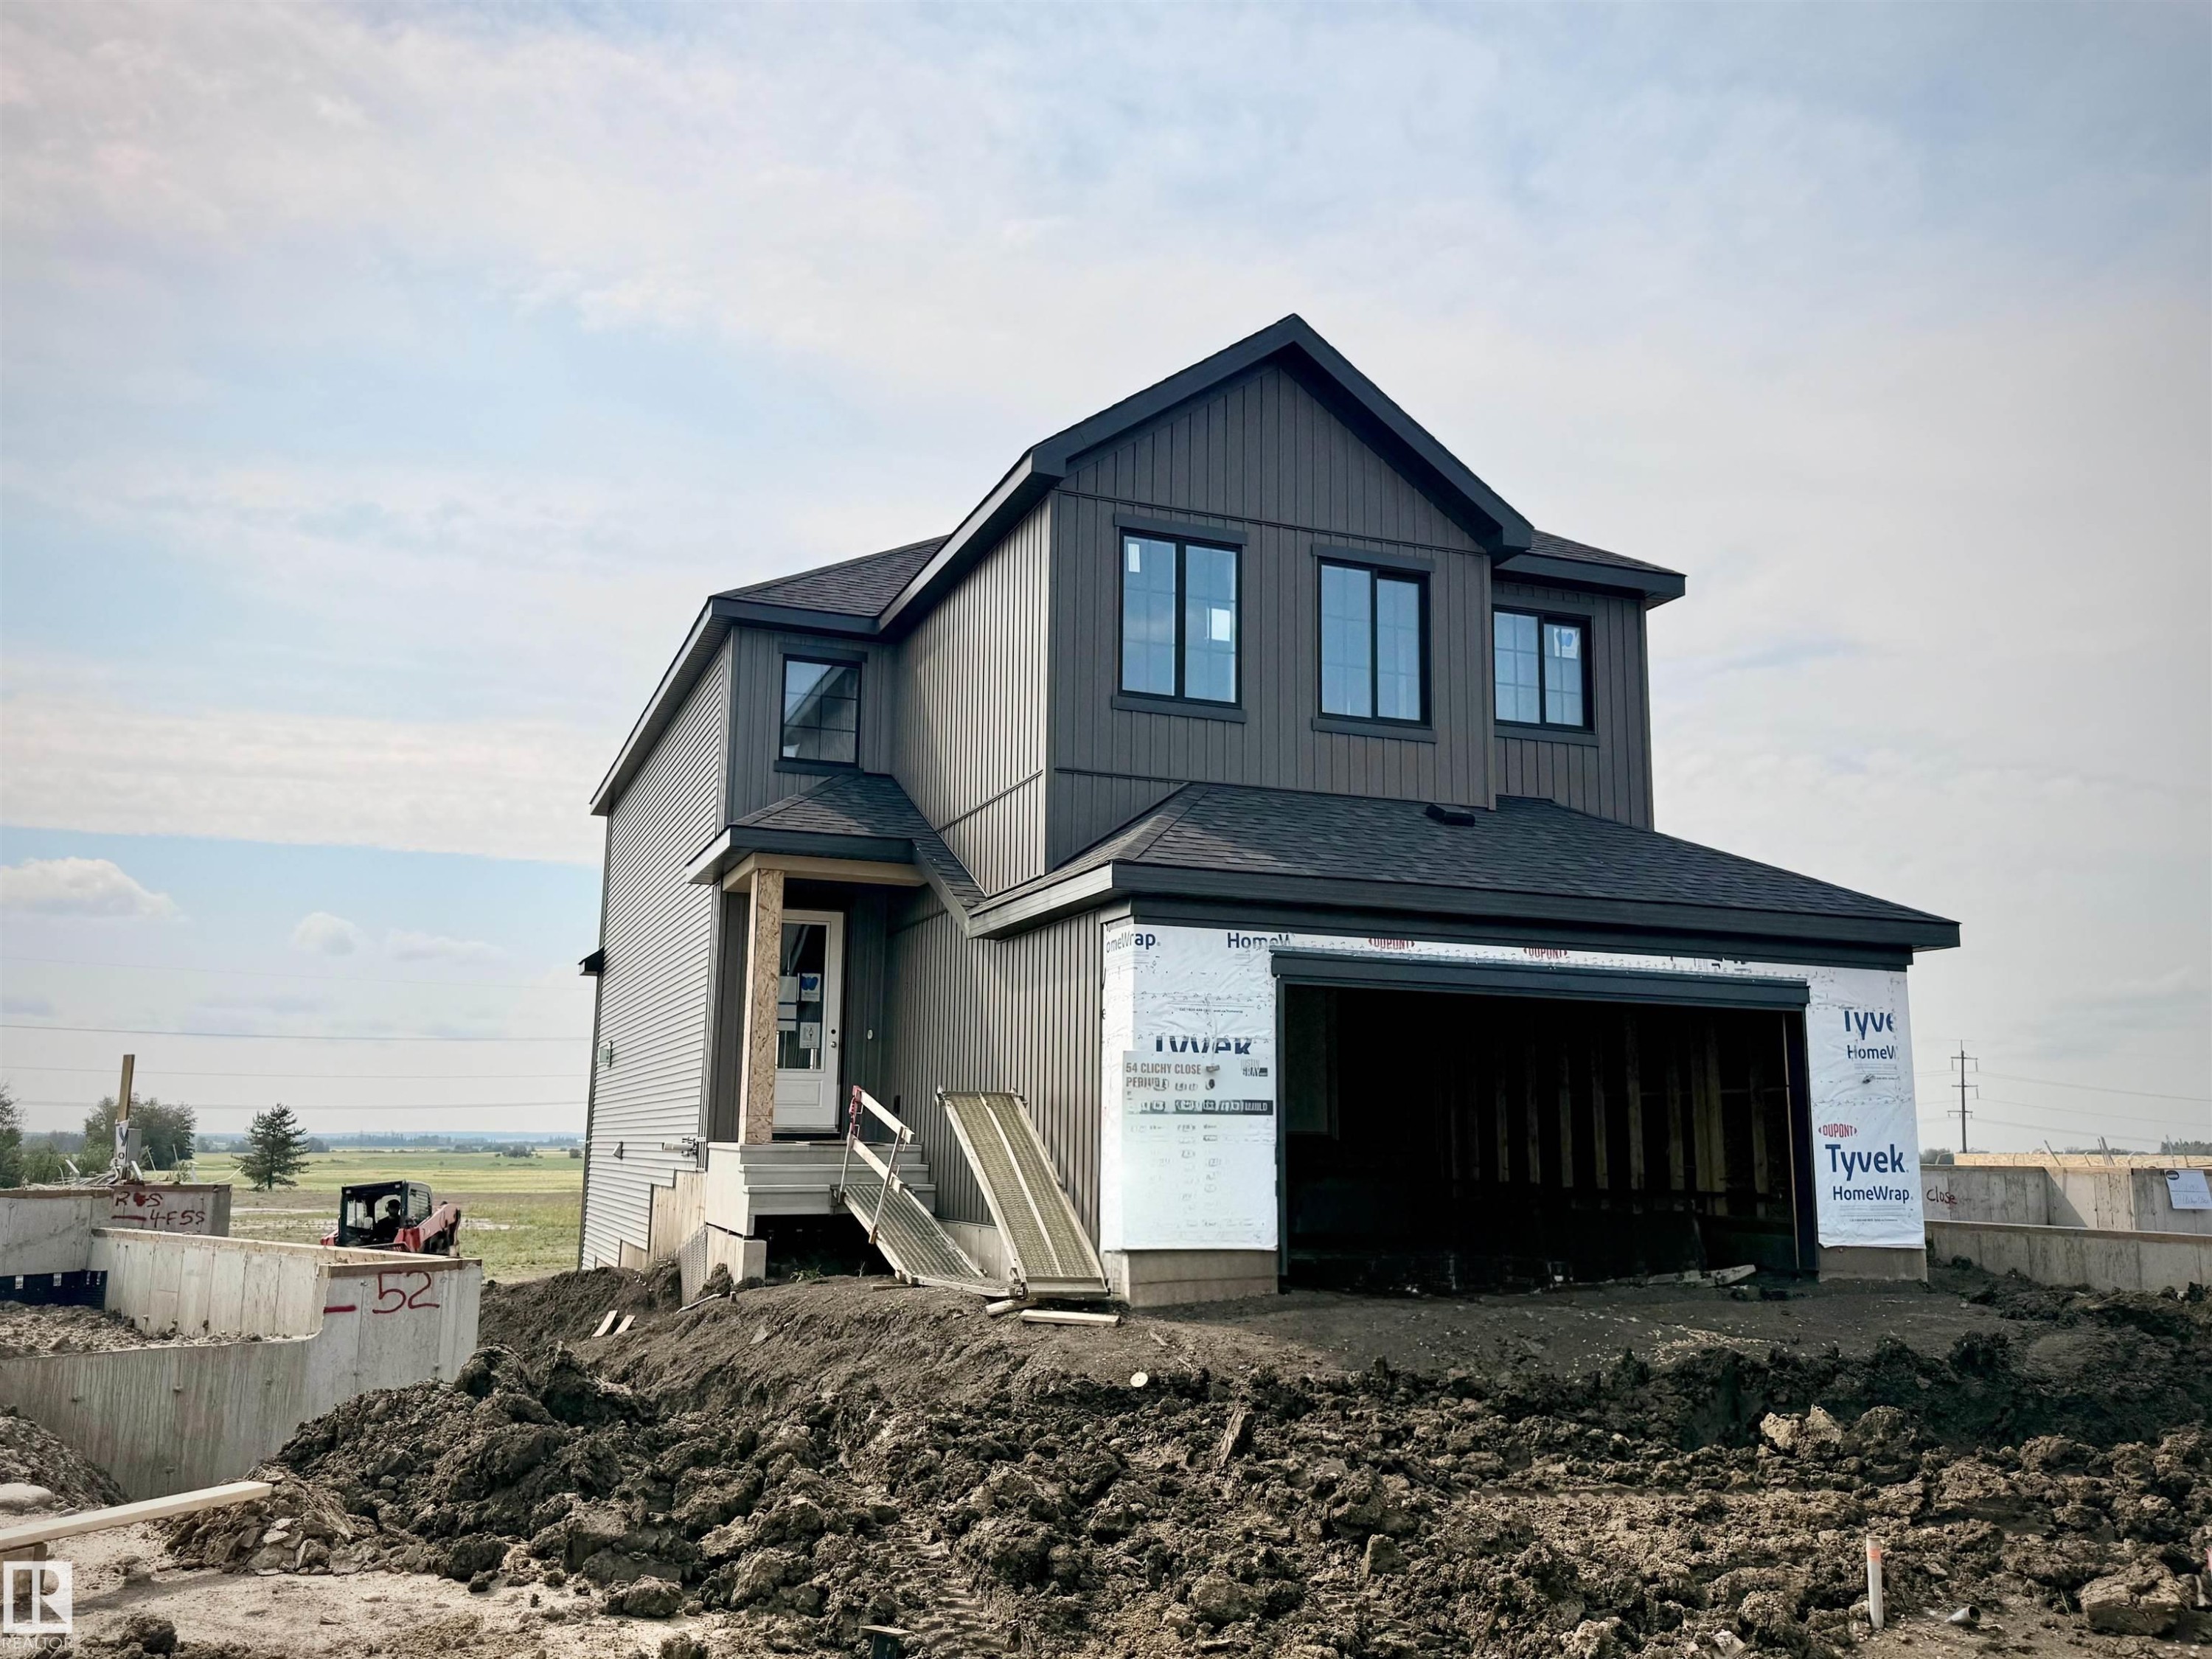
54 Clichy Close, St. Albert, AB, T8T 2E3

Courtesy of Chris K Karampelas of MaxWell Polaris, Jennifer L Kitzan Mohammed of MaxWell Polaris
MLS® # E4502172
House For Sale In Elysian Fields, St. Albert, Alberta
$859,900 QuickQuoteTM: Not Available

4 Beds

3 Baths

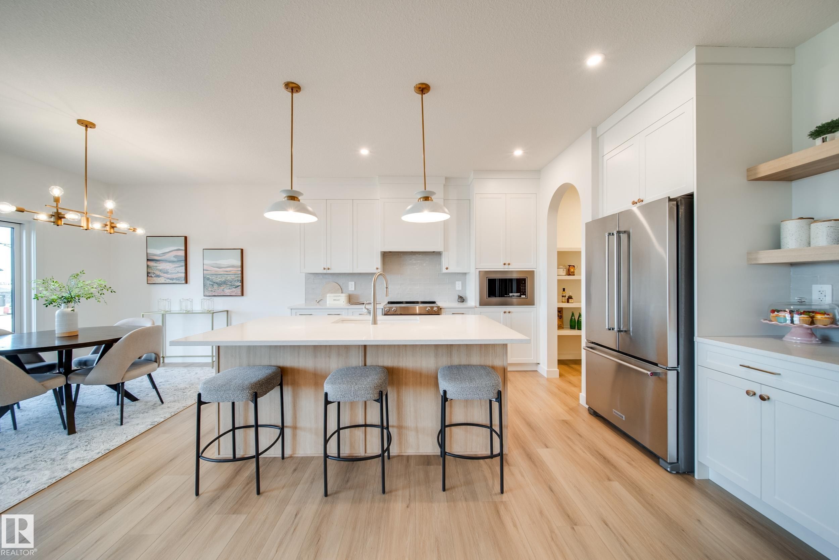
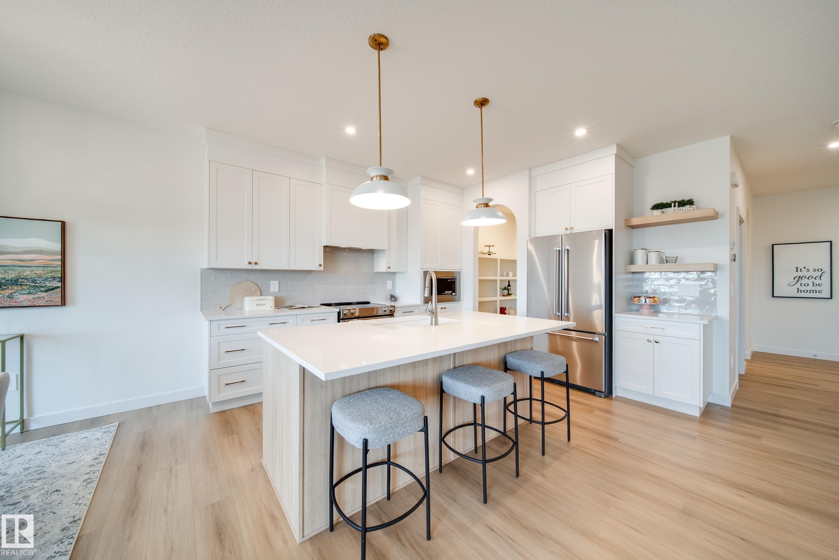
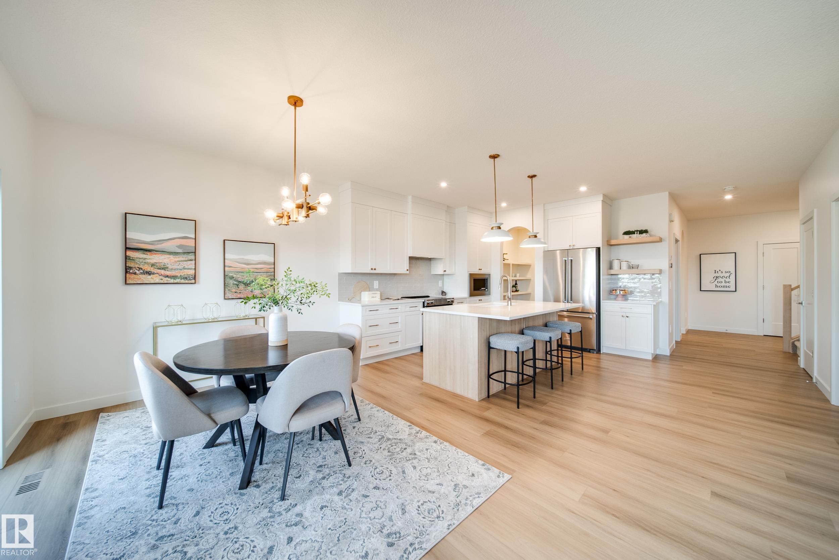
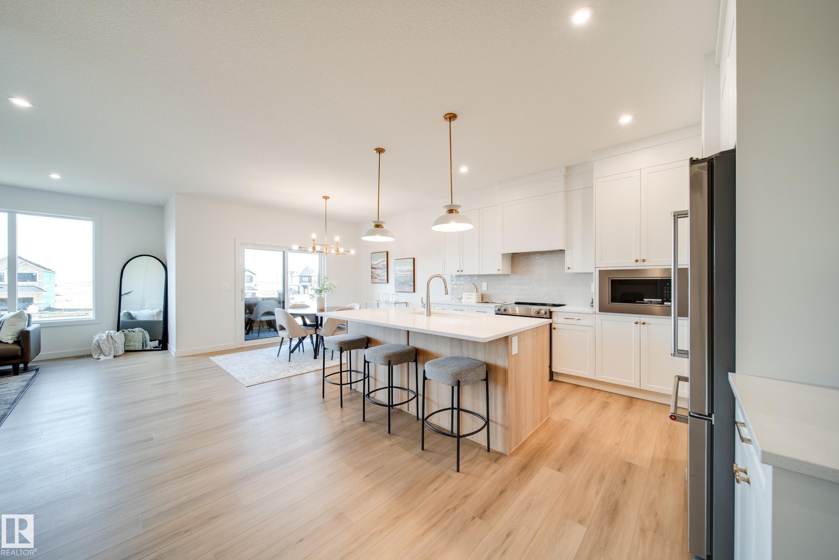
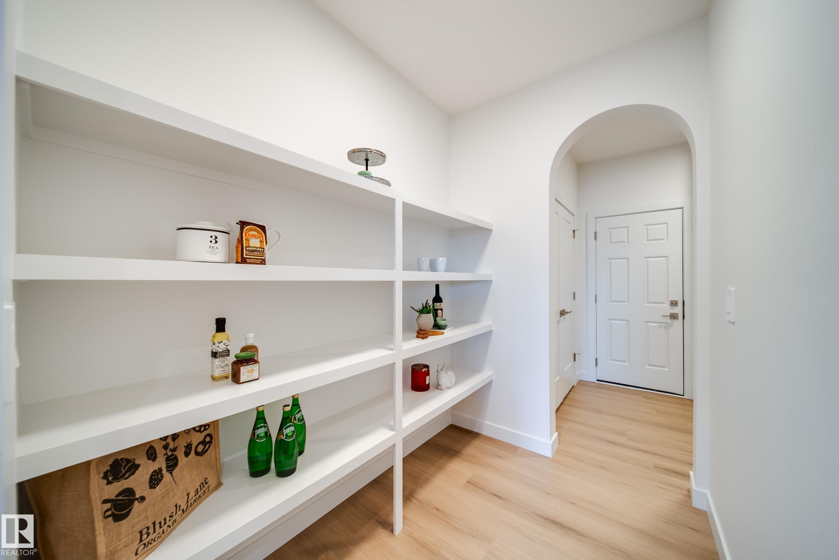
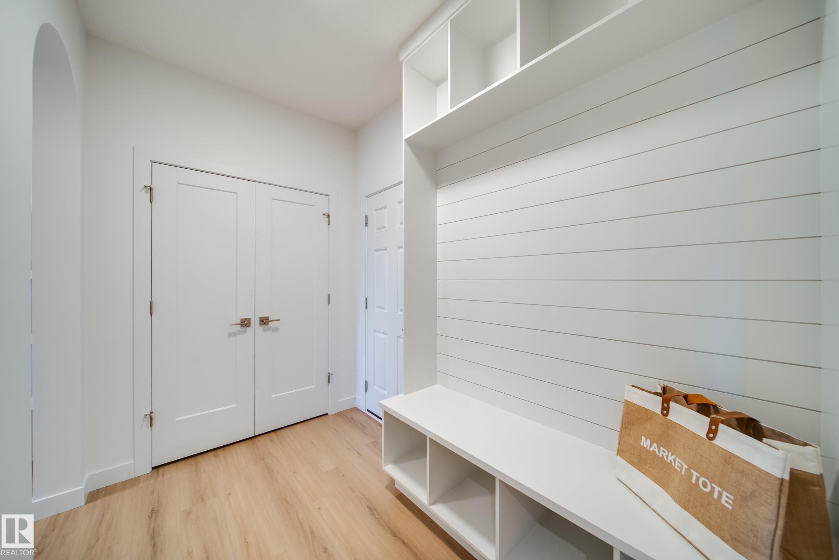
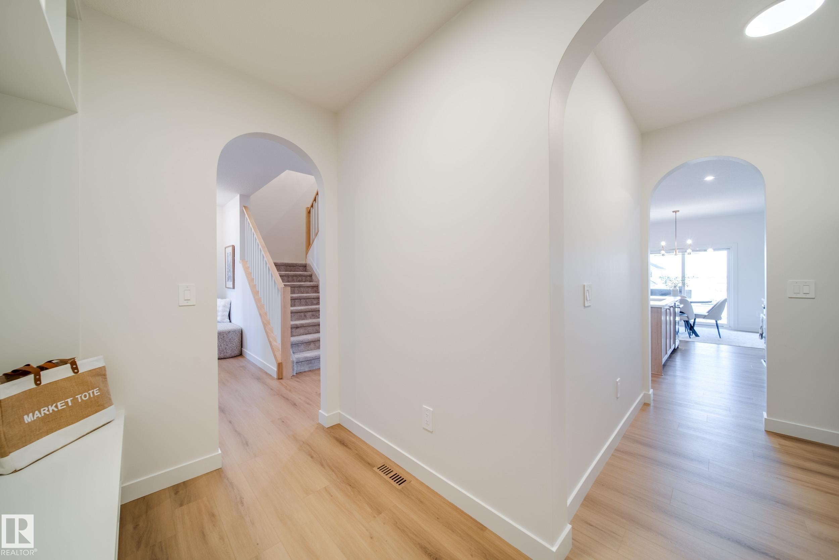
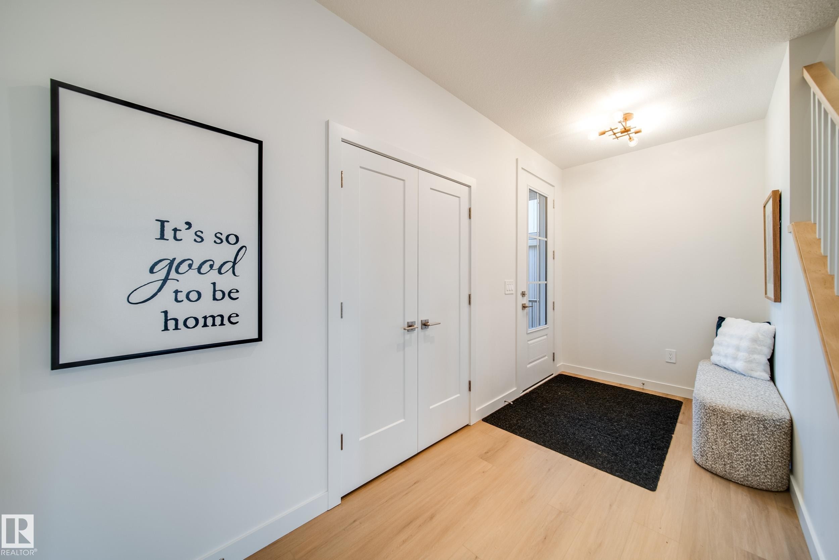
54 Clichy Close, St. Albert, AB - Indoor Photo Showing Kitchen With Upgraded Kitchen
54 Clichy Close, St. Albert, AB - Indoor
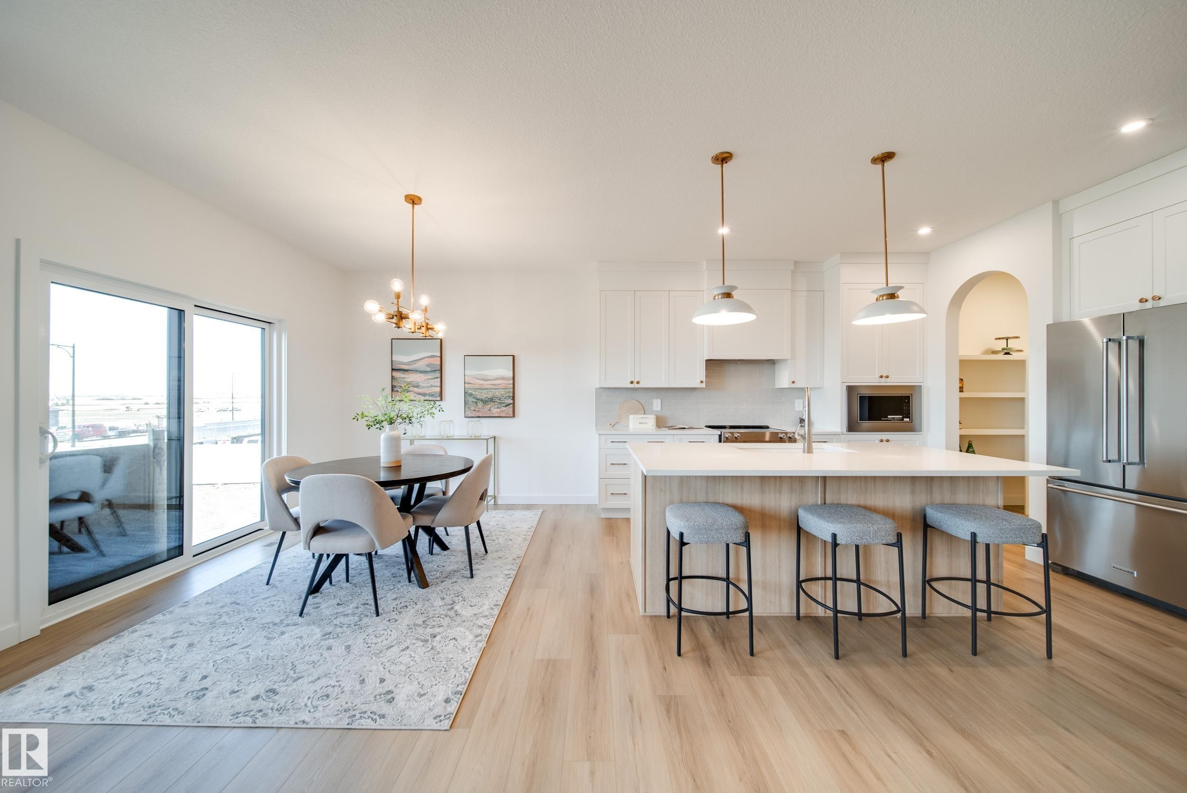
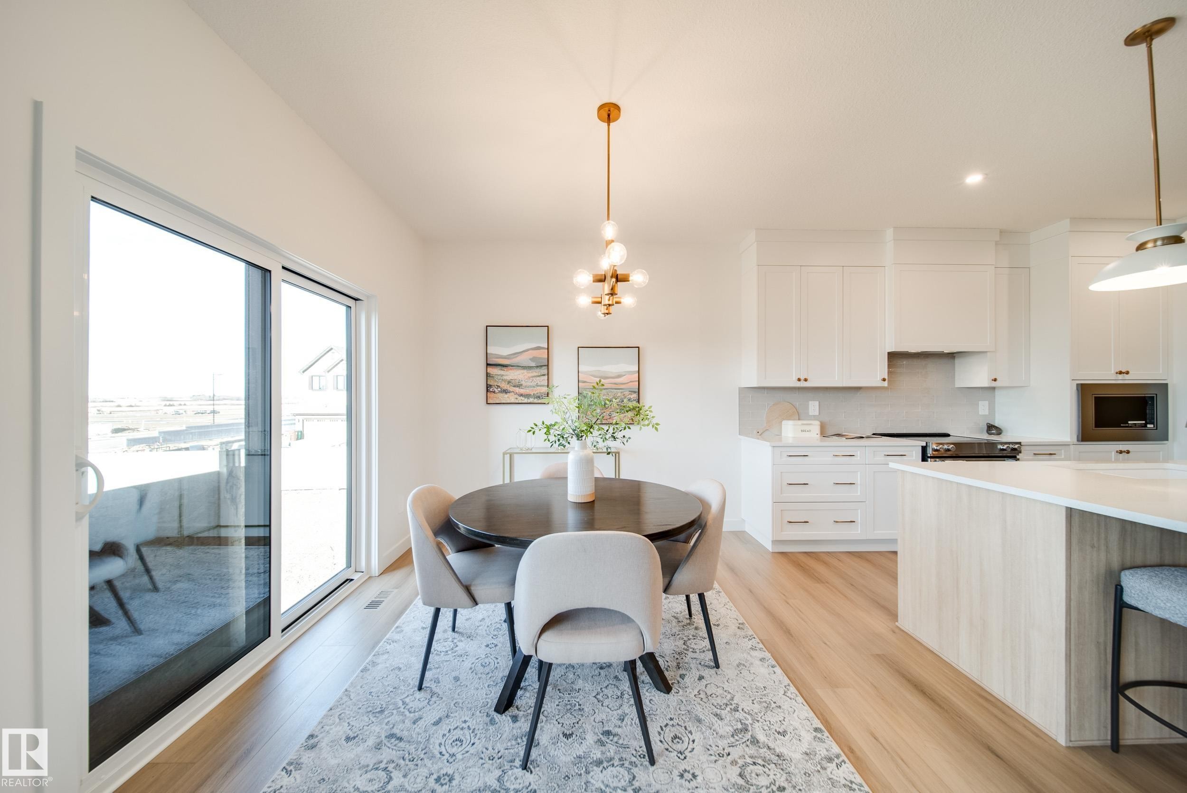
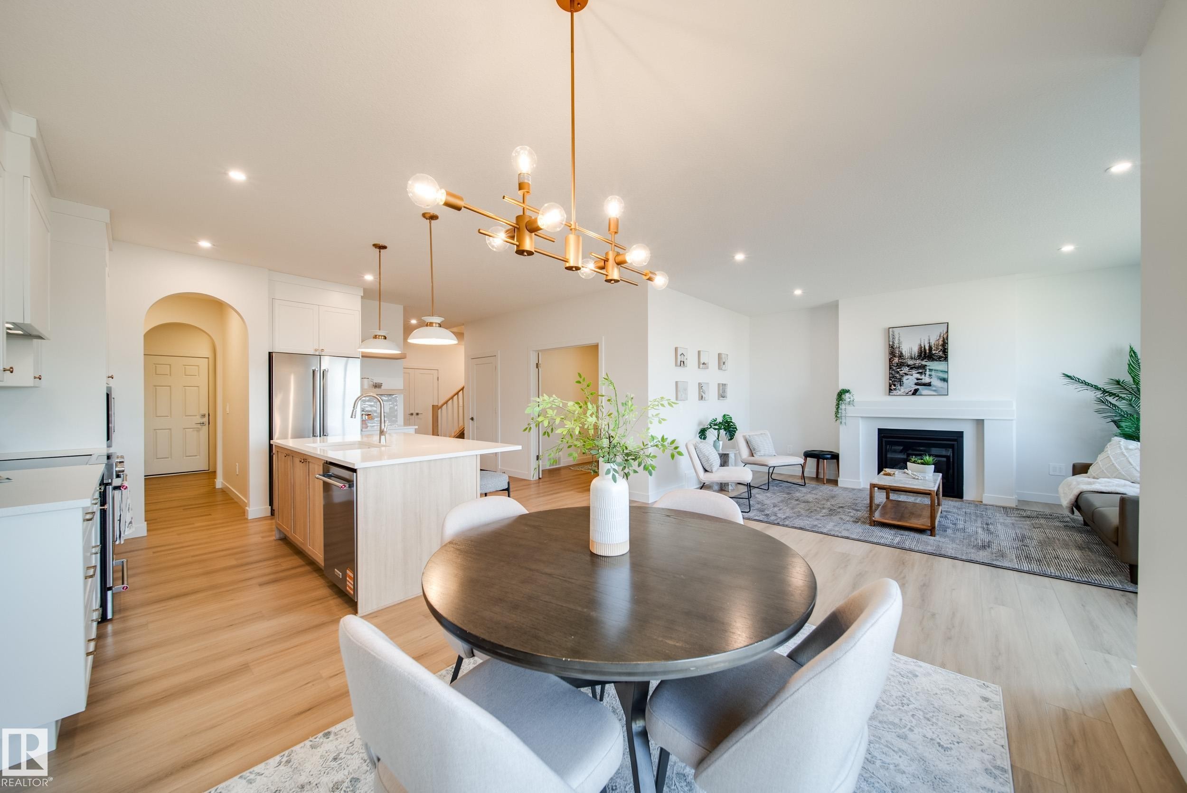
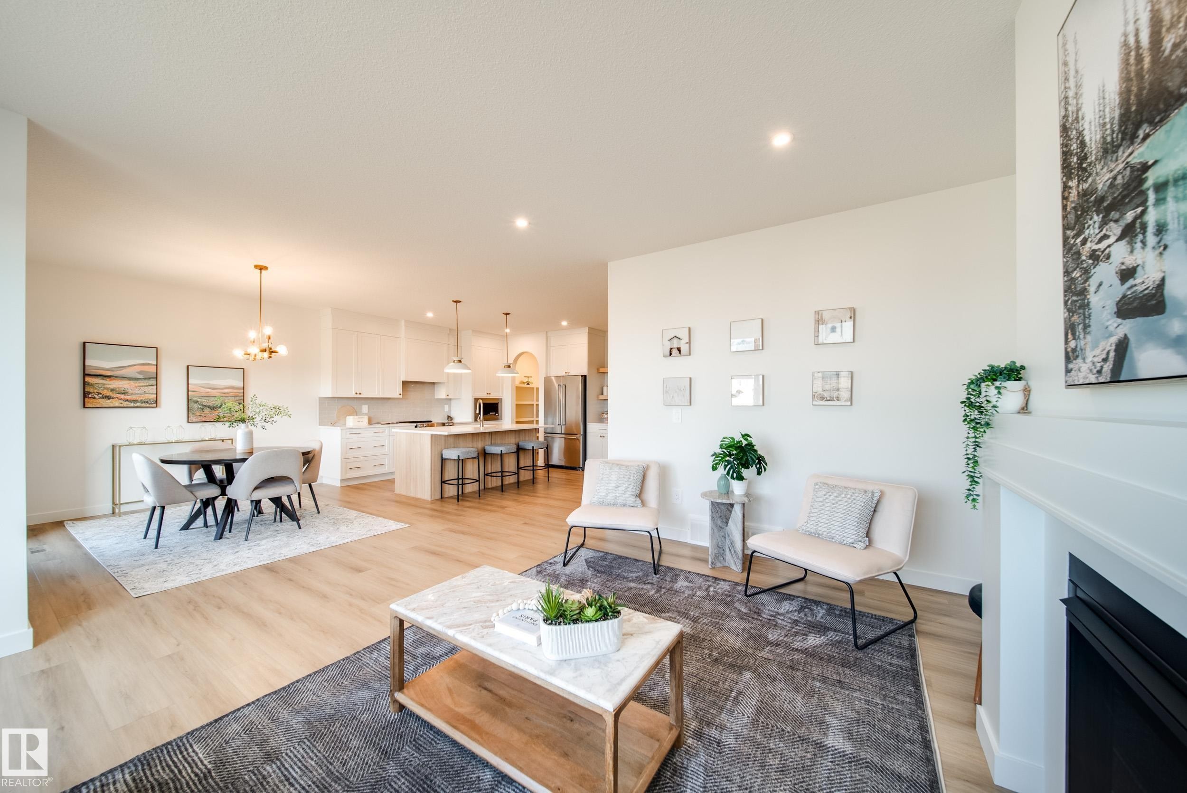
54 Clichy Close, St. Albert, AB - Indoor Photo Showing Dining Room
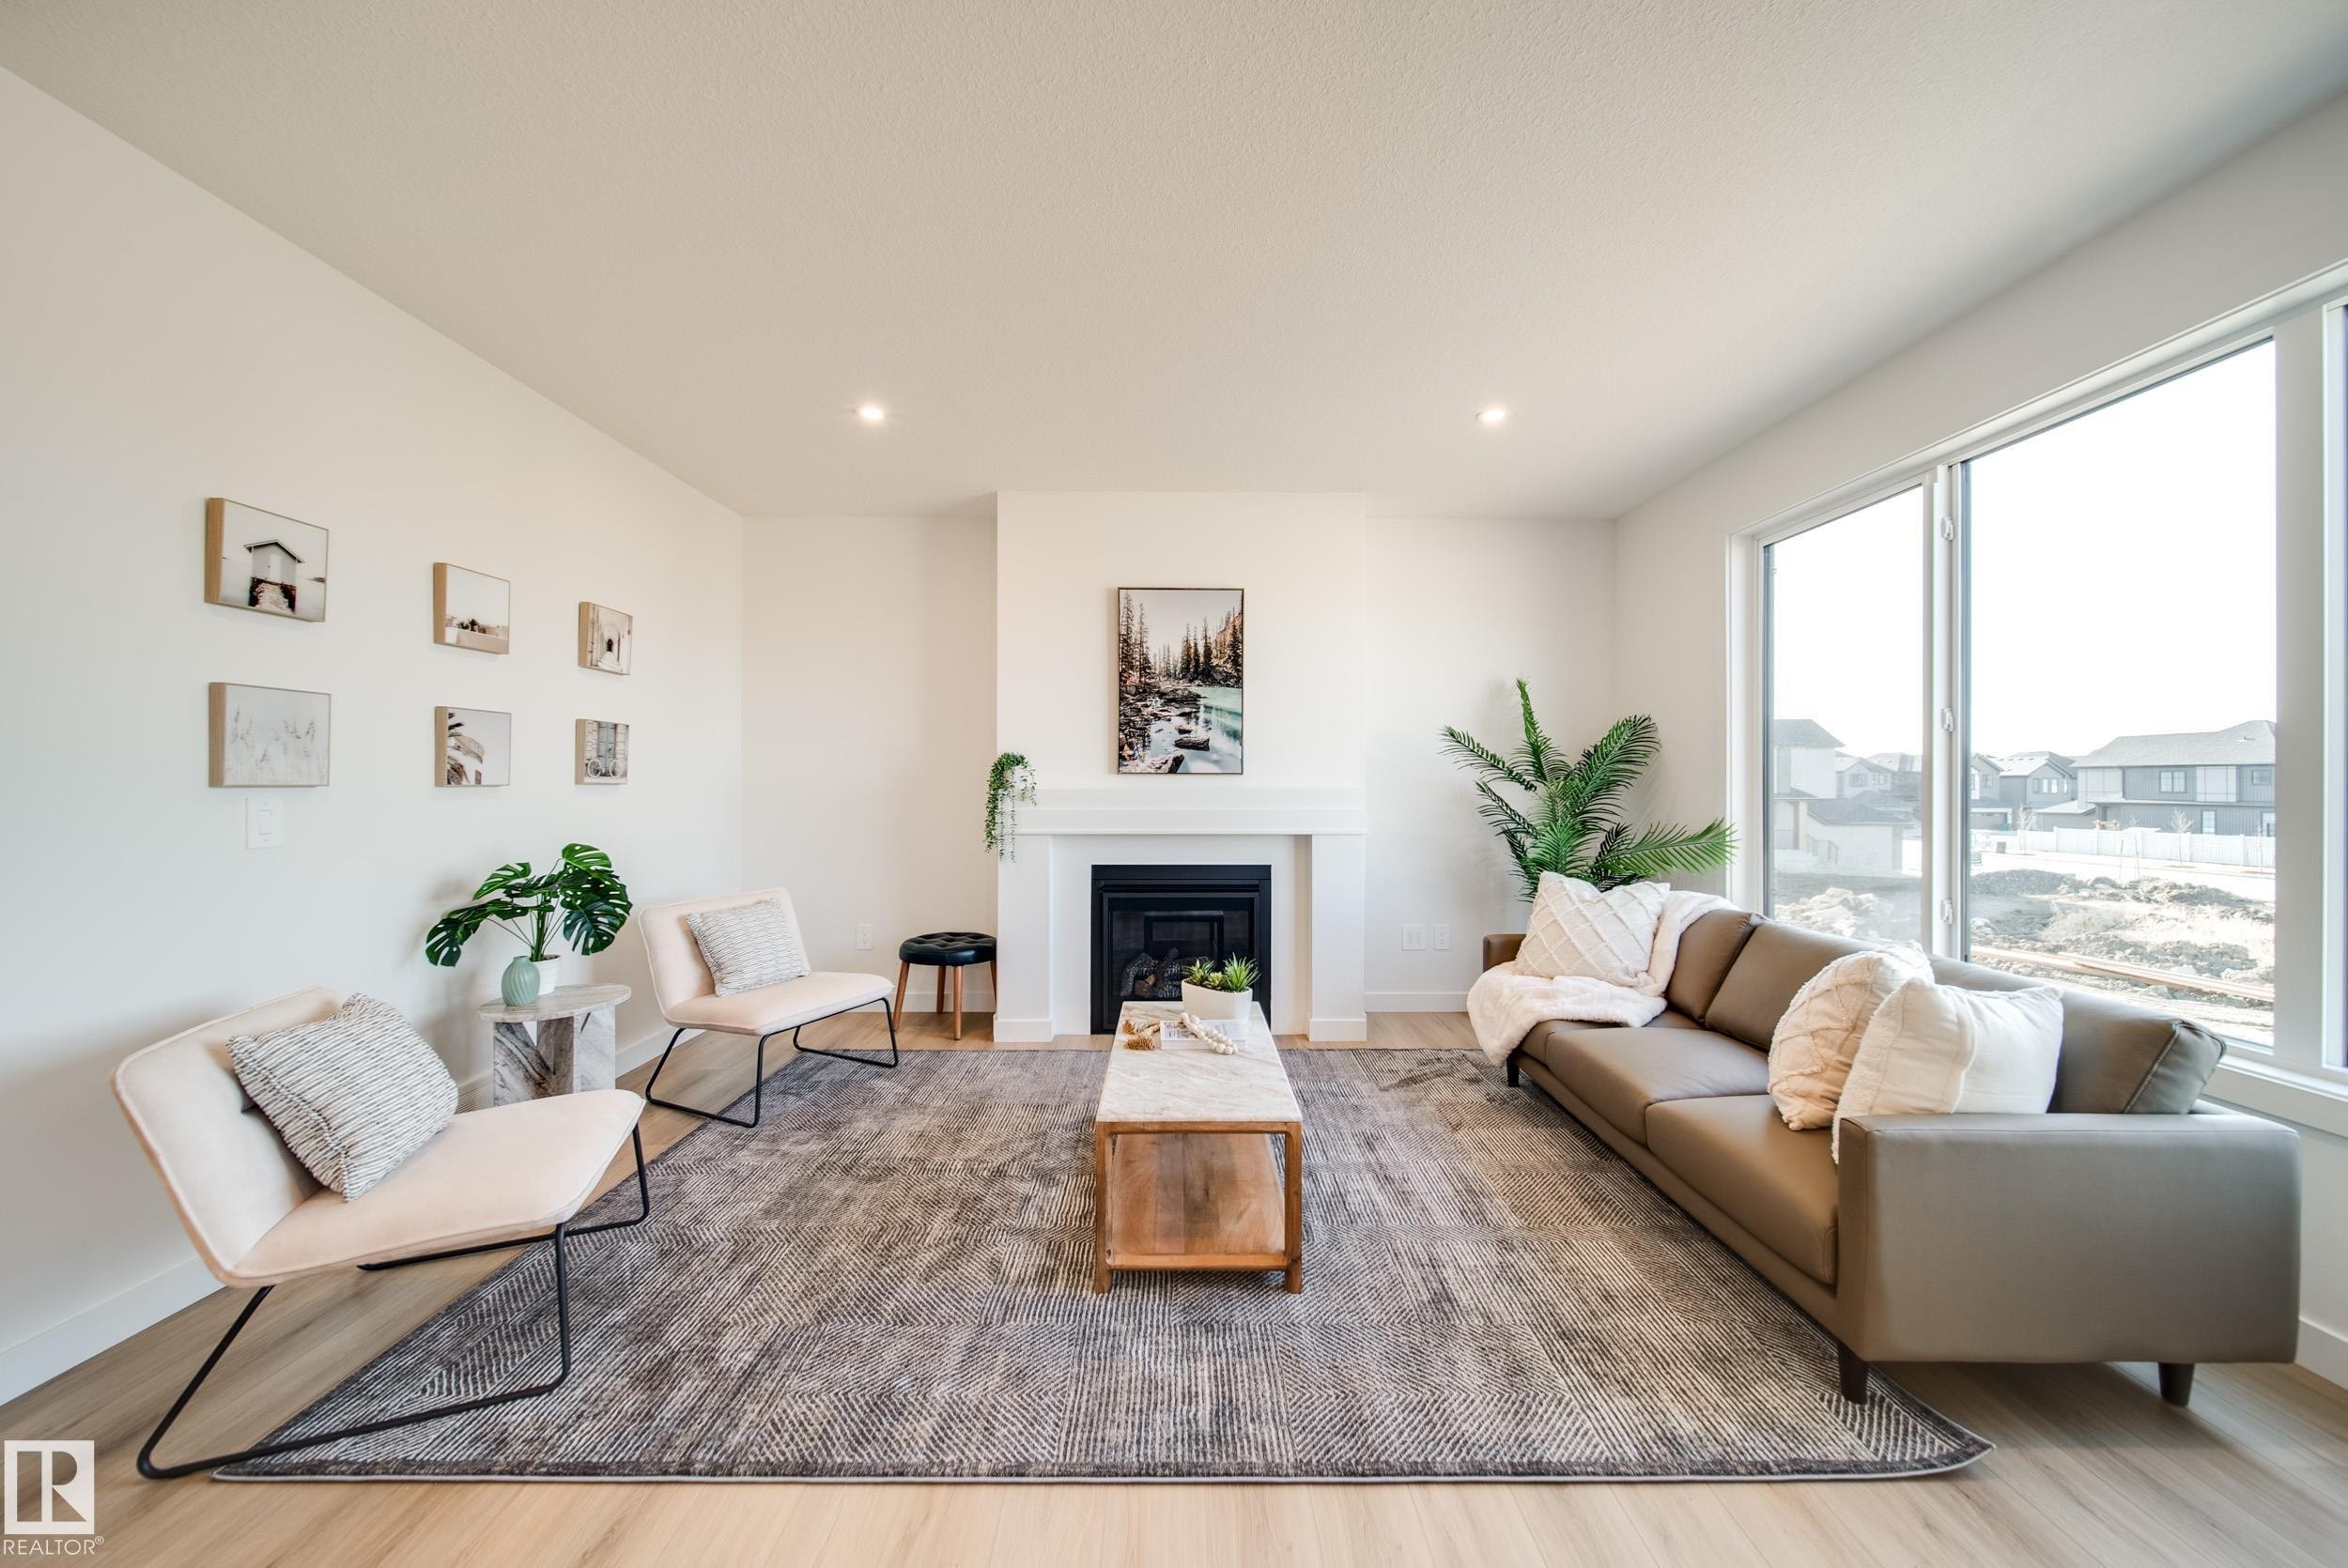
54 Clichy Close, St. Albert, AB - Indoor With Fireplace
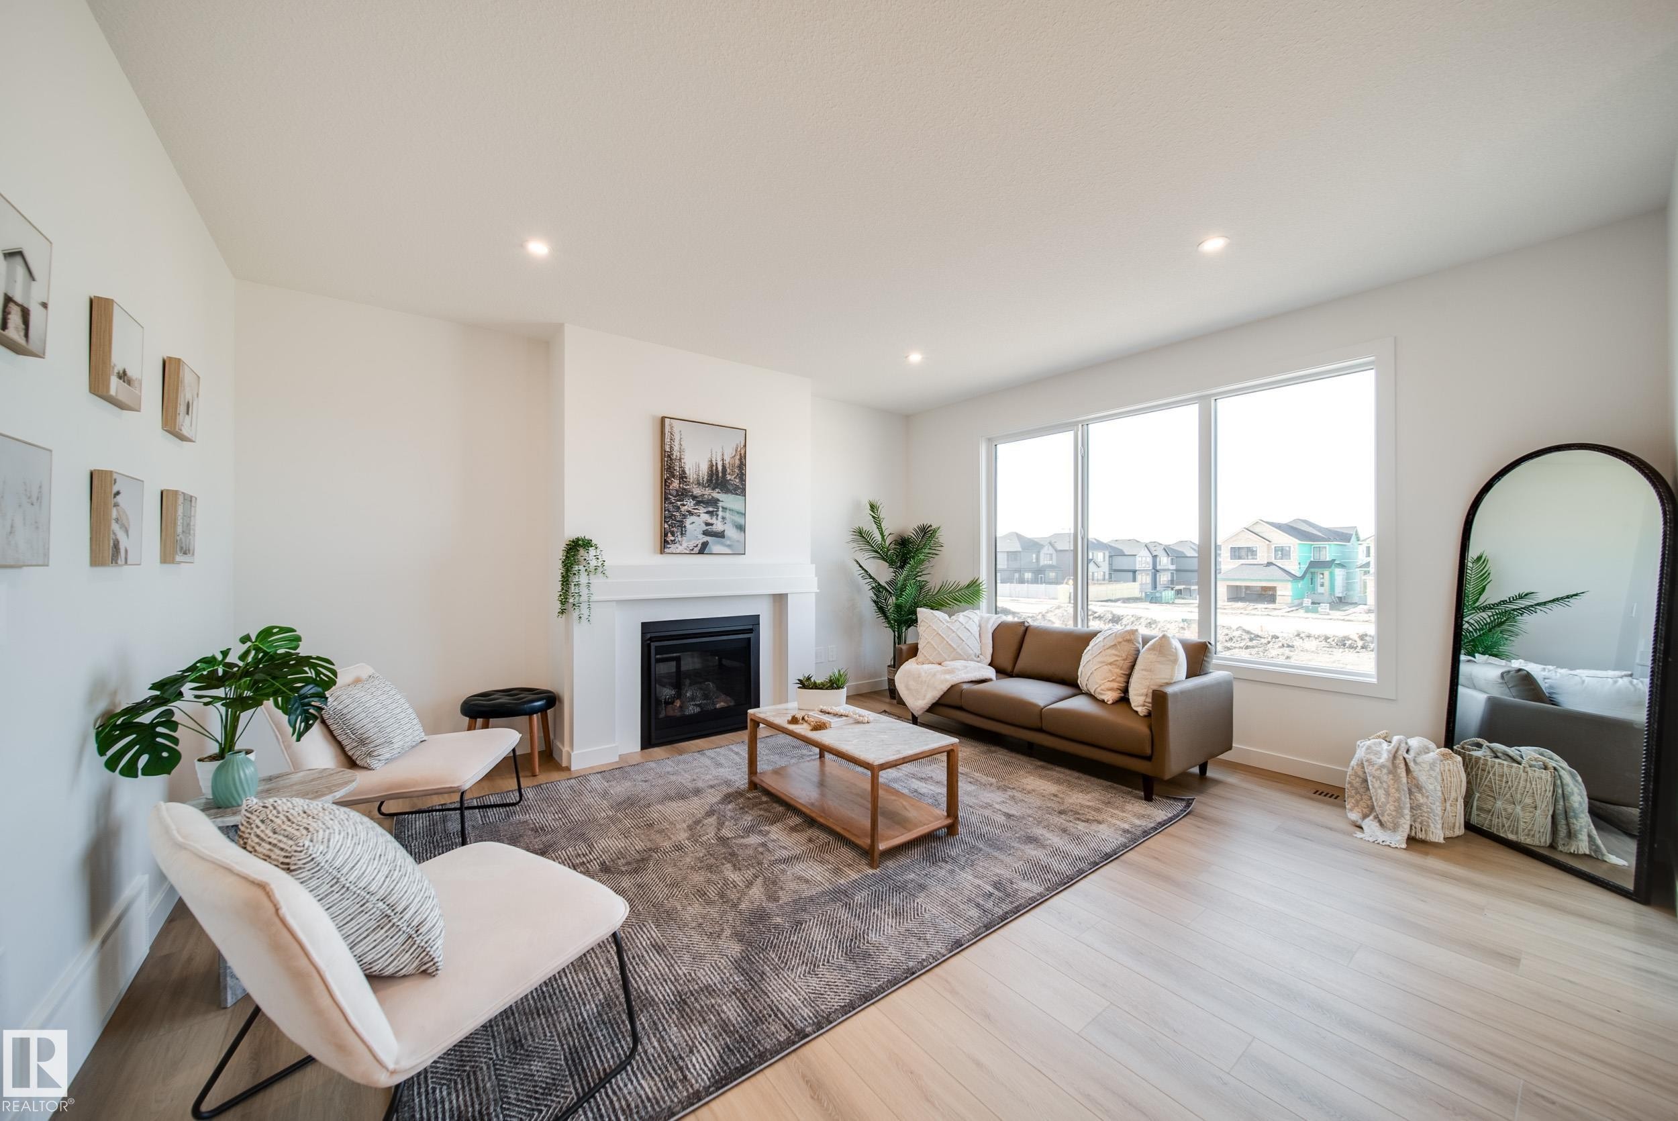
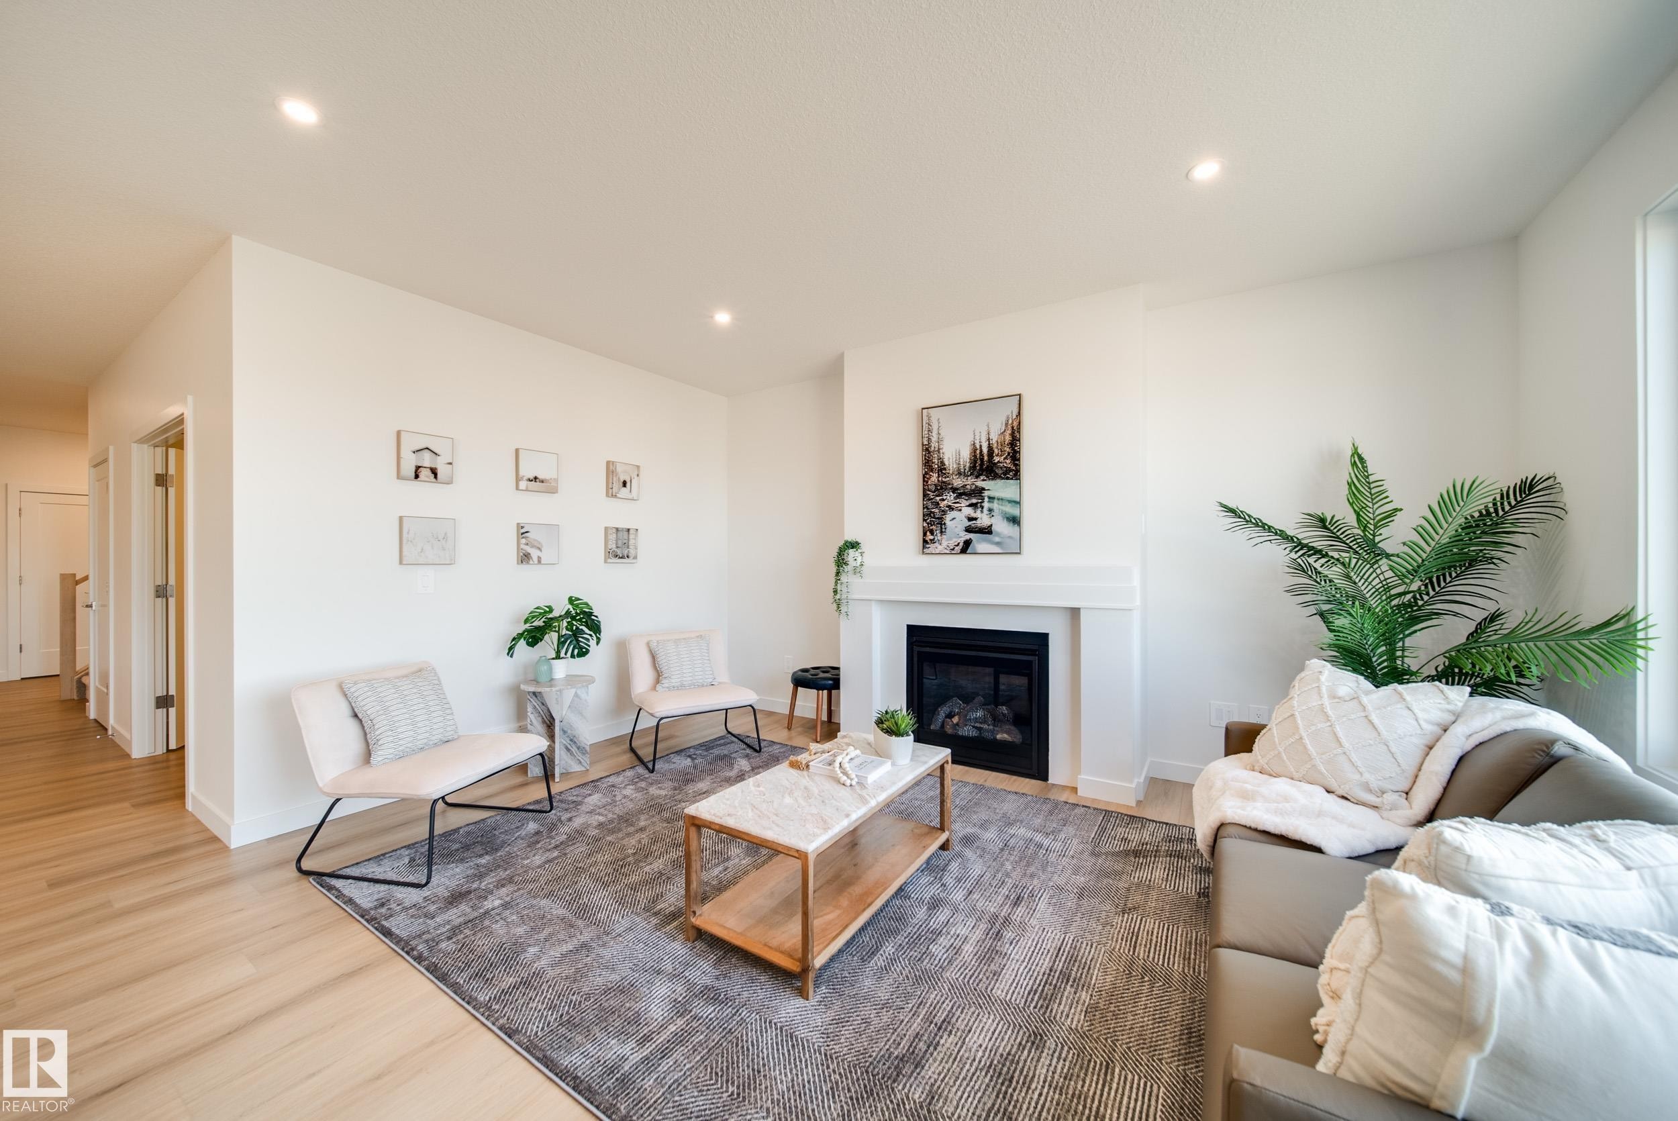
54 Clichy Close, St. Albert, AB - Indoor Photo Showing Living Room With Fireplace
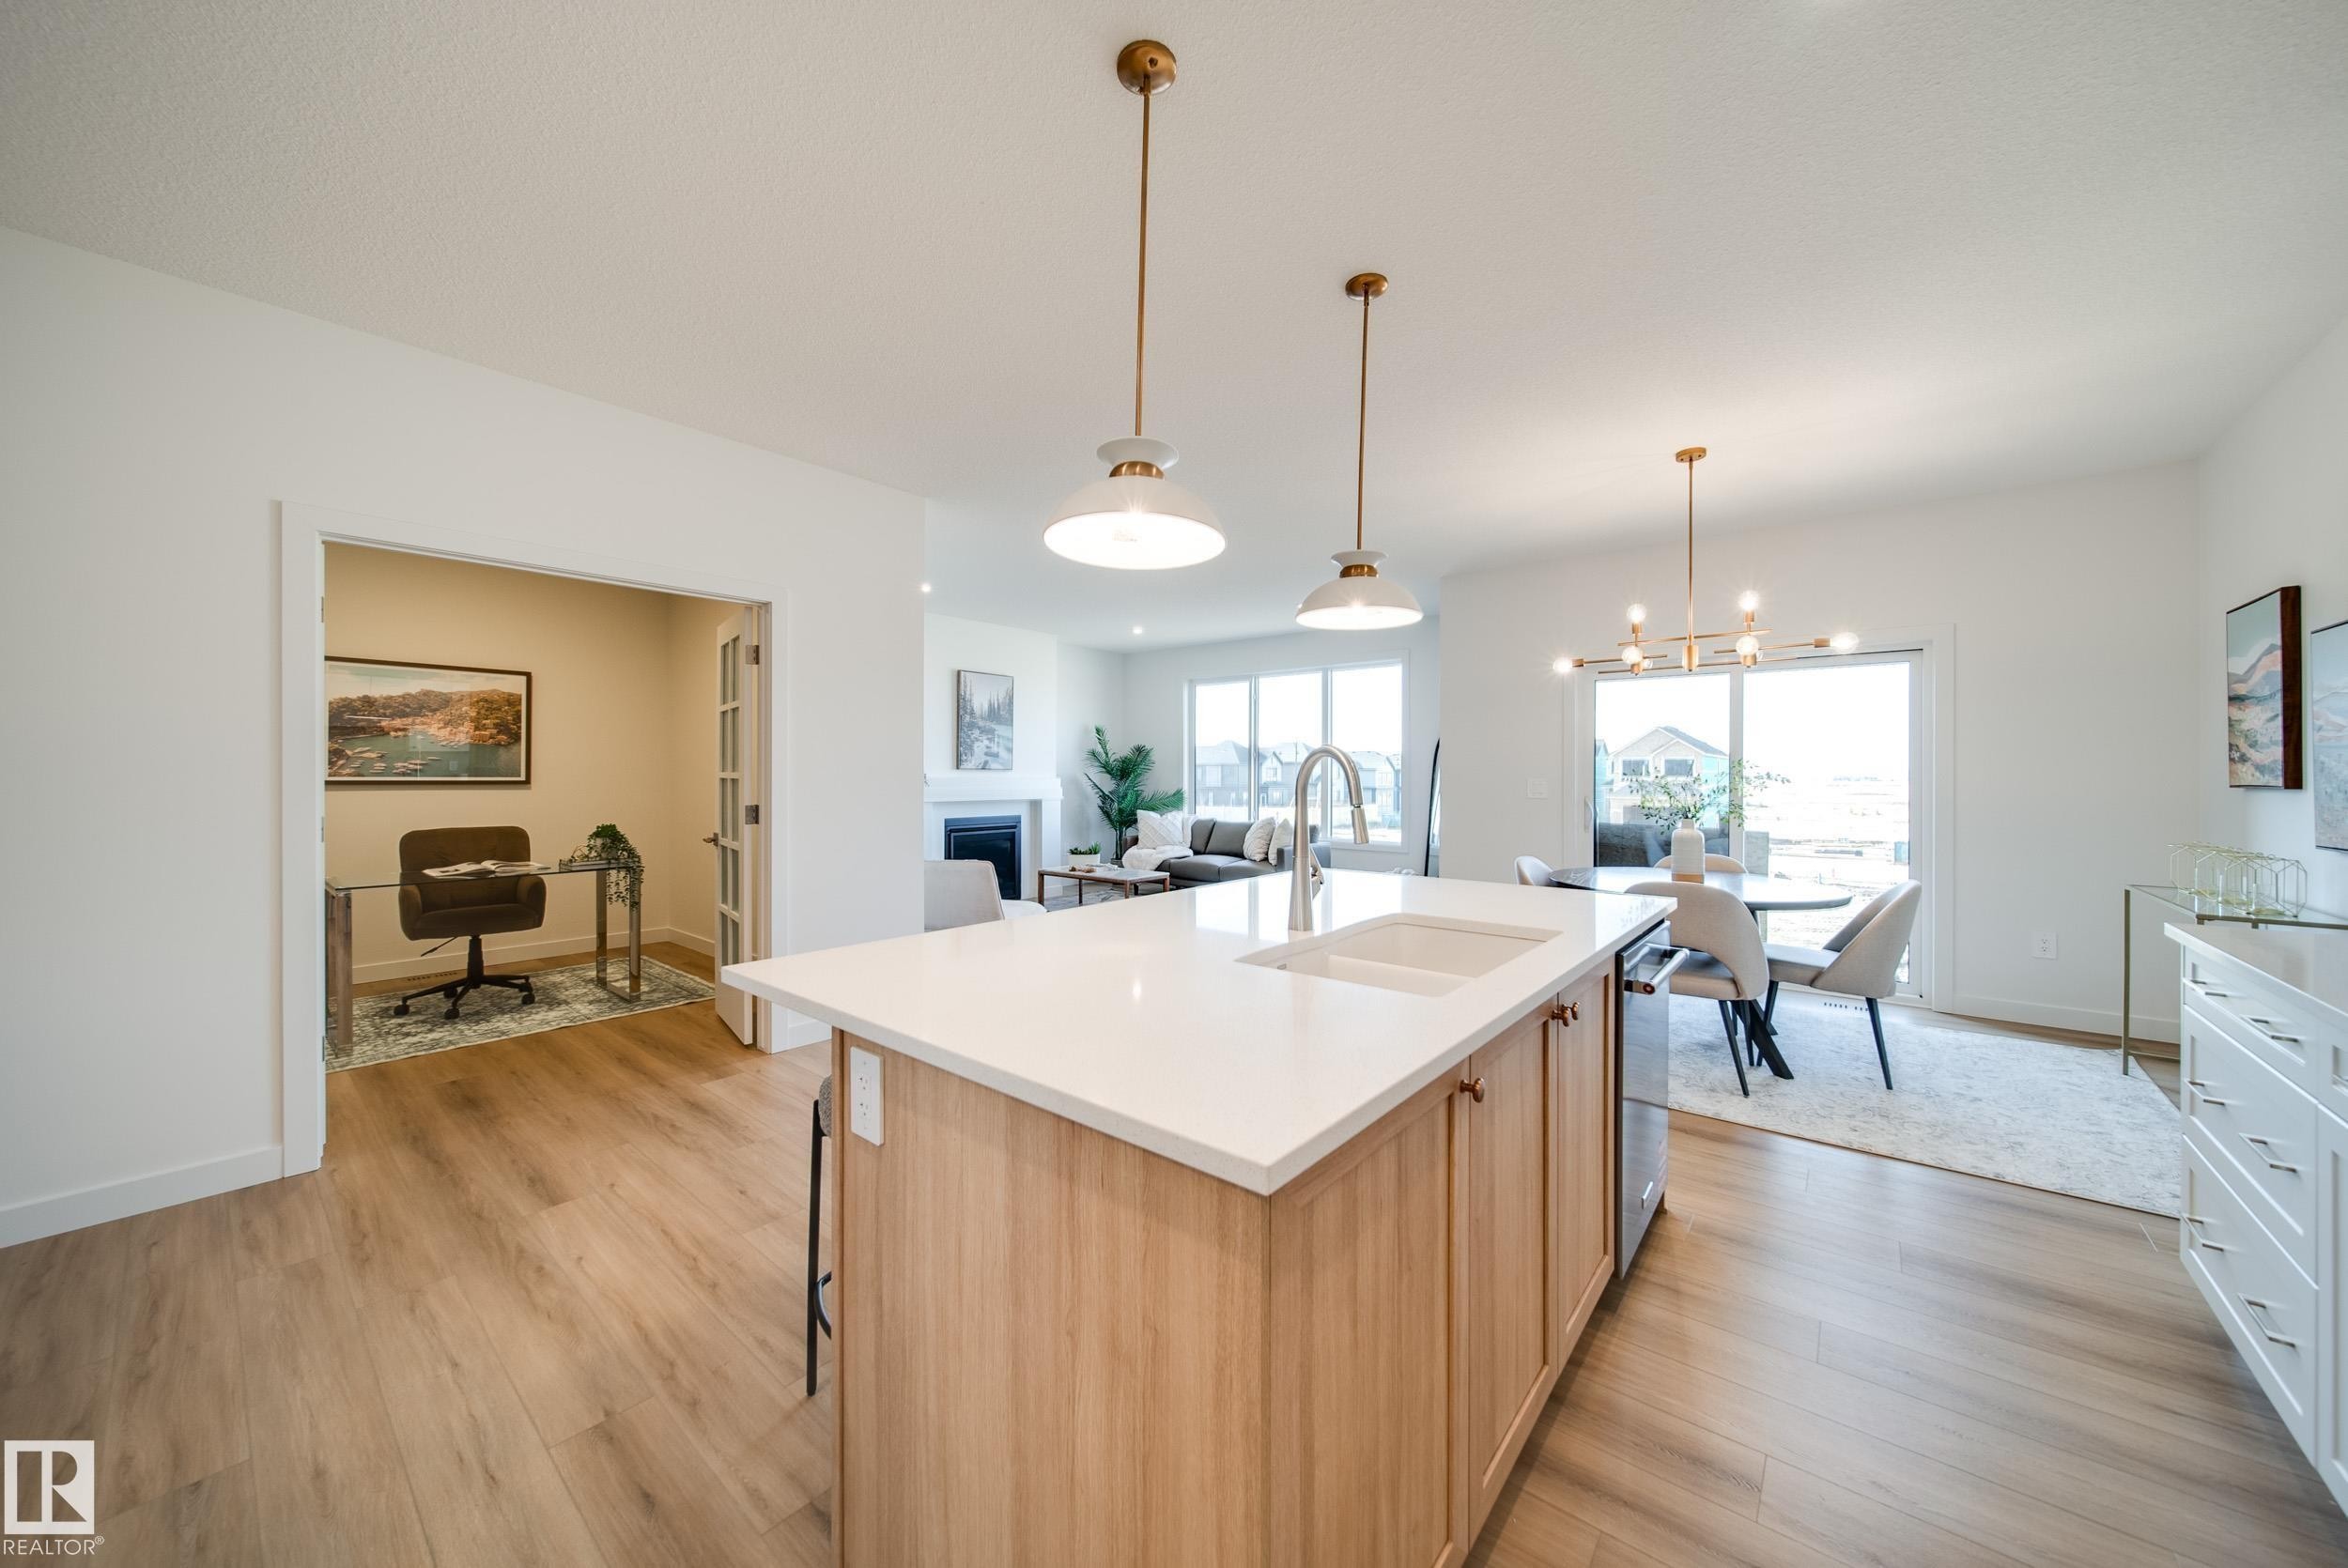
54 Clichy Close, St. Albert, AB - Indoor Photo Showing Kitchen
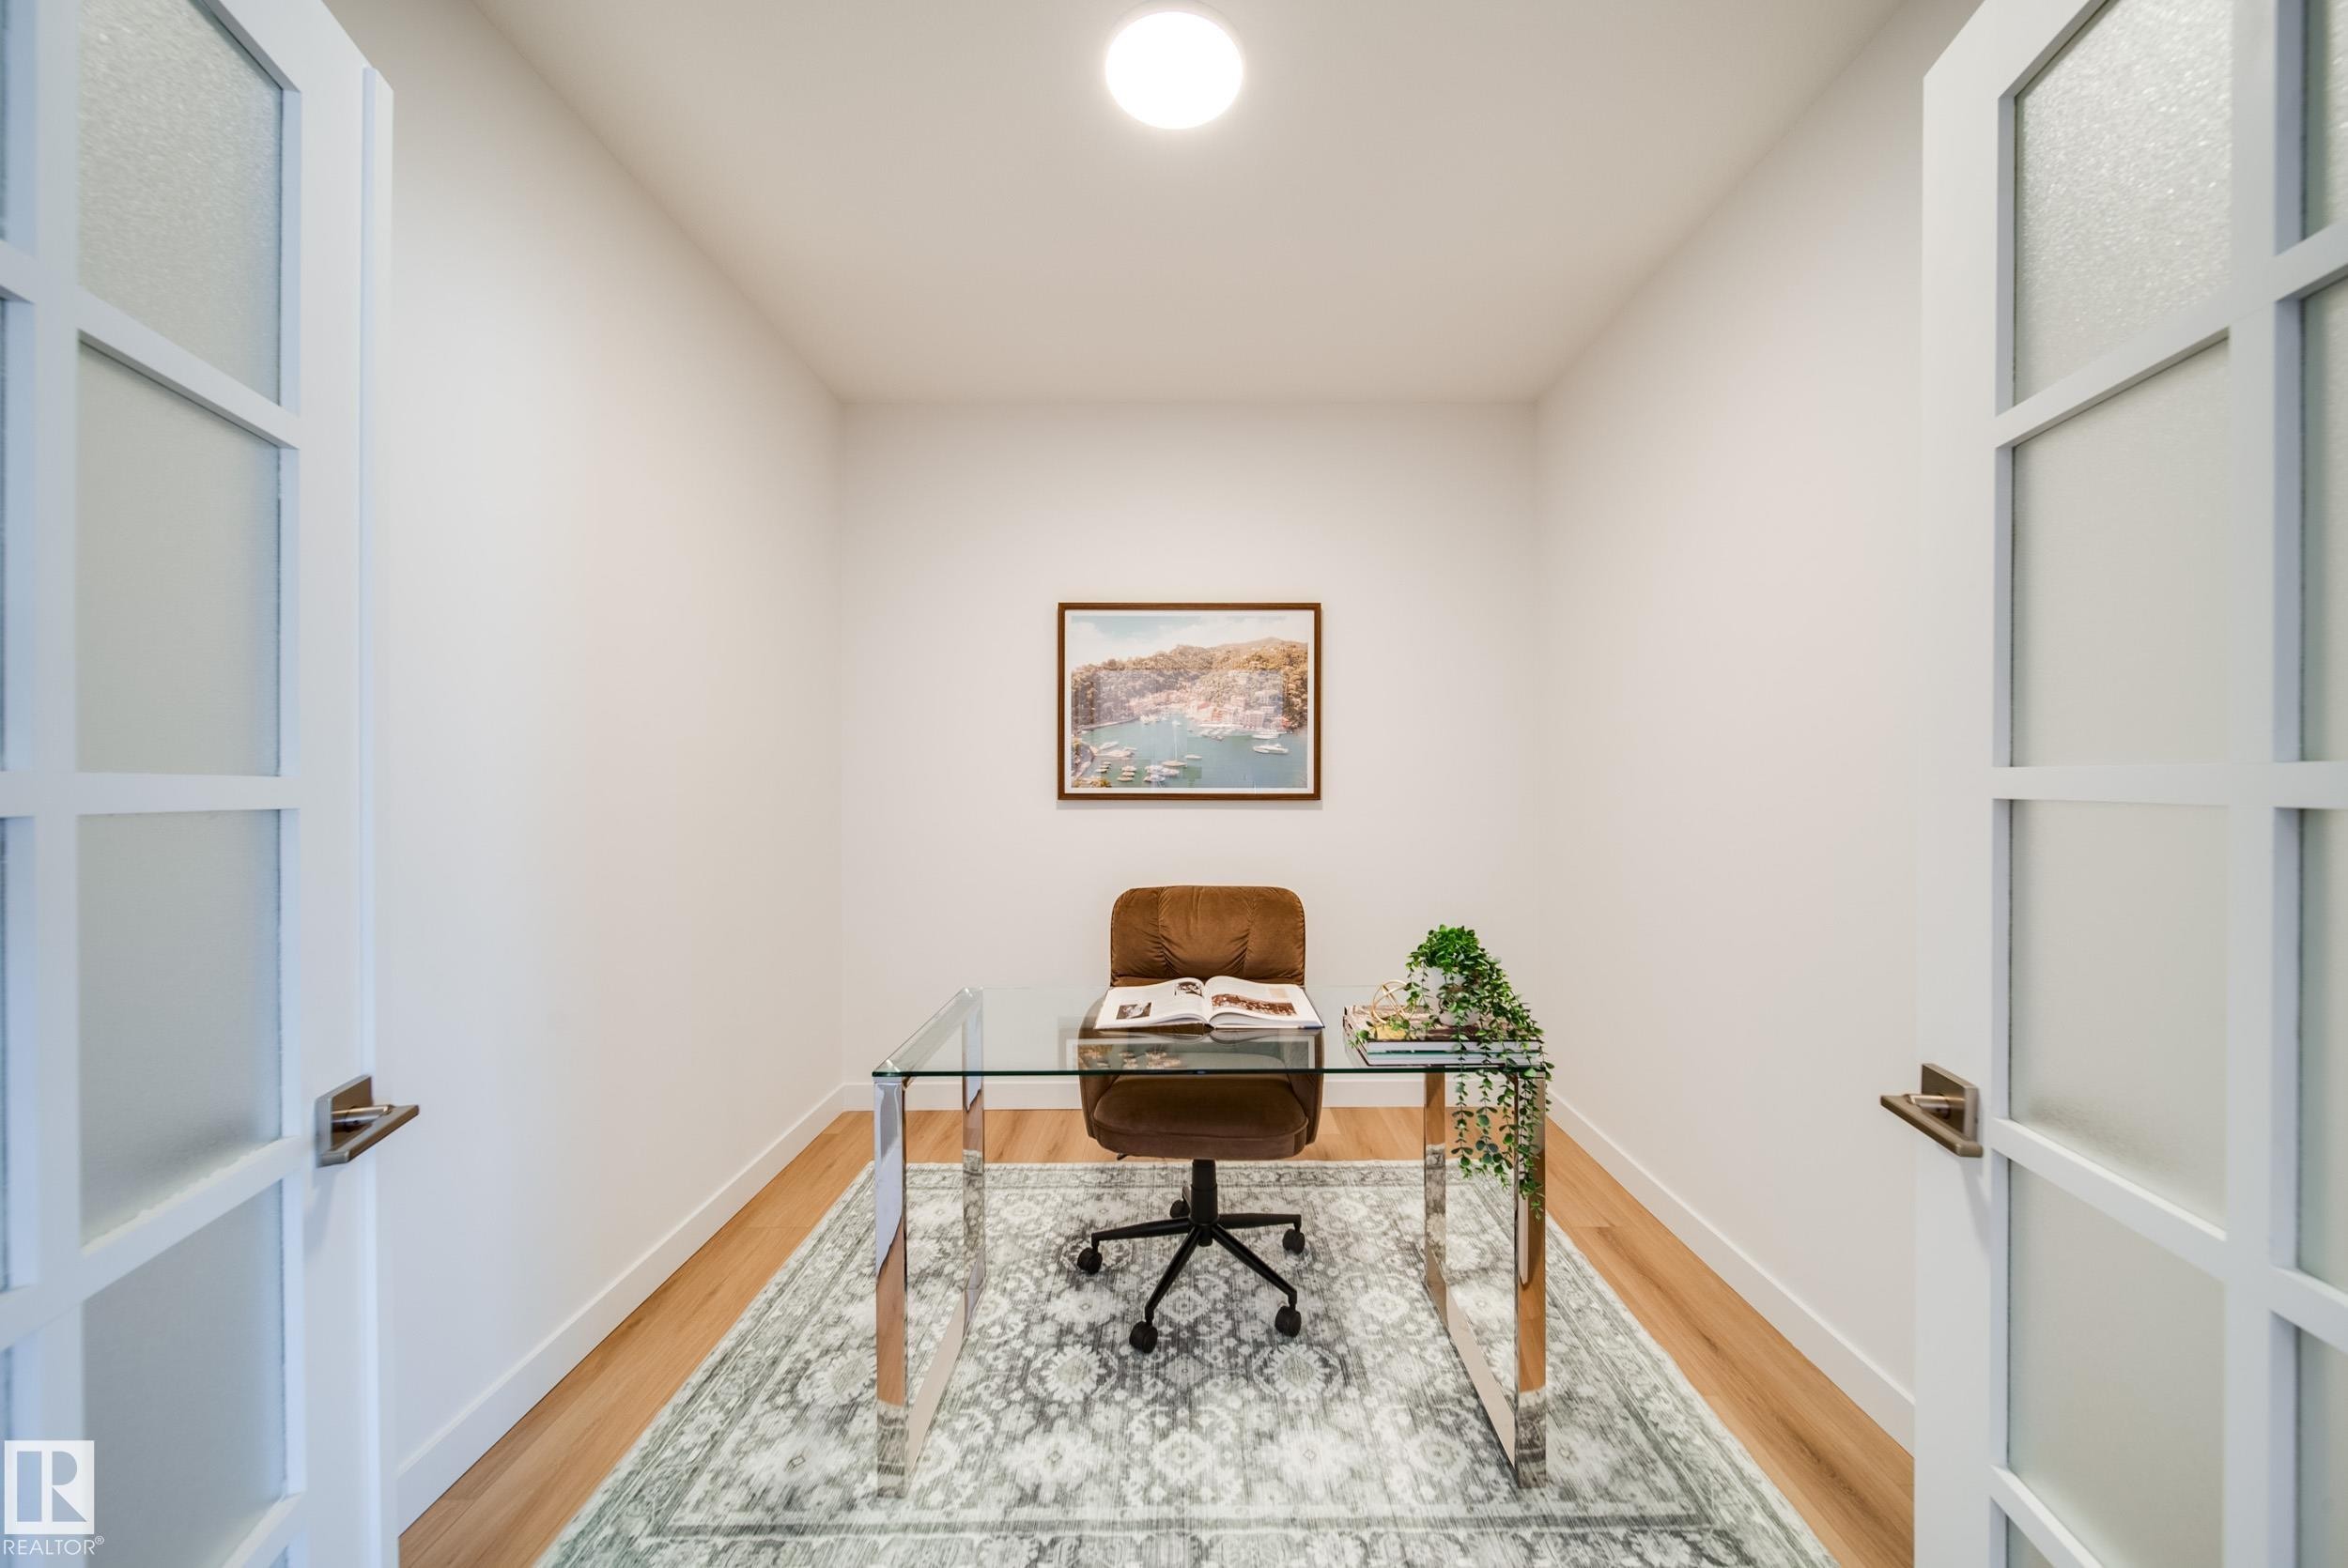
54 Clichy Close, St. Albert, AB - Indoor Photo Showing Office
54 Clichy Close, St. Albert, AB - Indoor Photo Showing Kitchen With Upgraded Kitchen
54 Clichy Close, St. Albert, AB - Indoor
54 Clichy Close, St. Albert, AB - Indoor Photo Showing Other Room
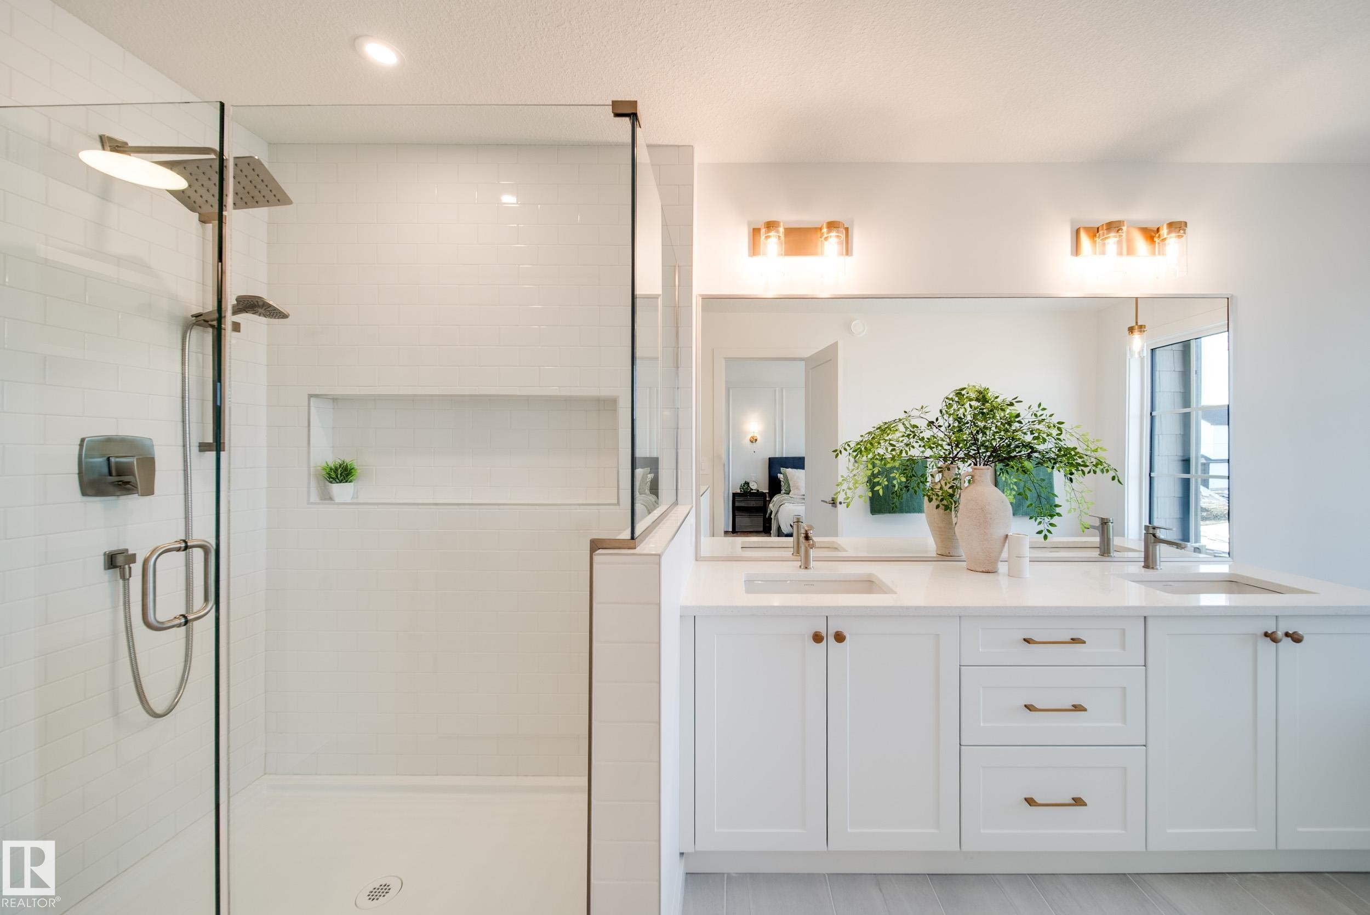
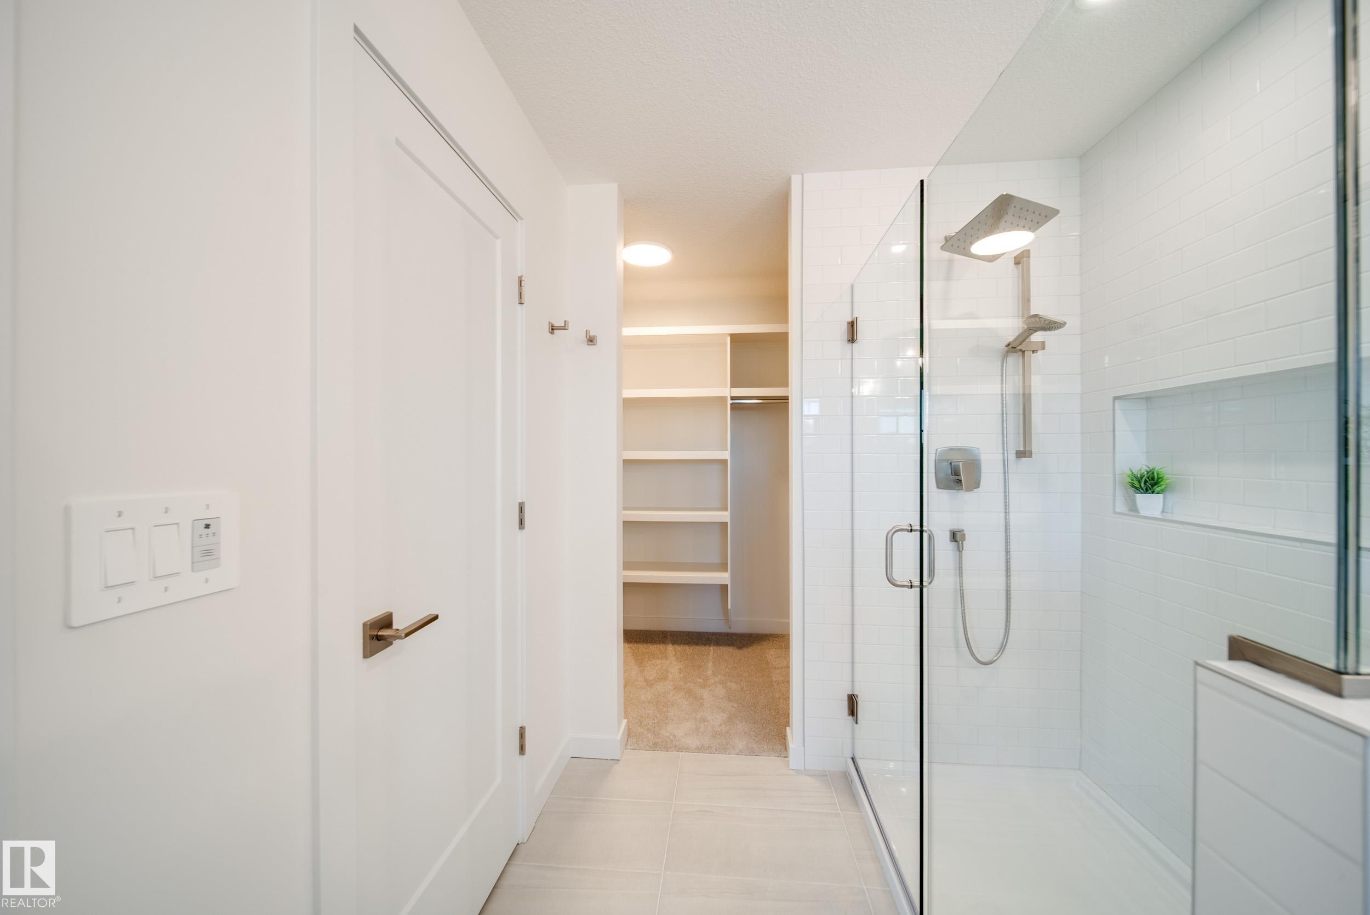
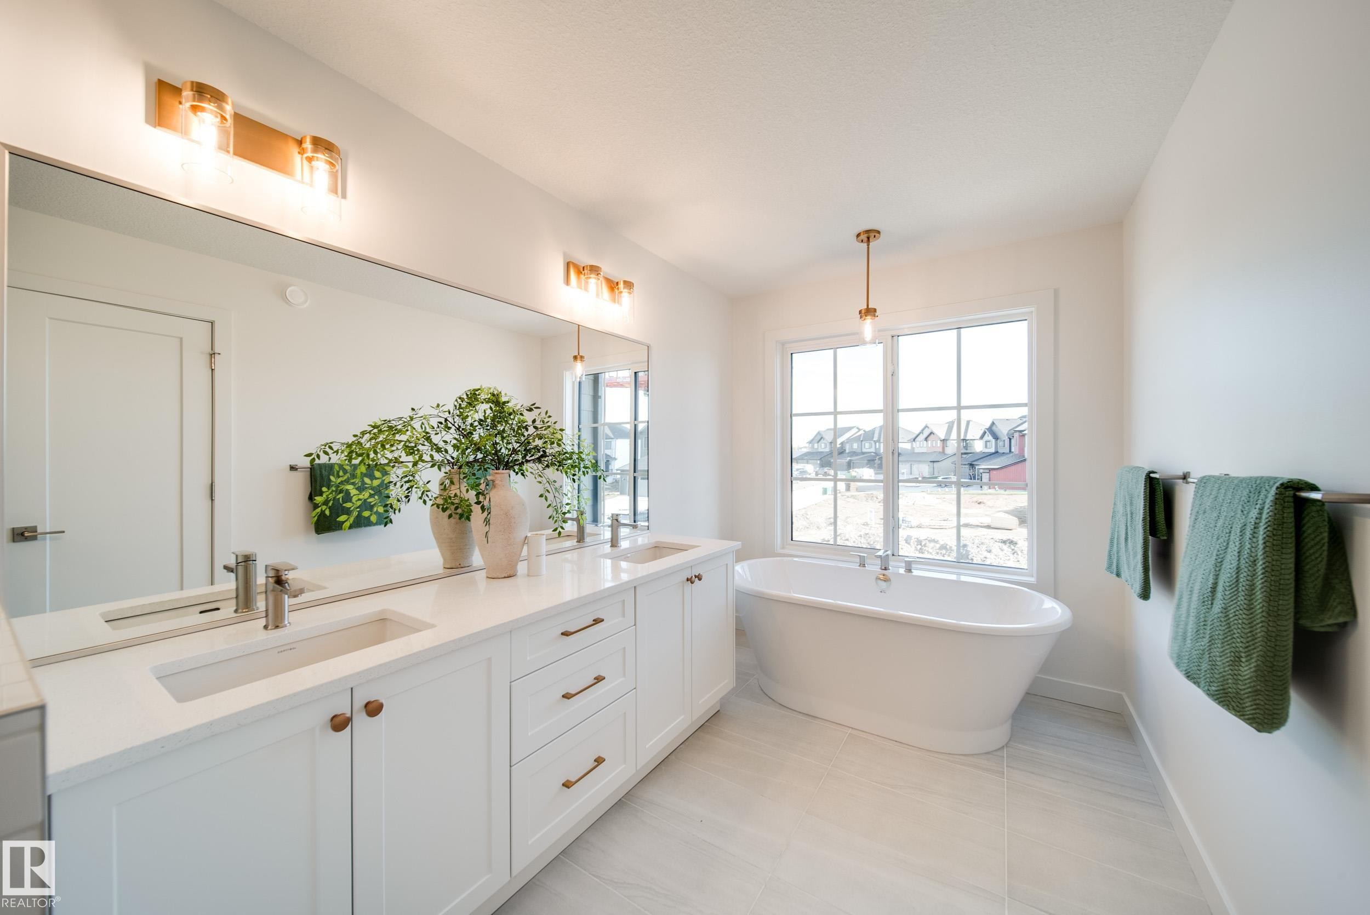
54 Clichy Close, St. Albert, AB - Indoor Photo Showing Bathroom
54 Clichy Close, St. Albert, AB - Indoor Photo Showing Other Room
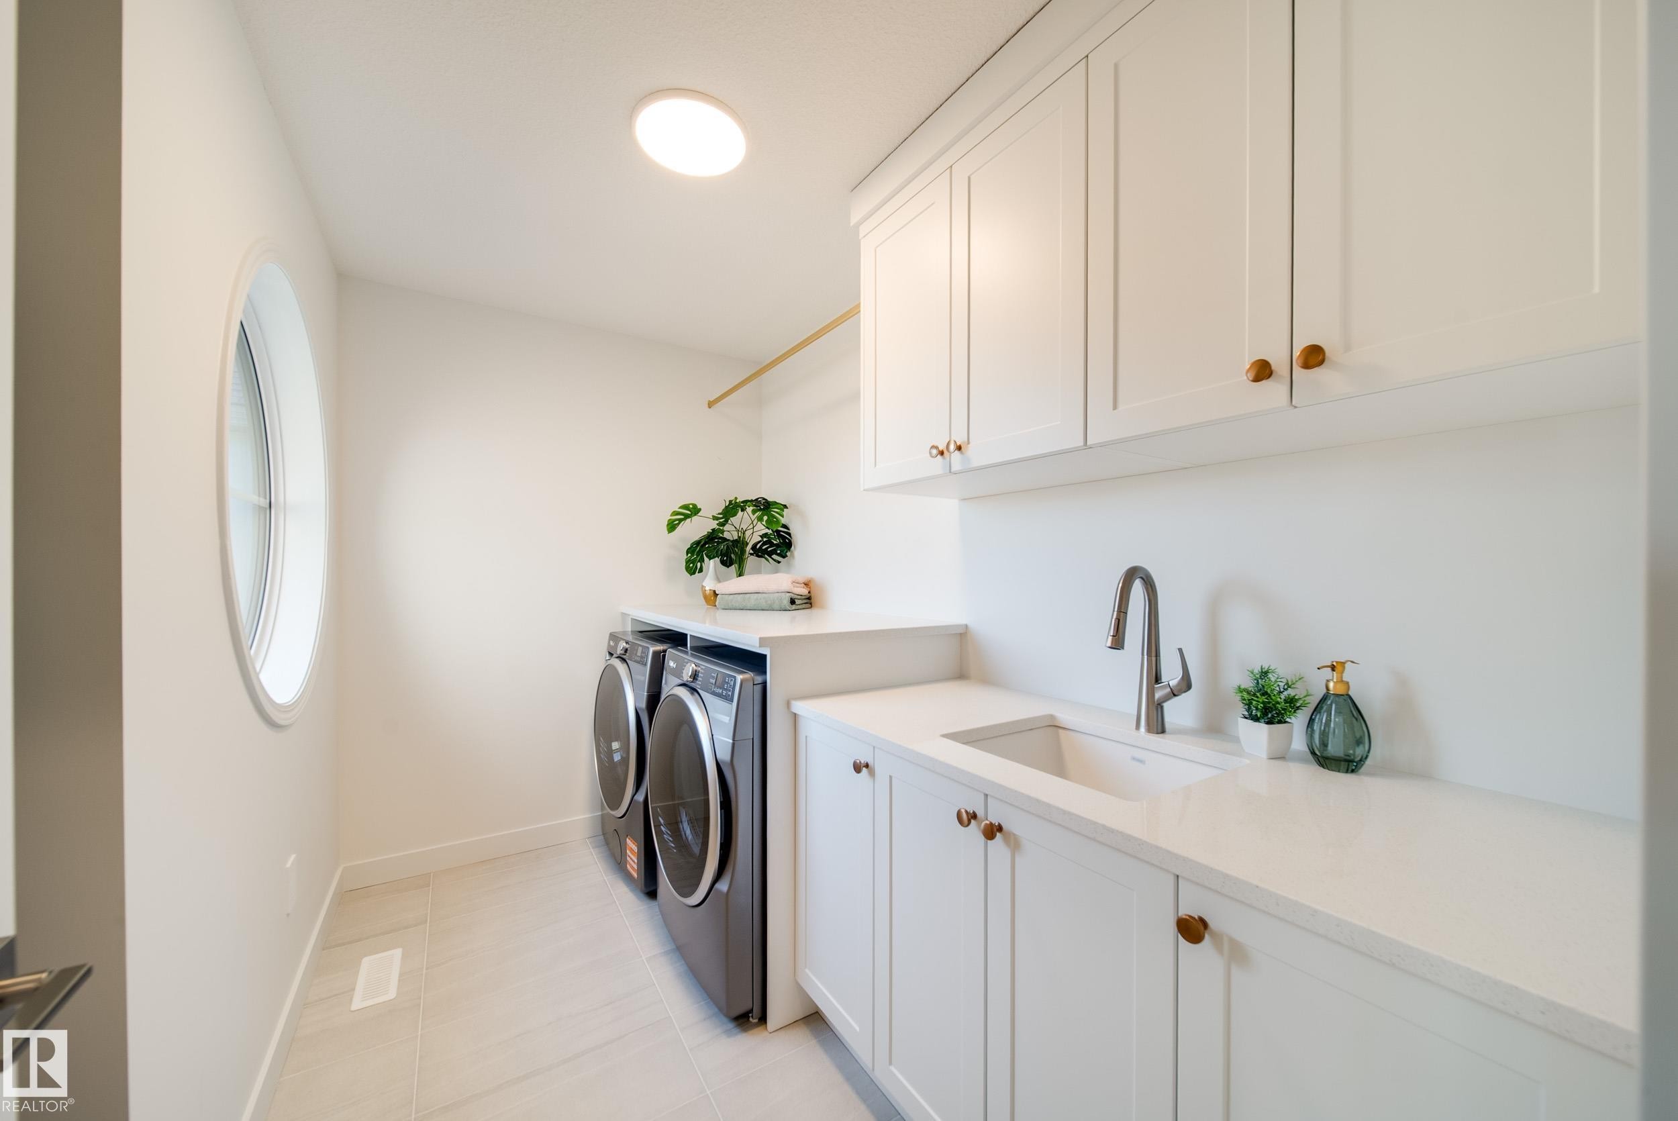
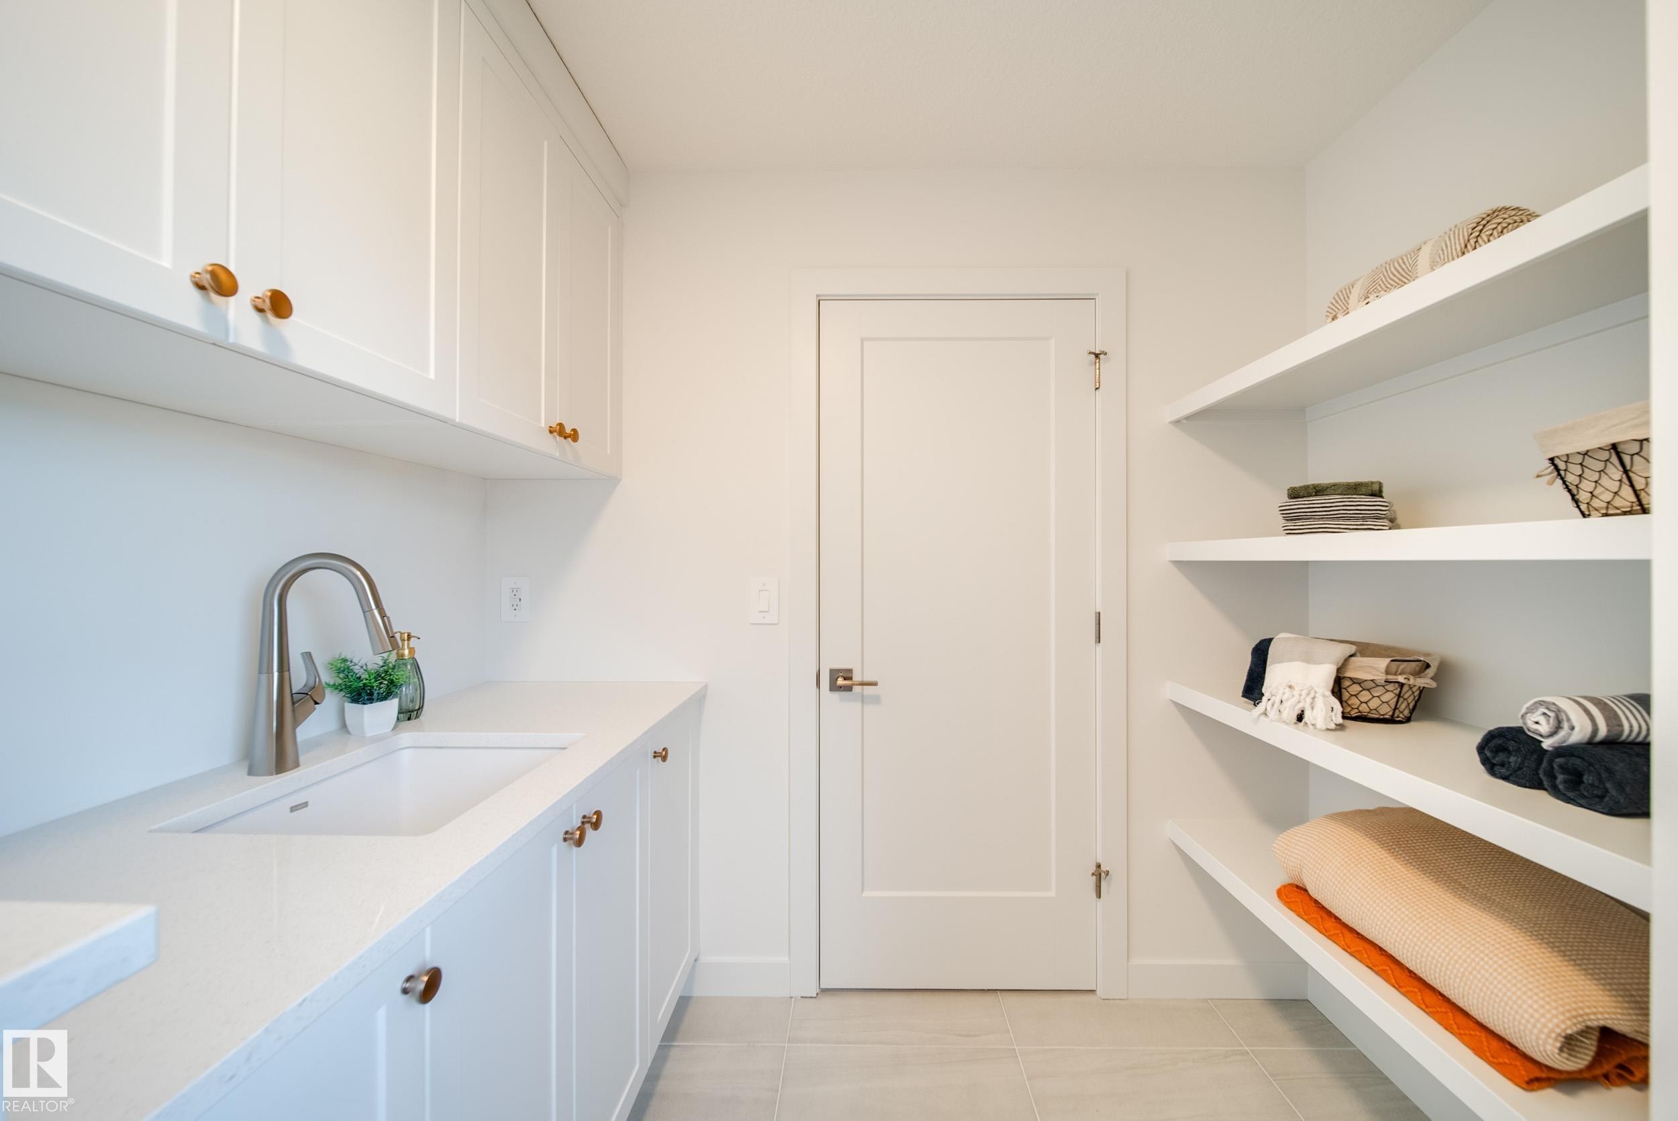
54 Clichy Close, St. Albert, AB - Indoor Photo Showing Laundry Room
54 Clichy Close, St. Albert, AB - Indoor
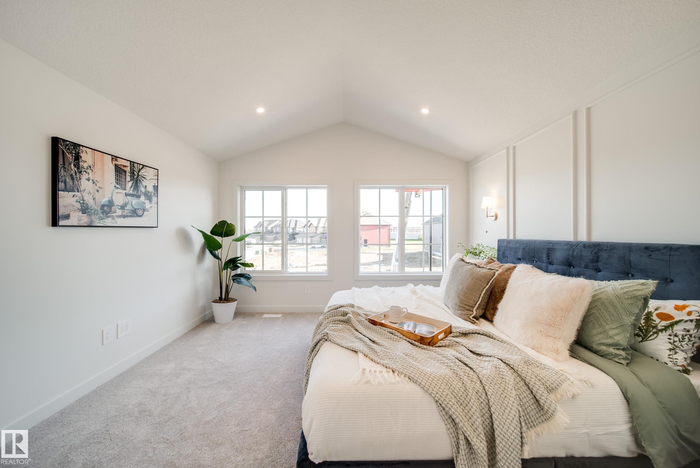
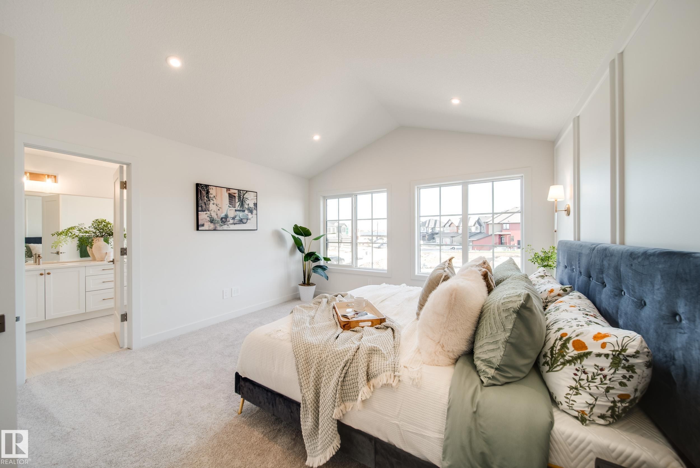
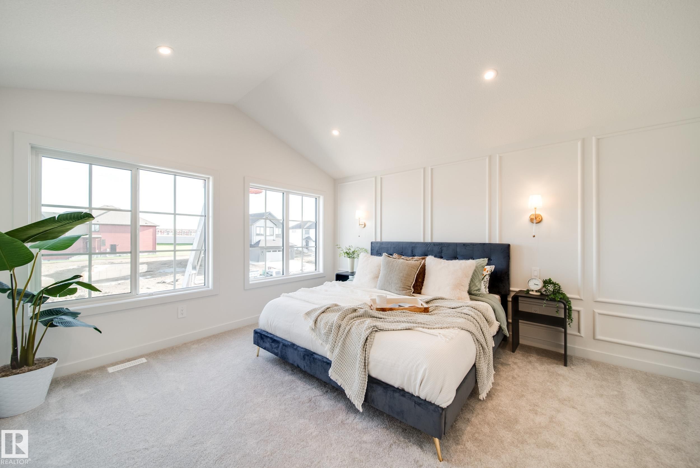
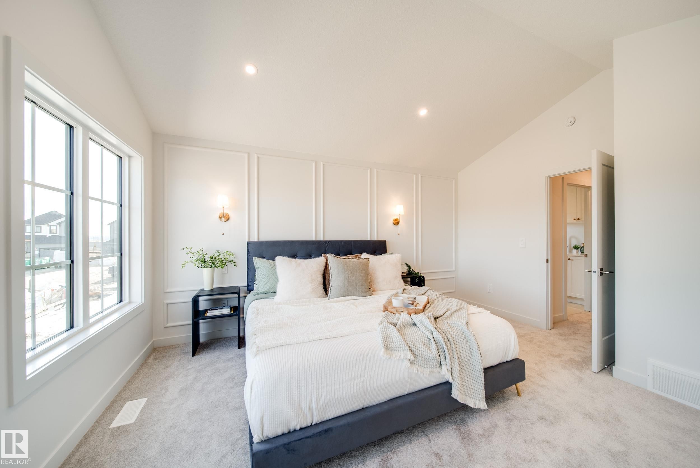
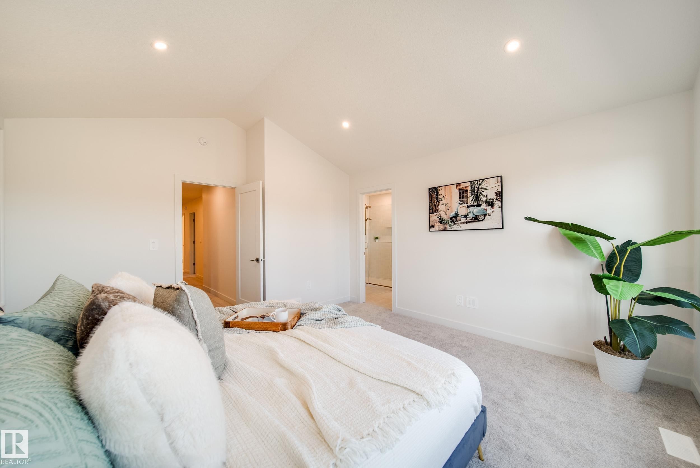
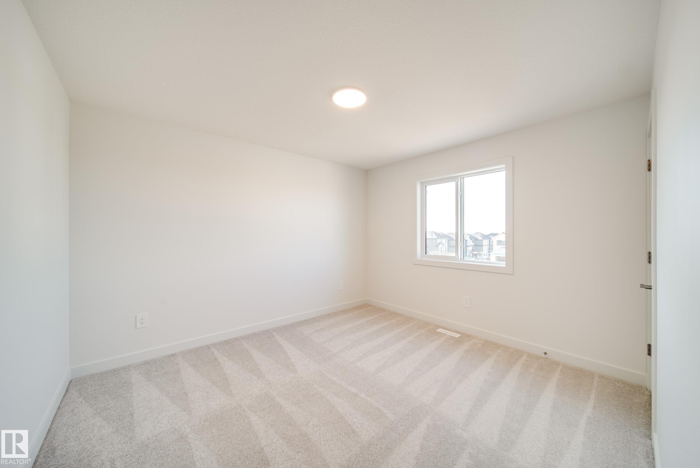
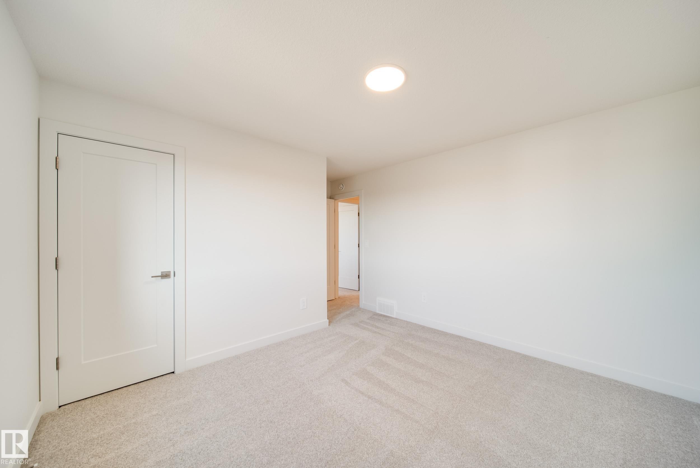
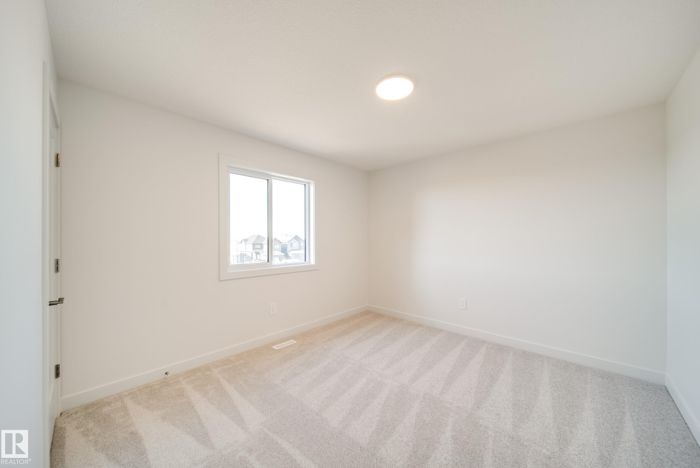
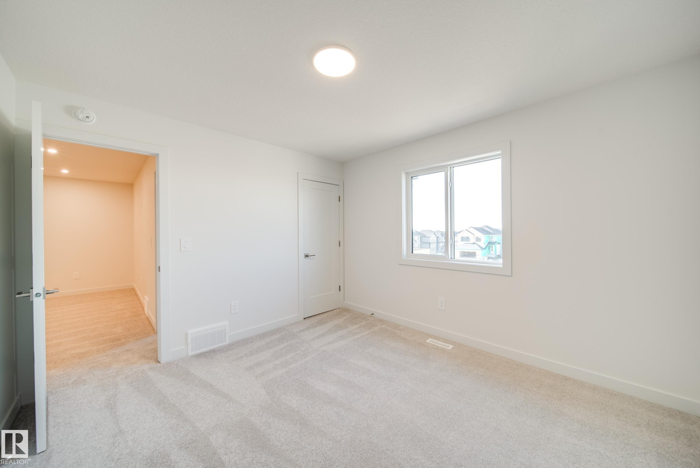
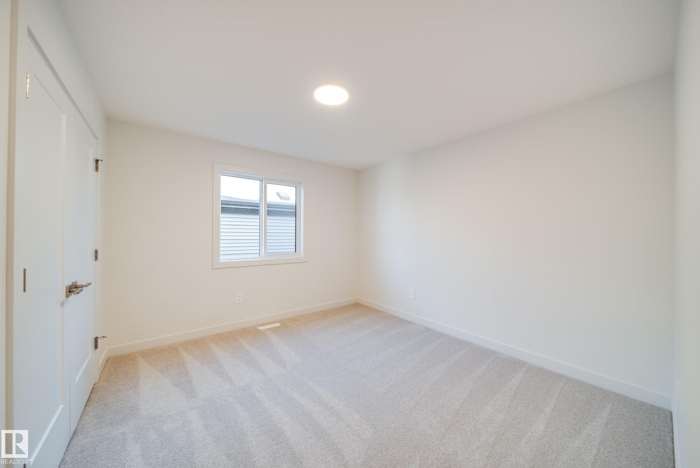
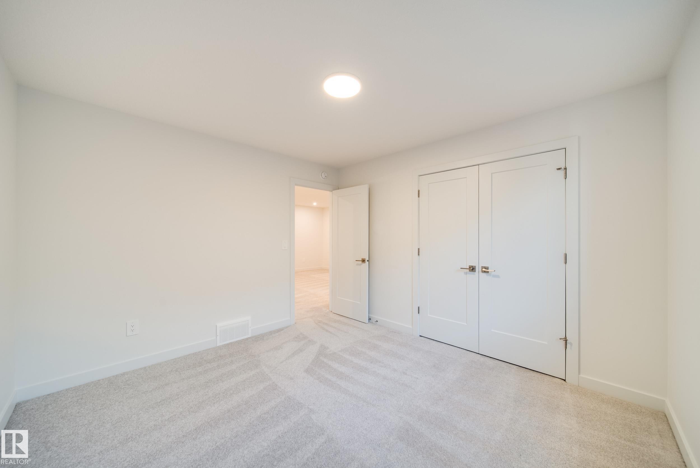
54 Clichy Close, St. Albert, AB - Indoor Photo Showing Bedroom
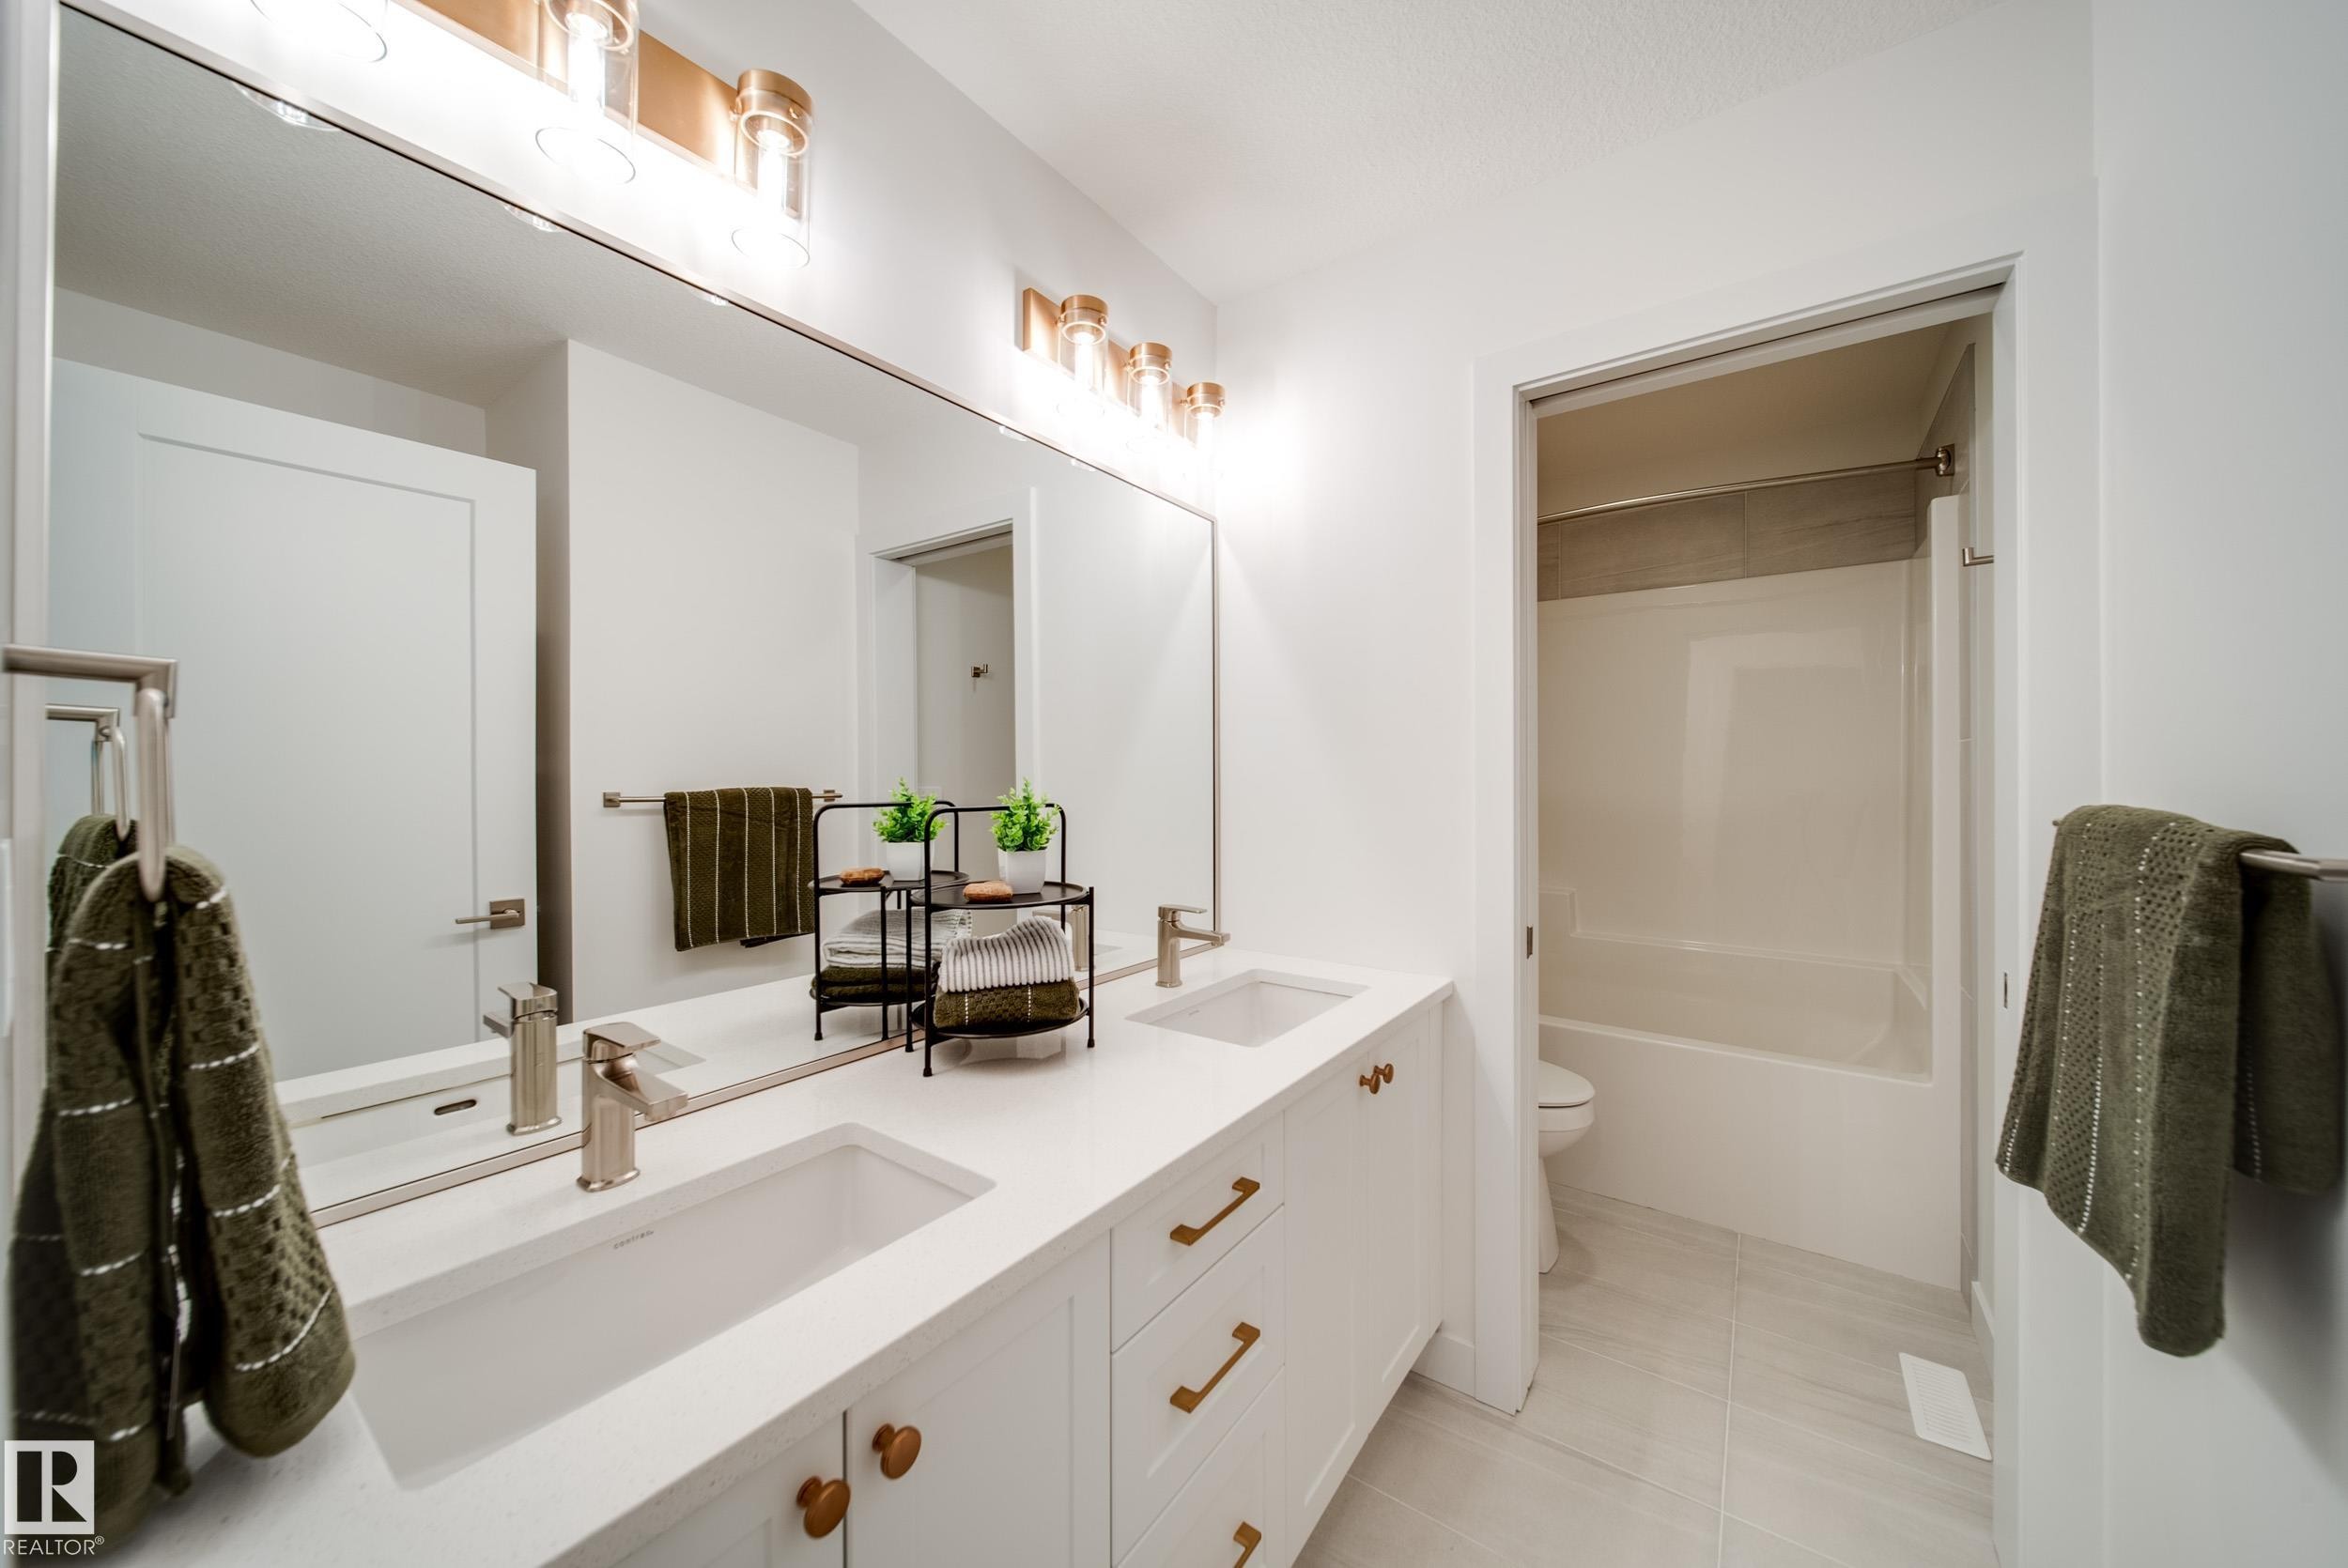
54 Clichy Close, St. Albert, AB - Indoor Photo Showing Bathroom
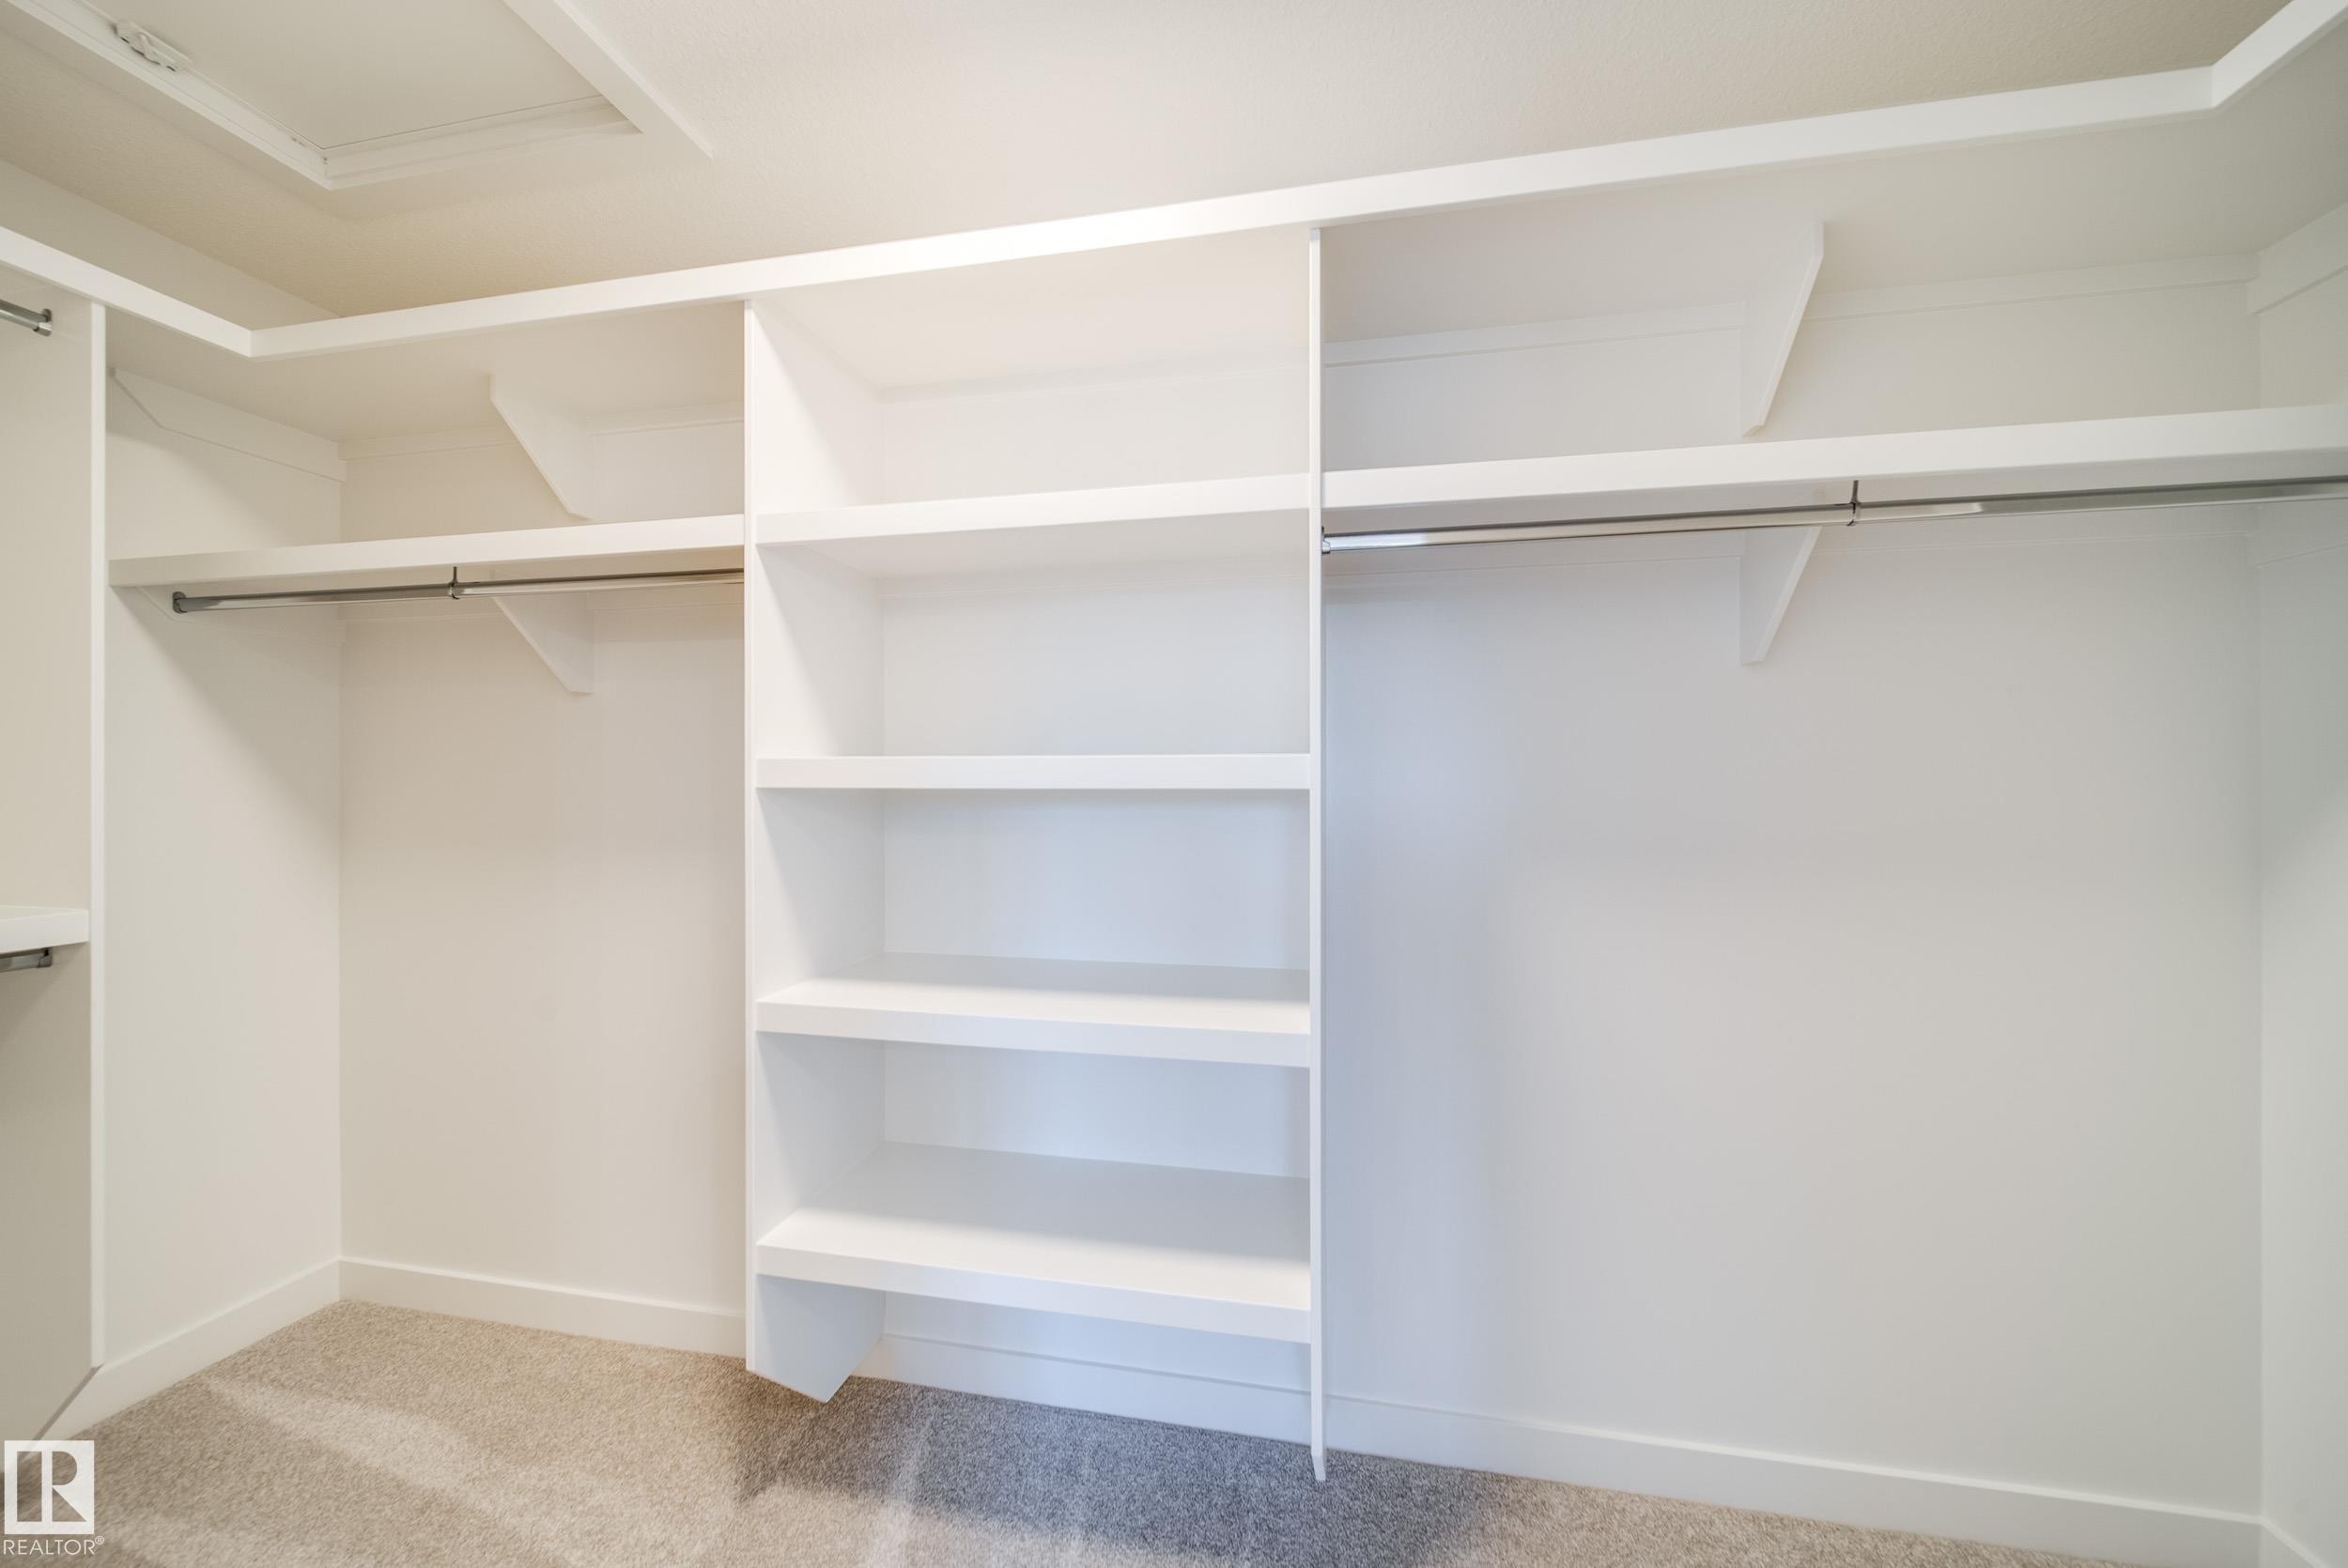
54 Clichy Close, St. Albert, AB - Indoor With Storage
54 Clichy Close, St. Albert, AB - Indoor Photo Showing Other Room
54 Clichy Close, St. Albert, AB - Indoor Photo Showing Bathroom
54 Clichy Close, St. Albert, AB - Indoor Photo Showing Other Room
54 Clichy Close, St. Albert, AB - Outdoor
54 Clichy Close, St. Albert, AB  - Indoor Photo Showing Kitchen With Upgraded Kitchen
54 Clichy Close, St. Albert, AB  - Indoor
54 Clichy Close, St. Albert, AB - Indoor Photo Showing Dining Room
54 Clichy Close, St. Albert, AB - Indoor With Fireplace
54 Clichy Close, St. Albert, AB - Indoor Photo Showing Living Room With Fireplace
54 Clichy Close, St. Albert, AB - Indoor Photo Showing Kitchen
54 Clichy Close, St. Albert, AB - Indoor Photo Showing Office
54 Clichy Close, St. Albert, AB - Indoor Photo Showing Kitchen With Upgraded Kitchen
54 Clichy Close, St. Albert, AB - Indoor
54 Clichy Close, St. Albert, AB - Indoor Photo Showing Other Room
54 Clichy Close, St. Albert, AB - Indoor Photo Showing Bathroom
54 Clichy Close, St. Albert, AB - Indoor Photo Showing Other Room
54 Clichy Close, St. Albert, AB - Indoor Photo Showing Laundry Room
54 Clichy Close, St. Albert, AB - Indoor
54 Clichy Close, St. Albert, AB - Indoor Photo Showing Bedroom
54 Clichy Close, St. Albert, AB - Indoor Photo Showing Bathroom
54 Clichy Close, St. Albert, AB - Indoor With Storage
54 Clichy Close, St. Albert, AB - Indoor Photo Showing Other Room
54 Clichy Close, St. Albert, AB - Indoor Photo Showing Bathroom
54 Clichy Close, St. Albert, AB - Indoor Photo Showing Other Room
54 Clichy Close, St. Albert, AB - Outdoor
  • Advertising
Are you a real estate investor?
54 Clichy Close, St. Albert, AB, T8T 2E3
$859,900

4 Beds

3 Baths

Property Information:

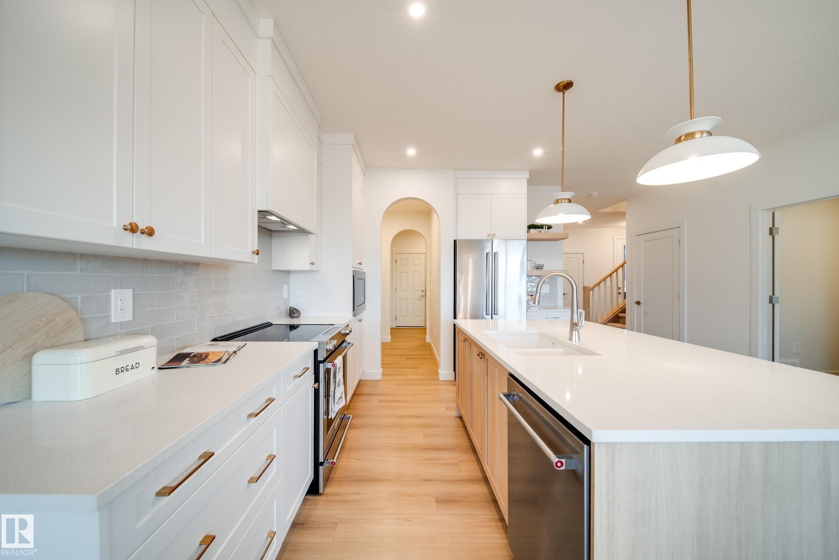

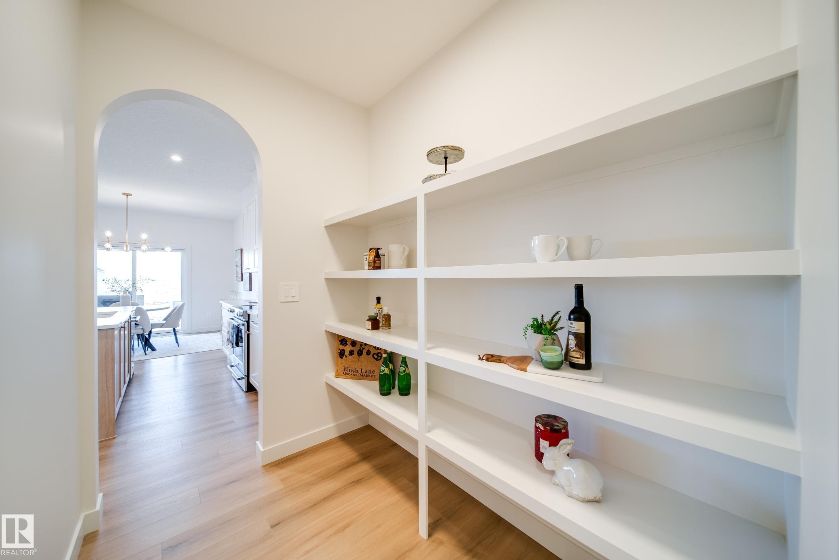
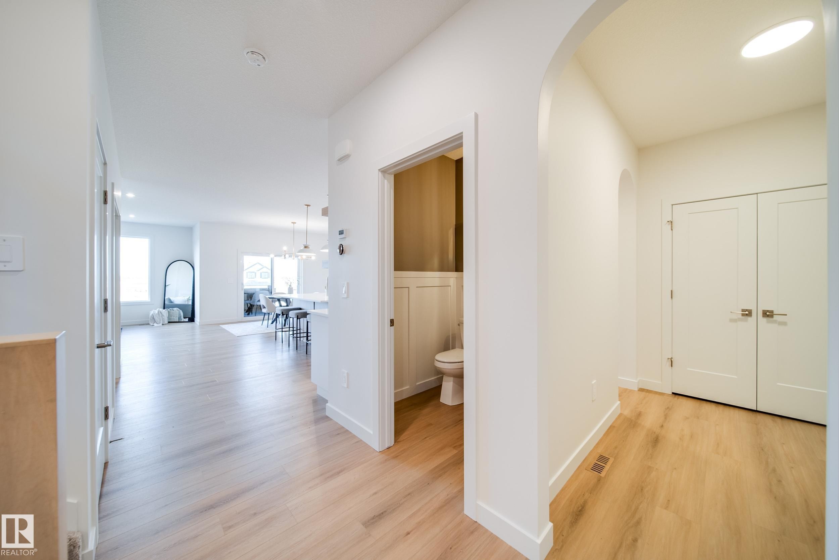
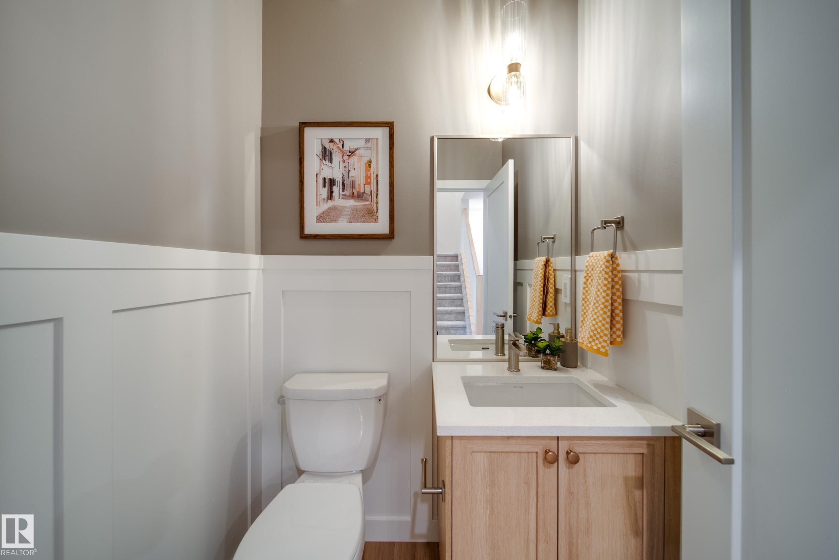
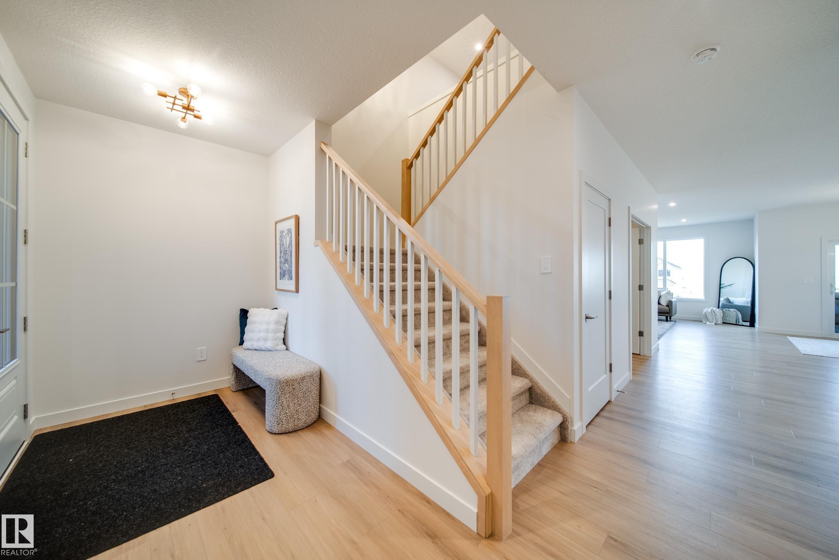
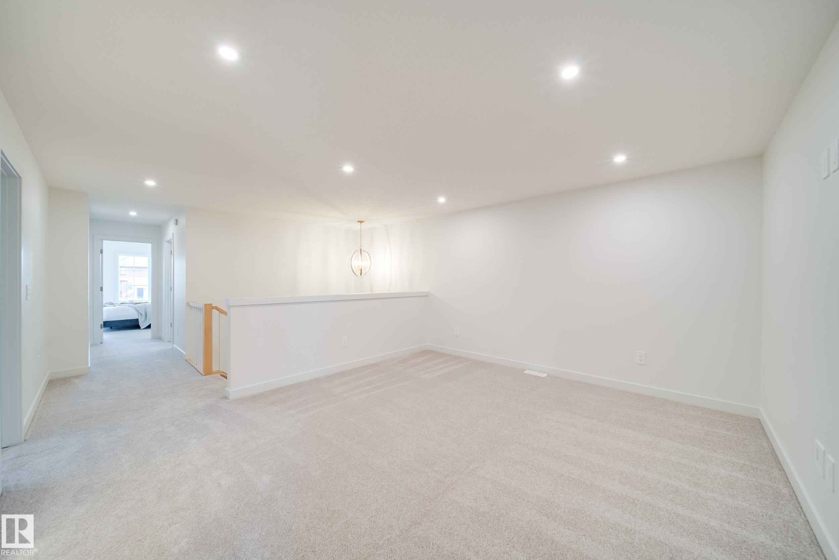
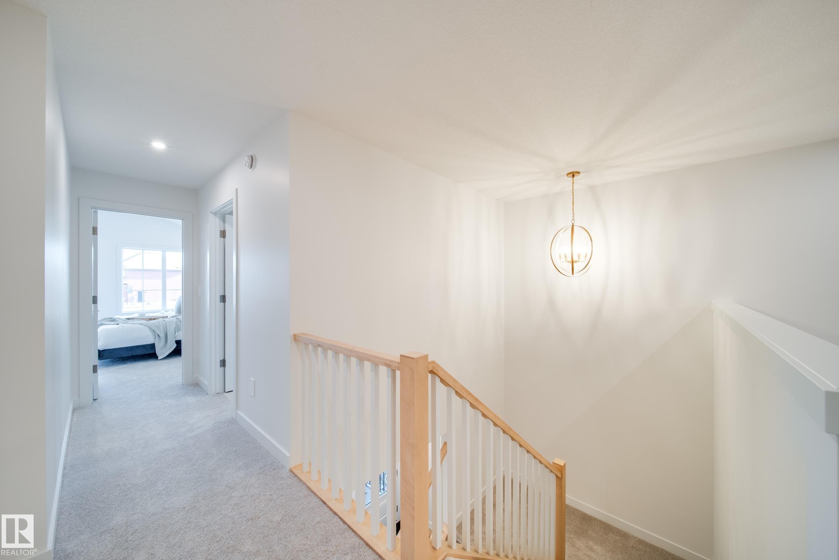
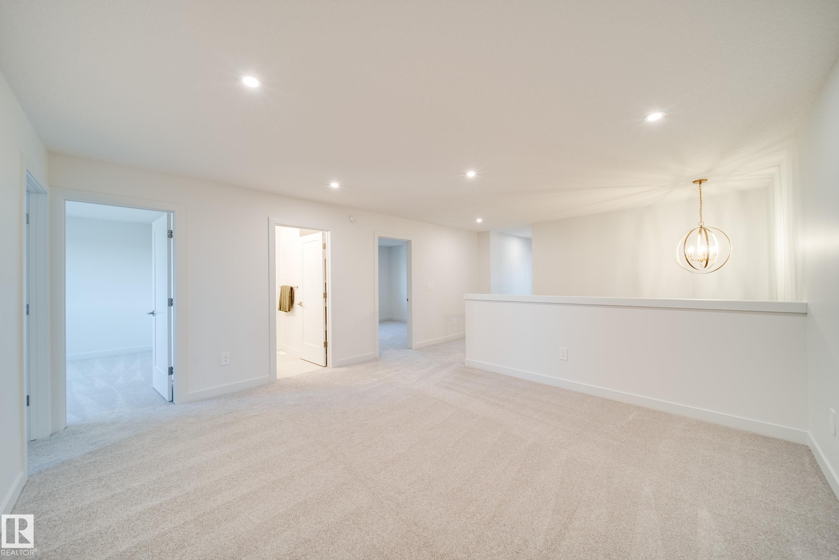
2026 small volume BUILDER OF THE YEAR Justin Gray Homes proudly presents the Carbon model w/over 2500 SF of beautifully crafted living space w/ nearly $78K in upgrades, designed with room to grow without compromising on style. Featuring FOUR bedrms, 2.5 bathrms, main floor DEN, spacious bonus rm, & an OPEN TO ABOVE great room, this POND BACKING WALKOUT home on a WEST FACING YARD combines thoughtful functionality w/timeless design. Finished in our bright & inviting COASTAL ZEN palette exclusively curated by CM Interiors, it includes HARDWOOD flooring, plush carpet, a GAS fireplace, CUSTOM built-in range hood, TANKLESS on-demand hot water, & EXPANSIVE All Weather Windows that fill the home w/natural light. Upstairs find TWO 5pc baths, one of which is connected to a tranquil primary retreat w/a VAULTED CEILING & custom MDF finishes. Every detail has been thoughtfully selected to create a home that’s refined, functional, and built for everyday living. *Photos of similar home/colour palette, finishes may vary.

Building Features:

  • Floor Space: 232.26 Metre

Property Features:

  • Amenities Features: Ceiling 9 ft., Deck, Exterior Walls- 2"x6", Hot Water Instant, Insulation-Upgraded, No Animal Home, No Smoking Home, Smart/Program. Thermostat, Vinyl Windows, Walkout Basement, See Remarks, HRV System, 9 ft. Basement Ceiling
  • Appliances: Dishwasher-Built-In, Dryer, Garage Control, Garage Opener, Hood Fan, Oven-Built-In, Oven-Microwave, Refrigerator, Washer
  • Architectural Style: 2 Storey
  • Association Fee Includes: See Remarks
  • Basement: Full, Unfinished
  • Basement Development: Unfinished
  • Basement Type: Full
  • Building Type: Detached Single Family
  • Built in: 2026
  • Community Features: Ceiling 9 ft., Deck, Exterior Walls- 2"x6", Hot Water Instant, Insulation-Upgraded, No Animal Home, No Smoking Home, Smart/Program. Thermostat, Vinyl Windows, Walkout Basement, See Remarks, HRV System, 9 ft. Basement Ceiling
  • Exterior Features: Backs Onto Park/Trees, Golf Nearby, No Back Lane, Playground Nearby, Schools, Shopping Nearby, Stream/Pond, See Remarks
  • Fireplace Fuel: Gas
  • Floor Space (approx): 232.26 Square Metres
  • Flooring: Carpet, Ceramic Tile, Hardwood
  • Foundation Details: Concrete Perimeter
  • Heating: Forced Air-1, Natural Gas
  • Lot Shape: Pie Shaped
  • Parking Features: Double Garage Attached, Over Sized
  • Road Access: Paved Driveway to House
  • Roof: Asphalt Shingles
  • Site Influences: Backs Onto Park/Trees, Golf Nearby, No Back Lane, Playground Nearby, Schools, Shopping Nearby, Stream/Pond, See Remarks
  • Zoning: Zone 24
  • No. of Parking Spaces: 4

Courtesy of: MaxWell Polaris

Data was last updated 2026-08-06 at 07:09

The data relating to real estate for sale on this web site comes in part from the Internet Data exchange (“IDX”) program of the REALTORS® Association of Edmonton. IDX information is provided exclusively for consumers' personal, non-commercial use and may not be used for any purpose other than to identify prospective properties consumers may be interested in purchasing. The data on this website is deemed reliable but is not guaranteed accurate by the REALTORS® Association of Edmonton. Information deemed reliable but not guaranteed.

Copyright 2026 by the REALTORS® Association of Edmonton. All Rights Reserved. Data is deemed reliable but is not guaranteed accurate by the REALTORS® Association of Edmonton.

QuickQuoteTM Powered by RPS
Thinking of Selling?

Start by finding out what your home might be worth in today's market.

Location of 54 Clichy Close, St. Albert, AB, T8T 2E3

Demographic Information of 54 Clichy Close, St. Albert, AB, T8T 2E3

Life Stage

Middle-Aged with Teens

Employment Type

Mixed

Average Household Income

$127,178.11

Average Number of Children

1.66

Household Population

Household Structure

Age of Population

Education

Education Level

No certificate/diploma/degree

17.52 %

High school certificate or equivalent

26.28 %

Apprenticeship trade certificate/diploma

6.69 %

College/non-university certificate

23.91 %

University certificate (below bachelor)

0.87 %

University Degree

24.73 %

Commuter

Travel To Work

By Car

91.64 %

By Public Transit

1.67 %

By Walking

2.03 %

By Bicycle

0.39 %

By Other Methods

4.27 %

Cultural Diversity

Knowledge of Official Language

Mother Tongue

Building Information

Building Type

Apartments (Low and High Rise)

47.02 %

Houses

52.98 %

Own Vs. Rent