Button CopyPathCircle CloseCircle Left ArrowArrow Down Icon GreyClosecirclecircleBurger
  • Publicité

54 Clichy Close, St. Albert, AB, T8T 2E3

Gracieuseté de Chris K Karampelas de MaxWell Polaris, Jennifer L Kitzan Mohammed de MaxWell Polaris
No. MLS® E4502172
Maison À vendre à Elysian Fields, St. Albert, Alberta
859 900 $ ÉvaluationExpressMC: Non disponible

4 Chambres

3 Salles de bain

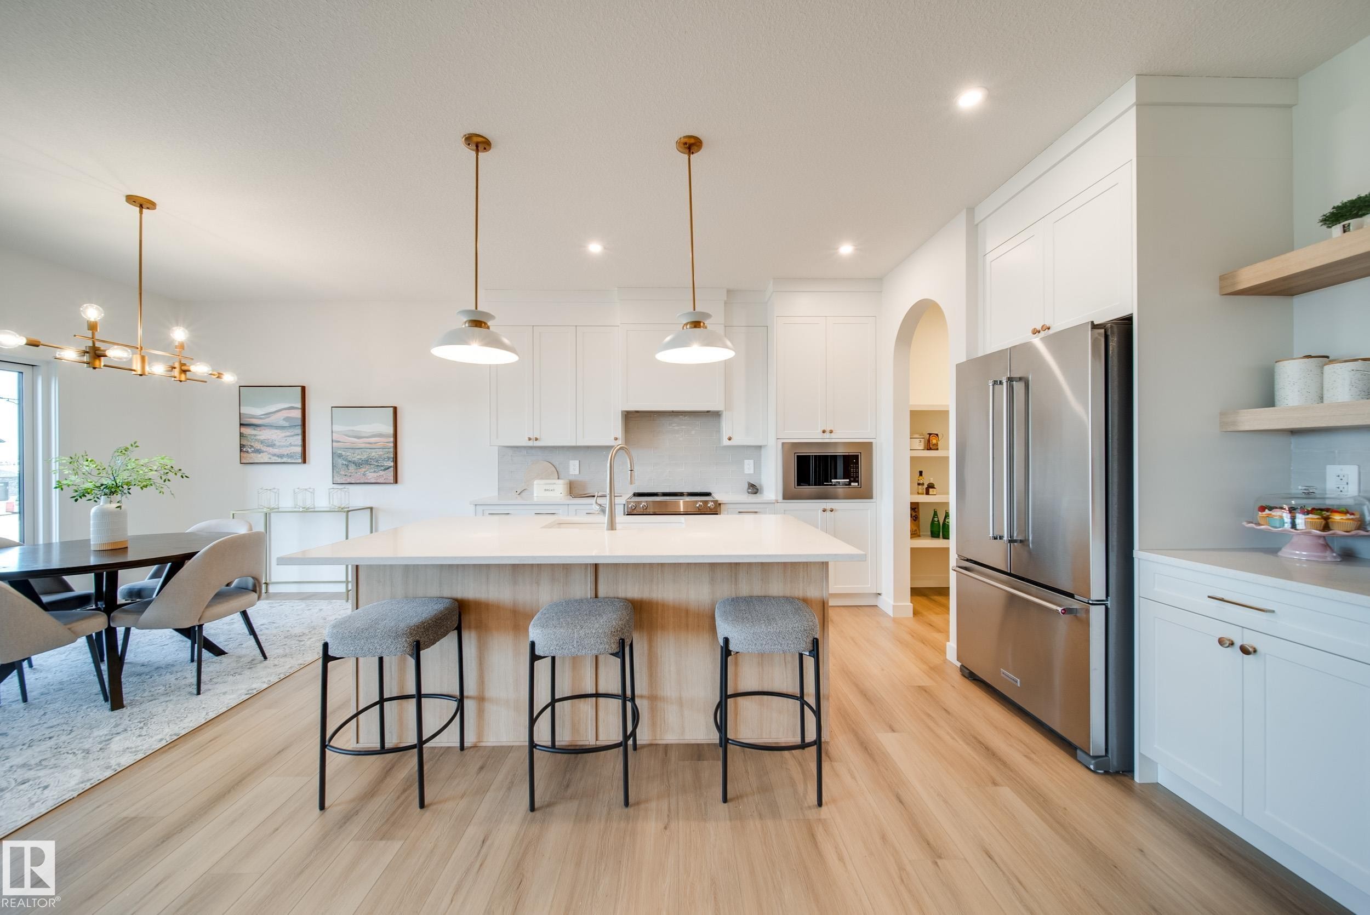
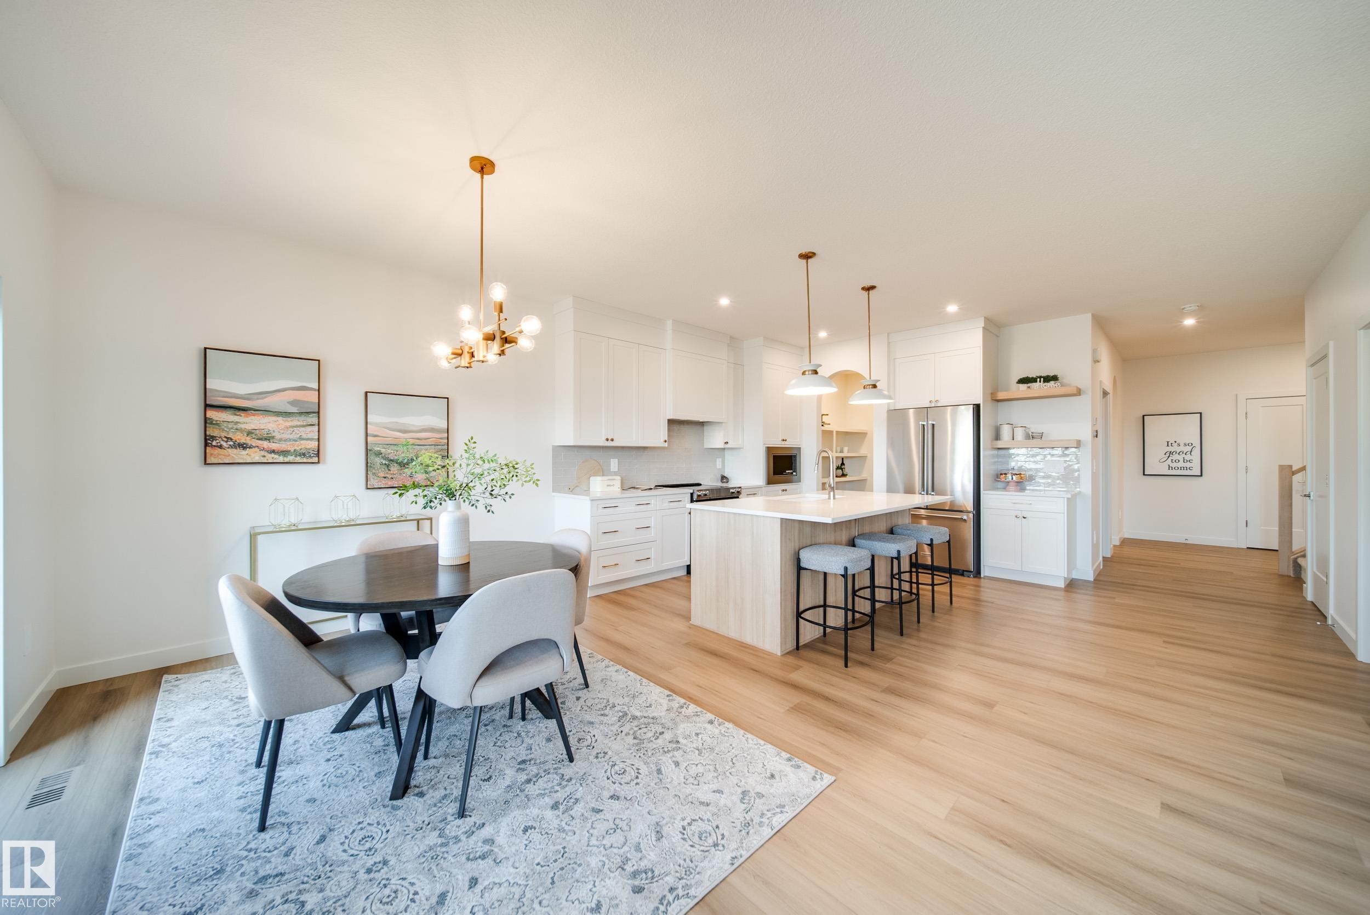
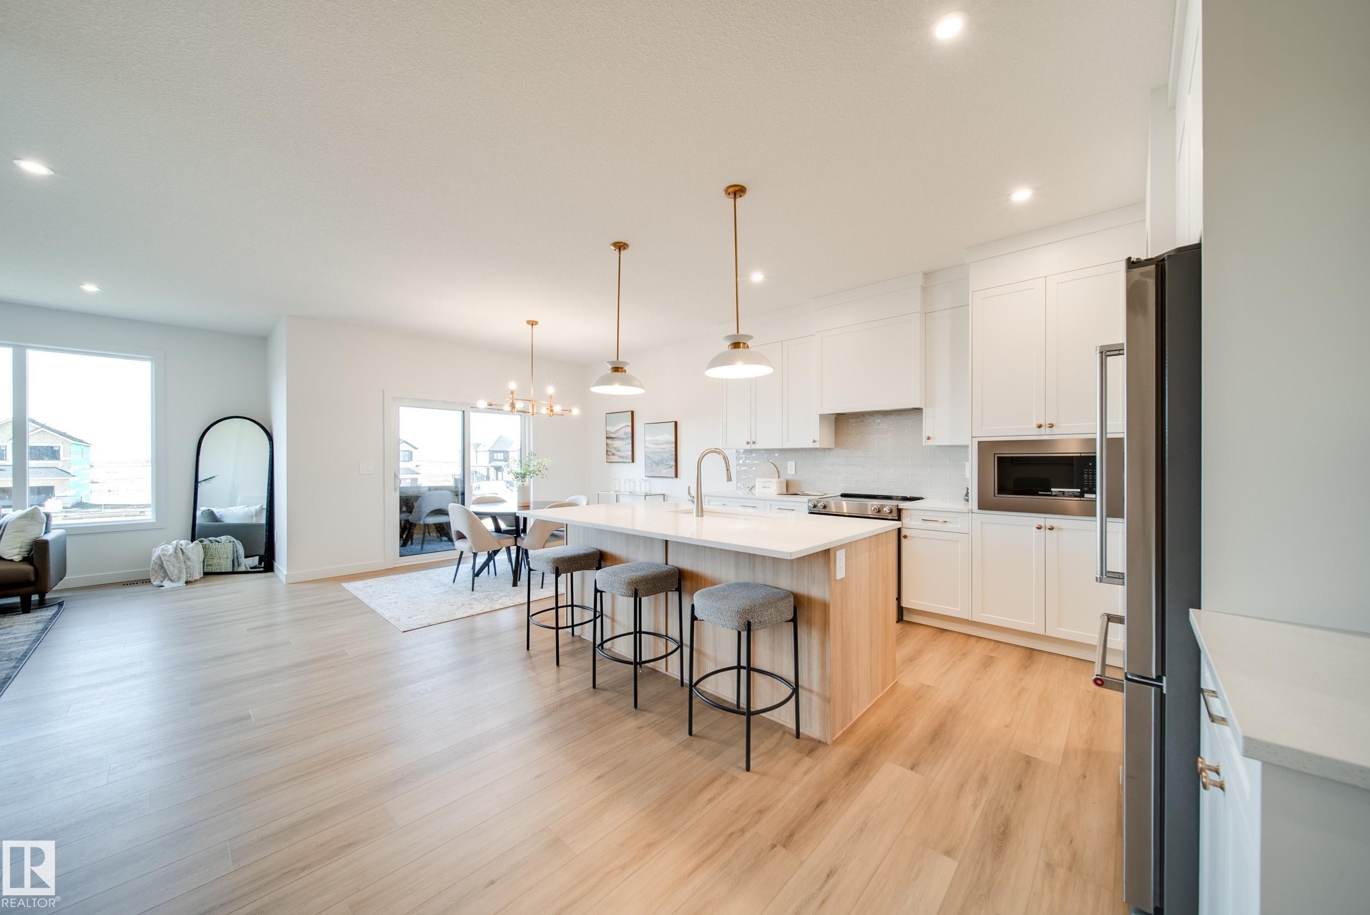
54 Clichy Close, St. Albert, AB - Indoor Photo Showing Kitchen With Upgraded Kitchen
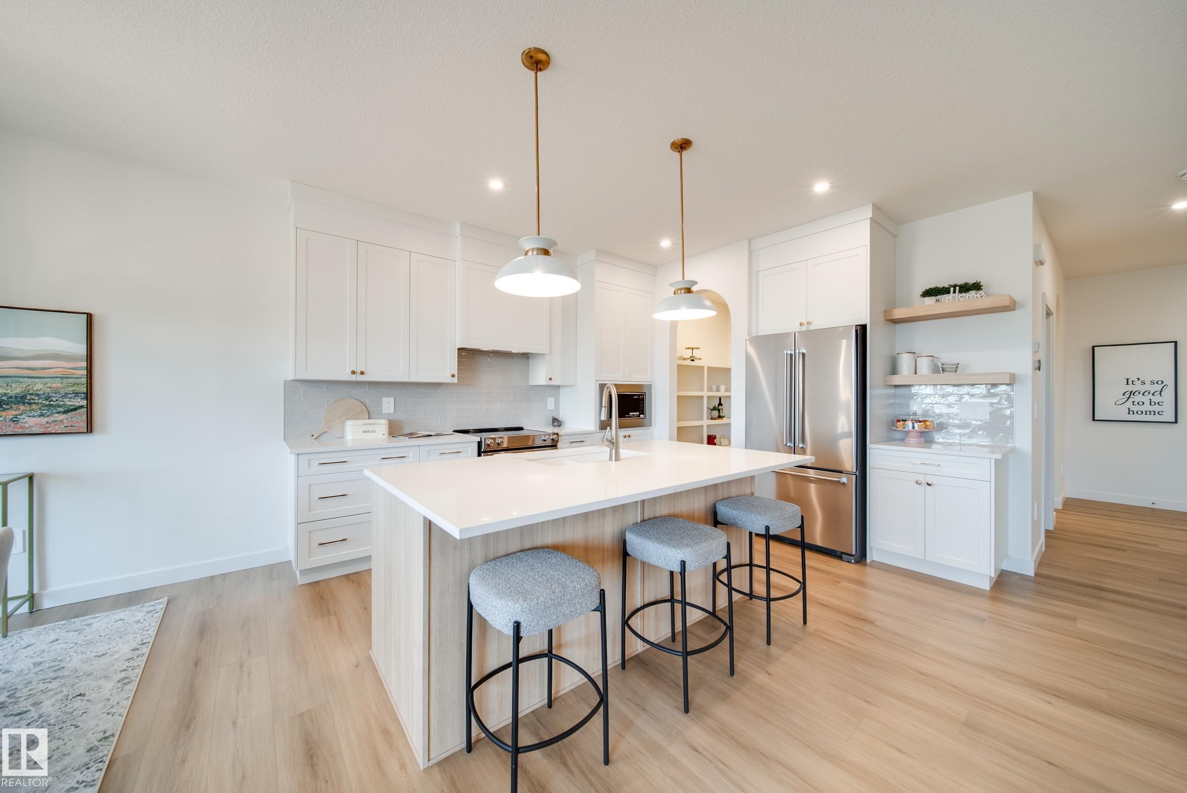
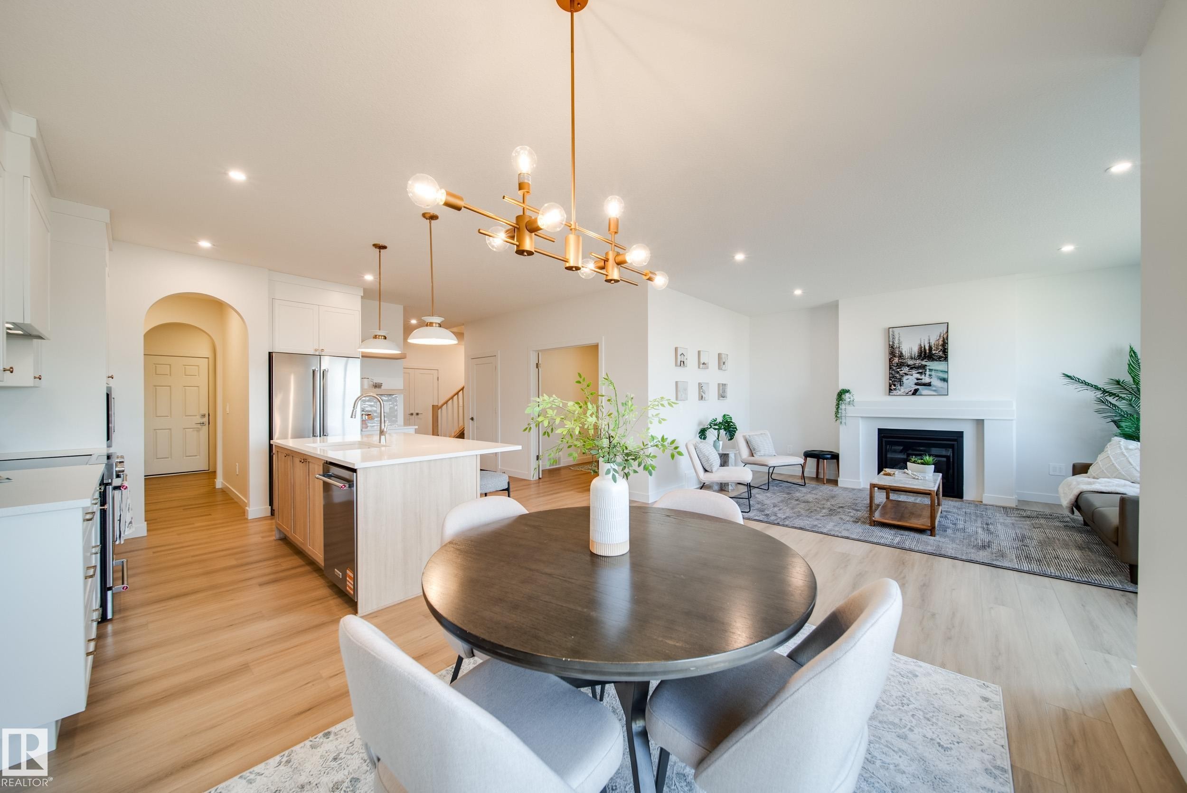
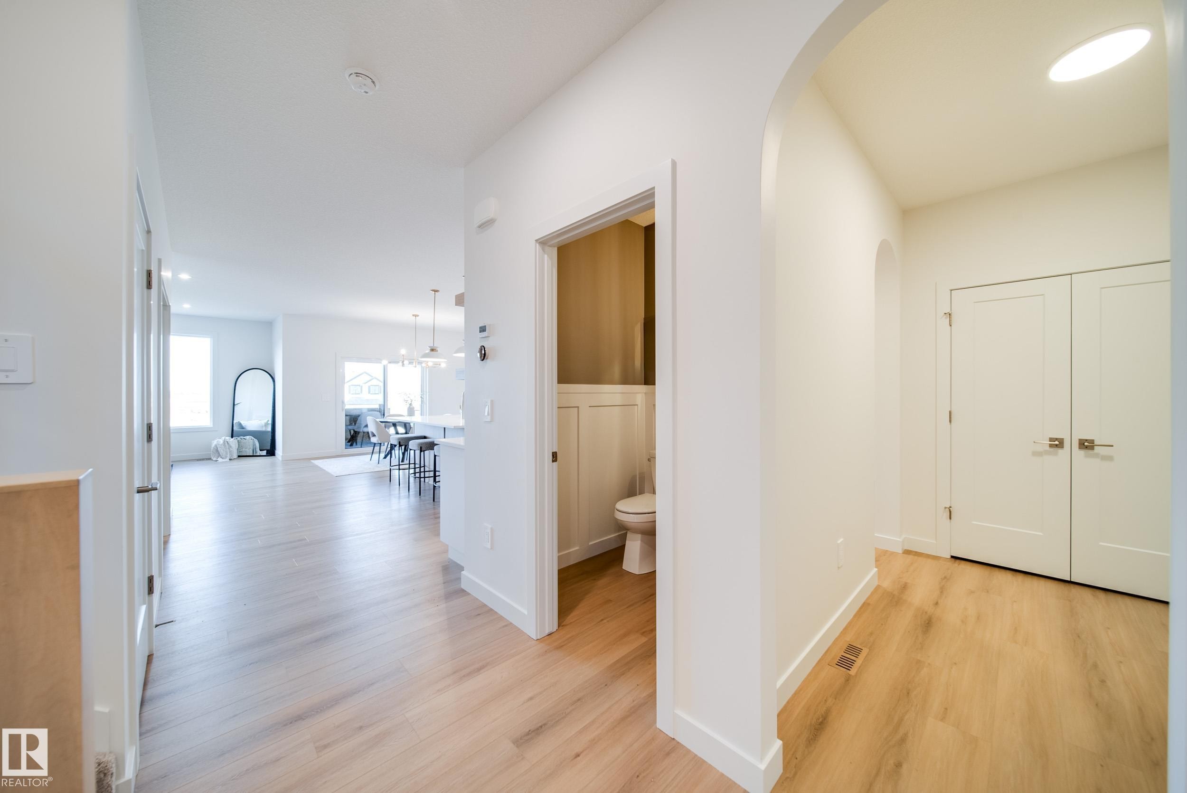
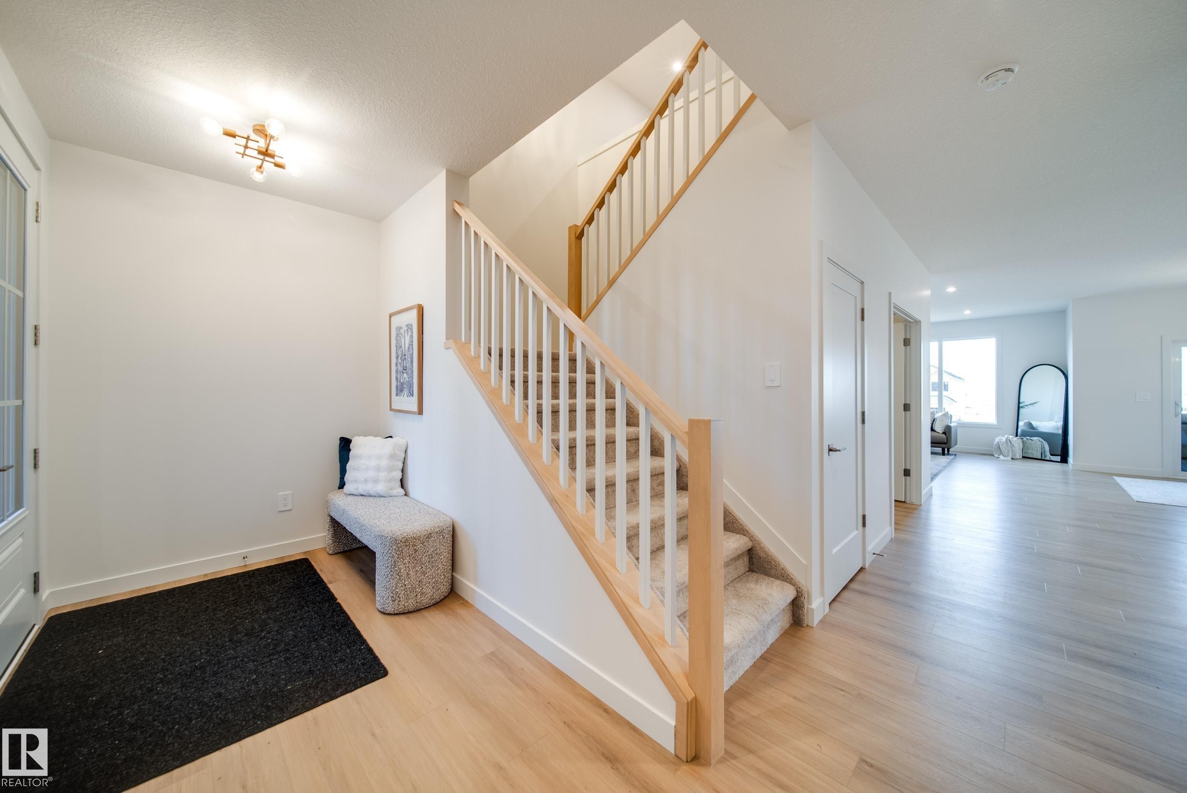
54 Clichy Close, St. Albert, AB - Indoor
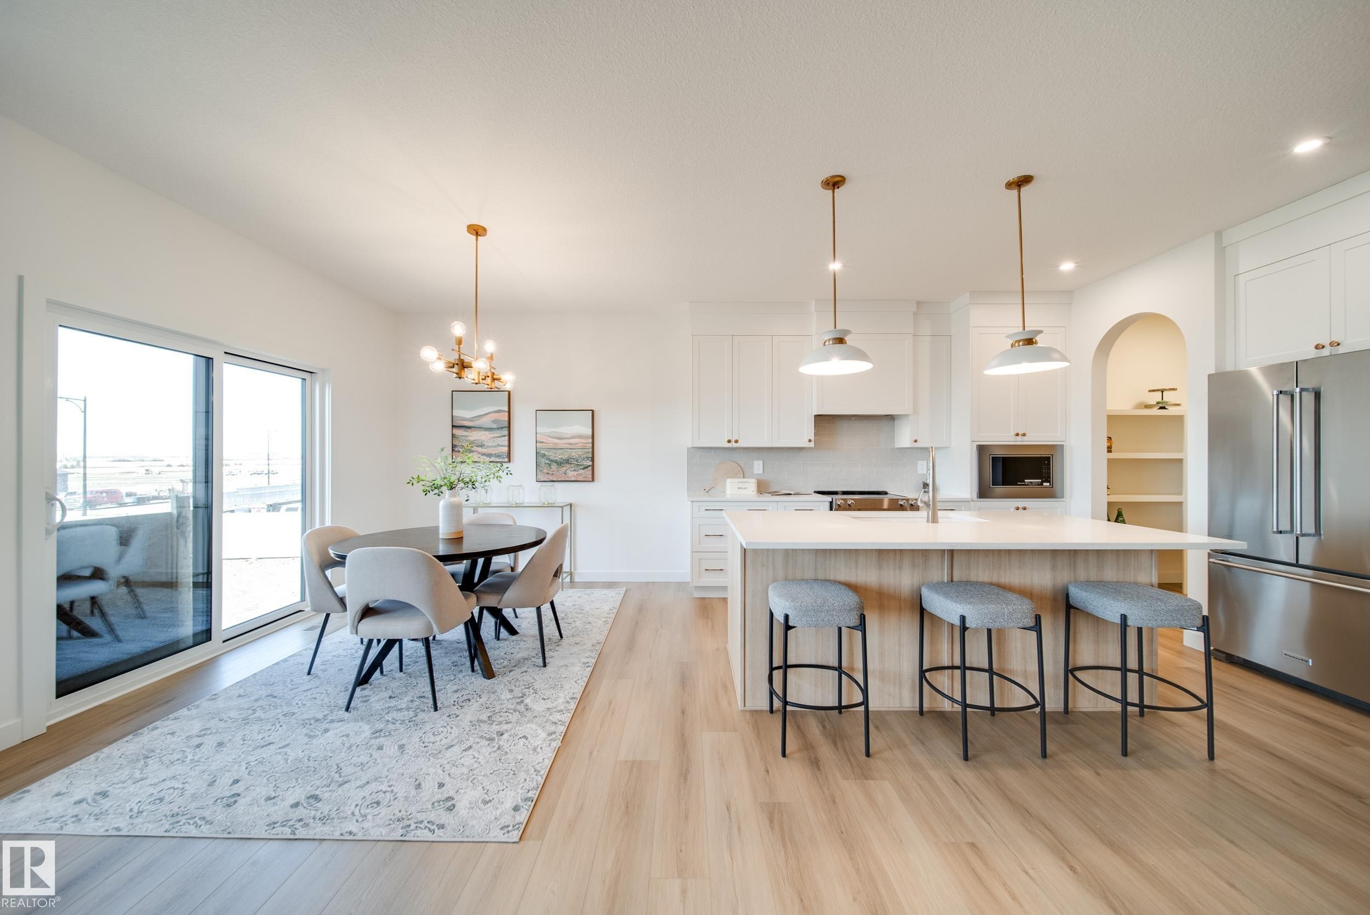
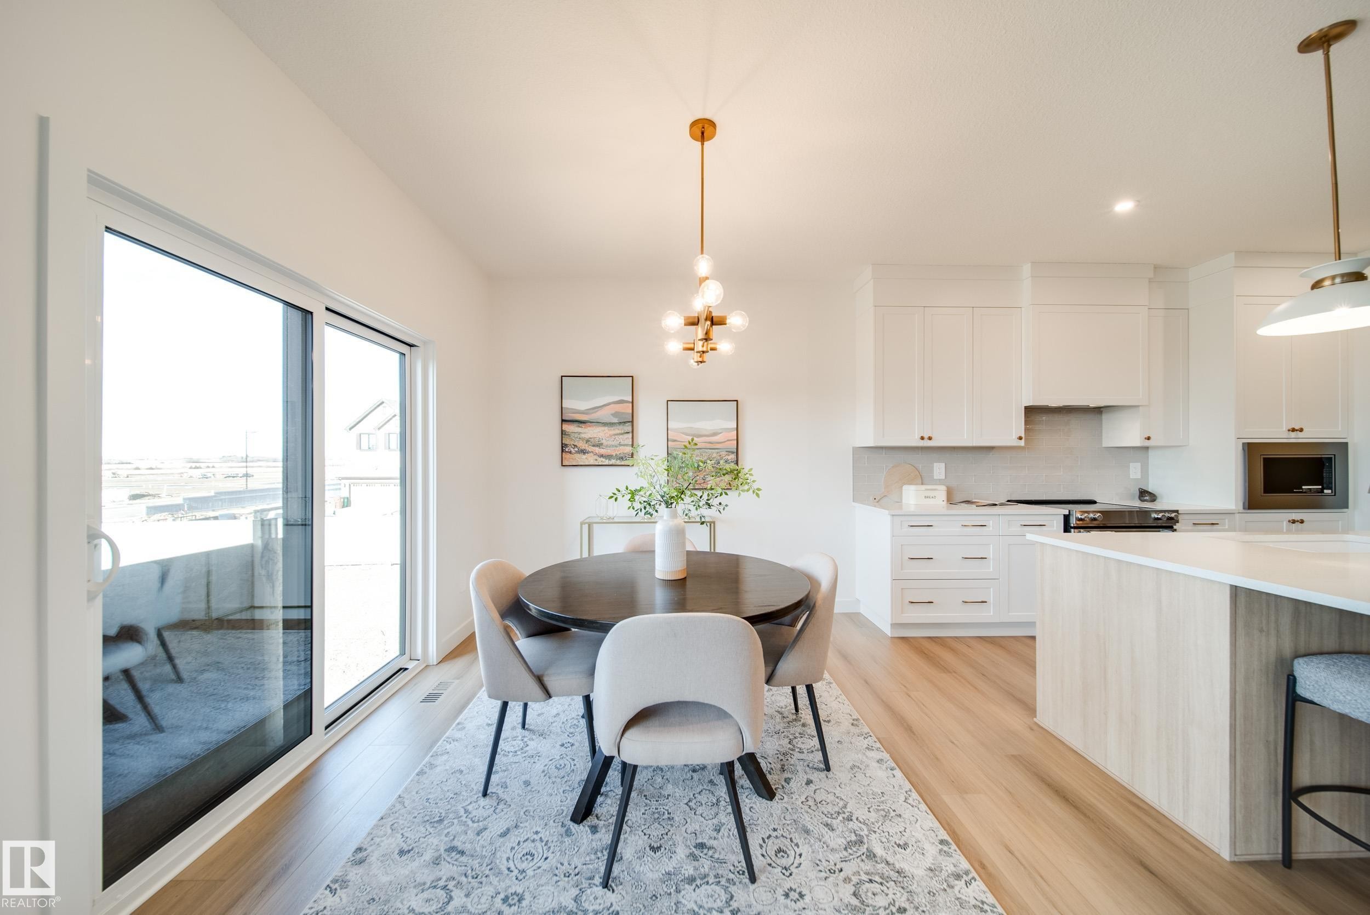
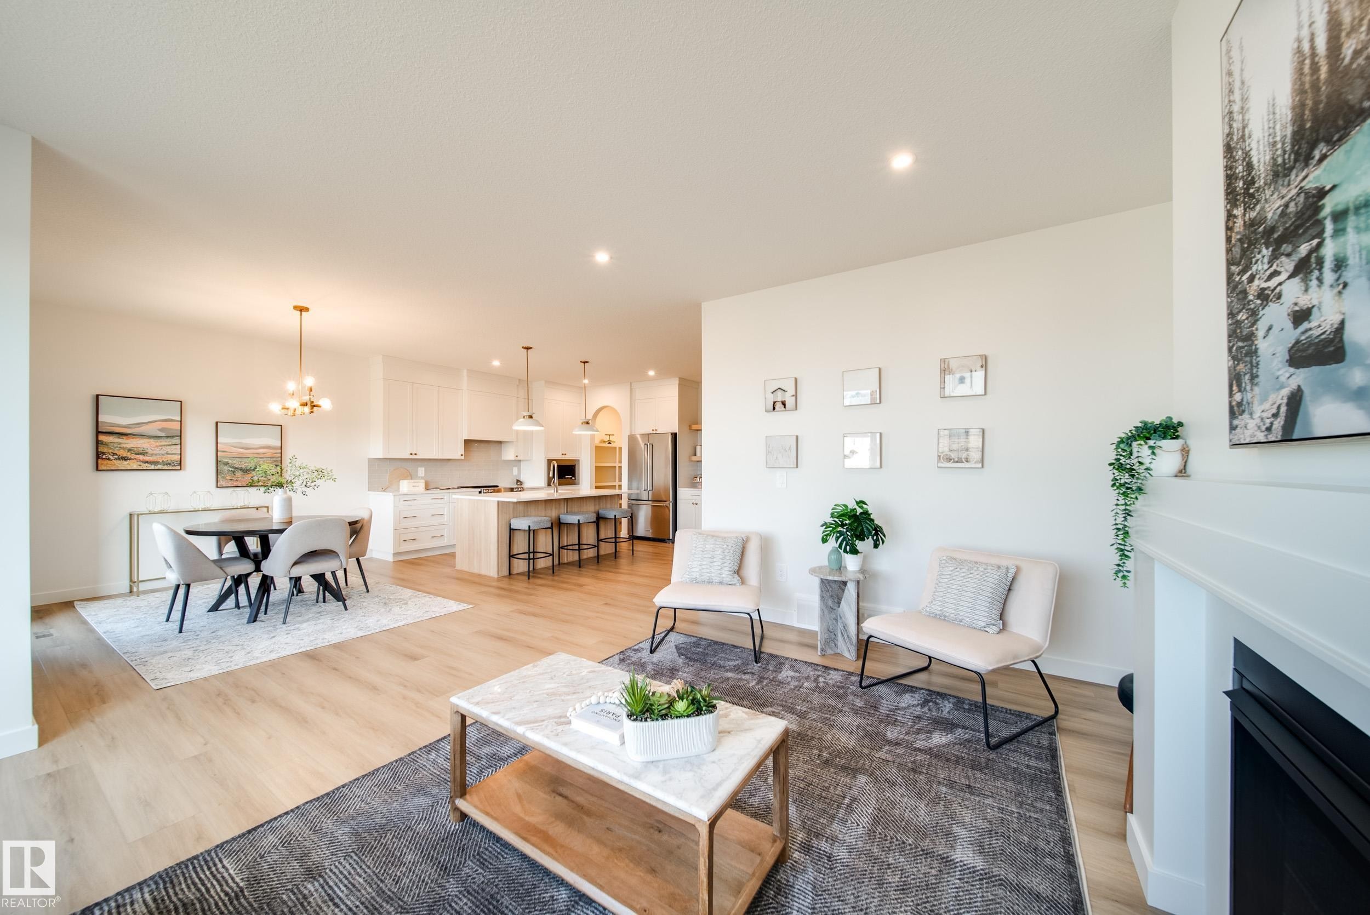
54 Clichy Close, St. Albert, AB - Indoor Photo Showing Dining Room
54 Clichy Close, St. Albert, AB - Indoor With Fireplace
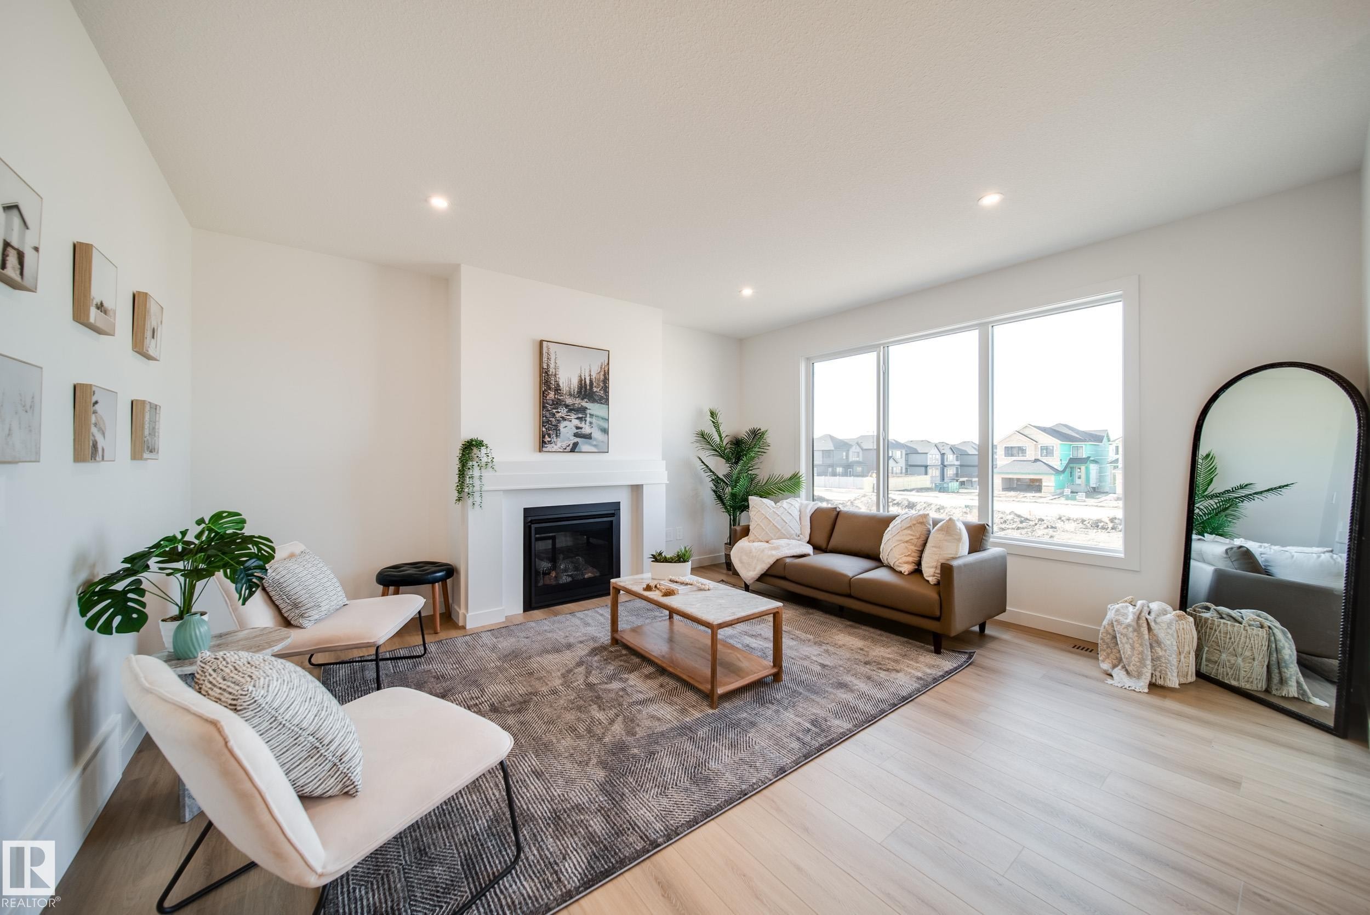
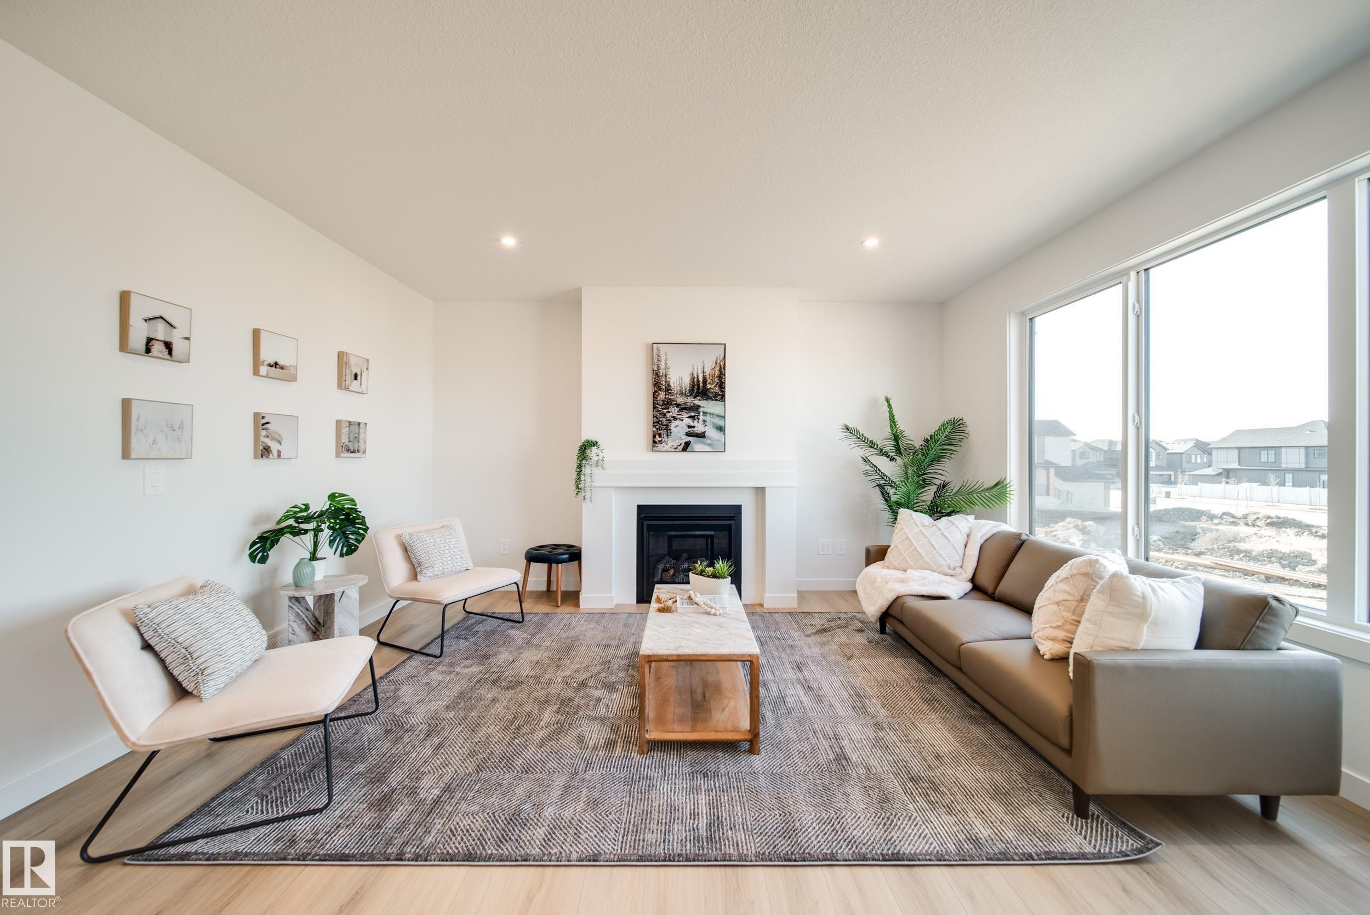
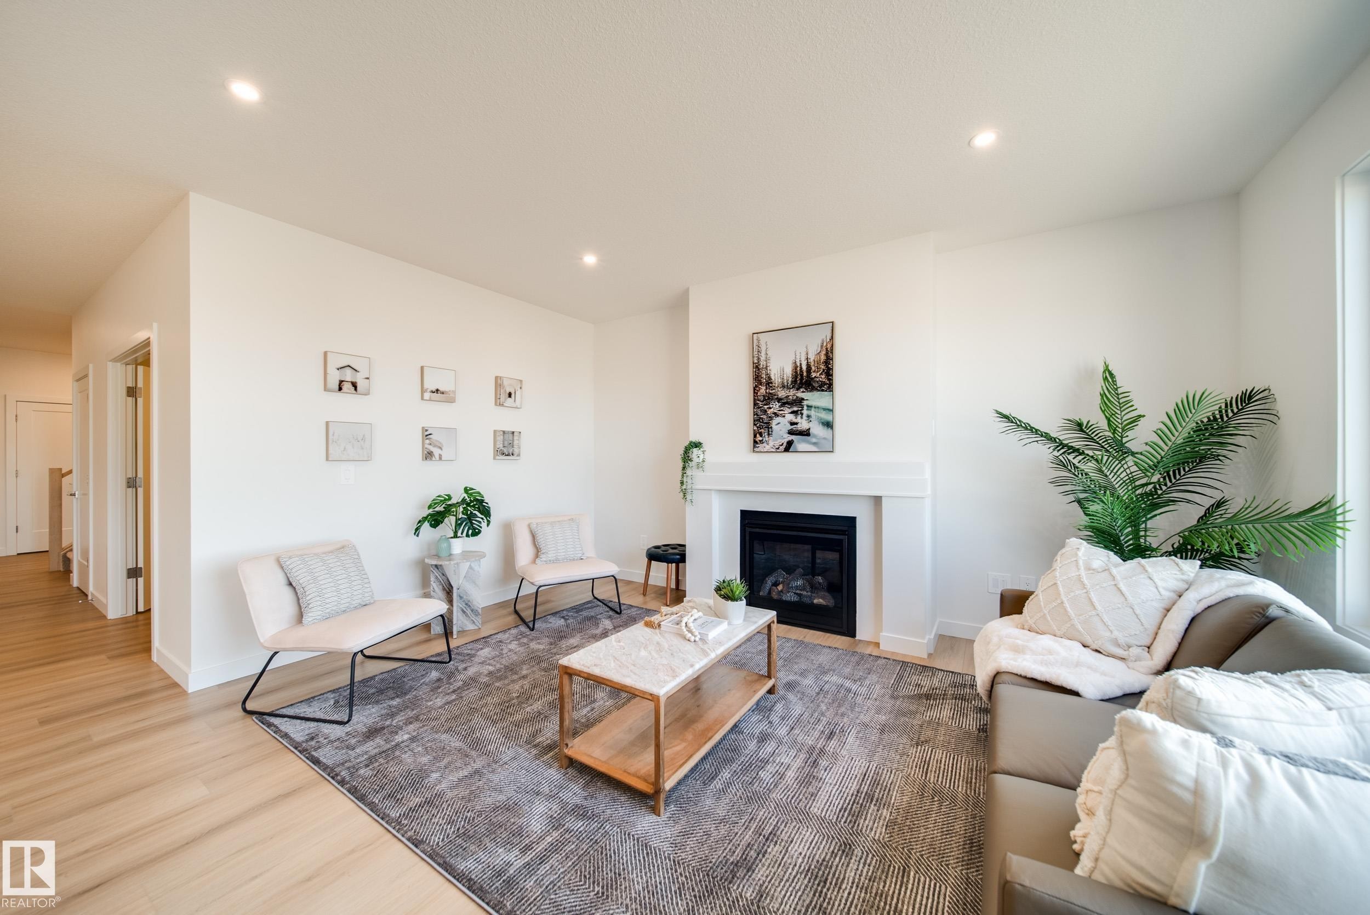
54 Clichy Close, St. Albert, AB - Indoor Photo Showing Living Room With Fireplace
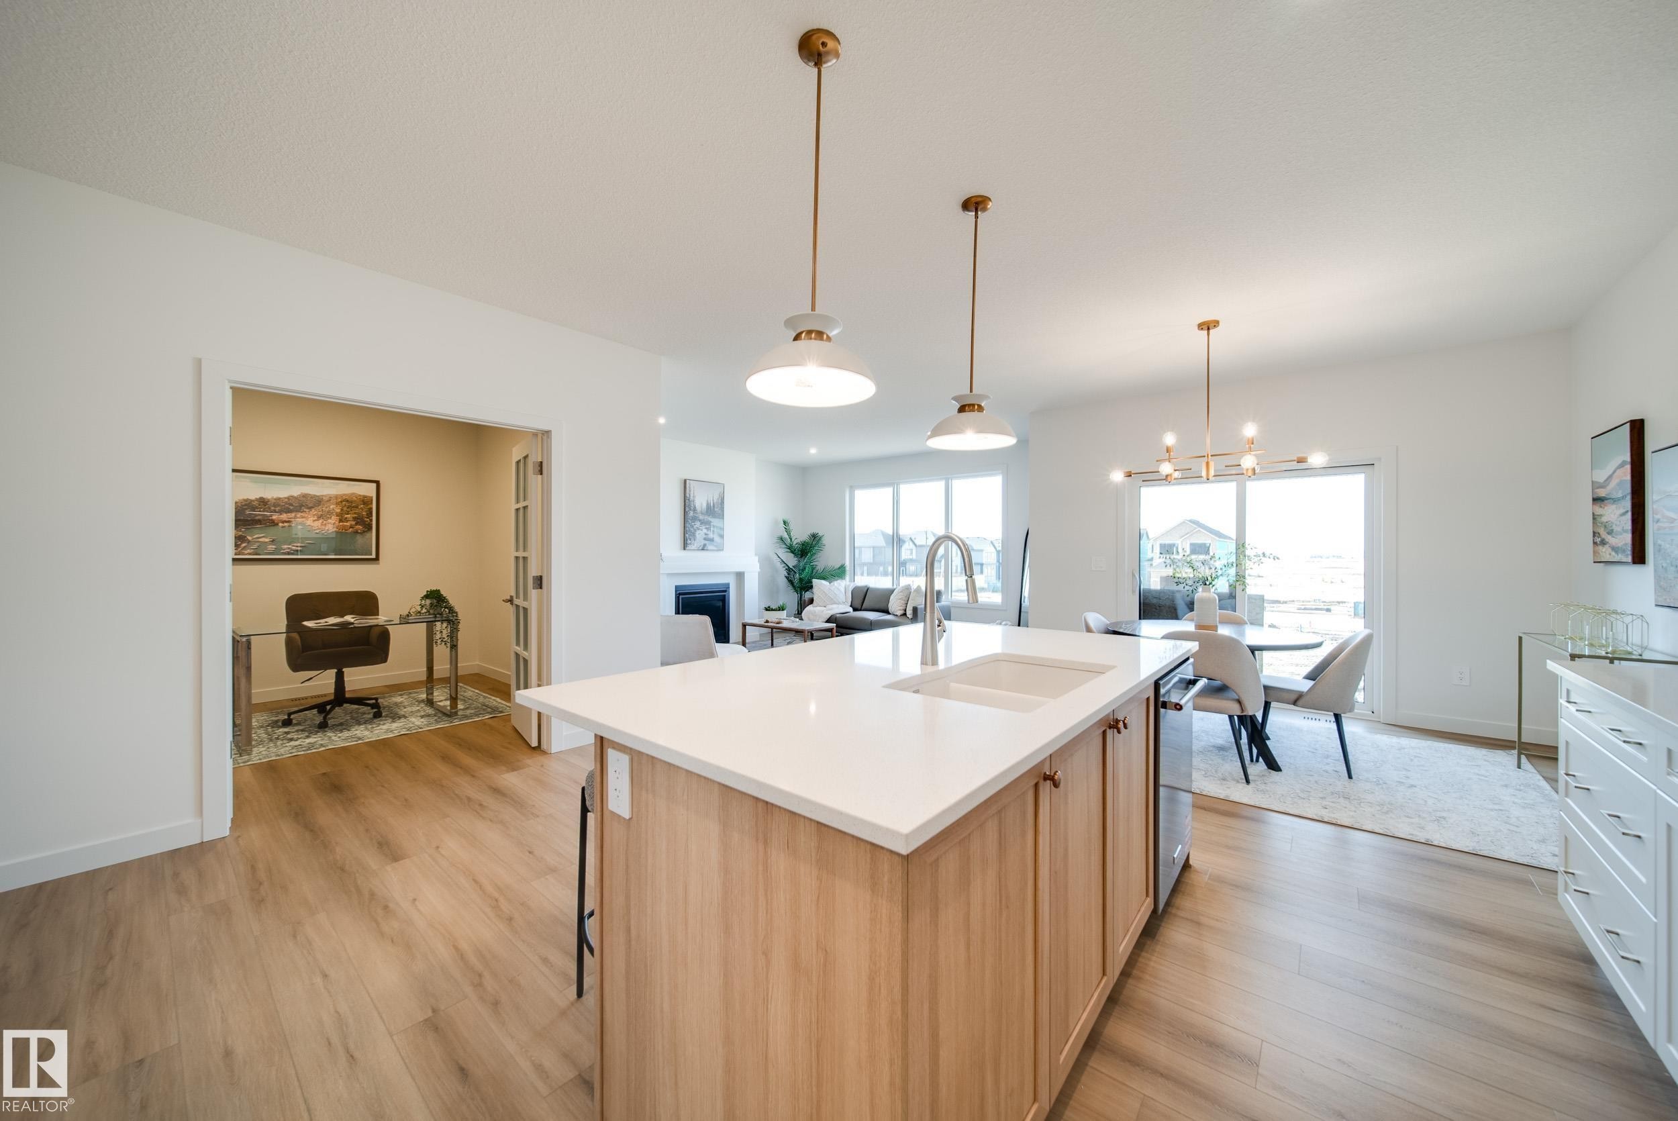
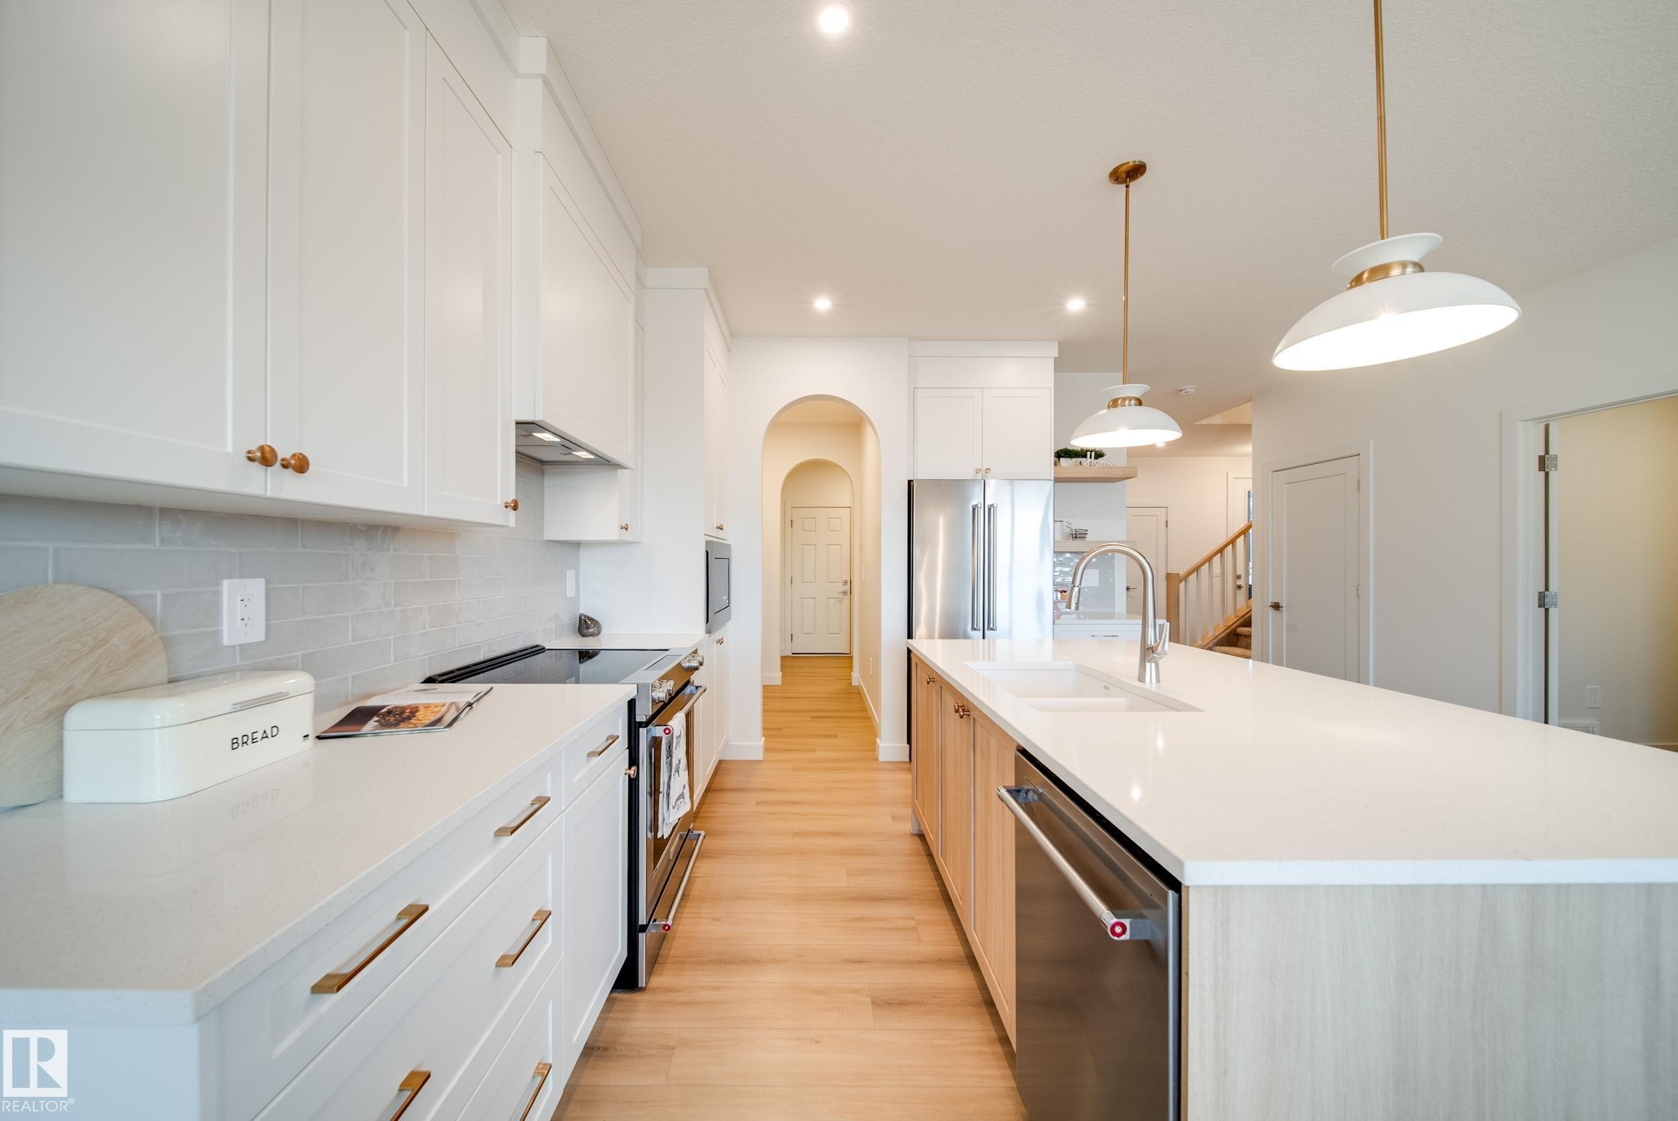

54 Clichy Close, St. Albert, AB - Indoor Photo Showing Kitchen
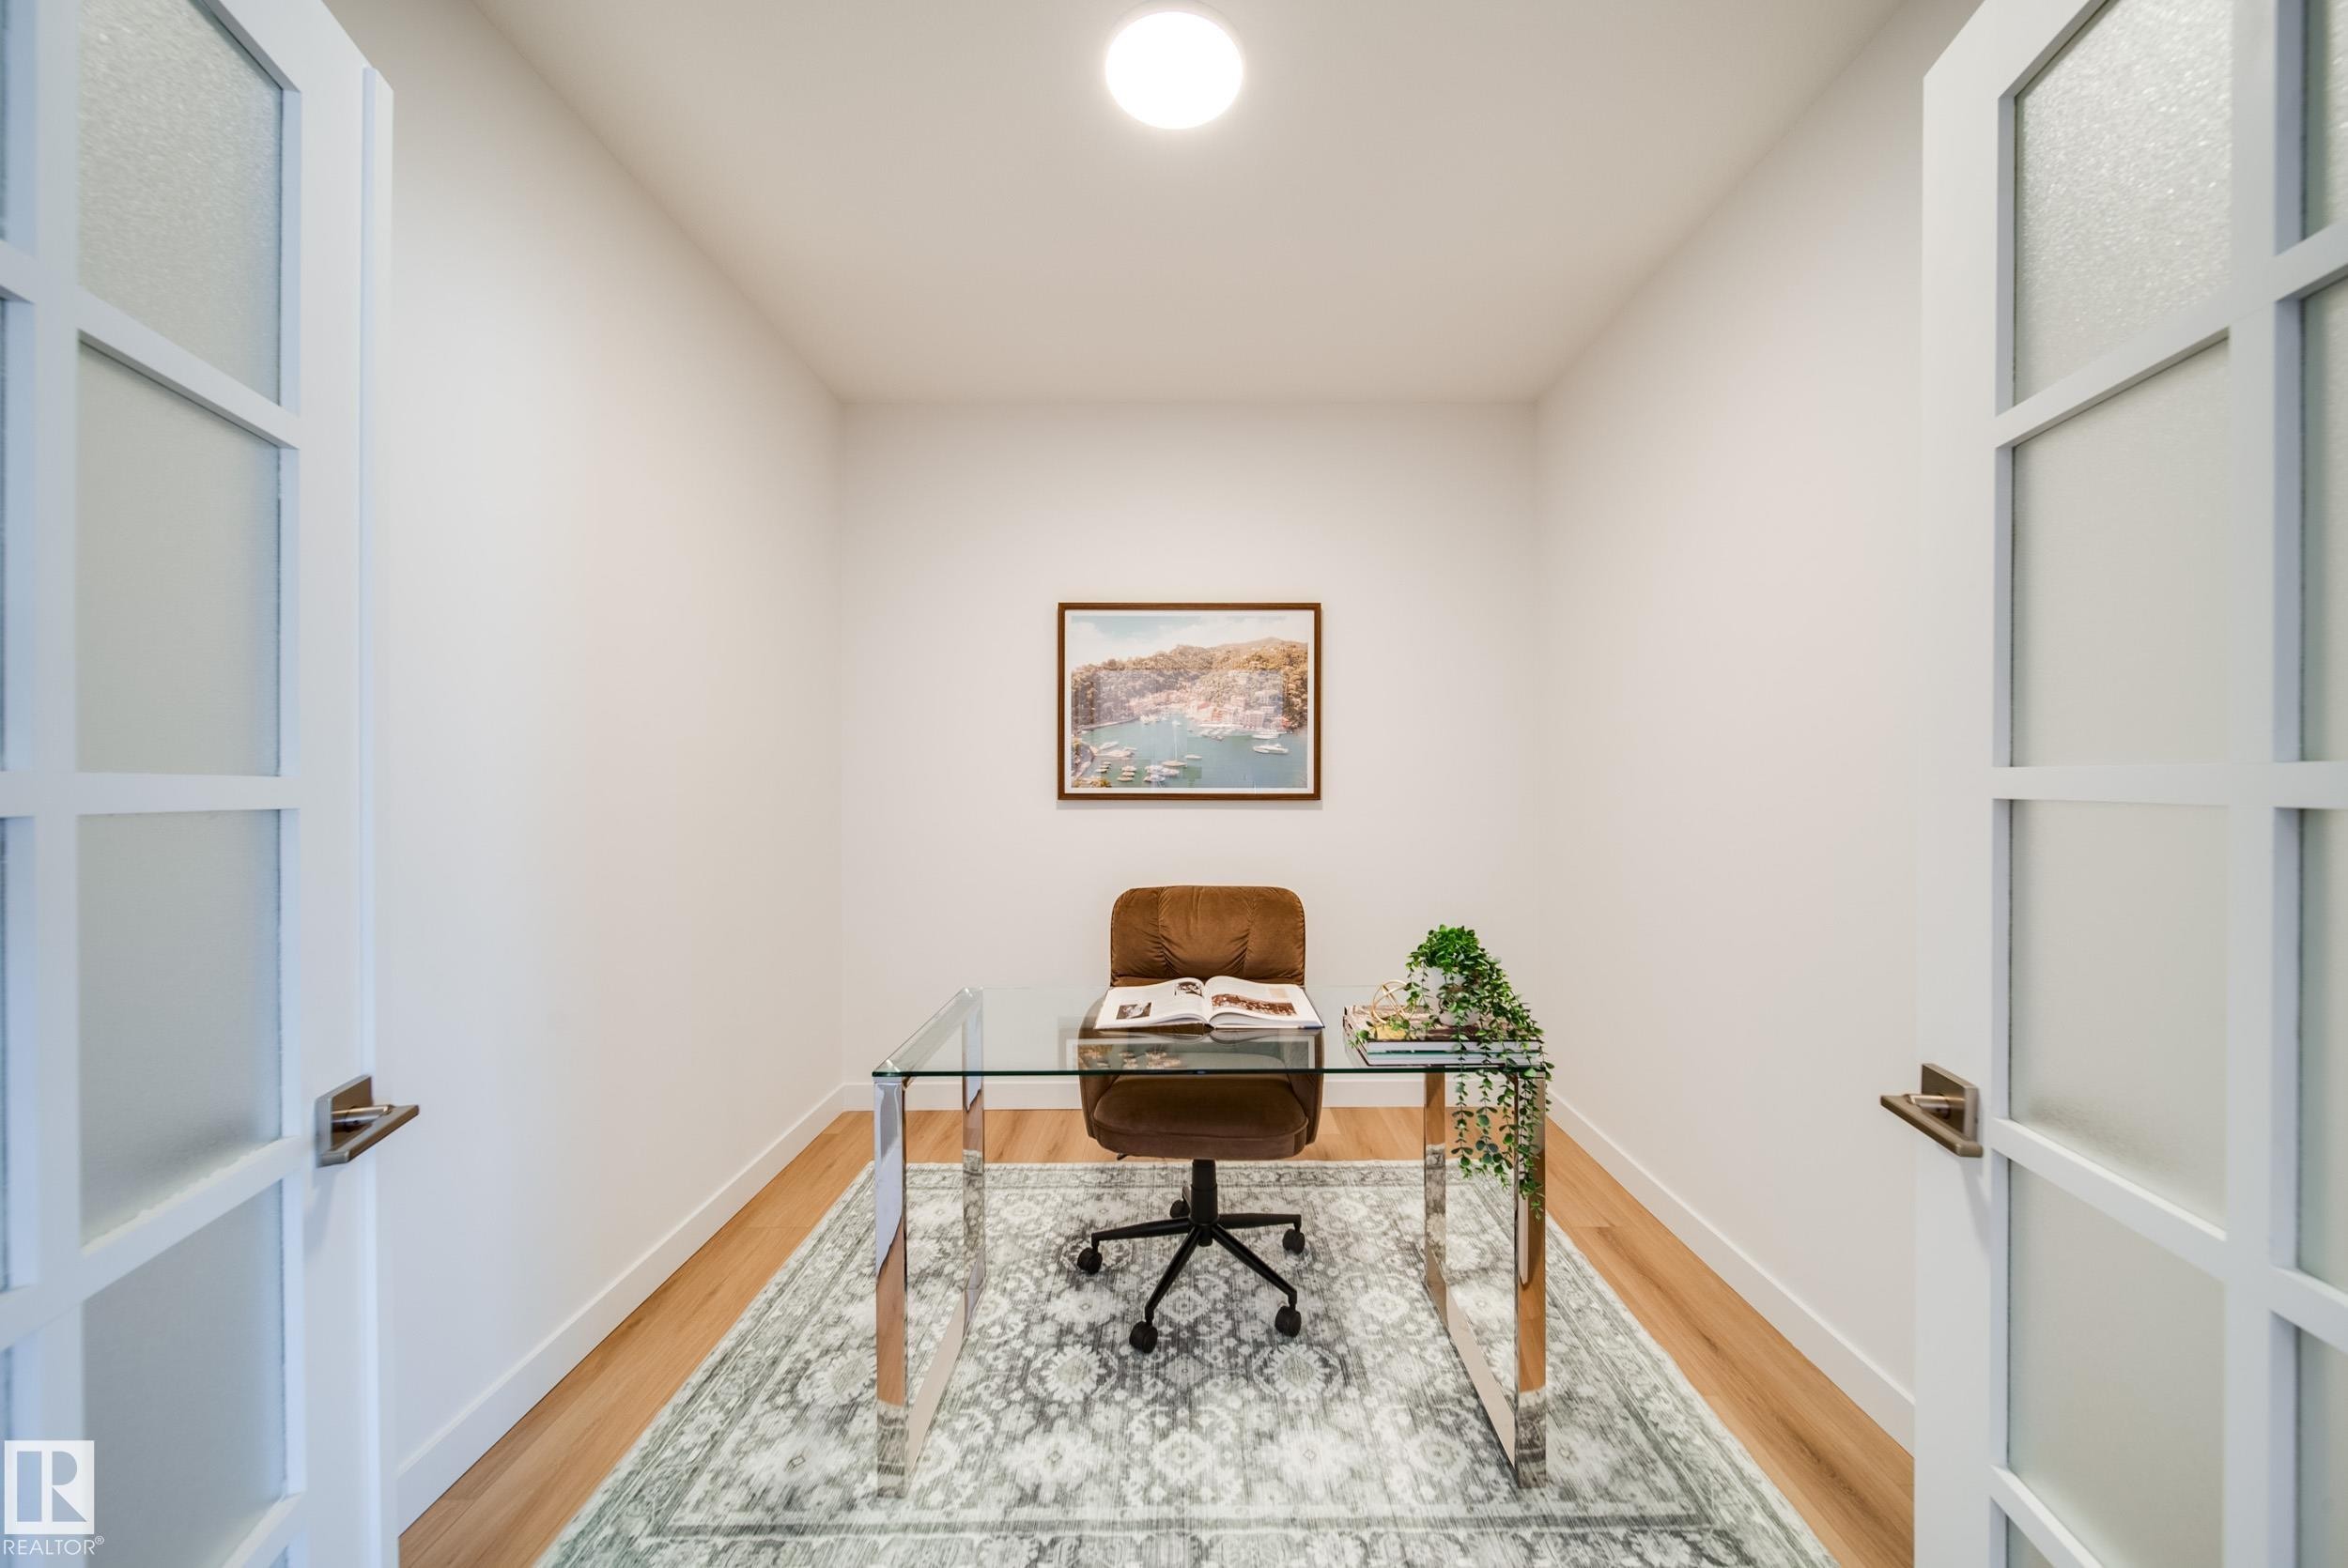
54 Clichy Close, St. Albert, AB - Indoor Photo Showing Office
54 Clichy Close, St. Albert, AB - Indoor Photo Showing Kitchen With Upgraded Kitchen
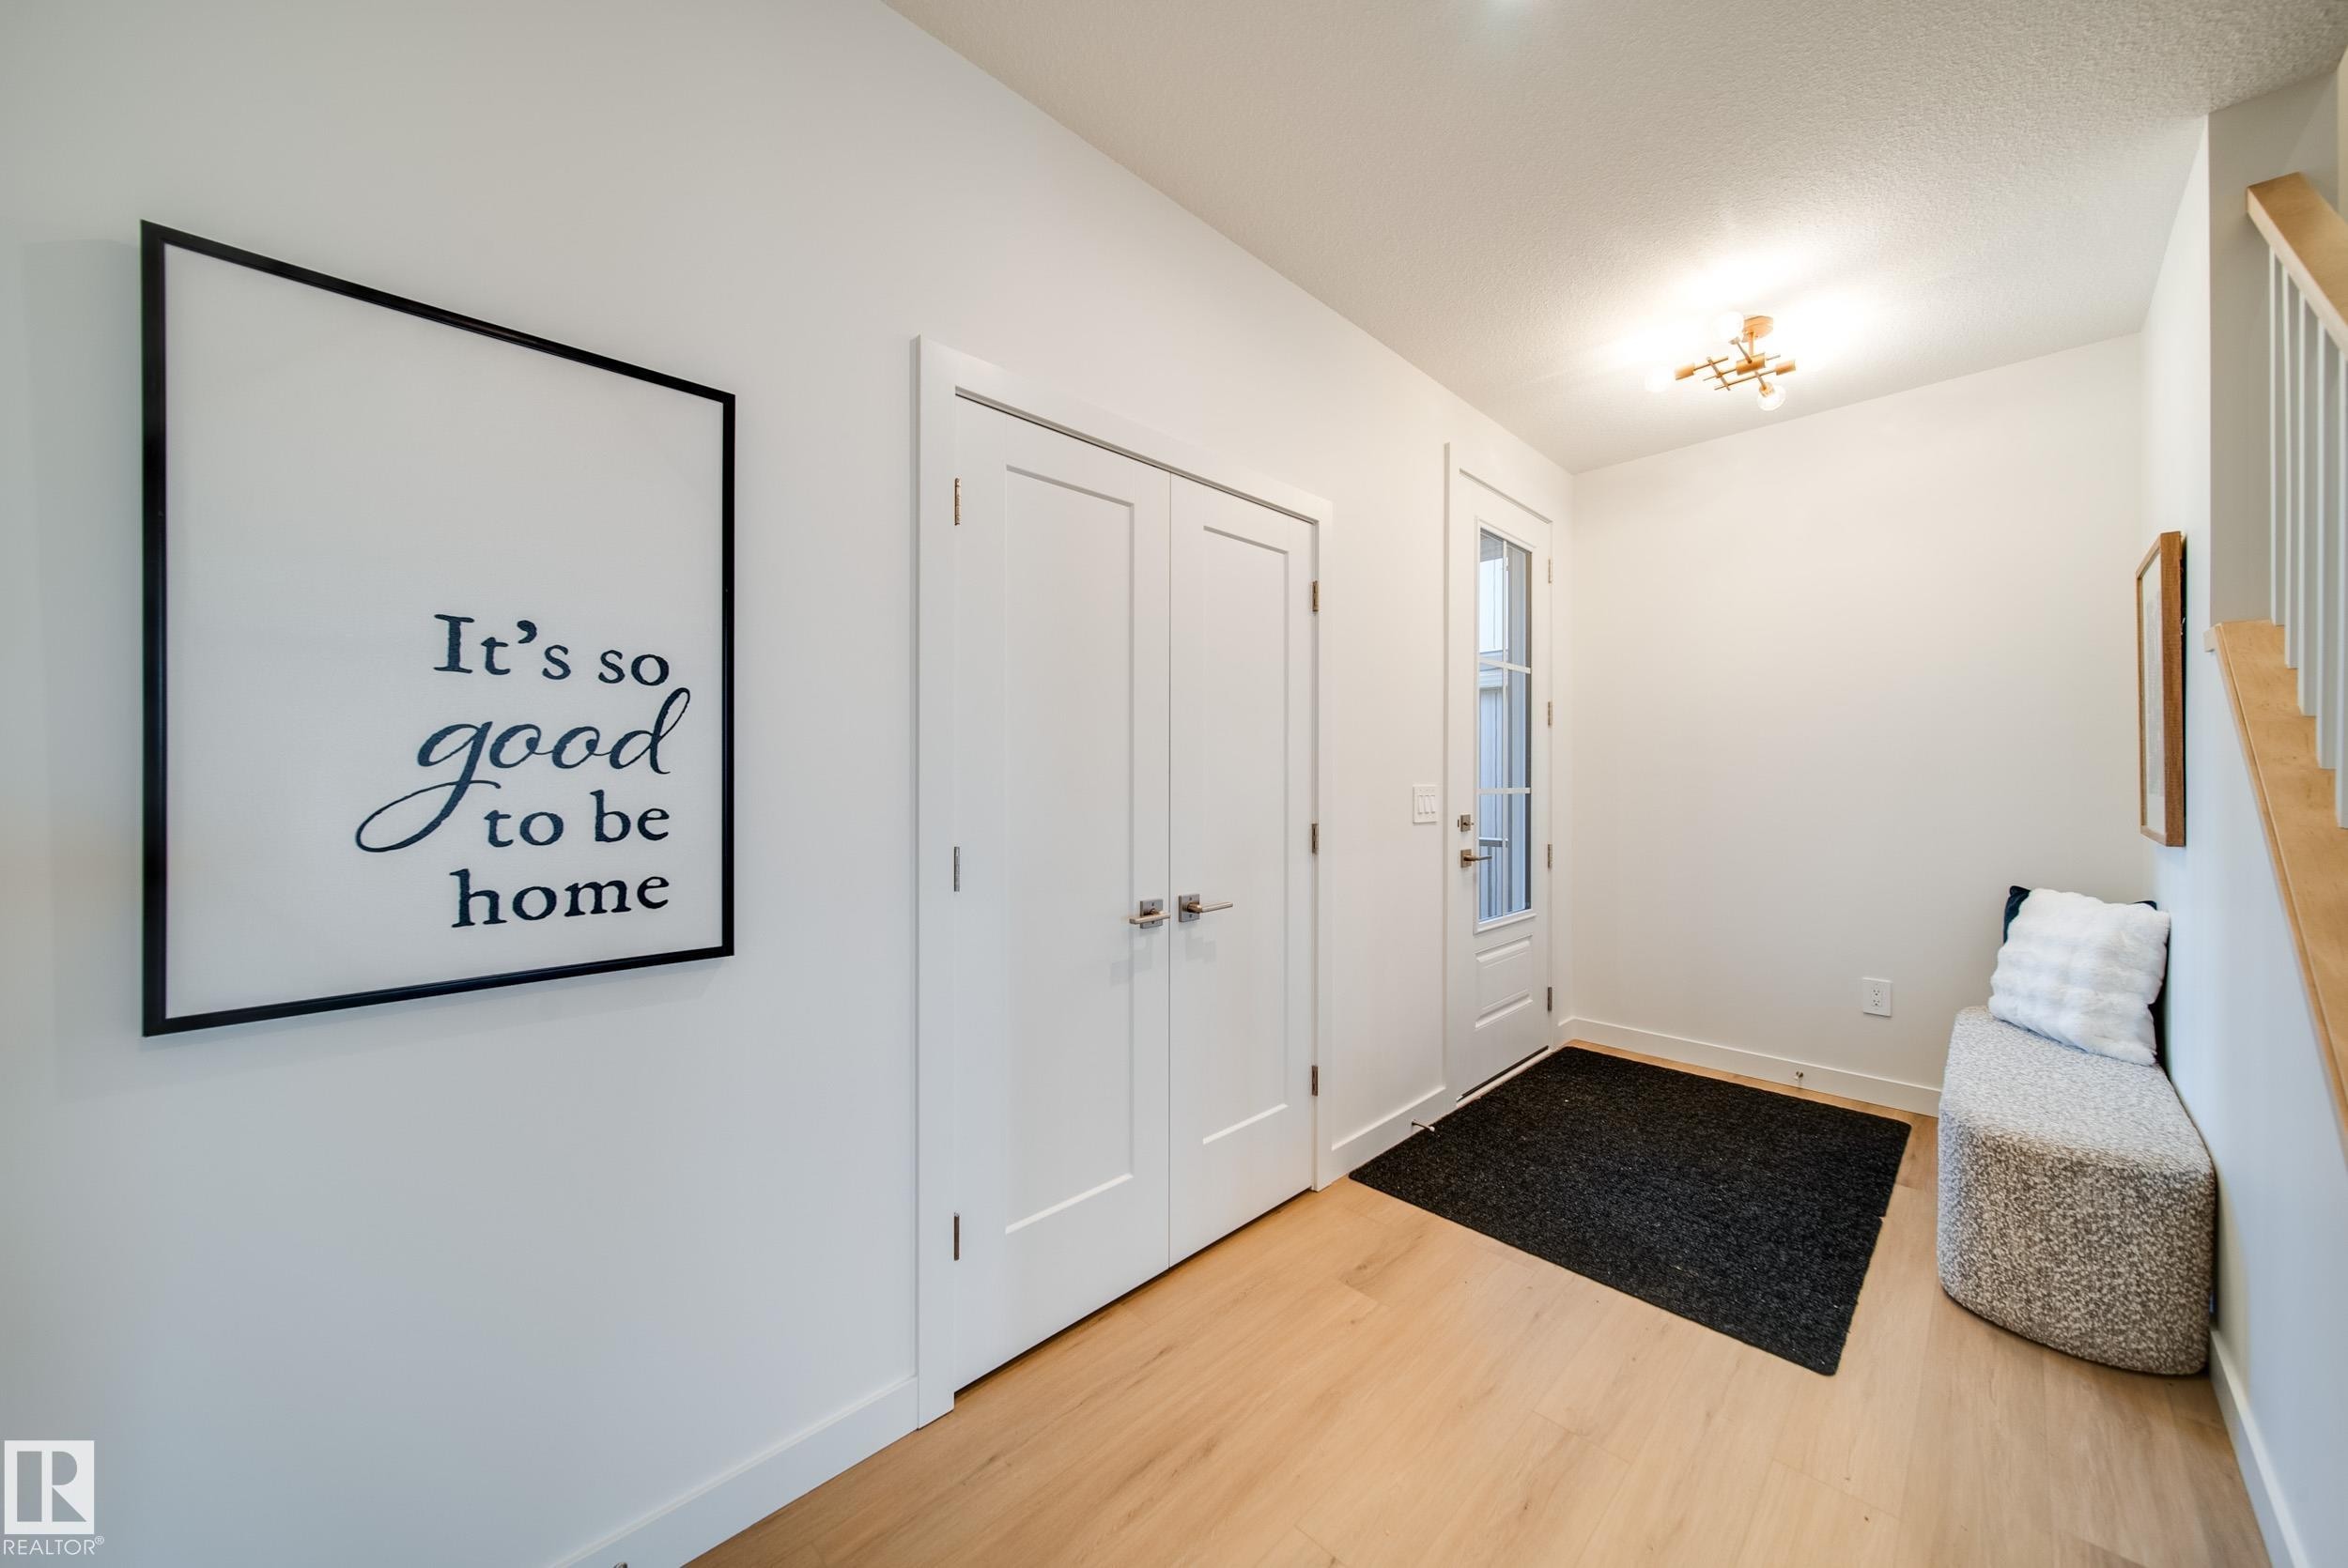
54 Clichy Close, St. Albert, AB - Indoor
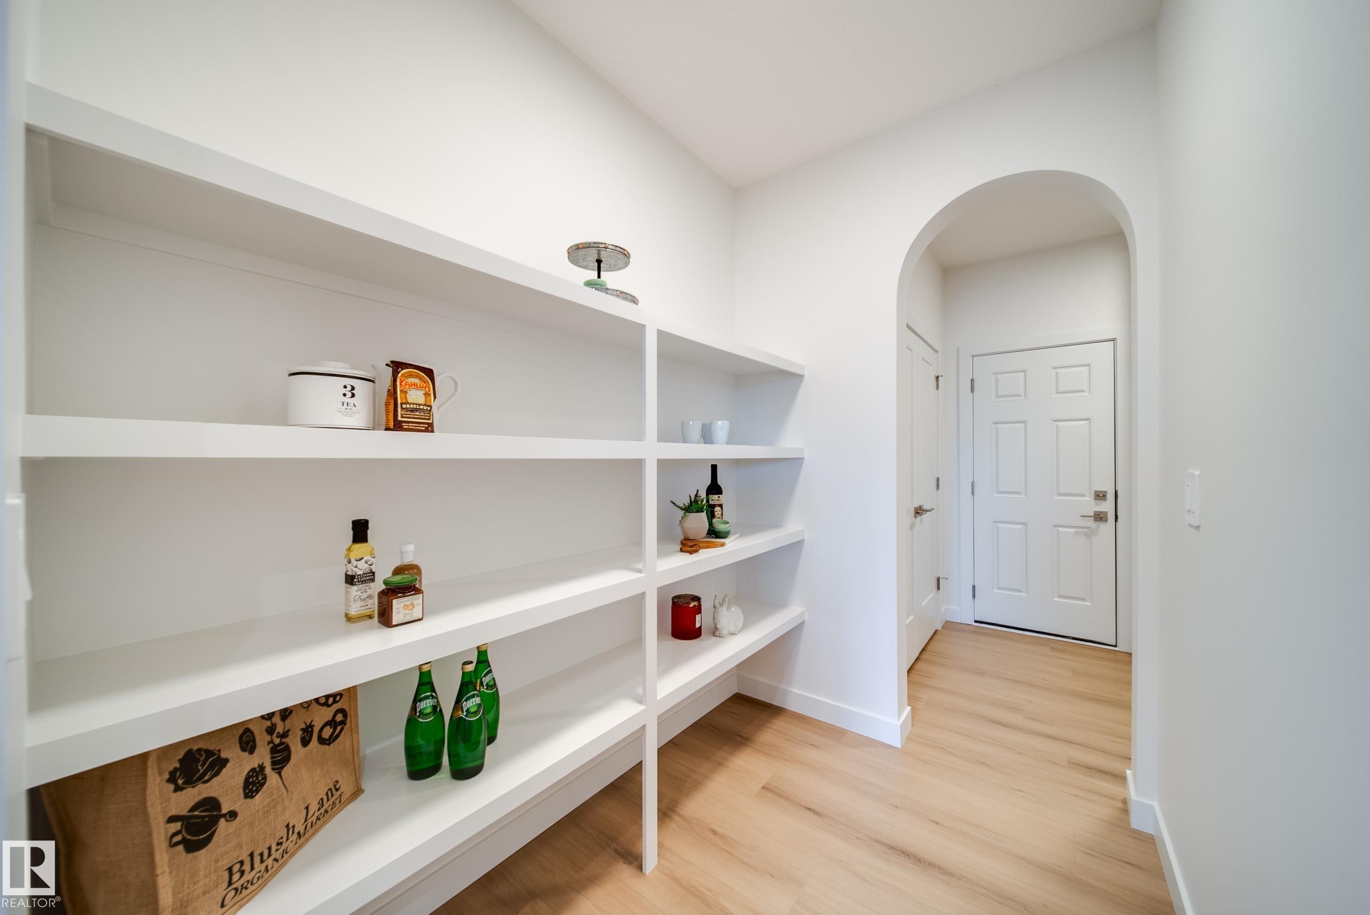
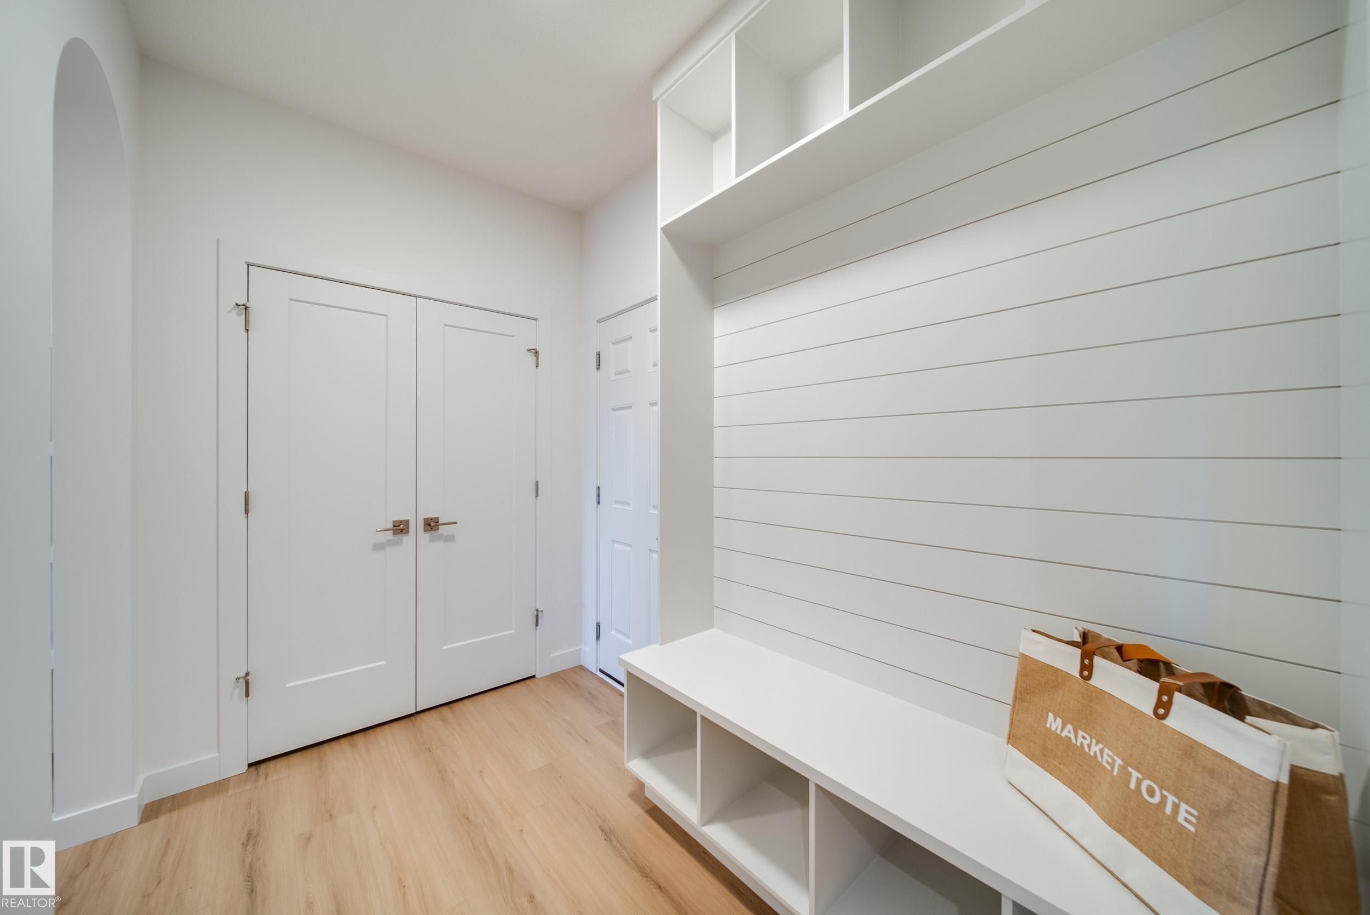
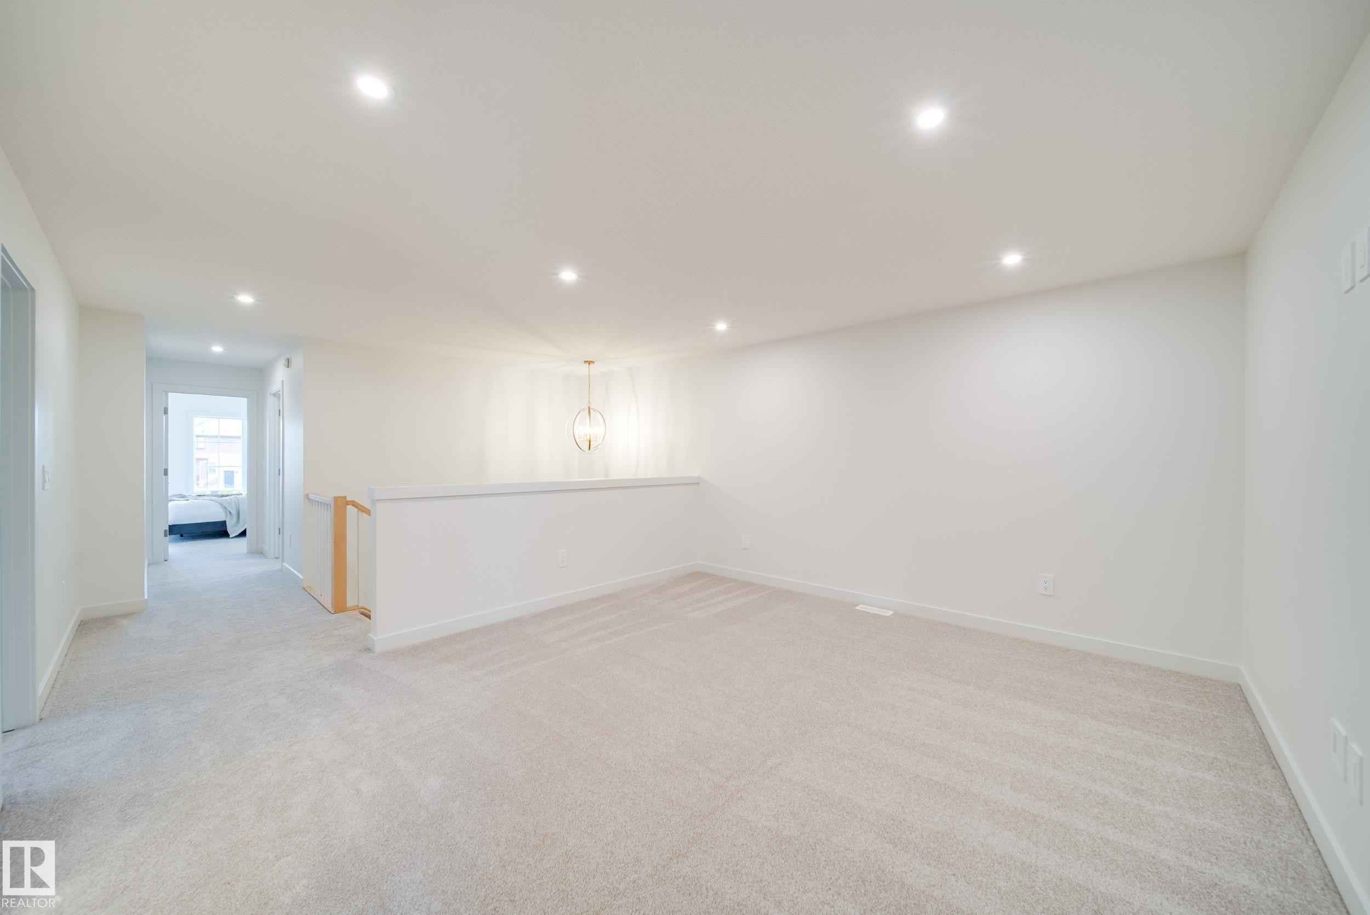
54 Clichy Close, St. Albert, AB - Indoor Photo Showing Other Room
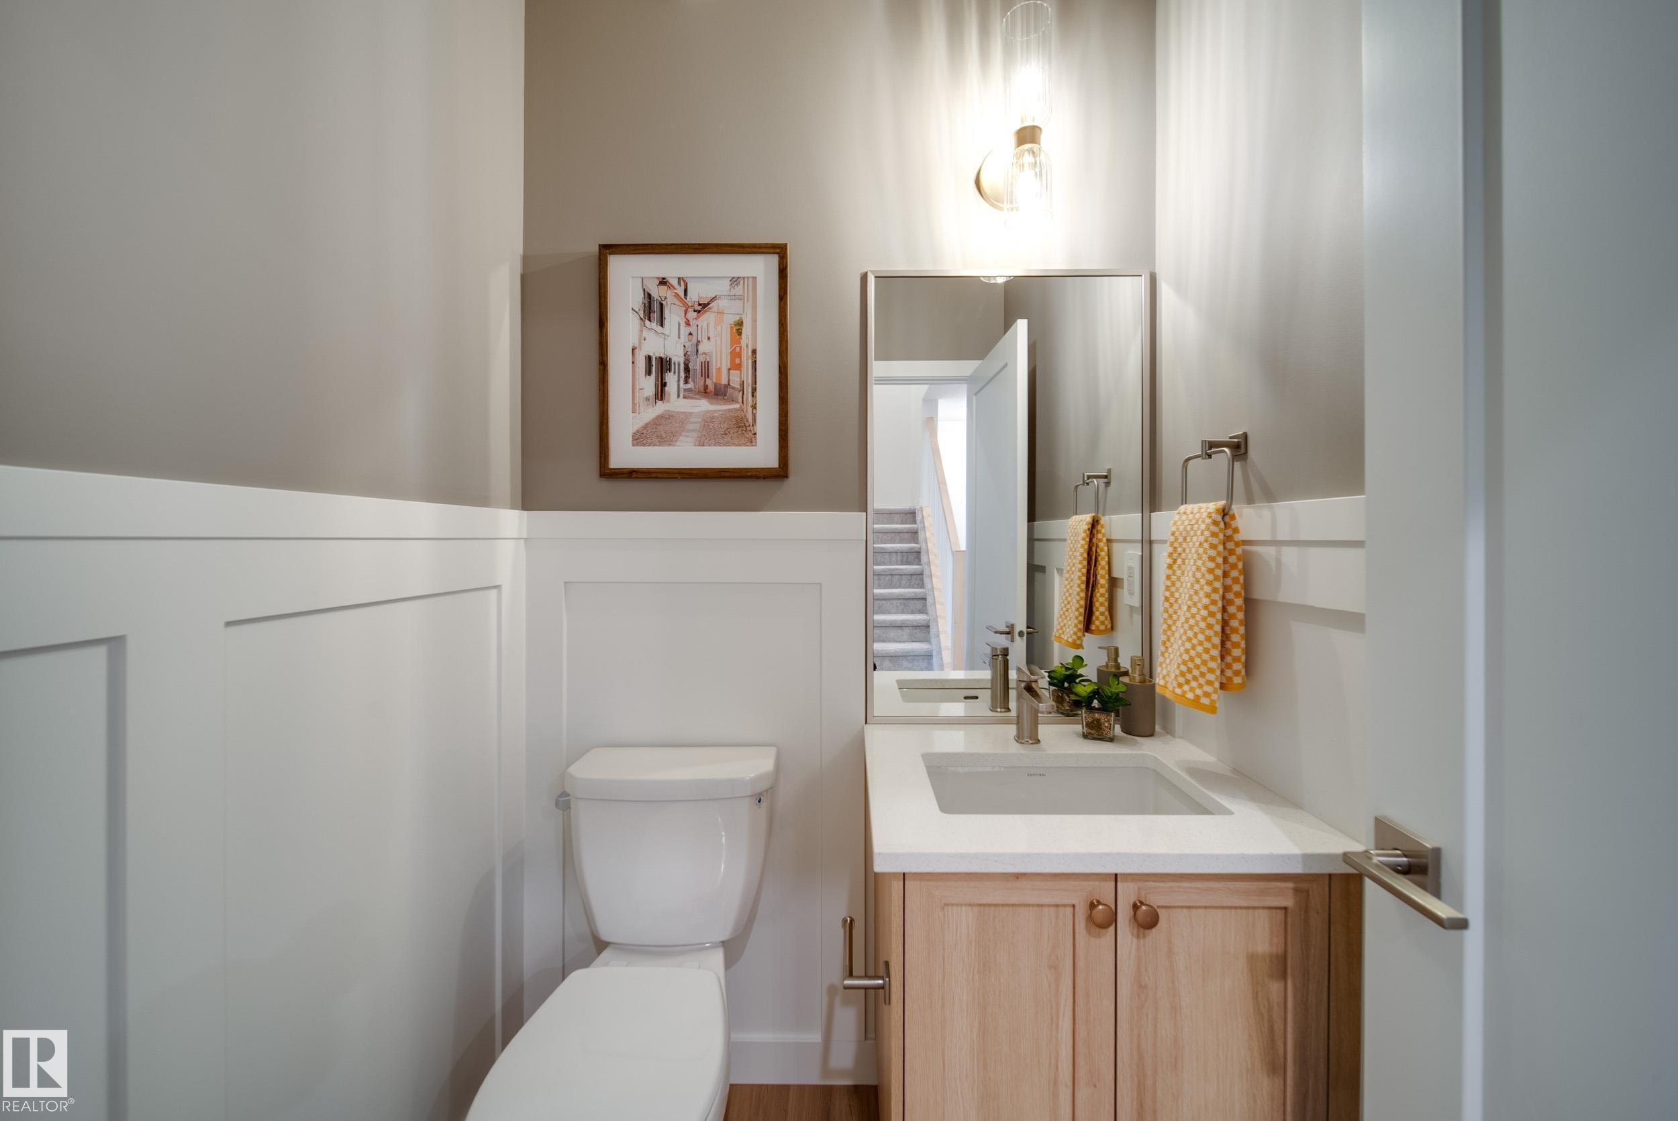
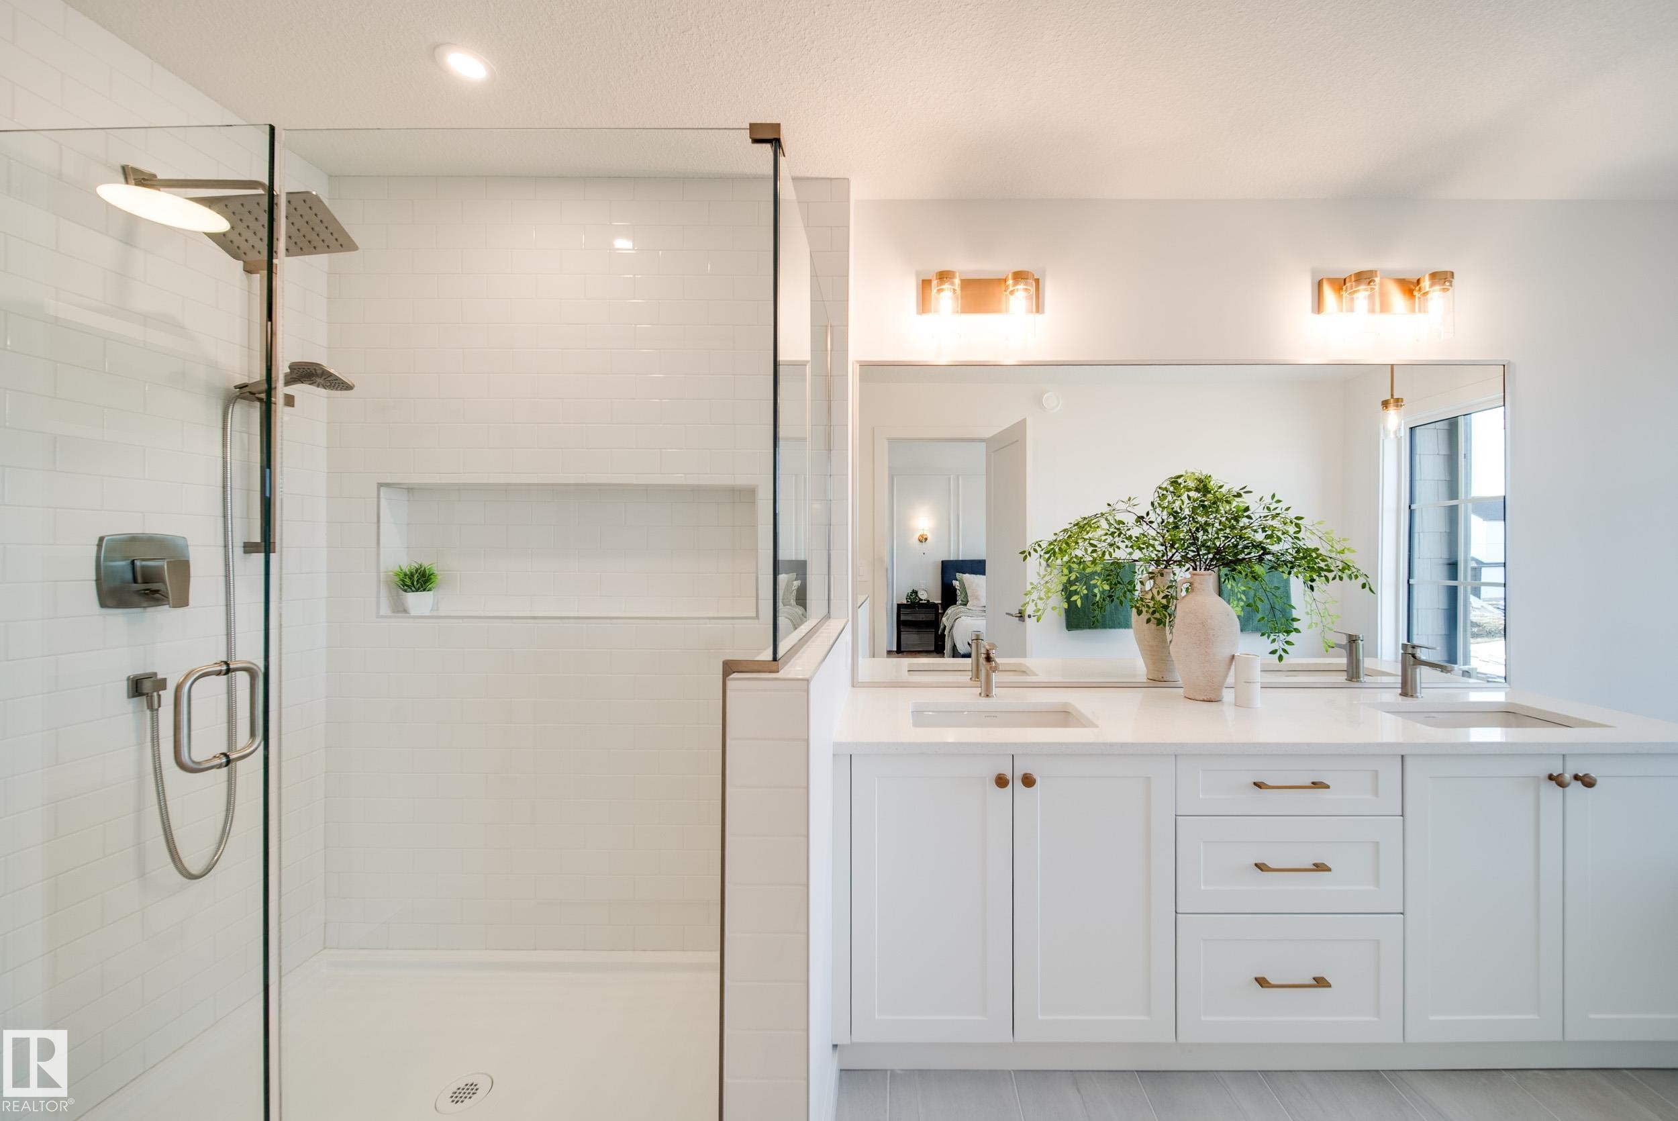
54 Clichy Close, St. Albert, AB - Indoor Photo Showing Bathroom
54 Clichy Close, St. Albert, AB - Indoor Photo Showing Other Room
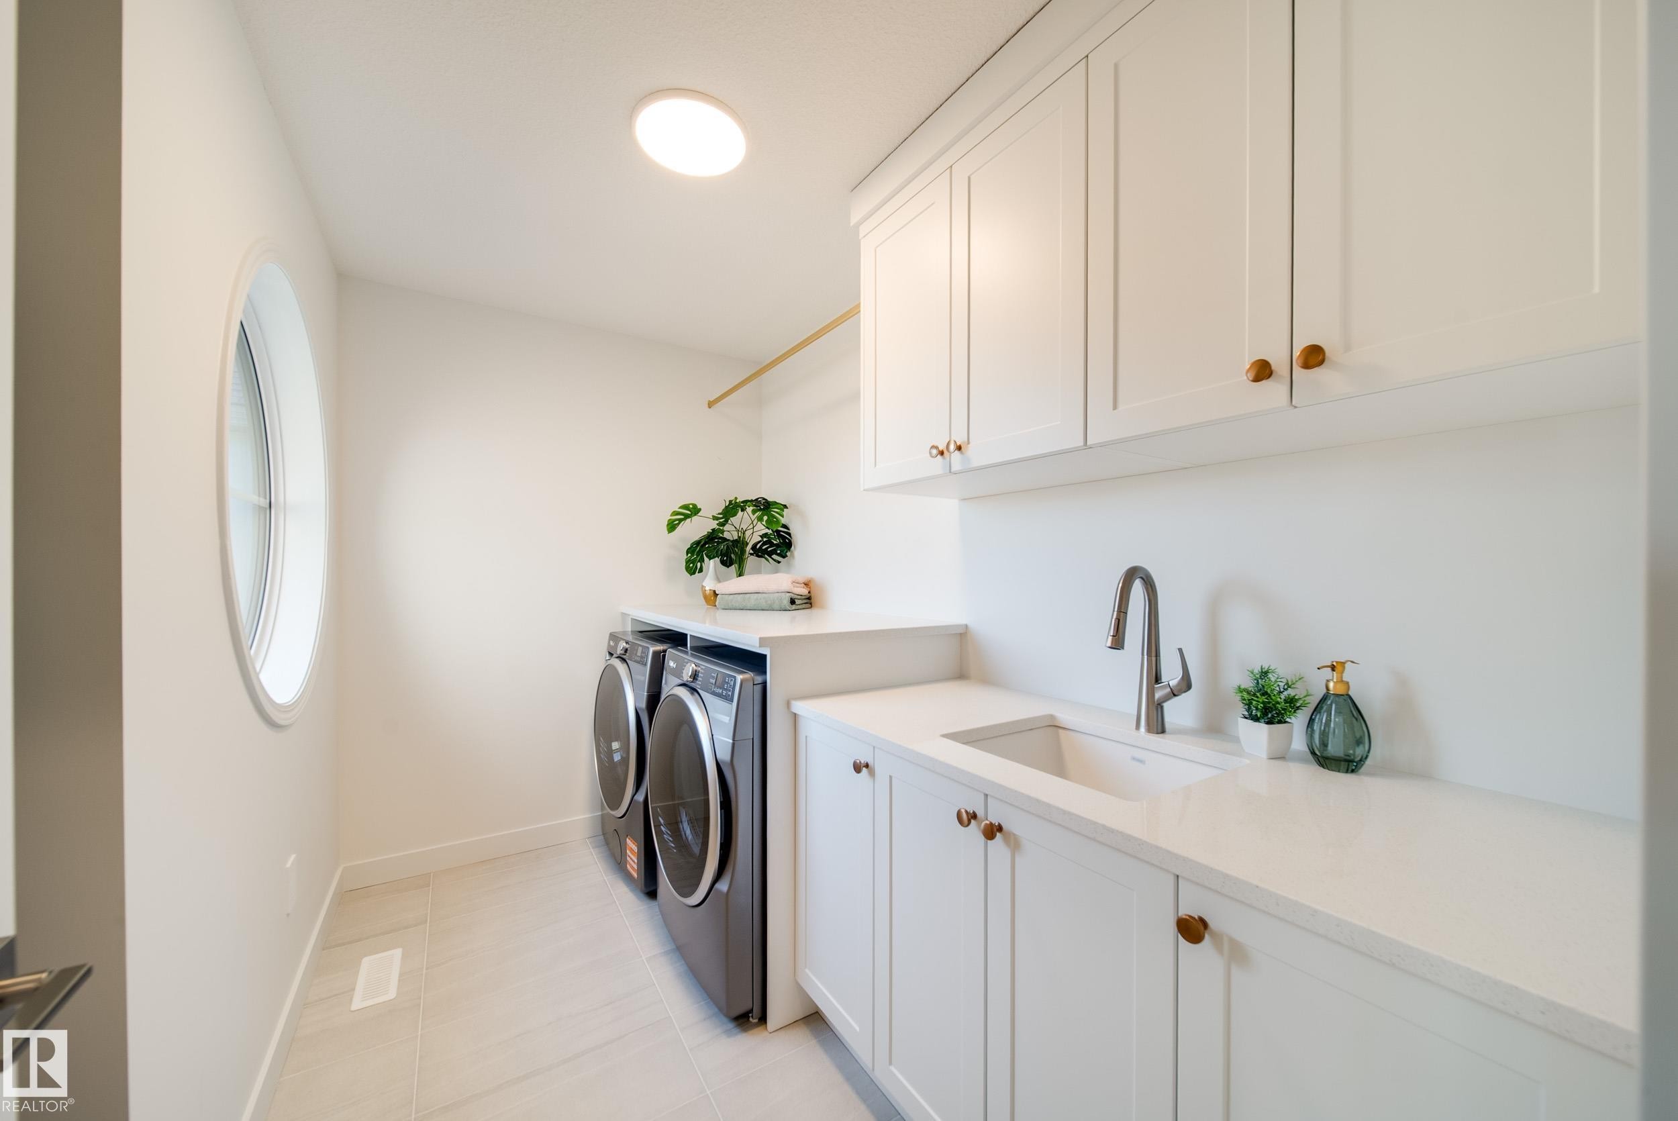
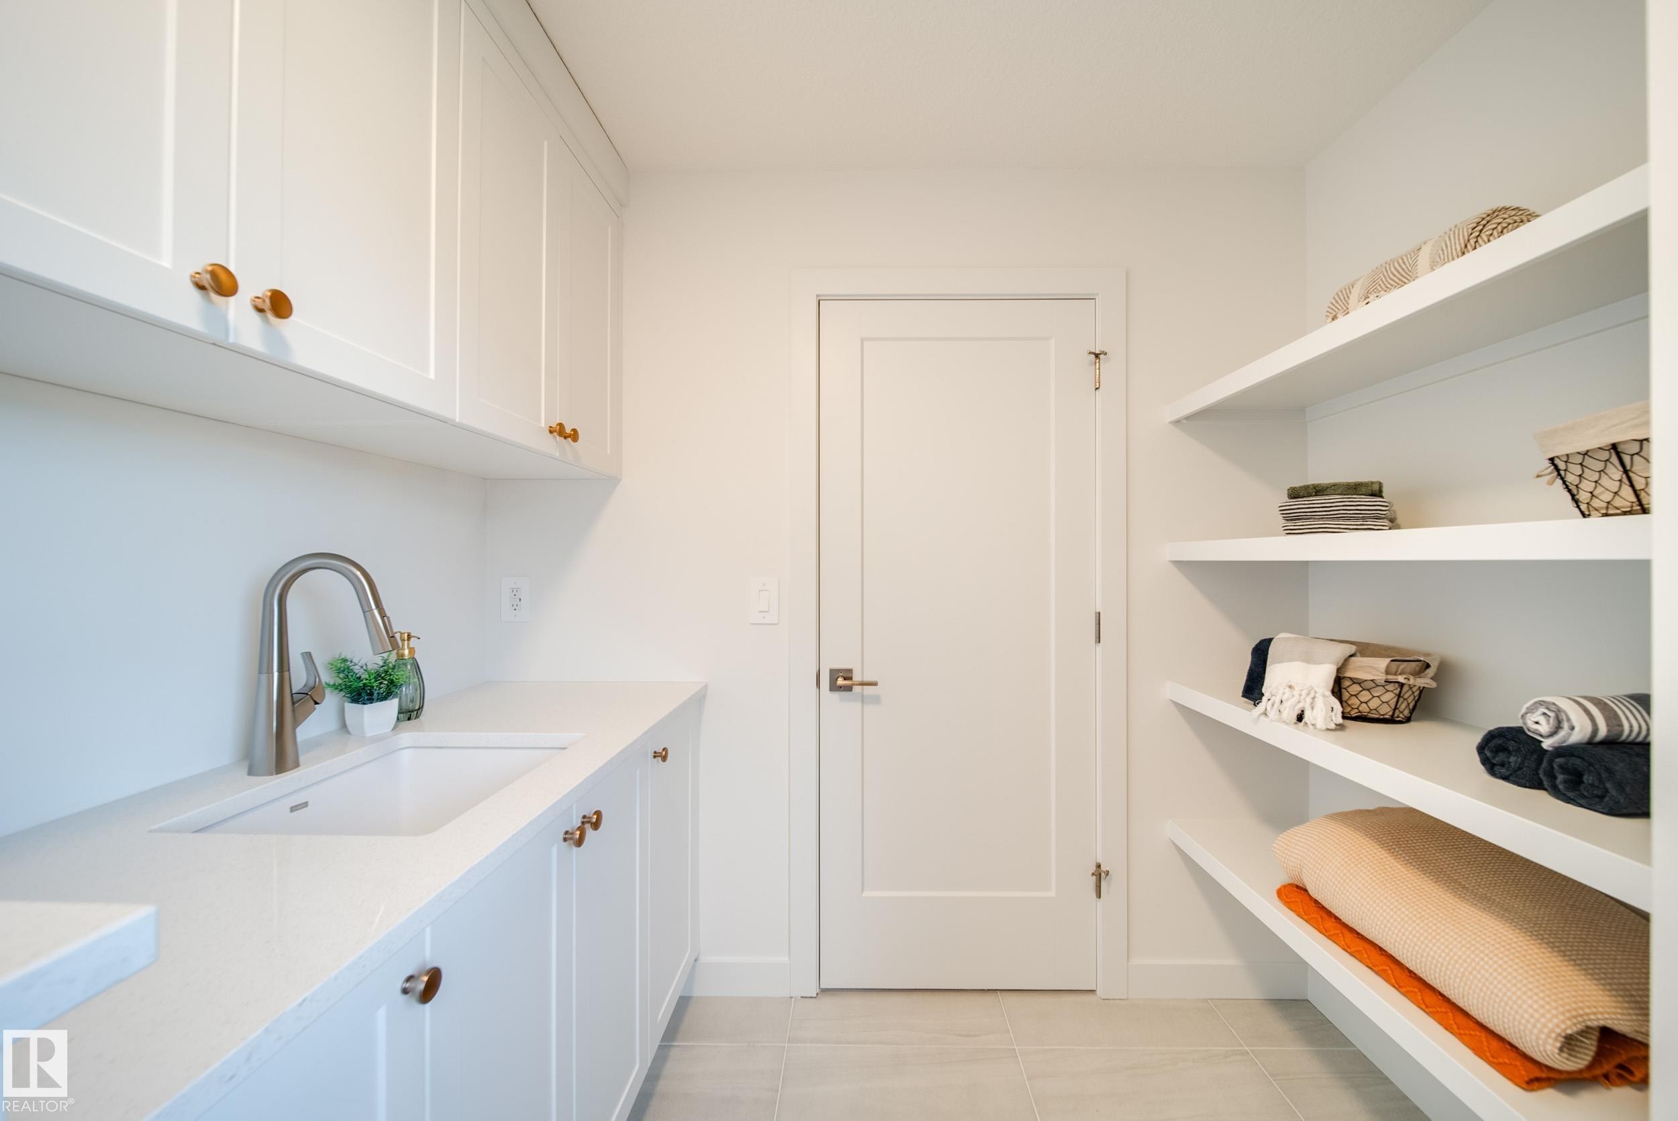
54 Clichy Close, St. Albert, AB - Indoor Photo Showing Laundry Room
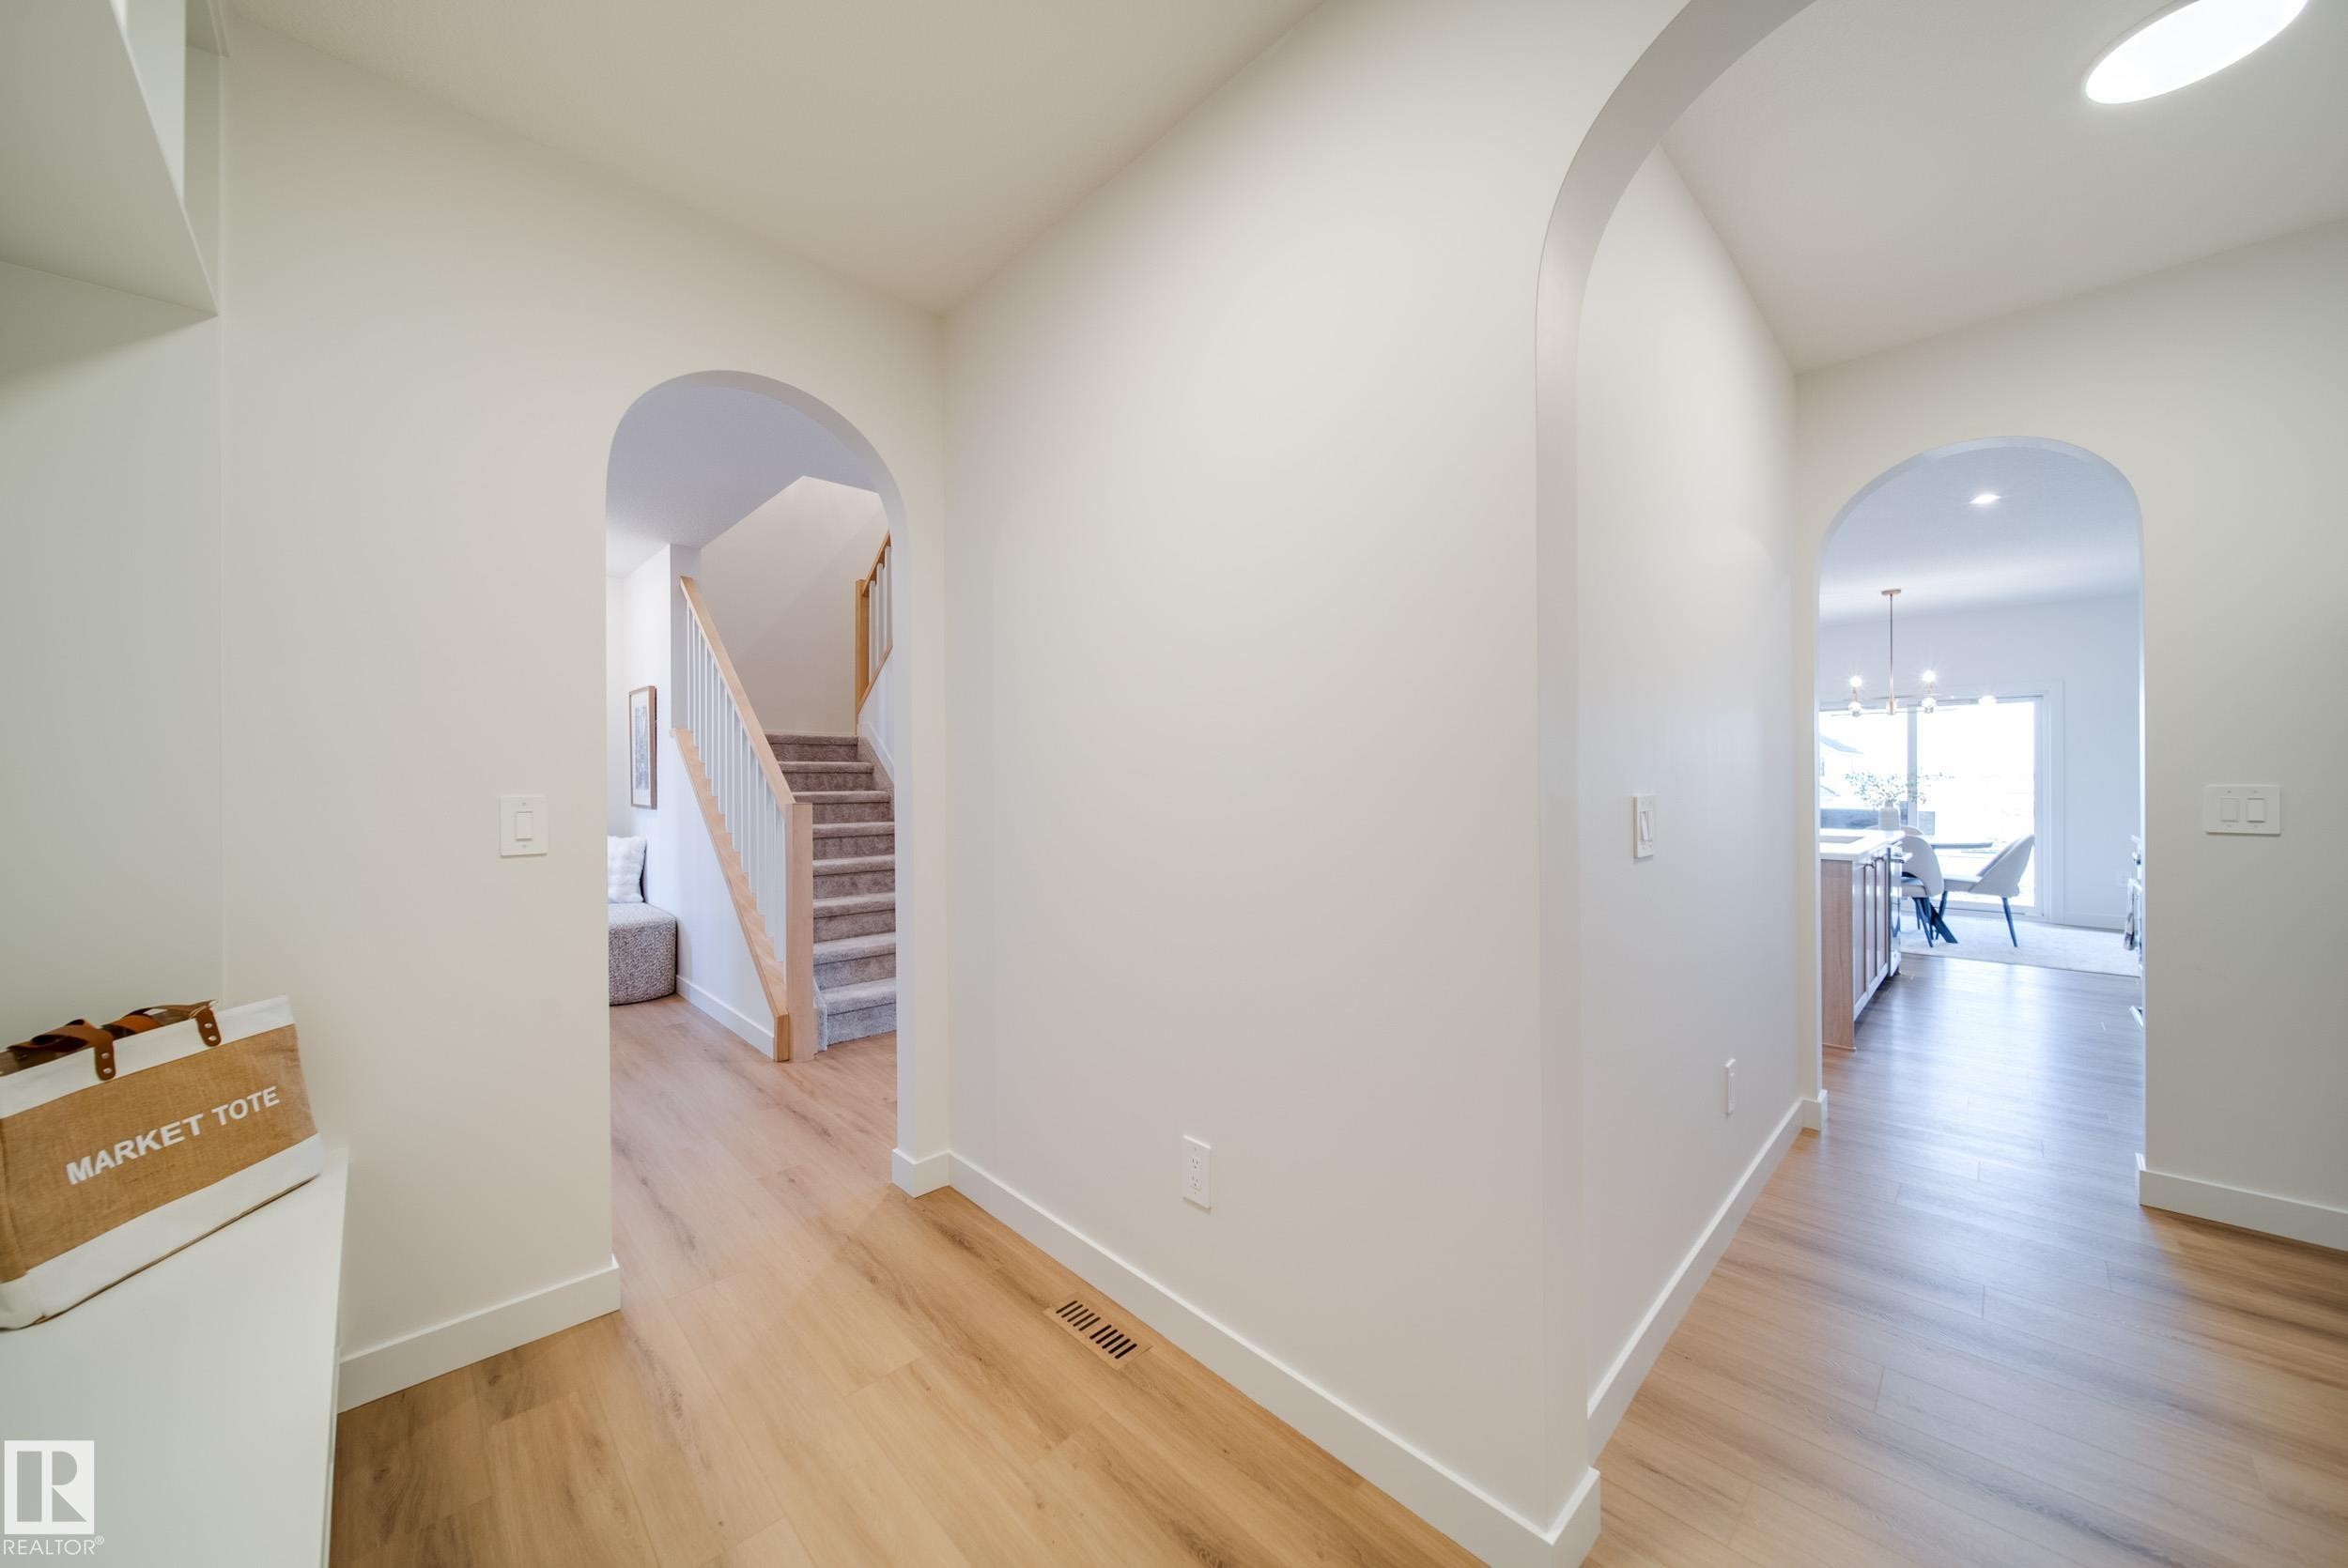
54 Clichy Close, St. Albert, AB - Indoor
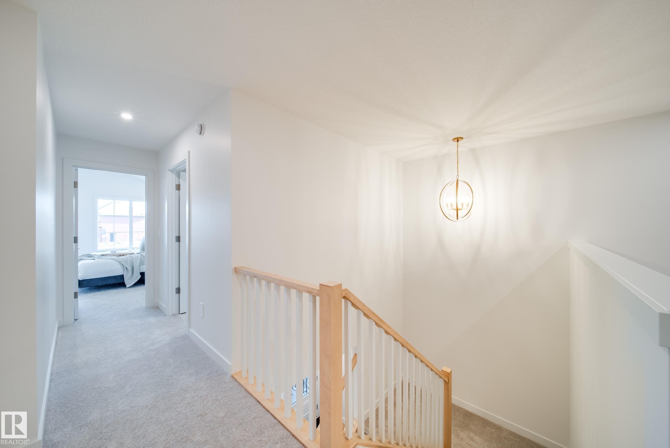
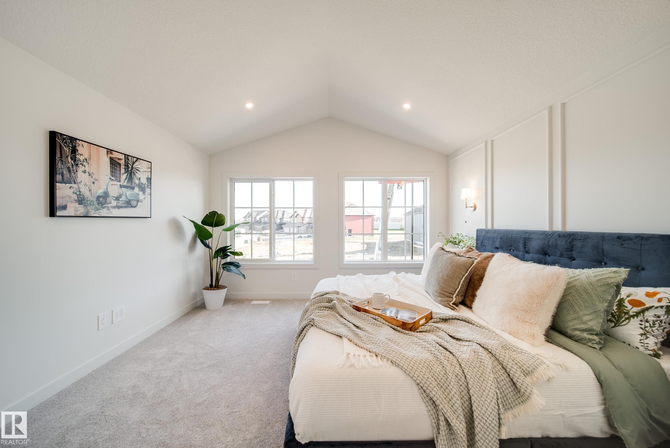
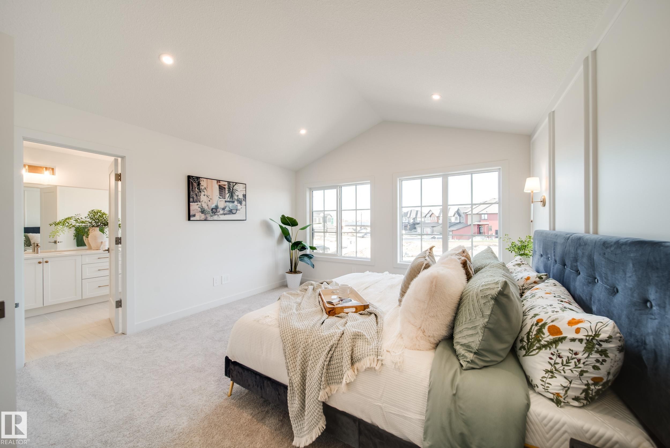
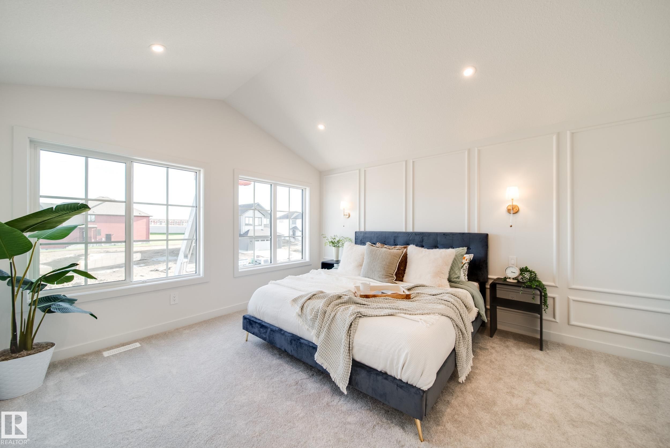
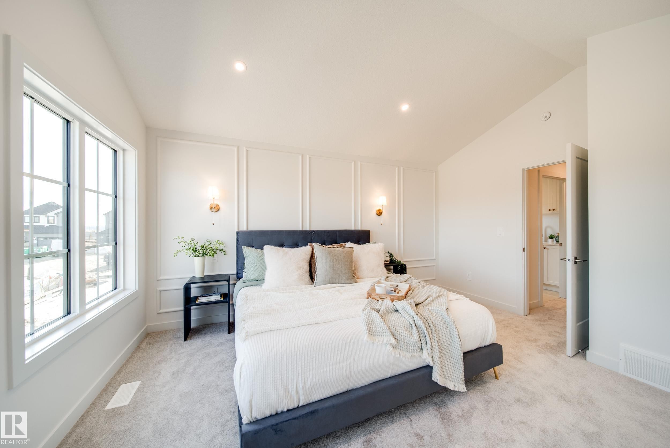
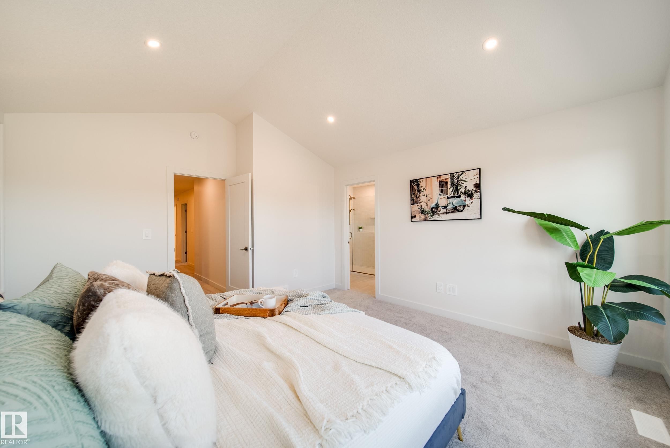
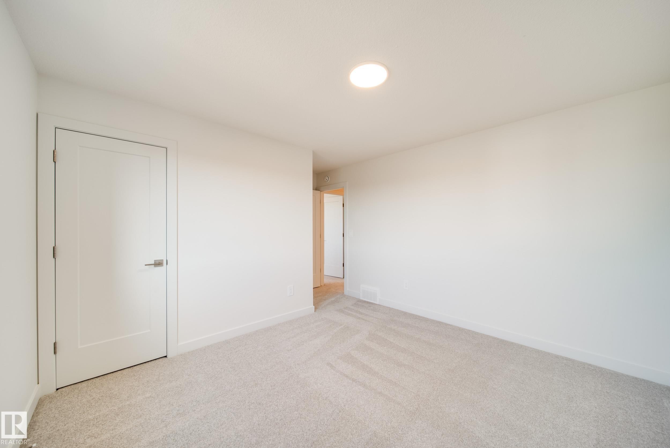
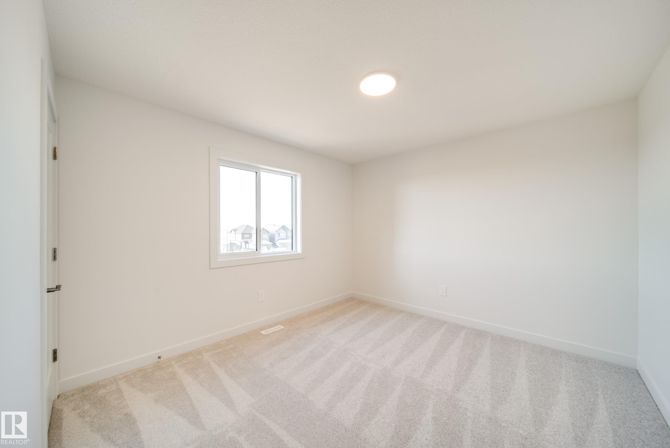
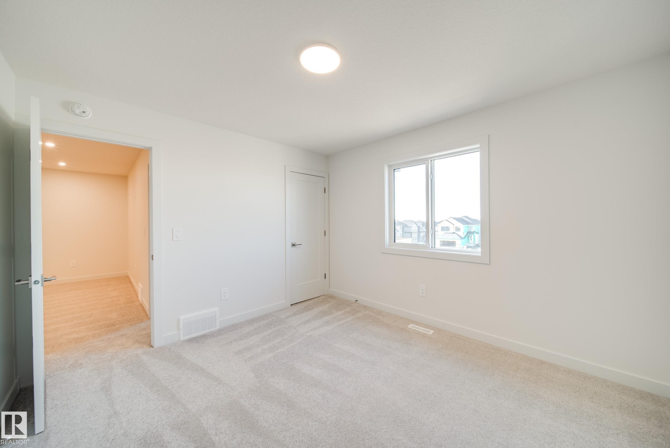
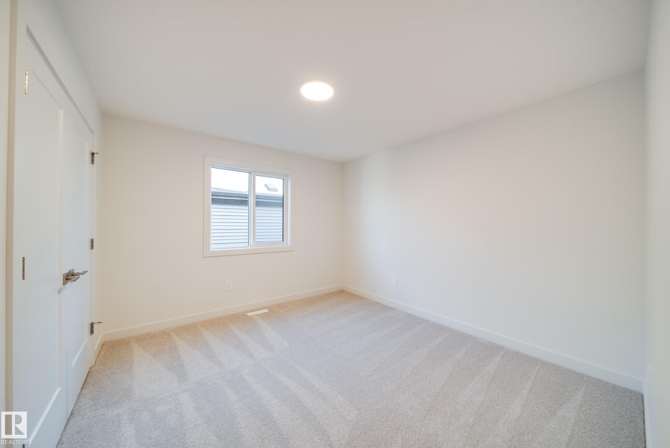
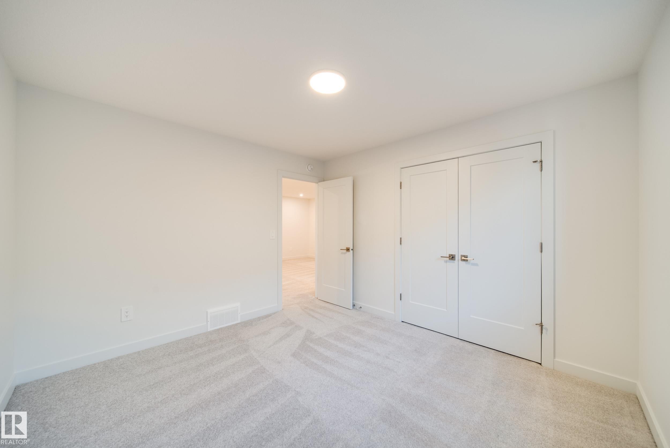
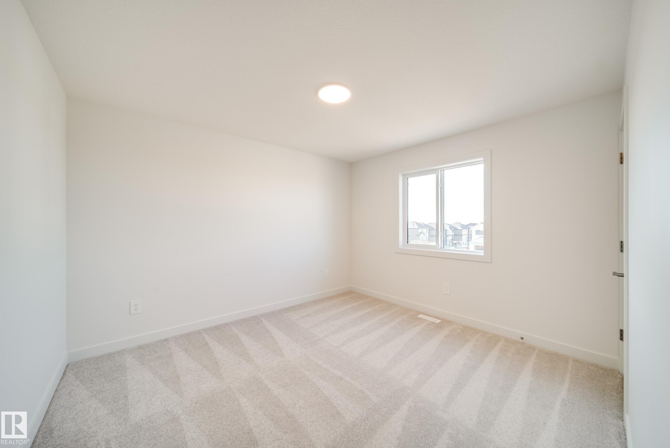
54 Clichy Close, St. Albert, AB - Indoor Photo Showing Bedroom
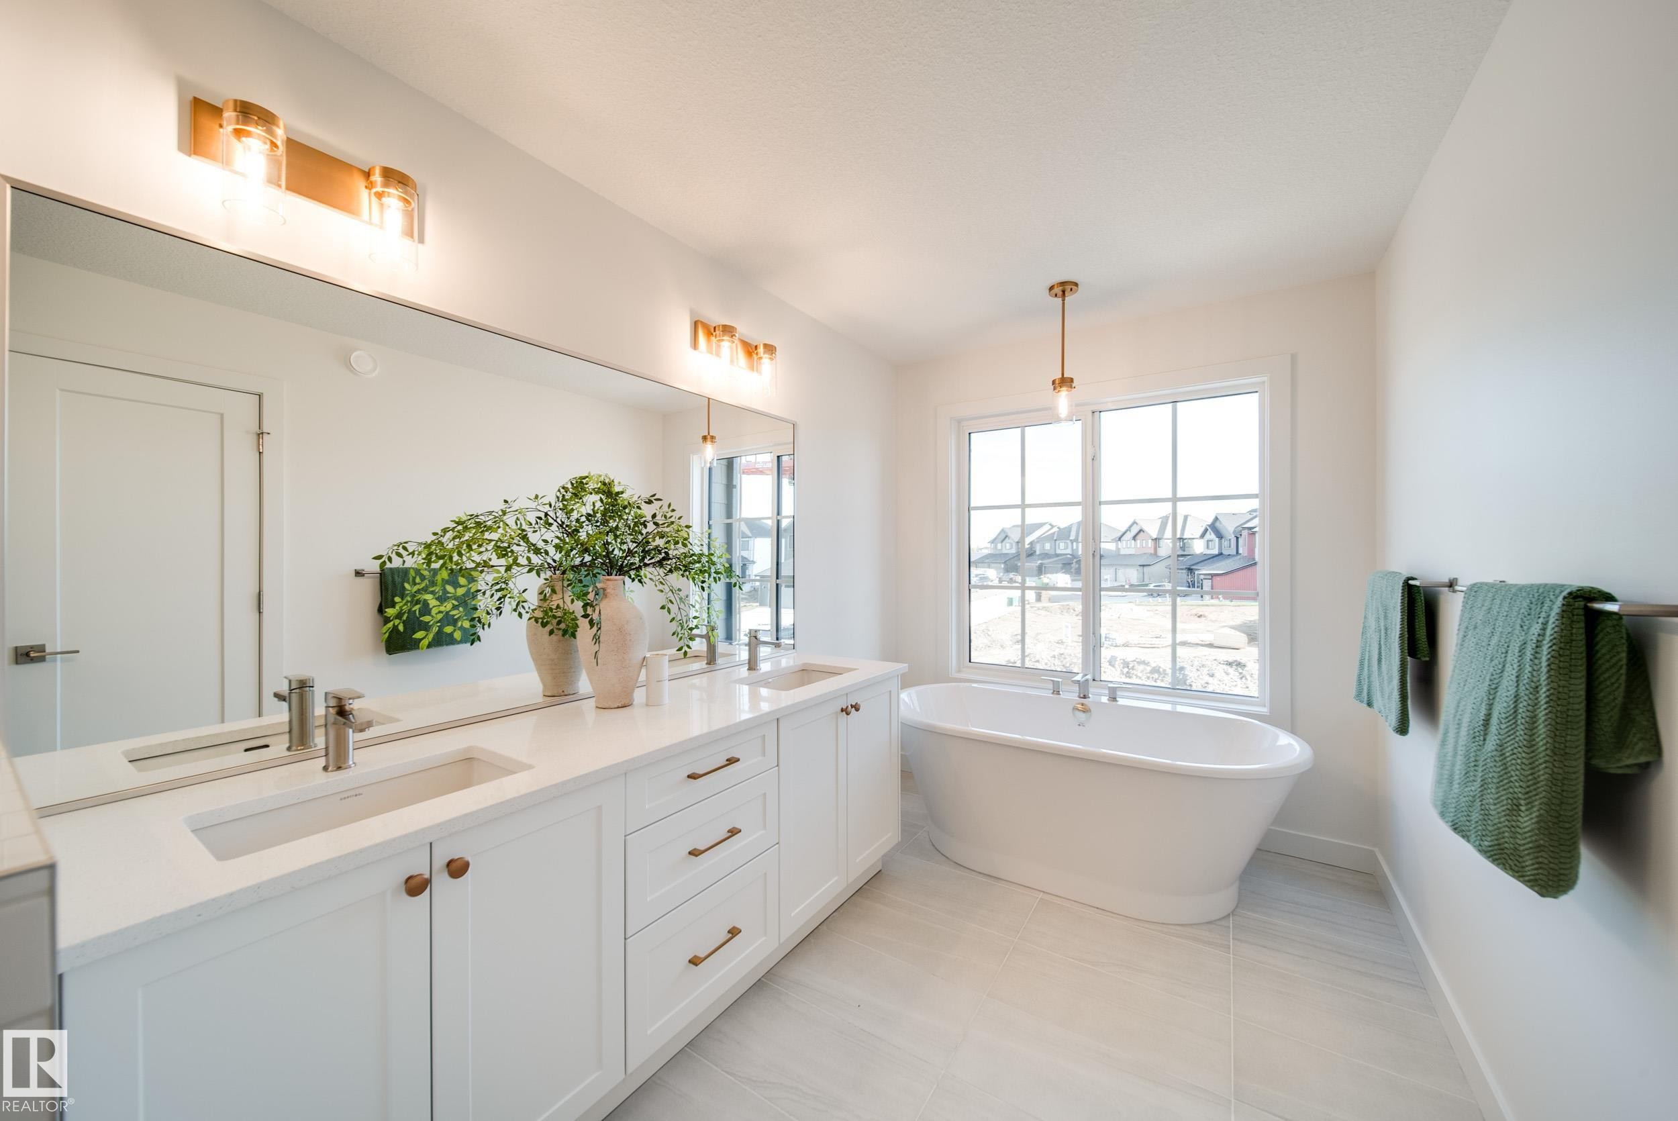
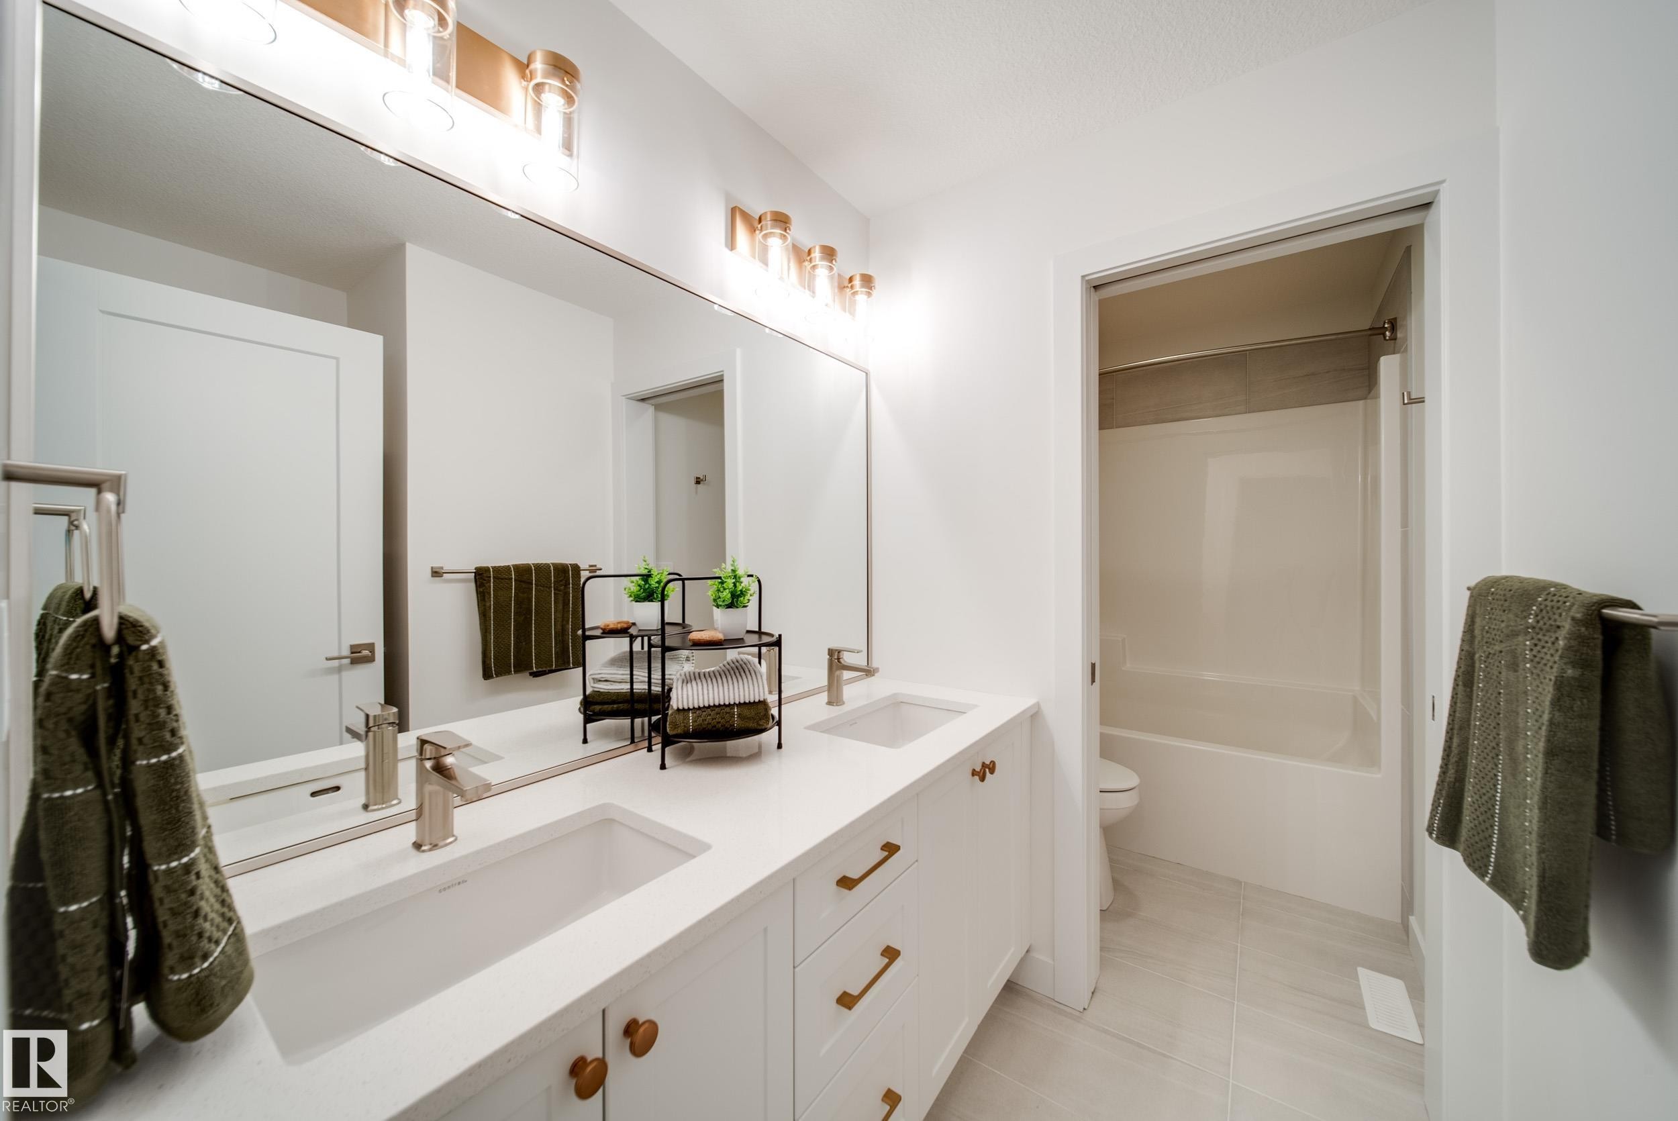
54 Clichy Close, St. Albert, AB - Indoor Photo Showing Bathroom
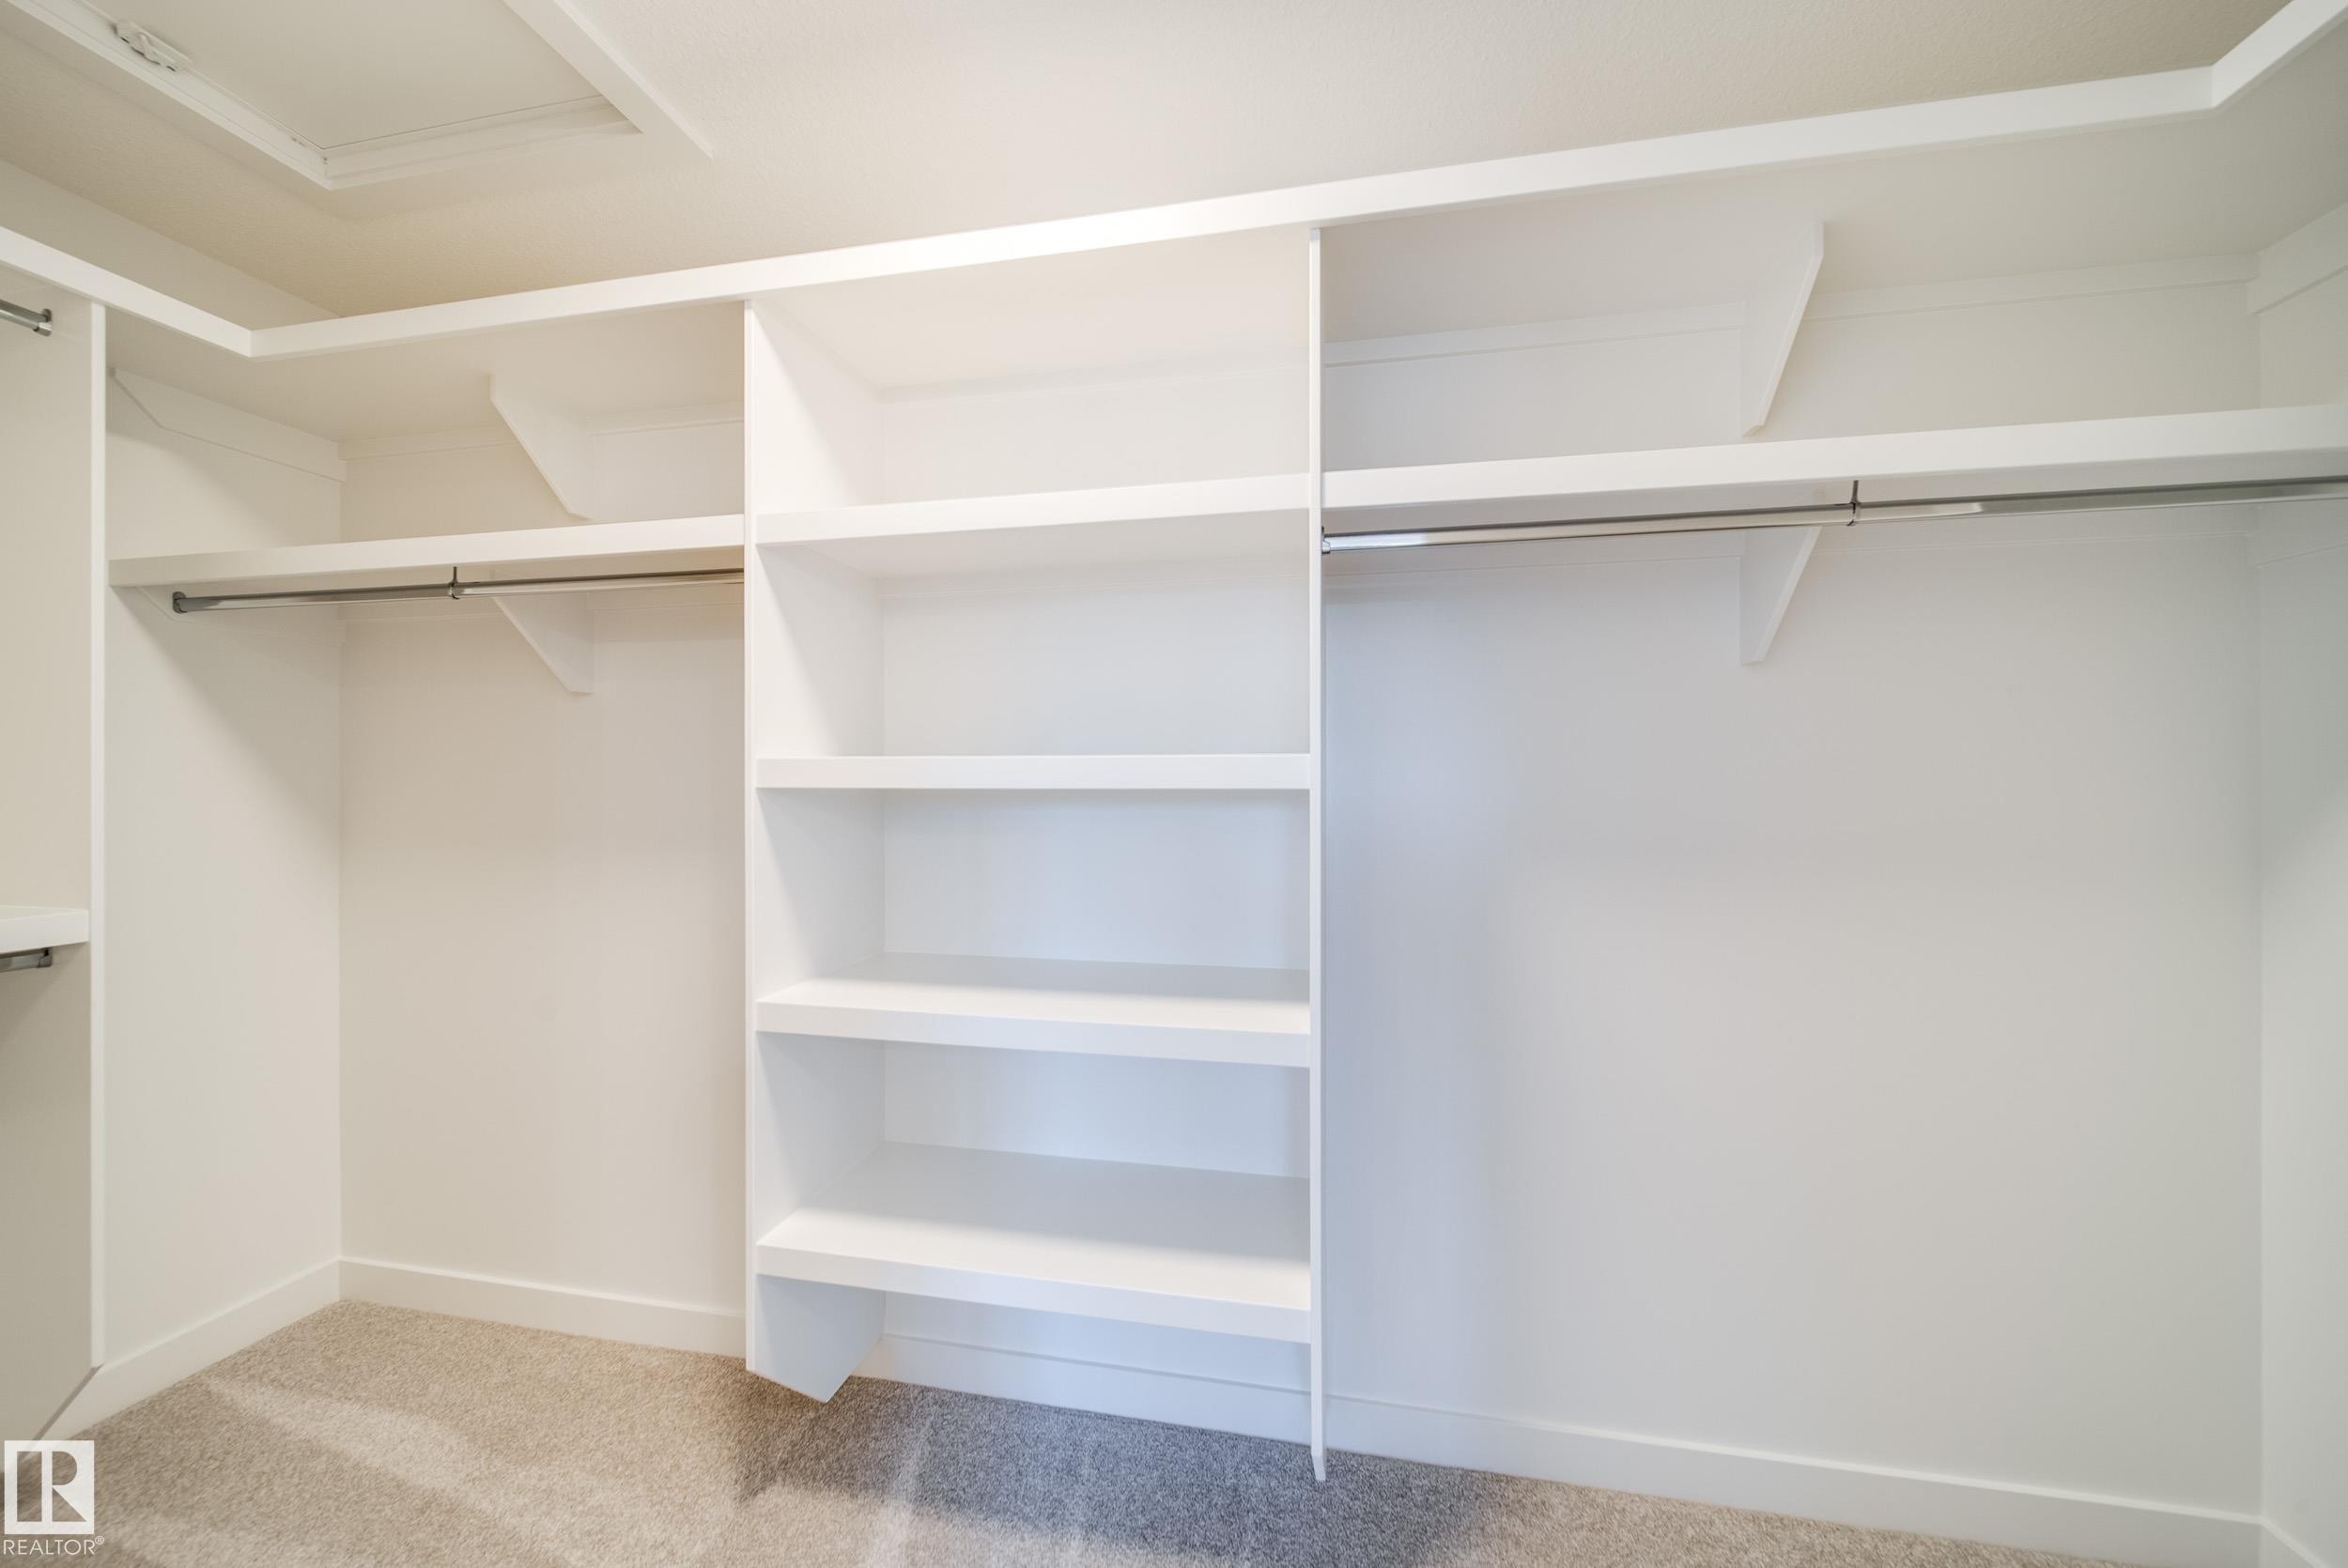
54 Clichy Close, St. Albert, AB - Indoor With Storage
54 Clichy Close, St. Albert, AB - Indoor Photo Showing Other Room
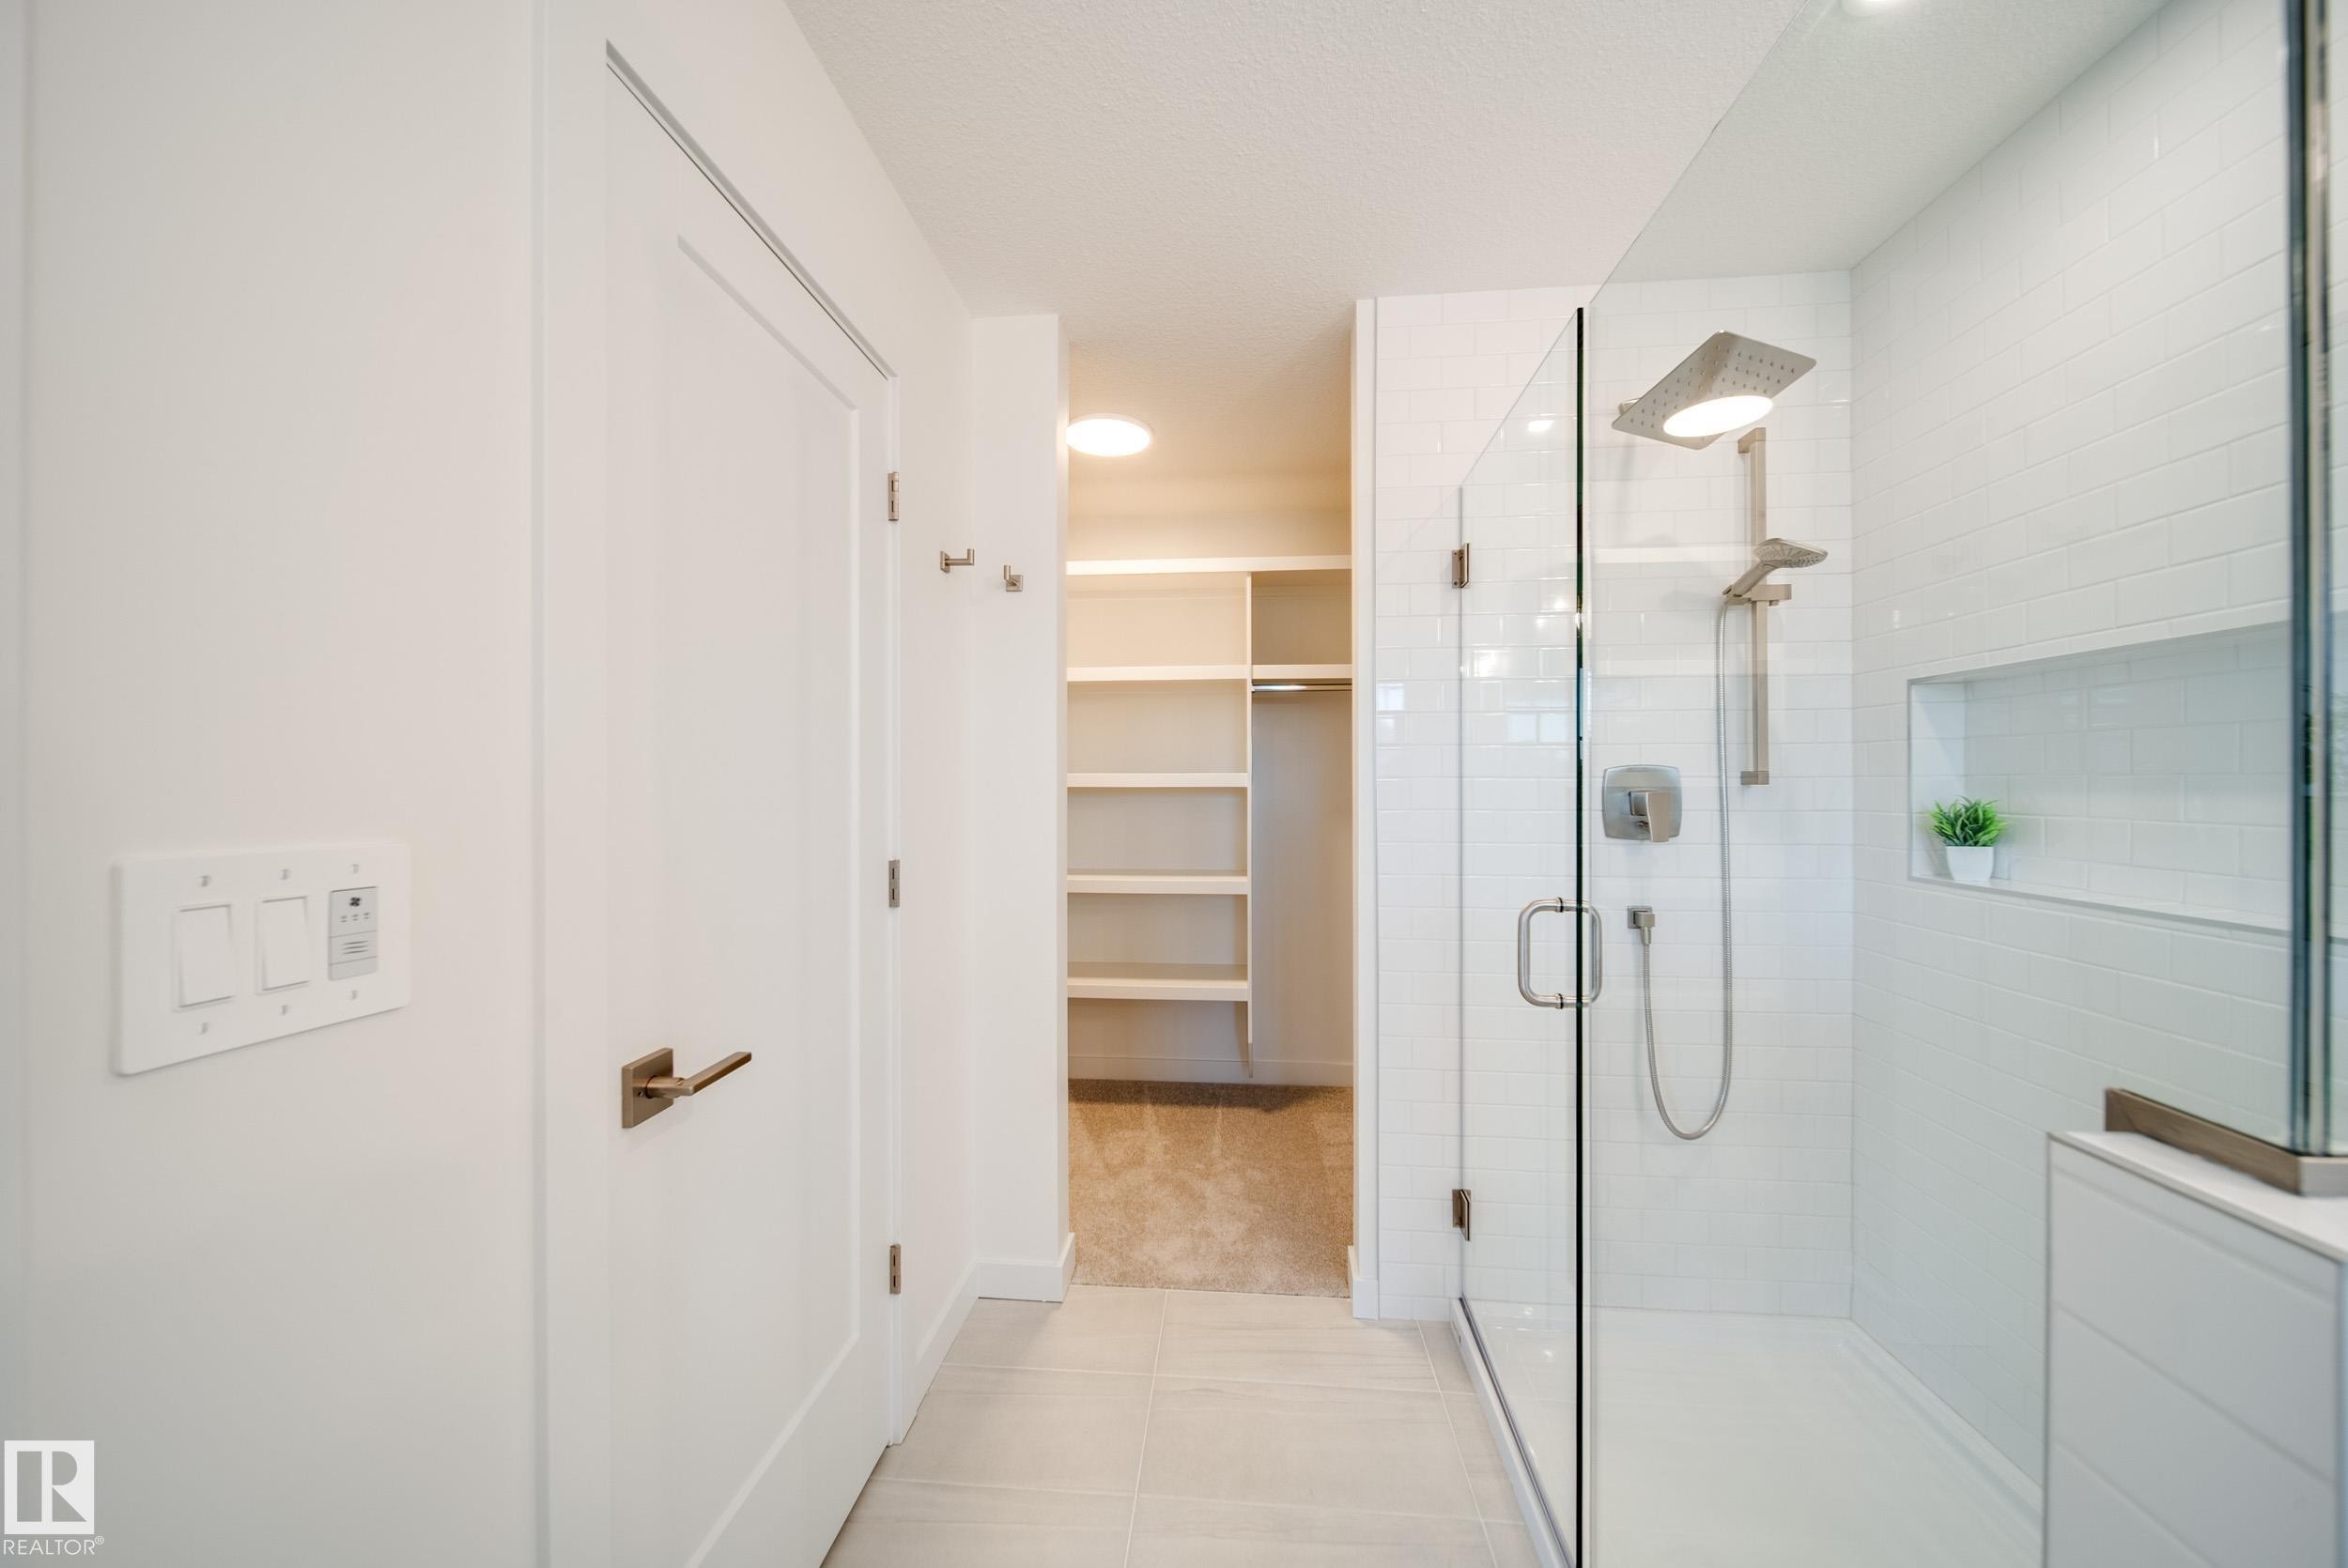
54 Clichy Close, St. Albert, AB - Indoor Photo Showing Bathroom
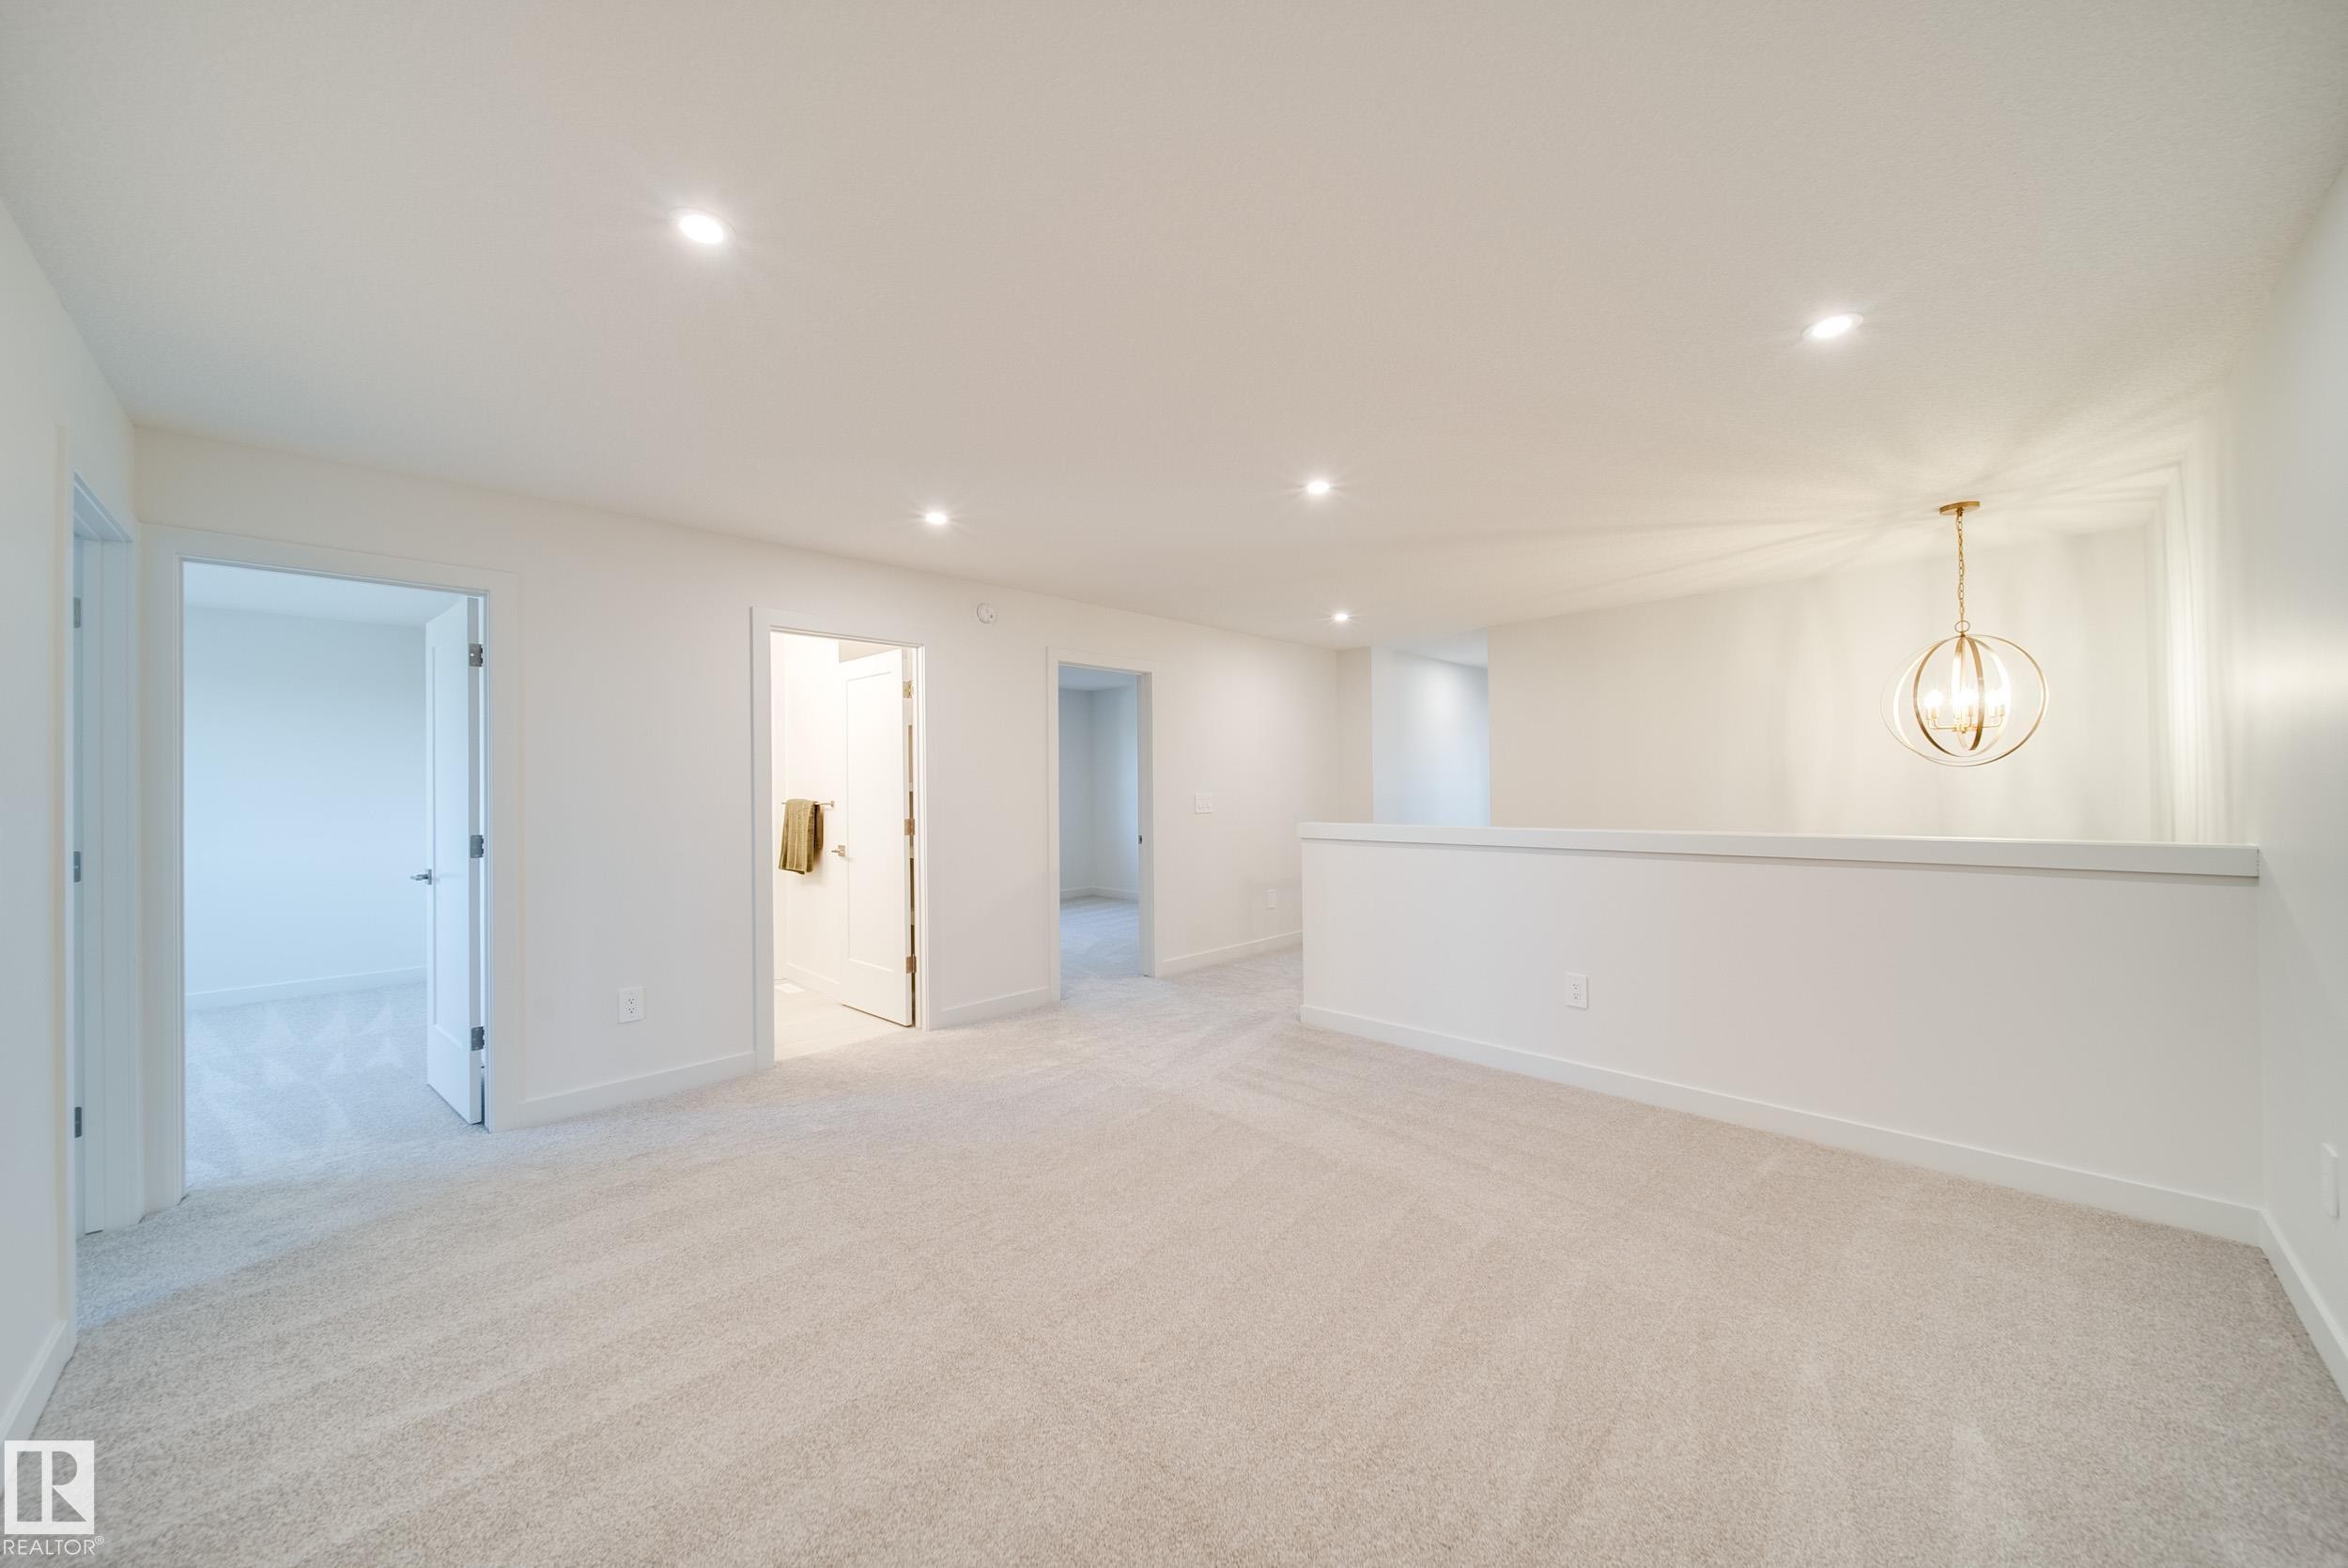
54 Clichy Close, St. Albert, AB - Indoor Photo Showing Other Room
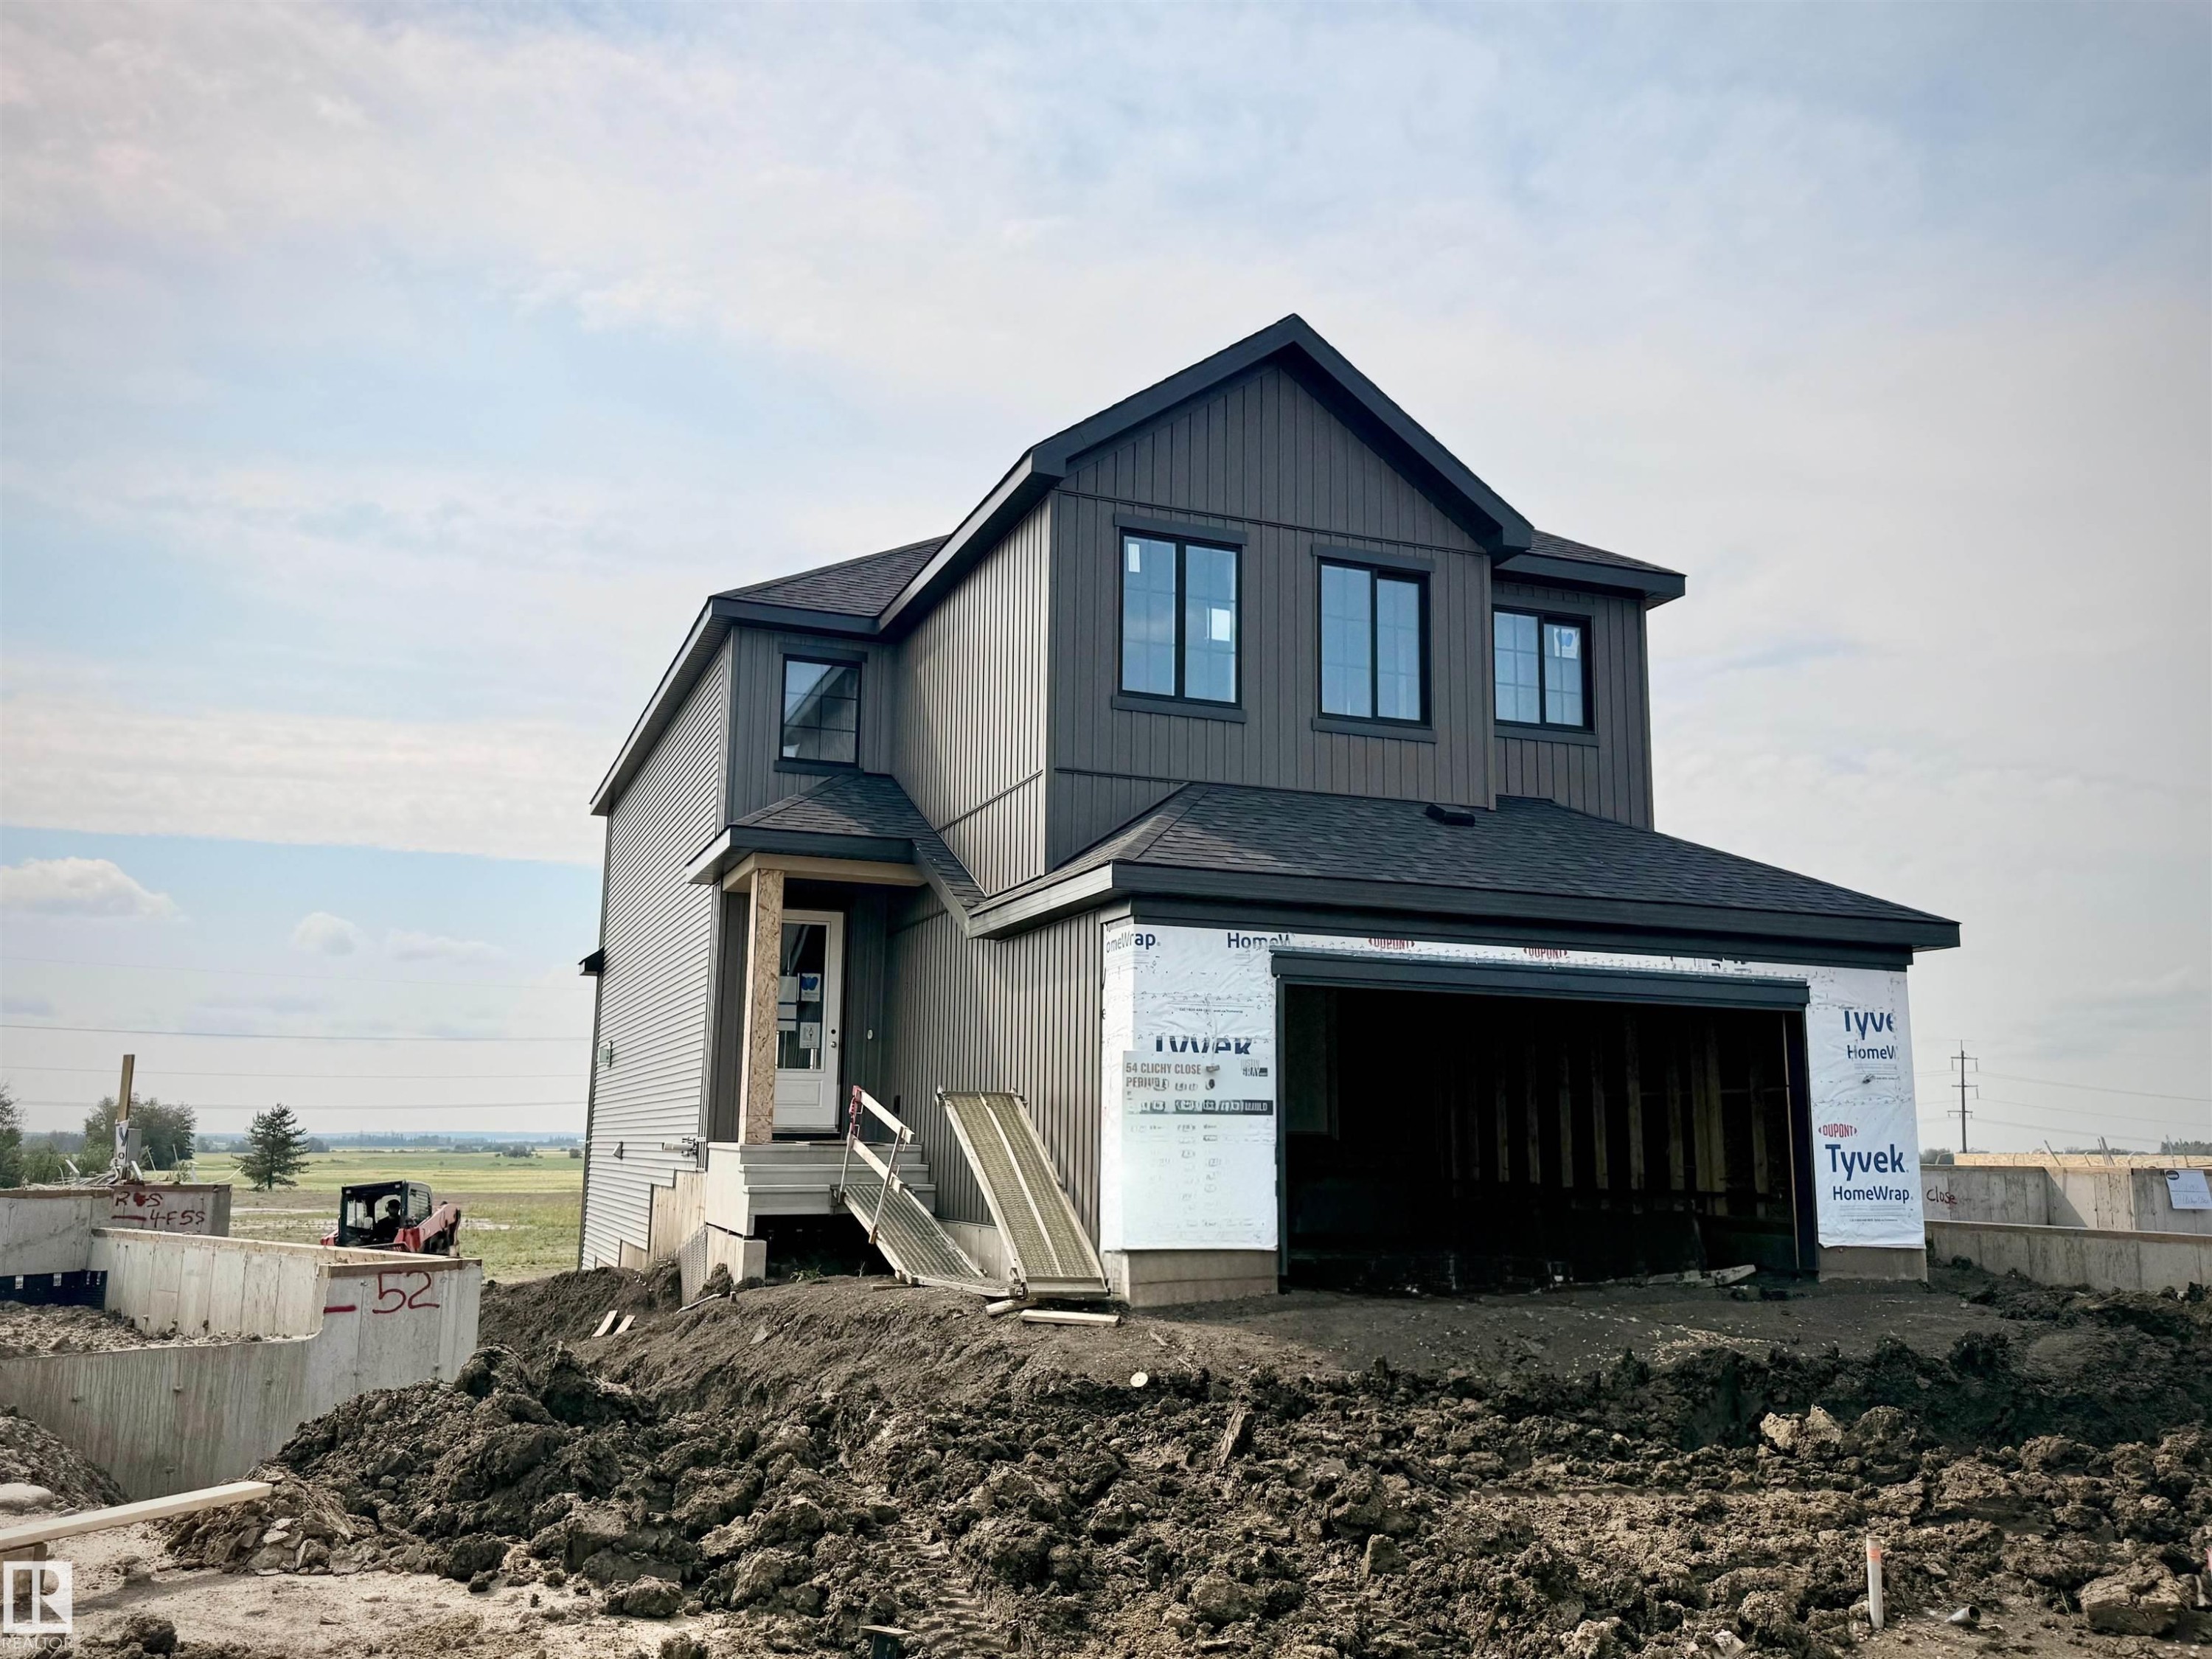
54 Clichy Close, St. Albert, AB - Outdoor
54 Clichy Close, St. Albert, AB  - Indoor Photo Showing Kitchen With Upgraded Kitchen
54 Clichy Close, St. Albert, AB  - Indoor
54 Clichy Close, St. Albert, AB - Indoor Photo Showing Dining Room
54 Clichy Close, St. Albert, AB - Indoor With Fireplace
54 Clichy Close, St. Albert, AB - Indoor Photo Showing Living Room With Fireplace
54 Clichy Close, St. Albert, AB - Indoor Photo Showing Kitchen
54 Clichy Close, St. Albert, AB - Indoor Photo Showing Office
54 Clichy Close, St. Albert, AB - Indoor Photo Showing Kitchen With Upgraded Kitchen
54 Clichy Close, St. Albert, AB - Indoor
54 Clichy Close, St. Albert, AB - Indoor Photo Showing Other Room
54 Clichy Close, St. Albert, AB - Indoor Photo Showing Bathroom
54 Clichy Close, St. Albert, AB - Indoor Photo Showing Other Room
54 Clichy Close, St. Albert, AB - Indoor Photo Showing Laundry Room
54 Clichy Close, St. Albert, AB - Indoor
54 Clichy Close, St. Albert, AB - Indoor Photo Showing Bedroom
54 Clichy Close, St. Albert, AB - Indoor Photo Showing Bathroom
54 Clichy Close, St. Albert, AB - Indoor With Storage
54 Clichy Close, St. Albert, AB - Indoor Photo Showing Other Room
54 Clichy Close, St. Albert, AB - Indoor Photo Showing Bathroom
54 Clichy Close, St. Albert, AB - Indoor Photo Showing Other Room
54 Clichy Close, St. Albert, AB - Outdoor
  • Publicité
Êtes-vous un investisseur immobilier
54 Clichy Close, St. Albert, AB, T8T 2E3
859 900 $

4 Chambres

3 Salles de bain

Informations sur la propriété

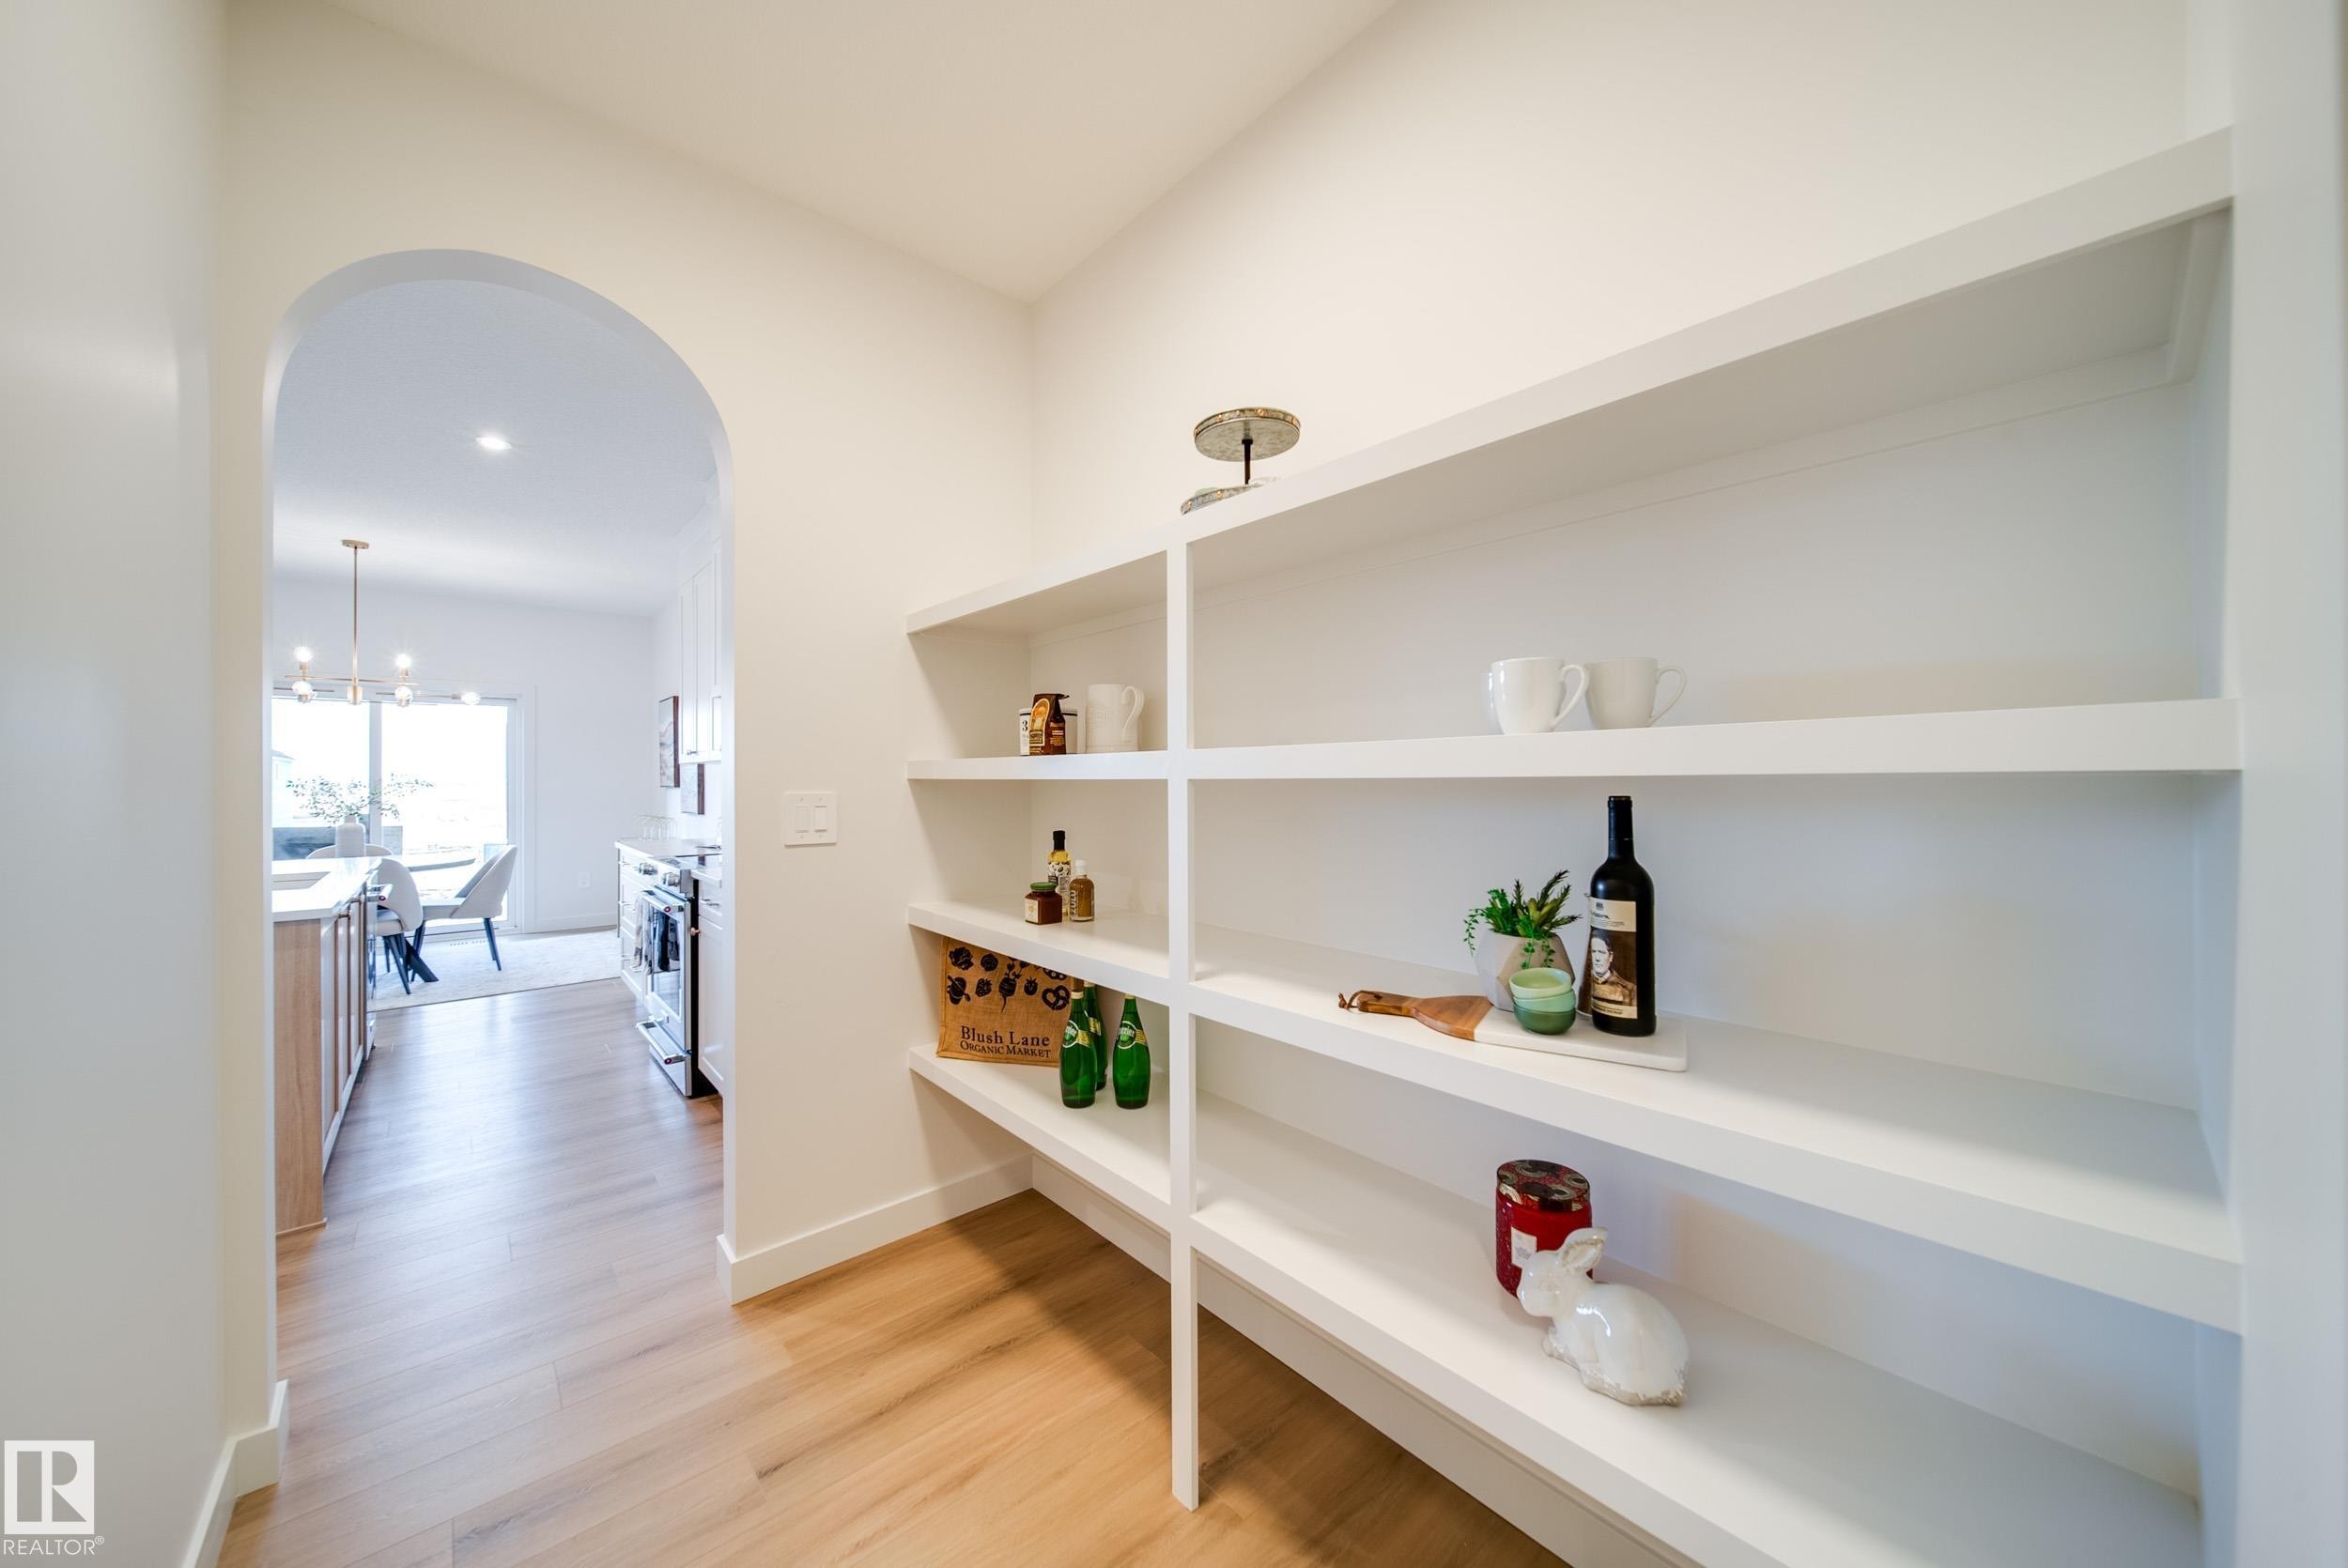
2026 small volume BUILDER OF THE YEAR Justin Gray Homes proudly presents the Carbon model w/over 2500 SF of beautifully crafted living space w/ nearly $78K in upgrades, designed with room to grow without compromising on style. Featuring FOUR bedrms, 2.5 bathrms, main floor DEN, spacious bonus rm, & an OPEN TO ABOVE great room, this POND BACKING WALKOUT home on a WEST FACING YARD combines thoughtful functionality w/timeless design. Finished in our bright & inviting COASTAL ZEN palette exclusively curated by CM Interiors, it includes HARDWOOD flooring, plush carpet, a GAS fireplace, CUSTOM built-in range hood, TANKLESS on-demand hot water, & EXPANSIVE All Weather Windows that fill the home w/natural light. Upstairs find TWO 5pc baths, one of which is connected to a tranquil primary retreat w/a VAULTED CEILING & custom MDF finishes. Every detail has been thoughtfully selected to create a home that’s refined, functional, and built for everyday living. *Photos of similar home/colour palette, finishes may vary.
Particularités du bâtiment :

  • Foyer: Oui
  • Stationnement: Oui
  • Surface utile: 232.26 Mètre

Caractéristiques :

  • Accès routier: Entrée pavée vers la maison
  • Alimentation du foyer: Gaz
  • Appareils ménagers: Lave-vaisselle encastré, Sécheuse, Commandes pour garage, Télécommande de porte de garage, Hotte, Four encastré, Four à micro-ondes, Réfrigérateur, Laveuse
  • Bâti en: 2026
  • Caractéristiques de commodités: Plafond 9 pieds, Terrasse, Murs extérieurs 2 po x 6 po, Eau chaude instantanée, Isolation - Mise à jour, Maison sans animaux, Maison sans fumée, Thermostat programmable, Fenêtres en vinyle, Sous-sol descendant, Voir remarques, Système VRC, Plafond 9 pieds - sous-sol
  • Caractéristiques de la communauté: Plafond 9 pieds, Terrasse, Murs extérieurs 2 po x 6 po, Eau chaude instantanée, Isolation - Mise à jour, Maison sans animaux, Maison sans fumée, Thermostat programmable, Fenêtres en vinyle, Sous-sol descendant, Voir remarques, Système VRC, Plafond 9 pieds - sous-sol
  • Caractéristiques du stationnement: Garage double attenant, Surdimensionné
  • Caractéristiques extérieures: Façade sur un parc/boisé, Golf à proximité, Aucune ruelle, Près d'un terrain de jeu, Écoles, Centre commercial à proximité, Ruisseau/étang, Voir remarques
  • Chambres : 4
  • Chauffage: =Air pulsé-1, Gaz naturel
  • Détails de la fondation: Périmètre en béton
  • État du sous-sol: Non fini
  • Forme du lot: En pointe
  • Les frais d'association comprennent: Voir remarques
  • Points d'intérêt du site: Façade sur un parc/boisé, Golf à proximité, Aucune ruelle, Terrain de jeux Nearby, Écoles, Centre commercial à proximité, Ruisseau/étang, Voir remarques
  • Revêtement de plancher: Moquette, Carreaux de céramique, Bois franc
  • Salle(s) de bains : 2+1
  • Sous-sol: Pleine grandeur, Non fini
  • Style architectural: 2 étages
  • Superficie habitable (approx): 232.26 Mètres carrés
  • Toit: Bardeaux d'asphalte
  • Type de bâtiment: Unifamiliale détachée
  • Type de sous-sol: Pleine grandeur
  • Zonage: Zone 24
  • Nbre d'espaces de stationnement: 4

Gracieuseté de : MaxWell Polaris

Dernière mise à jour des données le 2026-08-06 à 07:09

The data relating to real estate for sale on this web site comes in part from the Internet Data exchange (“IDX”) program of the REALTORS® Association of Edmonton. IDX information is provided exclusively for consumers' personal, non-commercial use and may not be used for any purpose other than to identify prospective properties consumers may be interested in purchasing. The data on this website is deemed reliable but is not guaranteed accurate by the REALTORS® Association of Edmonton. Information deemed reliable but not guaranteed.

Copyright 2026 by the REALTORS® Association of Edmonton. All Rights Reserved. Data is deemed reliable but is not guaranteed accurate by the REALTORS® Association of Edmonton.

ÉvaluationExpressMC Powered by RPS
Vous songez à vendre?

Commencez par découvrir ce que votre maison pourrait valoir sur le marché actuel.

Emplacement de 54 Clichy Close, St. Albert, AB, T8T 2E3

Données démographiques de 54 Clichy Close, St. Albert, AB, T8T 2E3

Étape de vie

Parents d'âge moyen avec adolescents

Type d'emploi

Mixte

Revenu moyen du ménage

127 178.11 $

Nombre moyen d'enfants

1.66

Population à domicile

Structure à domicile

Âge de la population

Éducation

Niveau d'éducation

No certificate/diploma/degree

17.52 %

Diplôme d'études secondaires ou équivalent

26.28 %

Certificat ou diplôme d'apprentissage ou d'une école de métiers

6.69 %

Diplôme d'études collégiales ou d'études postsecondaires (non universitaires)

23.91 %

Certificat d'études universitaires

0.87 %

Diplômes d'études universitaires

24.73 %

Navetteur

Se rendre au travail

En auto

91.64 %

En transport en commun

1.67 %

À pied

2.03 %

À bicyclette

0.39 %

Par tout autre moyen

4.27 %

Diversité Culturelle

Connaissance des langues officielles

Langue maternelle

Données Sur Le Bâtiment

Type de bâtiment

Appartements (faible hauteur et à étages multiples)

47.02 %

Maisons

52.98 %

Achat ou location