Button CopyPathCircle CloseCircle Left ArrowArrow Down Icon GreyClosecirclecircleBurger
  • Advertising

41 ELDRIDGE Point(e), St. Albert, AB, T8N 8C3

Courtesy of Kent Clark of Blackmore Real Estate
MLS® # E4508038
House For Sale In Erin Ridge North, St. Albert, Alberta
$1,050,000 QuickQuoteTM: Not Available

1+2 Beds

3 Baths

41 Eldridge Point(E), St. Albert, AB
Virtual Tour
41 Eldridge Point(E), St. Albert, AB
  • Advertising
Are you a real estate investor?
41 ELDRIDGE Point(e), St. Albert, AB, T8N 8C3
$1,050,000

3 Beds

3 Baths

Property Information:

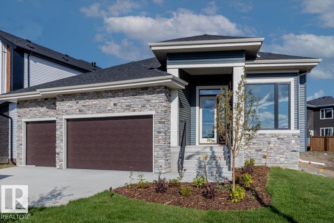
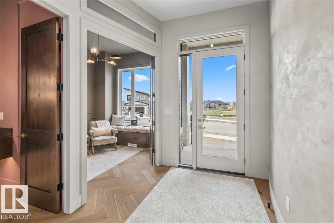
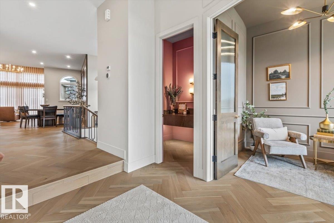
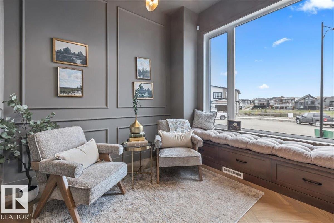
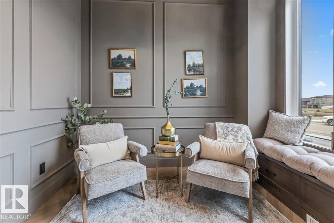
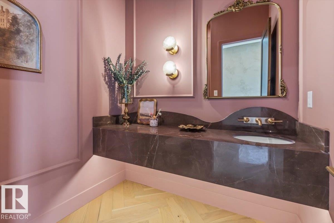
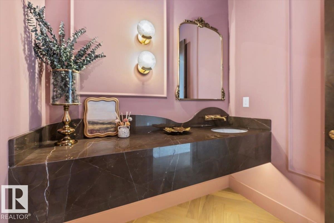
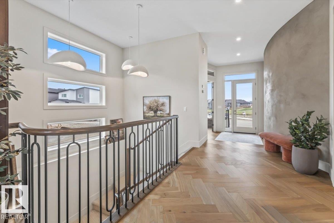
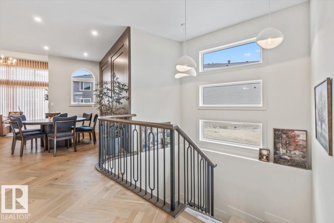
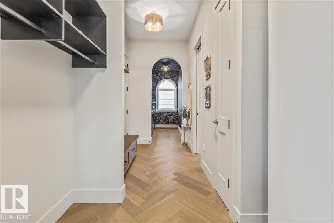
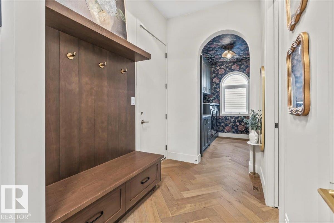
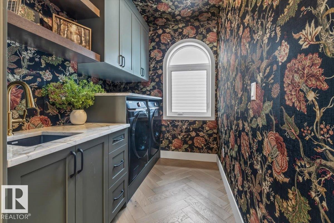
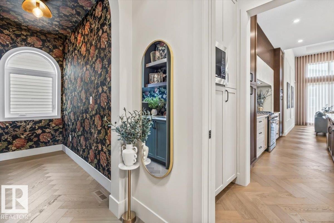
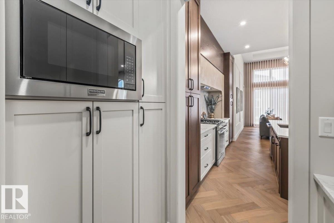
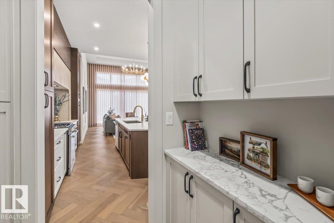
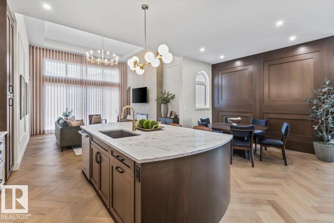
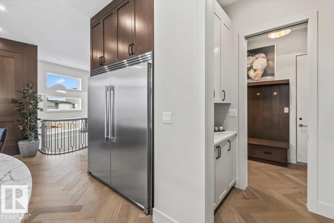
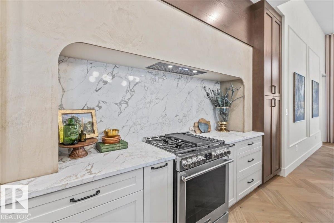
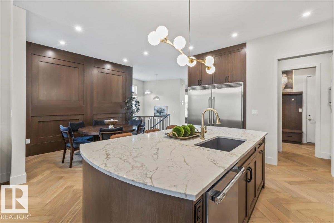
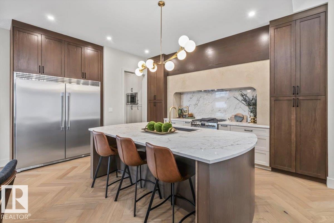
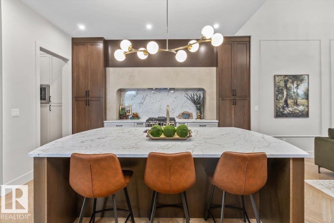
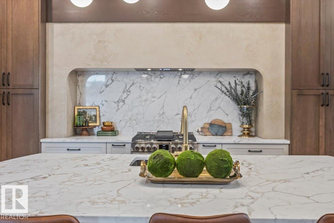
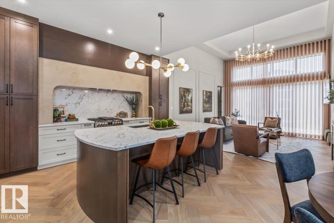
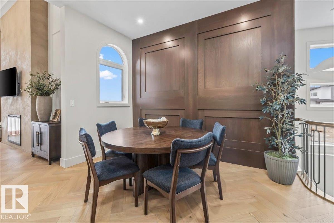
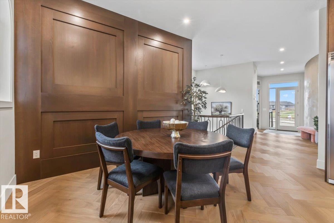
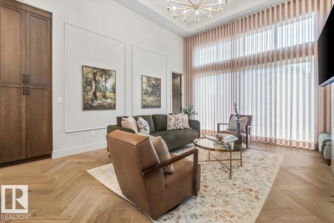
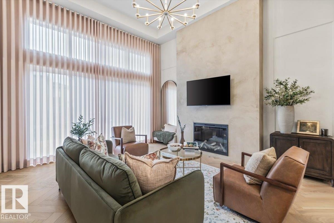
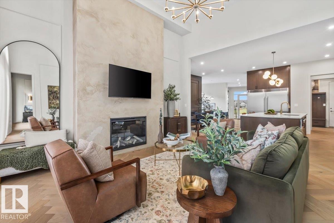
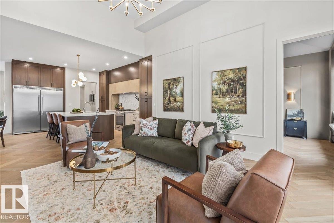
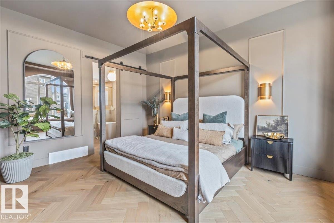
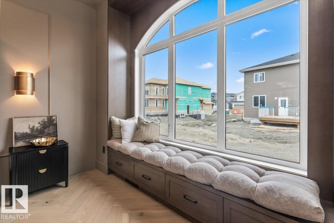
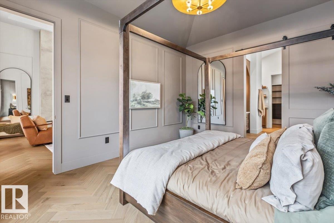
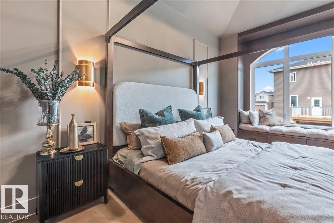
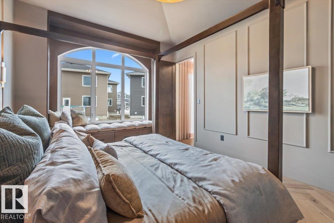
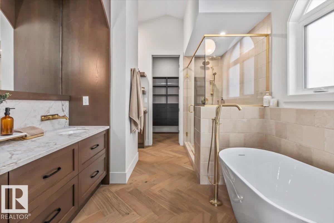
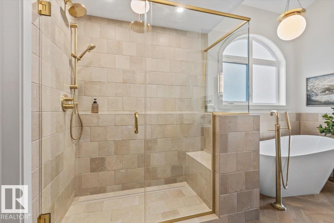
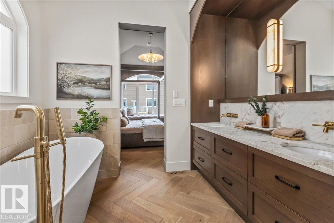
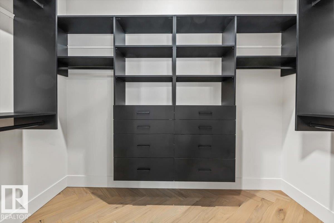
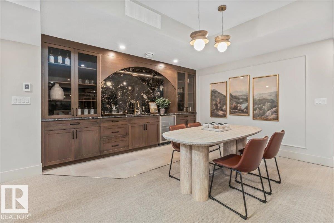
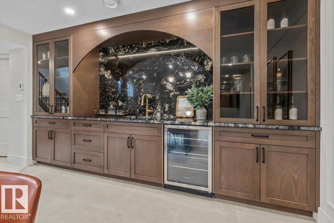
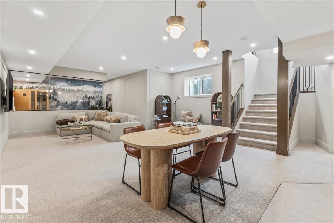
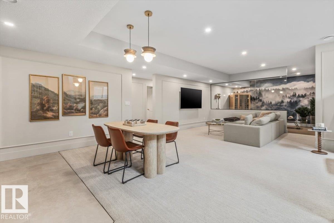
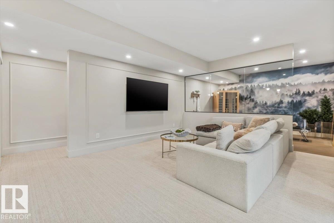
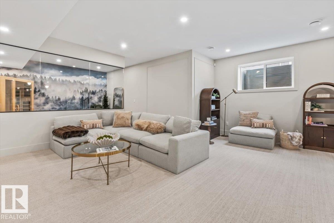
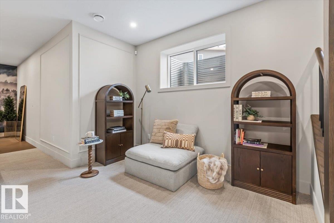
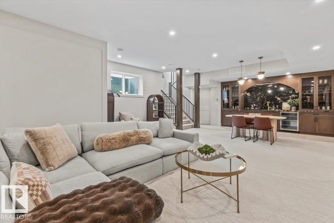
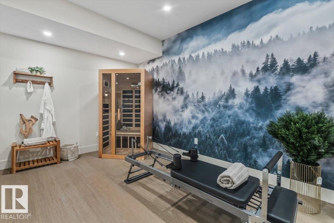
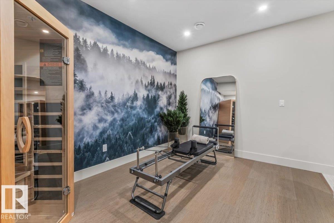
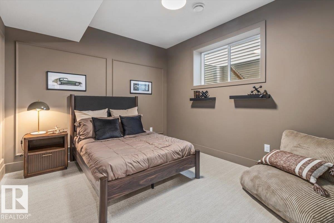
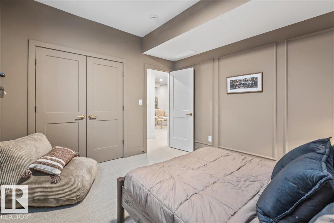
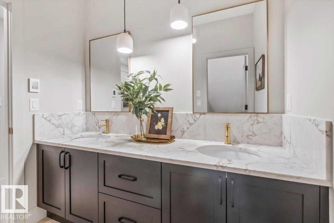
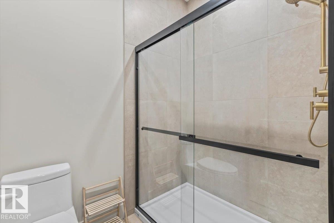
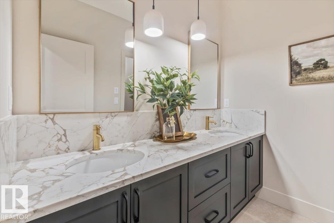
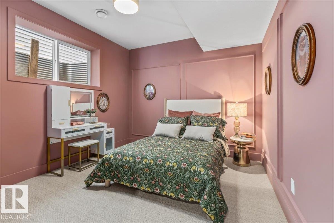
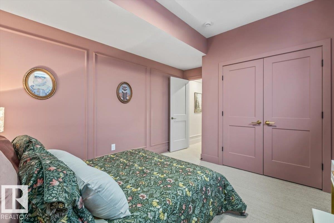
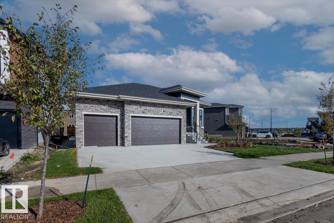
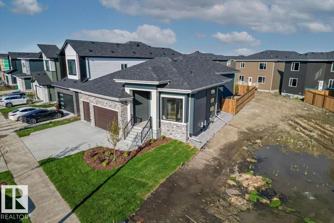
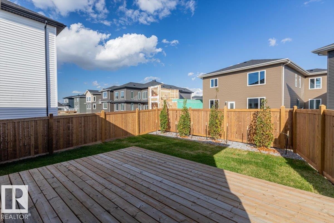
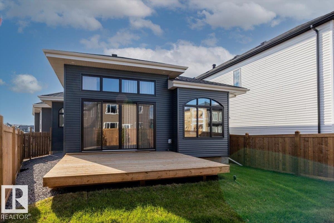
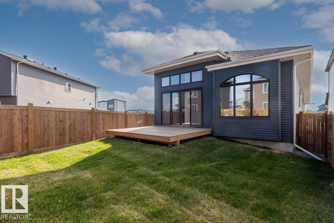
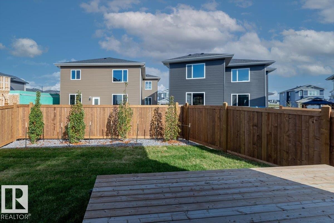
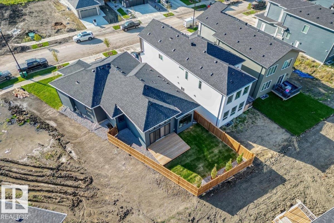
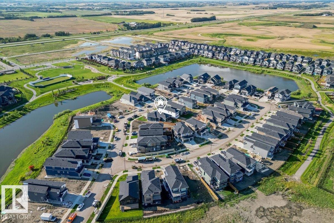
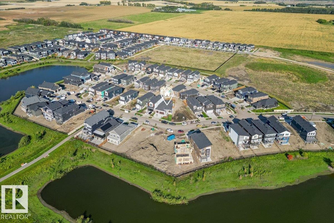
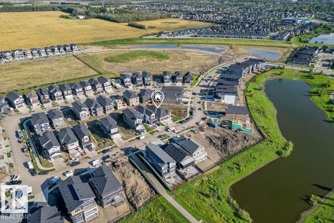
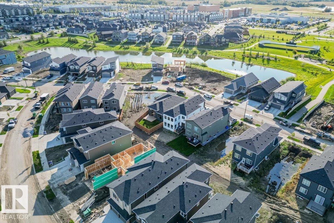
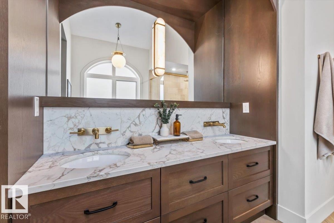
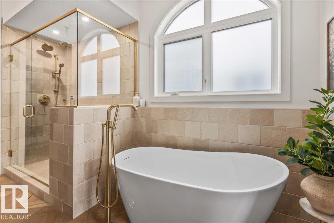
Some houses move beyond logical and you just know they are the right one. This is exactly that. The moment you walk through the door is that grounding exhale "I'm Home". Dropping your things off in the large mudroom off the triple garage and flipping the laundry before following the delicious aroma of dinner into the kitchen. You find the island kitchen filled with laughter, sharing stories from the day. Someone is finishing work at the table and you move through the sunlit living room to the primary suite to decompress. Passing the dual sinks, soaker tub and shower to change in the walk-in closet. After dinner everyone moves downstairs to get in a workout and share a cold drink before watching a movie to unwind. The kids retreat to their own bedrooms getting ready for bed in front of their own sinks in the 4 pce bath. You get the dog out for a walk around the pond before catching the last rays of sun on the deck. Weekend errands have never been easier with Costco and restaurants just around the corner.
Building Features:

  • Floor Space: 157.54 Metre

Property Features:

  • Amenities Features: On Street Parking, Bar, Deck, Detectors Smoke, Exercise Room, No Animal Home, No Smoking Home, Smart/Program. Thermostat, Vaulted Ceiling, Natural Gas BBQ Hookup, 9 ft. Basement Ceiling
  • Appliances: Dishwasher-Built-In, Dryer, Garage Control, Garage Opener, Hood Fan, Oven-Built-In, Refrigerator, Stove-Countertop Gas, Washer, Window Coverings, Wine/Beverage Cooler
  • Architectural Style: Bungalow
  • Basement: Full, Finished
  • Basement Development: Fully Finished
  • Basement Type: Full
  • Building Type: Detached Single Family
  • Built in: 2025
  • Community Features: On Street Parking, Bar, Deck, Detectors Smoke, Exercise Room, No Animal Home, No Smoking Home, Smart/Program. Thermostat, Vaulted Ceiling, Natural Gas BBQ Hookup, 9 ft. Basement Ceiling
  • Exterior Features: Picnic Area, Playground Nearby, Public Swimming Pool, Public Transportation, Schools, Shopping Nearby
  • Fireplace Fuel: Gas
  • Floor Space (approx): 157.54 Square Metres
  • Flooring: Carpet, Ceramic Tile, Hardwood
  • Foundation Details: Concrete Perimeter
  • Heating: Forced Air-1, Natural Gas
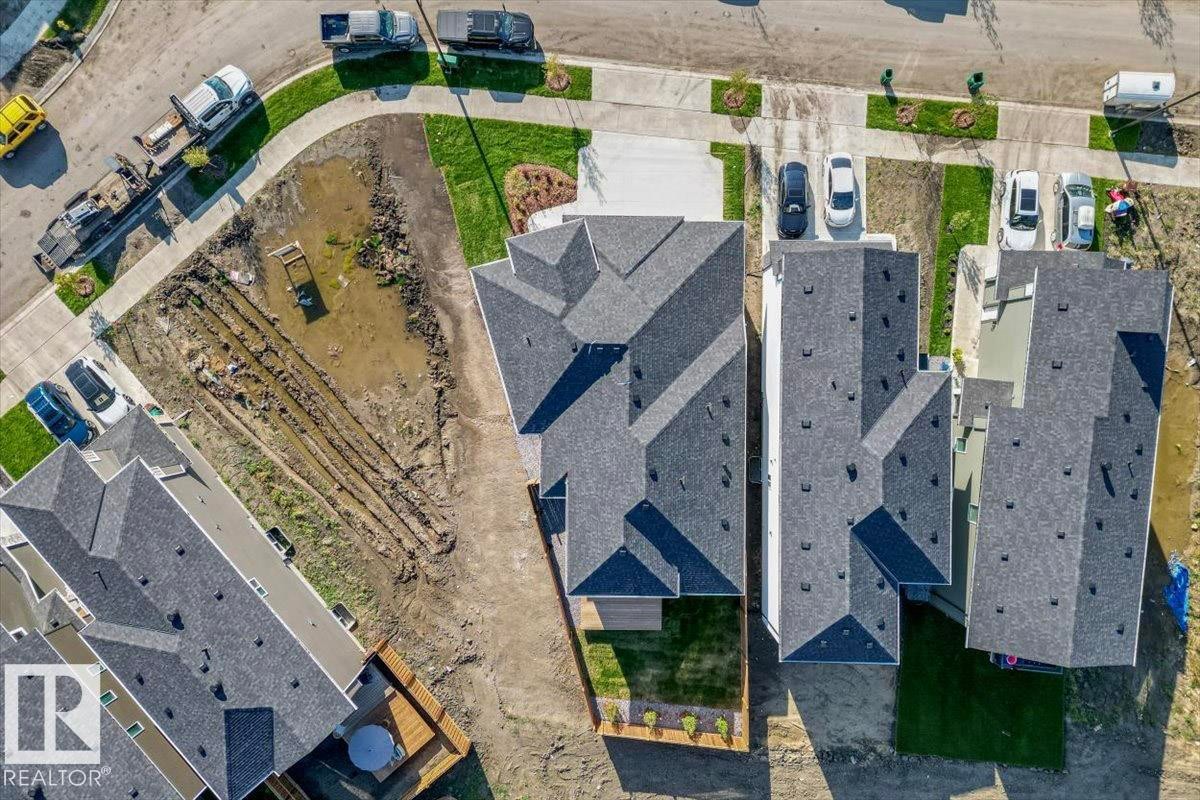
  • Lot Shape: Irregular
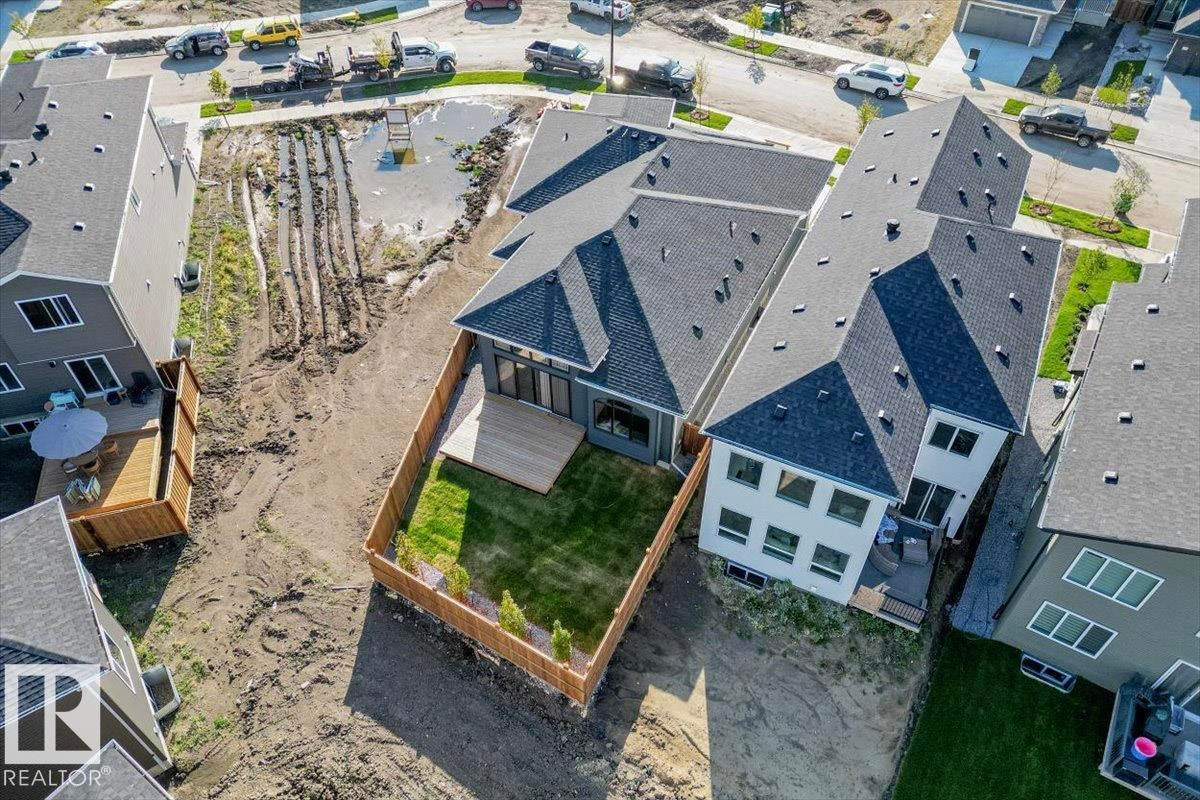
  • Lot Size: 520.00 Square Metres
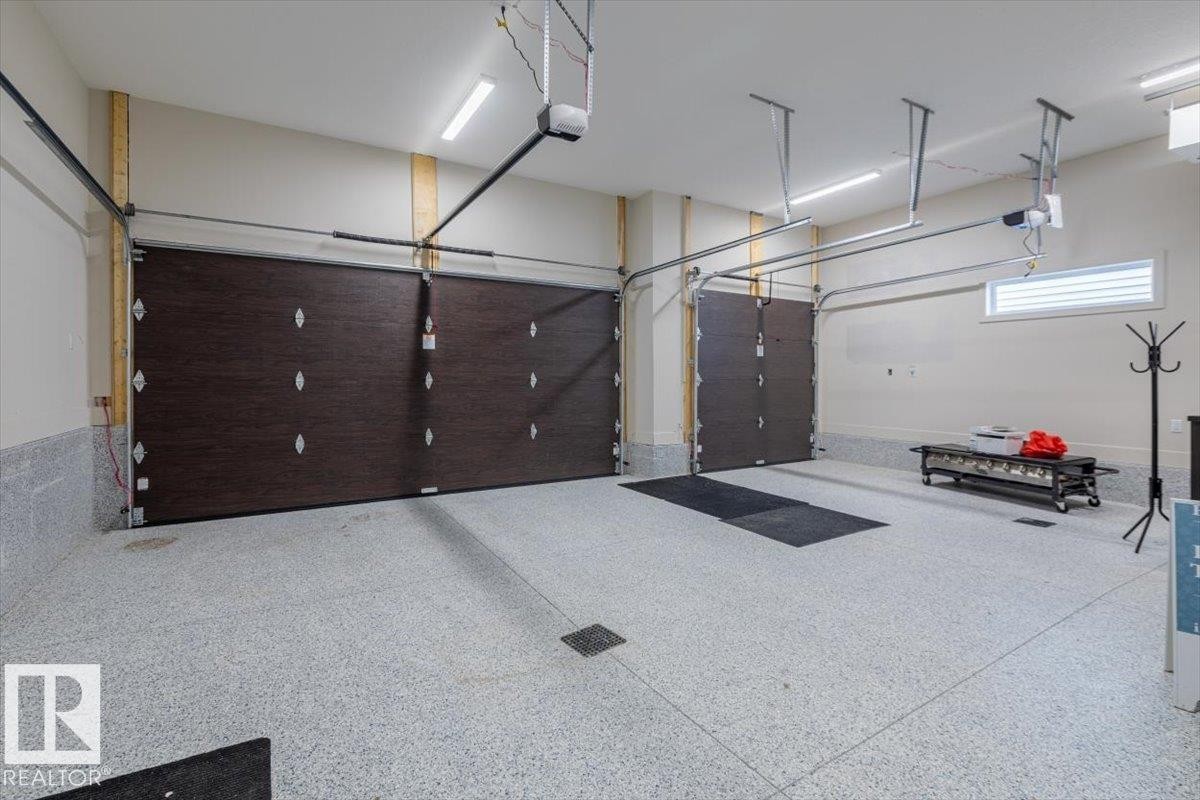
  • Parking Features: Triple Garage Attached
  • Road Access: Paved Driveway to House
  • Roof: Asphalt Shingles
  • Site Influences: Picnic Area, Playground Nearby, Public Swimming Pool, Public Transportation, Schools, Shopping Nearby
  • Zoning: Zone 24

Courtesy of: Blackmore Real Estate

Data was last updated 2026-09-10 at 19:55

The data relating to real estate for sale on this web site comes in part from the Internet Data exchange (“IDX”) program of the REALTORS® Association of Edmonton. IDX information is provided exclusively for consumers' personal, non-commercial use and may not be used for any purpose other than to identify prospective properties consumers may be interested in purchasing. The data on this website is deemed reliable but is not guaranteed accurate by the REALTORS® Association of Edmonton. Information deemed reliable but not guaranteed.

Copyright 2026 by the REALTORS® Association of Edmonton. All Rights Reserved. Data is deemed reliable but is not guaranteed accurate by the REALTORS® Association of Edmonton.

QuickQuoteTM Powered by RPS
Thinking of Selling?

Start by finding out what your home might be worth in today's market.

Location of 41 ELDRIDGE Point(e), St. Albert, AB, T8N 8C3

Demographic Information of 41 ELDRIDGE Point(e), St. Albert, AB, T8N 8C3

Life Stage

Growing Families

Employment Type

Mixed

Average Household Income

$137,252.00

Average Number of Children

1.72

Household Population

Household Structure

Age of Population

Education

Education Level

No certificate/diploma/degree

11.46 %

High school certificate or equivalent

28.5 %

Apprenticeship trade certificate/diploma

7.29 %

College/non-university certificate

21.77 %

University certificate (below bachelor)

2.2 %

University Degree

28.76 %

Commuter

Travel To Work

By Car

84.48 %

By Public Transit

4.38 %

By Walking

6.25 %

By Bicycle

0.0 %

By Other Methods

4.89 %

Cultural Diversity

Knowledge of Official Language

Mother Tongue

Building Information

Building Type

Apartments (Low and High Rise)

59.78 %

Houses

40.22 %

Own Vs. Rent