Button CopyPathCircle CloseCircle Left ArrowArrow Down Icon GreyClosecirclecircleBurger
  • Publicité

41 ELDRIDGE Point(e), St. Albert, AB, T8N 8C3

Gracieuseté de Kent Clark de Blackmore Real Estate
No. MLS® E4508038
Maison À vendre à Erin Ridge North, St. Albert, Alberta
1 050 000 $ ÉvaluationExpressMC: Non disponible

1+2 Chambres

3 Salles de bain

41 Eldridge Point(E), St. Albert, AB
Visite virtuelle
41 Eldridge Point(E), St. Albert, AB
  • Publicité
Êtes-vous un investisseur immobilier
41 ELDRIDGE Point(e), St. Albert, AB, T8N 8C3
1 050 000 $

3 Chambres

3 Salles de bain

Informations sur la propriété

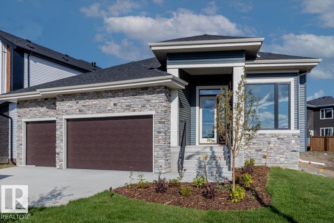
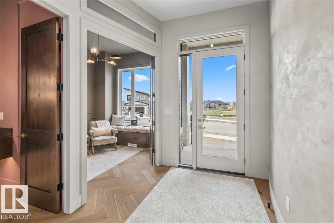
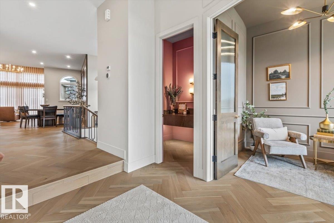
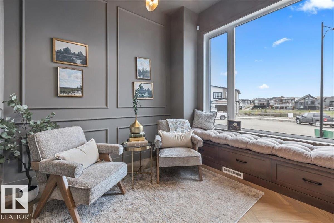
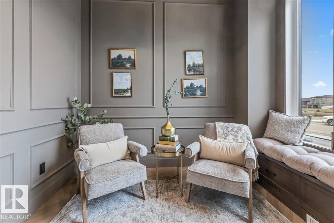
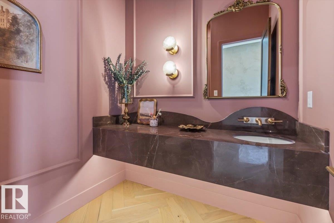
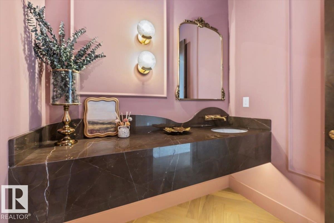
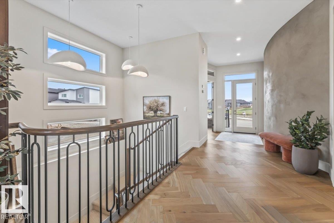
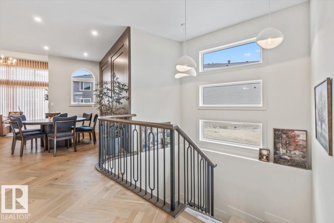
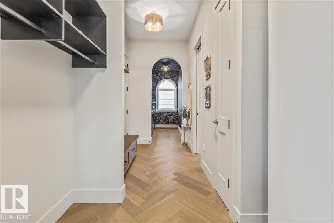
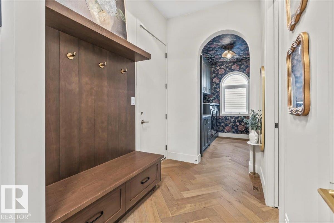
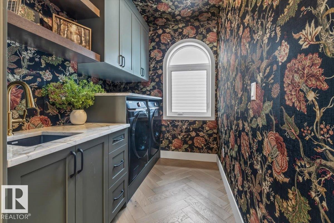
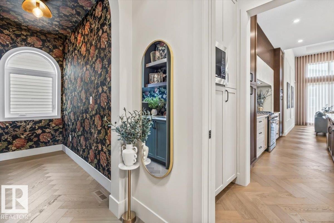
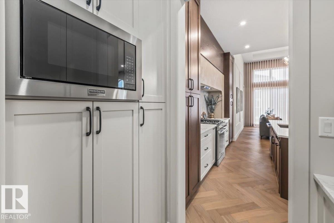
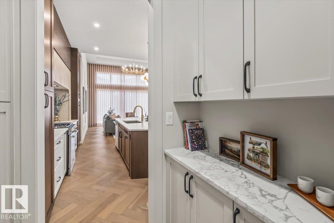
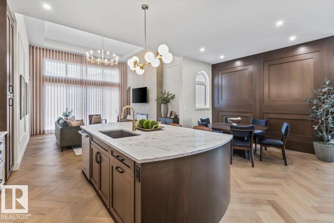
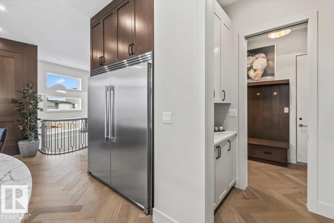
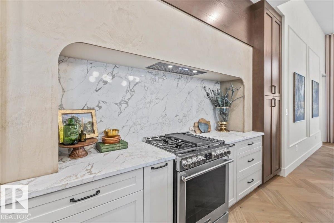
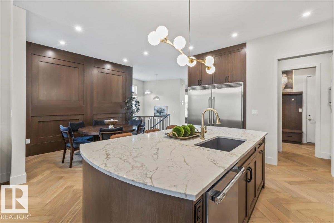
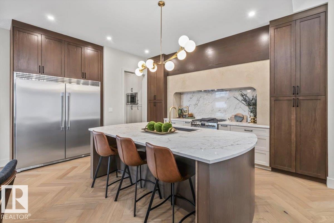
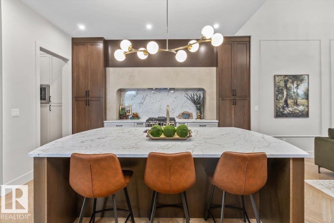
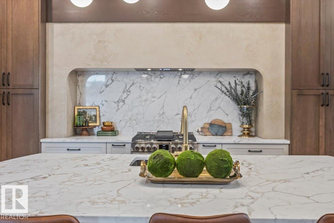
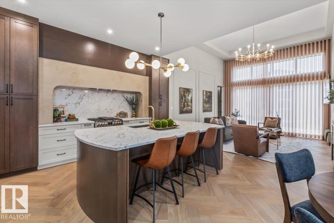
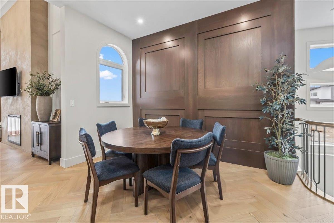
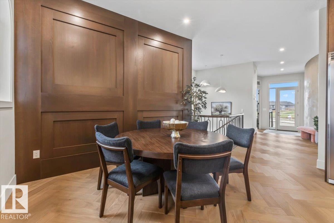
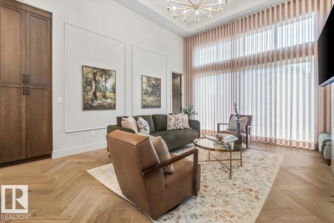
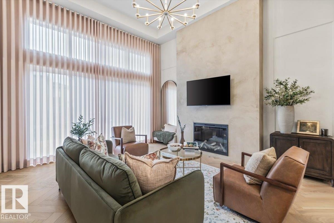
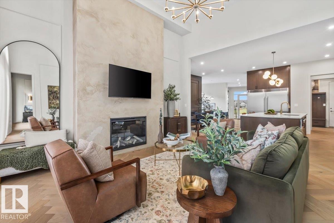
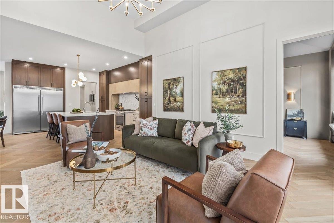
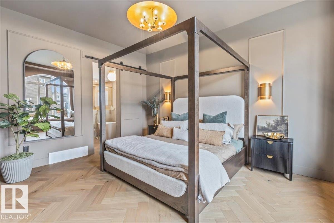
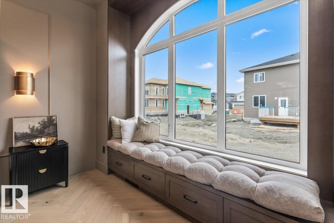
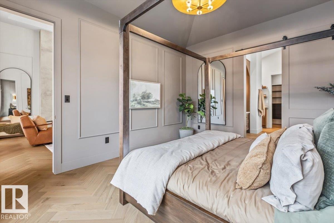
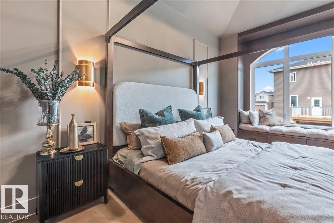
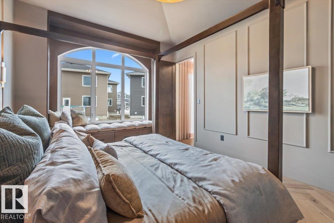
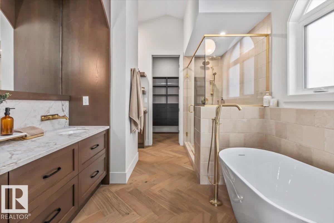
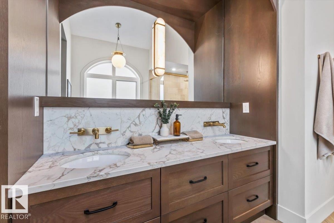
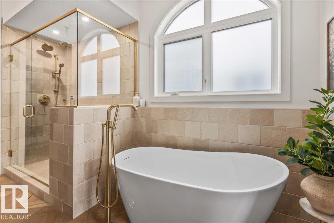
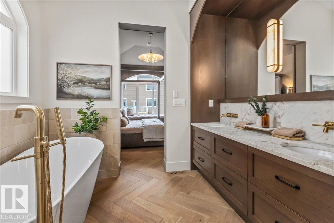
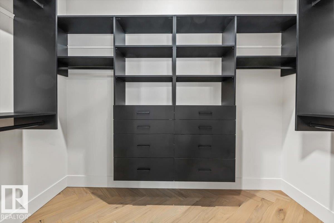
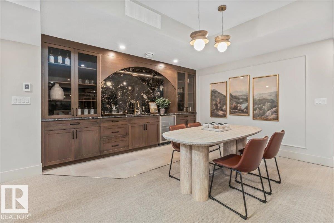
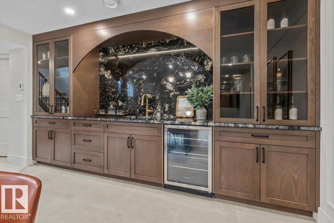
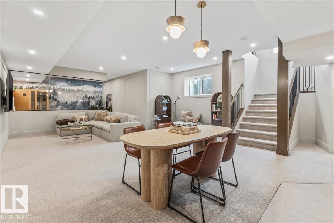
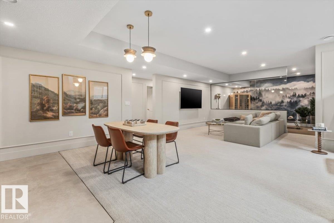
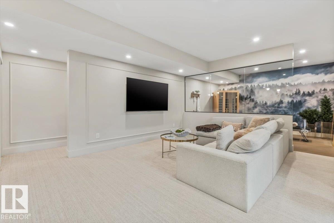
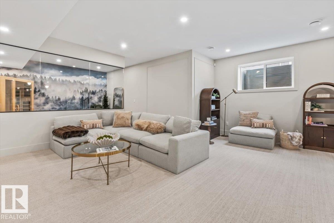
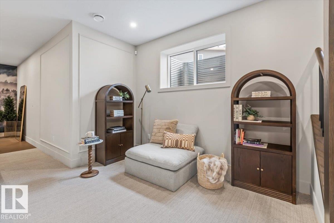
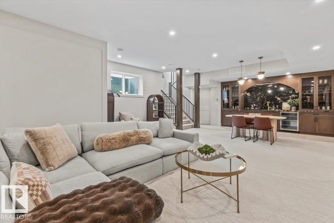
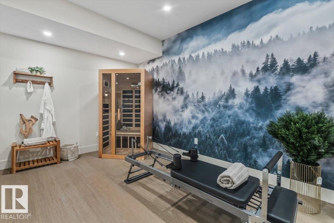
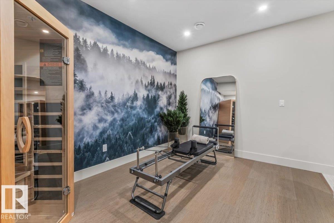
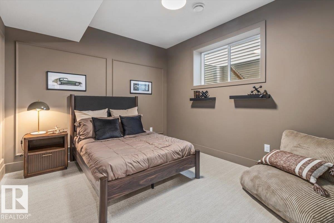
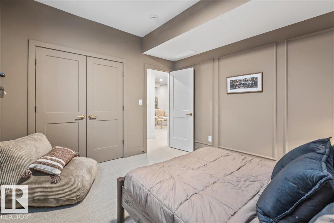
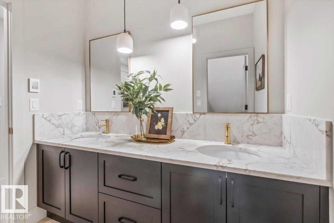
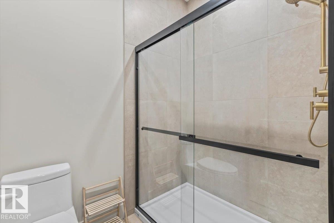
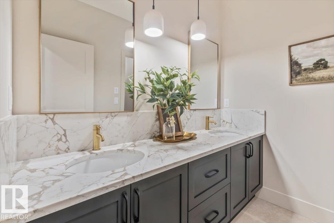
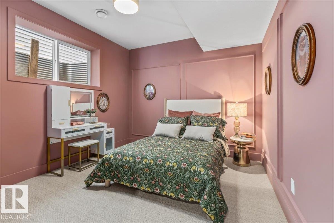
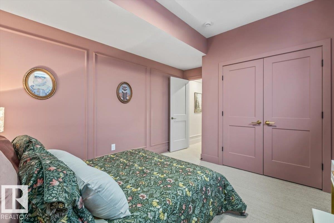
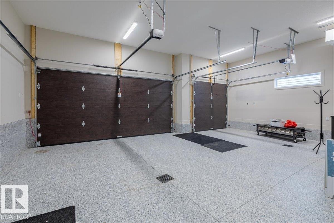
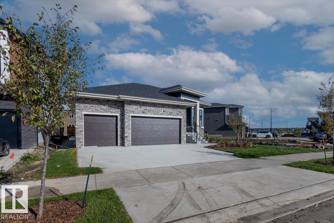
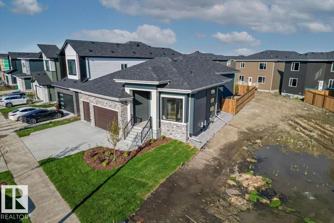
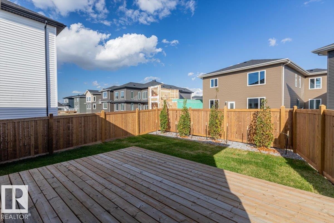
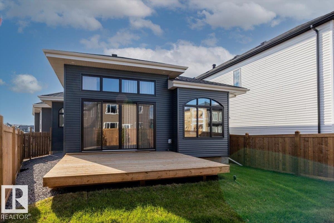
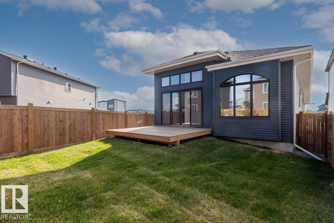
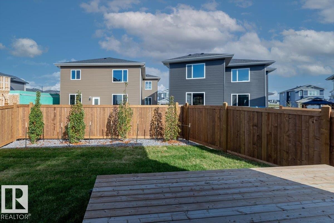
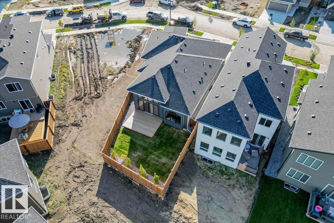
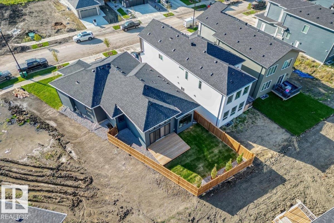
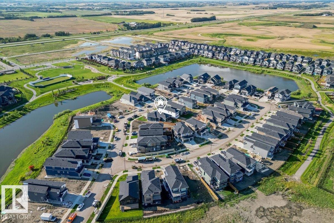
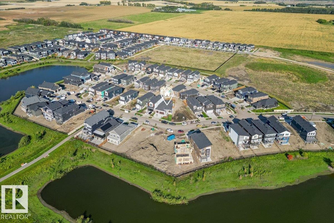
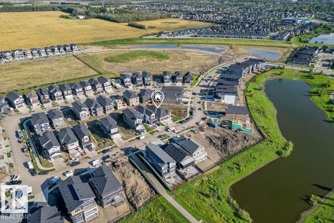
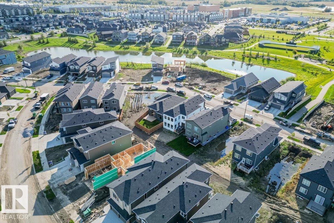
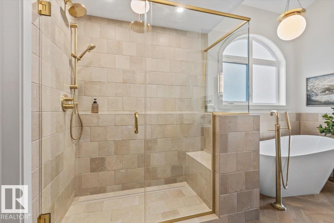
Some houses move beyond logical and you just know they are the right one. This is exactly that. The moment you walk through the door is that grounding exhale "I'm Home". Dropping your things off in the large mudroom off the triple garage and flipping the laundry before following the delicious aroma of dinner into the kitchen. You find the island kitchen filled with laughter, sharing stories from the day. Someone is finishing work at the table and you move through the sunlit living room to the primary suite to decompress. Passing the dual sinks, soaker tub and shower to change in the walk-in closet. After dinner everyone moves downstairs to get in a workout and share a cold drink before watching a movie to unwind. The kids retreat to their own bedrooms getting ready for bed in front of their own sinks in the 4 pce bath. You get the dog out for a walk around the pond before catching the last rays of sun on the deck. Weekend errands have never been easier with Costco and restaurants just around the corner.

Particularités du bâtiment :

  • Foyer: Oui
  • Piscine: Oui
  • Stationnement: Oui
  • Surface utile: 157.54 Mètre

Caractéristiques :

  • Accès routier: Entrée pavée vers la maison
  • Alimentation du foyer: Gaz
  • Appareils ménagers: Lave-vaisselle encastré, Sécheuse, Commandes pour garage, Télécommande de porte de garage, Hotte, Four encastré, Réfrigérateur, Cuisinière au gaz avec surface de cuisson, Laveuse, Rideaux, Refroidisseur de vin/boissons
  • Bâti en: 2025
  • Caractéristiques de commodités: Stationnement - sur rue, Bar, Terrasse, Détecteurs de fumée, Salle d'exercice, Maison sans animaux, Maison sans fumée, Thermostat programmable, Plafond voûté, Raccordement extérieur pour gaz naturel barbecue, Plafond 9 pieds - sous-sol
  • Caractéristiques de la communauté: Stationnement - sur rue, Bar, Terrasse, Détecteurs de fumée, Salle d'exercice, Maison sans animaux, Maison sans fumée, Thermostat programmable, Plafond voûté, Raccordement extérieur pour gaz naturel (barbecue), Plafond 9 pieds - sous-sol
  • Caractéristiques du stationnement: Garage triple attenant
  • Caractéristiques extérieures: Aire de pique-nique, Près d'un terrain de jeu, Piscine publique, Transport public, Écoles, Centre commercial à proximité
  • Chambres : 1+2
  • Chauffage: =Air pulsé-1, Gaz naturel
  • Détails de la fondation: Périmètre en béton
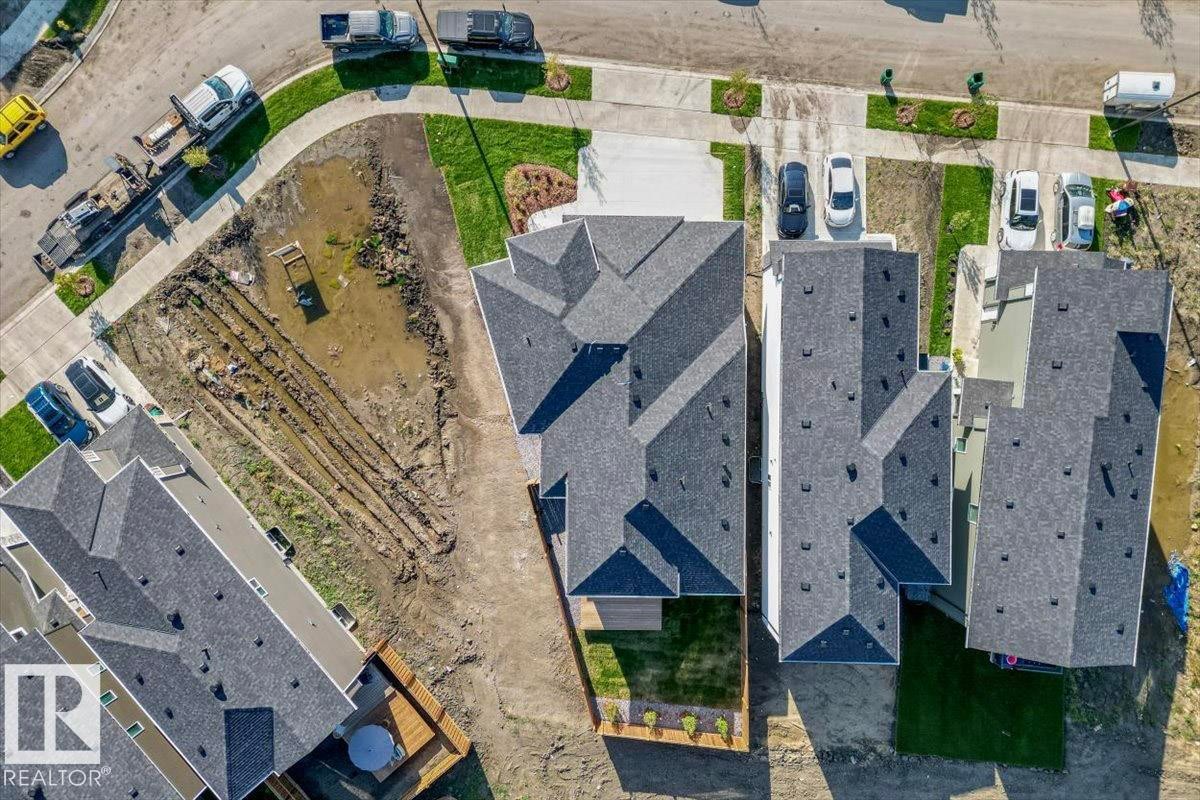
  • Dimensions du terrain : 520.00 Mètres carrés
  • État du sous-sol: Fini
  • Forme du lot: Irrégulier
  • Points d'intérêt du site: Aire de pique-nique, Terrain de jeux Nearby, Piscine publique, Transport public, Écoles, Centre commercial à proximité
  • Revêtement de plancher: Moquette, Carreaux de céramique, Bois franc
  • Salle(s) de bains : 2+1
  • Sous-sol: Pleine grandeur, Fini
  • Style architectural: Plain pied
  • Superficie habitable (approx): 157.54 Mètres carrés
  • Toit: Bardeaux d'asphalte
  • Type de bâtiment: Unifamiliale détachée
  • Type de sous-sol: Pleine grandeur
  • Zonage: Zone 24

Gracieuseté de : Blackmore Real Estate

Dernière mise à jour des données le 2026-09-30 à 12:42

The data relating to real estate for sale on this web site comes in part from the Internet Data exchange (“IDX”) program of the REALTORS® Association of Edmonton. IDX information is provided exclusively for consumers' personal, non-commercial use and may not be used for any purpose other than to identify prospective properties consumers may be interested in purchasing. The data on this website is deemed reliable but is not guaranteed accurate by the REALTORS® Association of Edmonton. Information deemed reliable but not guaranteed.
Copyright 2026 by the REALTORS® Association of Edmonton. All Rights Reserved. Data is deemed reliable but is not guaranteed accurate by the REALTORS® Association of Edmonton.

ÉvaluationExpressMC Powered by RPS
Vous songez à vendre?

Commencez par découvrir ce que votre maison pourrait valoir sur le marché actuel.

Emplacement de 41 ELDRIDGE Point(e), St. Albert, AB, T8N 8C3

Données démographiques de 41 ELDRIDGE Point(e), St. Albert, AB, T8N 8C3

Étape de vie

Familles grandissantes

Type d'emploi

Mixte

Revenu moyen du ménage

137 252.00 $

Nombre moyen d'enfants

1,72

Population à domicile

Structure à domicile

Âge de la population

Éducation

Niveau d'éducation

No certificate/diploma/degree

11.46 %

Diplôme d'études secondaires ou équivalent

28.5 %

Certificat ou diplôme d'apprentissage ou d'une école de métiers

7.29 %

Diplôme d'études collégiales ou d'études postsecondaires (non universitaires)

21.77 %

Certificat d'études universitaires

2.2 %

Diplômes d'études universitaires

28.76 %

Navetteur

Se rendre au travail

En auto

84.48 %

En transport en commun

4.38 %

À pied

6.25 %

À bicyclette

0.0 %

Par tout autre moyen

4.89 %

Diversité Culturelle

Connaissance des langues officielles

Langue maternelle

Données Sur Le Bâtiment

Type de bâtiment

Appartements (faible hauteur et à étages multiples)

59.78 %

Maisons

40.22 %

Achat ou location