Button CopyPathCircle CloseCircle Left ArrowArrow Down Icon GreyClosecirclecircleBurger
  • Advertising

5205 48 Avenue, Sedgewick, AB, T0B 4C0

MLS® # A2333342
House For Sale In Sedgewick, Alberta
$379,000 QuickQuoteTM: Not Available

3+0 Beds

2 Baths

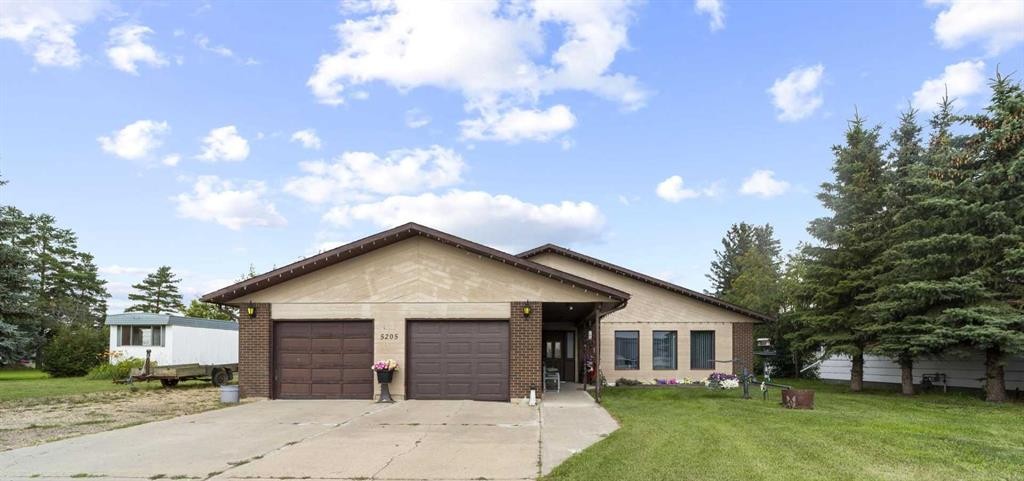
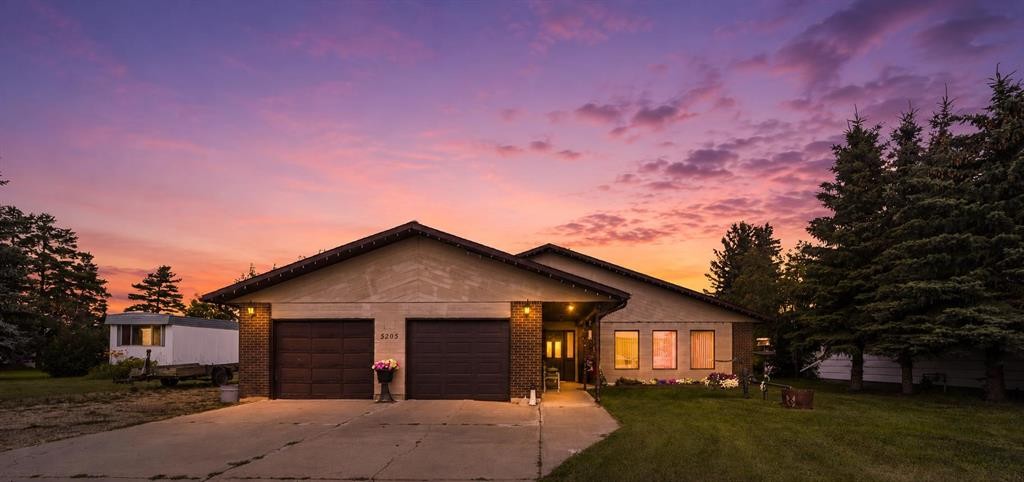
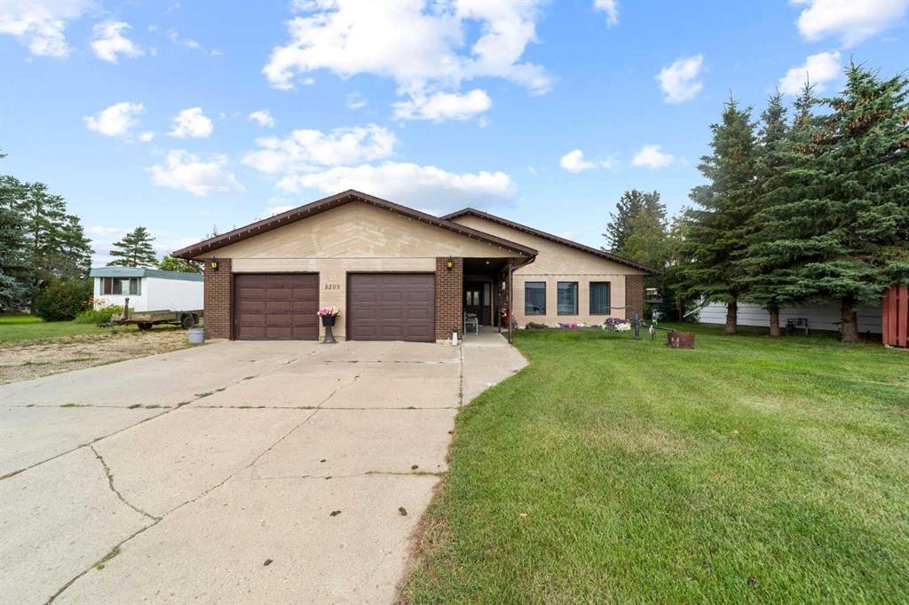
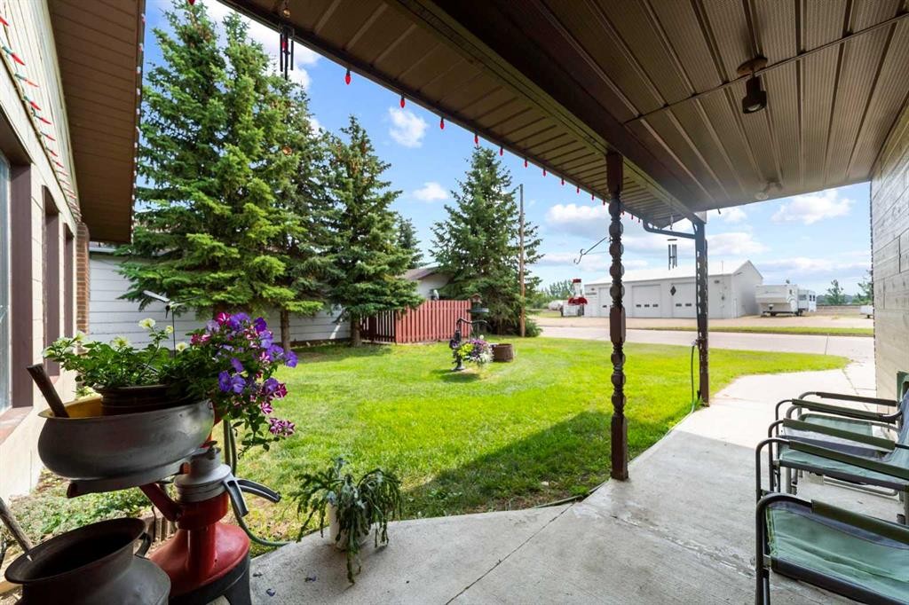
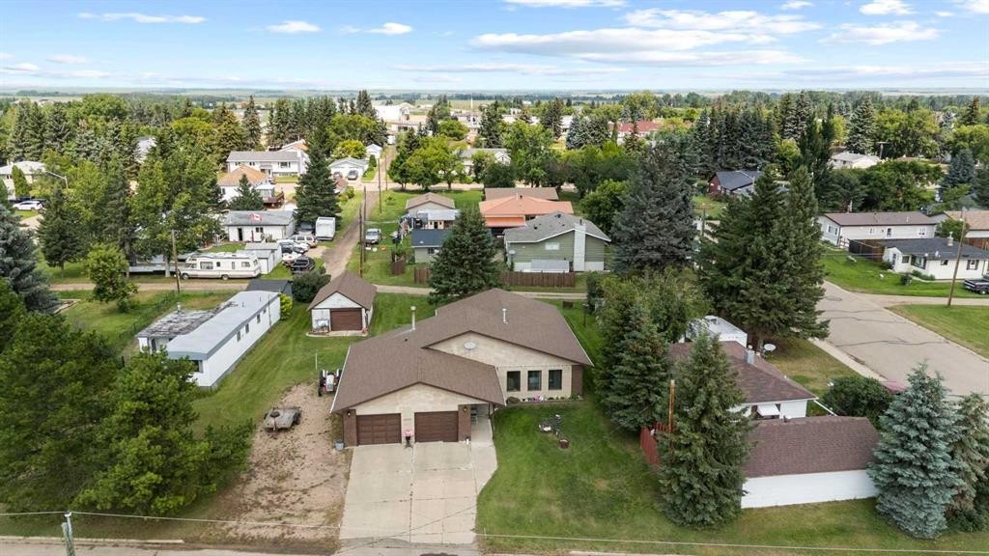
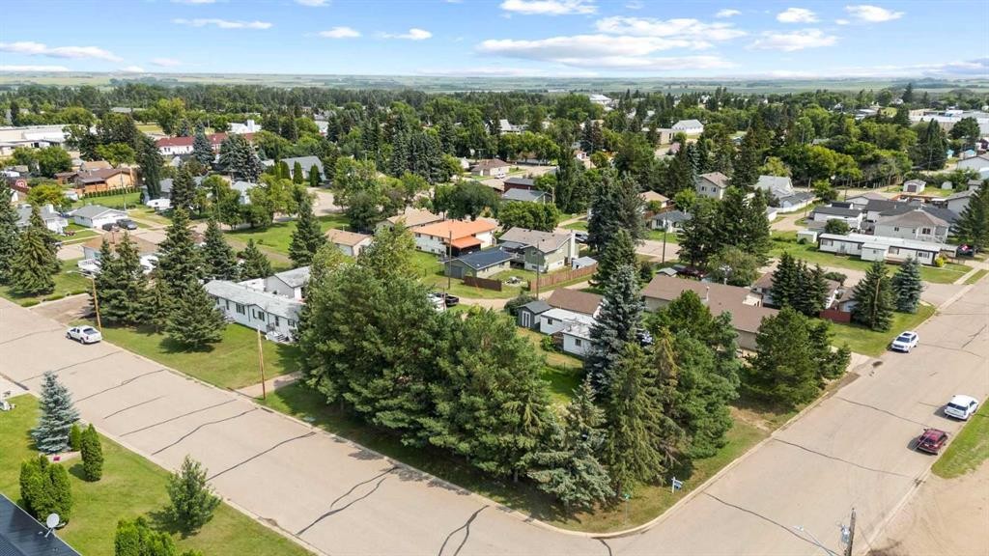
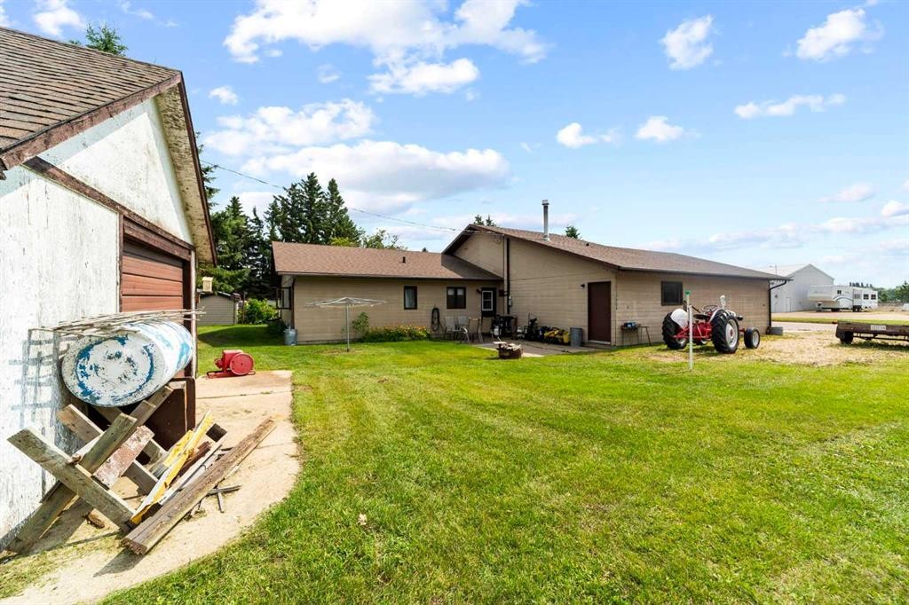
5205 48 Avenue, Sedgewick, AB - Outdoor
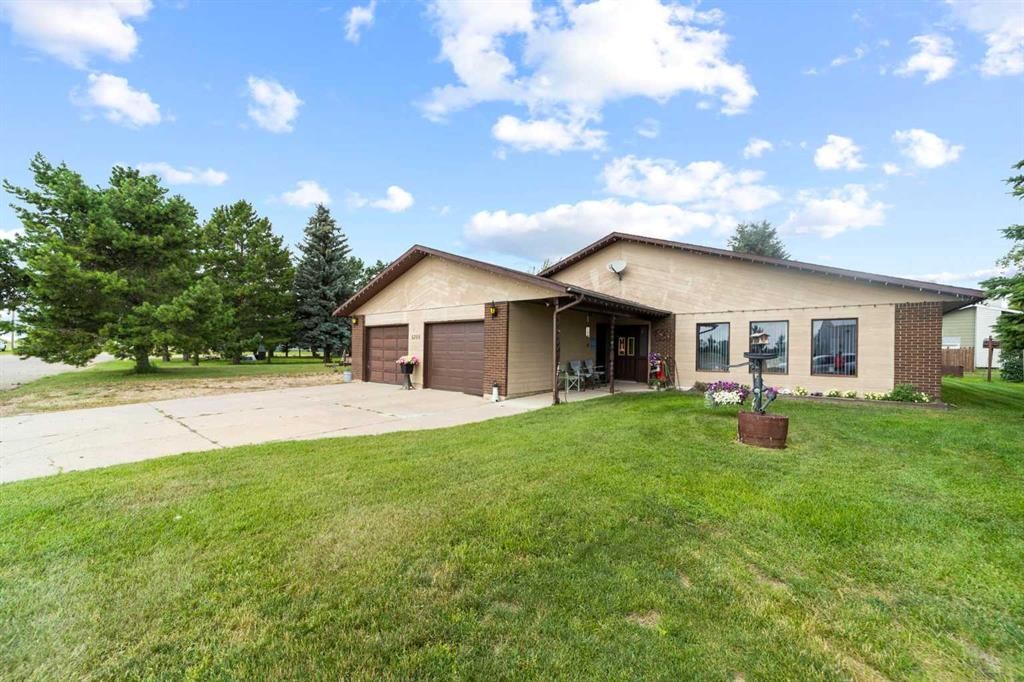
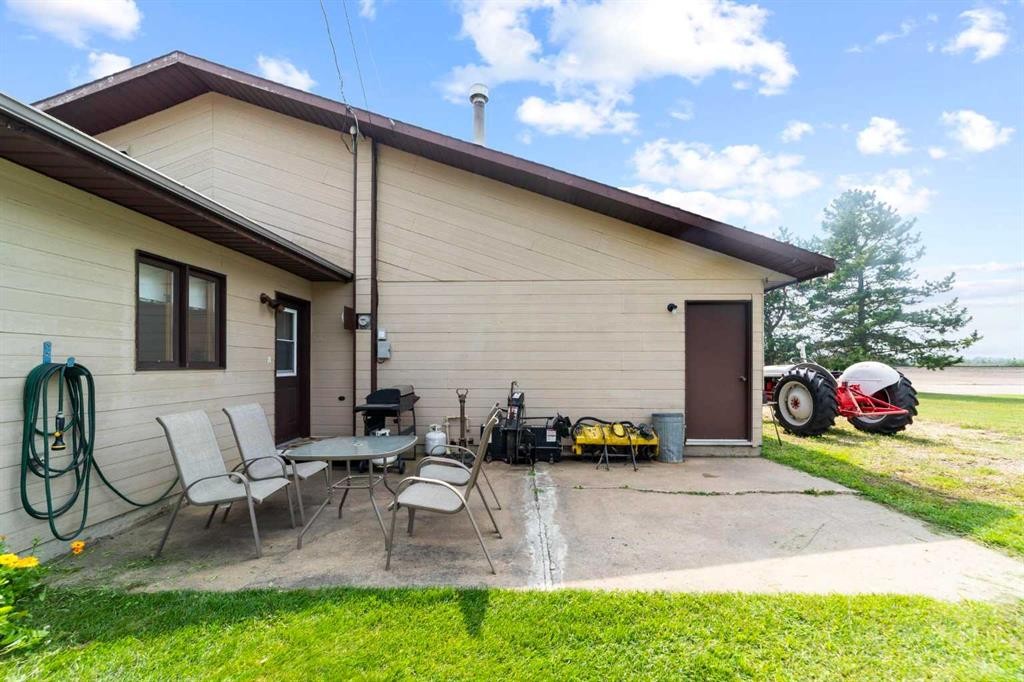
5205 48 Avenue, Sedgewick, AB - Outdoor With Deck Patio Veranda With Exterior
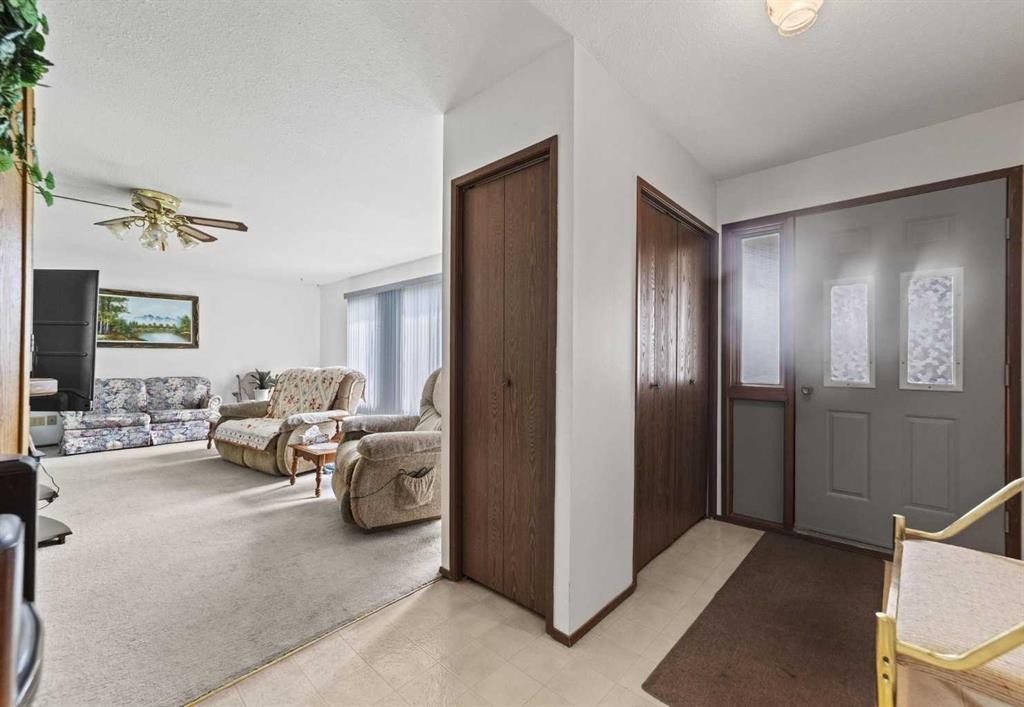
5205 48 Avenue, Sedgewick, AB - Indoor
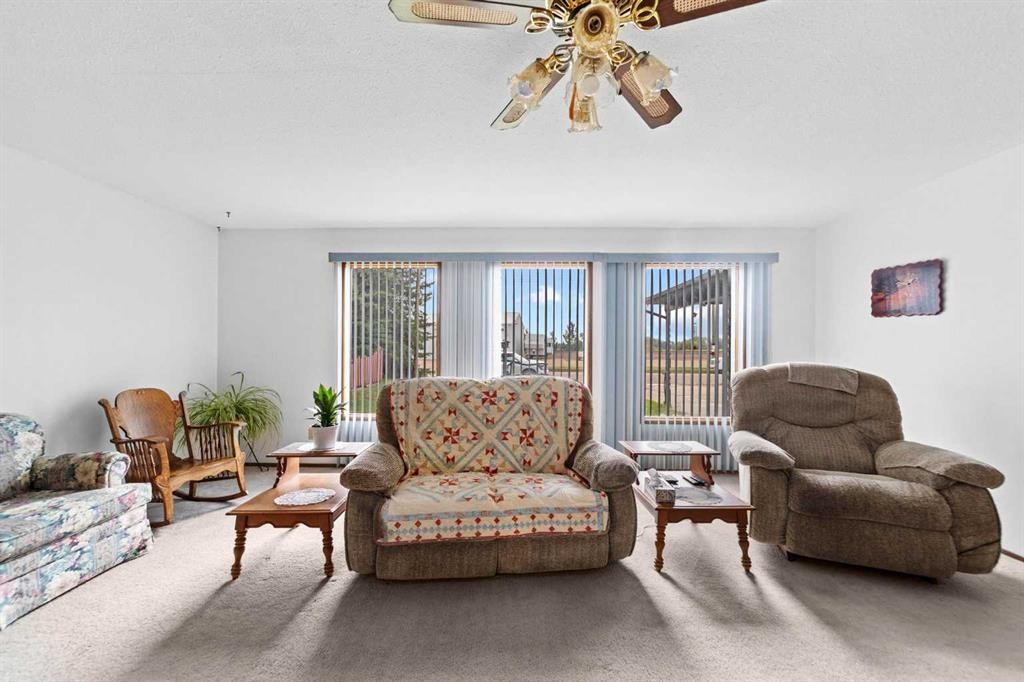
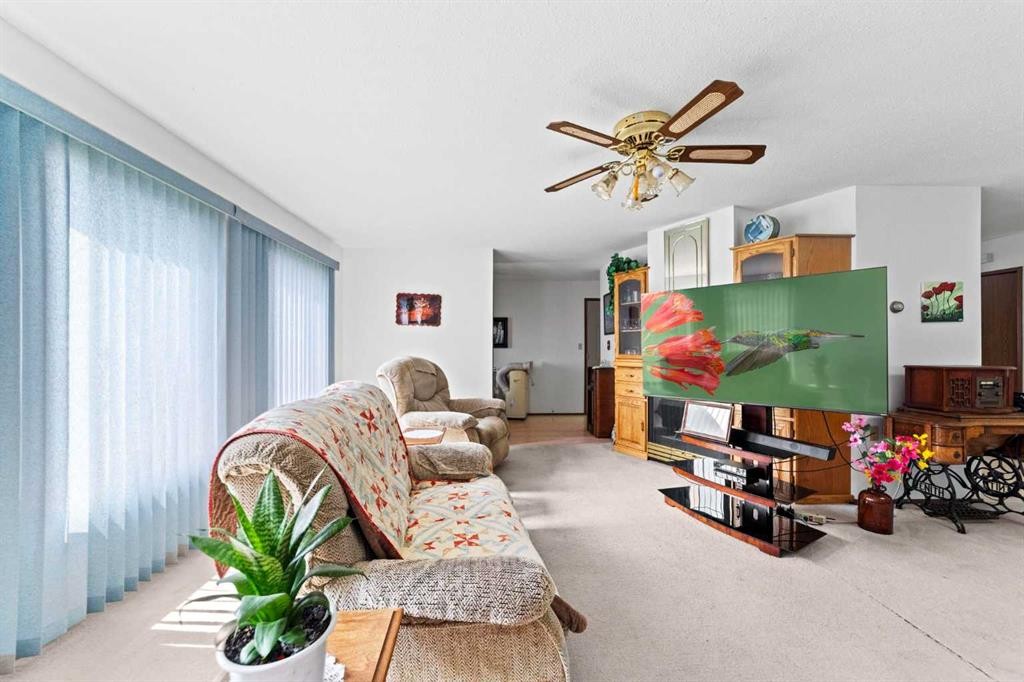
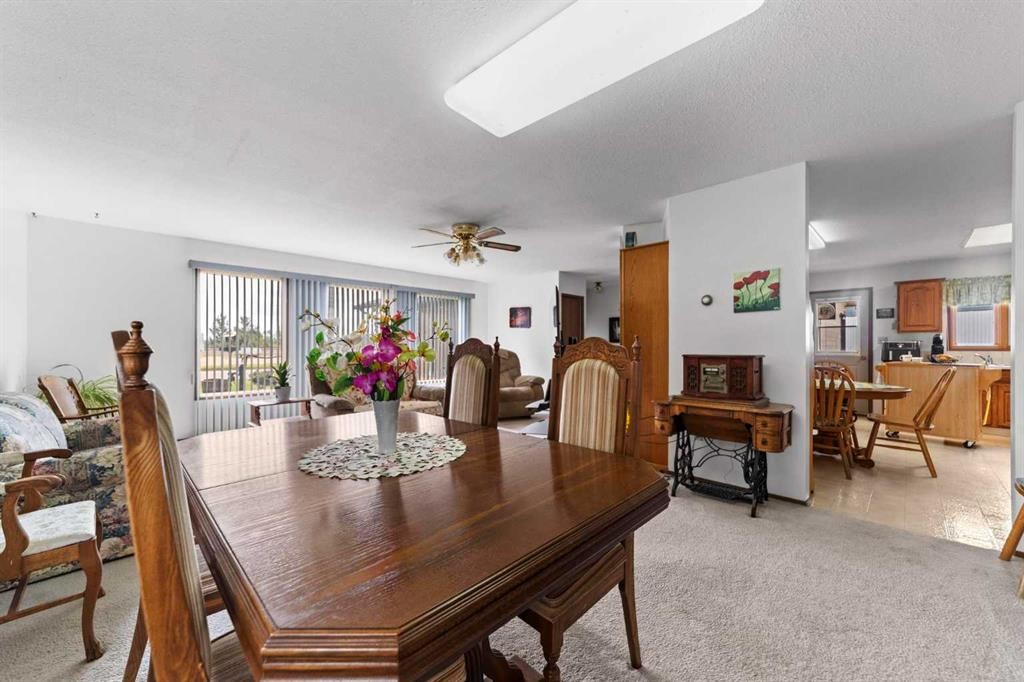
5205 48 Avenue, Sedgewick, AB - Indoor Photo Showing Living Room
5205 48 Avenue, Sedgewick, AB - Indoor
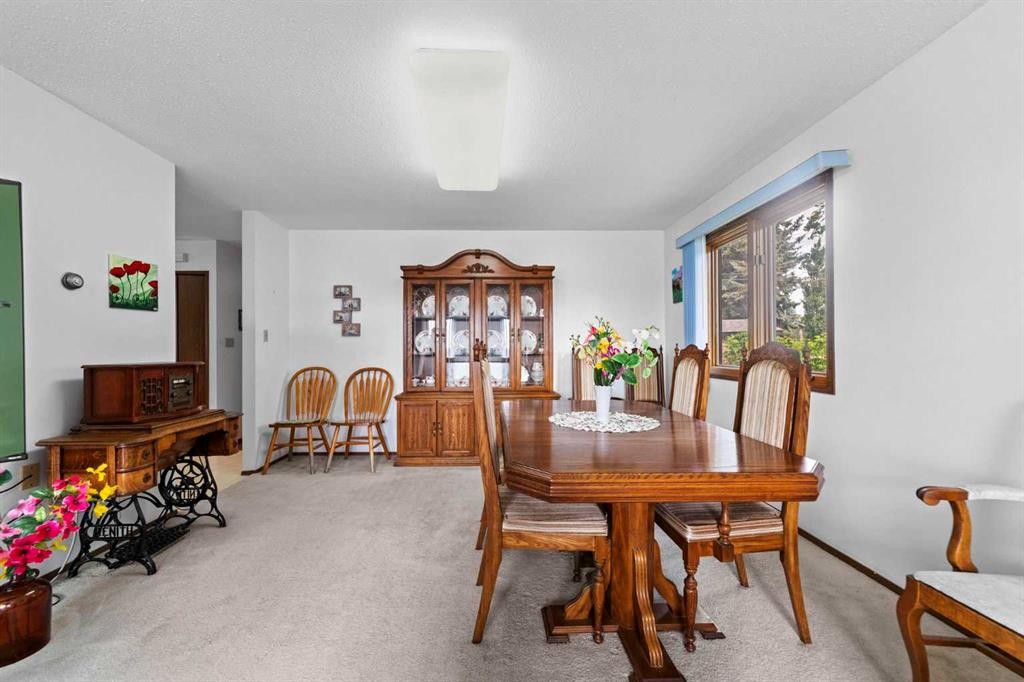
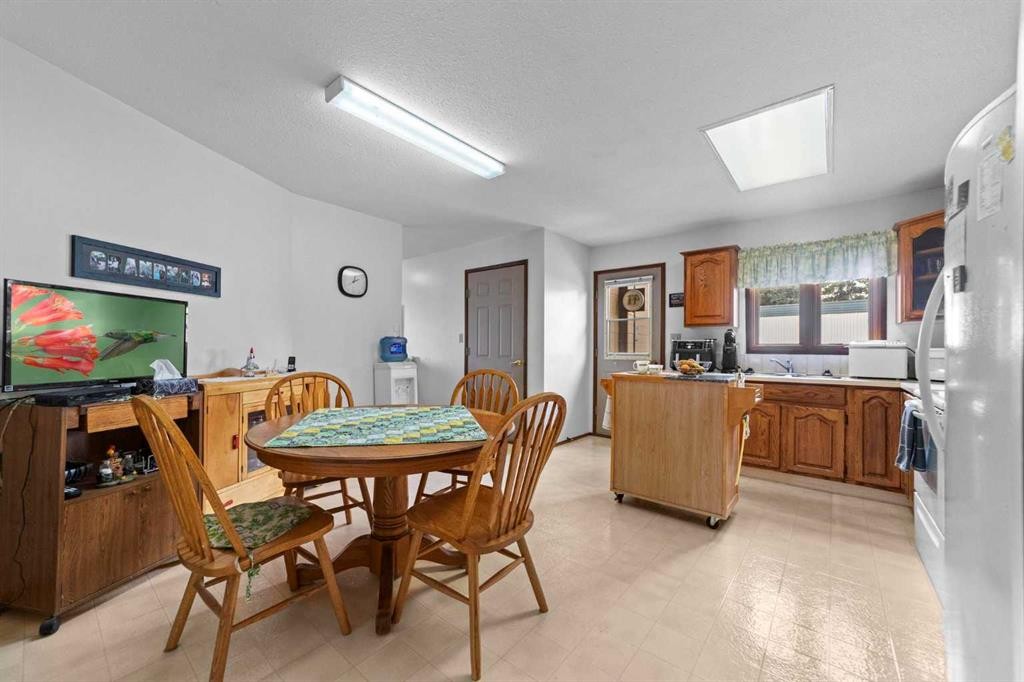
5205 48 Avenue, Sedgewick, AB - Indoor Photo Showing Dining Room
5205 48 Avenue, Sedgewick, AB - Indoor
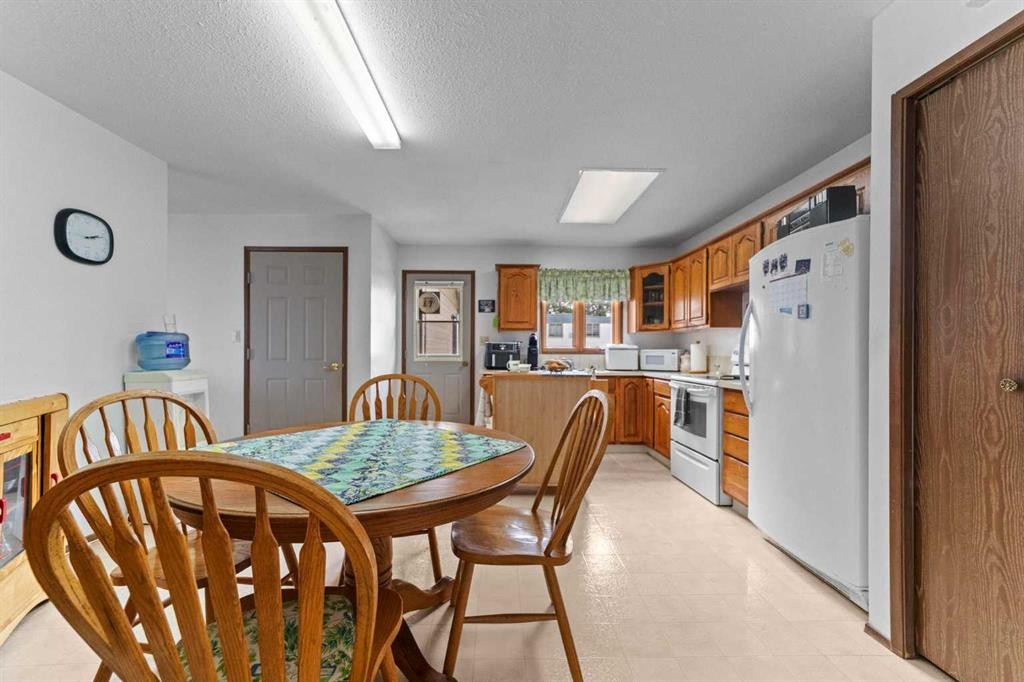
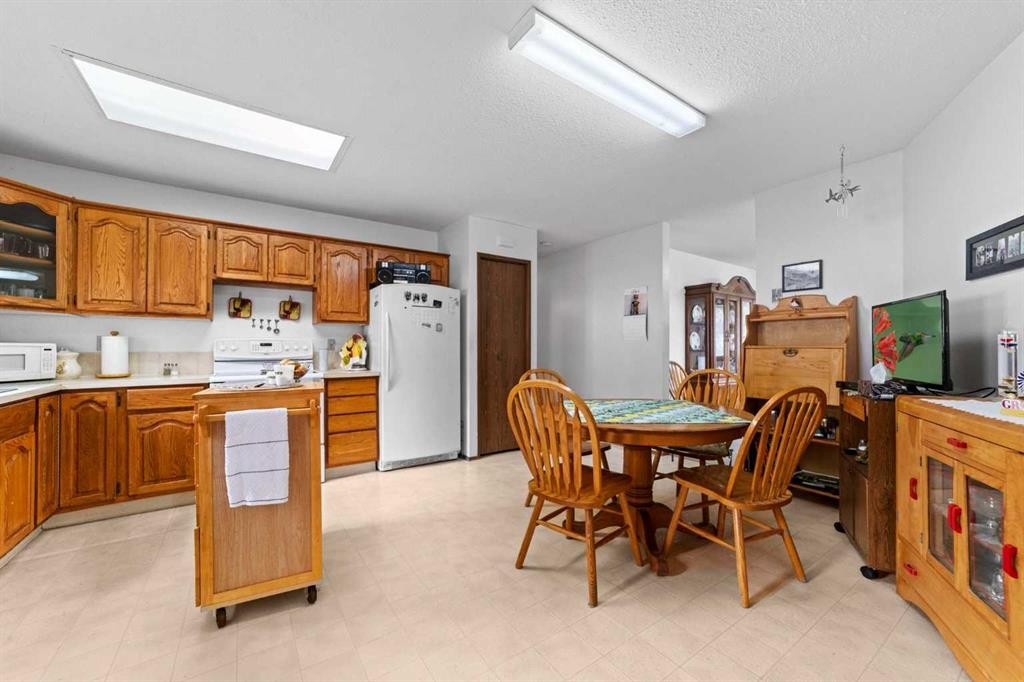
5205 48 Avenue, Sedgewick, AB - Indoor Photo Showing Kitchen
5205 48 Avenue, Sedgewick, AB - Indoor Photo Showing Dining Room
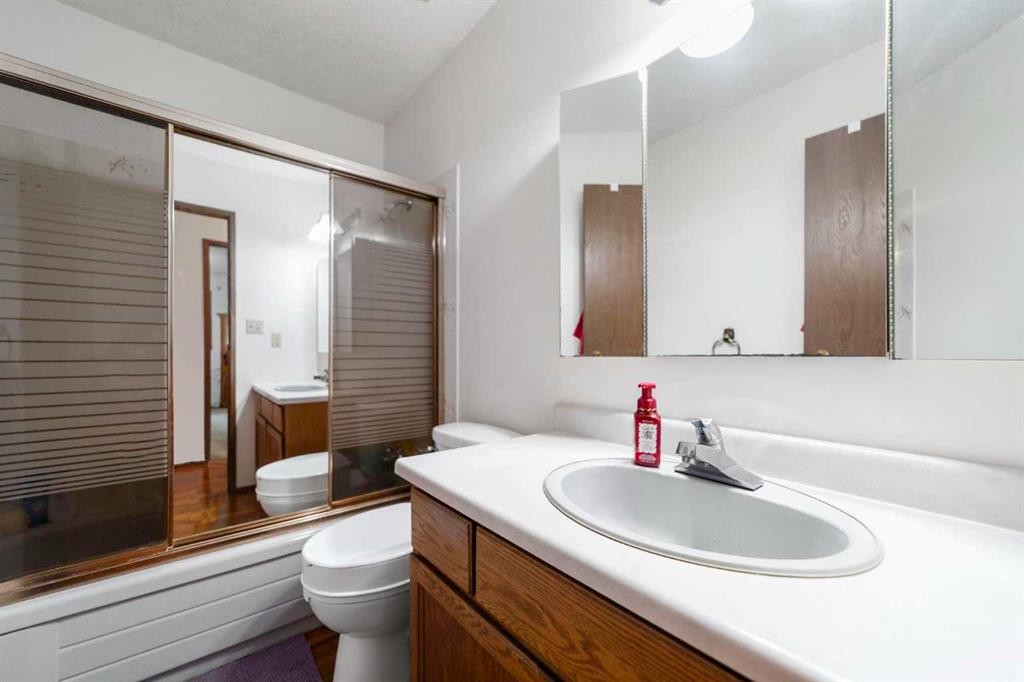
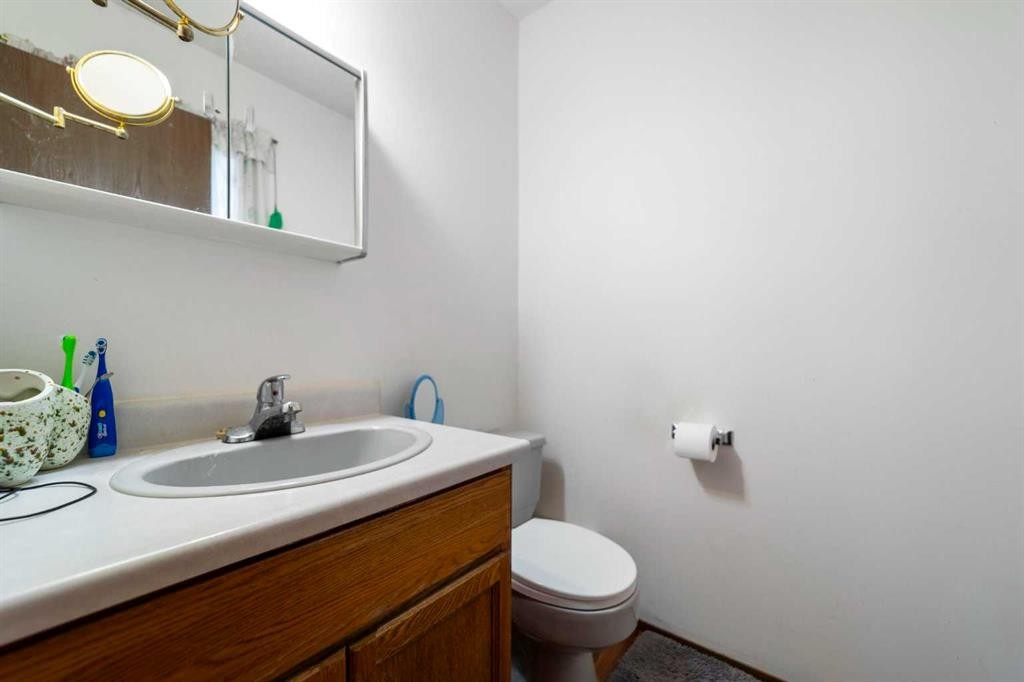
5205 48 Avenue, Sedgewick, AB - Indoor Photo Showing Bathroom
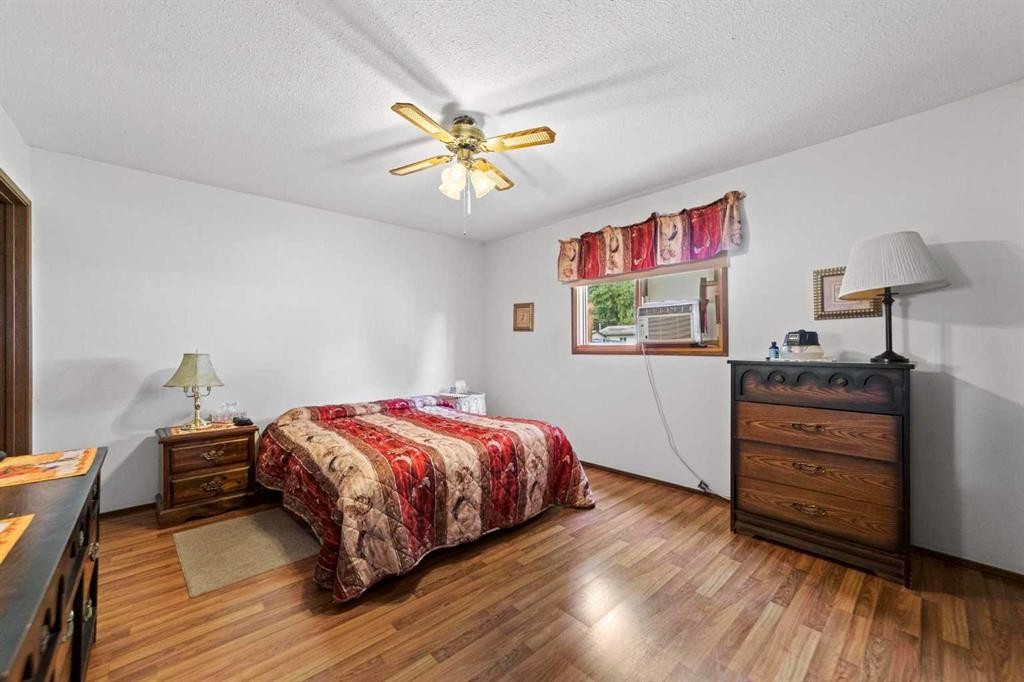
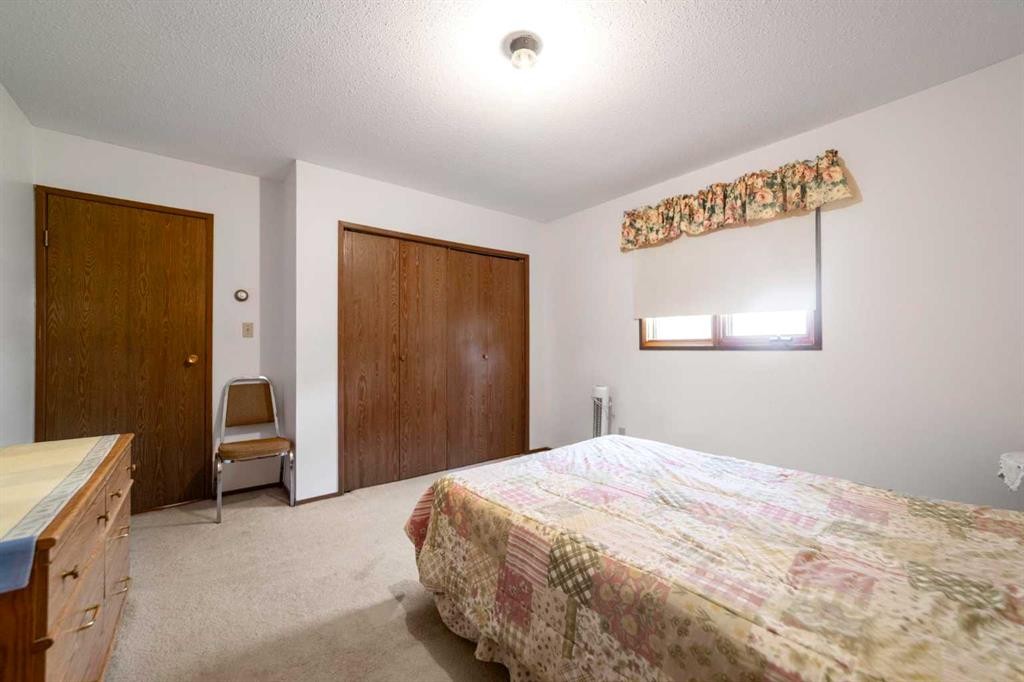
5205 48 Avenue, Sedgewick, AB - Indoor Photo Showing Bedroom
5205 48 Avenue, Sedgewick, AB - Indoor Photo Showing Bathroom
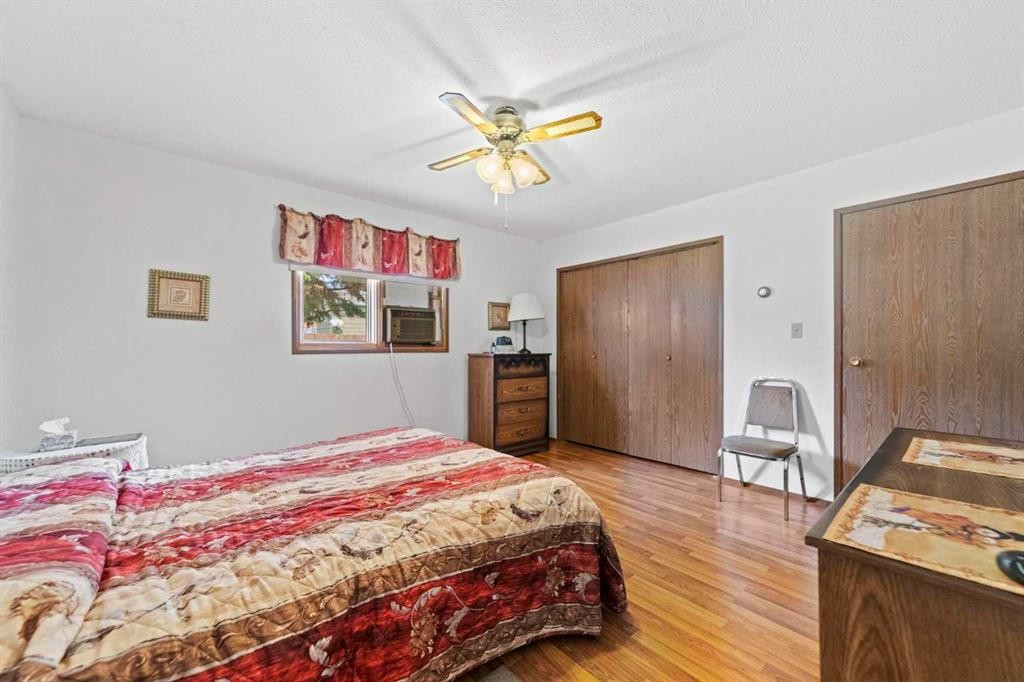
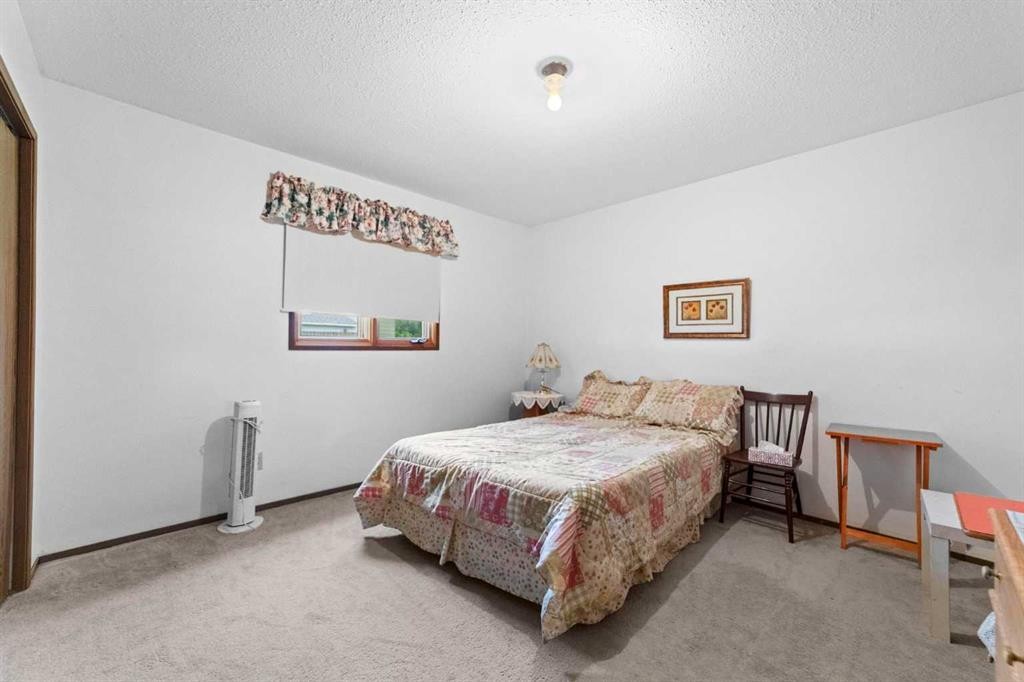
5205 48 Avenue, Sedgewick, AB - Indoor Photo Showing Bedroom
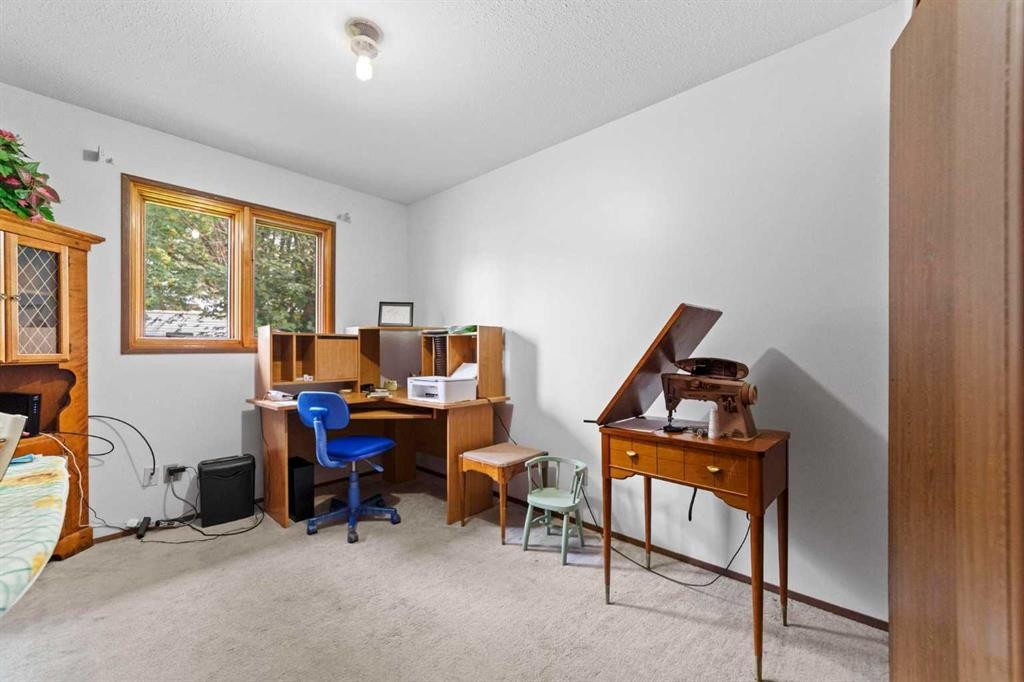
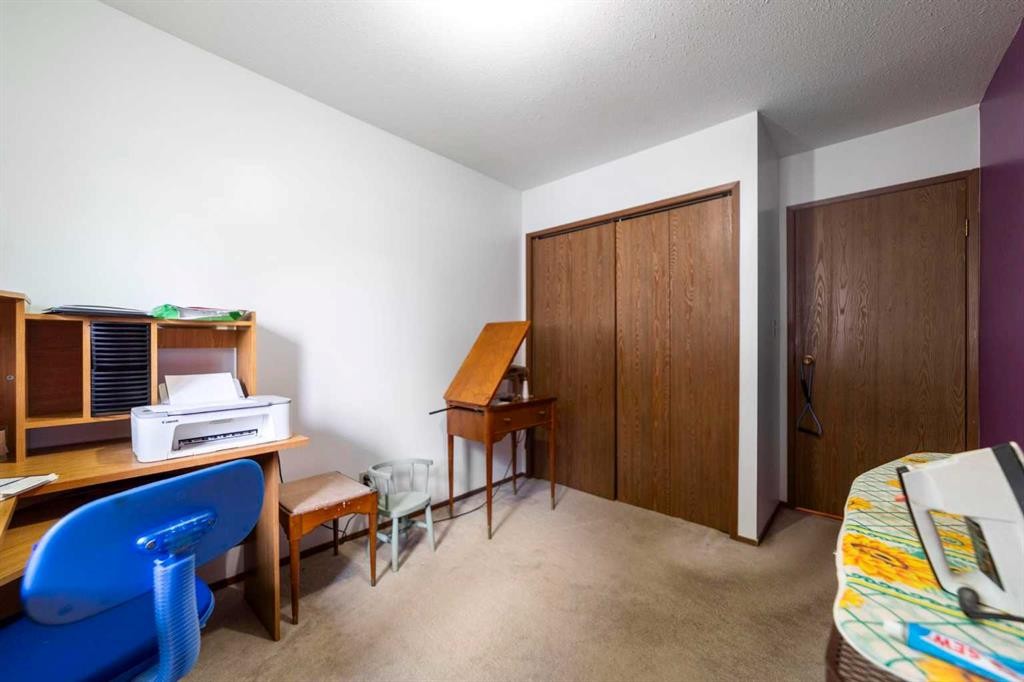
5205 48 Avenue, Sedgewick, AB - Indoor Photo Showing Office
5205 48 Avenue, Sedgewick, AB - Indoor
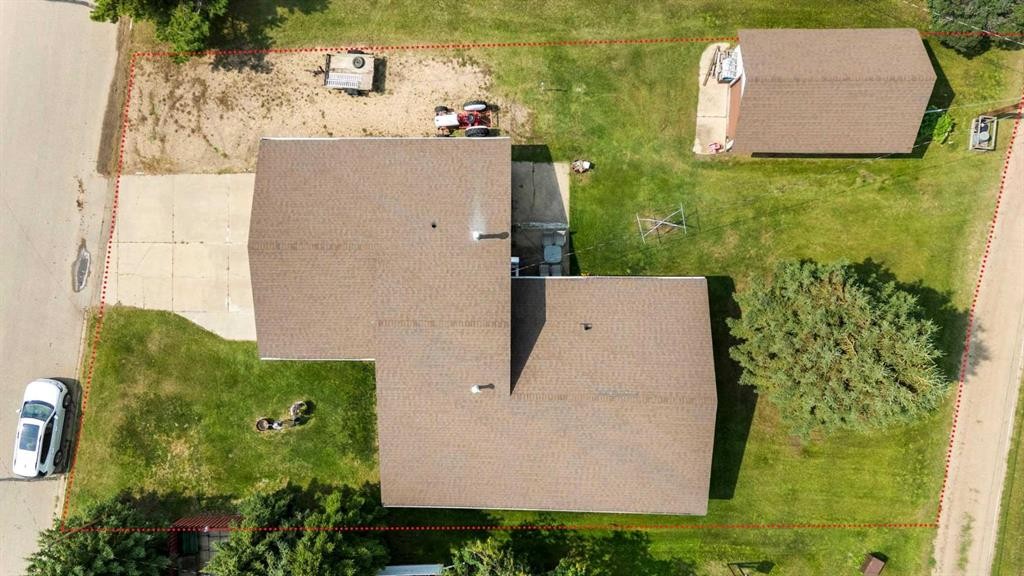
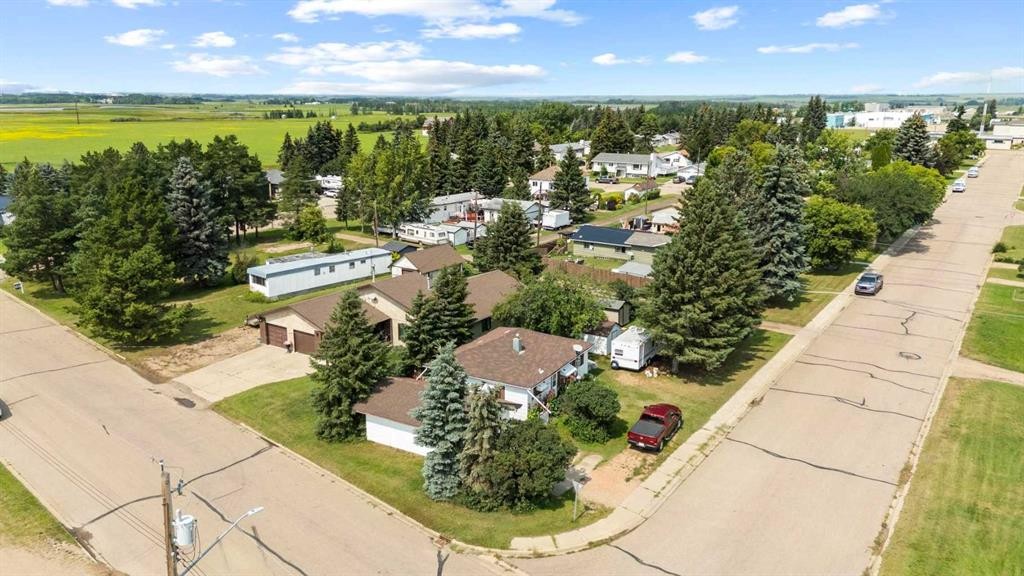
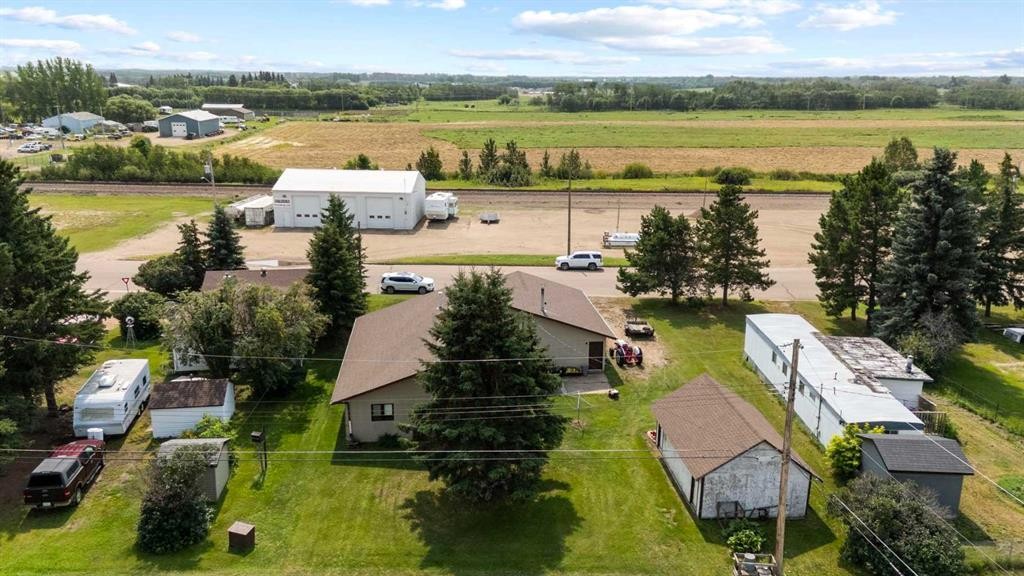
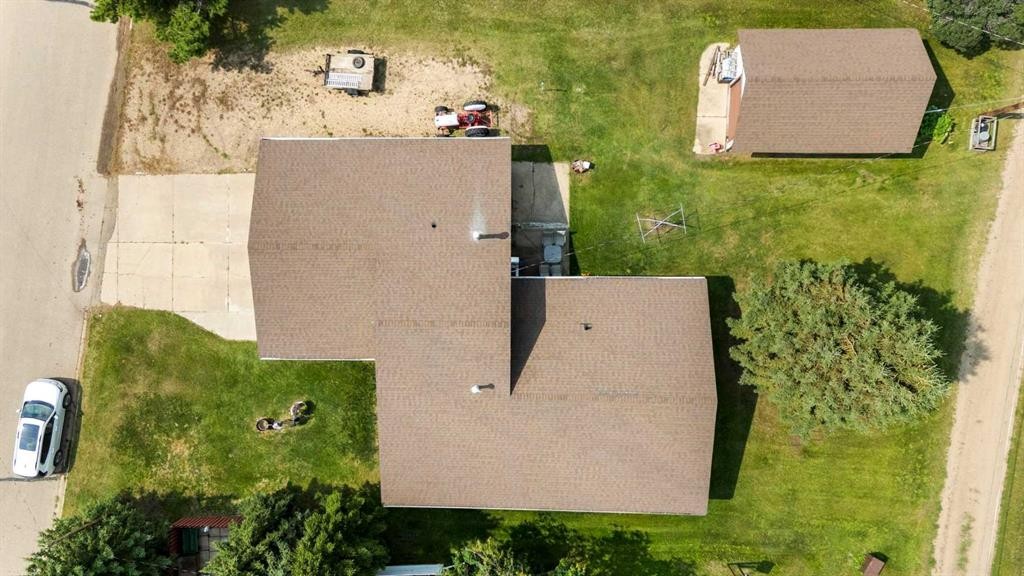
5205 48 Avenue, Sedgewick, AB - Outdoor
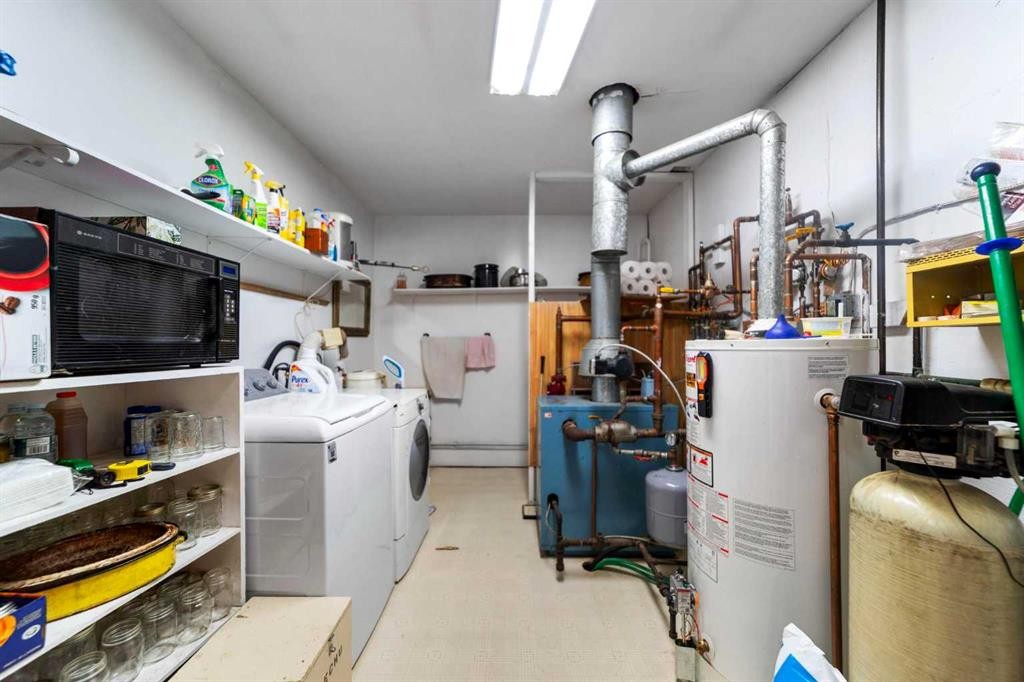
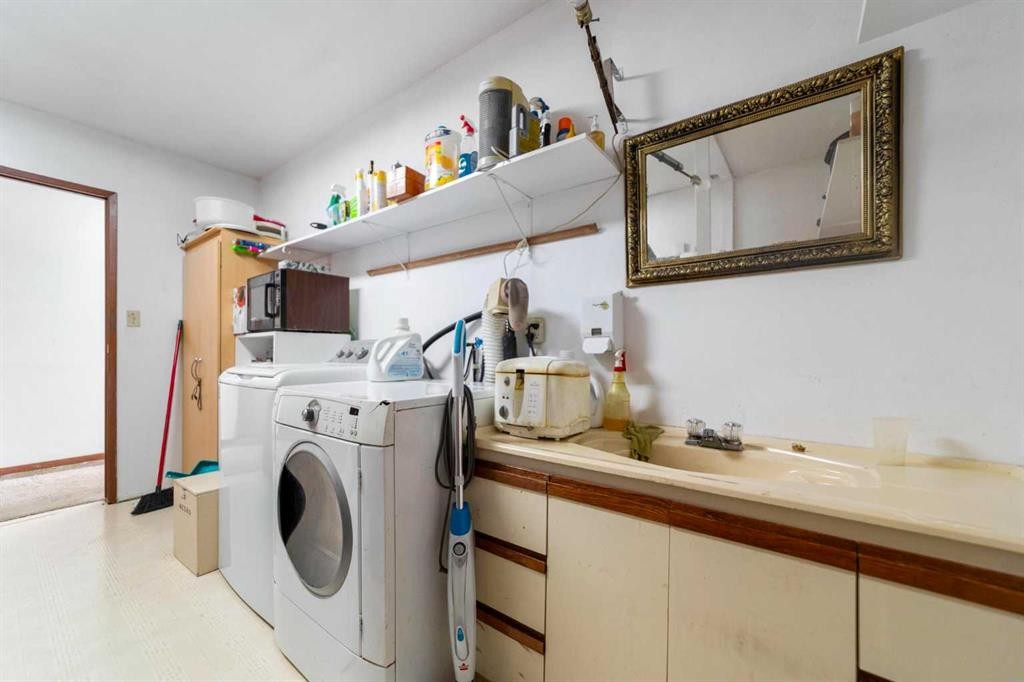
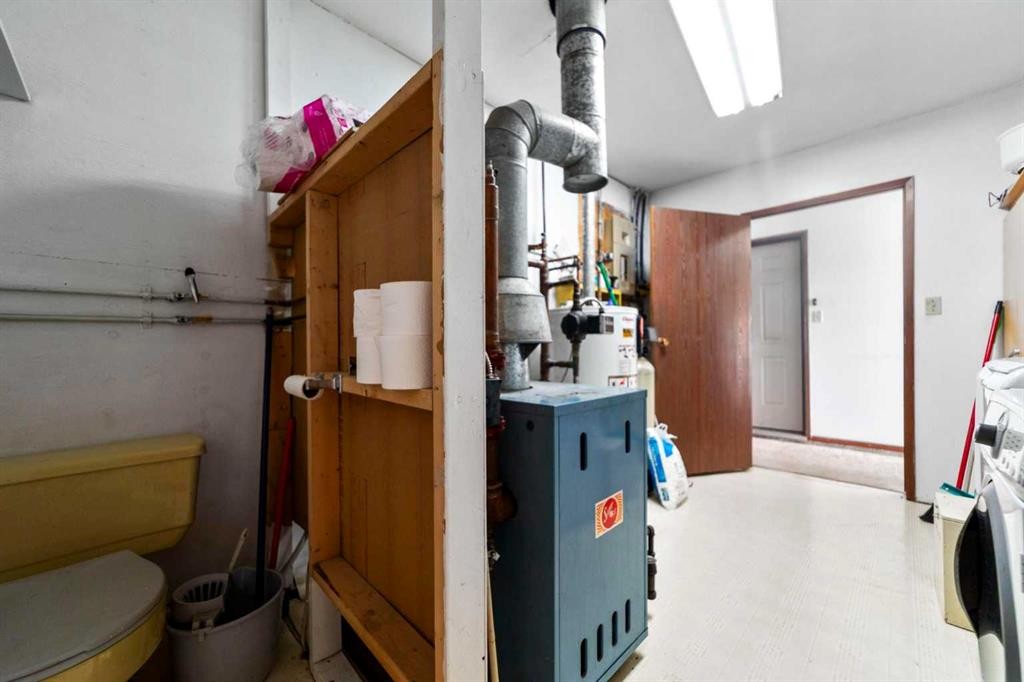
5205 48 Avenue, Sedgewick, AB - Indoor Photo Showing Laundry Room
5205 48 Avenue, Sedgewick, AB - Indoor
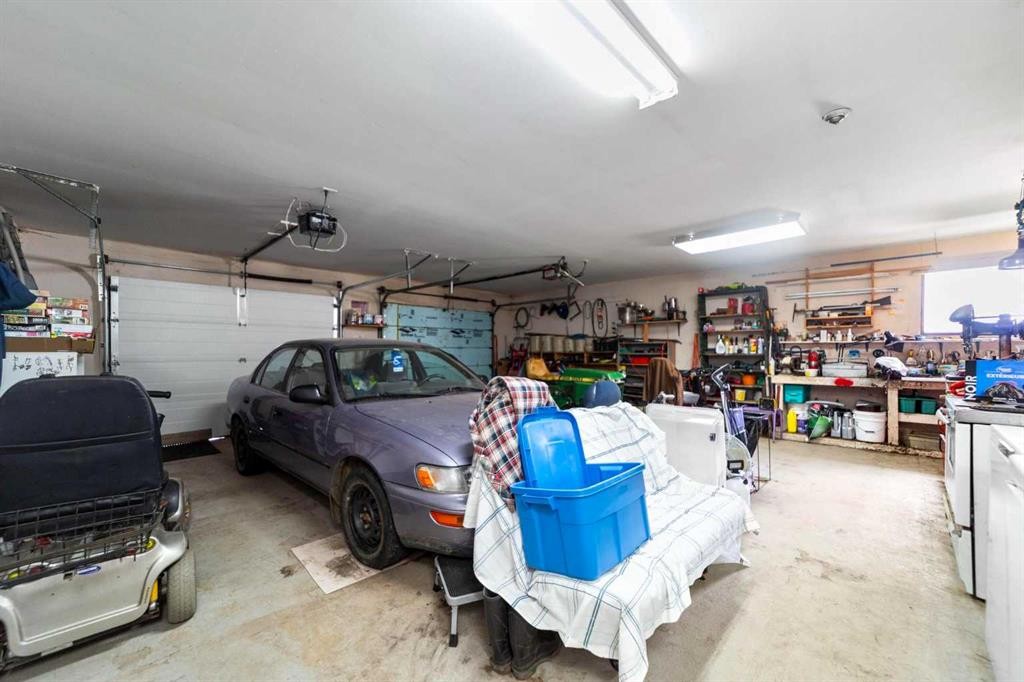
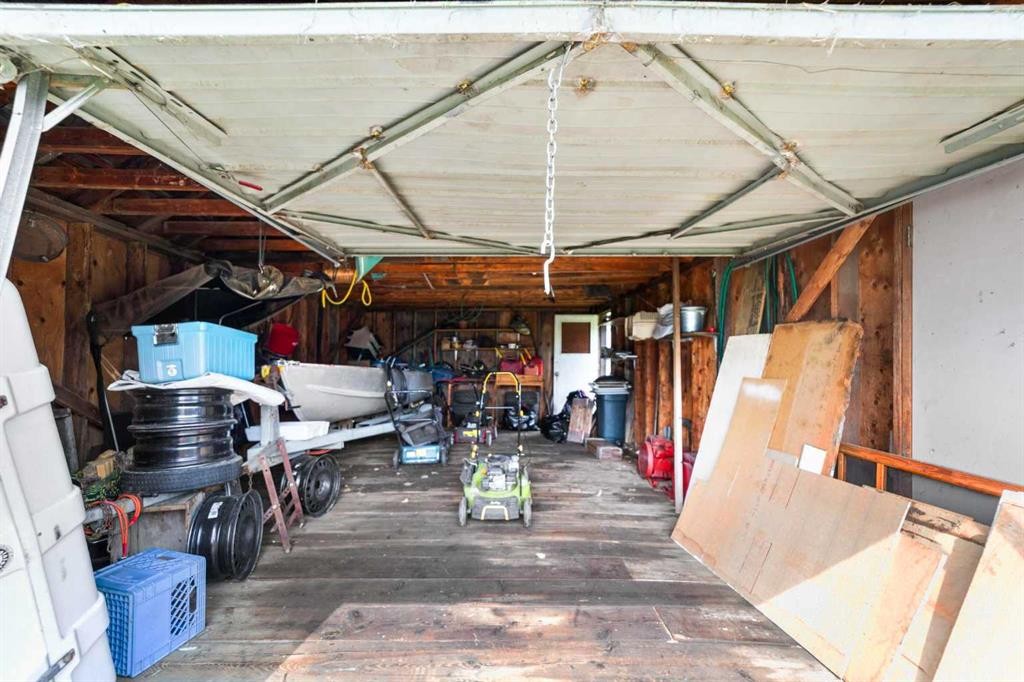
5205 48 Avenue, Sedgewick, AB - Indoor Photo Showing Garage
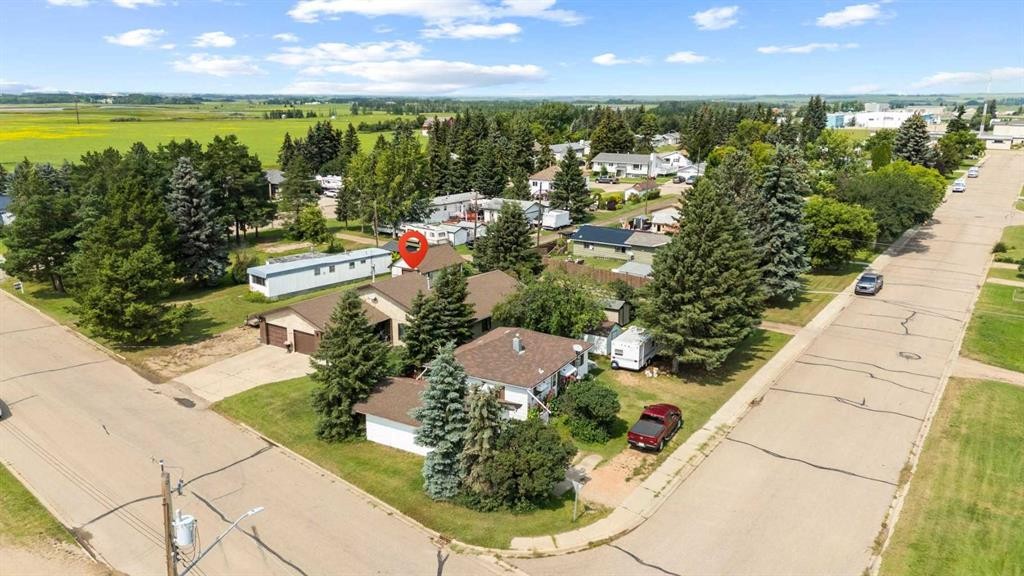
5205 48 Avenue, Sedgewick, AB - Outdoor With View
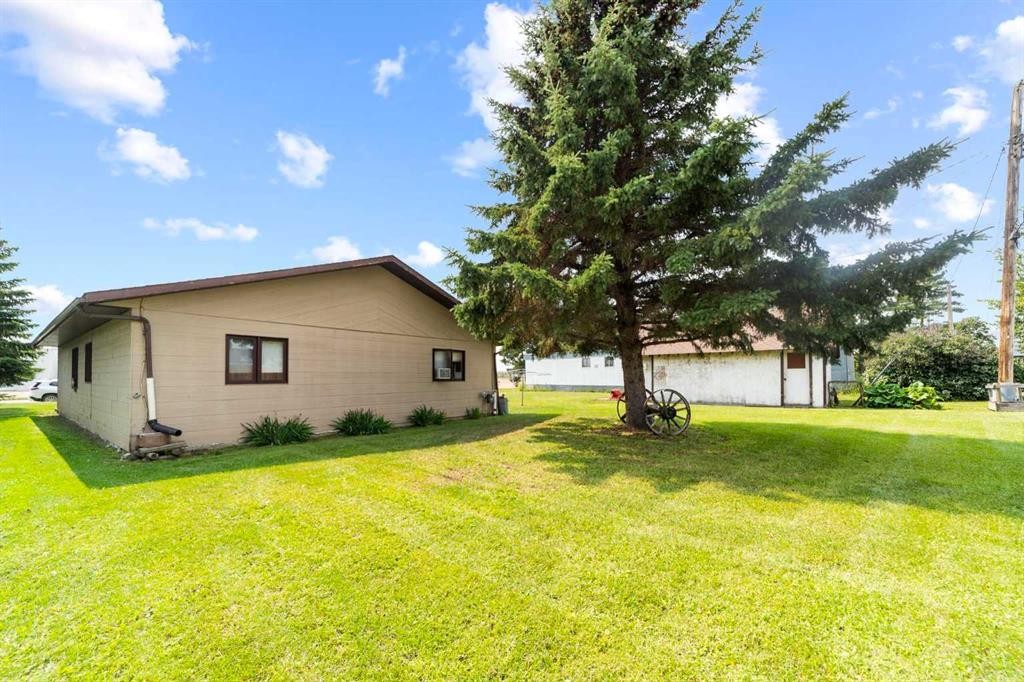
5205 48 Avenue, Sedgewick, AB - Outdoor
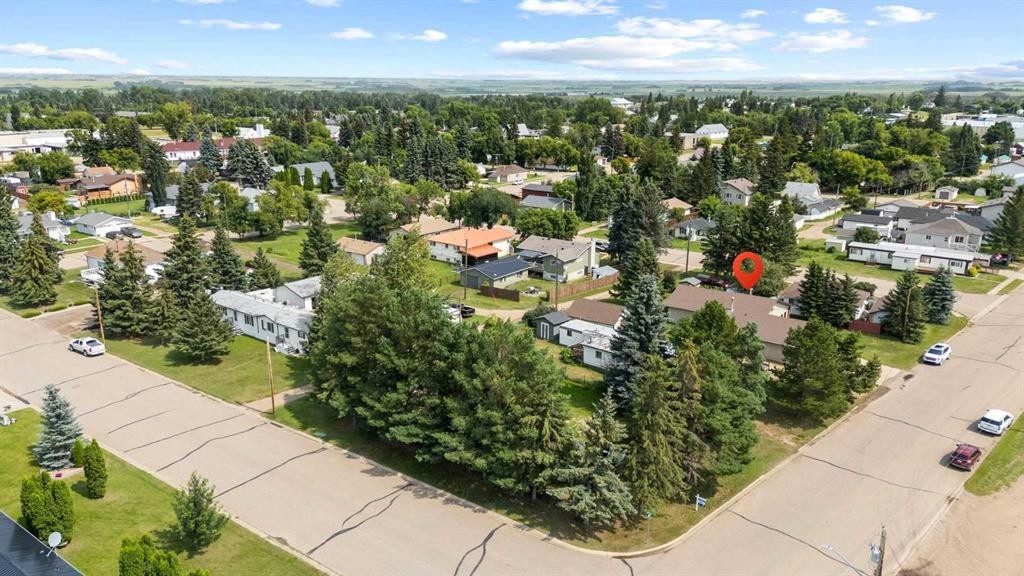
5205 48 Avenue, Sedgewick, AB - Outdoor With View
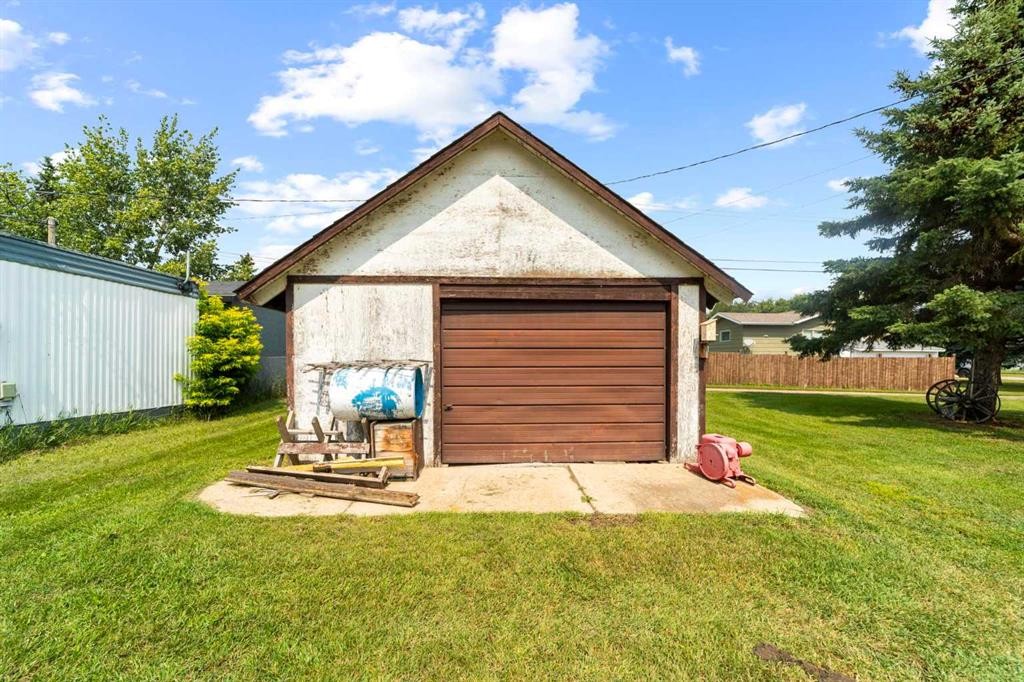
5205 48 Avenue, Sedgewick, AB - Outdoor
5205 48 Avenue, Sedgewick, AB - Indoor Photo Showing Other Room
5205 48 Avenue, Sedgewick, AB - Outdoor
5205 48 Avenue, Sedgewick, AB - Outdoor With Deck Patio Veranda With Exterior
5205 48 Avenue, Sedgewick, AB  - Outdoor
5205 48 Avenue, Sedgewick, AB - Outdoor With Deck Patio Veranda With Exterior
5205 48 Avenue, Sedgewick, AB - Indoor
5205 48 Avenue, Sedgewick, AB - Indoor Photo Showing Living Room
5205 48 Avenue, Sedgewick, AB - Indoor
5205 48 Avenue, Sedgewick, AB - Indoor Photo Showing Dining Room
5205 48 Avenue, Sedgewick, AB - Indoor
5205 48 Avenue, Sedgewick, AB - Indoor Photo Showing Kitchen
5205 48 Avenue, Sedgewick, AB - Indoor Photo Showing Dining Room
5205 48 Avenue, Sedgewick, AB - Indoor Photo Showing Bathroom
5205 48 Avenue, Sedgewick, AB - Indoor Photo Showing Bedroom
5205 48 Avenue, Sedgewick, AB - Indoor Photo Showing Bathroom
5205 48 Avenue, Sedgewick, AB - Indoor Photo Showing Bedroom
5205 48 Avenue, Sedgewick, AB - Indoor Photo Showing Office
5205 48 Avenue, Sedgewick, AB - Indoor
5205 48 Avenue, Sedgewick, AB - Outdoor
5205 48 Avenue, Sedgewick, AB - Indoor Photo Showing Laundry Room
5205 48 Avenue, Sedgewick, AB - Indoor
5205 48 Avenue, Sedgewick, AB - Indoor Photo Showing Garage
5205 48 Avenue, Sedgewick, AB - Outdoor With View
5205 48 Avenue, Sedgewick, AB - Outdoor
5205 48 Avenue, Sedgewick, AB - Outdoor With View
5205 48 Avenue, Sedgewick, AB - Outdoor
5205 48 Avenue, Sedgewick, AB - Indoor Photo Showing Other Room
5205 48 Avenue, Sedgewick, AB - Outdoor
5205 48 Avenue, Sedgewick, AB - Outdoor With Deck Patio Veranda With Exterior
  • Advertising

MULTIMEDIA

Are you a real estate investor?
5205 48 Avenue, Sedgewick, AB, T0B 4C0
$379,000

3 Beds

2 Baths

Property Information:

Welcome home to comfortable, convenient single-level living in the thriving community of Sedgewick! Offering over 1,300 sq. ft. with no basement and no steps, this well-designed home gives you plenty of space with everything you need on one level. In-floor heating adds warmth and comfort throughout, while the spacious living room features a gas fireplace surrounded by built-ins, creating an inviting place to relax. The functional layout continues into the dining room and eat-in kitchen, with direct access to the backyard patio—perfect for enjoying your morning coffee or summer evenings outside. The home offers 3 bedrooms, including a primary bedroom with its own 2-piece ensuite, along with a main 4-piece bathroom. Directly off the kitchen is access to the impressive 26' x 36' heated attached garage. Offering plenty of room for parking, storage and projects, a portion of the garage also houses the furnace area and a separate enclosed utility/laundry room complete with an additional 2-piece bathroom. Outside, the oversized lot provides plenty of room to enjoy and is equipped with underground sprinklers to help make yard maintenance easier. The backyard is ready for outdoor living with a patio conveniently located off the kitchen and a fire pit area. For even more workspace or storage, you'll find a detached 24' x 16' workshop with a wood floor—a great addition for hobbies, projects or all the extras. Additional updates and features include improvements to the boiler system completed in 2025 and 2026, a hot water tank replaced in 2022, 100-amp electrical service, and shingles approximately 10 years old. Living in Sedgewick means having everyday conveniences close to home, including a K-12 school, drugstore, grocery store, multiple dining options, gas stations and local shopping, with doctors' offices and hospital services approximately 10 minutes away. Whether you're looking to simplify with true one-level living or simply want a spacious home without sacrificing garage, workshop or yard space, this property delivers a combination that's hard to find. Over 1,300 sq. ft., no stairs, an oversized heated garage, detached workshop and a large lot—all within a community where the essentials are close at hand!

Inclusions: N/A

Building Features:

  • Total Finished Area: 1336.00 Square Feet

Property Features:

  • Architectural Style: Bungalow
  • Built in: 1986
  • Construction Materials: Brick, Composite Siding, Concrete, Wood Frame
  • Cooling: None
  • Exterior Features: Fire Pit, Storage
  • Fireplace Features: Gas, Living Room
  • Floor Space (approx): 1336.00 Square Feet
  • Flooring: Carpet, Laminate, Linoleum
  • Foundation Details: Slab
  • Heating: Boiler, Natural Gas
  • Interior Features: Built-in Features, Ceiling Fan(s), Open Floorplan, Storage
  • Levels: One
  • Lot Size: 10238.00 Square Feet
  • Parking Features: Double Garage Attached, Heated Garage, Off Street, Parking Pad, RV Access/Parking, Single Garage Detached
  • Roof: Asphalt
  • Zoning: R
  • No. of Parking Spaces: 4

Courtesy of: Alberta Realty Inc.

Data provided by: Central Alberta REALTORS® Association 4922 45 St., Red Deer, Alberta T4N 1K6
All information displayed is believed to be accurate but is not guaranteed and should be independently verified. No warranties or representations are made of any kind. Copyright© 2021 All Rights Reserved

QuickQuoteTM Powered by RPS
Thinking of Selling?

Start by finding out what your home might be worth in today's market.

Location of 5205 48 Avenue, Sedgewick, AB, T0B 4C0

Demographic Information of 5205 48 Avenue, Sedgewick, AB, T0B 4C0

Life Stage

Later Years

Employment Type

Blue Collar/Primary, Blue Collar/Service Sector

Average Household Income

$70,008.04

Average Number of Children

1.70

Household Population

Household Structure

Age of Population

Education

Education Level

No certificate/diploma/degree

17.31 %

High school certificate or equivalent

57.68 %

Apprenticeship trade certificate/diploma

3.85 %

College/non-university certificate

17.31 %

University Degree

3.84 %

Commuter

Travel To Work

By Car

86.96 %

By Public Transit

0.0 %

By Walking

13.04 %

By Bicycle

0.0 %

By Other Methods

0.0 %

Cultural Diversity

Knowledge of Official Language

Mother Tongue

Building Information

Building Type

Apartments (Low and High Rise)

15.15 %

Houses

84.85 %

Own Vs. Rent