Button CopyPathCircle CloseCircle Left ArrowArrow Down Icon GreyClosecirclecircleBurger
  • Publicité

5205 48 Avenue, Sedgewick, AB, T0B 4C0

No. MLS® A2333342
Maison À vendre à Sedgewick, Alberta
379 000 $ ÉvaluationExpressMC: Non disponible

3+0 Chambres

2 Salles de bain

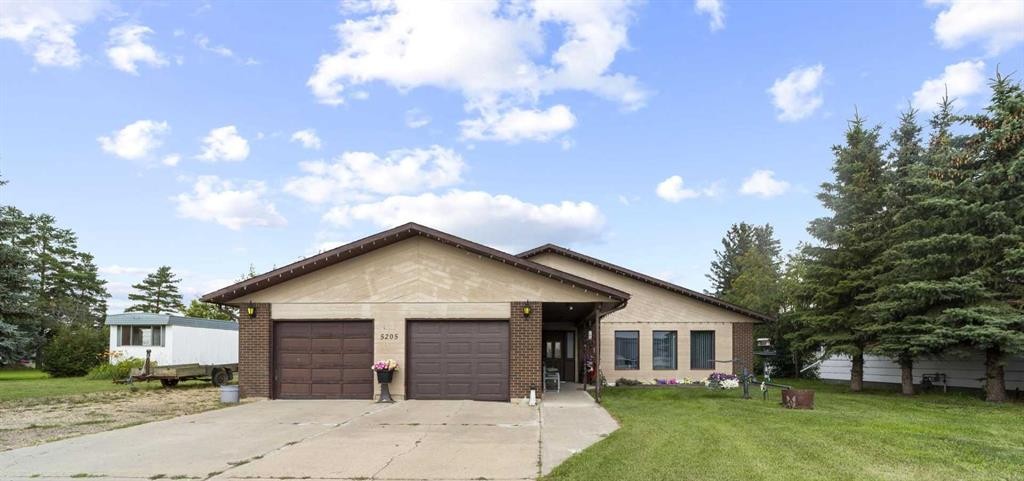
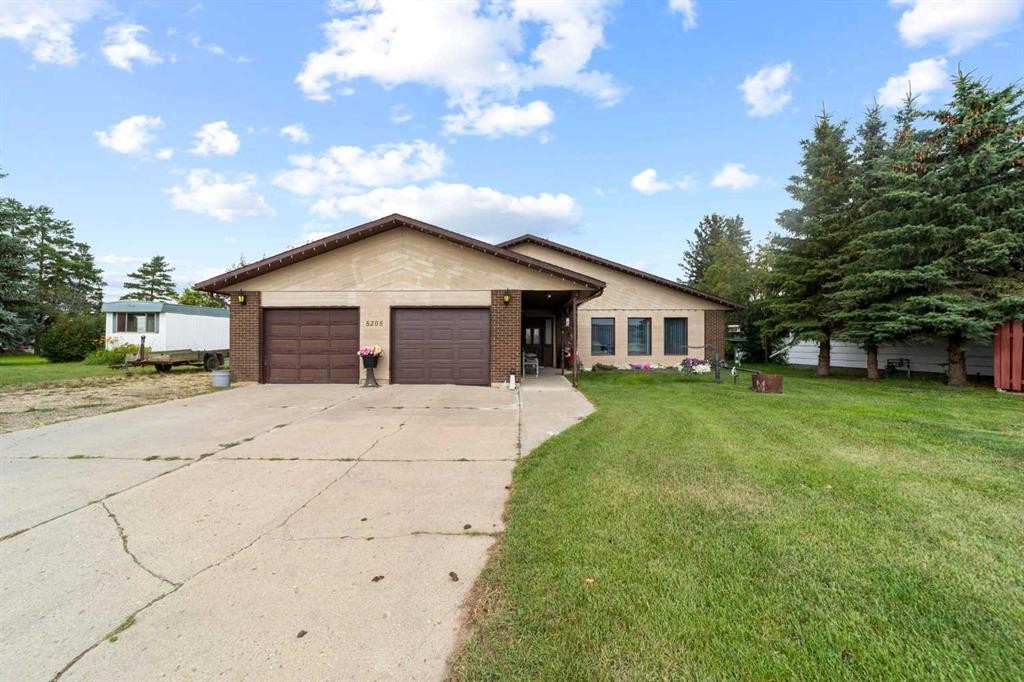
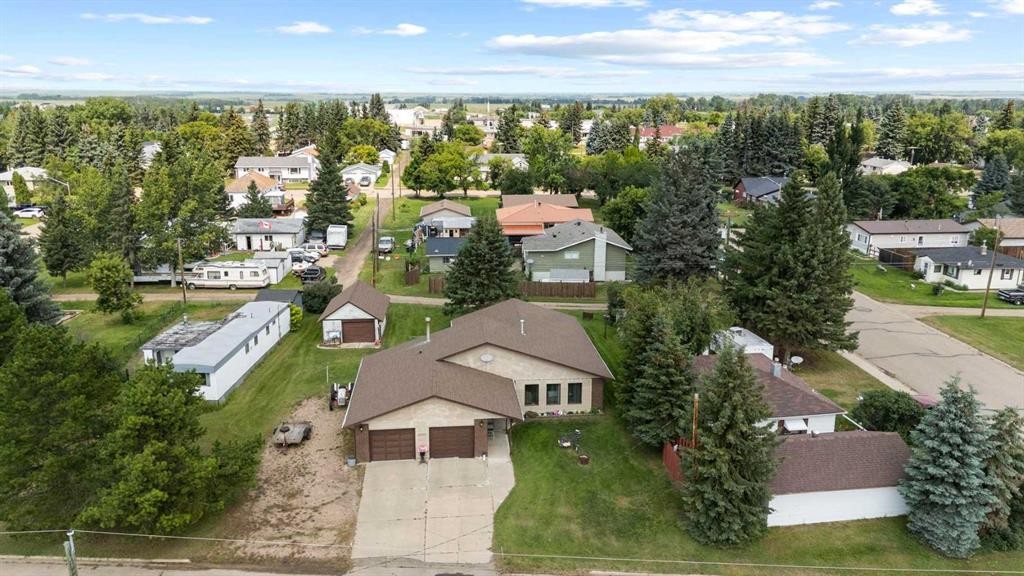
5205 48 Avenue, Sedgewick, AB - Outdoor
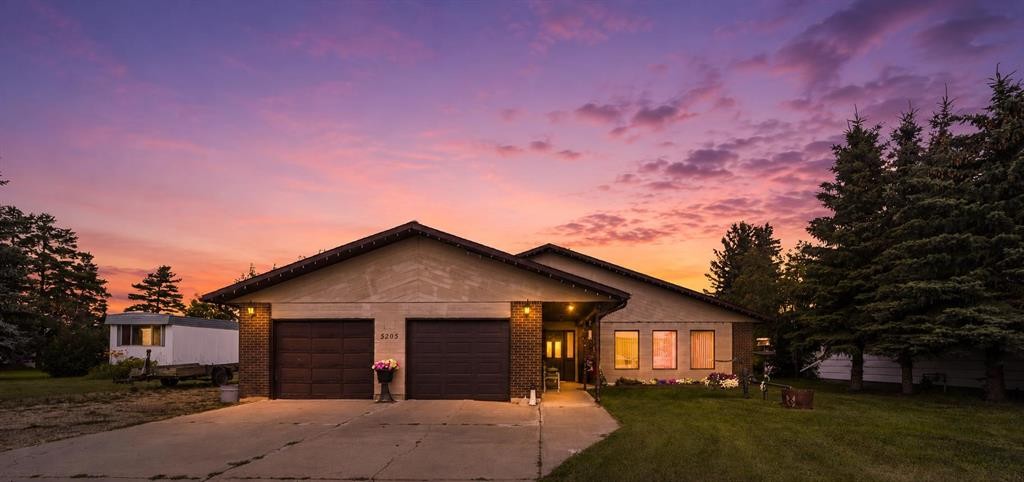
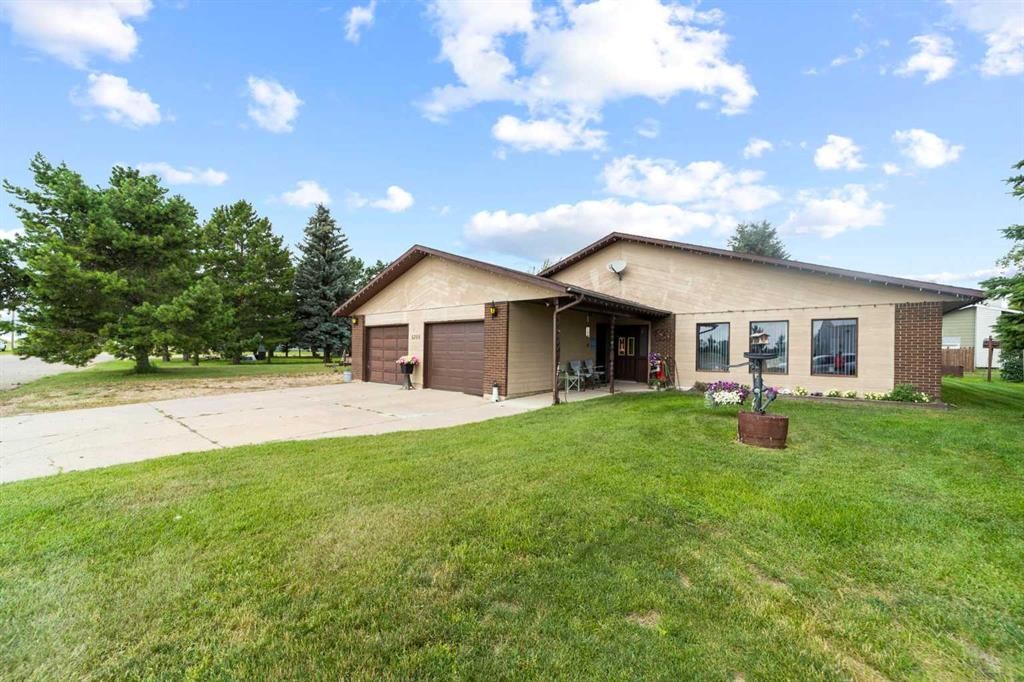
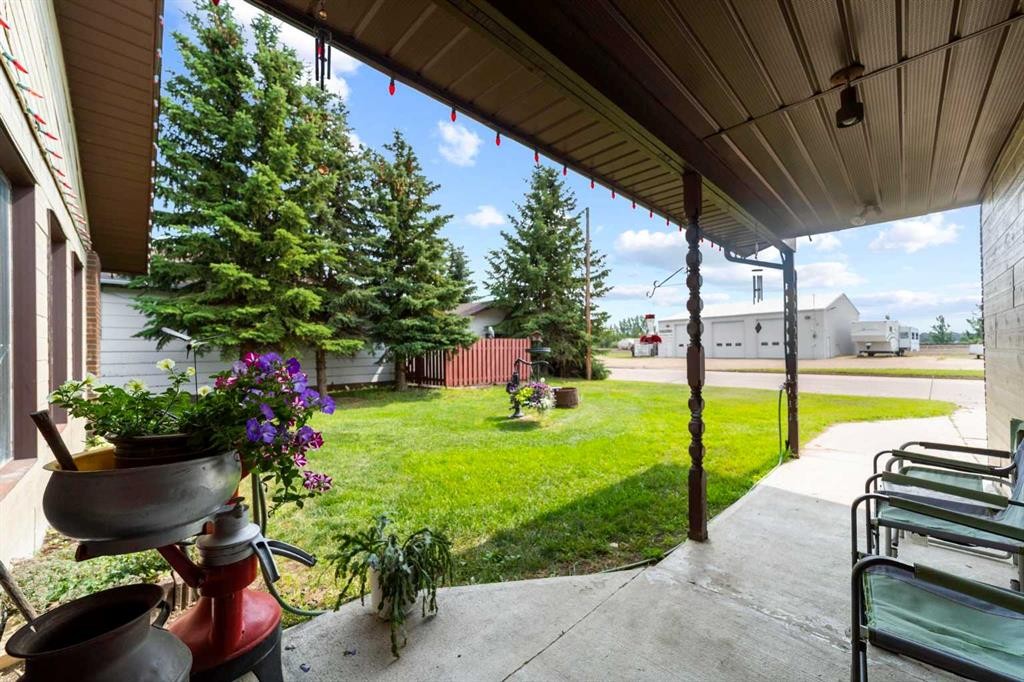
5205 48 Avenue, Sedgewick, AB - Outdoor With Deck Patio Veranda With Exterior
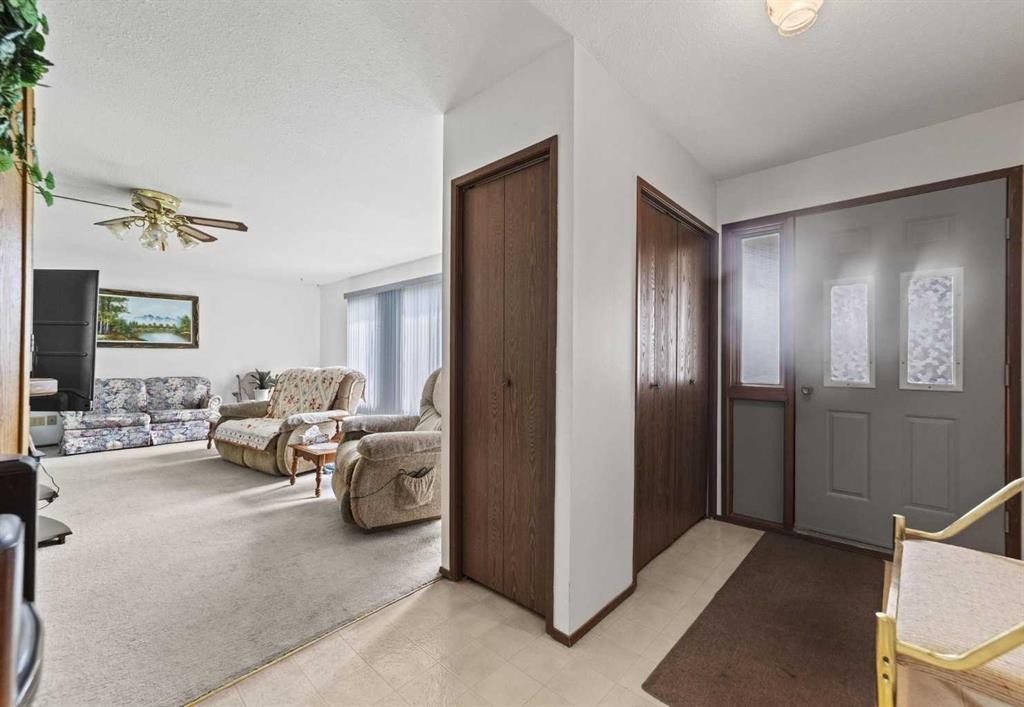
5205 48 Avenue, Sedgewick, AB - Indoor
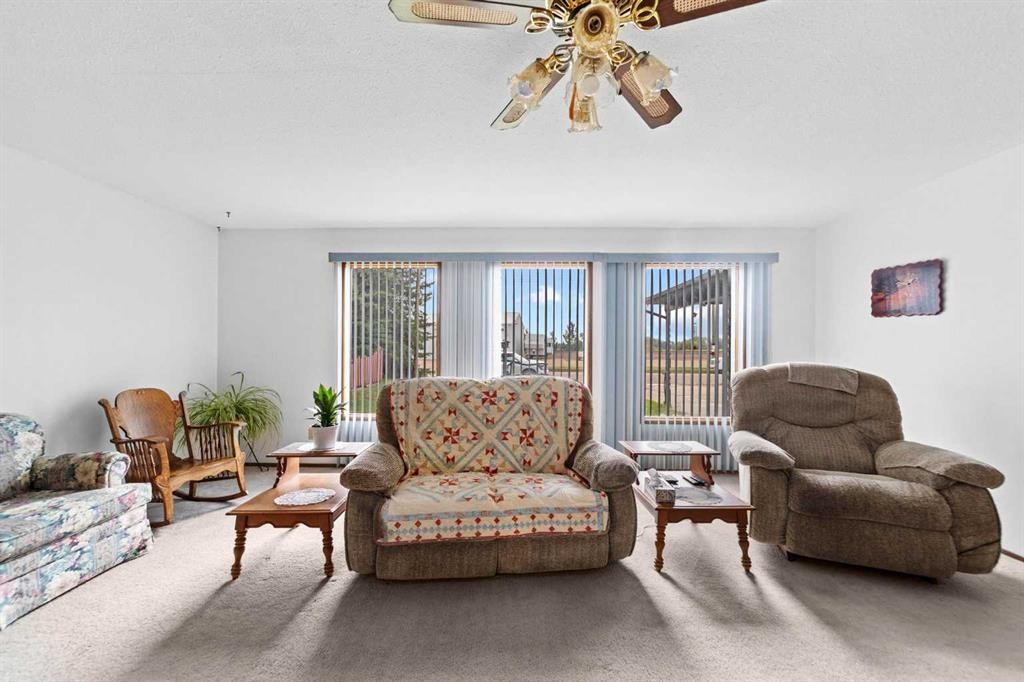
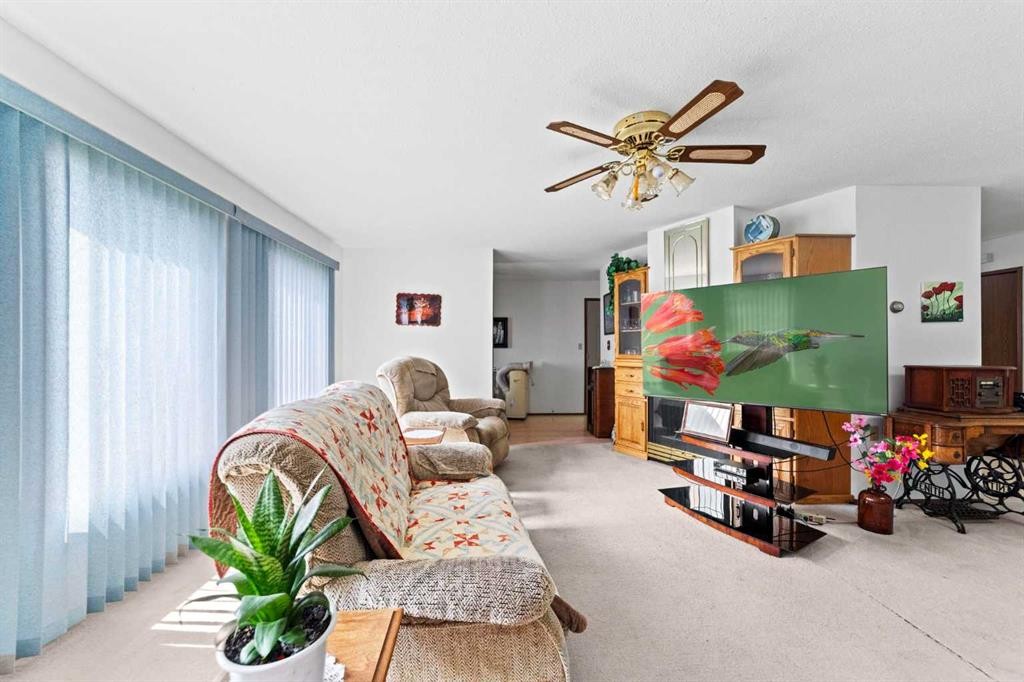
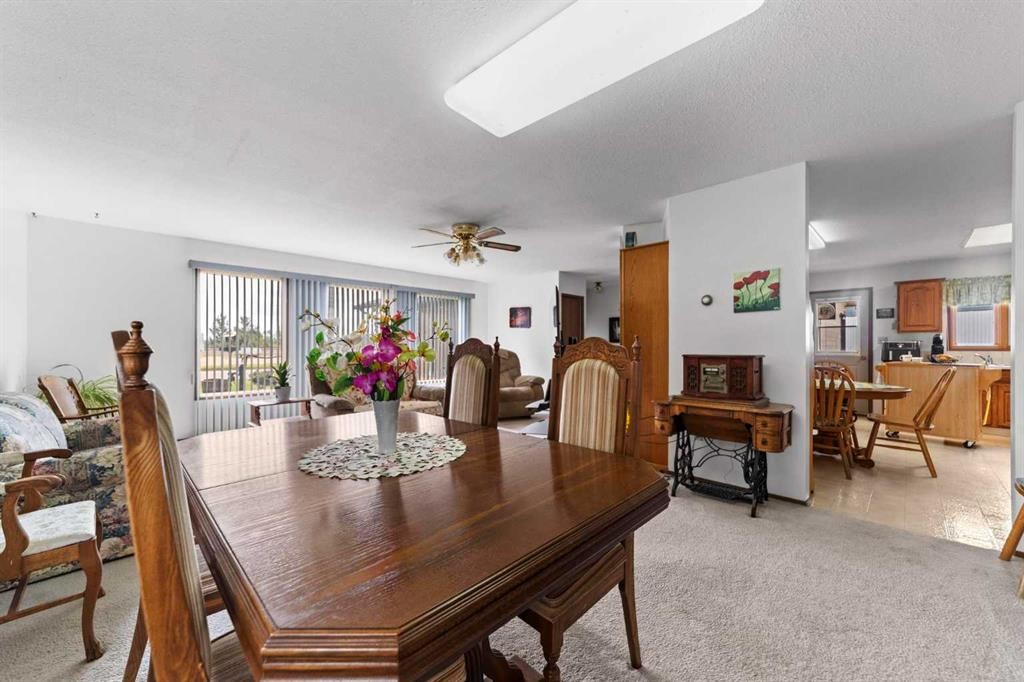
5205 48 Avenue, Sedgewick, AB - Indoor Photo Showing Living Room
5205 48 Avenue, Sedgewick, AB - Indoor
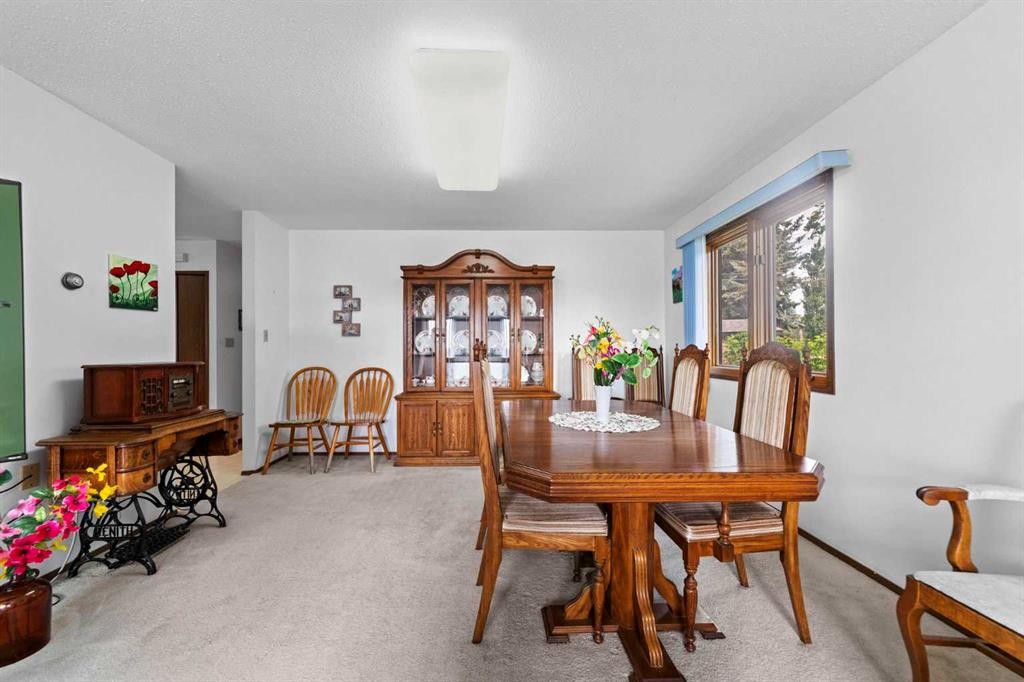
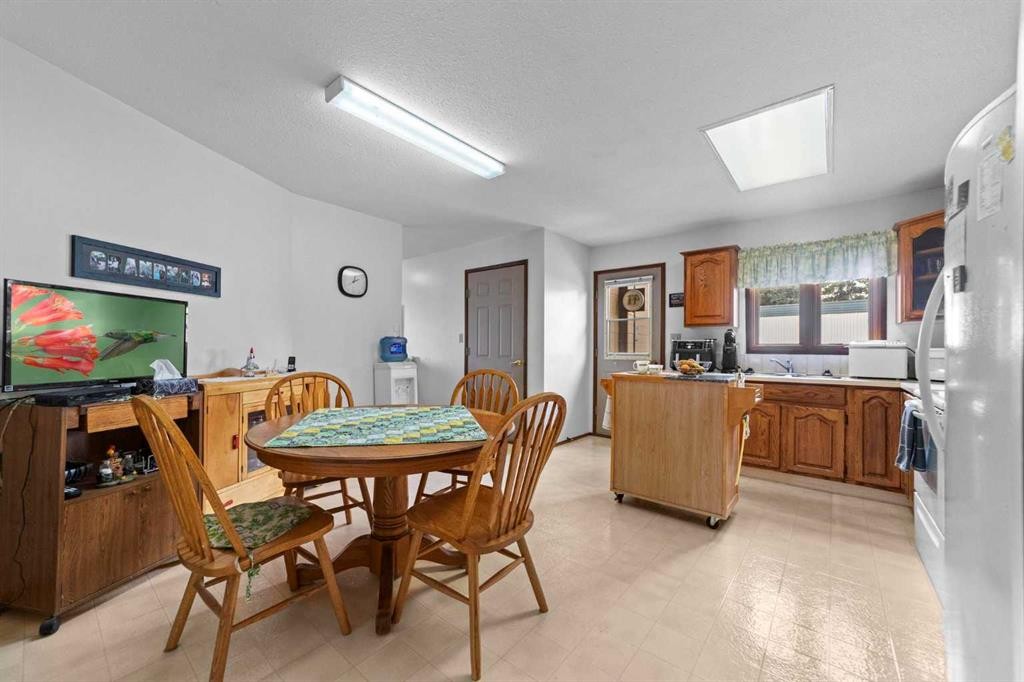
5205 48 Avenue, Sedgewick, AB - Indoor Photo Showing Dining Room
5205 48 Avenue, Sedgewick, AB - Indoor
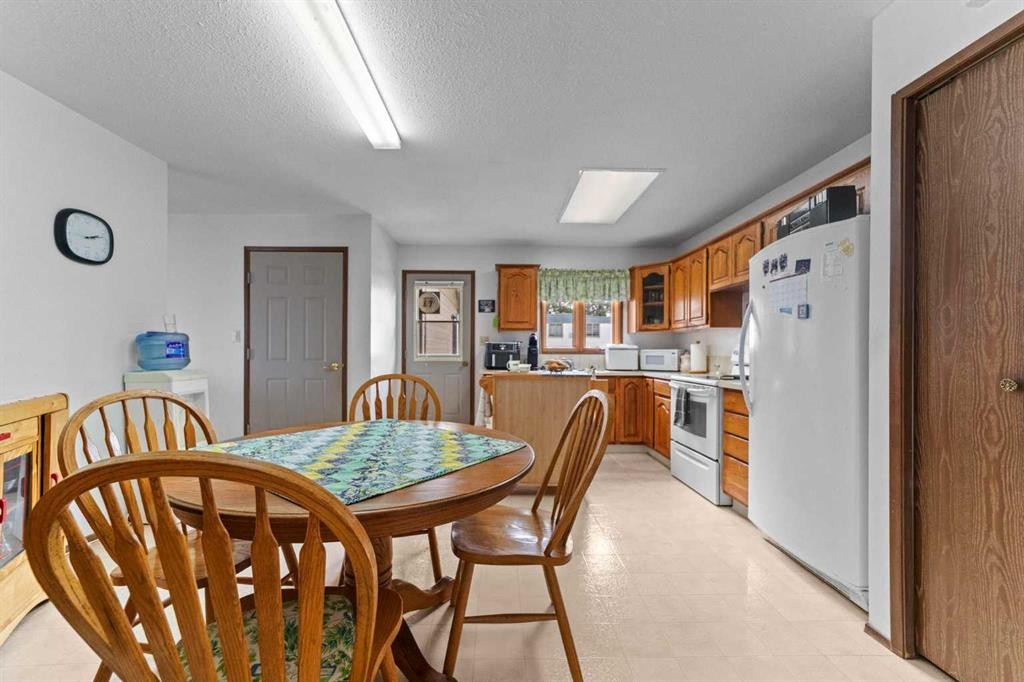
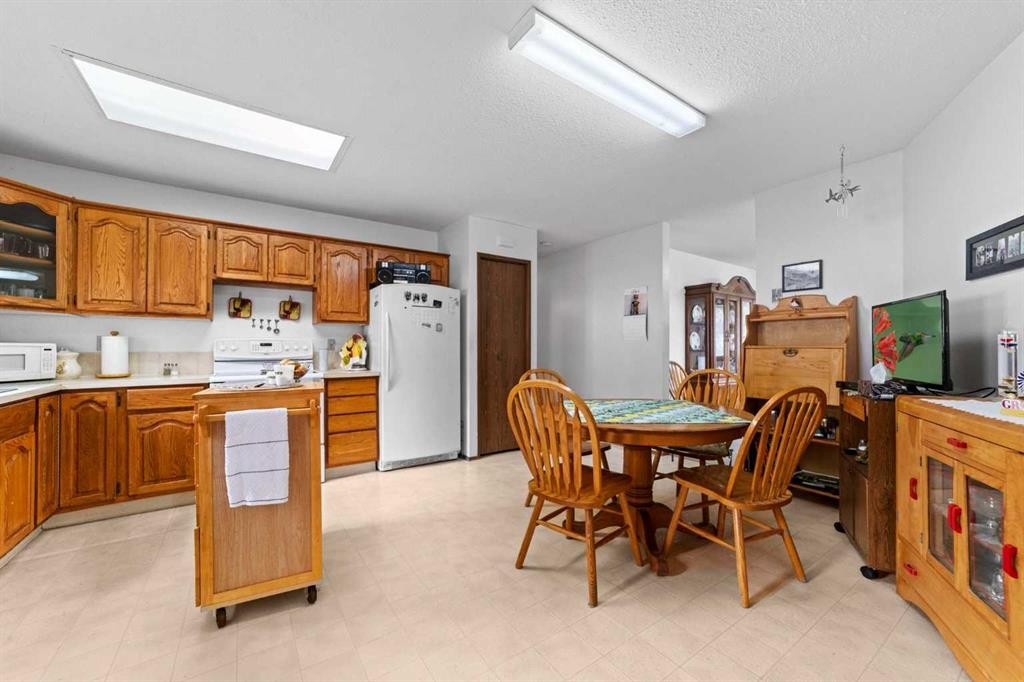
5205 48 Avenue, Sedgewick, AB - Indoor Photo Showing Kitchen
5205 48 Avenue, Sedgewick, AB - Indoor Photo Showing Dining Room
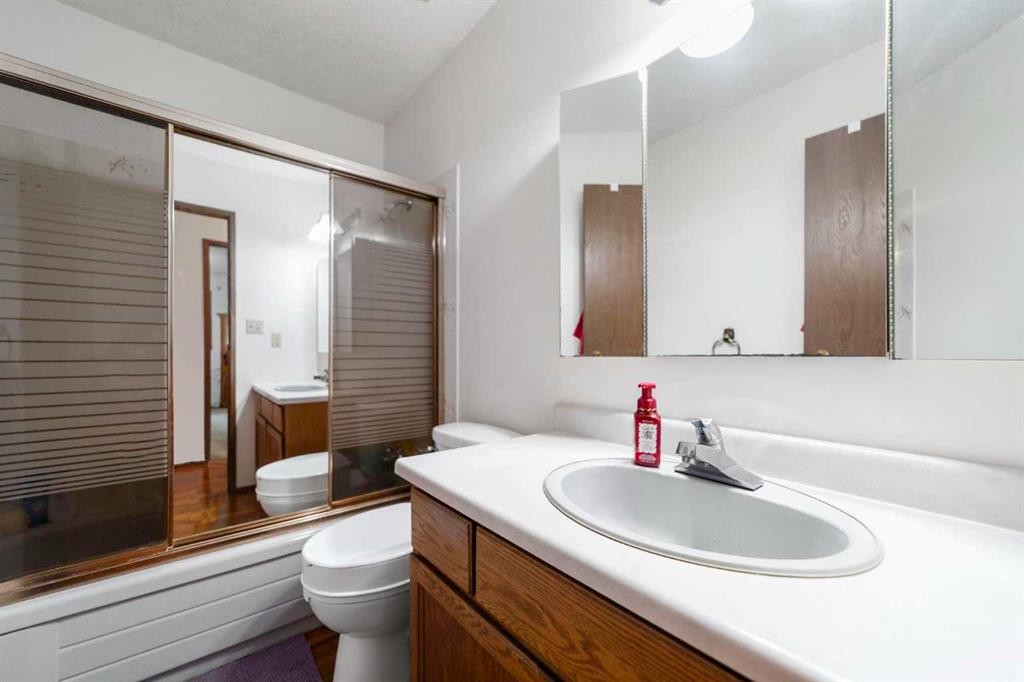
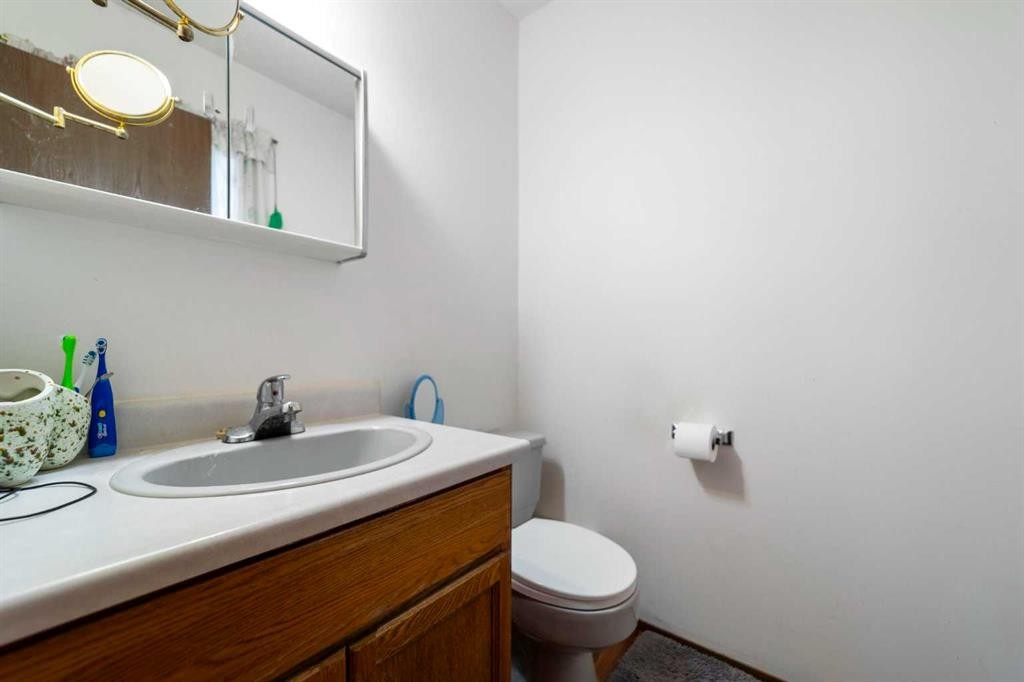
5205 48 Avenue, Sedgewick, AB - Indoor Photo Showing Bathroom
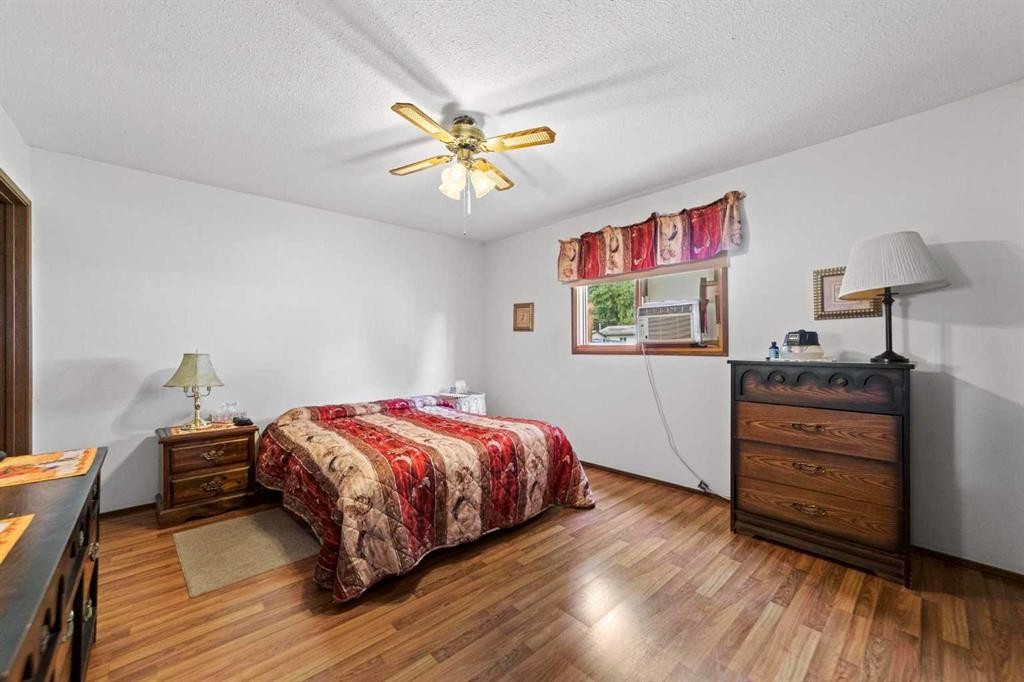
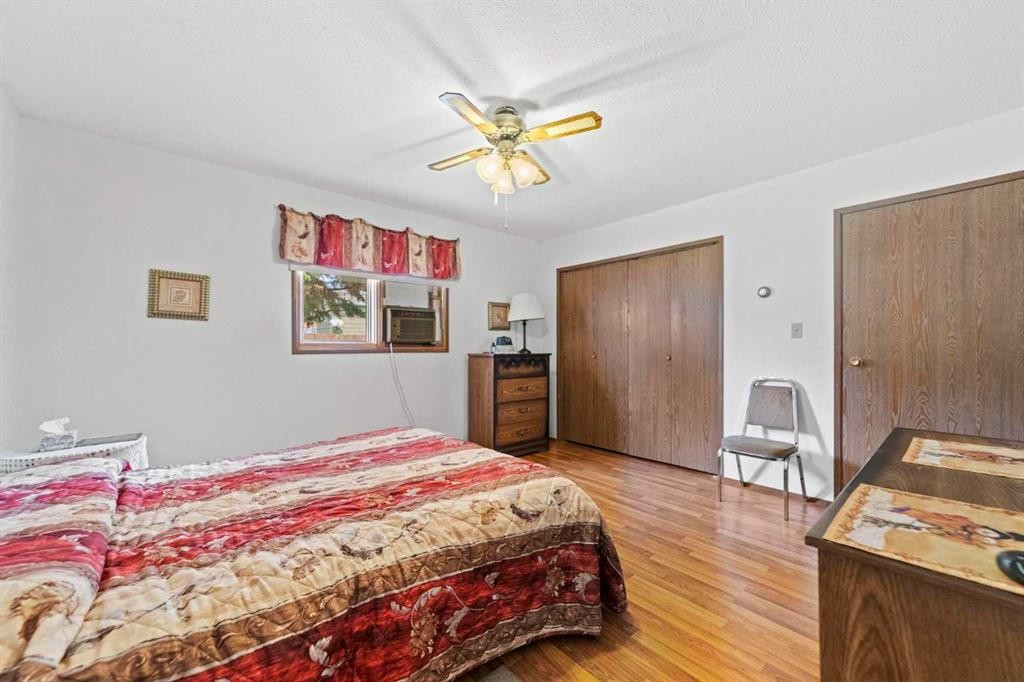
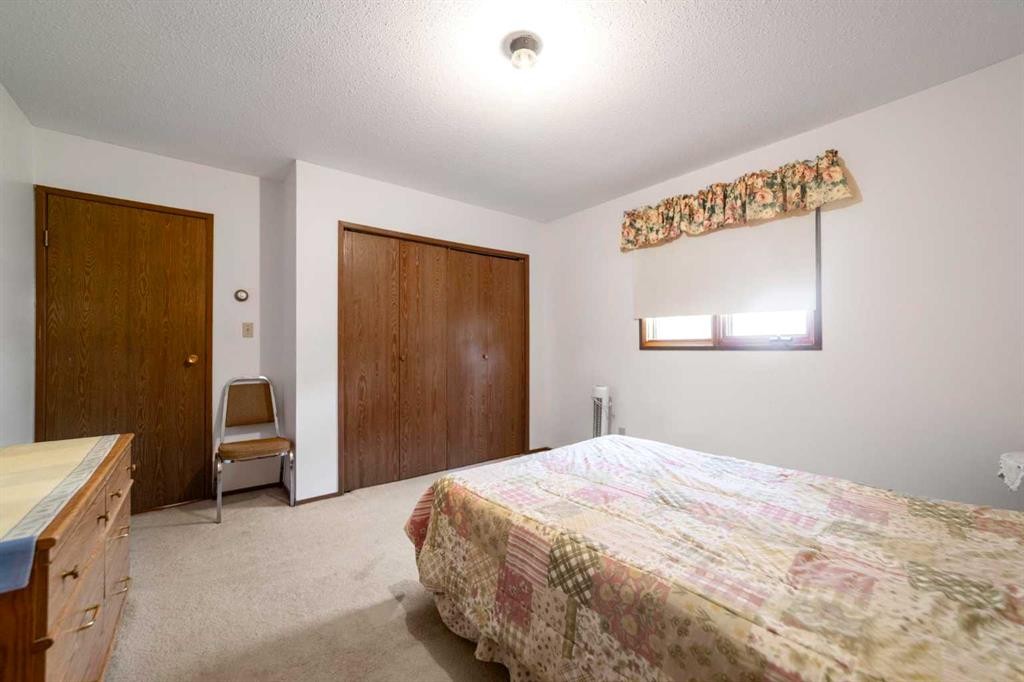
5205 48 Avenue, Sedgewick, AB - Indoor Photo Showing Bedroom
5205 48 Avenue, Sedgewick, AB - Indoor Photo Showing Bathroom
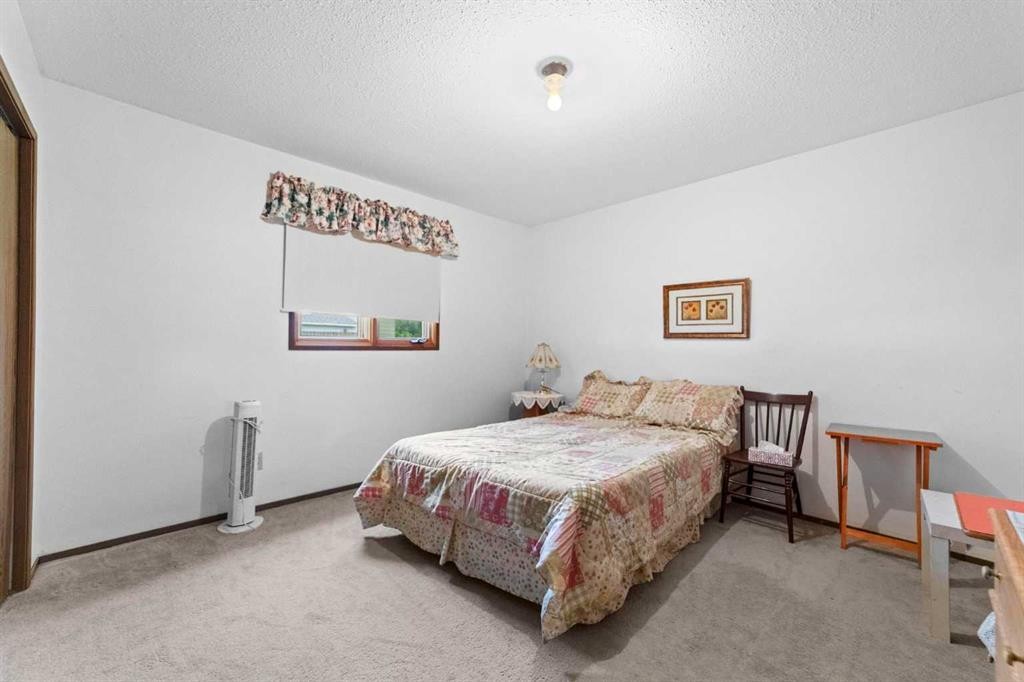
5205 48 Avenue, Sedgewick, AB - Indoor Photo Showing Bedroom
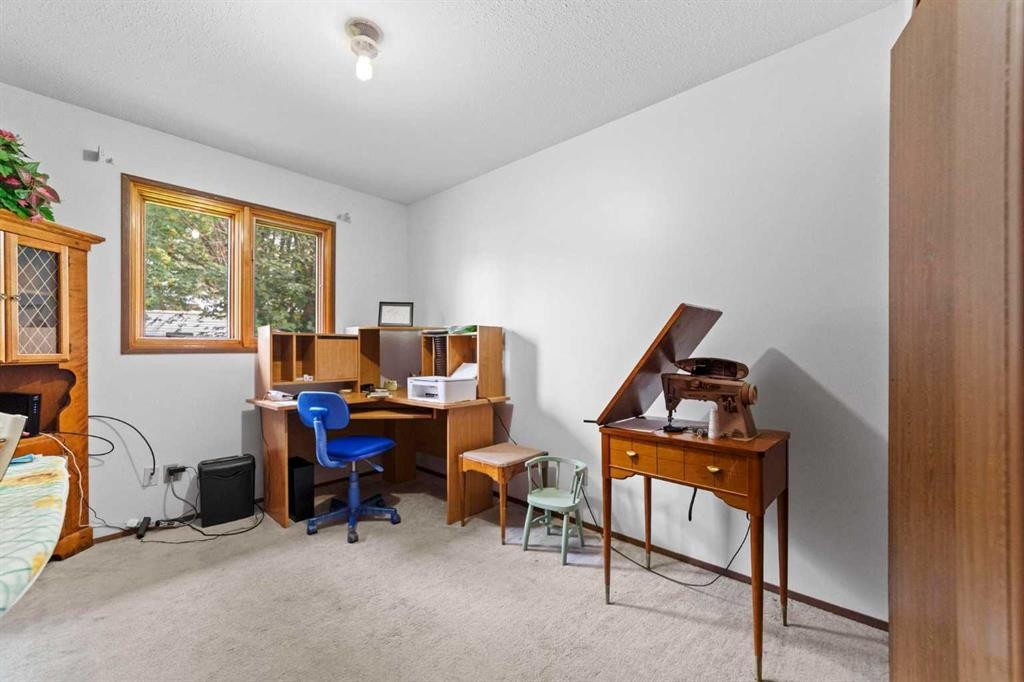
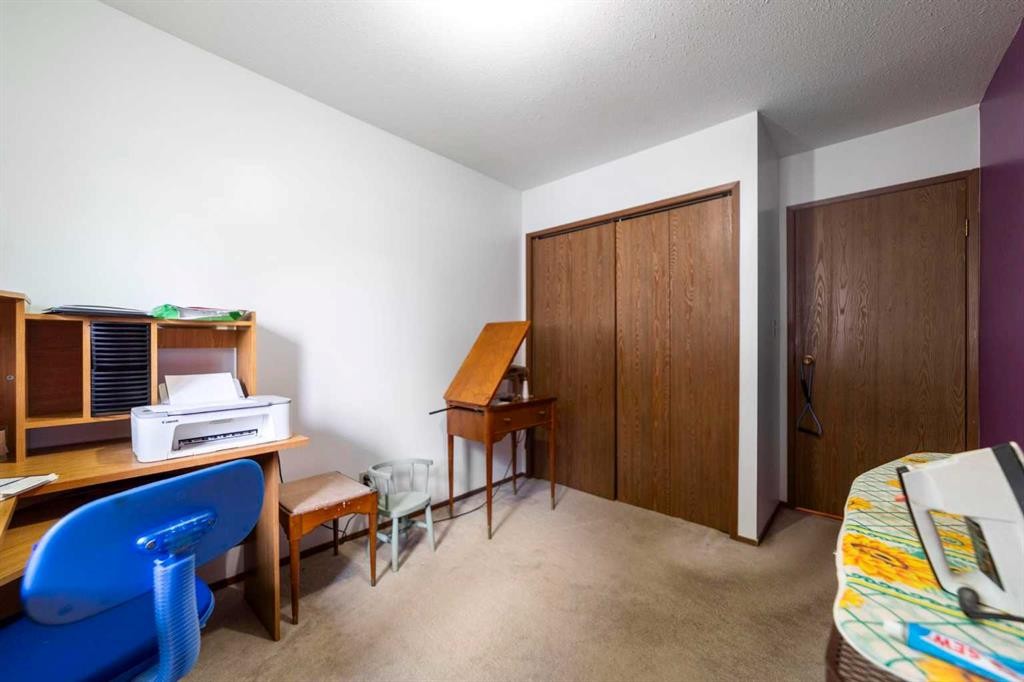
5205 48 Avenue, Sedgewick, AB - Indoor Photo Showing Office
5205 48 Avenue, Sedgewick, AB - Indoor
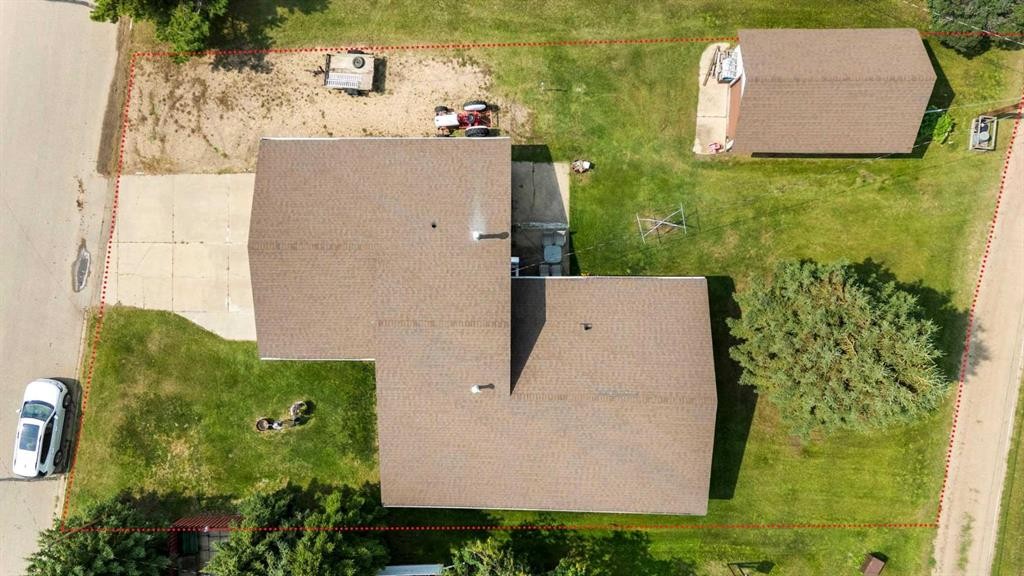
5205 48 Avenue, Sedgewick, AB - Outdoor
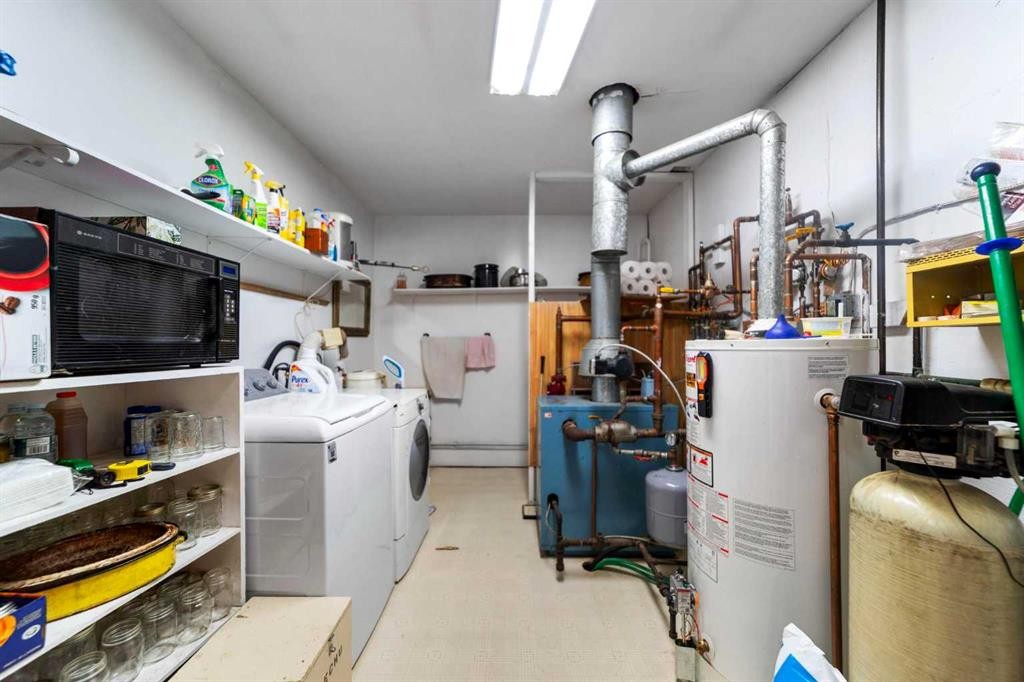
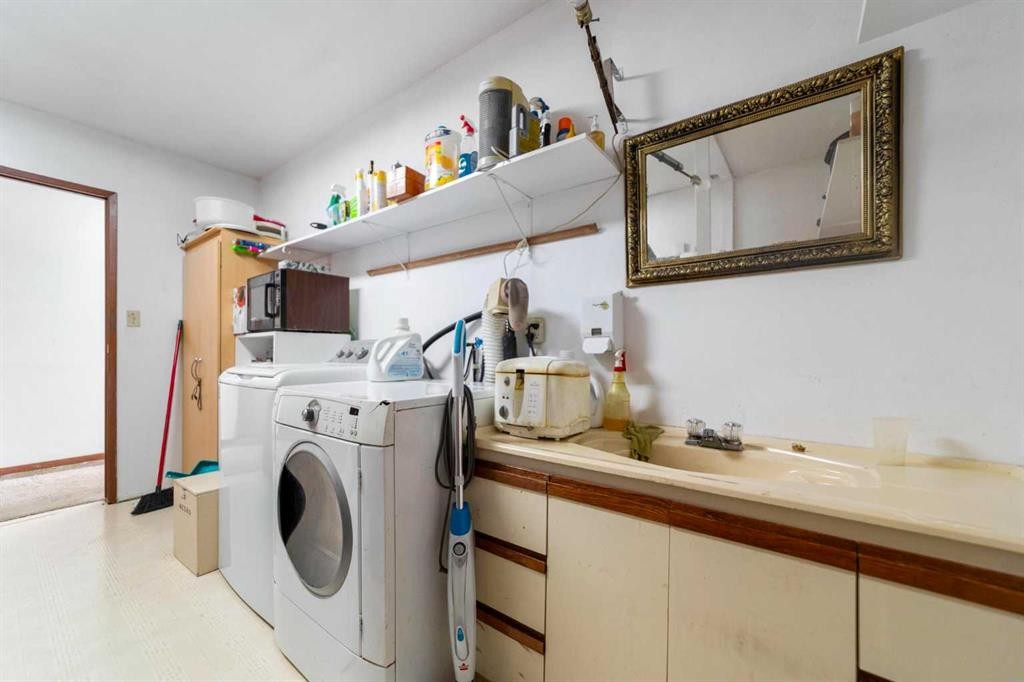
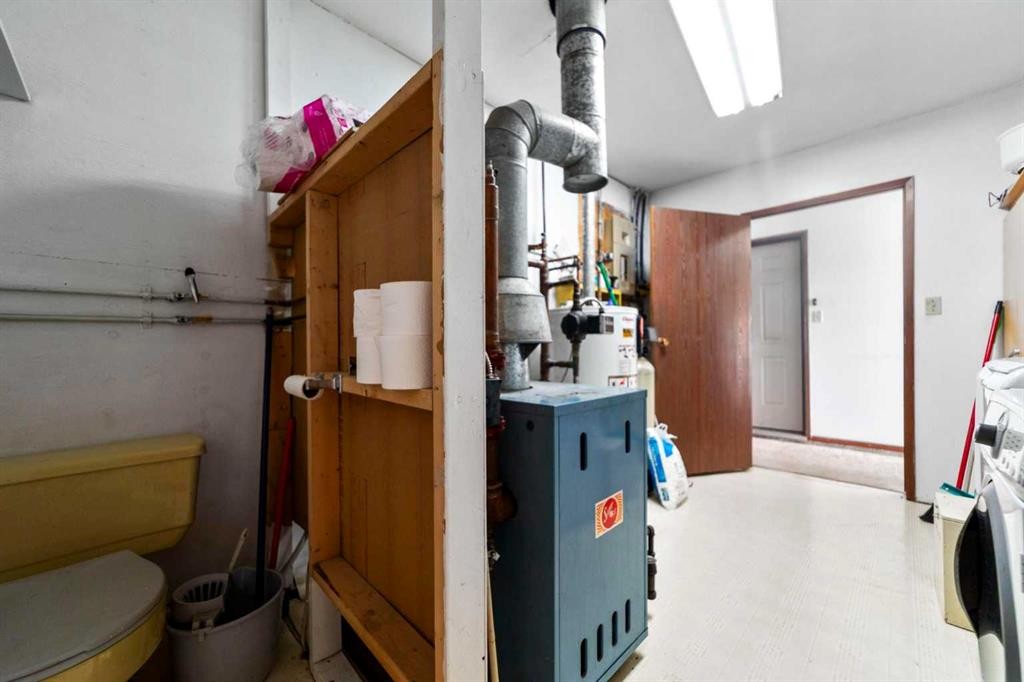
5205 48 Avenue, Sedgewick, AB - Indoor Photo Showing Laundry Room
5205 48 Avenue, Sedgewick, AB - Indoor
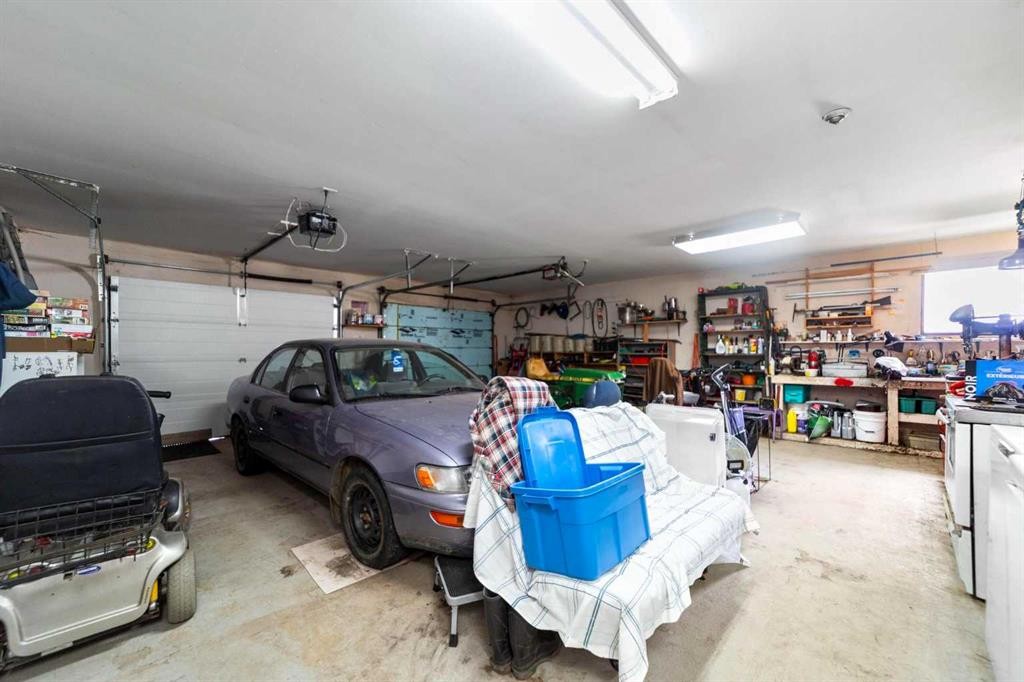
5205 48 Avenue, Sedgewick, AB - Indoor Photo Showing Garage
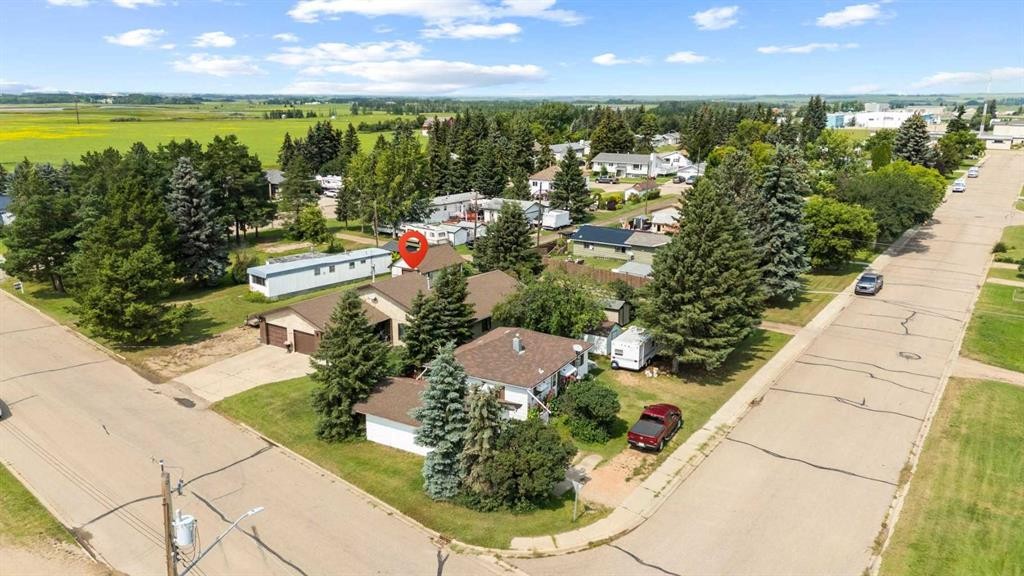
5205 48 Avenue, Sedgewick, AB - Outdoor With View
5205 48 Avenue, Sedgewick, AB - Outdoor
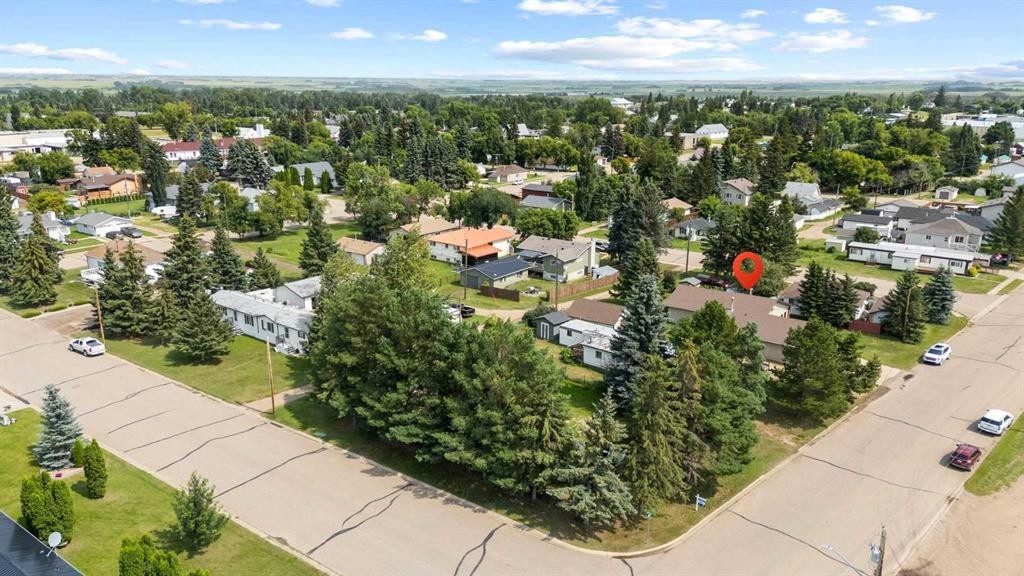
5205 48 Avenue, Sedgewick, AB - Outdoor With View
5205 48 Avenue, Sedgewick, AB - Outdoor
5205 48 Avenue, Sedgewick, AB - Indoor Photo Showing Other Room
5205 48 Avenue, Sedgewick, AB - Outdoor
5205 48 Avenue, Sedgewick, AB - Outdoor With Deck Patio Veranda With Exterior
5205 48 Avenue, Sedgewick, AB  - Outdoor
5205 48 Avenue, Sedgewick, AB - Outdoor With Deck Patio Veranda With Exterior
5205 48 Avenue, Sedgewick, AB - Indoor
5205 48 Avenue, Sedgewick, AB - Indoor Photo Showing Living Room
5205 48 Avenue, Sedgewick, AB - Indoor
5205 48 Avenue, Sedgewick, AB - Indoor Photo Showing Dining Room
5205 48 Avenue, Sedgewick, AB - Indoor
5205 48 Avenue, Sedgewick, AB - Indoor Photo Showing Kitchen
5205 48 Avenue, Sedgewick, AB - Indoor Photo Showing Dining Room
5205 48 Avenue, Sedgewick, AB - Indoor Photo Showing Bathroom
5205 48 Avenue, Sedgewick, AB - Indoor Photo Showing Bedroom
5205 48 Avenue, Sedgewick, AB - Indoor Photo Showing Bathroom
5205 48 Avenue, Sedgewick, AB - Indoor Photo Showing Bedroom
5205 48 Avenue, Sedgewick, AB - Indoor Photo Showing Office
5205 48 Avenue, Sedgewick, AB - Indoor
5205 48 Avenue, Sedgewick, AB - Outdoor
5205 48 Avenue, Sedgewick, AB - Indoor Photo Showing Laundry Room
5205 48 Avenue, Sedgewick, AB - Indoor
5205 48 Avenue, Sedgewick, AB - Indoor Photo Showing Garage
5205 48 Avenue, Sedgewick, AB - Outdoor With View
5205 48 Avenue, Sedgewick, AB - Outdoor
5205 48 Avenue, Sedgewick, AB - Outdoor With View
5205 48 Avenue, Sedgewick, AB - Outdoor
5205 48 Avenue, Sedgewick, AB - Indoor Photo Showing Other Room
5205 48 Avenue, Sedgewick, AB - Outdoor
5205 48 Avenue, Sedgewick, AB - Outdoor With Deck Patio Veranda With Exterior
  • Publicité
Êtes-vous un investisseur immobilier
5205 48 Avenue, Sedgewick, AB, T0B 4C0
379 000 $

3 Chambres

2 Salles de bain

Informations sur la propriété

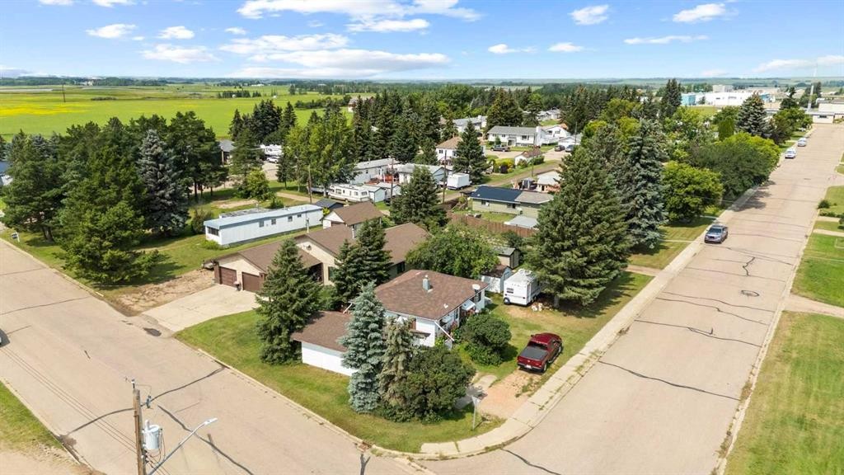
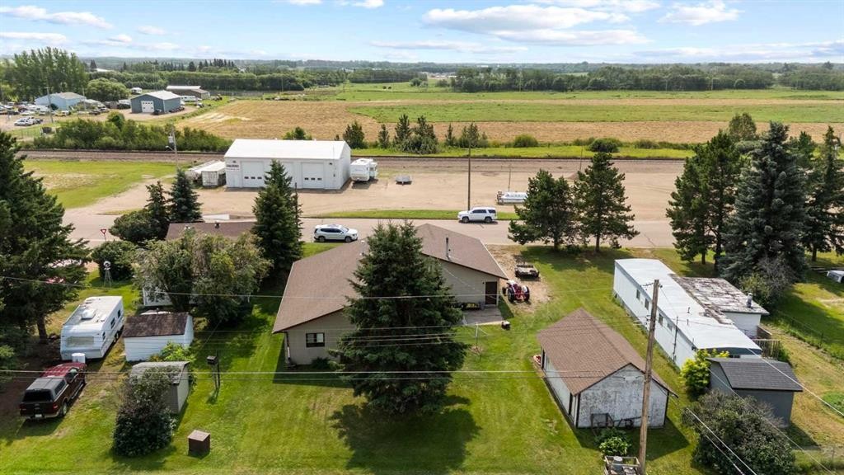
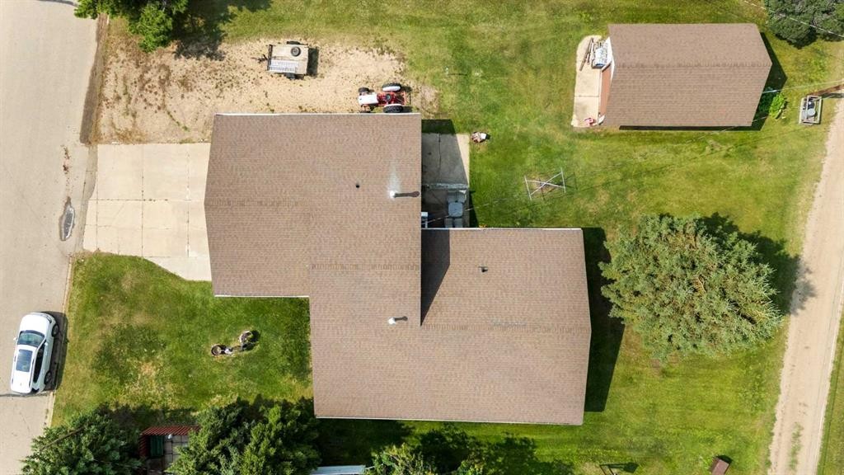
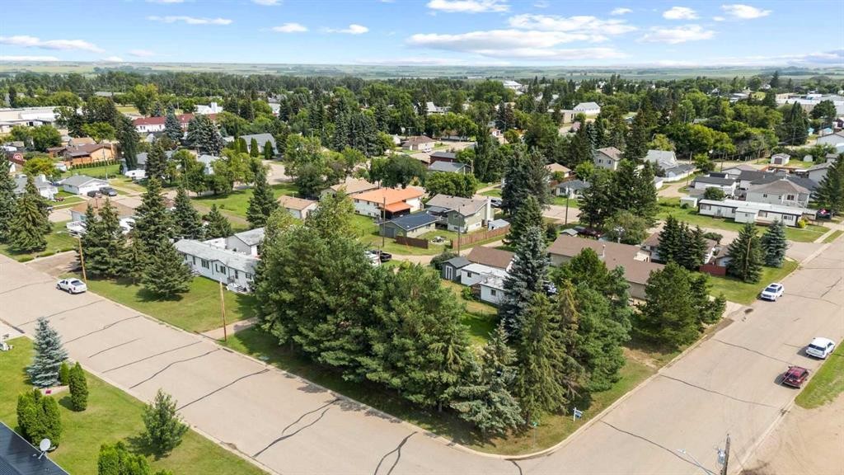
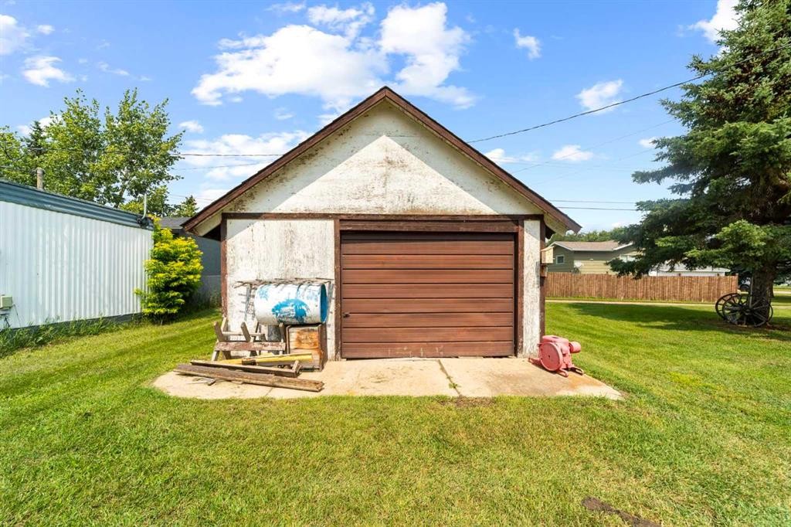
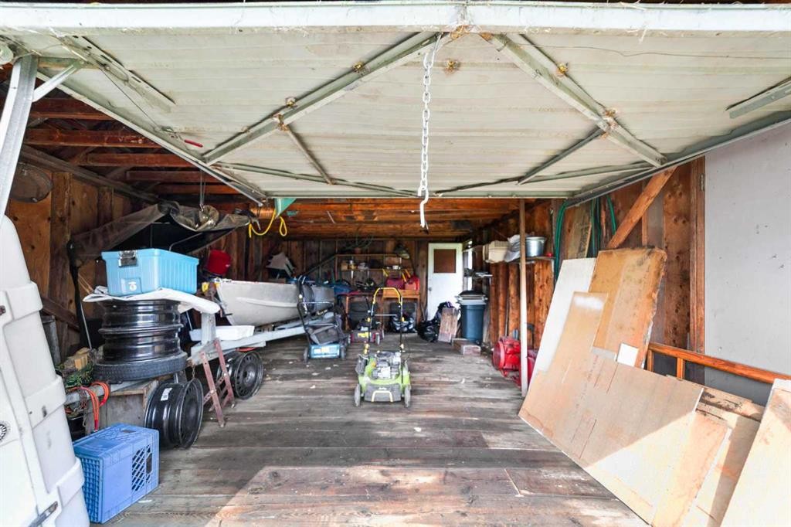
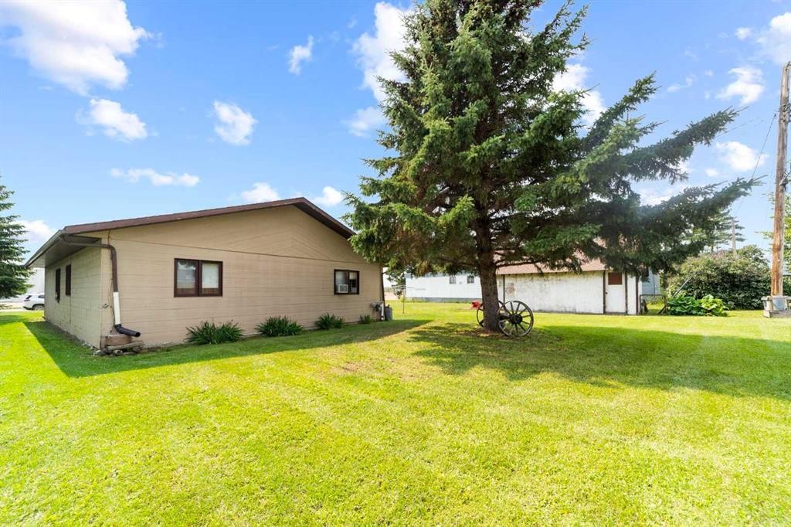
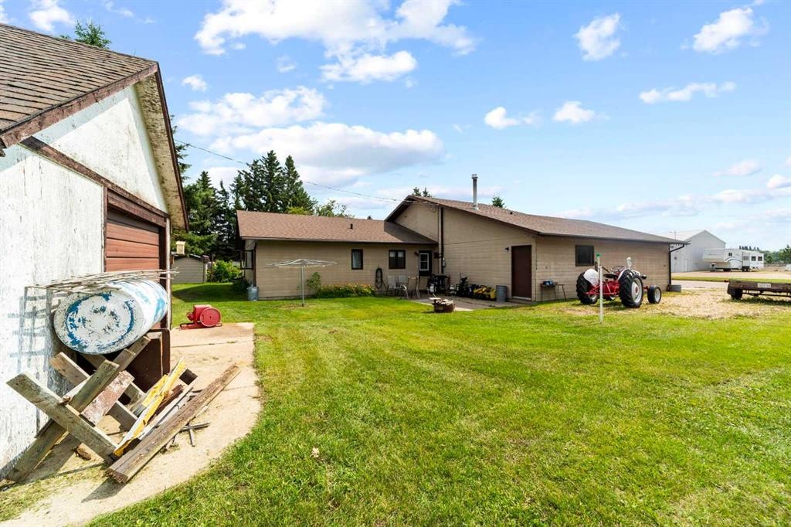
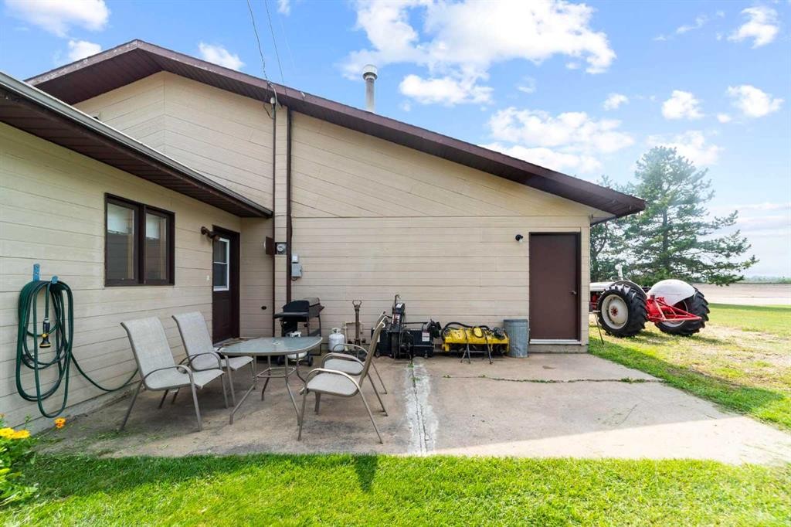
Welcome home to comfortable, convenient single-level living in the thriving community of Sedgewick! Offering over 1,300 sq. ft. with no basement and no steps, this well-designed home gives you plenty of space with everything you need on one level. In-floor heating adds warmth and comfort throughout, while the spacious living room features a gas fireplace surrounded by built-ins, creating an inviting place to relax. The functional layout continues into the dining room and eat-in kitchen, with direct access to the backyard patio—perfect for enjoying your morning coffee or summer evenings outside. The home offers 3 bedrooms, including a primary bedroom with its own 2-piece ensuite, along with a main 4-piece bathroom. Directly off the kitchen is access to the impressive 26' x 36' heated attached garage. Offering plenty of room for parking, storage and projects, a portion of the garage also houses the furnace area and a separate enclosed utility/laundry room complete with an additional 2-piece bathroom. Outside, the oversized lot provides plenty of room to enjoy and is equipped with underground sprinklers to help make yard maintenance easier. The backyard is ready for outdoor living with a patio conveniently located off the kitchen and a fire pit area. For even more workspace or storage, you'll find a detached 24' x 16' workshop with a wood floor—a great addition for hobbies, projects or all the extras. Additional updates and features include improvements to the boiler system completed in 2025 and 2026, a hot water tank replaced in 2022, 100-amp electrical service, and shingles approximately 10 years old. Living in Sedgewick means having everyday conveniences close to home, including a K-12 school, drugstore, grocery store, multiple dining options, gas stations and local shopping, with doctors' offices and hospital services approximately 10 minutes away. Whether you're looking to simplify with true one-level living or simply want a spacious home without sacrificing garage, workshop or yard space, this property delivers a combination that's hard to find. Over 1,300 sq. ft., no stairs, an oversized heated garage, detached workshop and a large lot—all within a community where the essentials are close at hand!
Inclusions: N/A

Particularités du bâtiment :

  • Foyer: Oui
  • Stationnement: Oui
  • Superficie totale aménagée: 1336.00 Pieds carrés

Caractéristiques :

  • Bâti en: 1986
  • Caractéristiques du foyer: Gaz, Salon
  • Caractéristiques du stationnement: Garage double attenant, Garage chauffé, Hors rue, Place de stationnement, Accès VR/stationnement, Garage simple détaché
  • Caractéristiques extérieures: Foyer, Espace de rangement
  • Caractéristiques intérieures: Caractéristiques intégrées, Ventilateur(s) de plafond, Plan de masse ouvert, Espace de rangement
  • Chambres : 3+0
  • Chauffage: Chaudière, Gaz naturel
  • Détails de la fondation: Dalle
  • Dimensions du terrain : 10238.00 Pieds carrés
  • Matériaux de construction: Brique, Bardage composite, Béton, Charpente en bois
  • Niveaux: Un
  • Refroidissement: Aucun
  • Revêtements de sol: Moquette, Stratifié, Linoléum
  • Salle(s) de bains : 1+1
  • Style architectural: Bungalow
  • Superficie habitable (approx): 1336.00 Pieds carrés
  • Toiture: Asphalte
  • Zonage: R
  • Nbre d'espaces de stationnement: 4

Gracieuseté de : Alberta Realty Inc.

Données fournies par : Central Alberta REALTORS® Association 4922 45 St., Red Deer, Alberta T4N 1K6
Nous croyons que tous les renseignements affichés sont exacts, mais nous ne le garantissons pas; les renseignements devraient être vérifiés de façon indépendante. Aucune garantie ou représentation de quelque nature que ce soit n’est offerte. Droits © 2021 Tous les droits sont réservés.

ÉvaluationExpressMC Powered by RPS
Vous songez à vendre?

Commencez par découvrir ce que votre maison pourrait valoir sur le marché actuel.

Emplacement de 5205 48 Avenue, Sedgewick, AB, T0B 4C0

Données démographiques de 5205 48 Avenue, Sedgewick, AB, T0B 4C0

Étape de vie

Personnes dans la force de l'âge

Type d'emploi

Cols bleus/Primaire, Cols bleus/Industrie des services

Revenu moyen du ménage

70 008.04 $

Nombre moyen d'enfants

1.70

Population à domicile

Structure à domicile

Âge de la population

Éducation

Niveau d'éducation

No certificate/diploma/degree

17.31 %

Diplôme d'études secondaires ou équivalent

57.68 %

Certificat ou diplôme d'apprentissage ou d'une école de métiers

3.85 %

Diplôme d'études collégiales ou d'études postsecondaires (non universitaires)

17.31 %

Diplômes d'études universitaires

3.84 %

Navetteur

Se rendre au travail

En auto

86.96 %

En transport en commun

0.0 %

À pied

13.04 %

À bicyclette

0.0 %

Par tout autre moyen

0.0 %

Diversité Culturelle

Connaissance des langues officielles

Langue maternelle

Données Sur Le Bâtiment

Type de bâtiment

Appartements (faible hauteur et à étages multiples)

15.15 %

Maisons

84.85 %

Achat ou location