Button CopyPathCircle CloseCircle Left ArrowArrow Down Icon GreyClosecirclecircleBurger

783026 2 Highway, Rycroft, AB, T0H 0B7

MLS® # A2333821
House For Sale In Rycroft, Alberta
$635,000 QuickQuoteTM: $310K - $636K

4+0 Beds

2 Baths

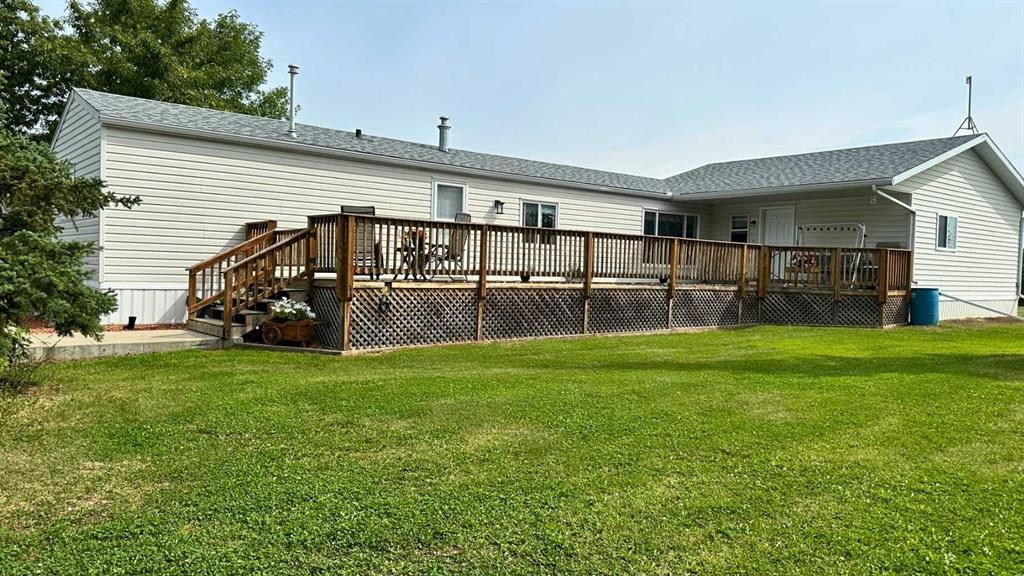
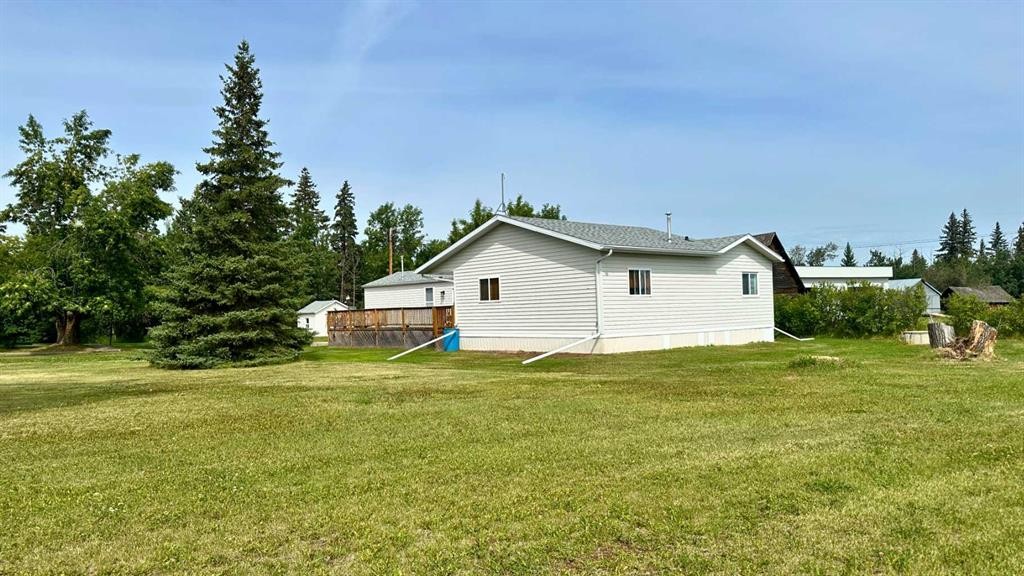
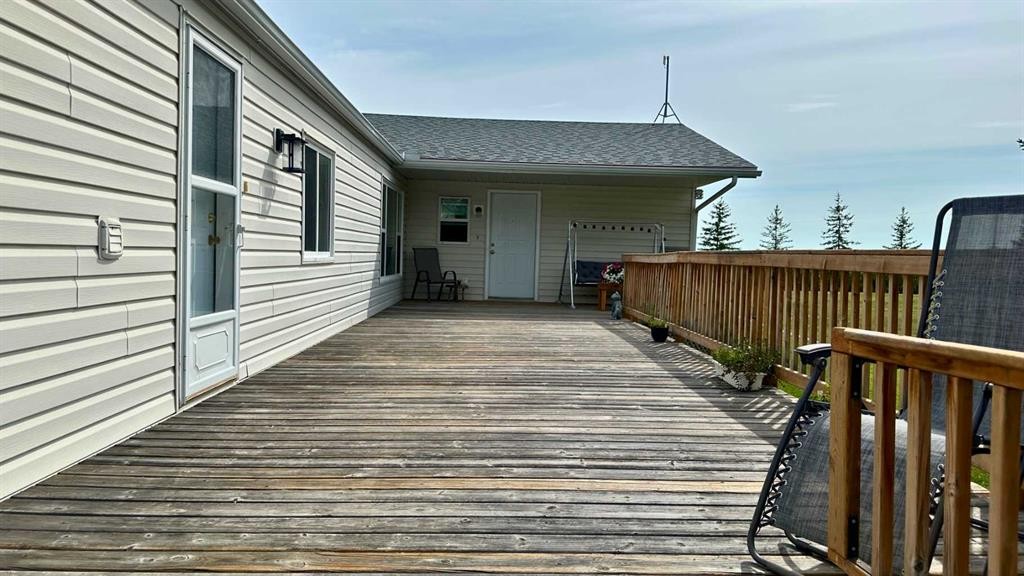
783026 2 Highway, Rycroft, AB - Outdoor With Deck Patio Veranda With Exterior
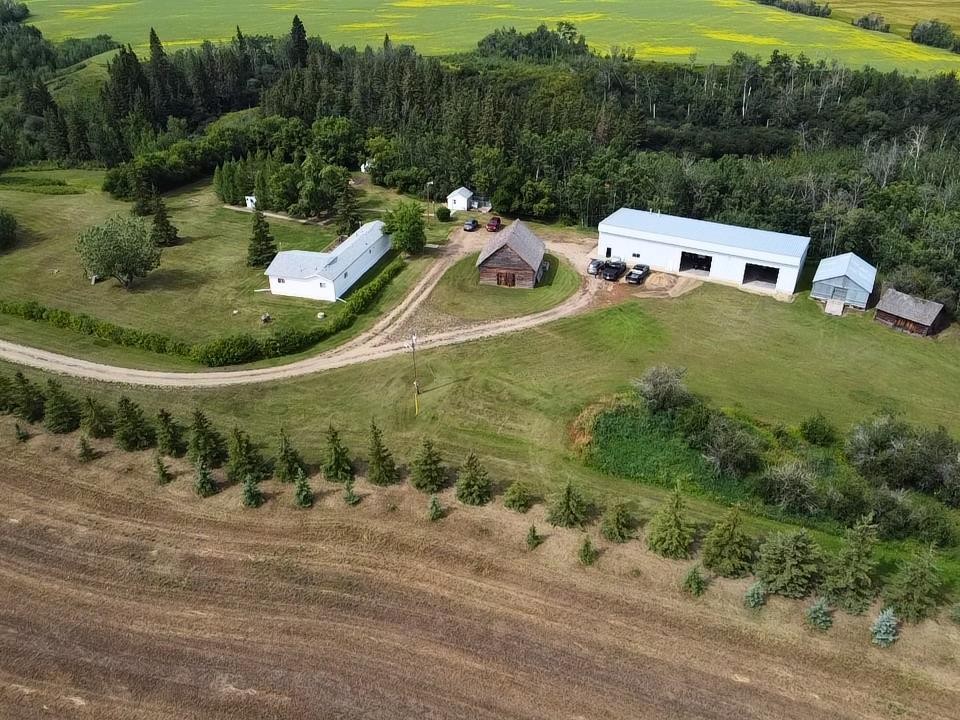
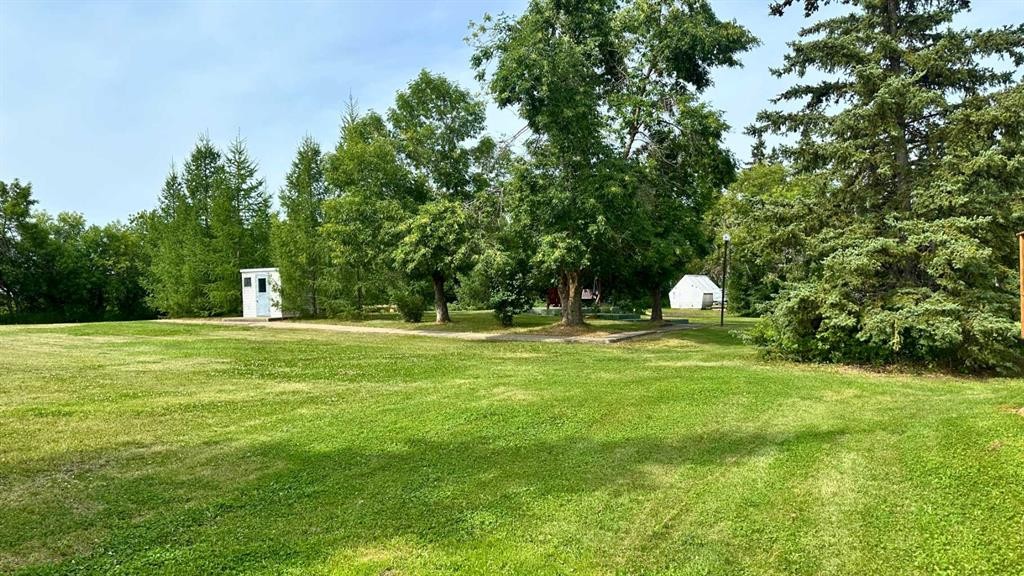
783026 2 Highway, Rycroft, AB - Outdoor With View
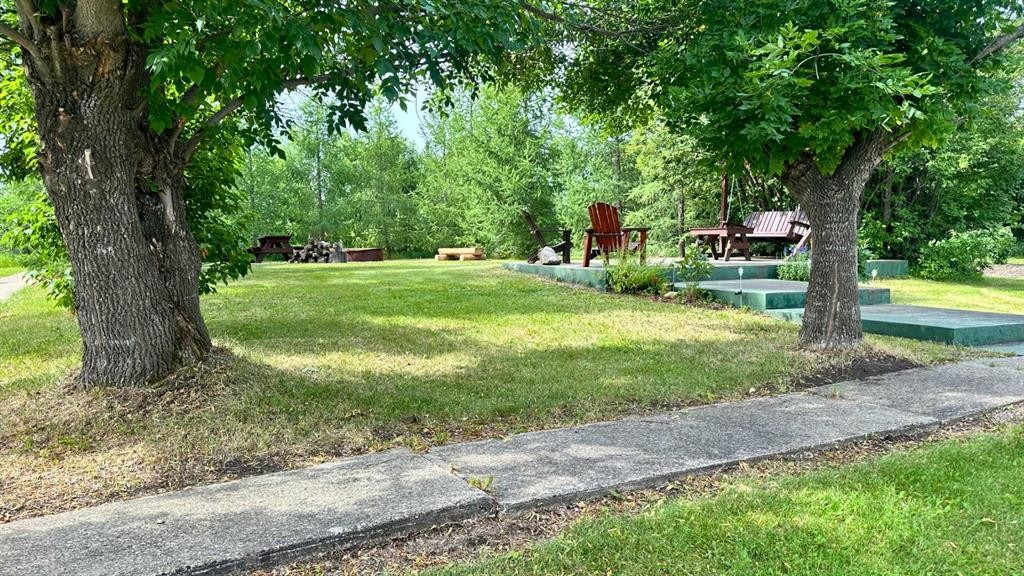
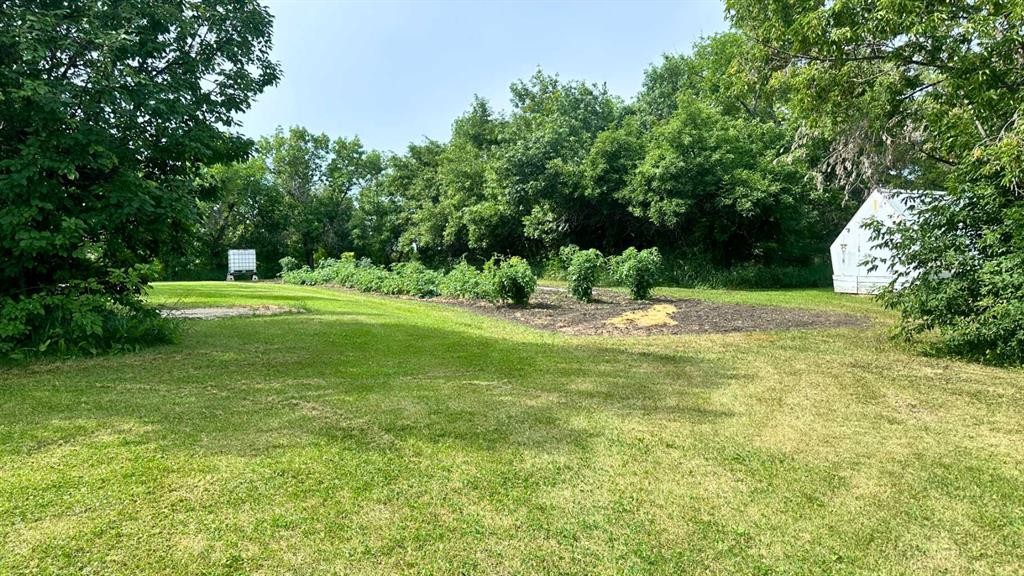
783026 2 Highway, Rycroft, AB - Outdoor
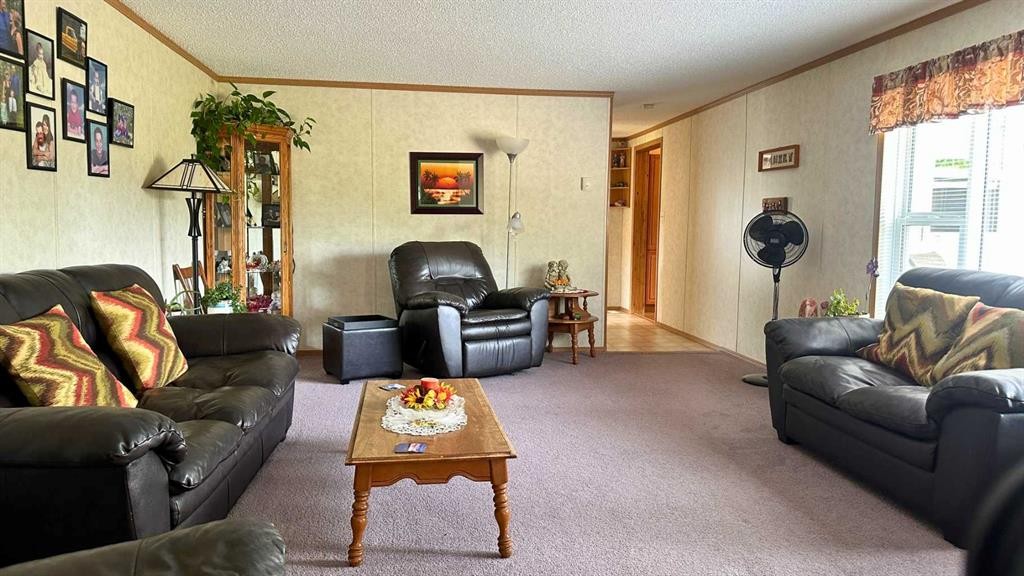
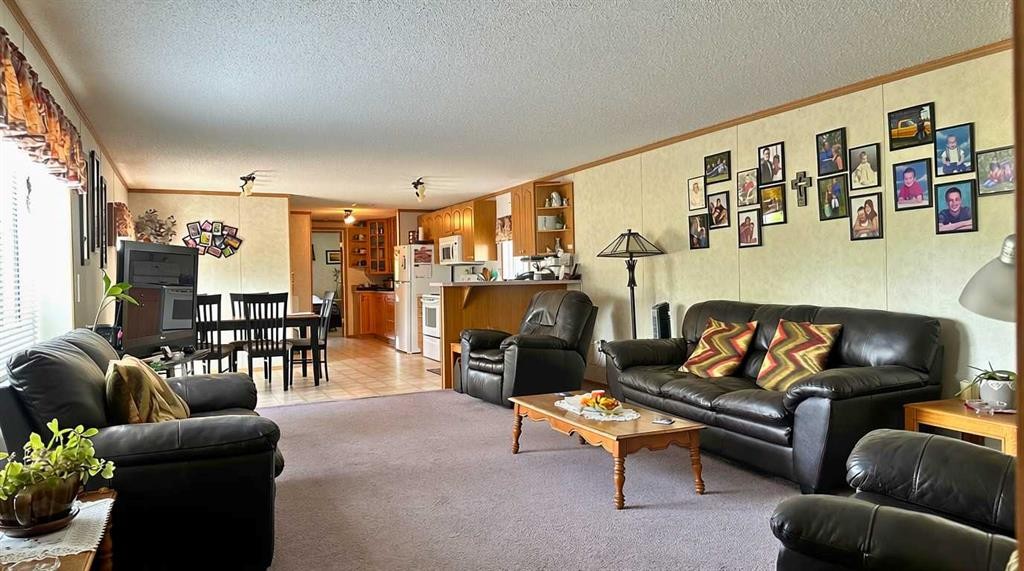
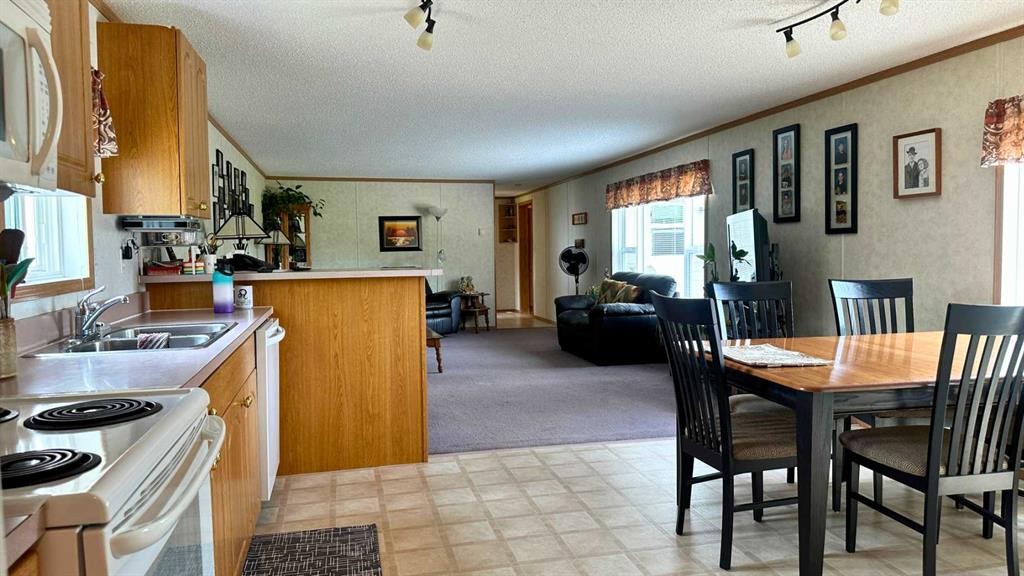
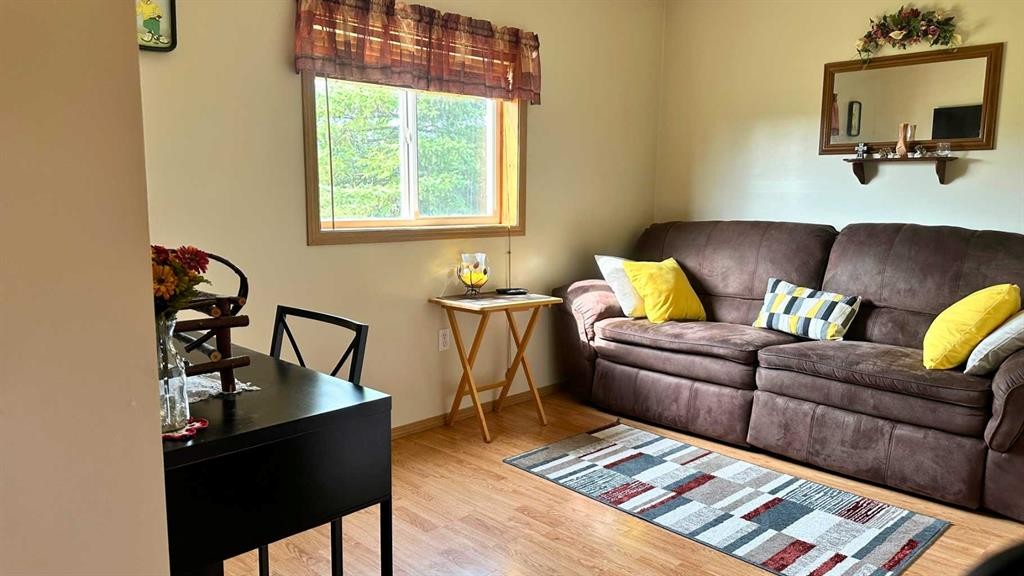
783026 2 Highway, Rycroft, AB - Indoor Photo Showing Living Room
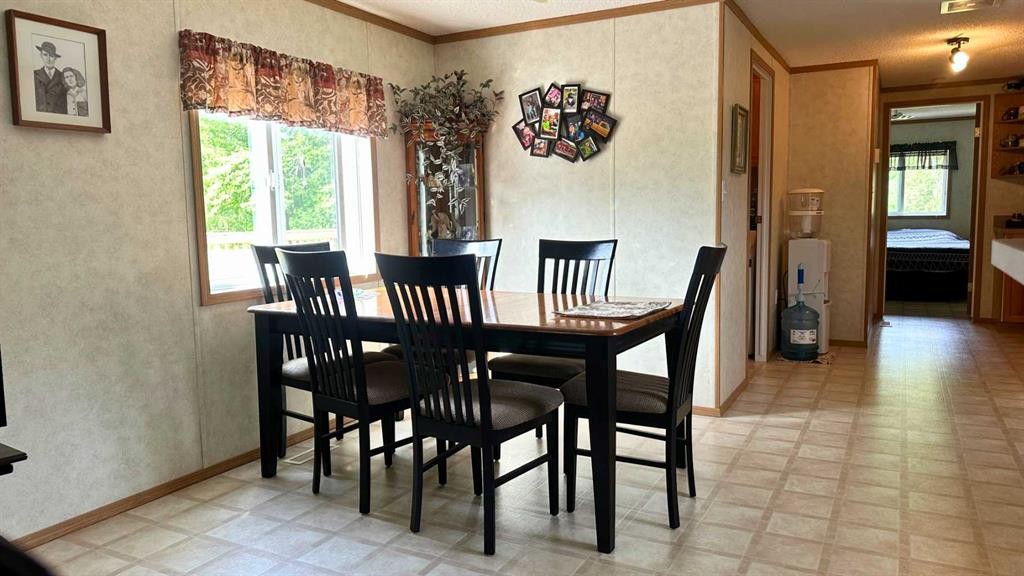

783026 2 Highway, Rycroft, AB - Indoor Photo Showing Dining Room
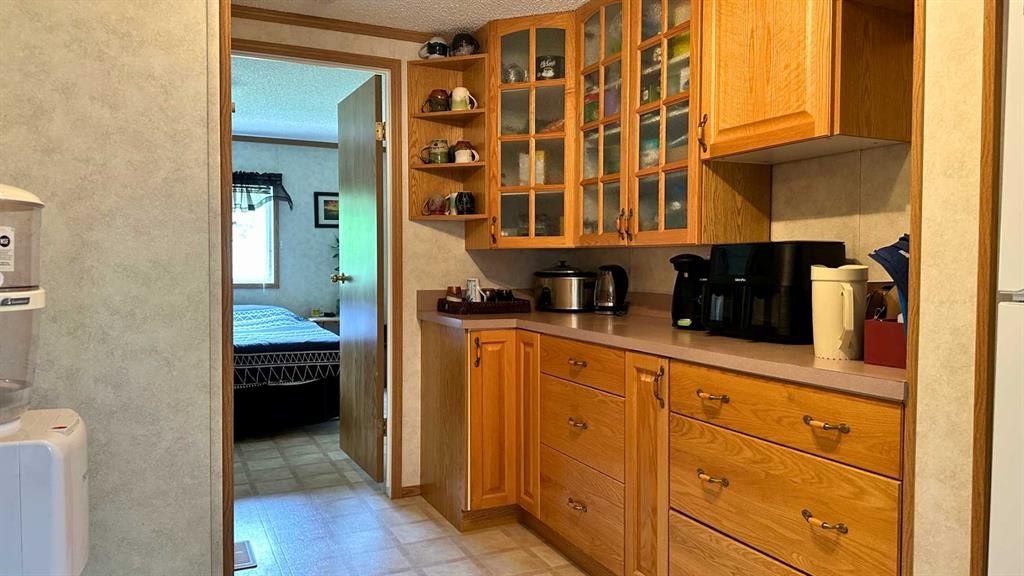
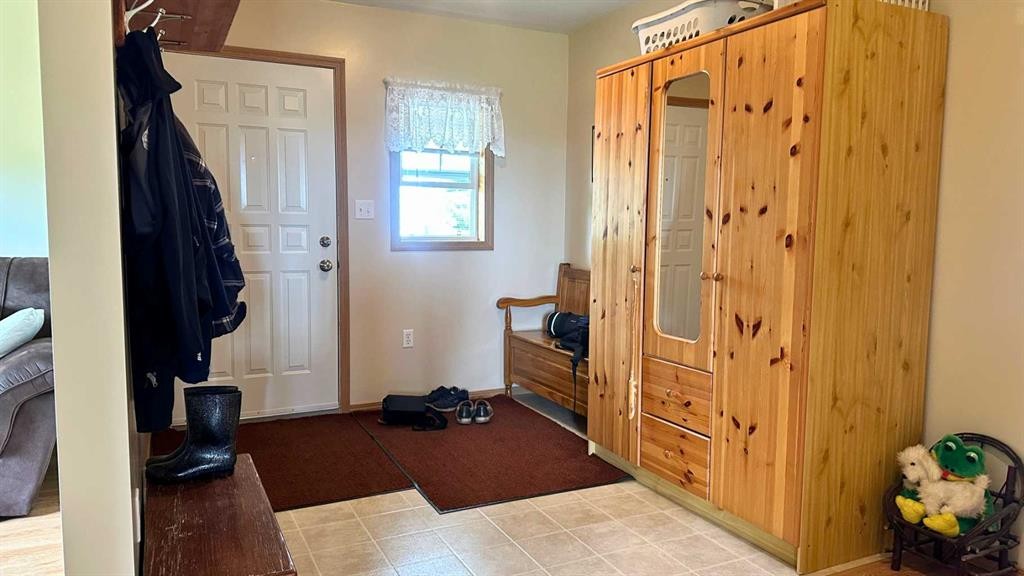
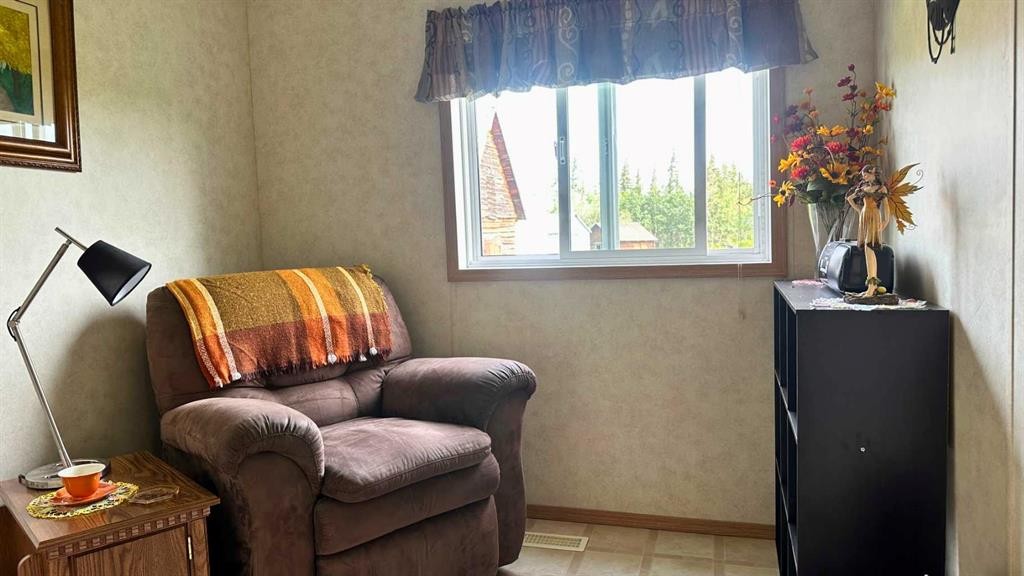
783026 2 Highway, Rycroft, AB - Indoor Photo Showing Other Room
783026 2 Highway, Rycroft, AB - Indoor
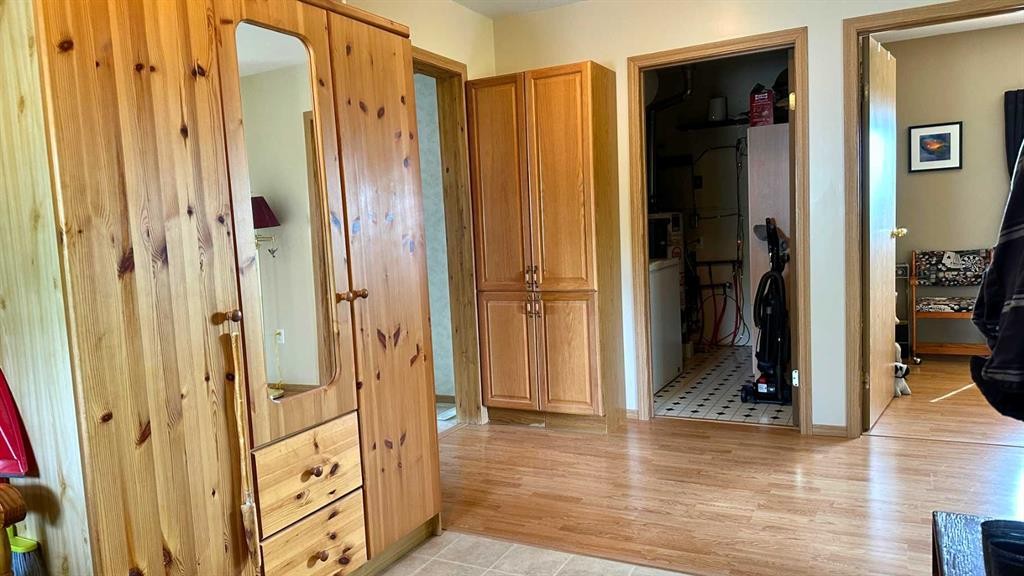
783026 2 Highway, Rycroft, AB - Indoor Photo Showing Other Room
783026 2 Highway, Rycroft, AB - Indoor
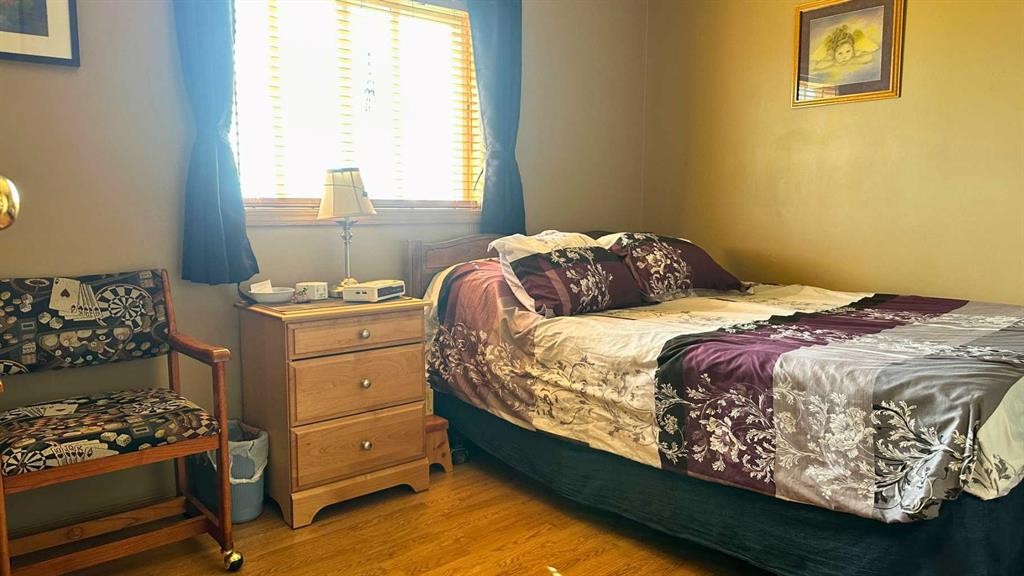
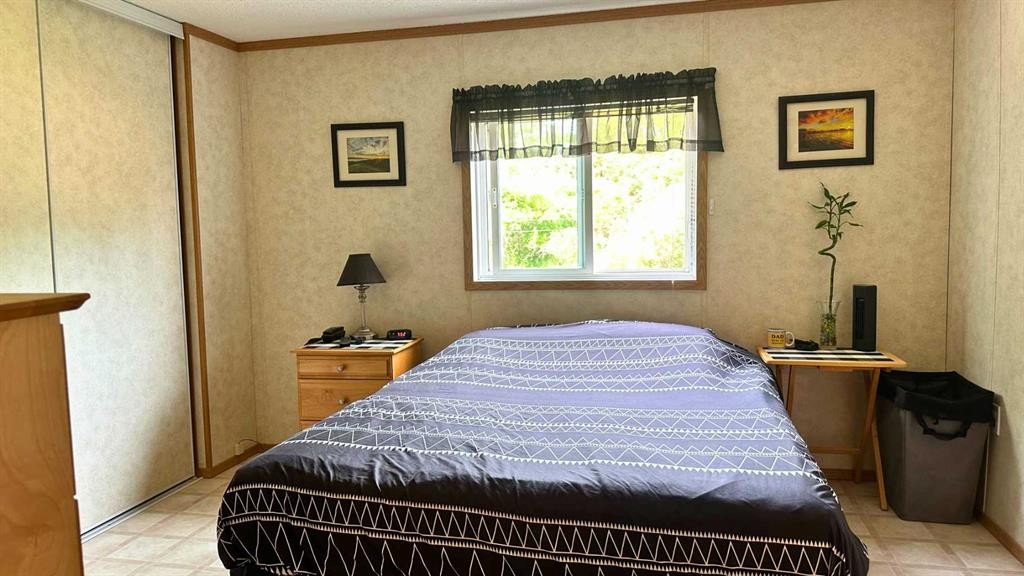
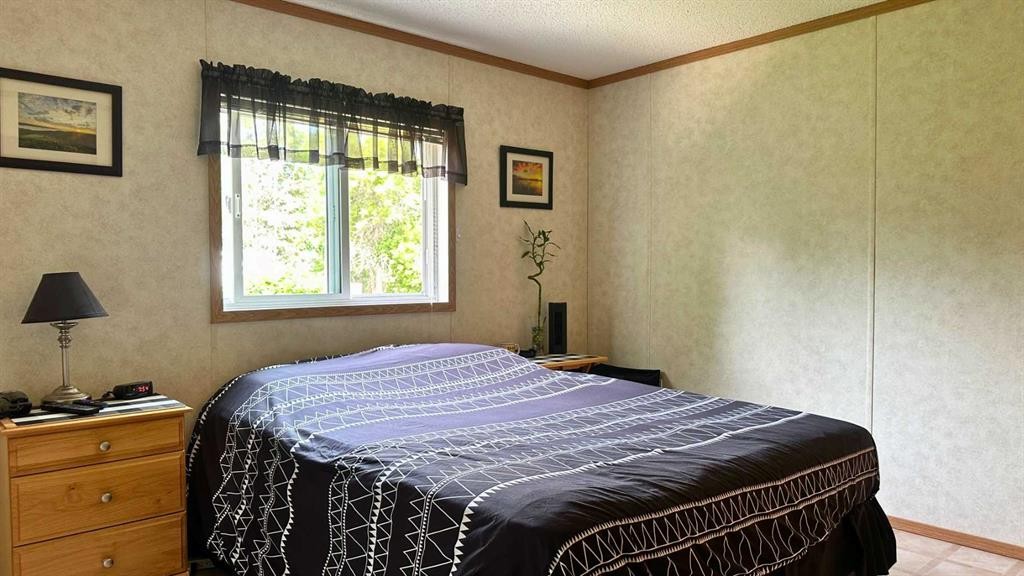
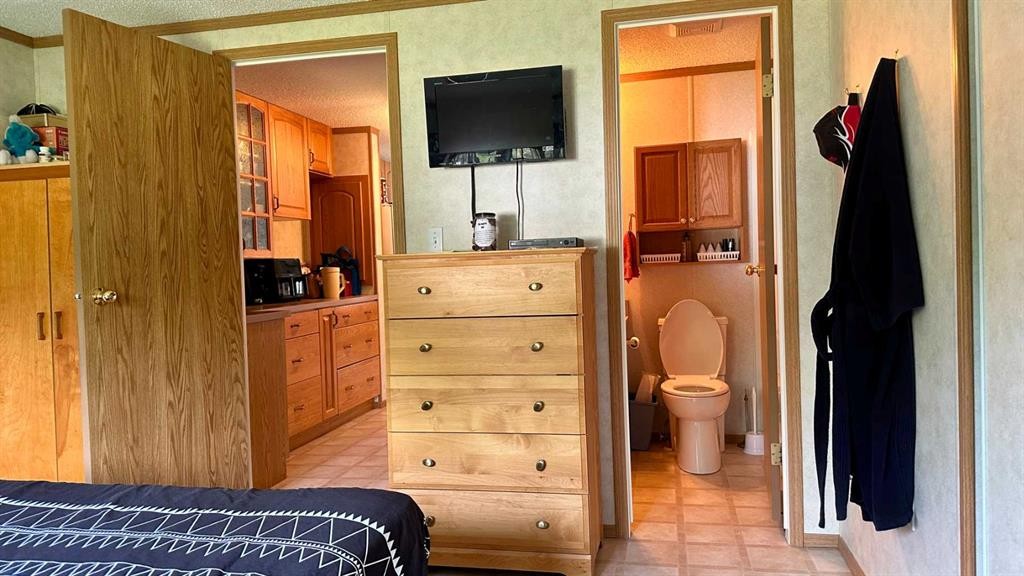
783026 2 Highway, Rycroft, AB - Indoor Photo Showing Bedroom
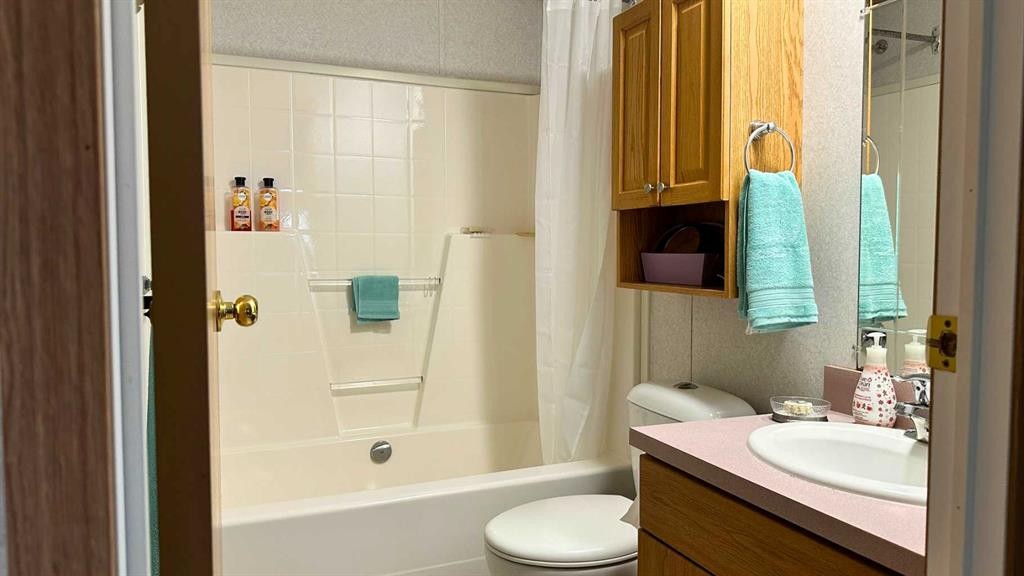
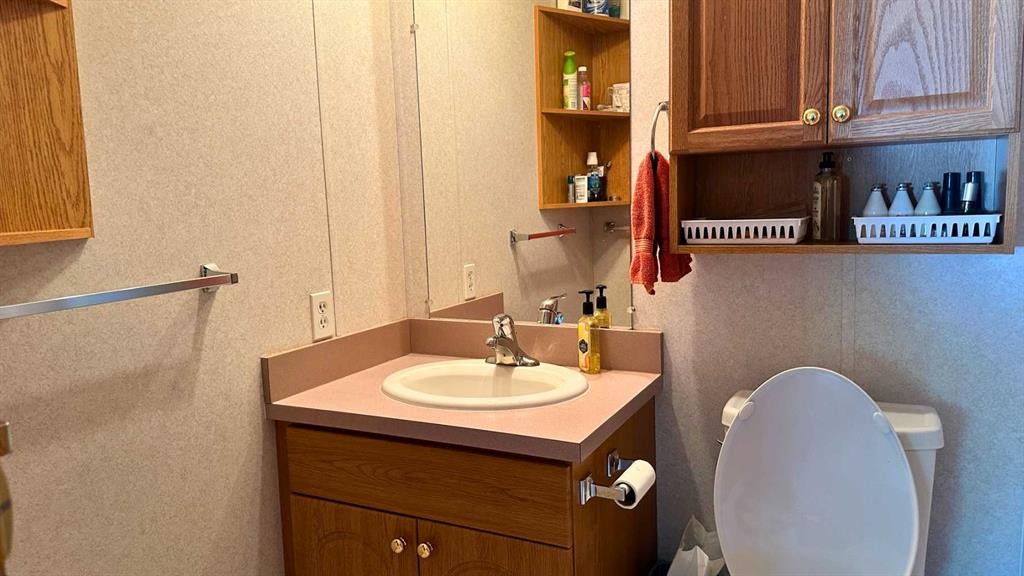
783026 2 Highway, Rycroft, AB - Indoor Photo Showing Bathroom
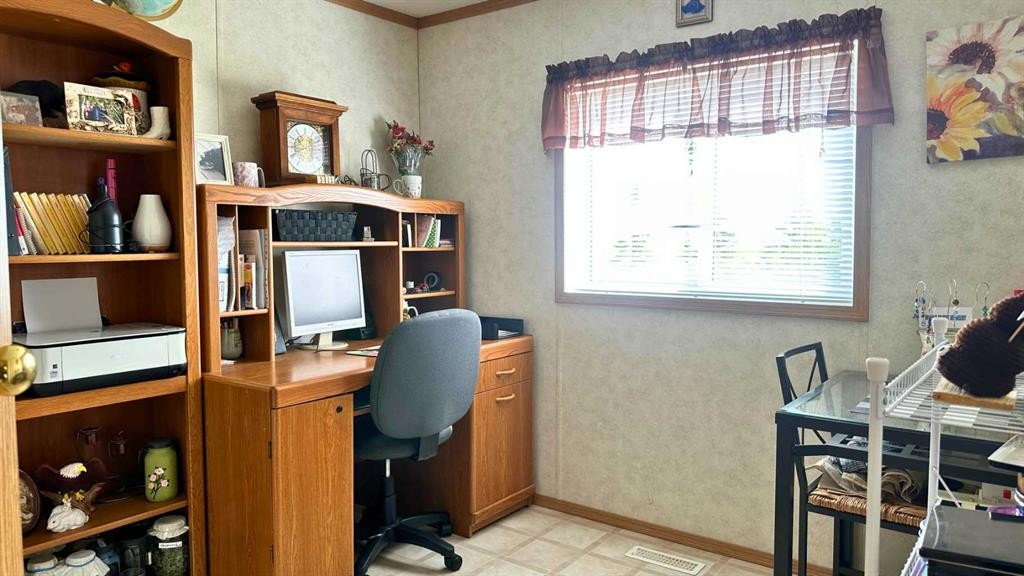
783026 2 Highway, Rycroft, AB - Indoor Photo Showing Office
783026 2 Highway, Rycroft, AB - Indoor
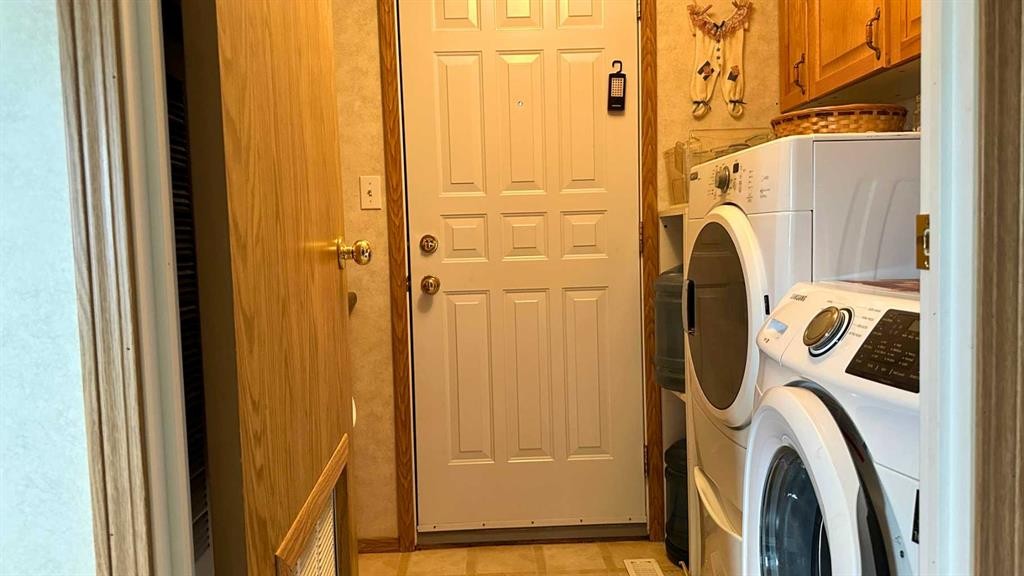
783026 2 Highway, Rycroft, AB - Indoor Photo Showing Laundry Room
783026 2 Highway, Rycroft, AB - Indoor Photo Showing Bedroom
783026 2 Highway, Rycroft, AB - Indoor Photo Showing Bathroom
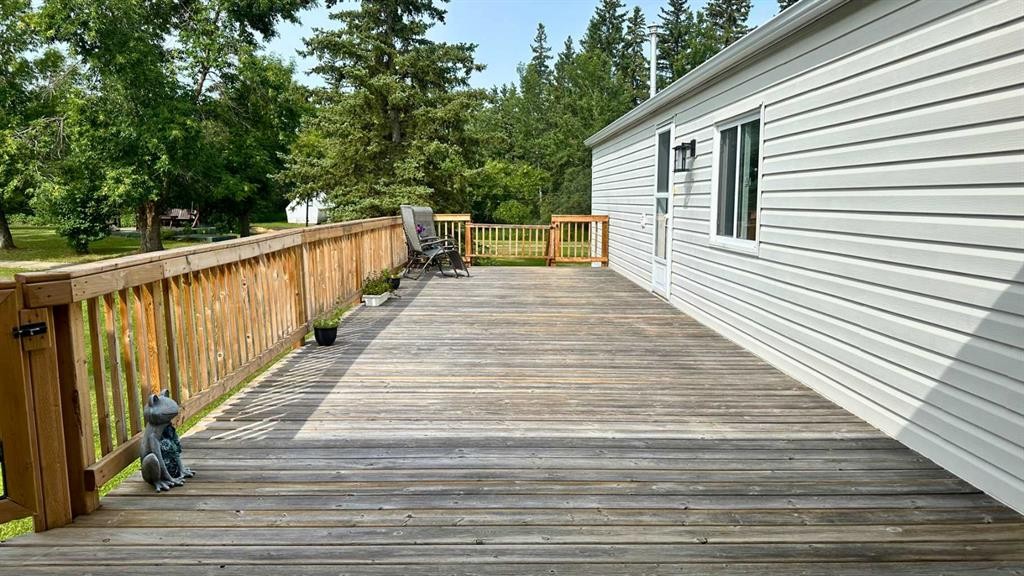
783026 2 Highway, Rycroft, AB - Outdoor With Deck Patio Veranda With Exterior
783026 2 Highway, Rycroft, AB - Outdoor
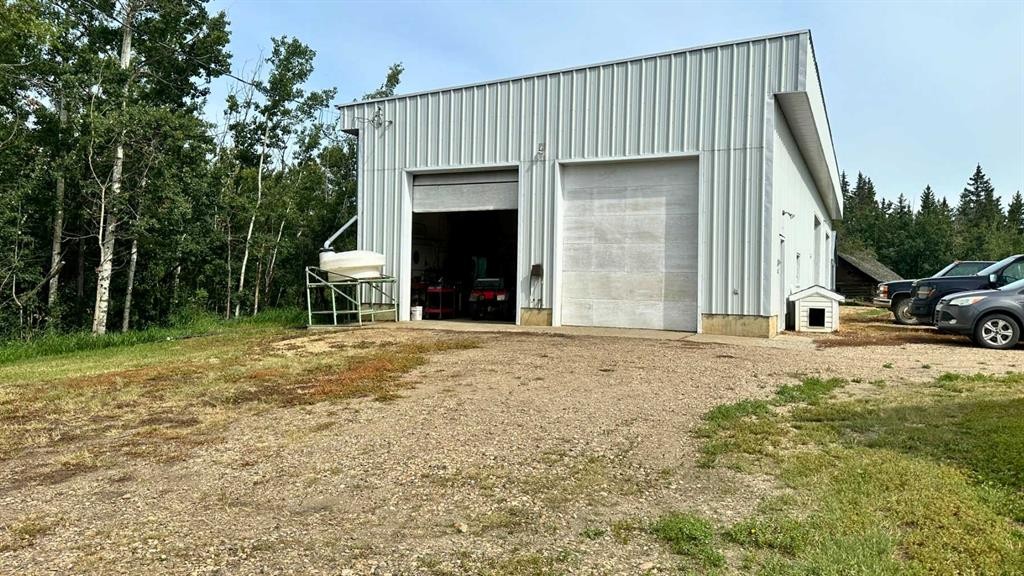
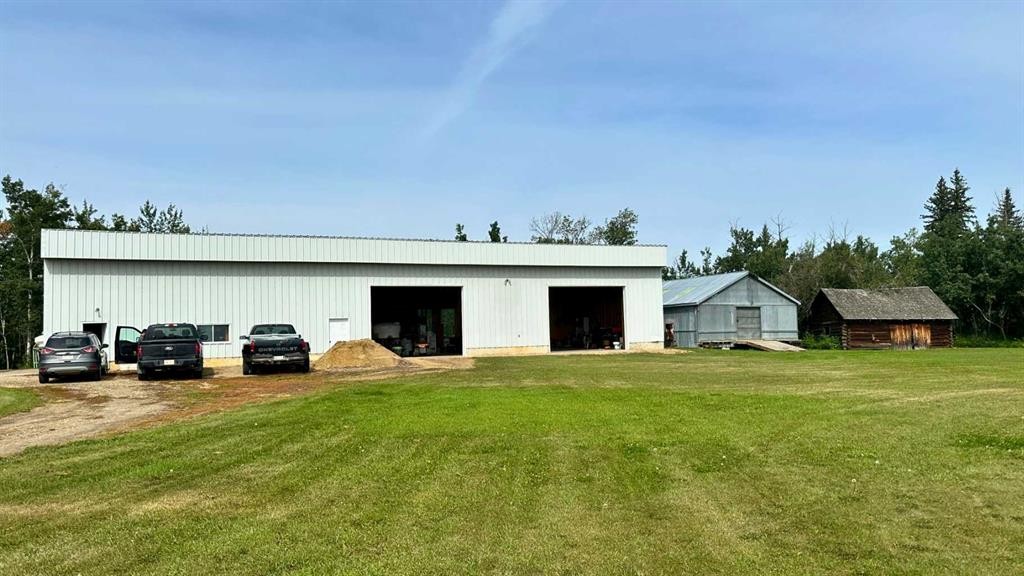
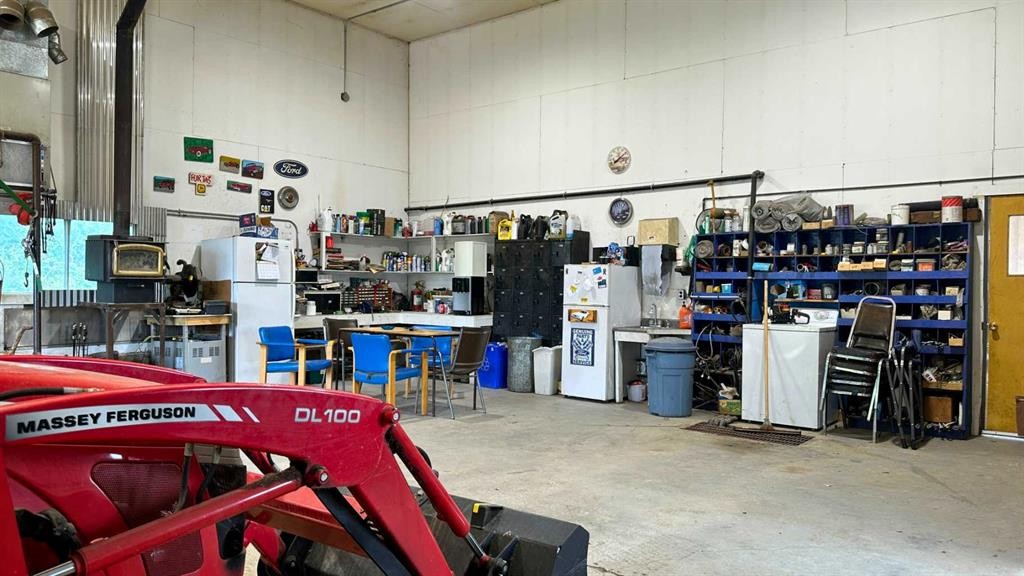
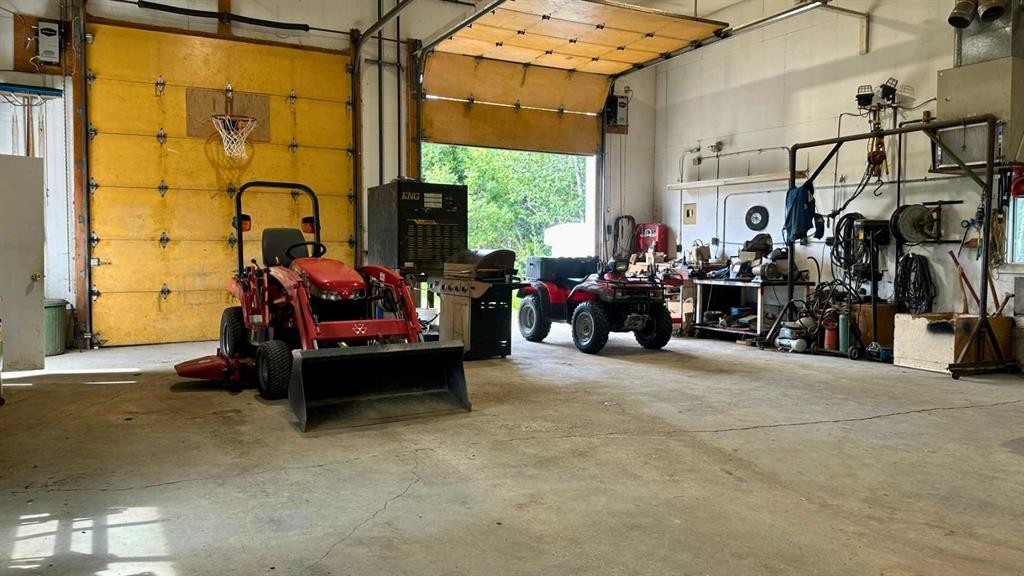
783026 2 Highway, Rycroft, AB - Indoor Photo Showing Garage
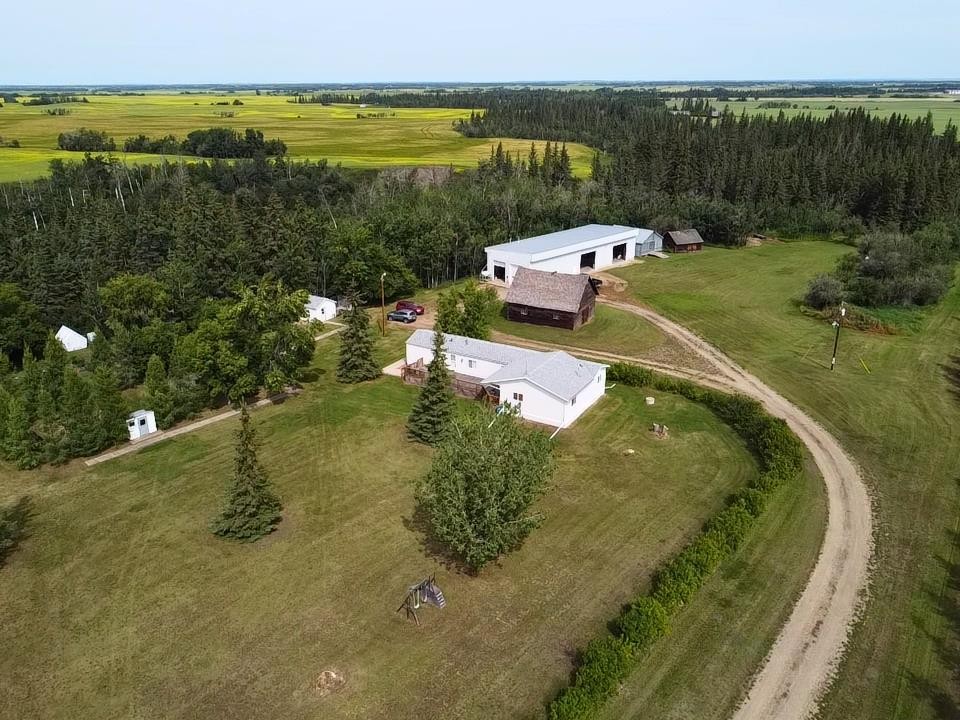
783026 2 Highway, Rycroft, AB - Outdoor With View
783026 2 Highway, Rycroft, AB  - Outdoor With Deck Patio Veranda With Exterior
783026 2 Highway, Rycroft, AB  - Outdoor With View
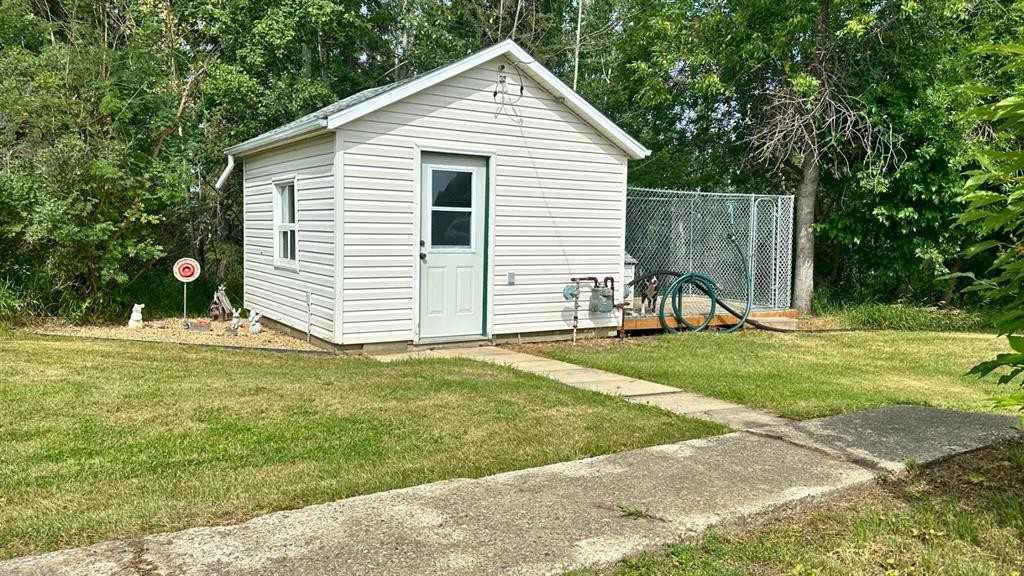
783026 2 Highway, Rycroft, AB  - Outdoor
783026 2 Highway, Rycroft, AB - Outdoor
783026 2 Highway, Rycroft, AB - Indoor Photo Showing Living Room
783026 2 Highway, Rycroft, AB - Indoor Photo Showing Dining Room
783026 2 Highway, Rycroft, AB - Indoor Photo Showing Other Room
783026 2 Highway, Rycroft, AB - Indoor
783026 2 Highway, Rycroft, AB - Indoor Photo Showing Other Room
783026 2 Highway, Rycroft, AB - Indoor
783026 2 Highway, Rycroft, AB - Indoor Photo Showing Bedroom
783026 2 Highway, Rycroft, AB - Indoor Photo Showing Bathroom
783026 2 Highway, Rycroft, AB - Indoor Photo Showing Office
783026 2 Highway, Rycroft, AB - Indoor
783026 2 Highway, Rycroft, AB - Indoor Photo Showing Laundry Room
783026 2 Highway, Rycroft, AB - Indoor Photo Showing Bedroom
783026 2 Highway, Rycroft, AB - Indoor Photo Showing Bathroom
783026 2 Highway, Rycroft, AB - Outdoor With Deck Patio Veranda With Exterior
783026 2 Highway, Rycroft, AB - Outdoor
783026 2 Highway, Rycroft, AB - Indoor Photo Showing Garage
783026 2 Highway, Rycroft, AB - Outdoor With View
  • Advertising
Are you a real estate investor?
783026 2 Highway, Rycroft, AB, T0H 0B7
$635,000

4 Beds

2 Baths

Property Information:

Nestled along Highway 2 in the M.D. of Spirit River No. 133, just a couple of kilometers north of Rycroft, this exceptional property sits on nearly 25 acres of beautiful country land. Framed by mature shelterbelt trees, scenic winding streams, and private trails cut throughout the acreage, it offers the ultimate combination of rural privacy, natural beauty, and high-capacity outbuilding space. The home features a bright, open-concept layout designed for effortless living and entertaining. The expansive family room flows seamlessly into the dining space and an inviting kitchen equipped with warm oak cabinetry and a raised breakfast bar. A dedicated laundry room offers convenient storage and direct deck access. This home includes four bedrooms, highlighted by a primary suite with a large closet and a private four-piece ensuite bathroom. A seamless addition expands the home even further, featuring comfortable in-floor heat, a welcoming foyer to keep entryways clutter-free, and a cozy den perfect for a secondary lounge, media room, or home office.Outdoor living is anchored by an expansive front deck stretching across the home, providing an ideal spot to relax and take in the peaceful countryside. The surrounding yard boarders a river with trails and wild berries to enjoy. The whole property is meticulously kept, featuring a shaded fire pit area complete with a concrete patio, paved walkways, and a bench swing. As a true feature business opportunities, hobbies, or heavy storage, the property includes an impressive shop. The building features a 36 x 32 foot fully enclosed shop with 2 12 ft power operated overhead doors and equipped with both natural gas heat and a wood-burning fireplace, alongside water and a natural gas hookup for BBQs. Spanning beyond the heated area is a massive 65 x 32 foot cold storage portion also with 2 12 ft manual overhead doors, offering incredible room for large equipment, vehicles, and projects. The shop is finished with concrete floor, high-clearance bay doors and everything you need in a dream shop. Completing this total package is a 9 acre section that you could fence or farm for animals as well as a dedicated pump house equipped with an RV power plug, 3000 gallon cistern, a secondary industrial built metal storage shed and everything you need to make this property ideal for you, your family, your business and everything in between.

Inclusions: Green house, blinds

Building Features:

  • Total Finished Area: 1748.00 Square Feet

Property Features:

  • Architectural Style: Acreage with Residence, Bungalow
  • Built in: 2003
  • Construction Materials: Vinyl Siding
  • Cooling: None
  • Exterior Features: Garden, Private Yard
  • Floor Space (approx): 1748.00 Square Feet
  • Flooring: Carpet, Laminate, Linoleum
  • Foundation Details: Piling(s)
  • Heating: Forced Air, Natural Gas
  • Interior Features: See Remarks
  • Levels: One
  • Lot Size: 1077238.00 Square Feet
  • Parking Features: Double Garage Detached, Parking Pad
  • Roof: Asphalt Shingle
  • Water Source: Cistern
  • Zoning: AG1
  • Sewer: Pump, Septic Tank

Data provided by: Grande Prairie & Area Association of REALTORS® 10106 102 St., Grande Prairie, Alberta T8V 2V7
All information displayed is believed to be accurate but is not guaranteed and should be independently verified. No warranties or representations are made of any kind. Copyright© 2021 All Rights Reserved

QuickQuoteTM Powered by RPS

Location of 783026 2 Highway, Rycroft, AB, T0H 0B7

Demographic Information of 783026 2 Highway, Rycroft, AB, T0H 0B7

Life Stage

Later Years

Employment Type

Blue Collar/Primary, Blue Collar/Service Sector

Average Household Income

$140,000.00

Average Number of Children

1.80

Household Population

Household Structure

Age of Population

Education

Education Level

No certificate/diploma/degree

25.58 %

High school certificate or equivalent

30.24 %

Apprenticeship trade certificate/diploma

9.3 %

College/non-university certificate

23.25 %

University Degree

11.63 %

Commuter

Travel To Work

By Car

74.07 %

By Public Transit

0.0 %

By Walking

0.0 %

By Bicycle

0.0 %

By Other Methods

25.93 %

Cultural Diversity

Knowledge of Official Language

Mother Tongue

Building Information

Building Type

Apartments (Low and High Rise)

Houses

100.0 %

Own Vs. Rent