Button CopyPathCircle CloseCircle Left ArrowArrow Down Icon GreyClosecirclecircleBurger

783026 2 Highway, Rycroft, AB, T0H 0B7

No. MLS® A2333821
Maison À vendre à Rycroft, Alberta
635 000 $ ÉvaluationExpressMC: 310K $ - 636K $

4+0 Chambres

2 Salles de bain

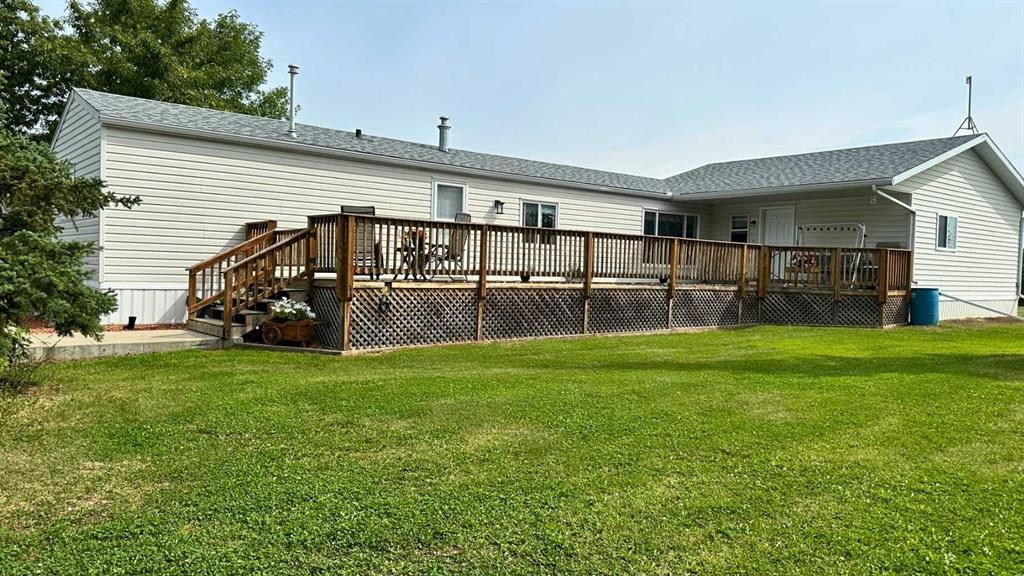
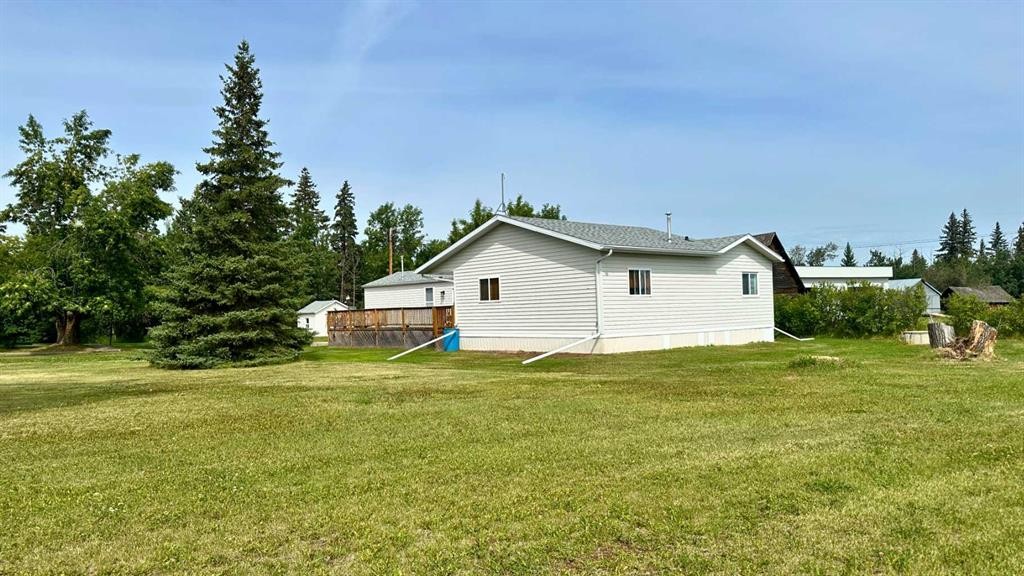
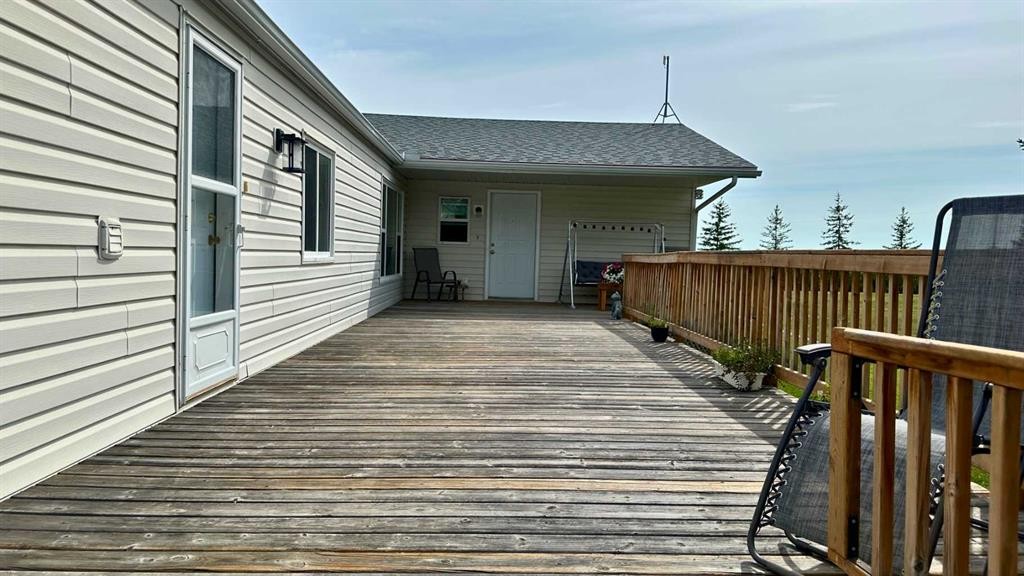
783026 2 Highway, Rycroft, AB - Outdoor With Deck Patio Veranda With Exterior
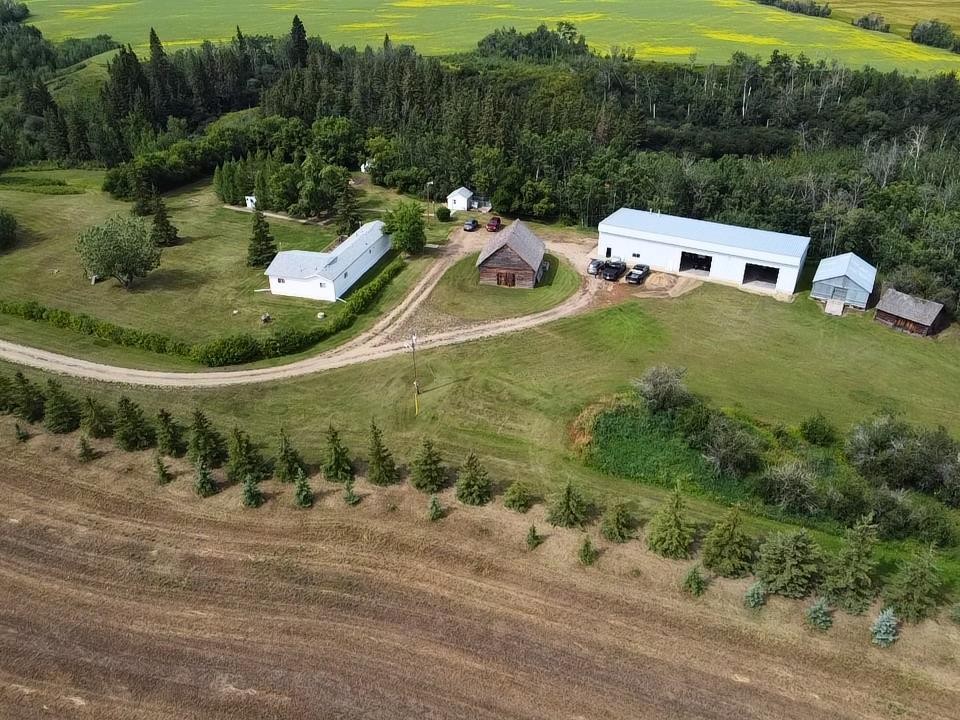
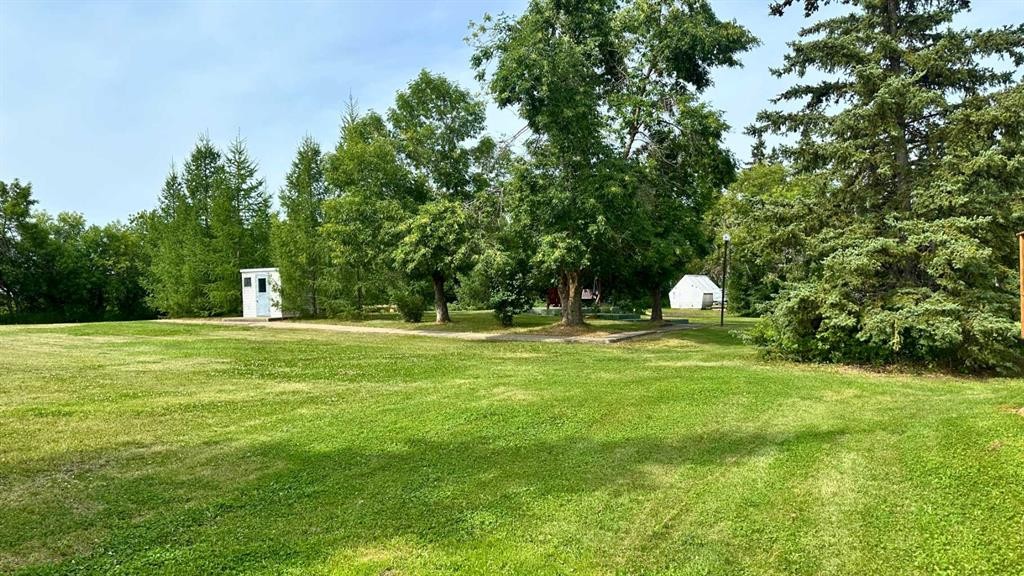
783026 2 Highway, Rycroft, AB - Outdoor With View
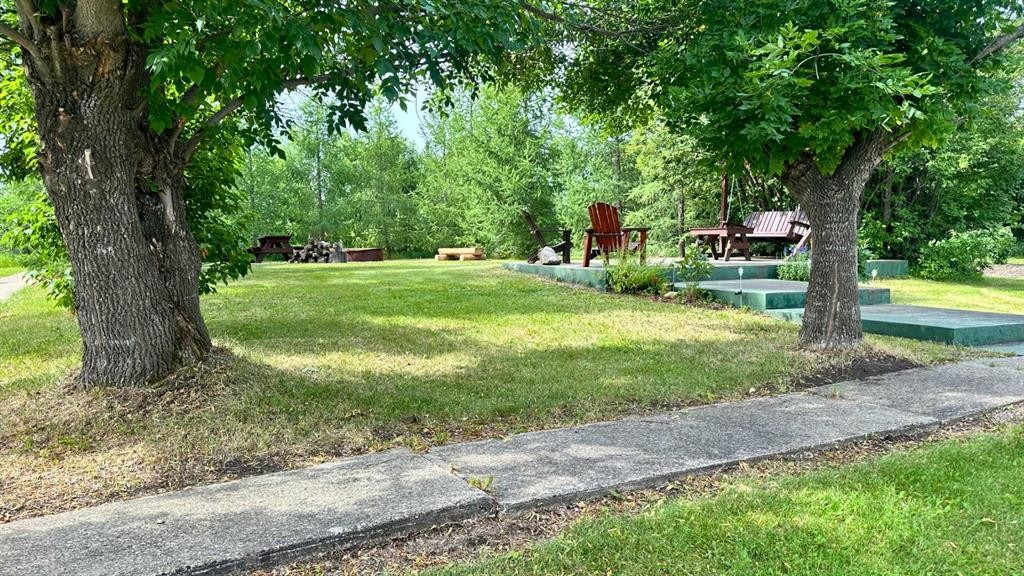
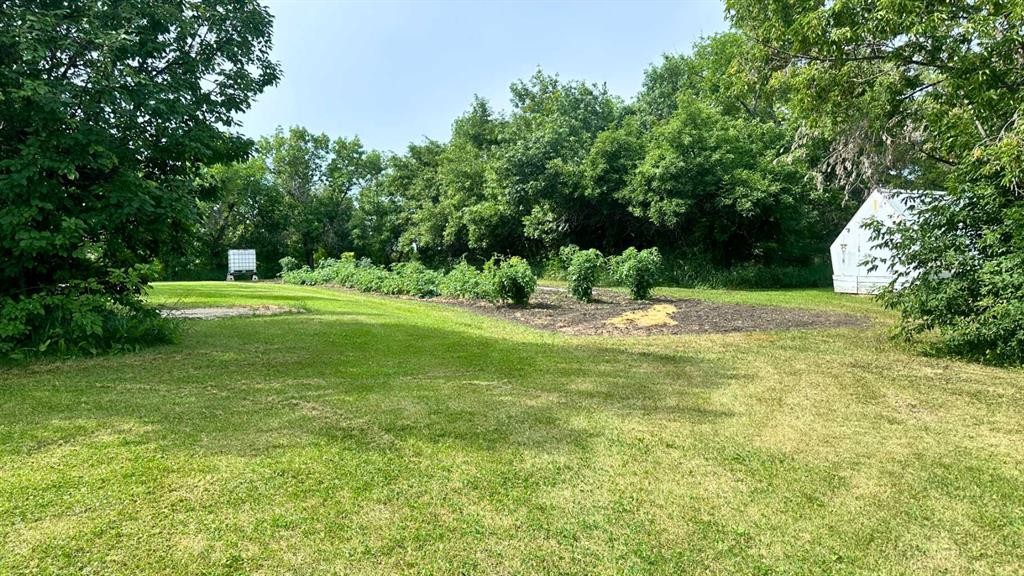
783026 2 Highway, Rycroft, AB - Outdoor
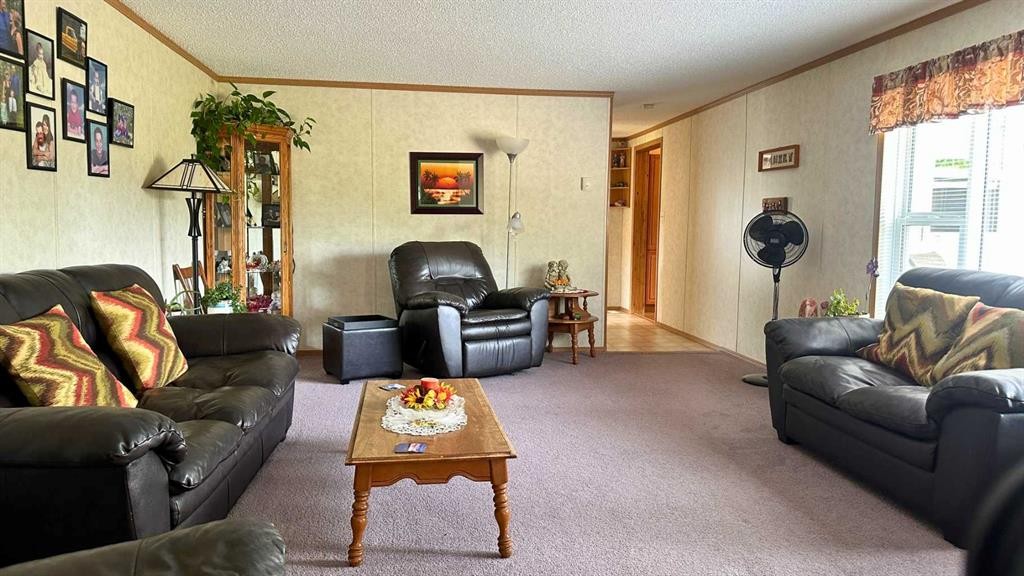
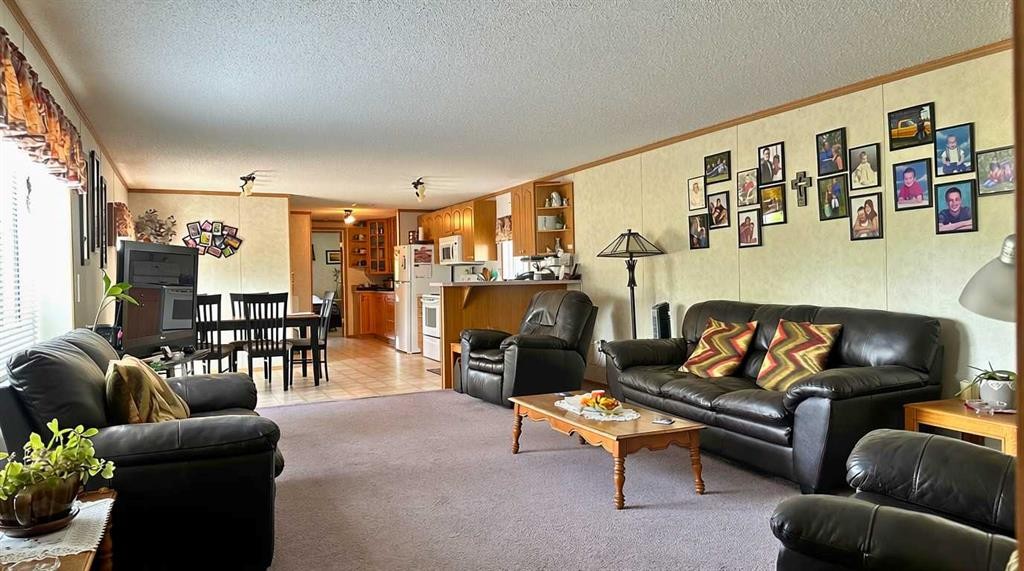
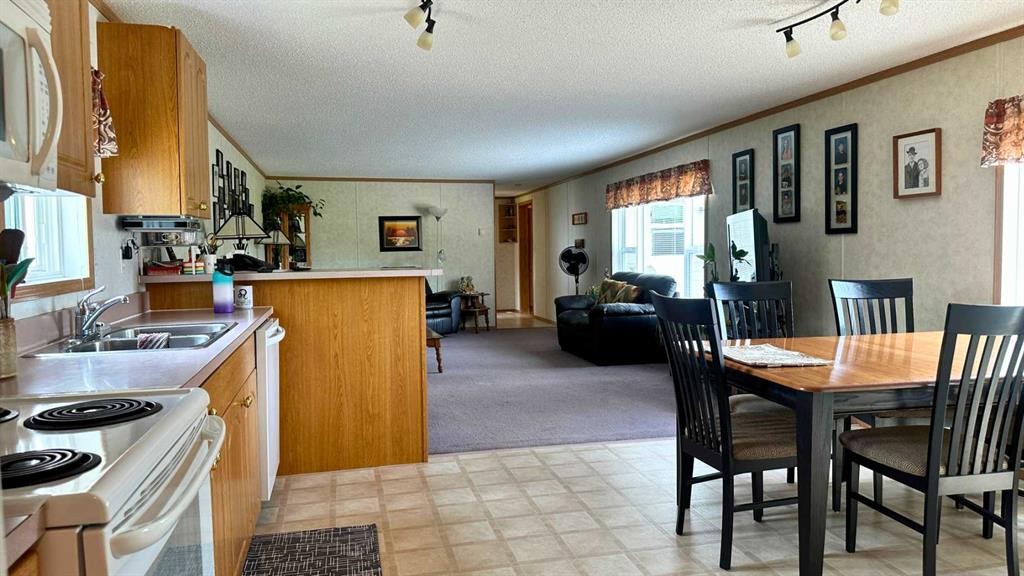
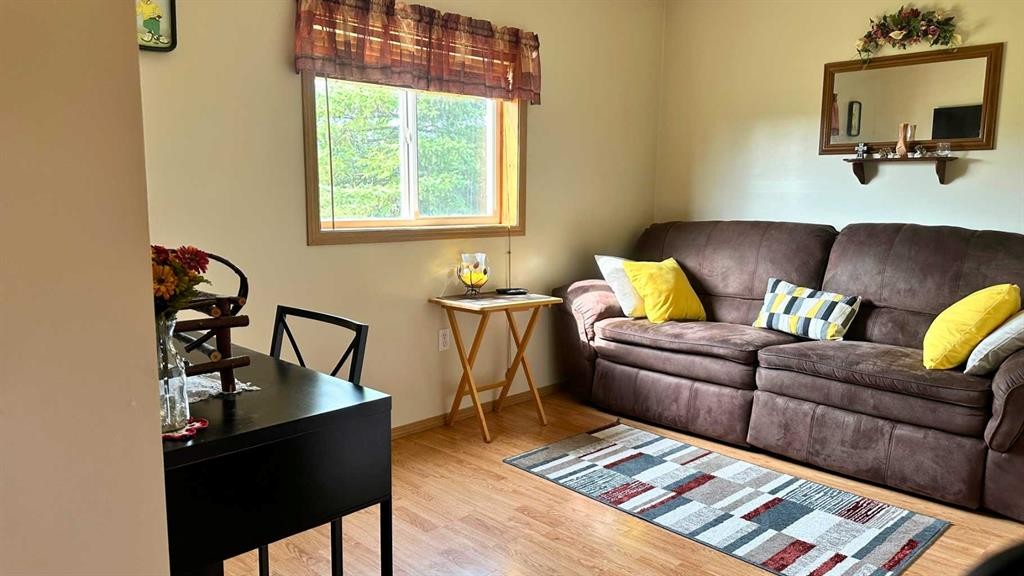
783026 2 Highway, Rycroft, AB - Indoor Photo Showing Living Room
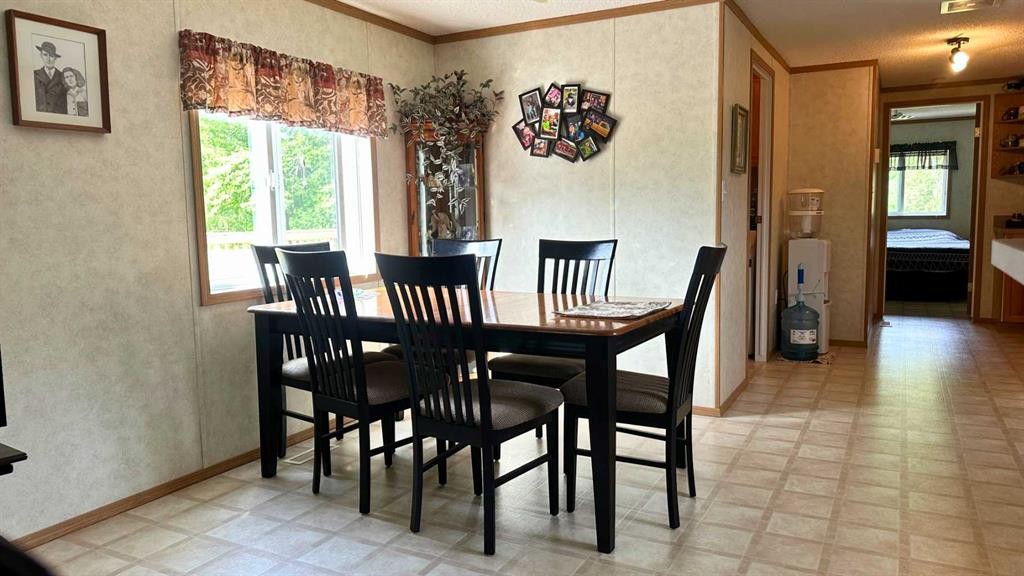

783026 2 Highway, Rycroft, AB - Indoor Photo Showing Dining Room
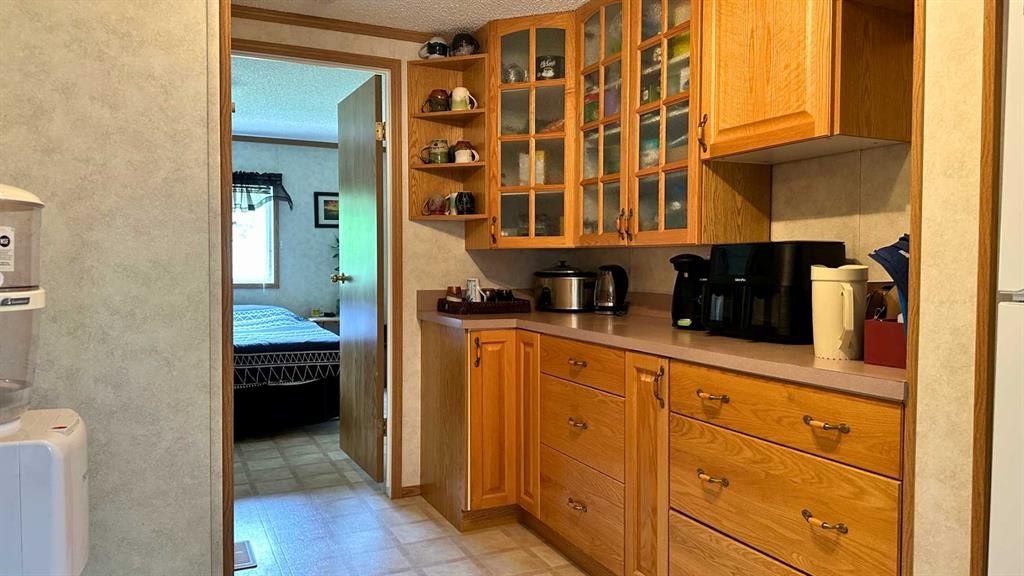
783026 2 Highway, Rycroft, AB - Indoor Photo Showing Other Room
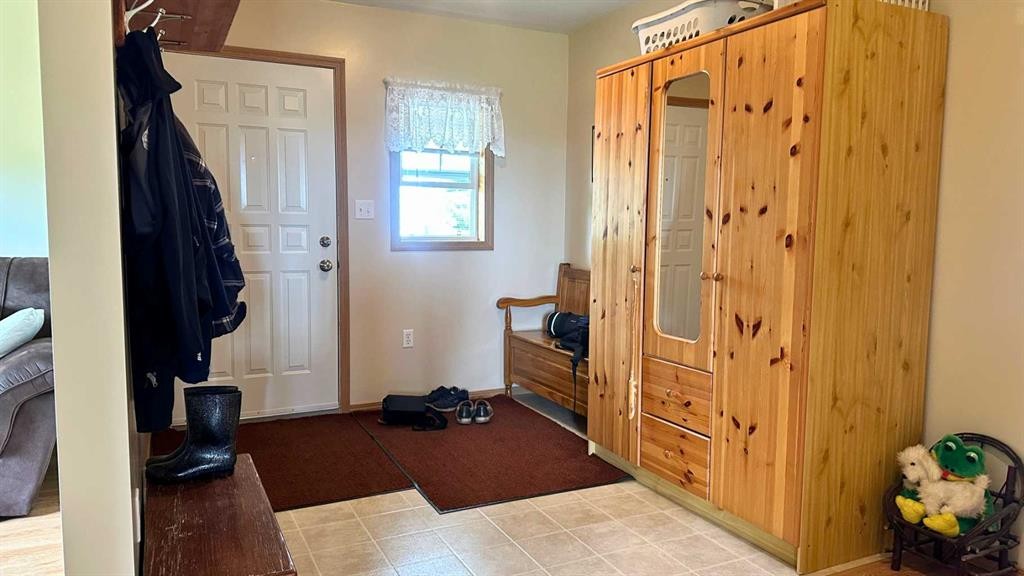
783026 2 Highway, Rycroft, AB - Indoor
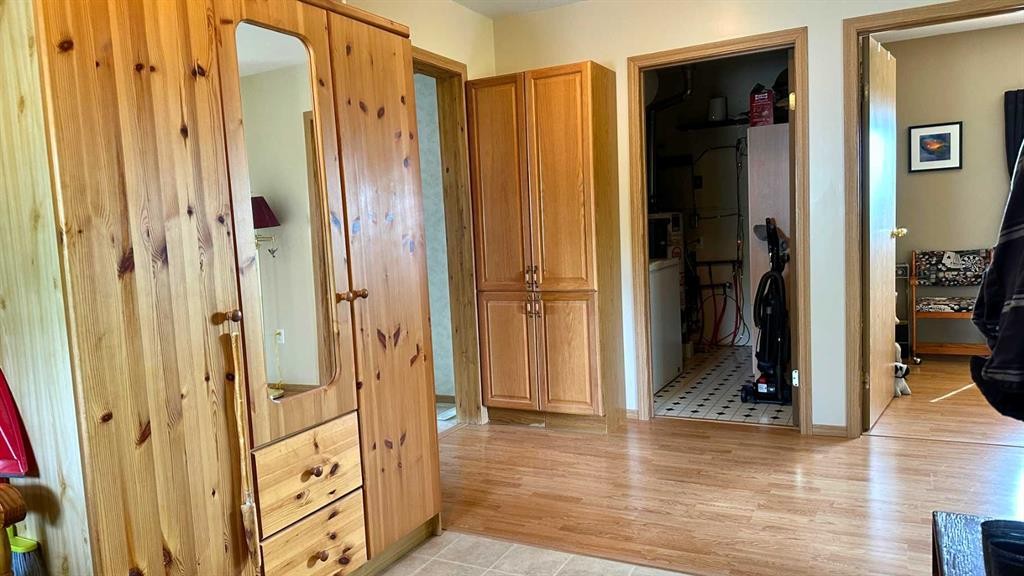
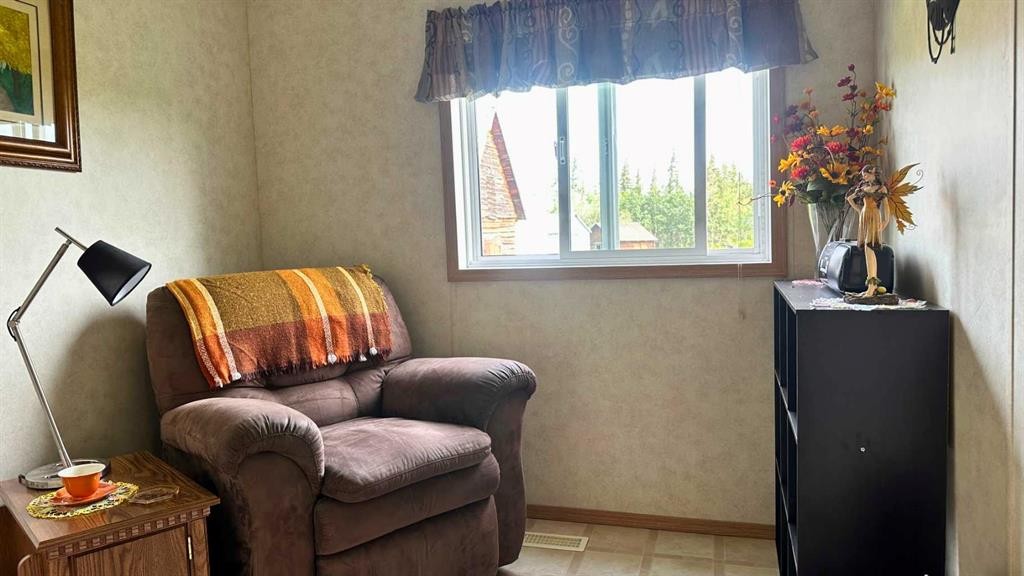
783026 2 Highway, Rycroft, AB - Indoor Photo Showing Other Room
783026 2 Highway, Rycroft, AB - Indoor
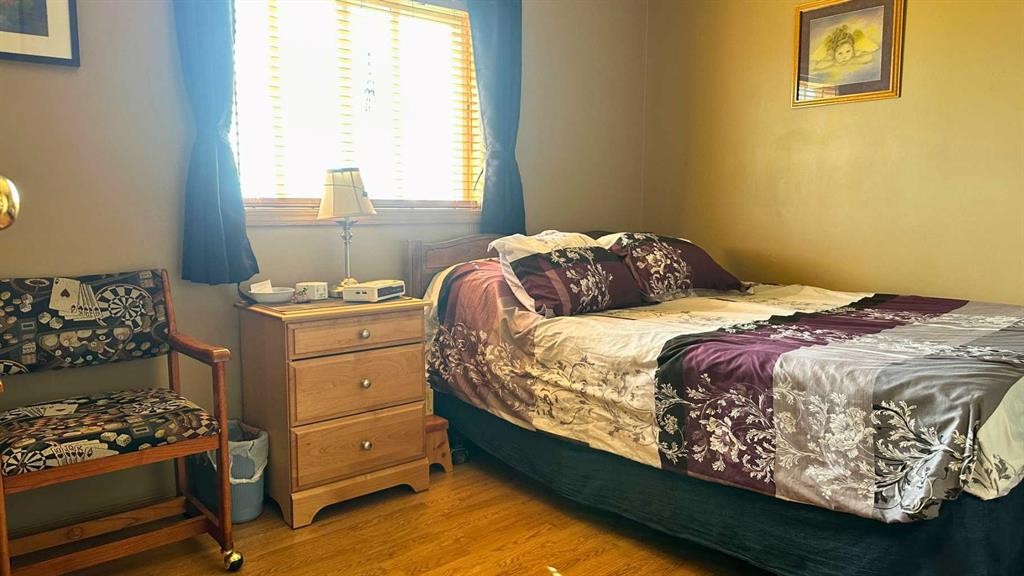
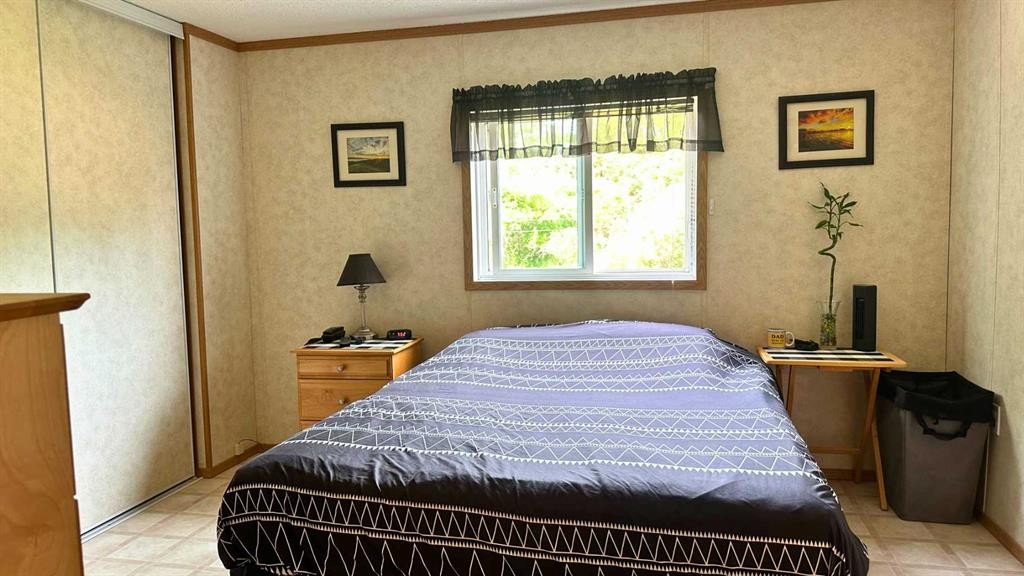
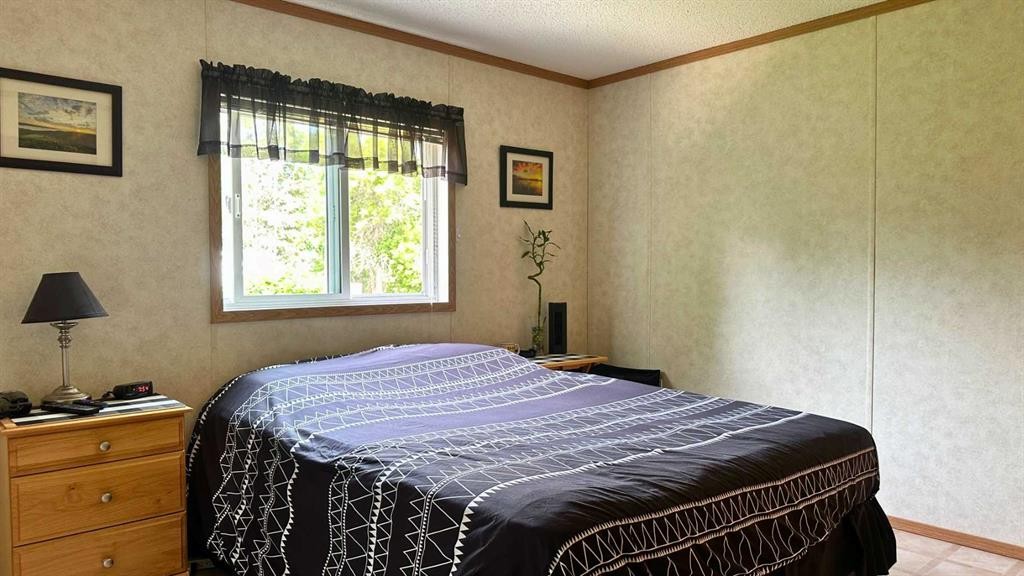
783026 2 Highway, Rycroft, AB - Indoor Photo Showing Bedroom
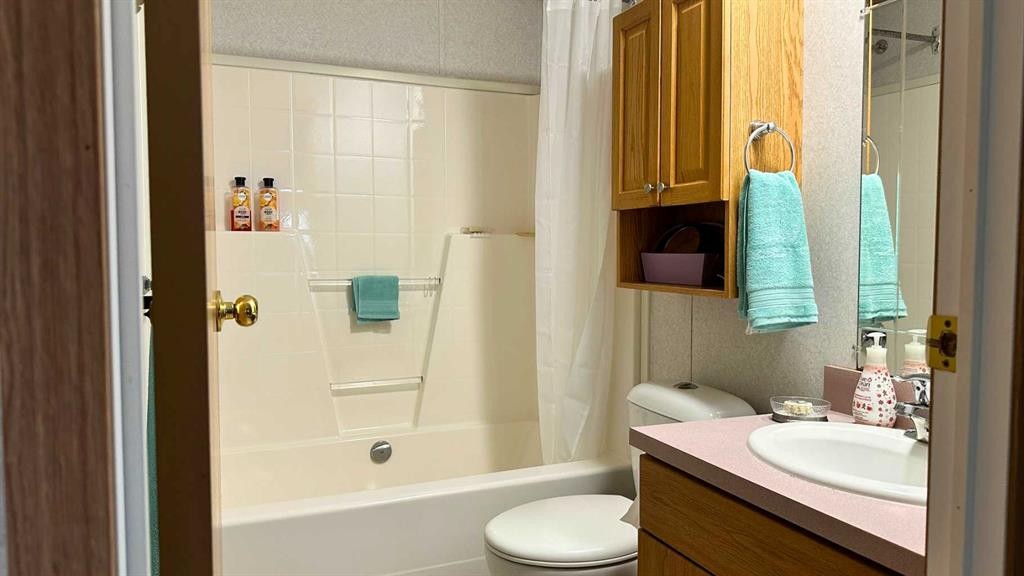
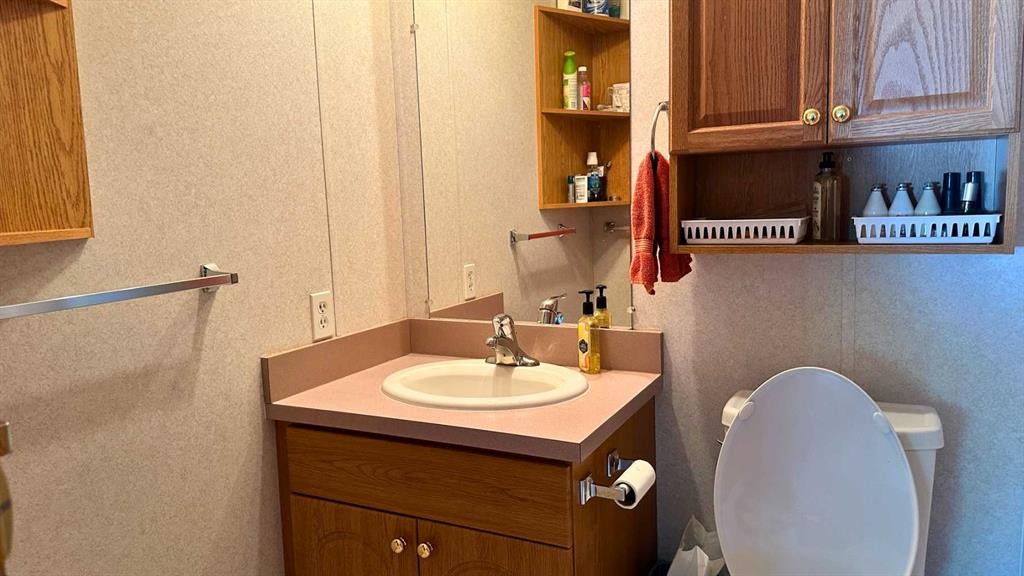
783026 2 Highway, Rycroft, AB - Indoor Photo Showing Bathroom
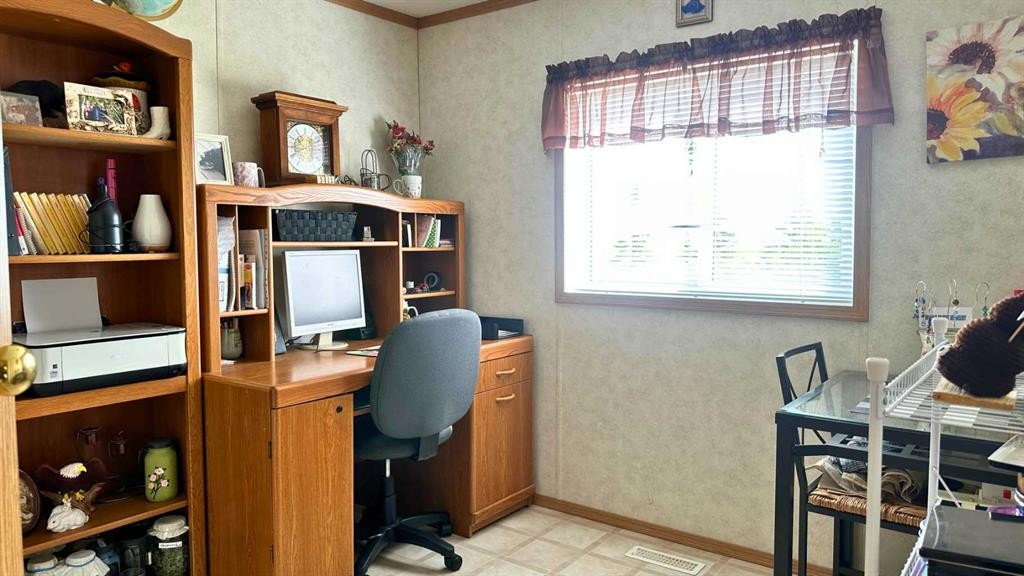
783026 2 Highway, Rycroft, AB - Indoor Photo Showing Office
783026 2 Highway, Rycroft, AB - Indoor
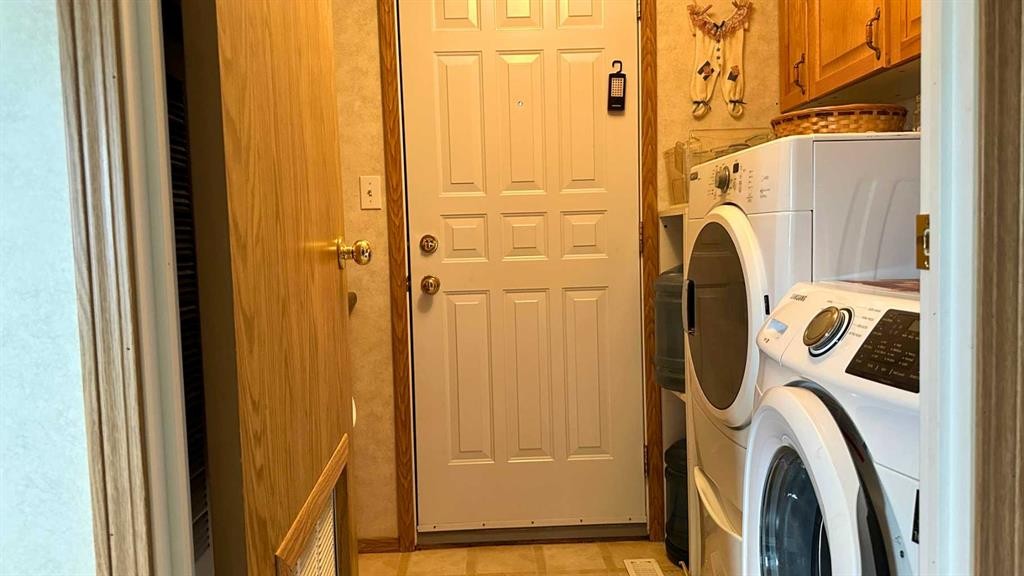
783026 2 Highway, Rycroft, AB - Indoor Photo Showing Laundry Room
783026 2 Highway, Rycroft, AB - Indoor Photo Showing Bedroom
783026 2 Highway, Rycroft, AB - Indoor Photo Showing Bathroom
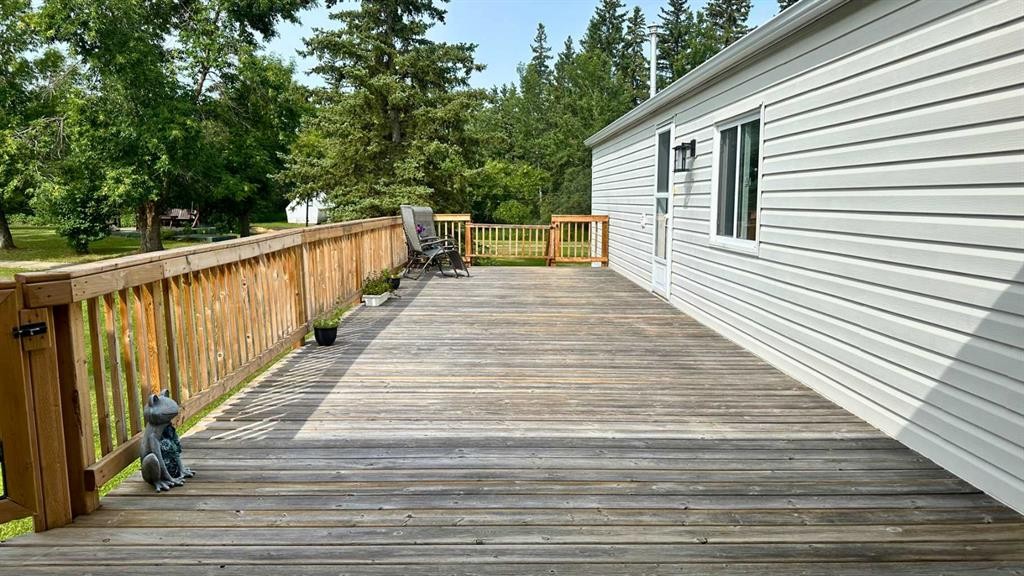
783026 2 Highway, Rycroft, AB - Outdoor With Deck Patio Veranda With Exterior
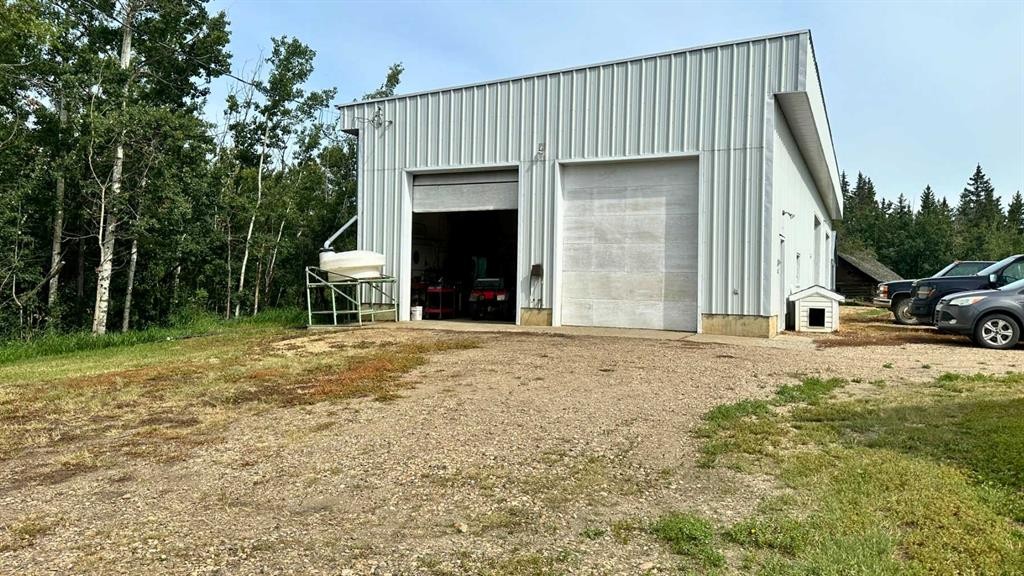
783026 2 Highway, Rycroft, AB - Outdoor
783026 2 Highway, Rycroft, AB - Indoor Photo Showing Garage
783026 2 Highway, Rycroft, AB - Outdoor With View
783026 2 Highway, Rycroft, AB  - Outdoor With Deck Patio Veranda With Exterior
783026 2 Highway, Rycroft, AB  - Outdoor With View
783026 2 Highway, Rycroft, AB  - Outdoor
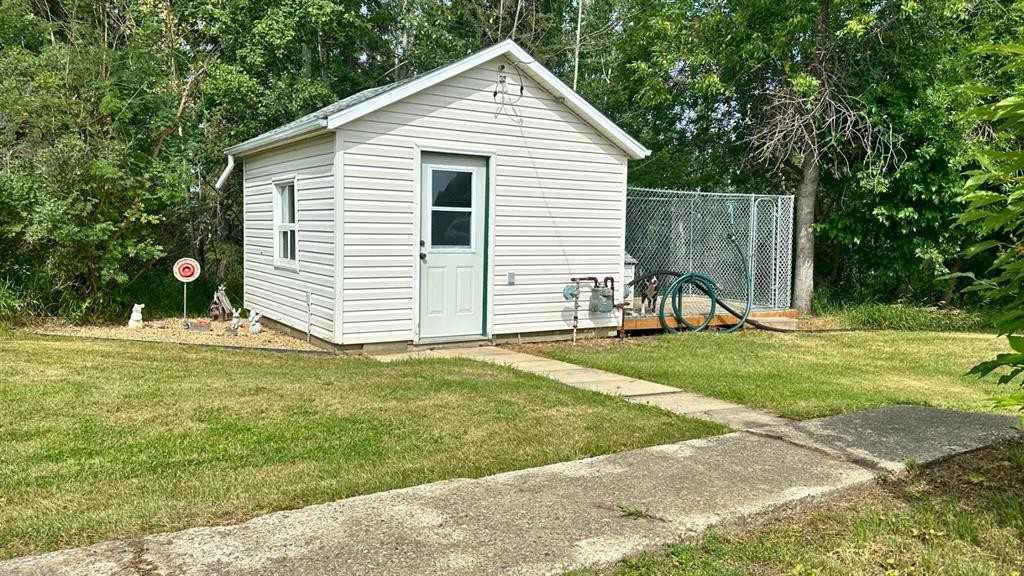
783026 2 Highway, Rycroft, AB - Outdoor
783026 2 Highway, Rycroft, AB - Indoor Photo Showing Living Room
783026 2 Highway, Rycroft, AB - Indoor Photo Showing Dining Room
783026 2 Highway, Rycroft, AB - Indoor Photo Showing Other Room
783026 2 Highway, Rycroft, AB - Indoor
783026 2 Highway, Rycroft, AB - Indoor Photo Showing Other Room
783026 2 Highway, Rycroft, AB - Indoor
783026 2 Highway, Rycroft, AB - Indoor Photo Showing Bedroom
783026 2 Highway, Rycroft, AB - Indoor Photo Showing Bathroom
783026 2 Highway, Rycroft, AB - Indoor Photo Showing Office
783026 2 Highway, Rycroft, AB - Indoor
783026 2 Highway, Rycroft, AB - Indoor Photo Showing Laundry Room
783026 2 Highway, Rycroft, AB - Indoor Photo Showing Bedroom
783026 2 Highway, Rycroft, AB - Indoor Photo Showing Bathroom
783026 2 Highway, Rycroft, AB - Outdoor With Deck Patio Veranda With Exterior
783026 2 Highway, Rycroft, AB - Outdoor
783026 2 Highway, Rycroft, AB - Indoor Photo Showing Garage
783026 2 Highway, Rycroft, AB - Outdoor With View
  • Publicité
Êtes-vous un investisseur immobilier
783026 2 Highway, Rycroft, AB, T0H 0B7
635 000 $

4 Chambres

2 Salles de bain

Informations sur la propriété

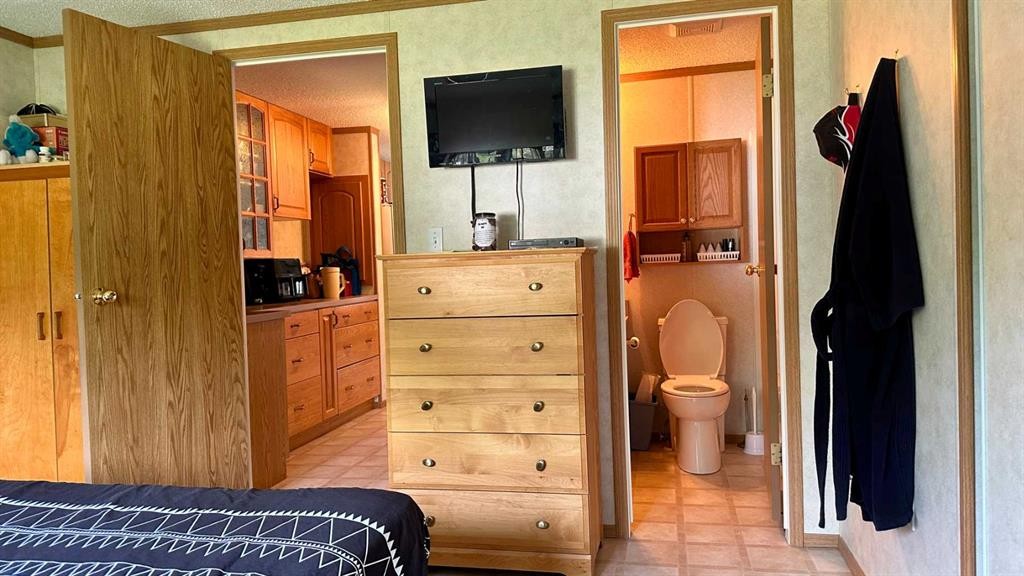
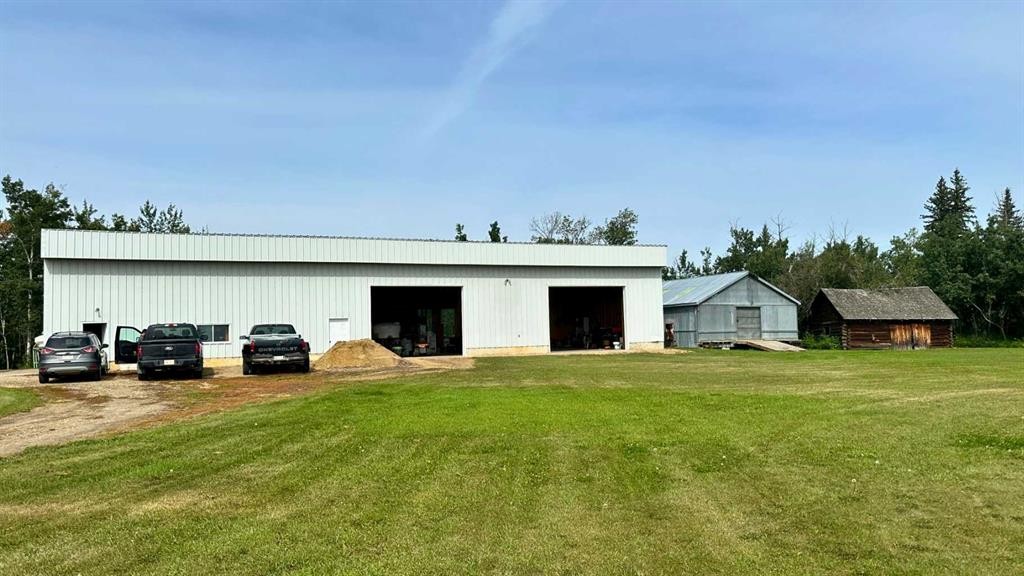
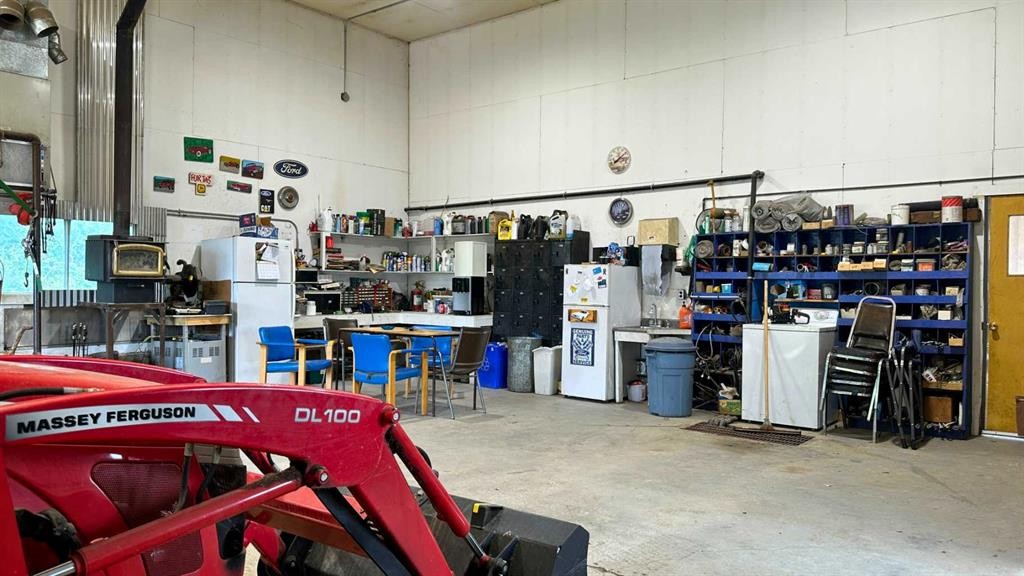
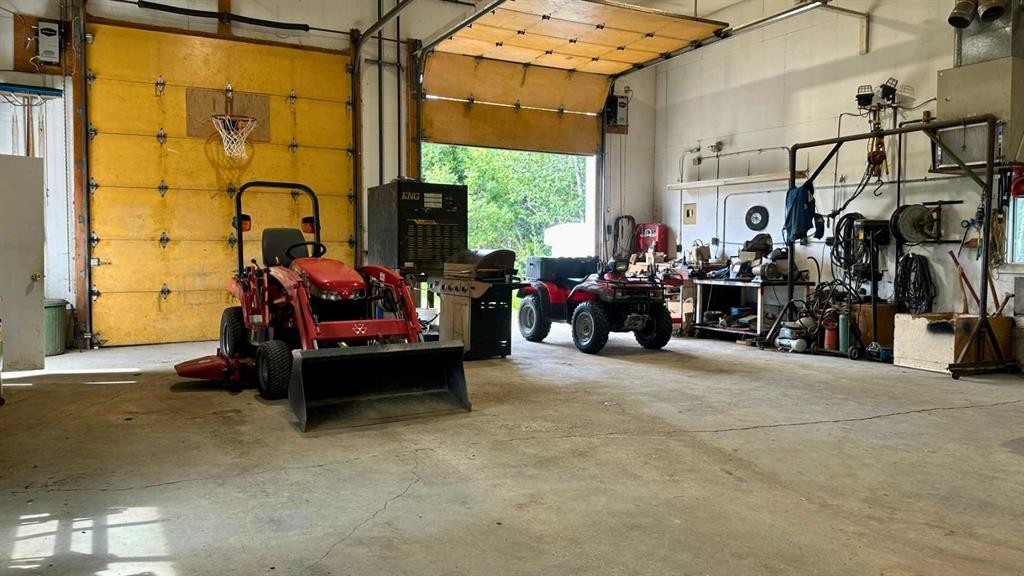
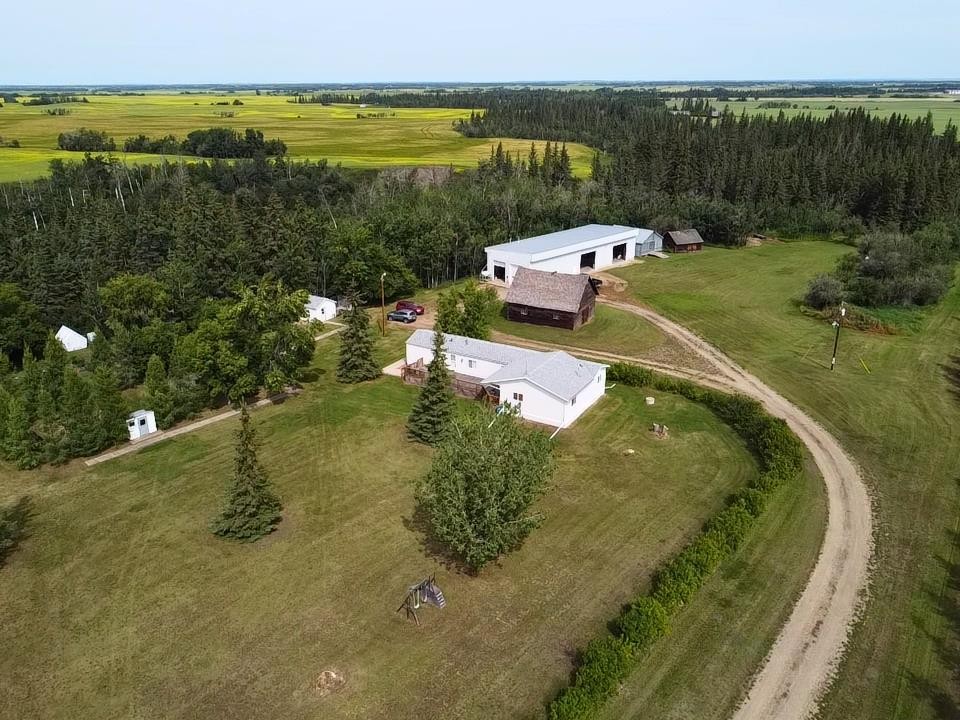
Nestled along Highway 2 in the M.D. of Spirit River No. 133, just a couple of kilometers north of Rycroft, this exceptional property sits on nearly 25 acres of beautiful country land. Framed by mature shelterbelt trees, scenic winding streams, and private trails cut throughout the acreage, it offers the ultimate combination of rural privacy, natural beauty, and high-capacity outbuilding space. The home features a bright, open-concept layout designed for effortless living and entertaining. The expansive family room flows seamlessly into the dining space and an inviting kitchen equipped with warm oak cabinetry and a raised breakfast bar. A dedicated laundry room offers convenient storage and direct deck access. This home includes four bedrooms, highlighted by a primary suite with a large closet and a private four-piece ensuite bathroom. A seamless addition expands the home even further, featuring comfortable in-floor heat, a welcoming foyer to keep entryways clutter-free, and a cozy den perfect for a secondary lounge, media room, or home office.Outdoor living is anchored by an expansive front deck stretching across the home, providing an ideal spot to relax and take in the peaceful countryside. The surrounding yard boarders a river with trails and wild berries to enjoy. The whole property is meticulously kept, featuring a shaded fire pit area complete with a concrete patio, paved walkways, and a bench swing. As a true feature business opportunities, hobbies, or heavy storage, the property includes an impressive shop. The building features a 36 x 32 foot fully enclosed shop with 2 12 ft power operated overhead doors and equipped with both natural gas heat and a wood-burning fireplace, alongside water and a natural gas hookup for BBQs. Spanning beyond the heated area is a massive 65 x 32 foot cold storage portion also with 2 12 ft manual overhead doors, offering incredible room for large equipment, vehicles, and projects. The shop is finished with concrete floor, high-clearance bay doors and everything you need in a dream shop. Completing this total package is a 9 acre section that you could fence or farm for animals as well as a dedicated pump house equipped with an RV power plug, 3000 gallon cistern, a secondary industrial built metal storage shed and everything you need to make this property ideal for you, your family, your business and everything in between.

Inclusions: Green house, blinds

Particularités du bâtiment :

  • Stationnement: Oui
  • Superficie totale aménagée: 1748.00 Pieds carrés

Caractéristiques :

  • Bâti en: 2003
  • Caractéristiques du stationnement: Garage double détaché, Place de stationnement
  • Caractéristiques extérieures: Jardin, Cour privée
  • Caractéristiques intérieures: Voir remarques
  • Chambres : 4+0
  • Chauffage: Air pulsé, Gaz naturel
  • Détails de la fondation: Pilotis
  • Dimensions du terrain : 1077238.00 Pieds carrés
  • Égouts: Pompe, Fosse septique
  • Matériaux de construction: Parement de vinyle
  • Niveaux: Un
  • Refroidissement: Aucun
  • Revêtements de sol: Moquette, Stratifié, Linoléum
  • Salle(s) de bains : 2+0
  • Source d'eau: Citerne
  • Style architectural: Superficie habitable, Bungalow
  • Superficie habitable (approx): 1748.00 Pieds carrés
  • Toiture: Bardeaux d'asphalte
  • Zonage: AG1

Données fournies par : Grande Prairie & Area Association of REALTORS® 10106 102 St., Grande Prairie, Alberta T8V 2V7
Nous croyons que tous les renseignements affichés sont exacts, mais nous ne le garantissons pas; les renseignements devraient être vérifiés de façon indépendante. Aucune garantie ou représentation de quelque nature que ce soit n’est offerte. Droits © 2021 Tous les droits sont réservés.

ÉvaluationExpressMC Powered by RPS

Emplacement de 783026 2 Highway, Rycroft, AB, T0H 0B7

Données démographiques de 783026 2 Highway, Rycroft, AB, T0H 0B7

Étape de vie

Personnes dans la force de l'âge

Type d'emploi

Cols bleus/Primaire, Cols bleus/Industrie des services

Revenu moyen du ménage

140 000.00 $

Nombre moyen d'enfants

1.80

Population à domicile

Structure à domicile

Âge de la population

Éducation

Niveau d'éducation

No certificate/diploma/degree

25.58 %

Diplôme d'études secondaires ou équivalent

30.24 %

Certificat ou diplôme d'apprentissage ou d'une école de métiers

9.3 %

Diplôme d'études collégiales ou d'études postsecondaires (non universitaires)

23.25 %

Diplômes d'études universitaires

11.63 %

Navetteur

Se rendre au travail

En auto

74.07 %

En transport en commun

0.0 %

À pied

0.0 %

À bicyclette

0.0 %

Par tout autre moyen

25.93 %

Diversité Culturelle

Connaissance des langues officielles

Langue maternelle

Données Sur Le Bâtiment

Type de bâtiment

Appartements (faible hauteur et à étages multiples)

Maisons

100.0 %

Achat ou location