Button CopyPathCircle CloseCircle Left ArrowArrow Down Icon GreyClosecirclecircleBurger
  • Advertising

98 Duval Crescent, Red Deer, AB, T4R 2Z2

MLS® # A2332051
House For Sale In Davenport, Red Deer, Alberta
$519,500 QuickQuoteTM: $438K - $722K

2+3 Beds

2 Baths

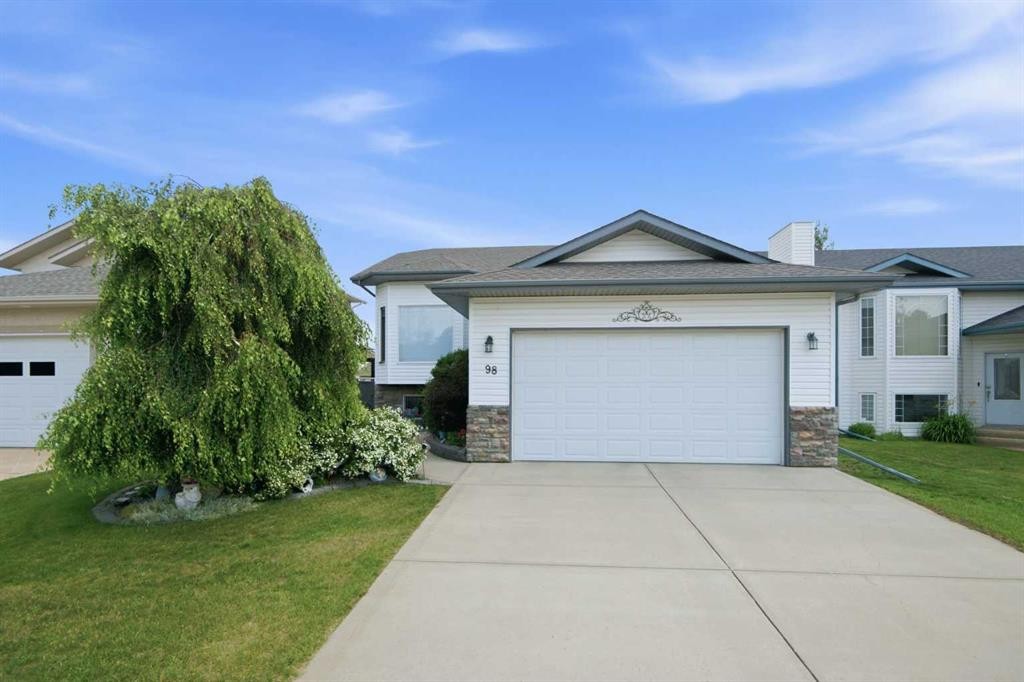
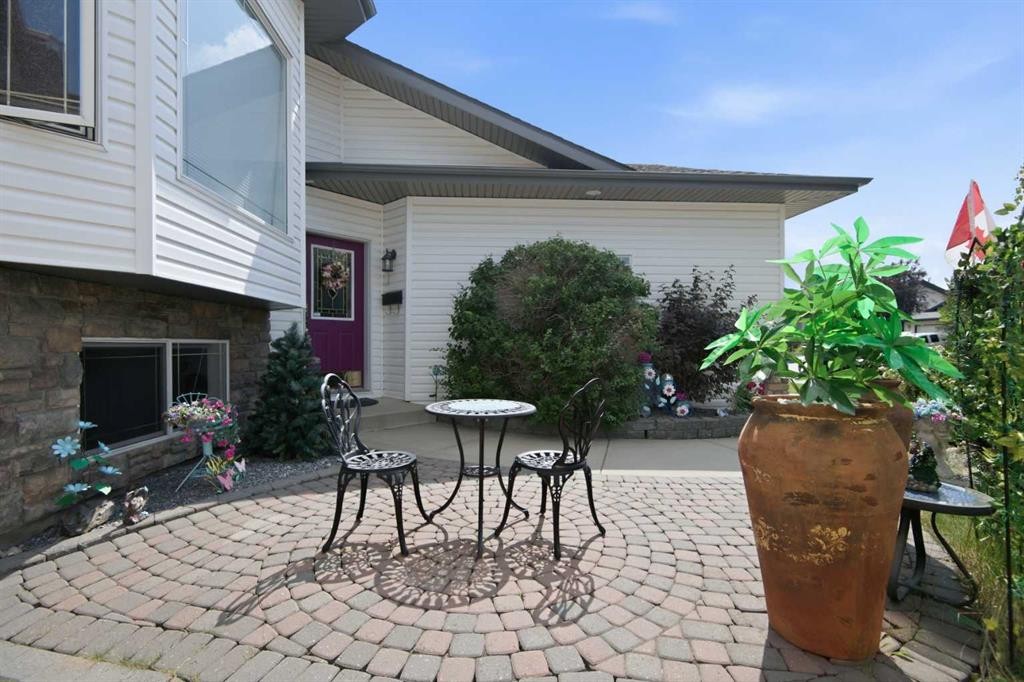
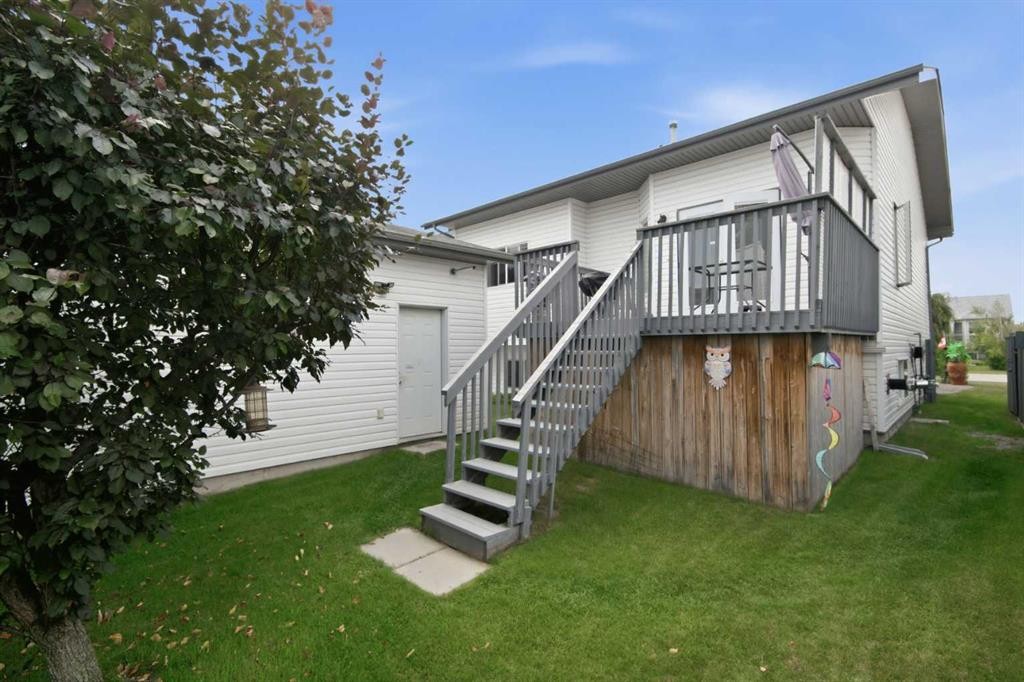
98 Duval Crescent, Red Deer, AB - Outdoor With Facade
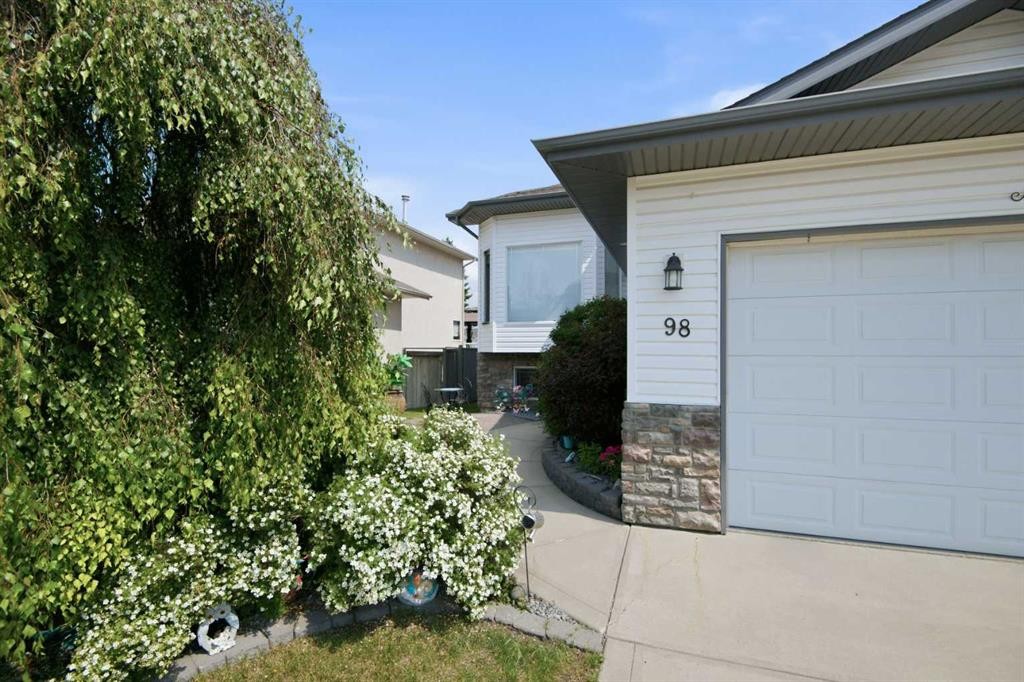
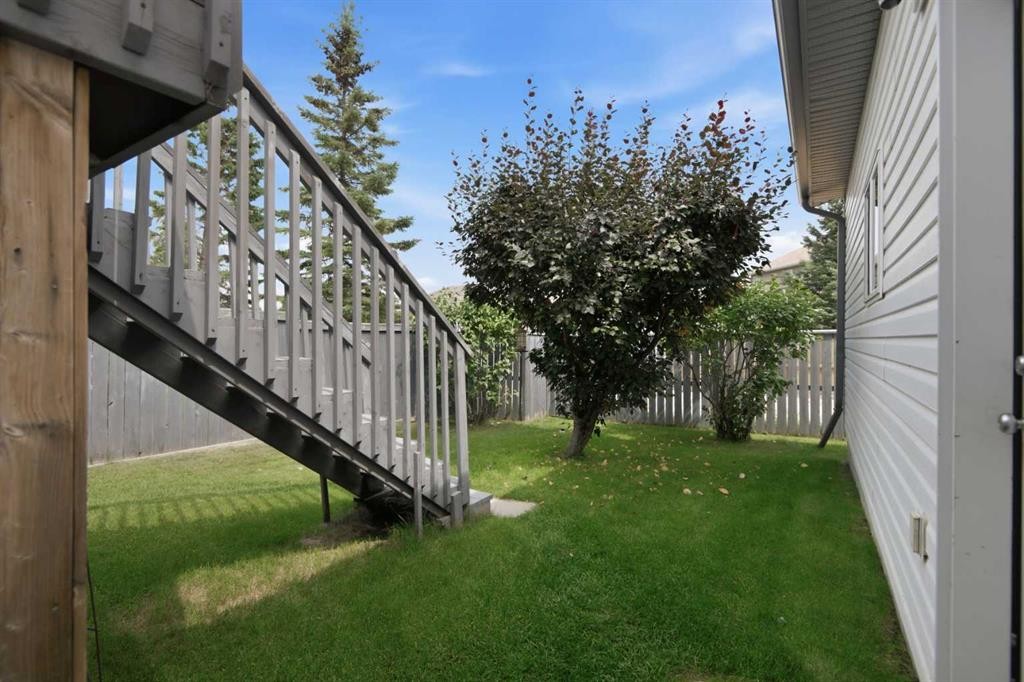
98 Duval Crescent, Red Deer, AB - Outdoor
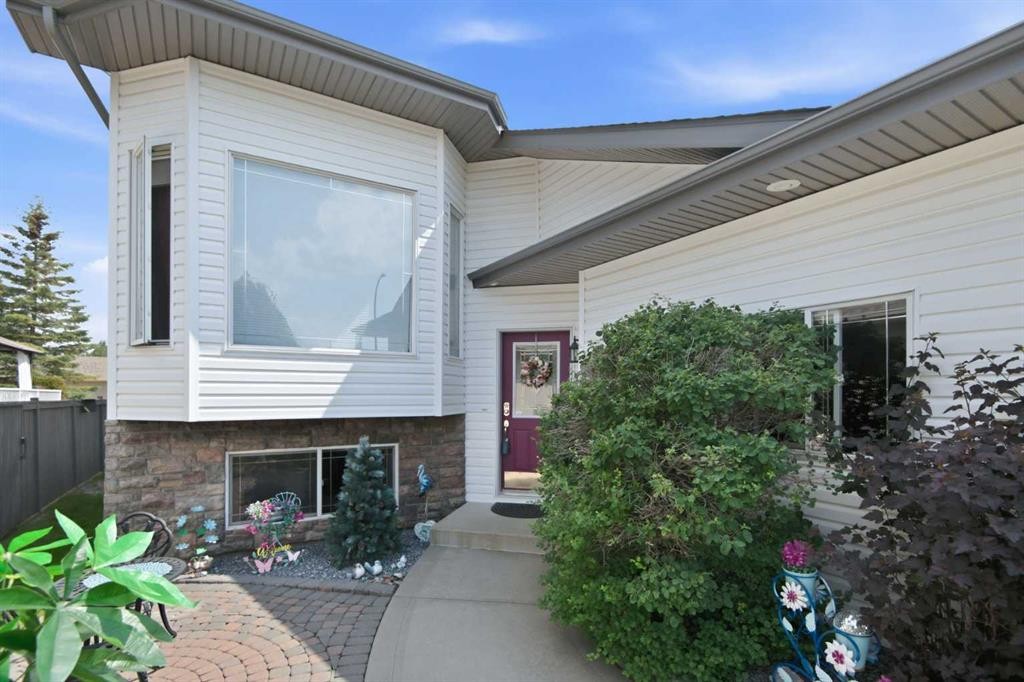
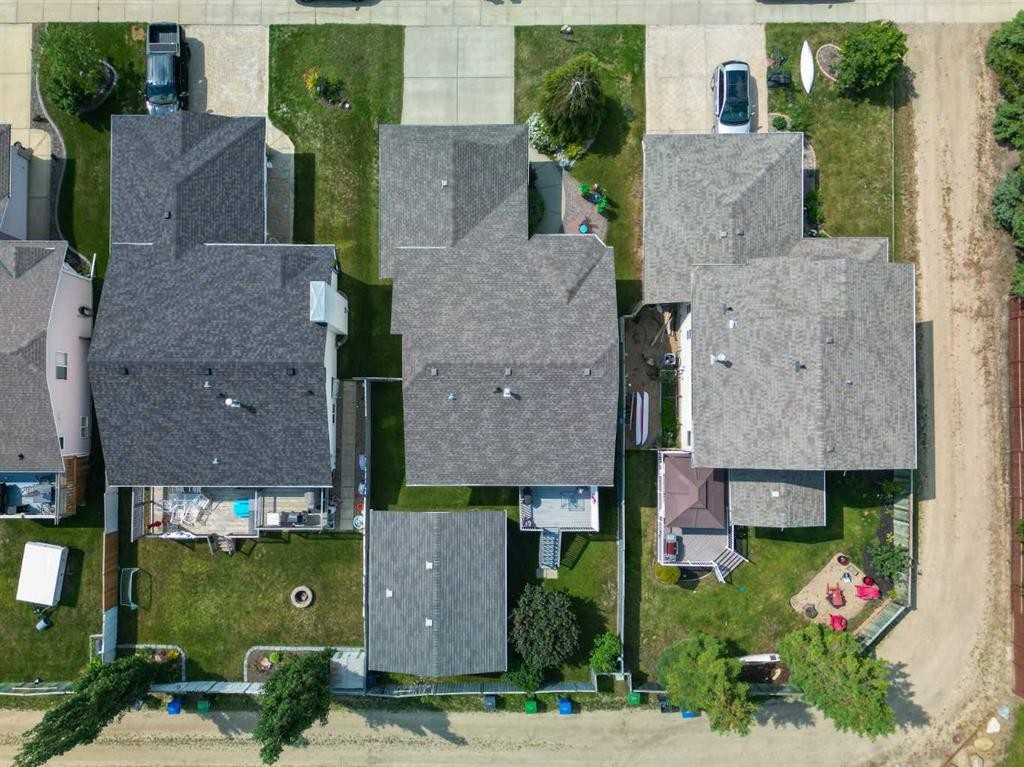
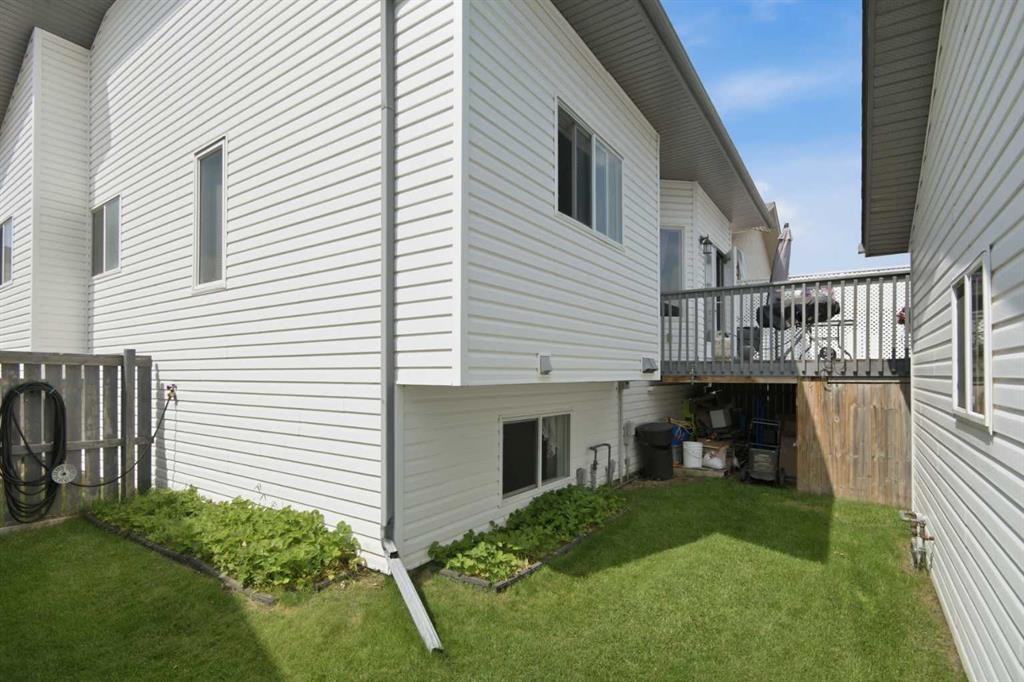
98 Duval Crescent, Red Deer, AB - Outdoor With Exterior
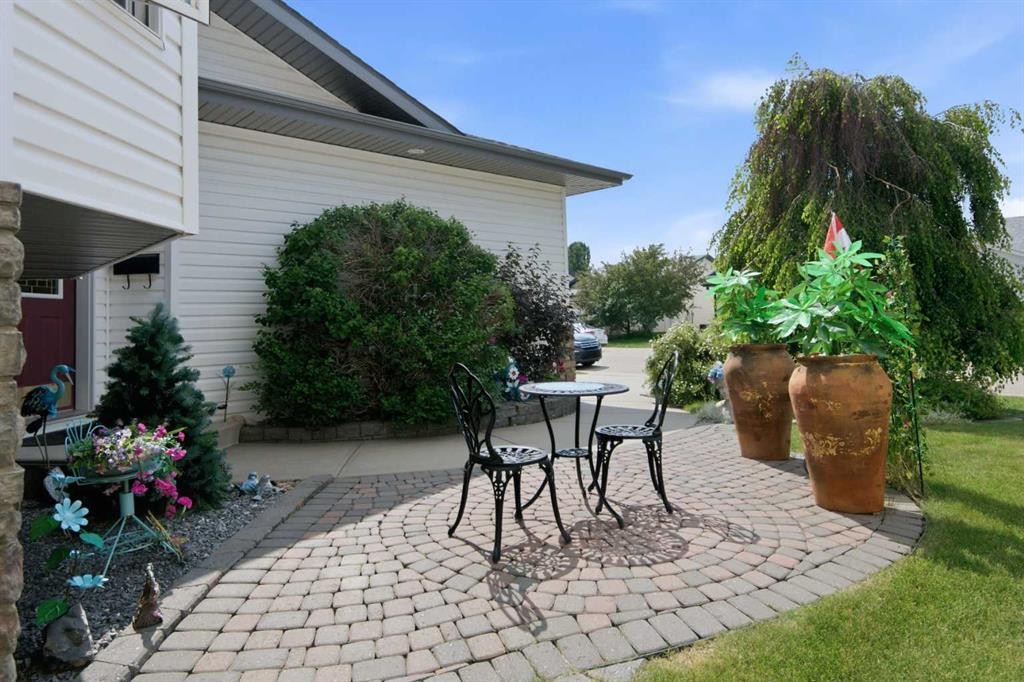
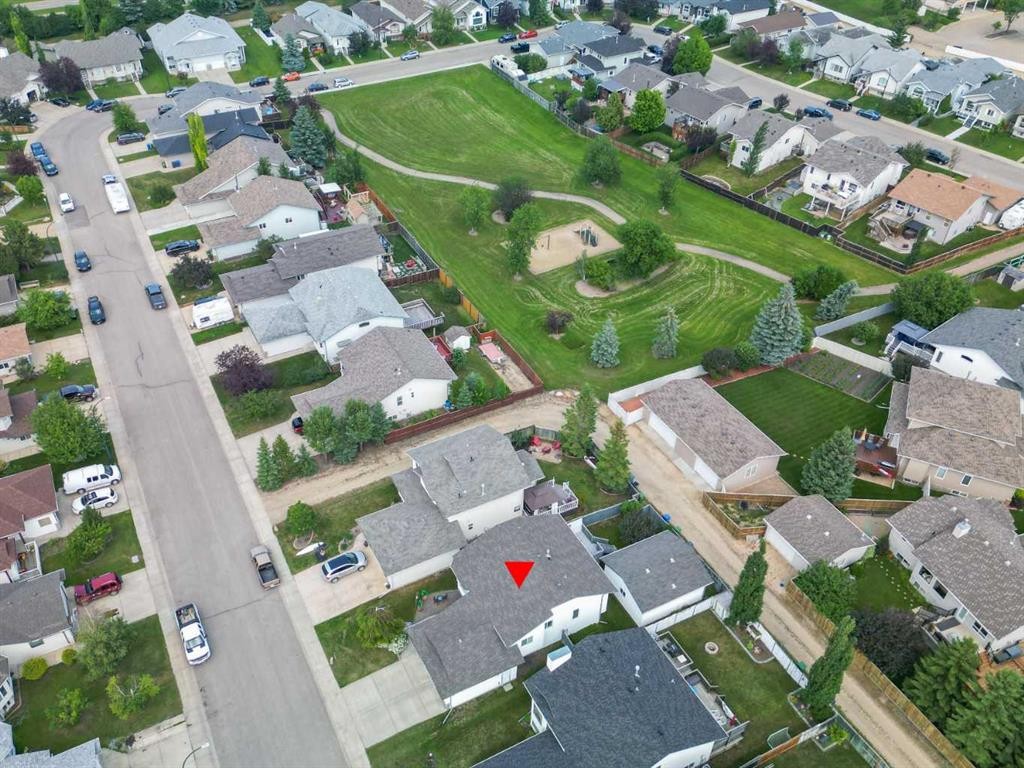
98 Duval Crescent, Red Deer, AB - Outdoor
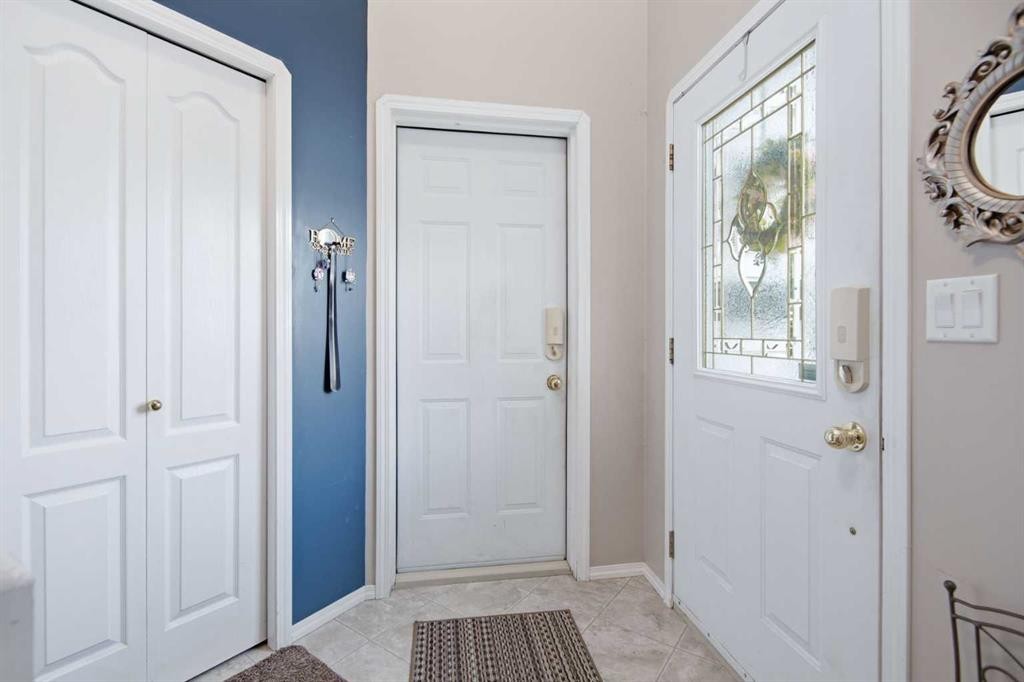
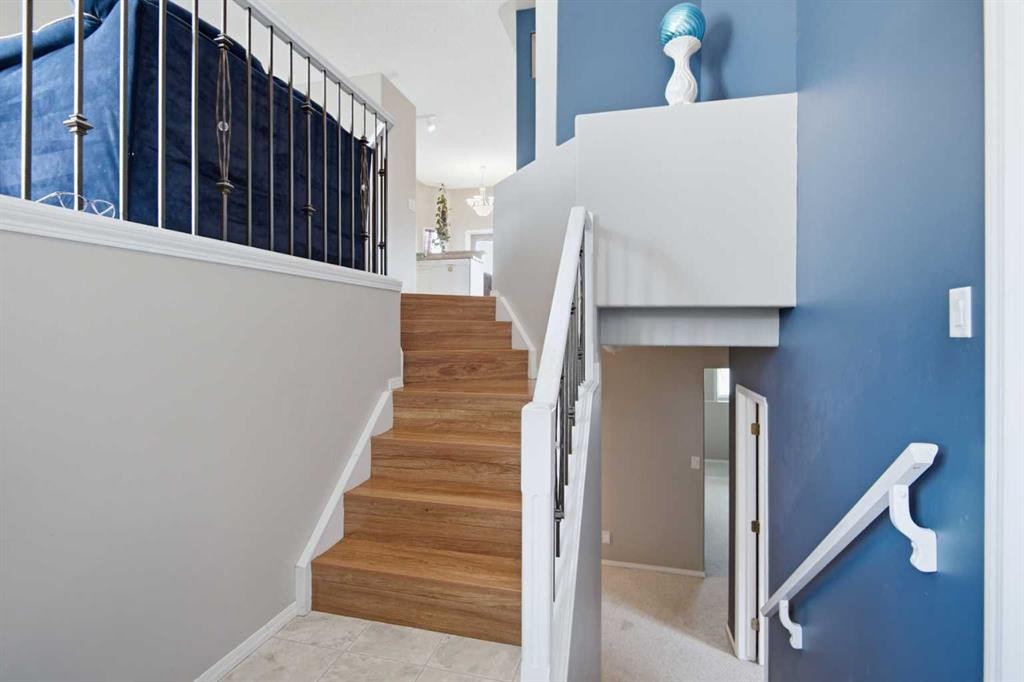
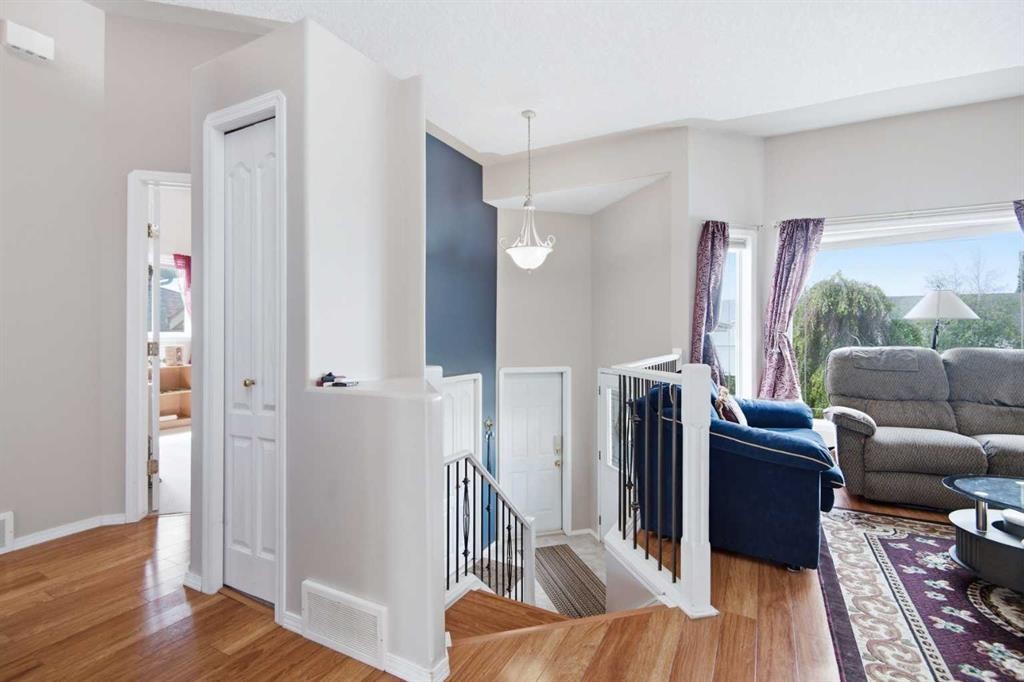
98 Duval Crescent, Red Deer, AB - Indoor Photo Showing Other Room
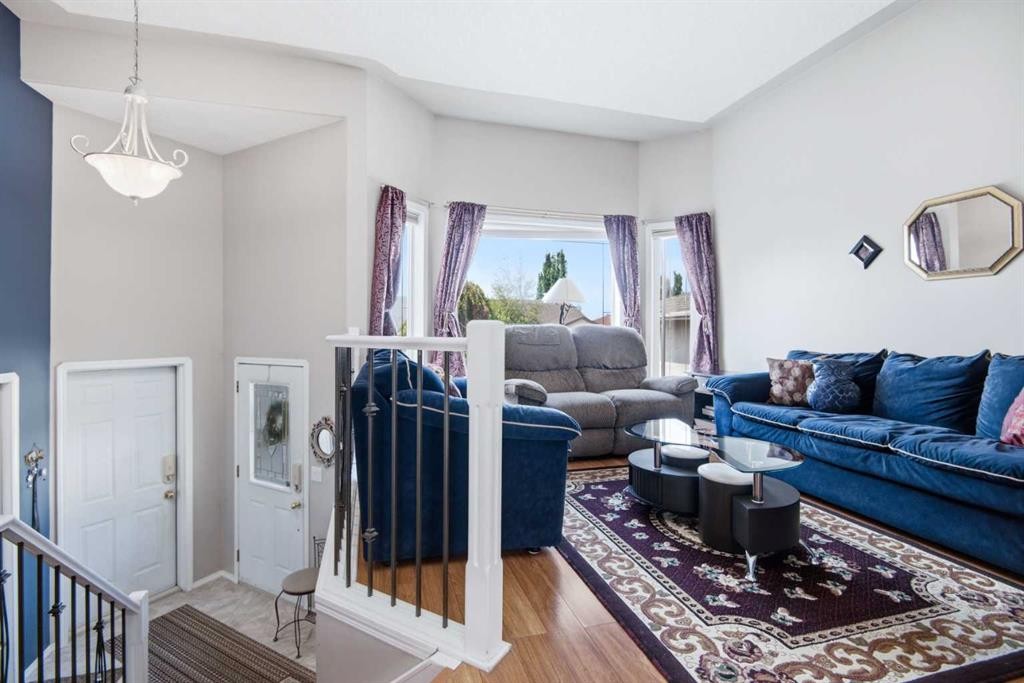
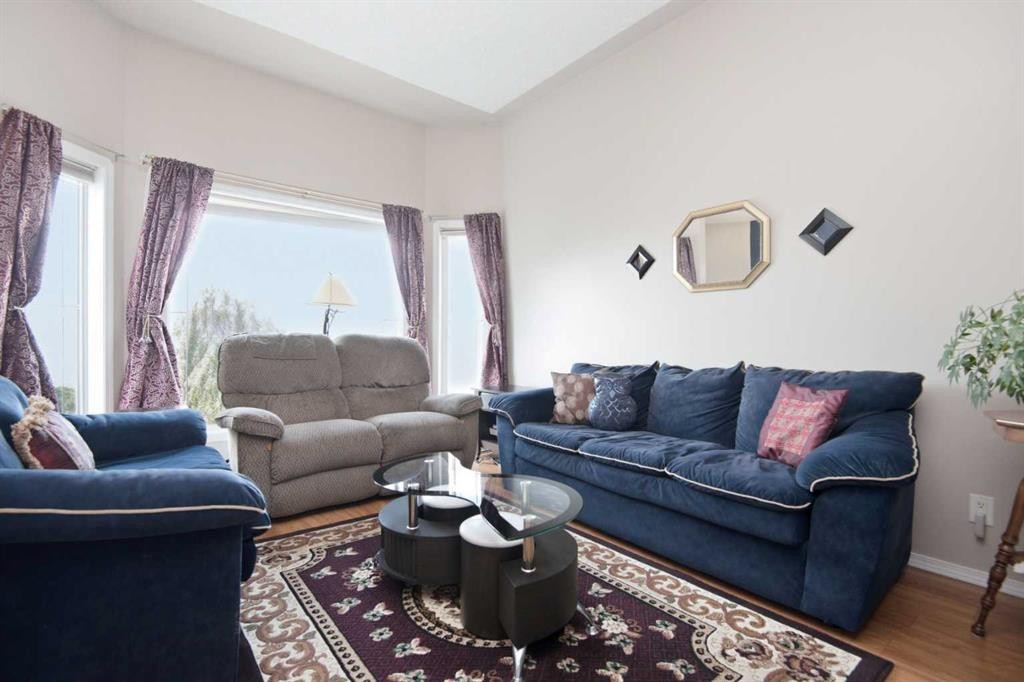
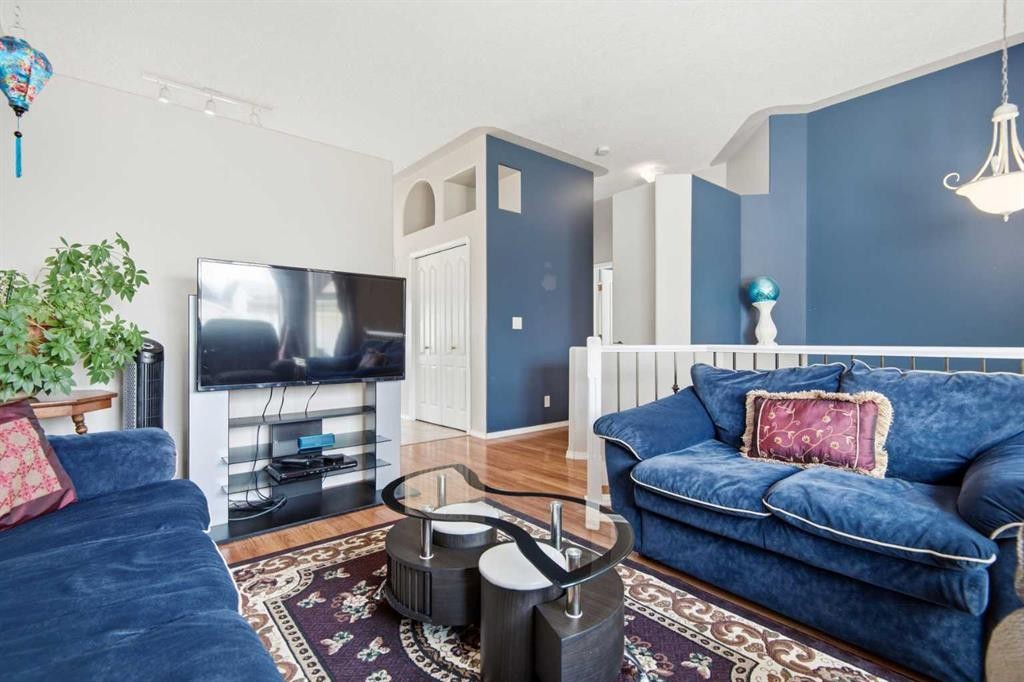
98 Duval Crescent, Red Deer, AB - Indoor Photo Showing Living Room
98 Duval Crescent, Red Deer, AB - Indoor
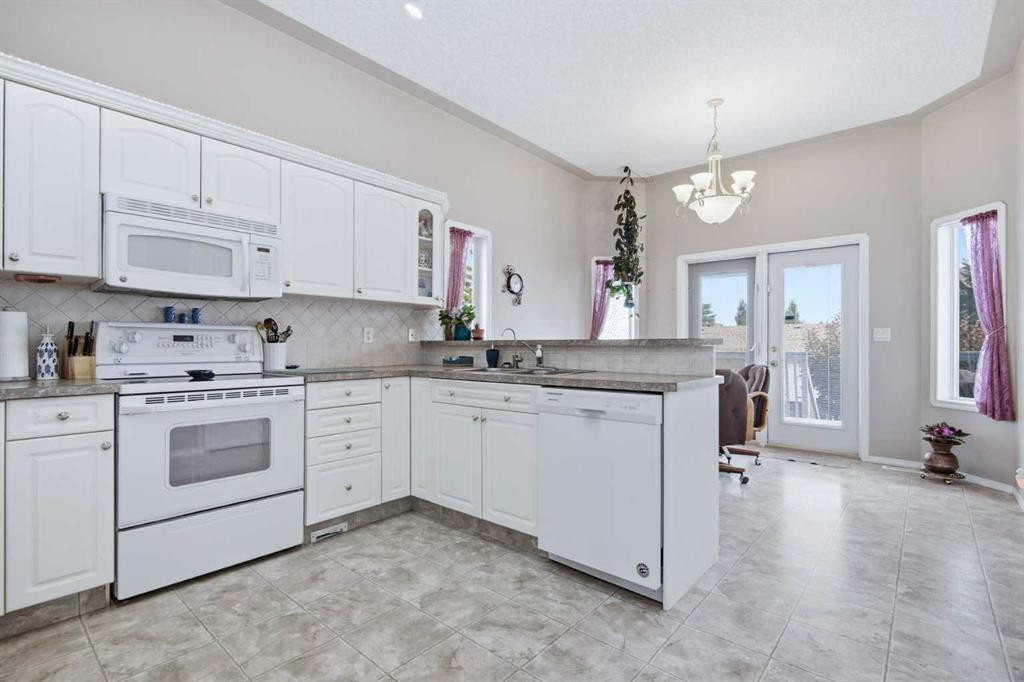
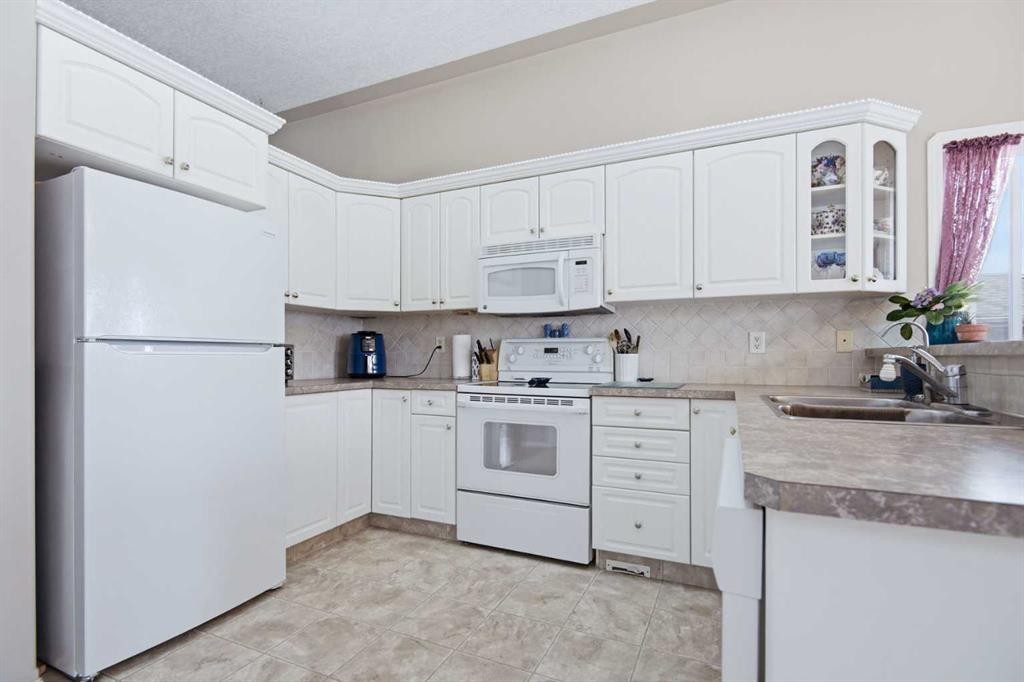
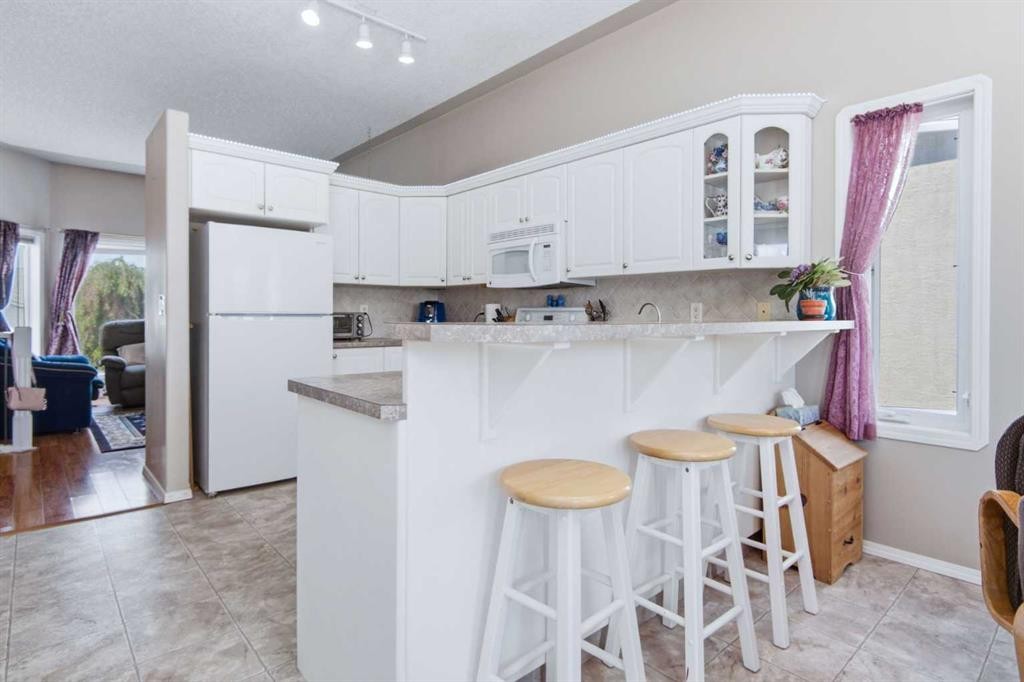
98 Duval Crescent, Red Deer, AB - Indoor Photo Showing Kitchen
98 Duval Crescent, Red Deer, AB - Indoor
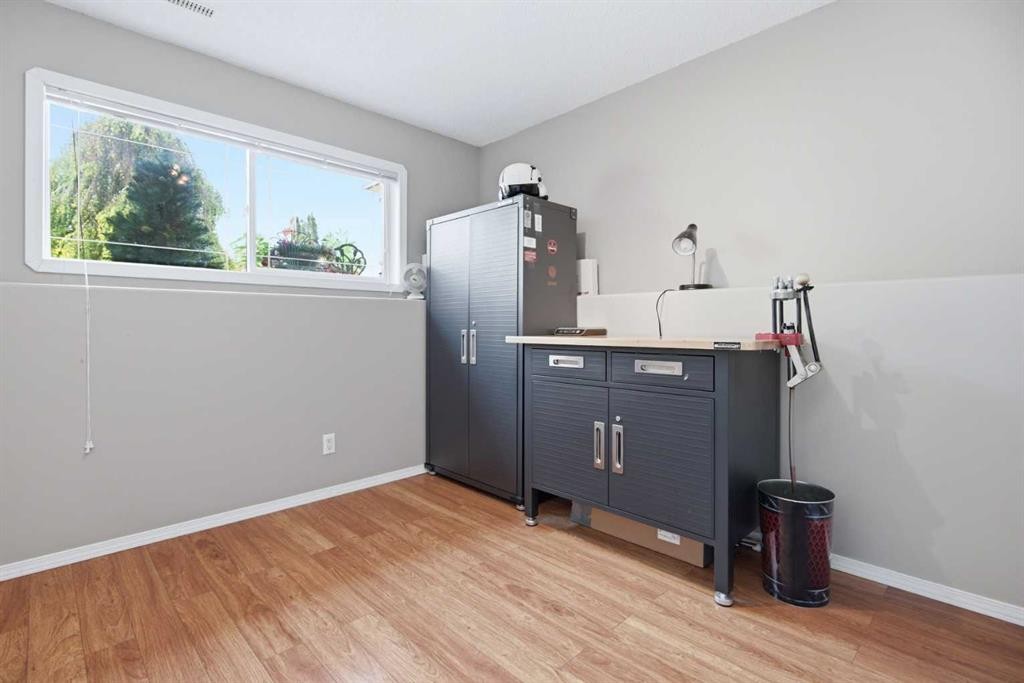
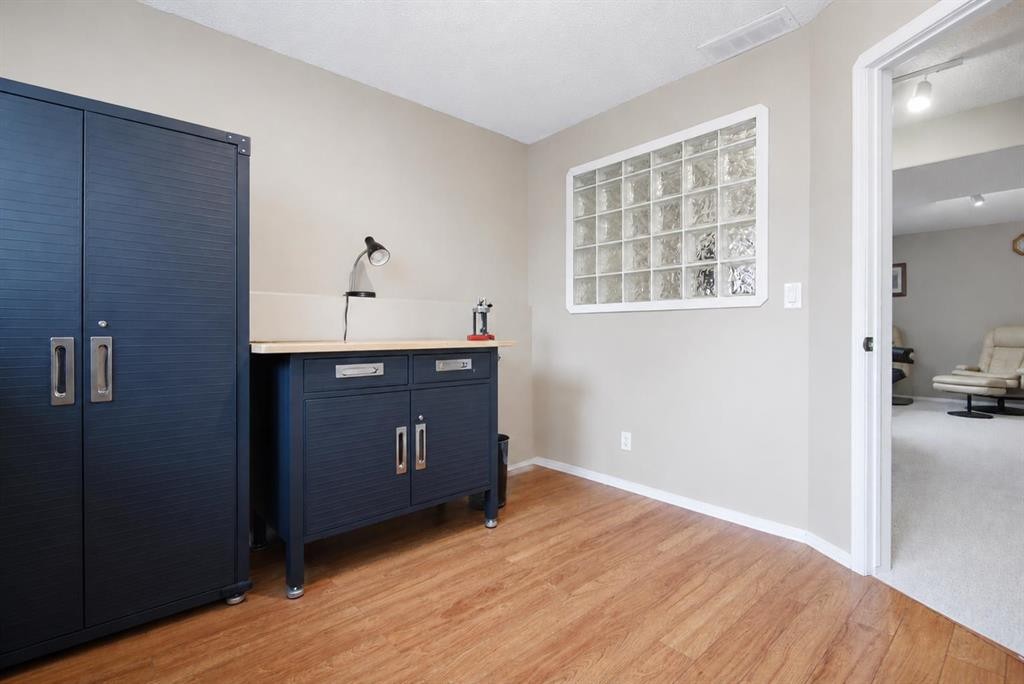
98 Duval Crescent, Red Deer, AB - Indoor Photo Showing Office
98 Duval Crescent, Red Deer, AB - Indoor
98 Duval Crescent, Red Deer, AB - Indoor Photo Showing Office
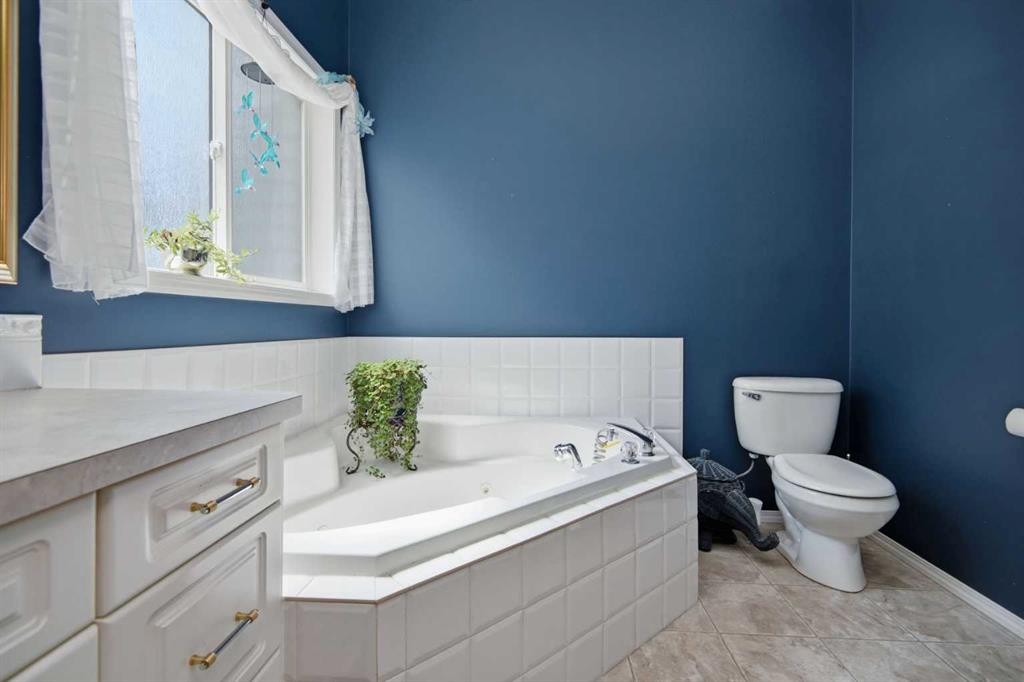
98 Duval Crescent, Red Deer, AB - Indoor Photo Showing Bathroom
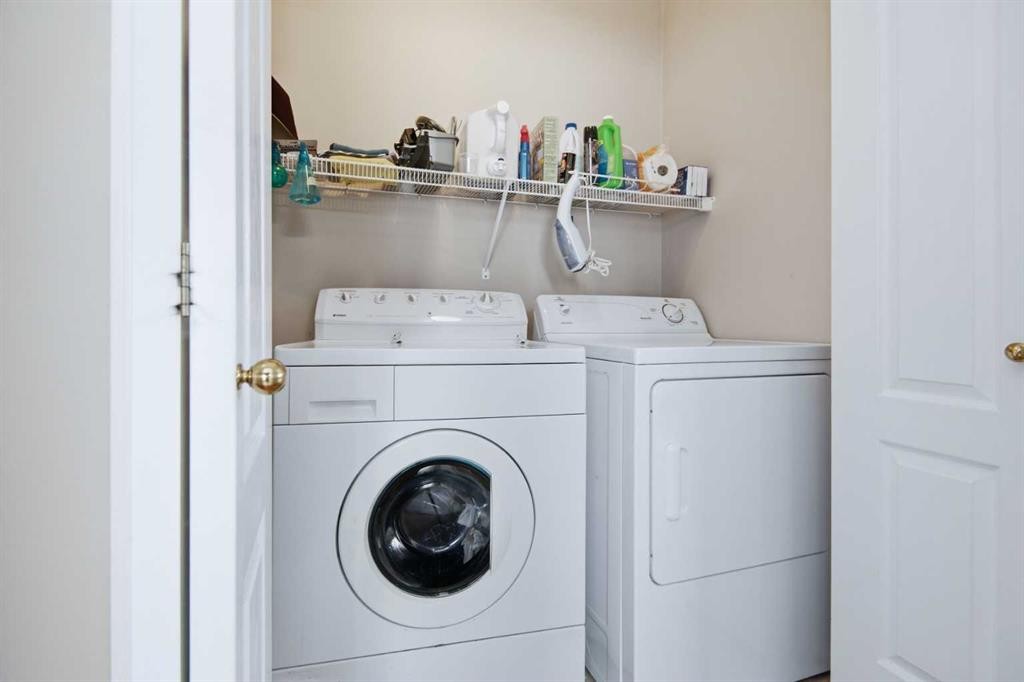
98 Duval Crescent, Red Deer, AB - Indoor Photo Showing Laundry Room
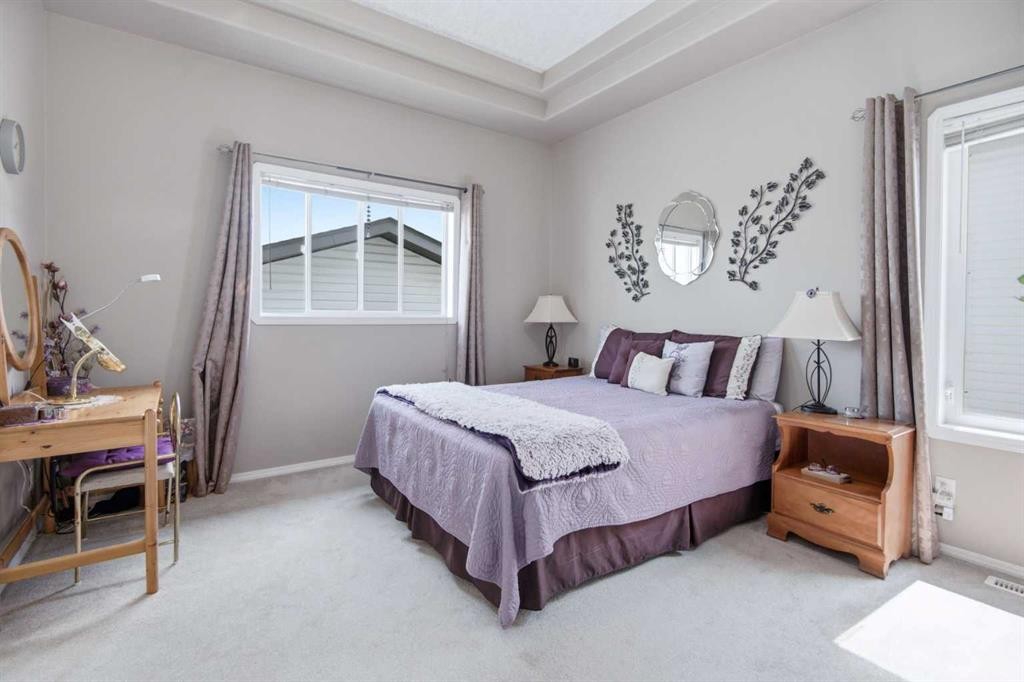
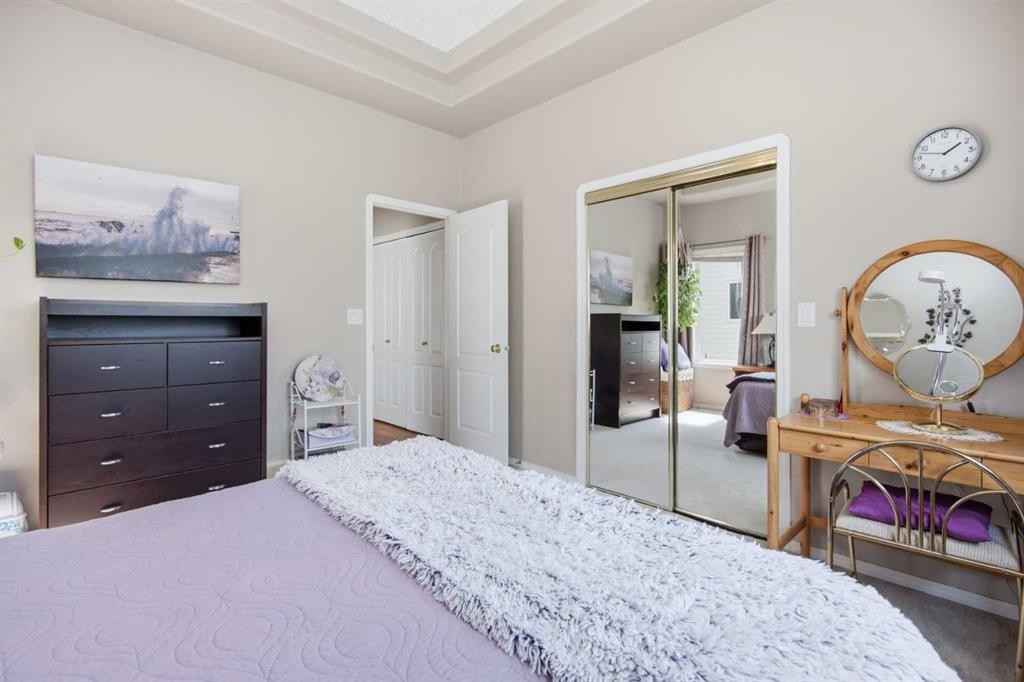
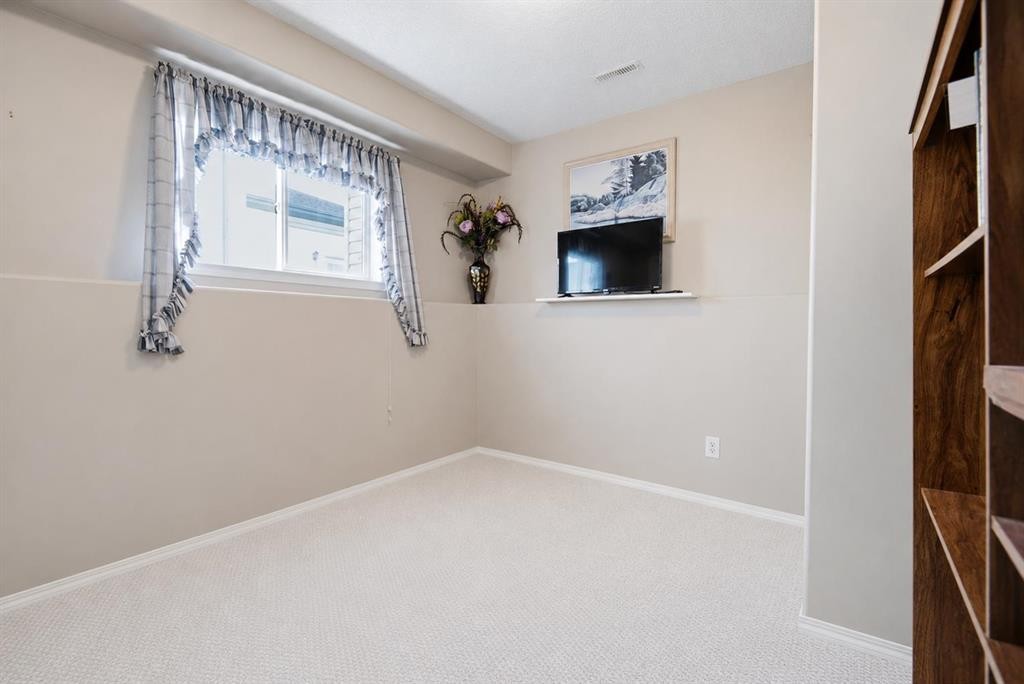
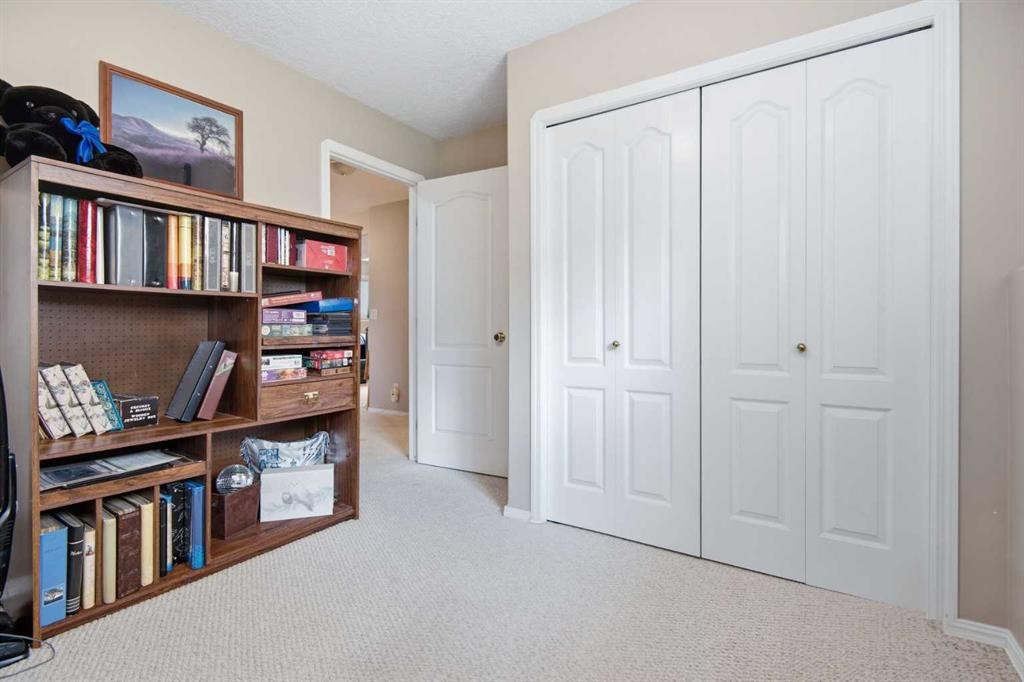
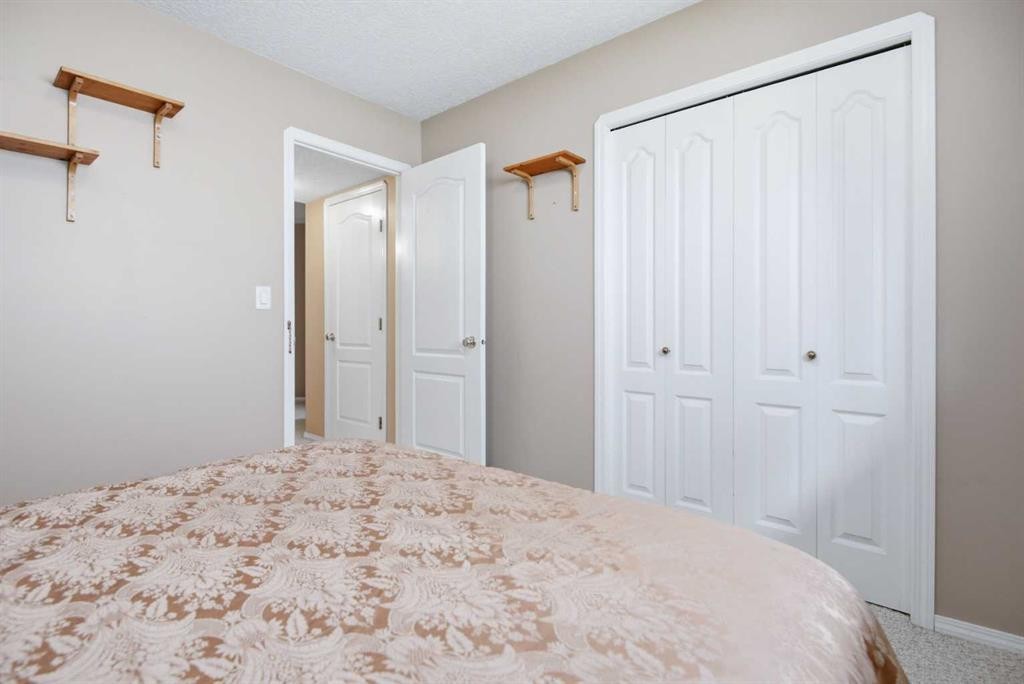
98 Duval Crescent, Red Deer, AB - Indoor Photo Showing Bedroom
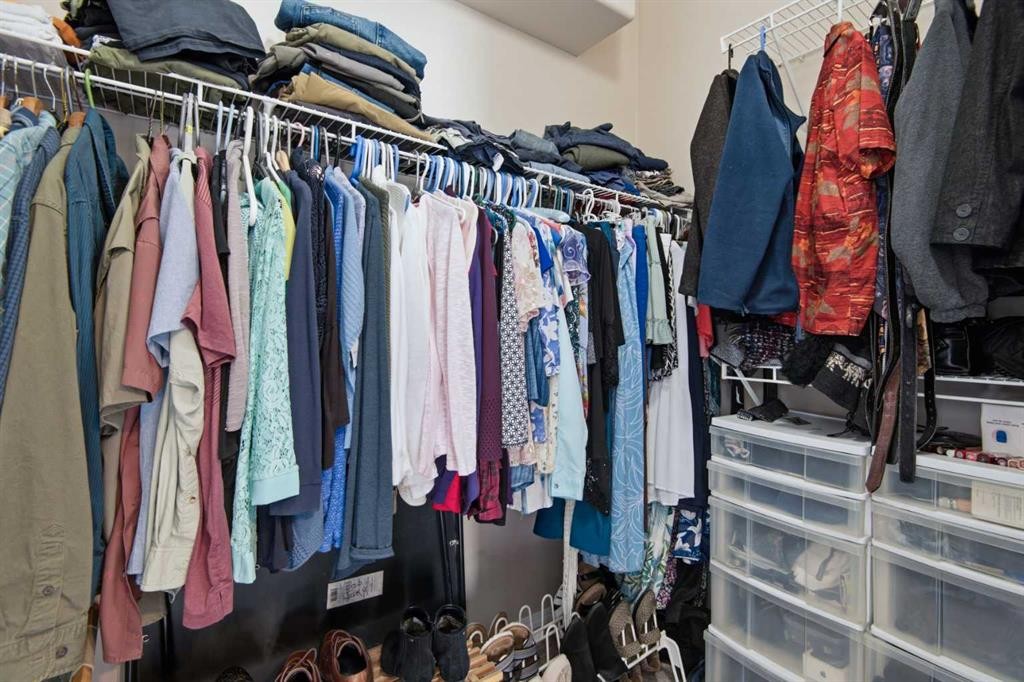
98 Duval Crescent, Red Deer, AB - Indoor With Storage
98 Duval Crescent, Red Deer, AB - Indoor Photo Showing Other Room
98 Duval Crescent, Red Deer, AB - Indoor
98 Duval Crescent, Red Deer, AB - Indoor Photo Showing Other Room
98 Duval Crescent, Red Deer, AB - Indoor
98 Duval Crescent, Red Deer, AB - Indoor Photo Showing Other Room
98 Duval Crescent, Red Deer, AB - Indoor
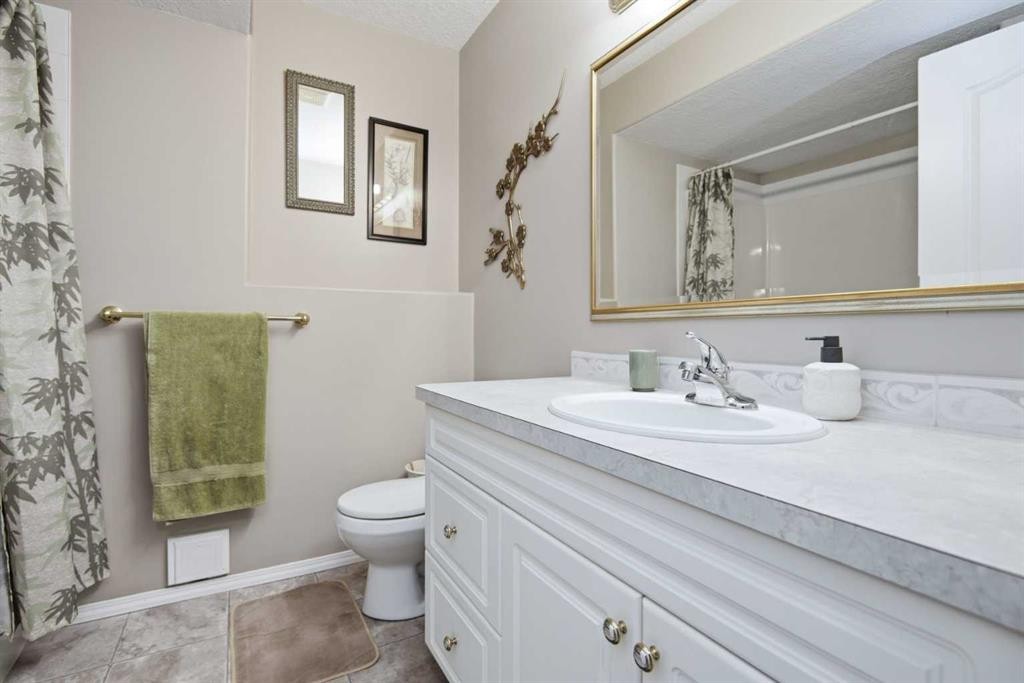
98 Duval Crescent, Red Deer, AB - Indoor Photo Showing Bathroom
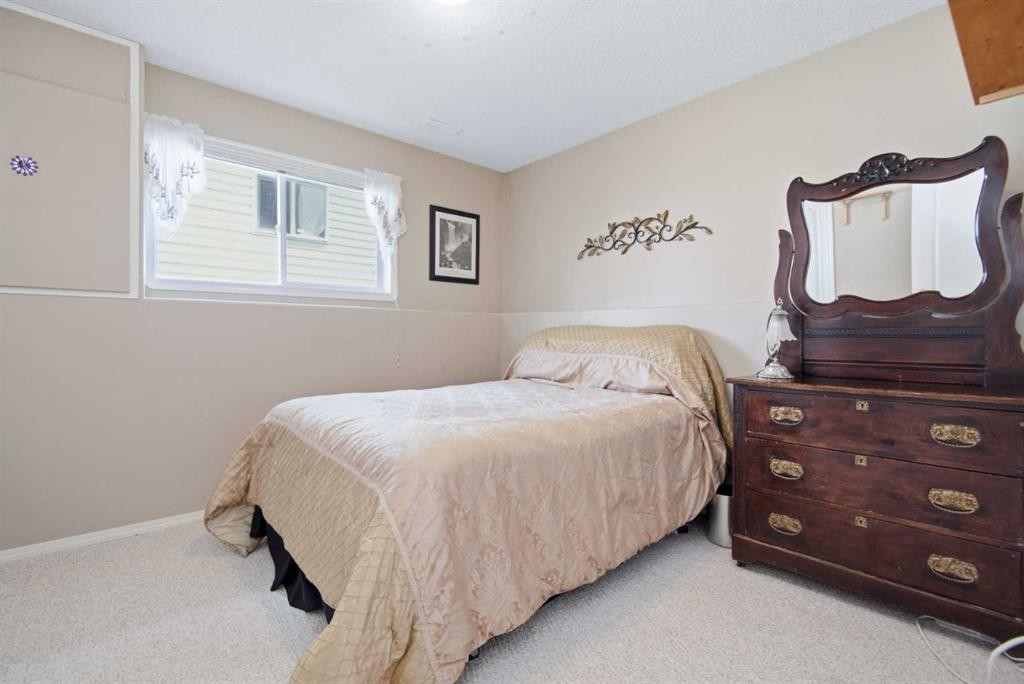
98 Duval Crescent, Red Deer, AB - Indoor Photo Showing Bedroom
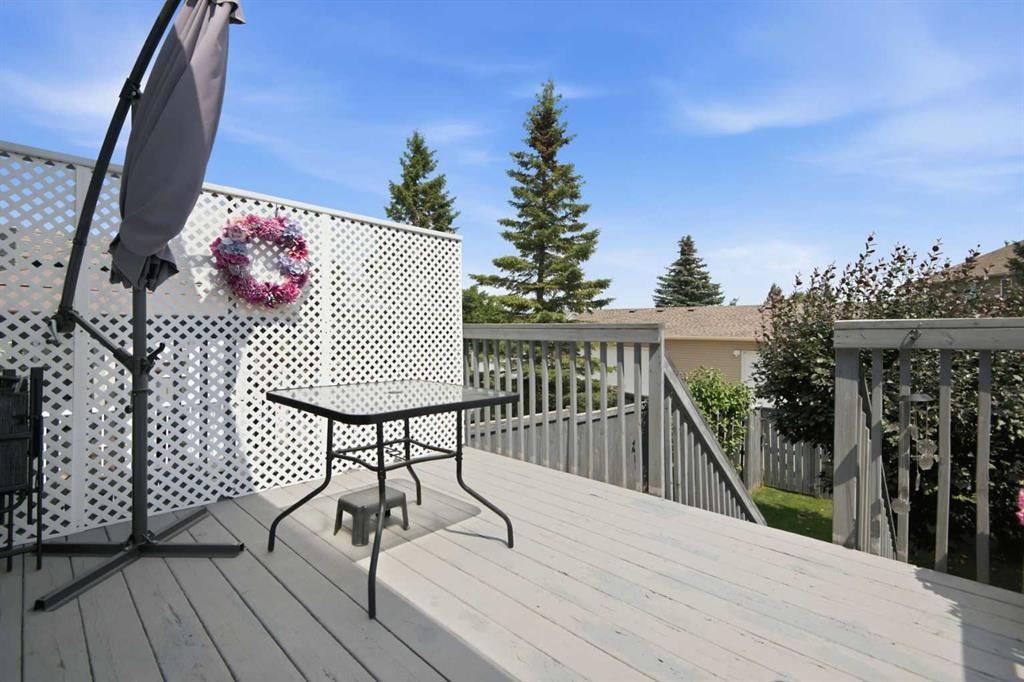
98 Duval Crescent, Red Deer, AB - Outdoor With Deck Patio Veranda
98 Duval Crescent, Red Deer, AB - Outdoor
98 Duval Crescent, Red Deer, AB - Outdoor With Deck Patio Veranda With Exterior
98 Duval Crescent, Red Deer, AB - Outdoor With View
Virtual Tour
98 Duval Crescent, Red Deer, AB  - Outdoor With Facade
98 Duval Crescent, Red Deer, AB  - Outdoor
98 Duval Crescent, Red Deer, AB - Outdoor With Exterior
98 Duval Crescent, Red Deer, AB - Outdoor
98 Duval Crescent, Red Deer, AB - Indoor Photo Showing Other Room
98 Duval Crescent, Red Deer, AB - Indoor Photo Showing Living Room
98 Duval Crescent, Red Deer, AB - Indoor
98 Duval Crescent, Red Deer, AB - Indoor Photo Showing Kitchen
98 Duval Crescent, Red Deer, AB - Indoor
98 Duval Crescent, Red Deer, AB - Indoor Photo Showing Office
98 Duval Crescent, Red Deer, AB - Indoor
98 Duval Crescent, Red Deer, AB - Indoor Photo Showing Office
98 Duval Crescent, Red Deer, AB - Indoor Photo Showing Bathroom
98 Duval Crescent, Red Deer, AB - Indoor Photo Showing Laundry Room
98 Duval Crescent, Red Deer, AB - Indoor Photo Showing Bedroom
98 Duval Crescent, Red Deer, AB - Indoor With Storage
98 Duval Crescent, Red Deer, AB - Indoor Photo Showing Other Room
98 Duval Crescent, Red Deer, AB - Indoor
98 Duval Crescent, Red Deer, AB - Indoor Photo Showing Other Room
98 Duval Crescent, Red Deer, AB - Indoor
98 Duval Crescent, Red Deer, AB - Indoor Photo Showing Other Room
98 Duval Crescent, Red Deer, AB - Indoor
98 Duval Crescent, Red Deer, AB - Indoor Photo Showing Bathroom
98 Duval Crescent, Red Deer, AB - Indoor Photo Showing Bedroom
98 Duval Crescent, Red Deer, AB - Outdoor With Deck Patio Veranda
98 Duval Crescent, Red Deer, AB - Outdoor
98 Duval Crescent, Red Deer, AB - Outdoor With Deck Patio Veranda With Exterior
98 Duval Crescent, Red Deer, AB - Outdoor With View
  • Advertising

Open House

  • Sat Aug. 01 2:00 PM - 4:00 PM
Rent Today. Own Tomorrow.
Explore our Rent-to-own Path to Homeownership™ designed to help you become a homeowner.
98 Duval Crescent, Red Deer, AB, T4R 2Z2
$519,500

5 Beds

2 Baths

Property Information:

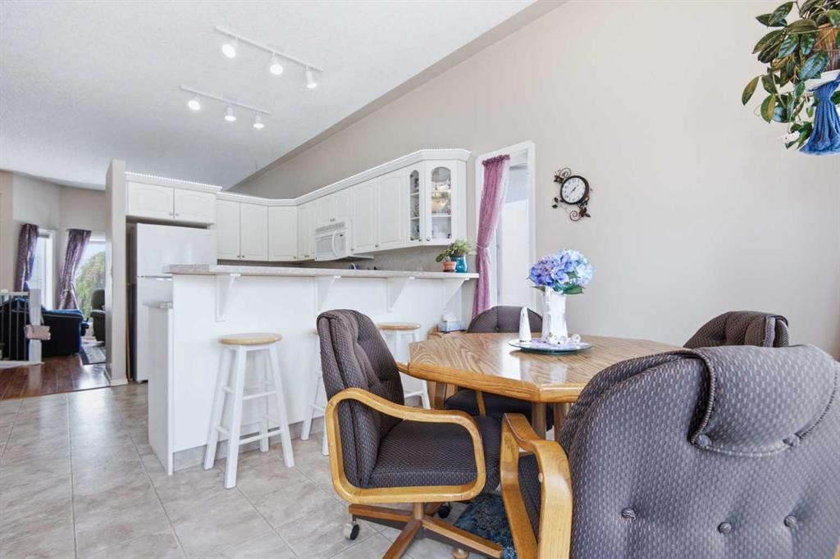
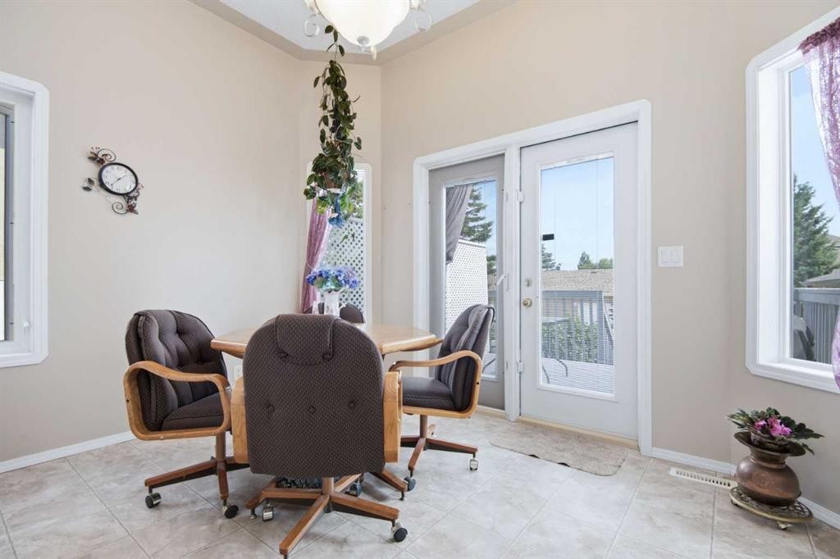
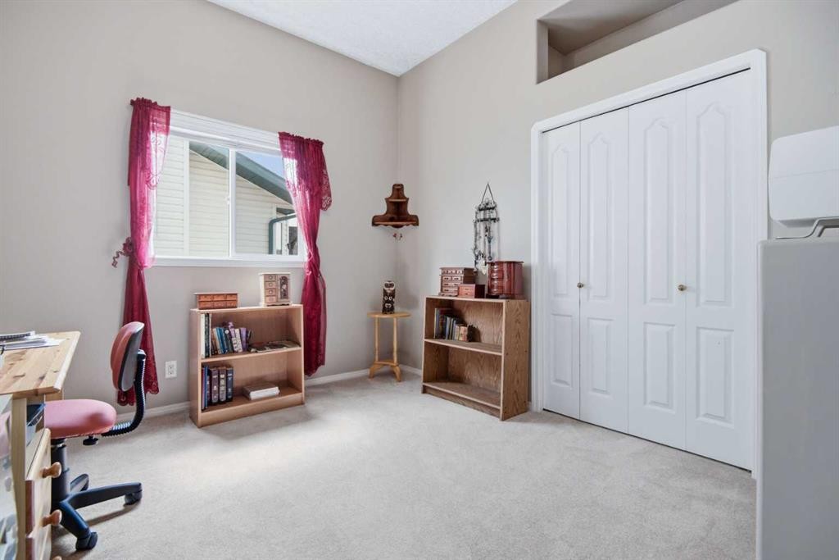
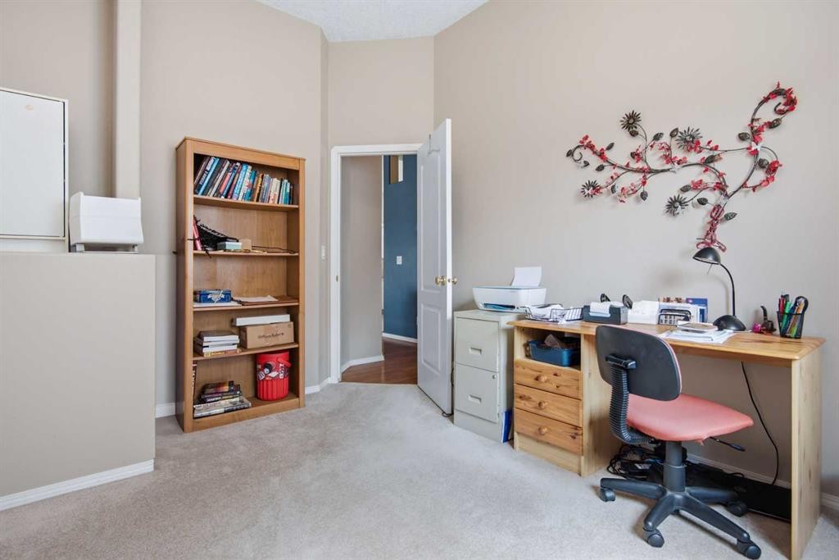
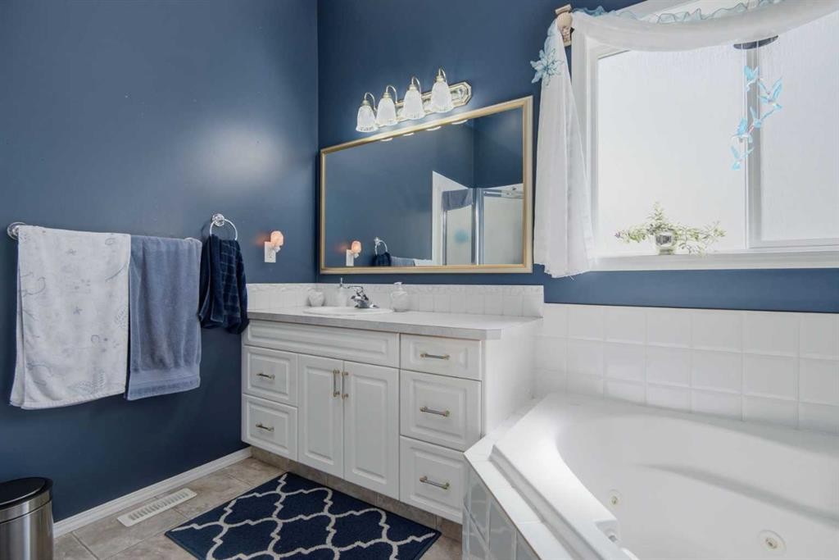
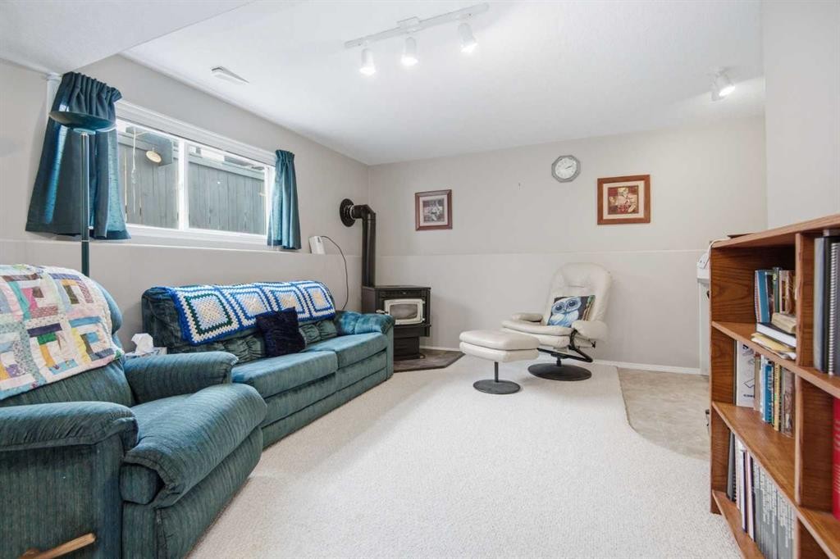
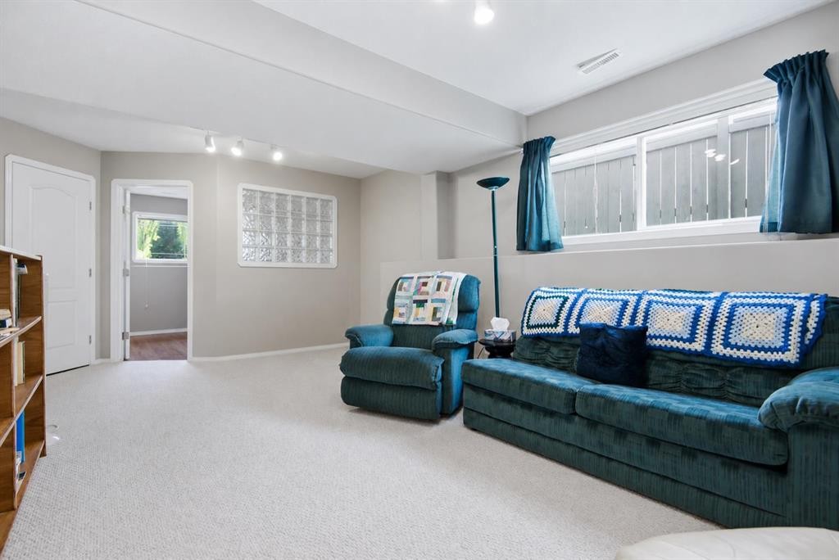
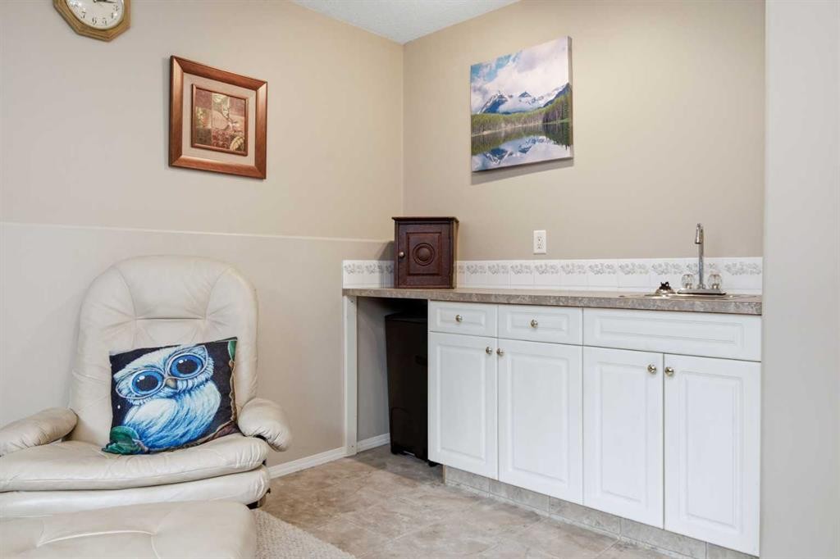
Welcome to 98 Duval Crescent, tucked away in a quiet close in one of Red Deer’s most sought-after neighborhoods, Deer Park! This beautifully maintained, one-owner bi-level offers exceptional space, thoughtful design, and endless potential to make it your own. Pride of ownership shines throughout, making this a home you’ll be proud to call your own. Step inside and appreciate the incredible sense of openness created by elevated ceilings found throughout the entire home—including the bedrooms and fully finished basement. Combined with an abundance of large windows, natural light fills every room, creating a bright and inviting atmosphere. On the main level, you will find a spacious living room perfect for relaxing or entertaining, along with a thoughtfully designed kitchen offering plenty of cupboard and counter space, newer appliances, pantry space and a bright dining area overlooking the backyard. This level also features two generously sized bedrooms, including the primary retreat complete with a large walk-in closet and elegant recessed ceiling, as well-appointed large four-piece bathroom offers plenty of space and conveniently serves both bedrooms, and main floor laundry. The fully finished basement offers a large family room featuring a WETT-certified pellet stove (complete with documentation) and a convenient wet bar, making it the perfect space for entertaining or family gatherings. Three additional spacious bedrooms and another four-piece bathroom provide plenty of room for family, guests, or a home office. Outside, pride of ownership is evident with the beautifully maintained yard, newer roof, and inviting curb appeal. A true standout feature of this property is the incredible garage spaces. Complete with both a double attached garage and a heated double detached garage, this home offers exceptional versatility for vehicles, hobbies, storage, or workshop space. Both garages are equipped with 250-volt power—an impressive and valuable feature that’s ready for EV charging, tools, equipment, or future projects. Homes that have been lovingly cared for by their original owners don’t come along often. With its spacious layout, impressive ceiling heights, beautiful natural light, and incredible garage spaces, this Deer Park gem is ready for its next chapter and awaits someone to make it their new home.

Inclusions: Dishwasher Microwave Hood Fan, Refrigerator, Stove, Washer/Dryer, Garage Controls (s), Garage Door Openers, Window coverings, floating shelves, Bar stools in kitchen, Attached Garage Heater

Building Features:

  • Total Finished Area: 1051.23 Square Feet

Property Features:

  • Architectural Style: Bi-Level
  • Built in: 2001
  • Construction Materials: Concrete, Vinyl Siding, Wood Frame
  • Cooling: None
  • Exterior Features: Private Yard
  • Fireplace Features: Basement, Pellet Stove
  • Floor Space (approx): 1051.23 Square Feet
  • Flooring: Carpet, Linoleum
  • Foundation Details: Poured Concrete
  • Heating: Forced Air, None
  • Interior Features: Ceiling Fan(s), High Ceilings, Jetted Tub
  • Levels: Bi-Level
  • Lot Size: 5436.00 Square Feet
  • Parking Features: 220 Volt Wiring, Alley Access, Double Garage Attached, Double Garage Detached, Driveway, Off Street, Parking Pad
  • Roof: Asphalt Shingle
  • Zoning: R-L
  • No. of Parking Spaces: 5

Courtesy of: Century 21 Maximum

Data provided by: Central Alberta REALTORS® Association 4922 45 St., Red Deer, Alberta T4N 1K6
All information displayed is believed to be accurate but is not guaranteed and should be independently verified. No warranties or representations are made of any kind. Copyright© 2021 All Rights Reserved

QuickQuoteTM Powered by RPS

Location of 98 Duval Crescent, Red Deer, AB, T4R 2Z2

Demographic Information of 98 Duval Crescent, Red Deer, AB, T4R 2Z2

Life Stage

Midlife Families

Employment Type

Service Sector/White Collar

Average Household Income

$149,244.04

Average Number of Children

1.81

Household Population

Household Structure

Age of Population

Education

Education Level

No certificate/diploma/degree

13.8 %

High school certificate or equivalent

34.54 %

Apprenticeship trade certificate/diploma

8.69 %

College/non-university certificate

22.42 %

University certificate (below bachelor)

0.81 %

University Degree

19.74 %

Commuter

Travel To Work

By Car

93.0 %

By Public Transit

3.31 %

By Walking

0.0 %

By Bicycle

0.0 %

By Other Methods

3.69 %

Cultural Diversity

Knowledge of Official Language

Mother Tongue

Building Information

Building Type

Apartments (Low and High Rise)

Houses

100.0 %

Own Vs. Rent