Button CopyPathCircle CloseCircle Left ArrowArrow Down Icon GreyClosecirclecircleBurger
  • Publicité

98 Duval Crescent, Red Deer, AB, T4R 2Z2

No. MLS® A2332051
Maison À vendre à Davenport, Red Deer, Alberta
519 500 $ ÉvaluationExpressMC: 438K $ - 722K $

2+3 Chambres

2 Salles de bain

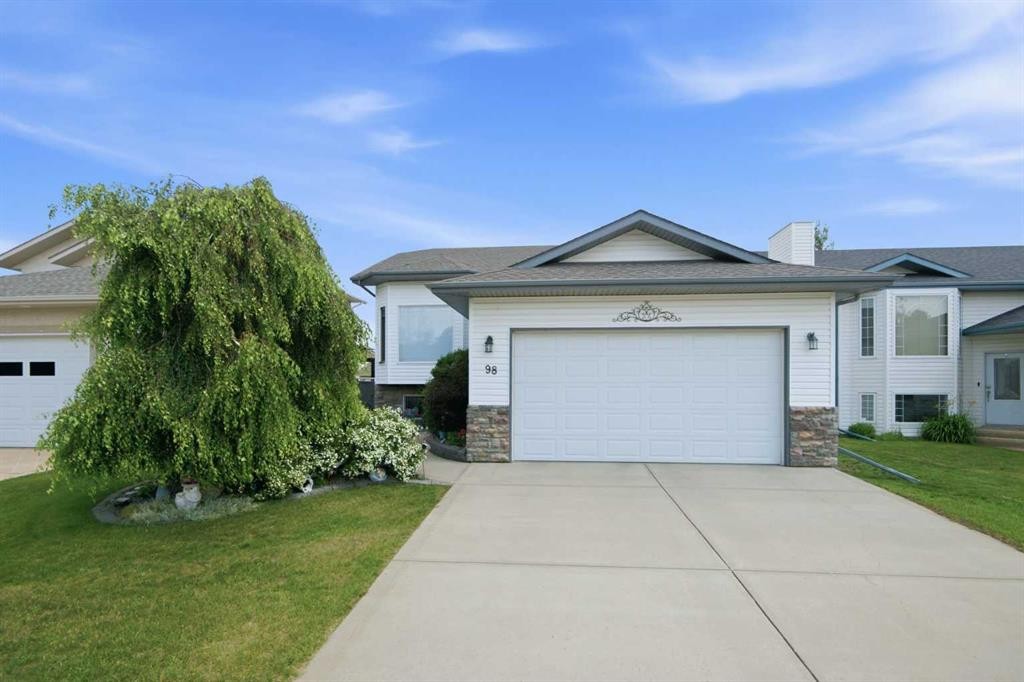
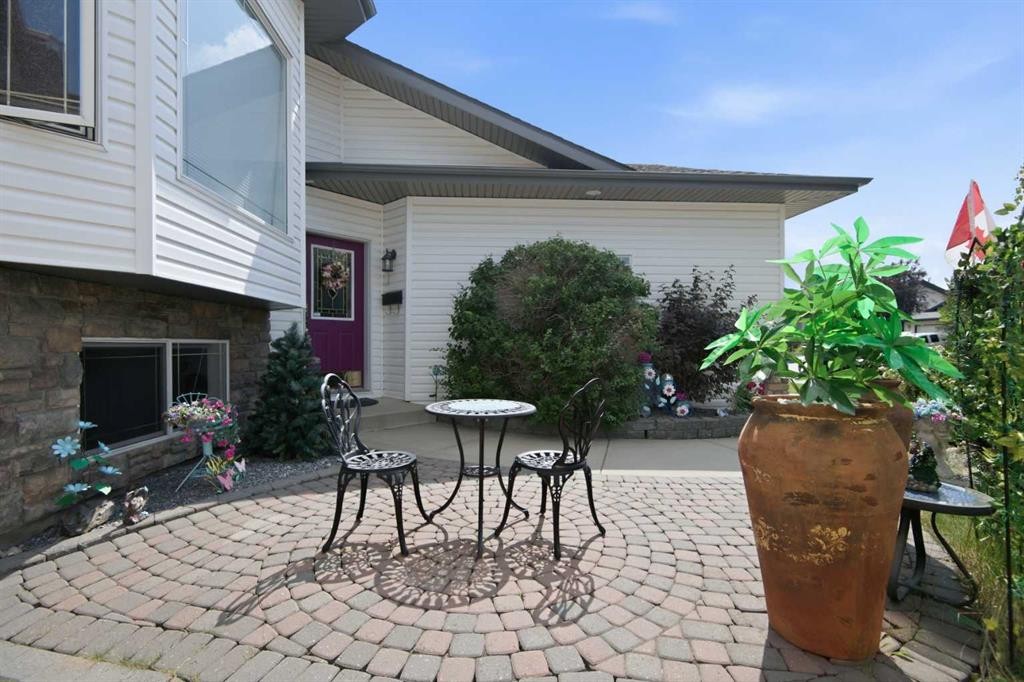
98 Duval Crescent, Red Deer, AB - Outdoor With Facade
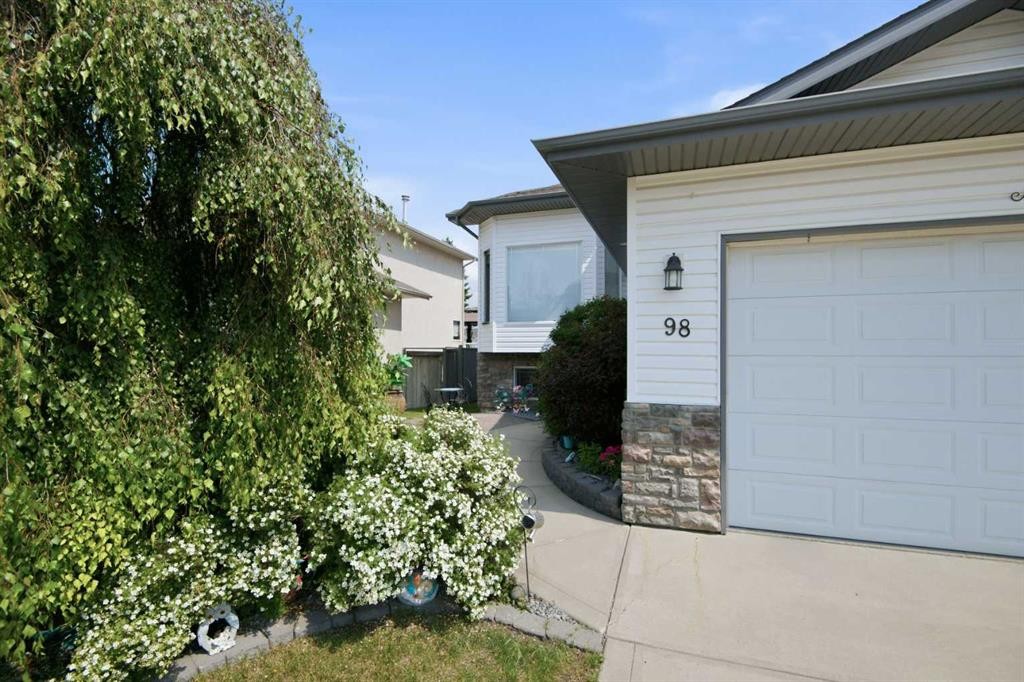
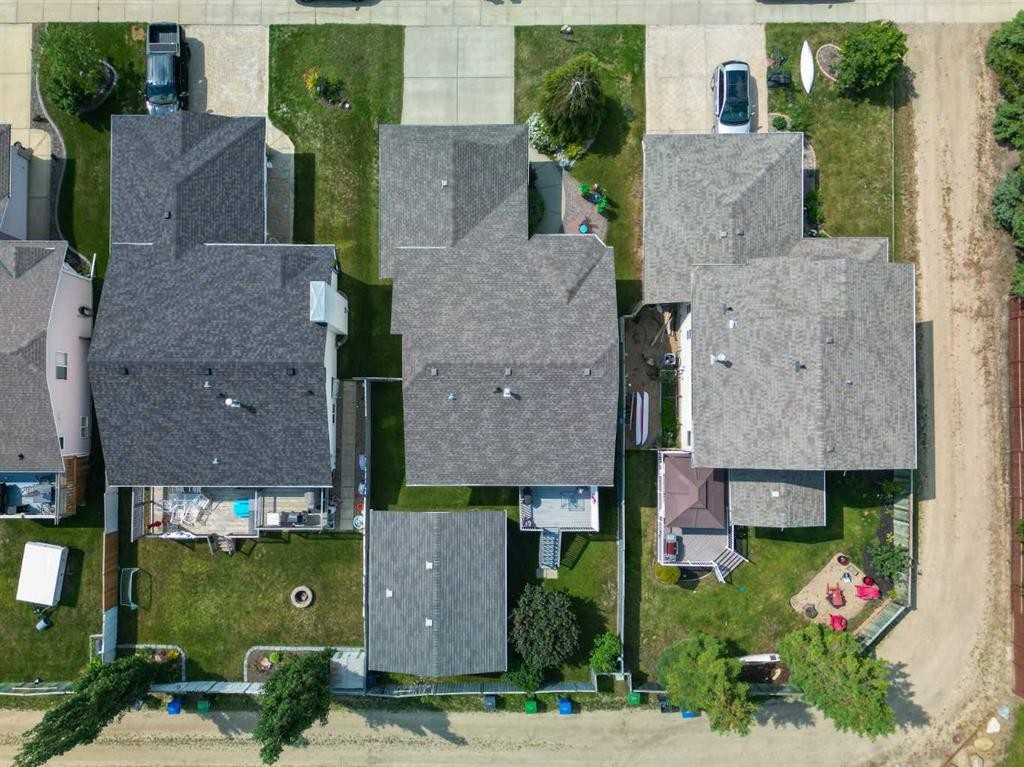
98 Duval Crescent, Red Deer, AB - Outdoor
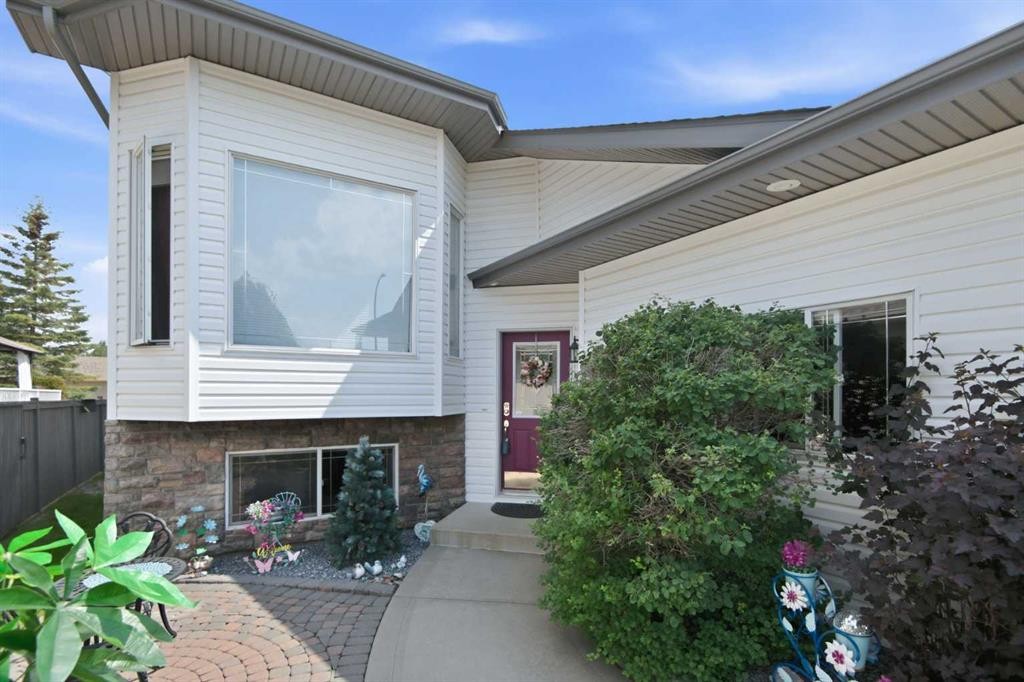
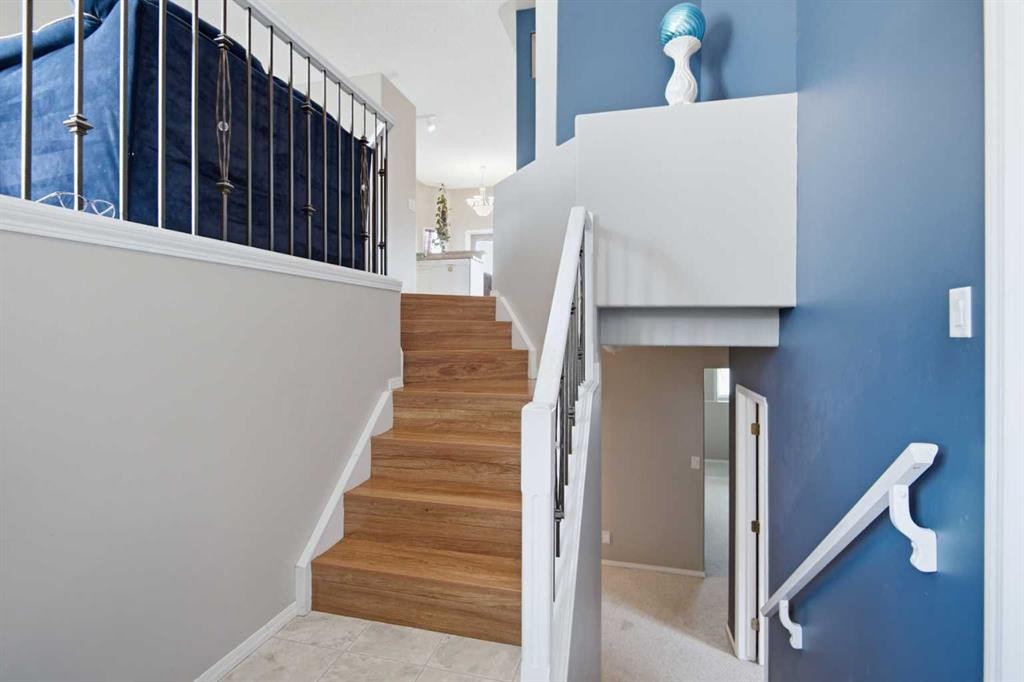
98 Duval Crescent, Red Deer, AB - Outdoor With Exterior
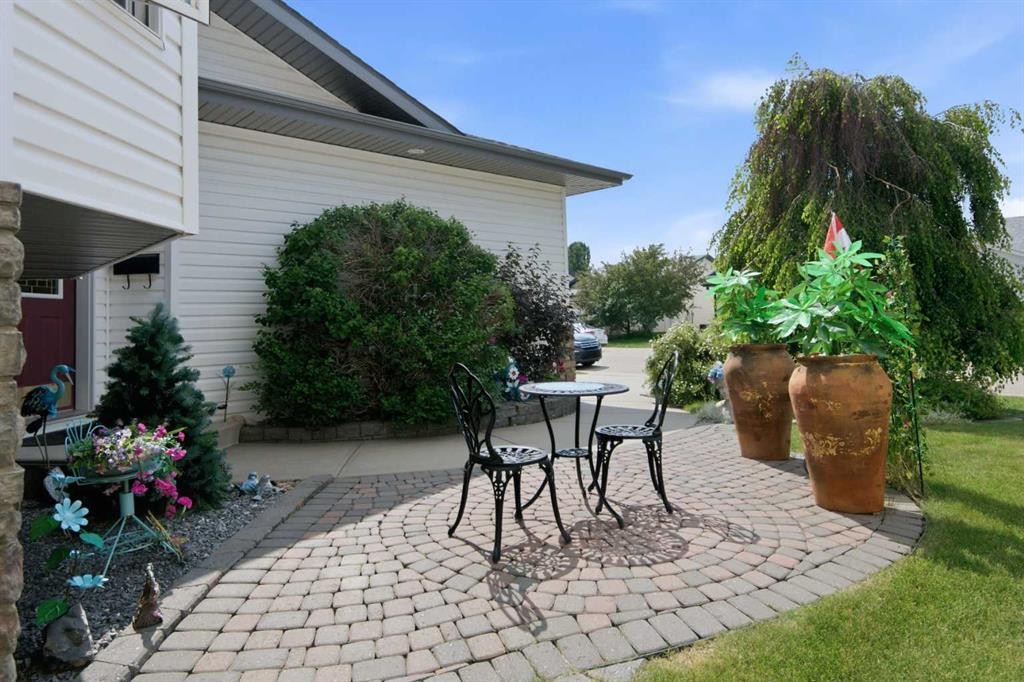
98 Duval Crescent, Red Deer, AB - Outdoor
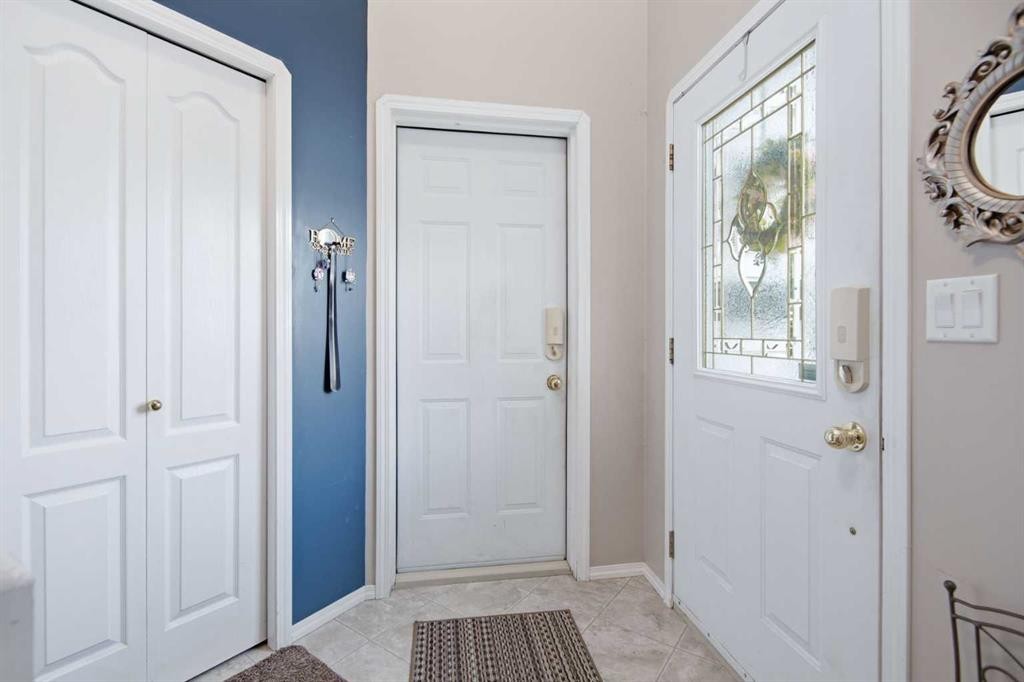
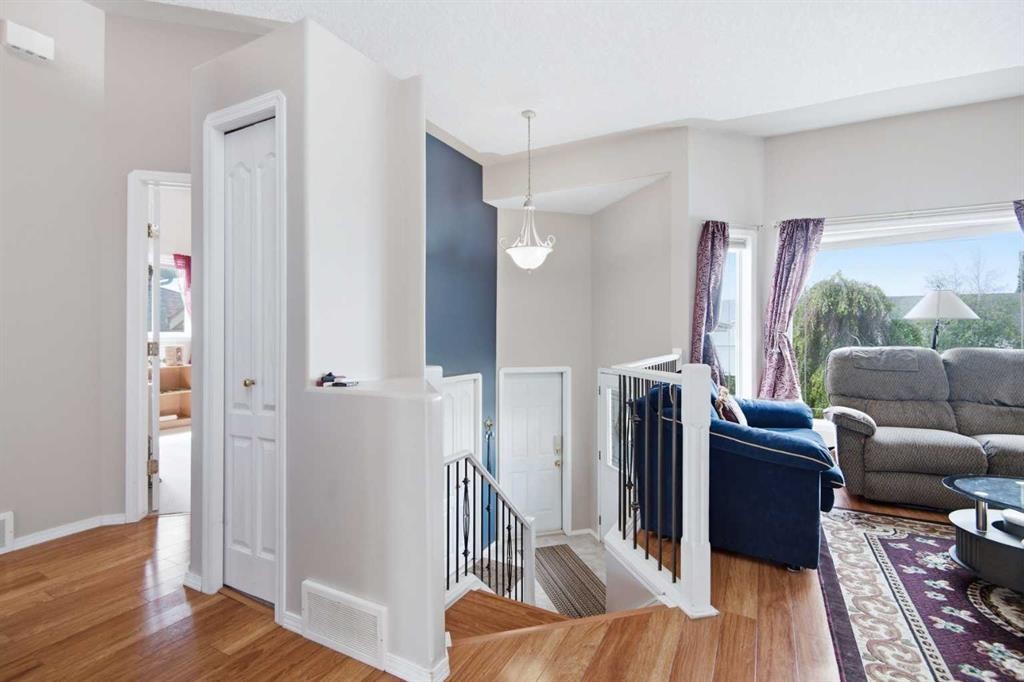
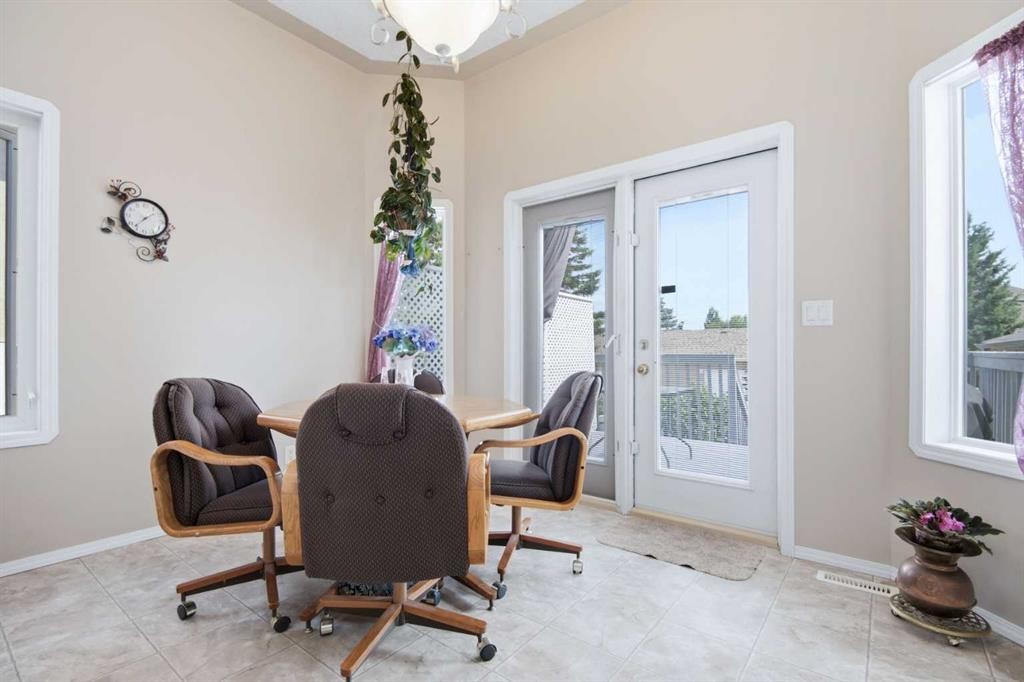
98 Duval Crescent, Red Deer, AB - Indoor Photo Showing Other Room
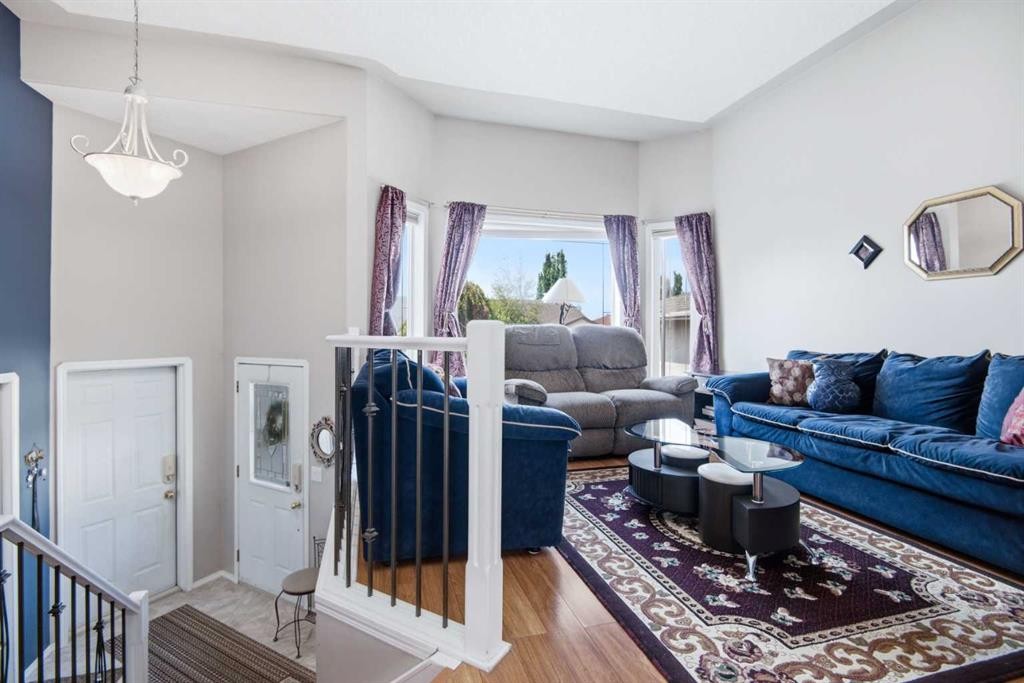
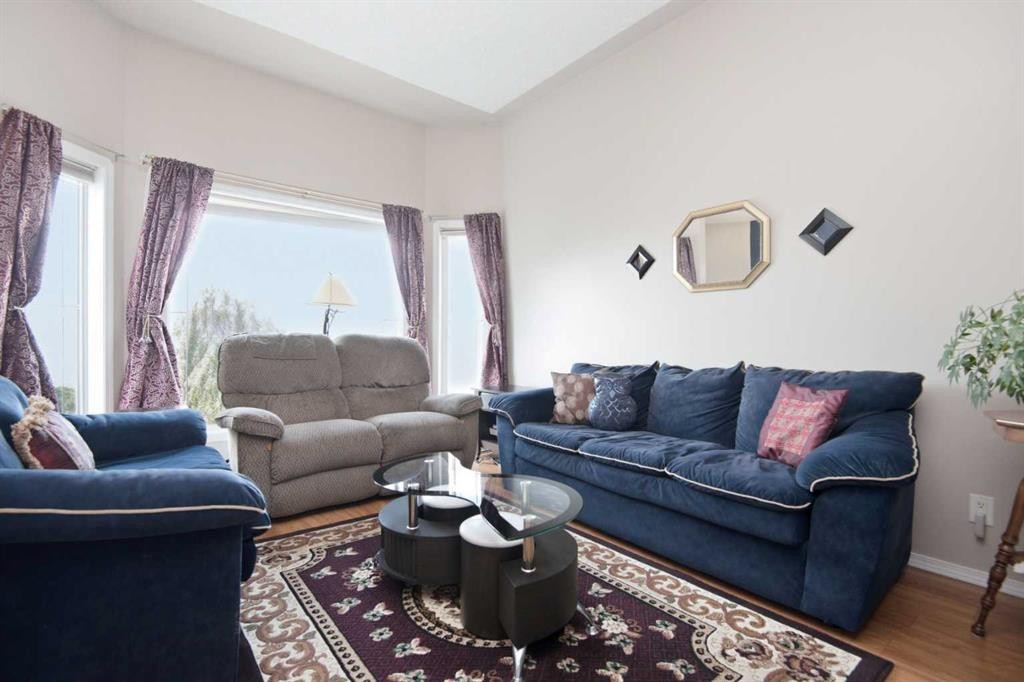
98 Duval Crescent, Red Deer, AB - Indoor Photo Showing Living Room
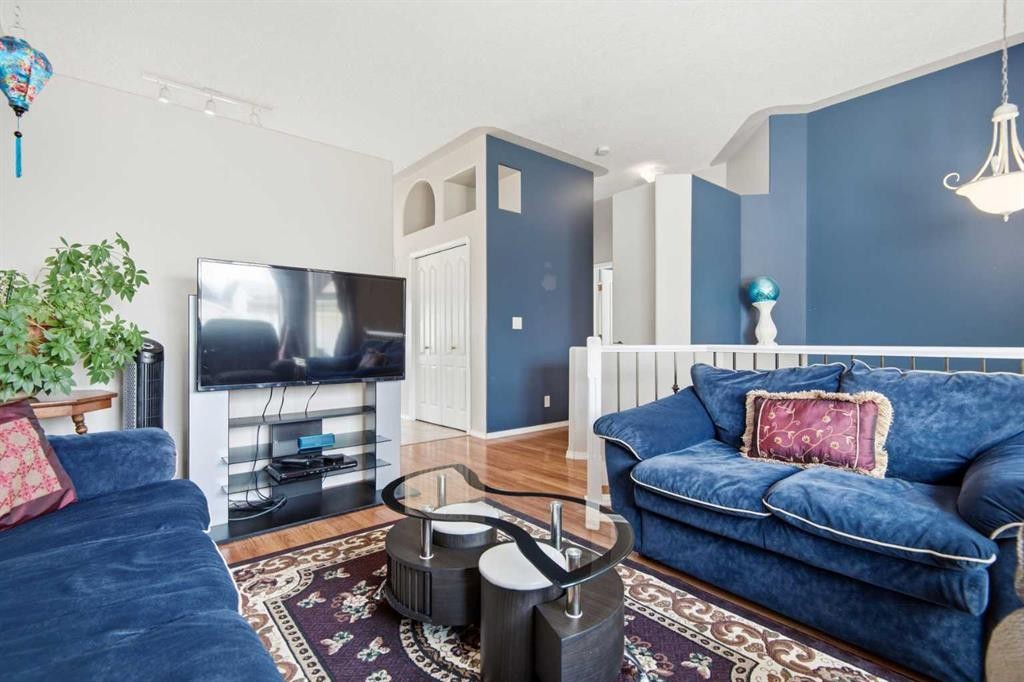
98 Duval Crescent, Red Deer, AB - Indoor
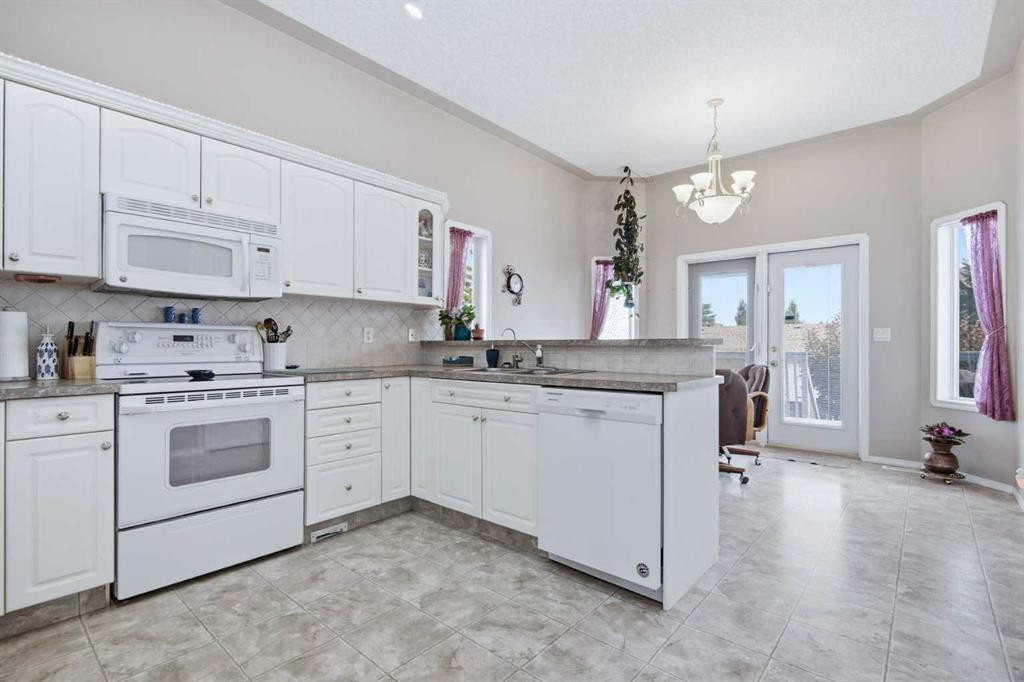
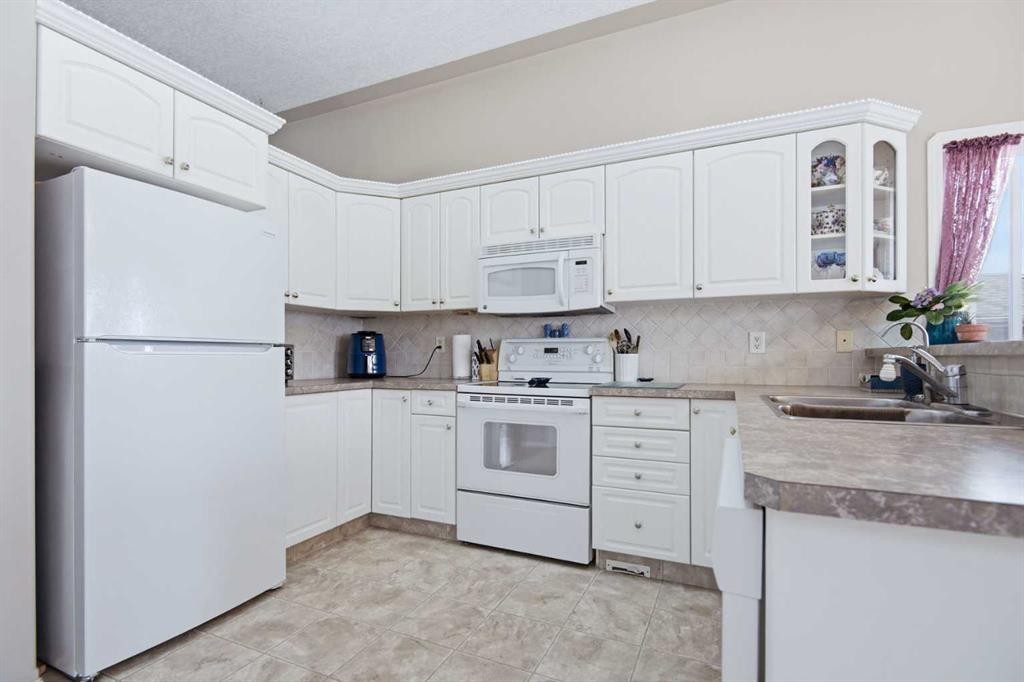
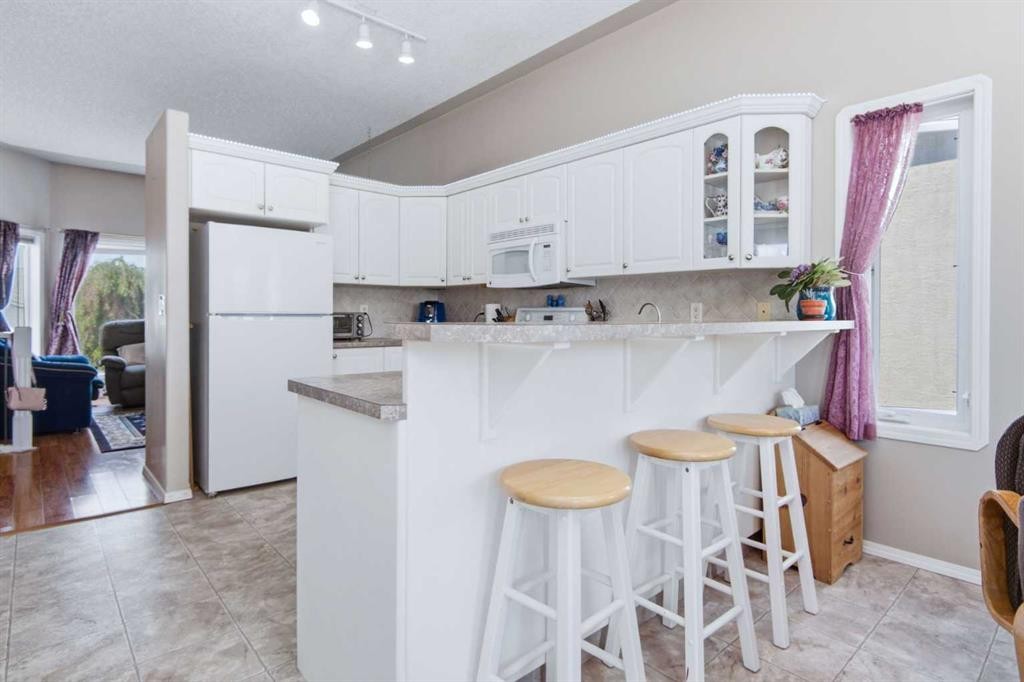
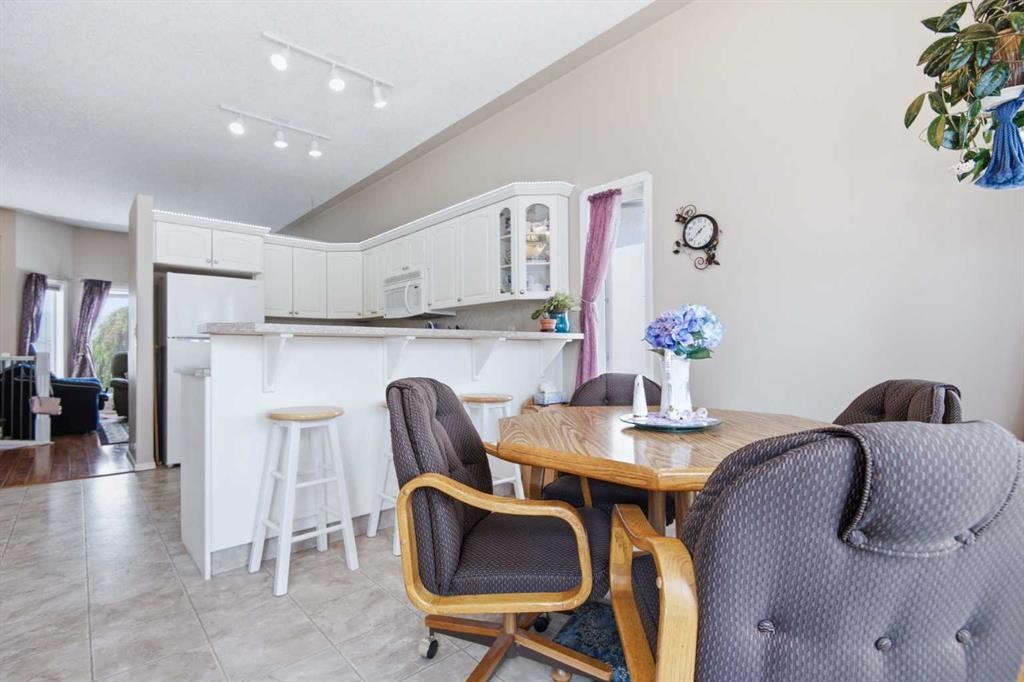
98 Duval Crescent, Red Deer, AB - Indoor Photo Showing Kitchen
98 Duval Crescent, Red Deer, AB - Indoor
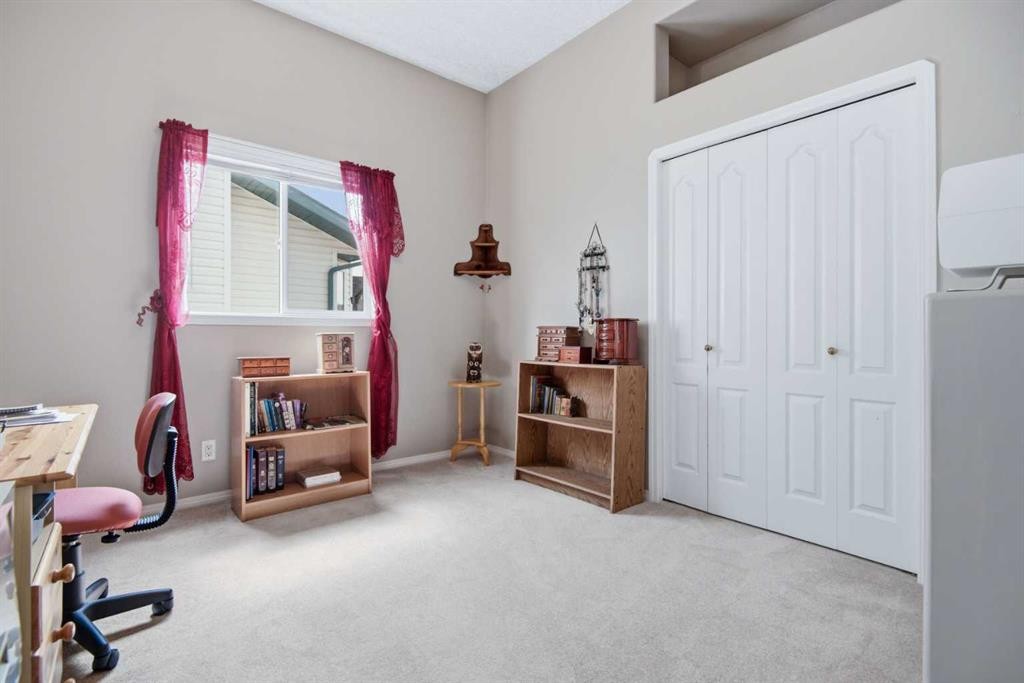
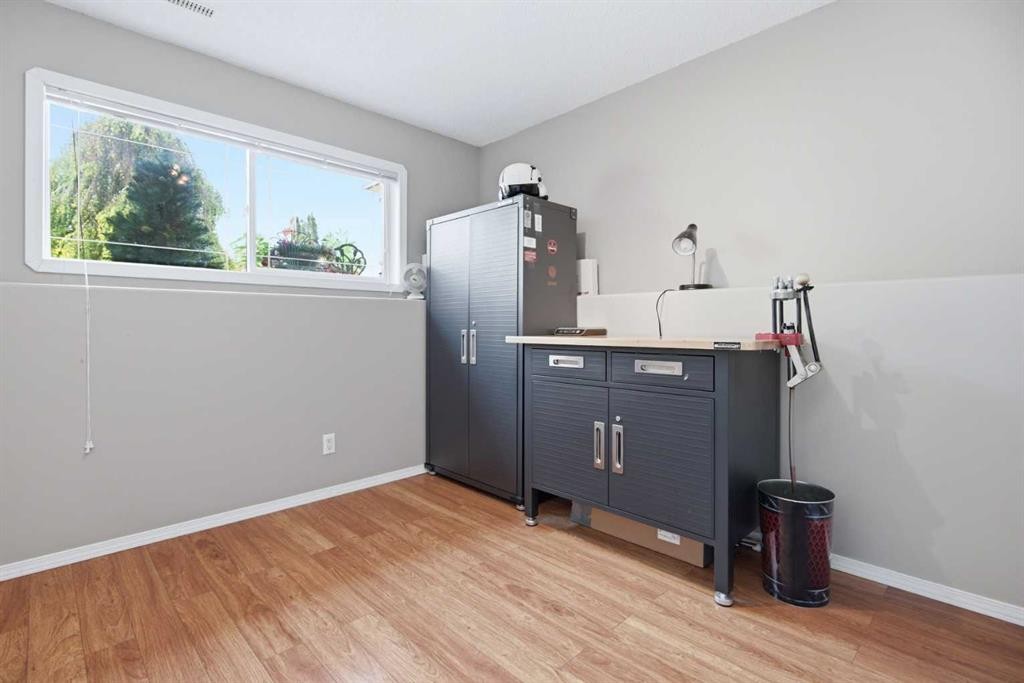
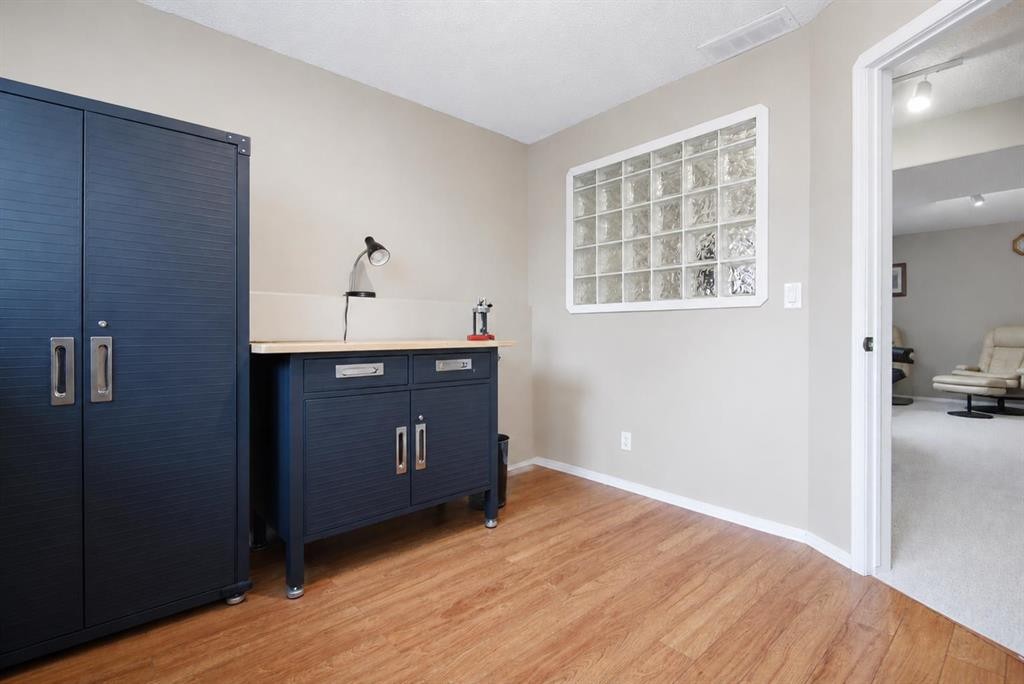
98 Duval Crescent, Red Deer, AB - Indoor Photo Showing Office
98 Duval Crescent, Red Deer, AB - Indoor
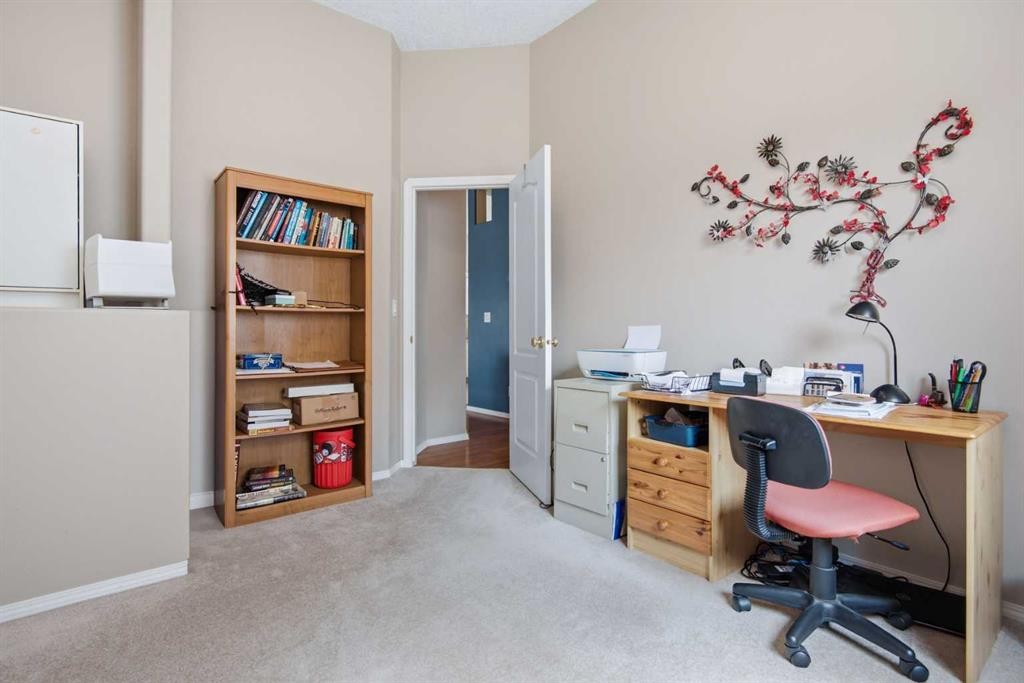
98 Duval Crescent, Red Deer, AB - Indoor Photo Showing Office
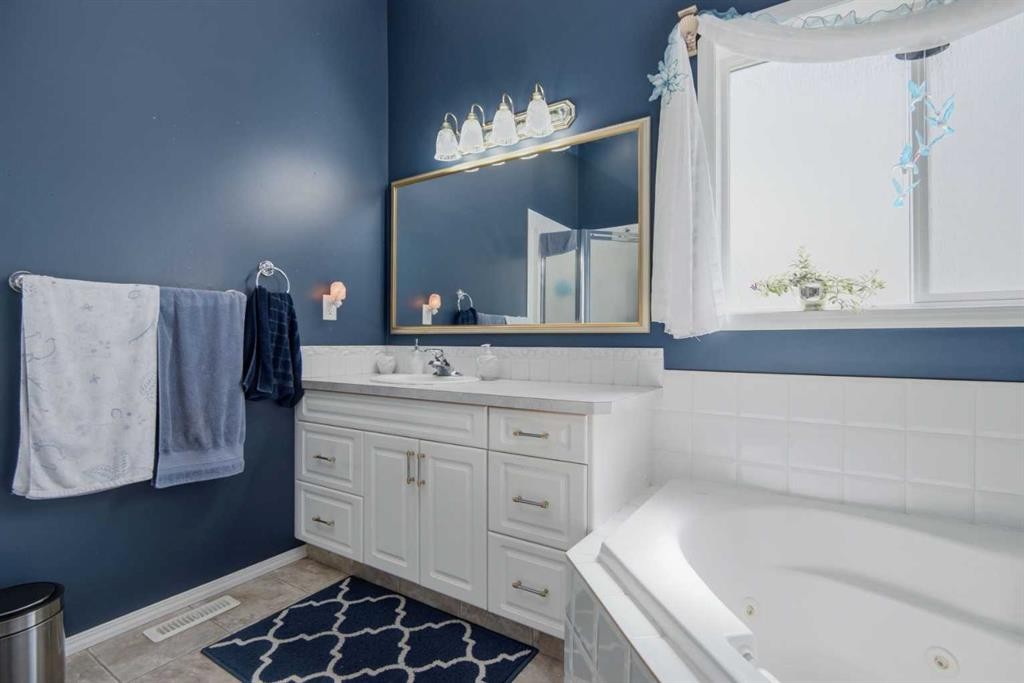
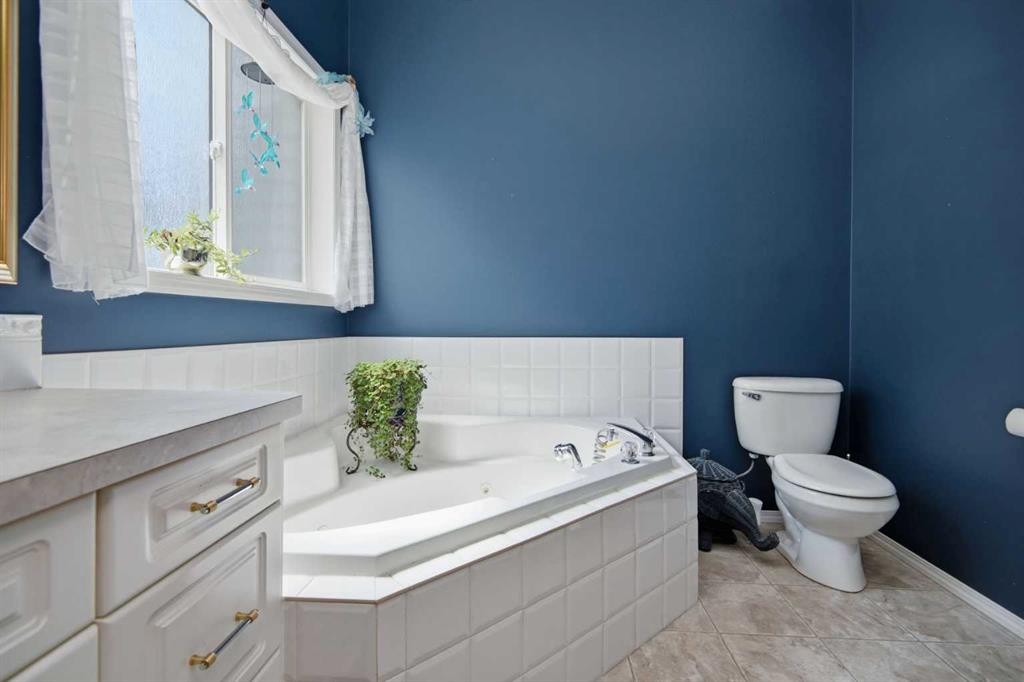
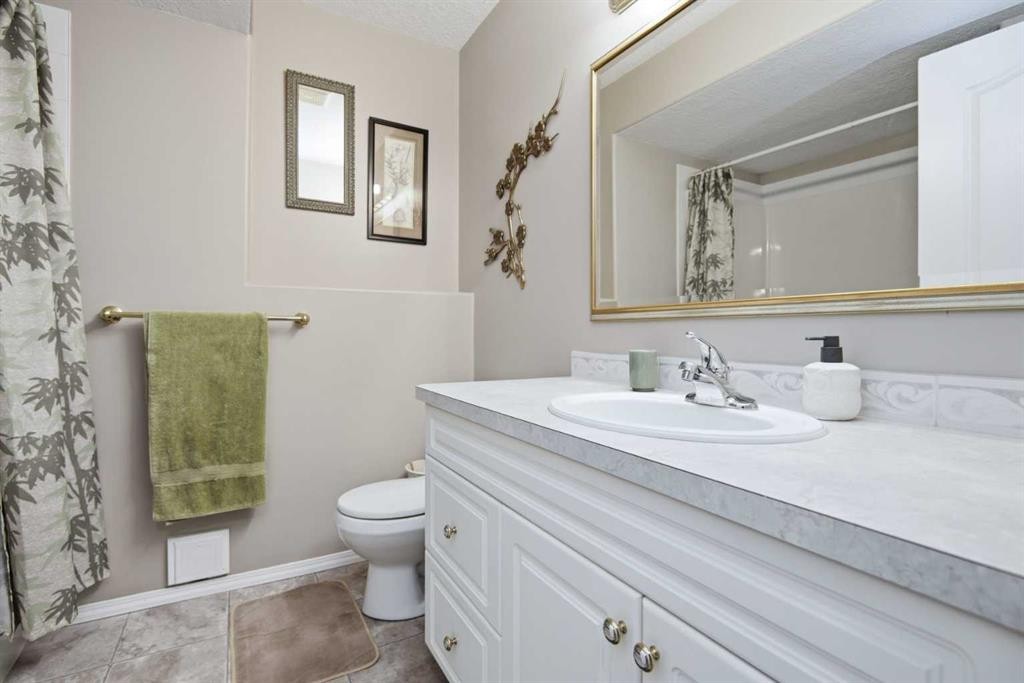
98 Duval Crescent, Red Deer, AB - Indoor Photo Showing Bathroom
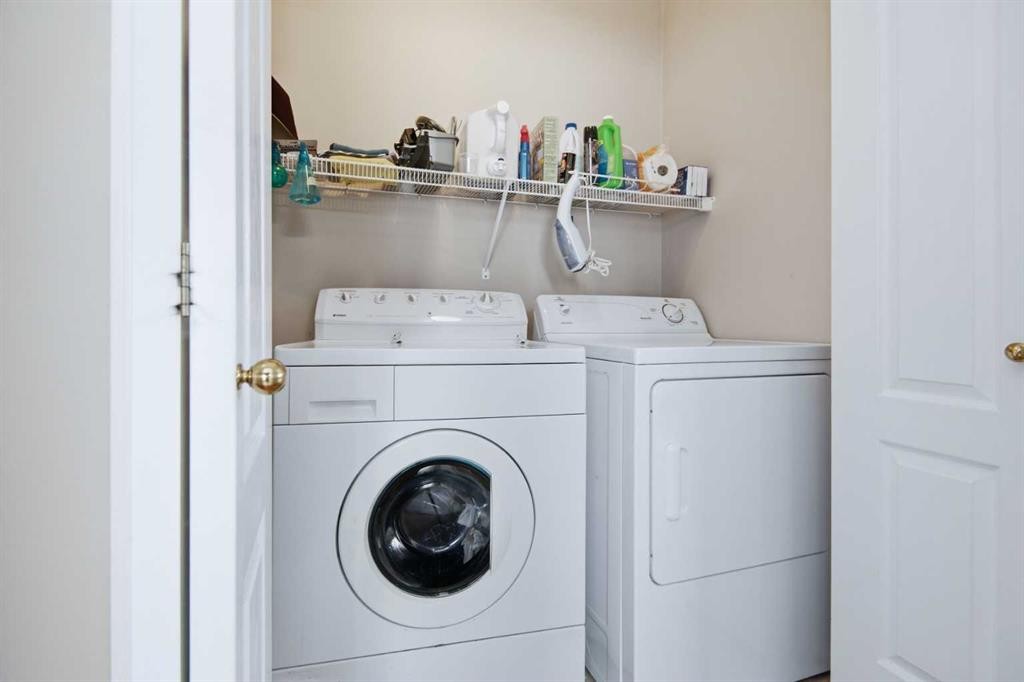
98 Duval Crescent, Red Deer, AB - Indoor Photo Showing Laundry Room
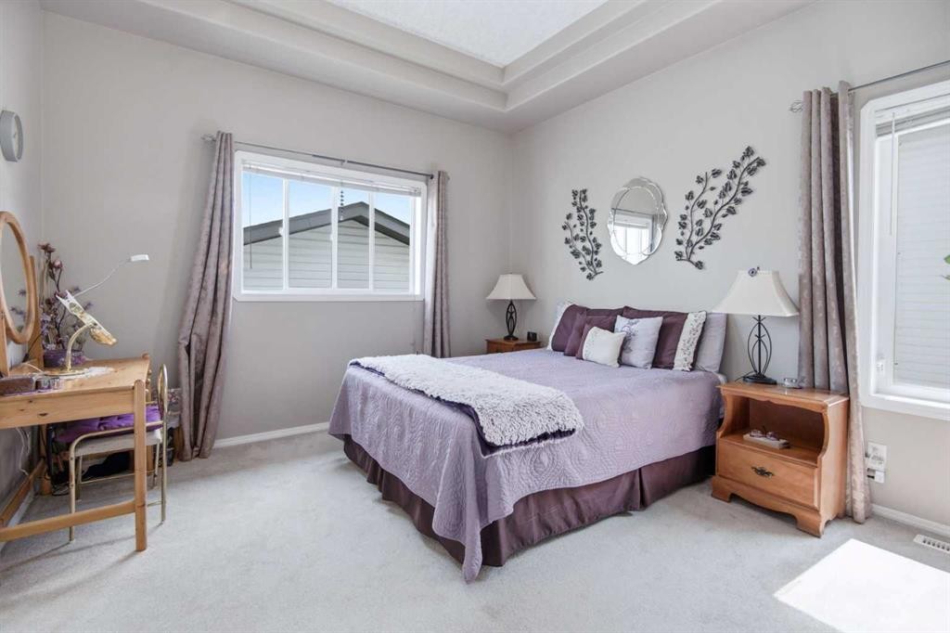
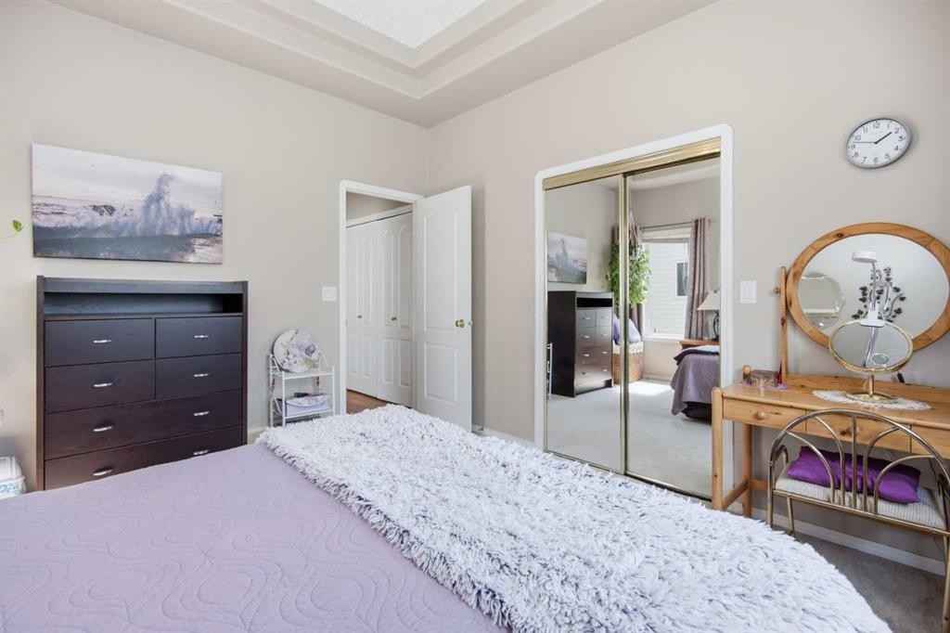
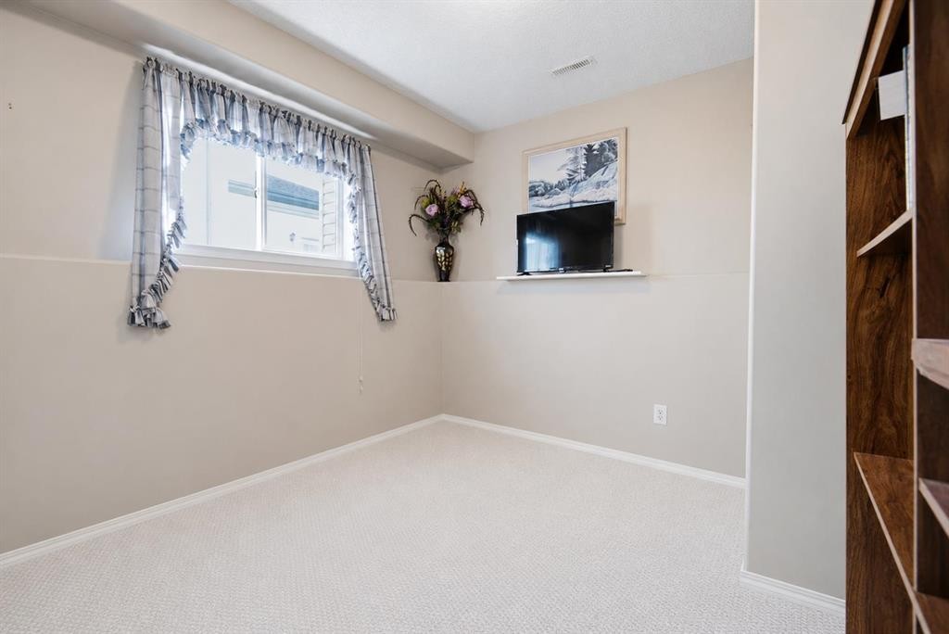
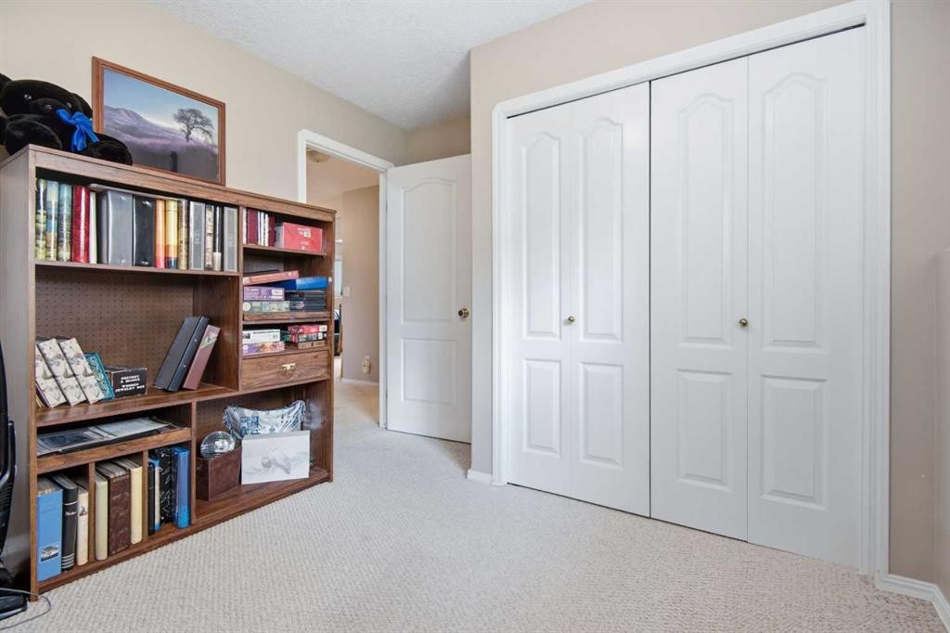
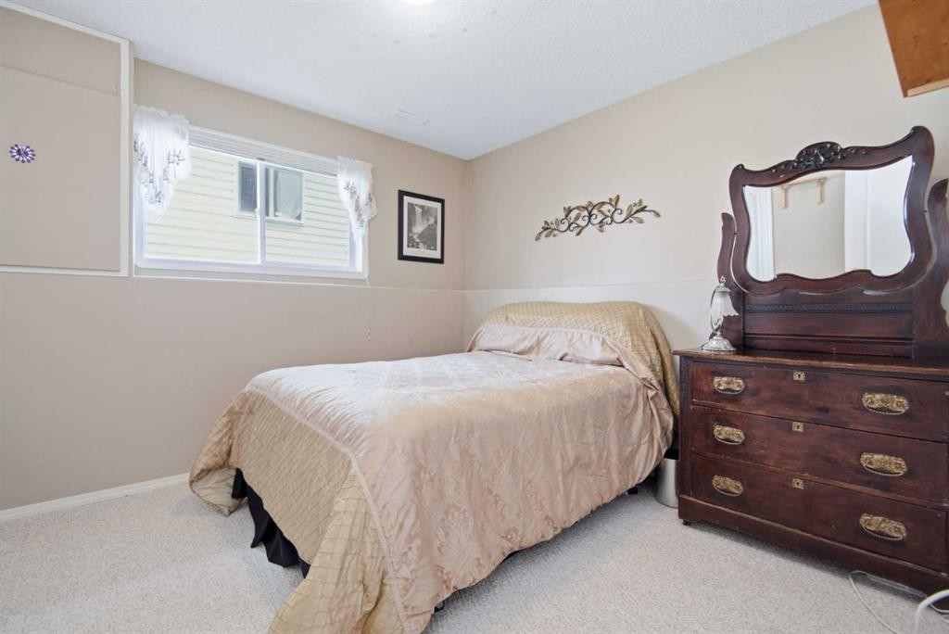
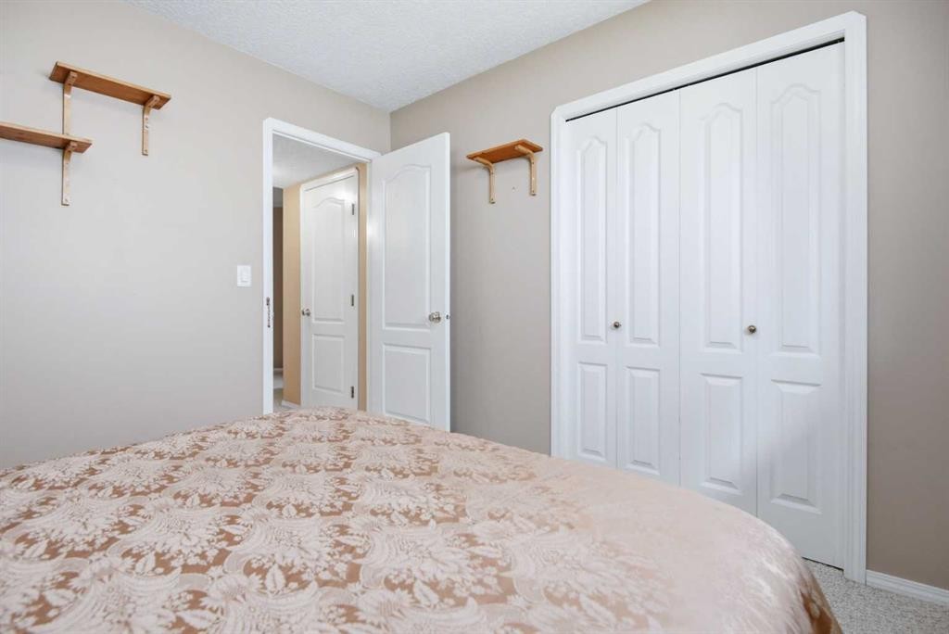
98 Duval Crescent, Red Deer, AB - Indoor Photo Showing Bedroom
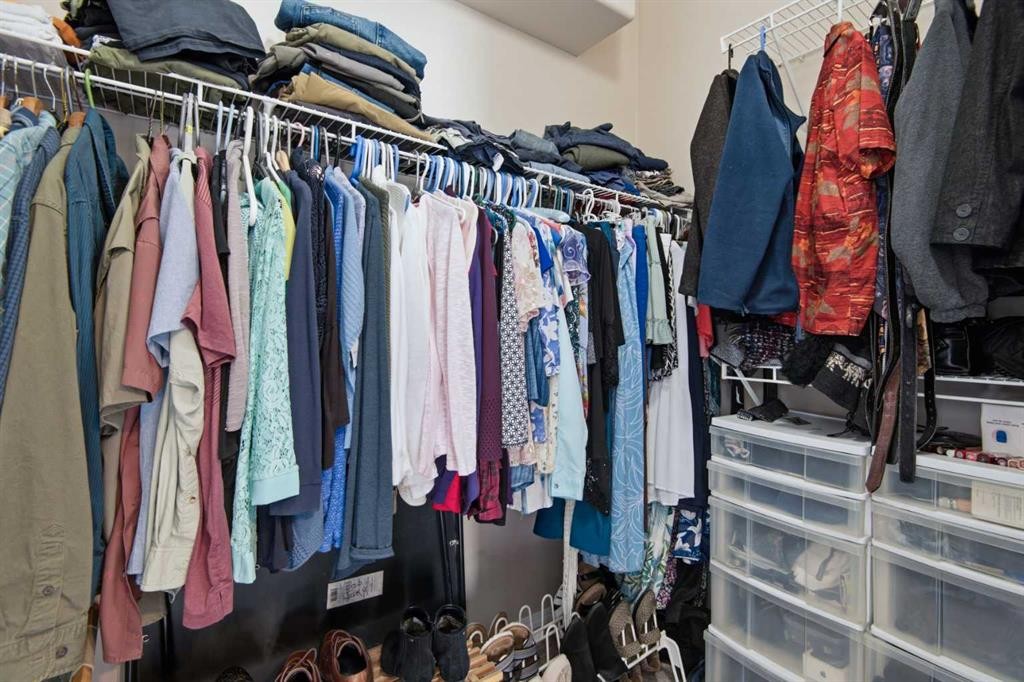
98 Duval Crescent, Red Deer, AB - Indoor With Storage
98 Duval Crescent, Red Deer, AB - Indoor Photo Showing Other Room
98 Duval Crescent, Red Deer, AB - Indoor
98 Duval Crescent, Red Deer, AB - Indoor Photo Showing Other Room
98 Duval Crescent, Red Deer, AB - Indoor
98 Duval Crescent, Red Deer, AB - Indoor Photo Showing Other Room
98 Duval Crescent, Red Deer, AB - Indoor
98 Duval Crescent, Red Deer, AB - Indoor Photo Showing Bathroom
98 Duval Crescent, Red Deer, AB - Indoor Photo Showing Bedroom
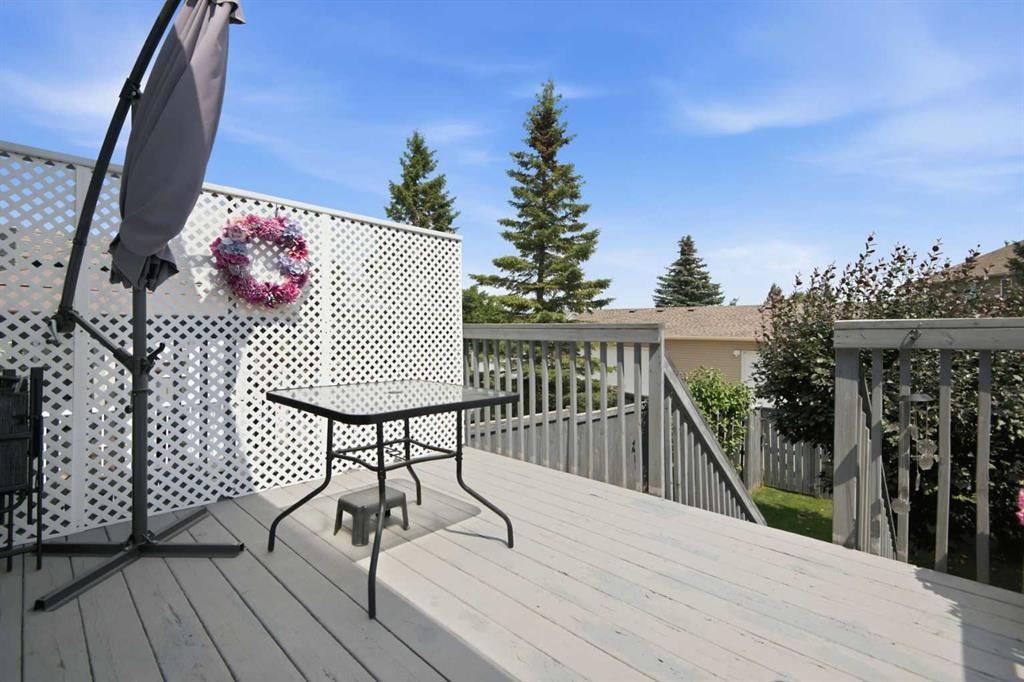
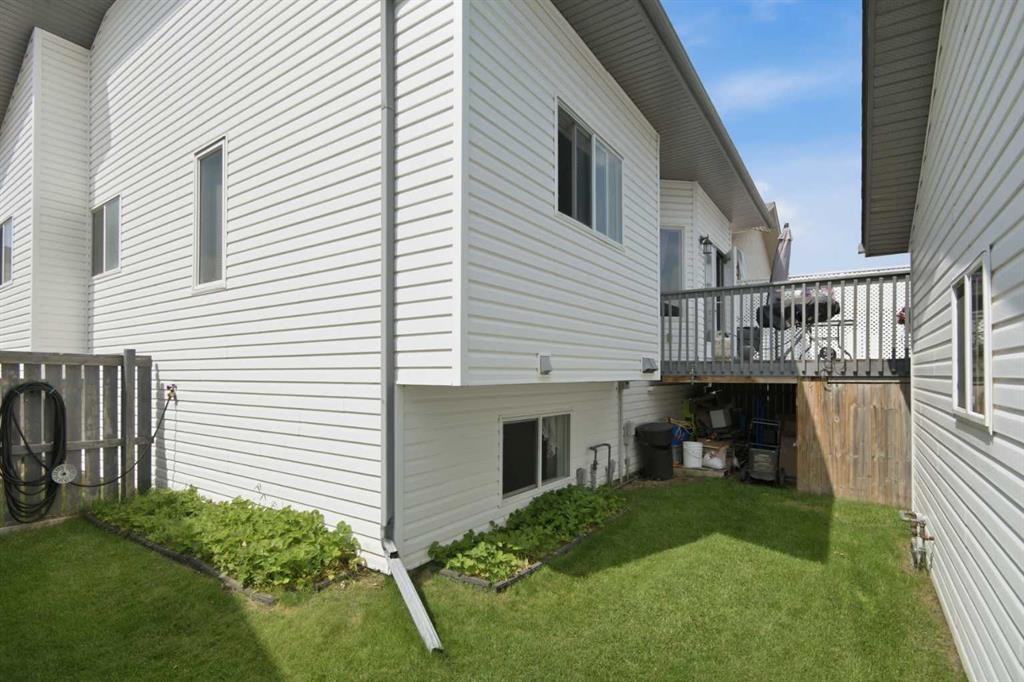
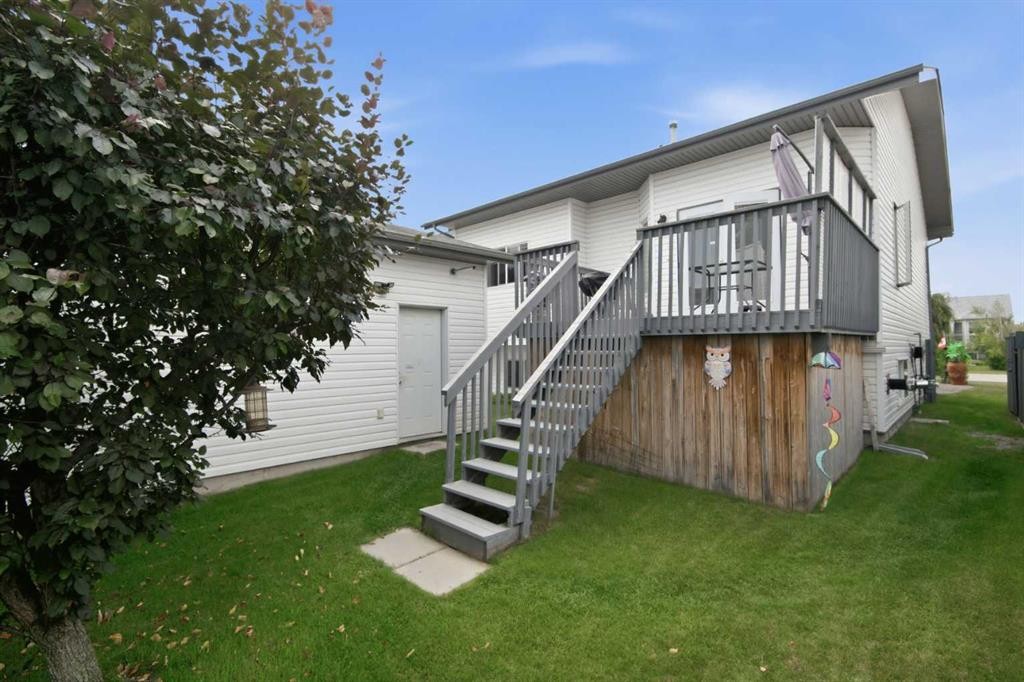
98 Duval Crescent, Red Deer, AB - Outdoor With Deck Patio Veranda
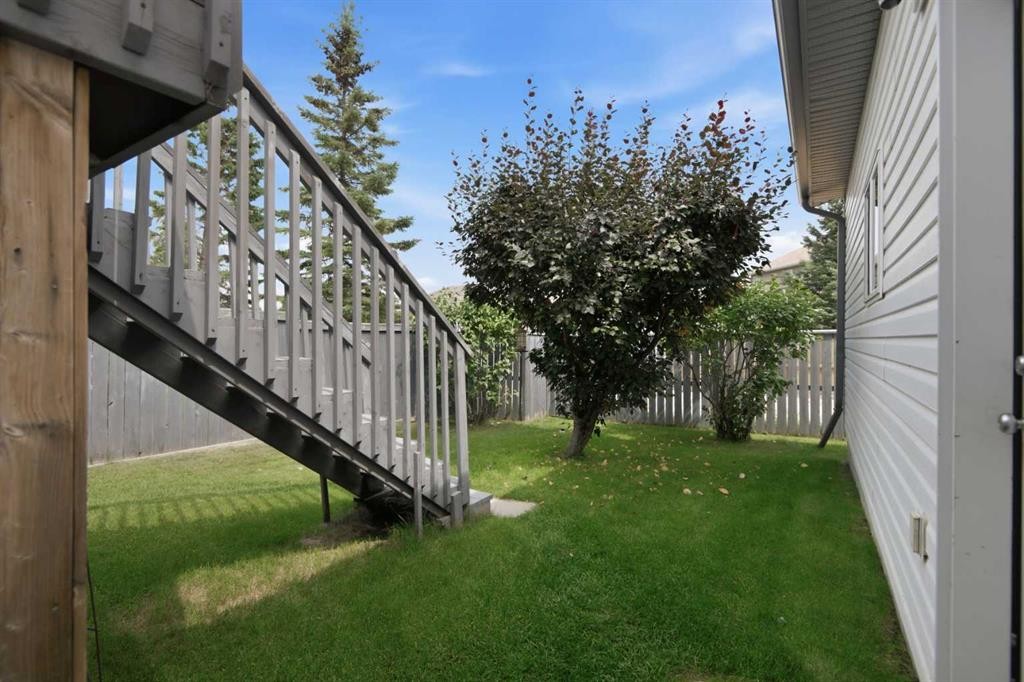
98 Duval Crescent, Red Deer, AB - Outdoor
98 Duval Crescent, Red Deer, AB - Outdoor With Deck Patio Veranda With Exterior
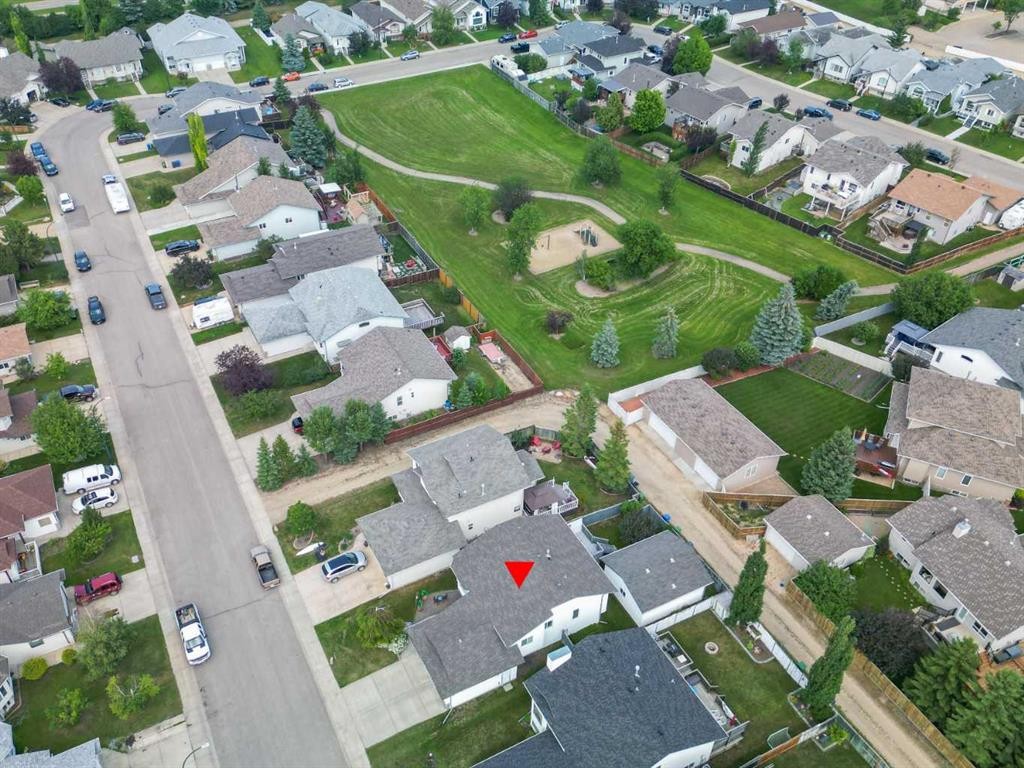
98 Duval Crescent, Red Deer, AB - Outdoor With View
Visite virtuelle
98 Duval Crescent, Red Deer, AB  - Outdoor With Facade
98 Duval Crescent, Red Deer, AB  - Outdoor
98 Duval Crescent, Red Deer, AB - Outdoor With Exterior
98 Duval Crescent, Red Deer, AB - Outdoor
98 Duval Crescent, Red Deer, AB - Indoor Photo Showing Other Room
98 Duval Crescent, Red Deer, AB - Indoor Photo Showing Living Room
98 Duval Crescent, Red Deer, AB - Indoor
98 Duval Crescent, Red Deer, AB - Indoor Photo Showing Kitchen
98 Duval Crescent, Red Deer, AB - Indoor
98 Duval Crescent, Red Deer, AB - Indoor Photo Showing Office
98 Duval Crescent, Red Deer, AB - Indoor
98 Duval Crescent, Red Deer, AB - Indoor Photo Showing Office
98 Duval Crescent, Red Deer, AB - Indoor Photo Showing Bathroom
98 Duval Crescent, Red Deer, AB - Indoor Photo Showing Laundry Room
98 Duval Crescent, Red Deer, AB - Indoor Photo Showing Bedroom
98 Duval Crescent, Red Deer, AB - Indoor With Storage
98 Duval Crescent, Red Deer, AB - Indoor Photo Showing Other Room
98 Duval Crescent, Red Deer, AB - Indoor
98 Duval Crescent, Red Deer, AB - Indoor Photo Showing Other Room
98 Duval Crescent, Red Deer, AB - Indoor
98 Duval Crescent, Red Deer, AB - Indoor Photo Showing Other Room
98 Duval Crescent, Red Deer, AB - Indoor
98 Duval Crescent, Red Deer, AB - Indoor Photo Showing Bathroom
98 Duval Crescent, Red Deer, AB - Indoor Photo Showing Bedroom
98 Duval Crescent, Red Deer, AB - Outdoor With Deck Patio Veranda
98 Duval Crescent, Red Deer, AB - Outdoor
98 Duval Crescent, Red Deer, AB - Outdoor With Deck Patio Veranda With Exterior
98 Duval Crescent, Red Deer, AB - Outdoor With View
  • Publicité

Visites libres

  • sam 01 aoû 2026 14h00 - 16h00
Louez aujourd’hui. Devenez propriétaire demain.
Découvrez Bientôt chez moiMC, notre solution conçue pour vous aider à devenir propriétaire.
98 Duval Crescent, Red Deer, AB, T4R 2Z2
519 500 $

5 Chambres

2 Salles de bain

Informations sur la propriété

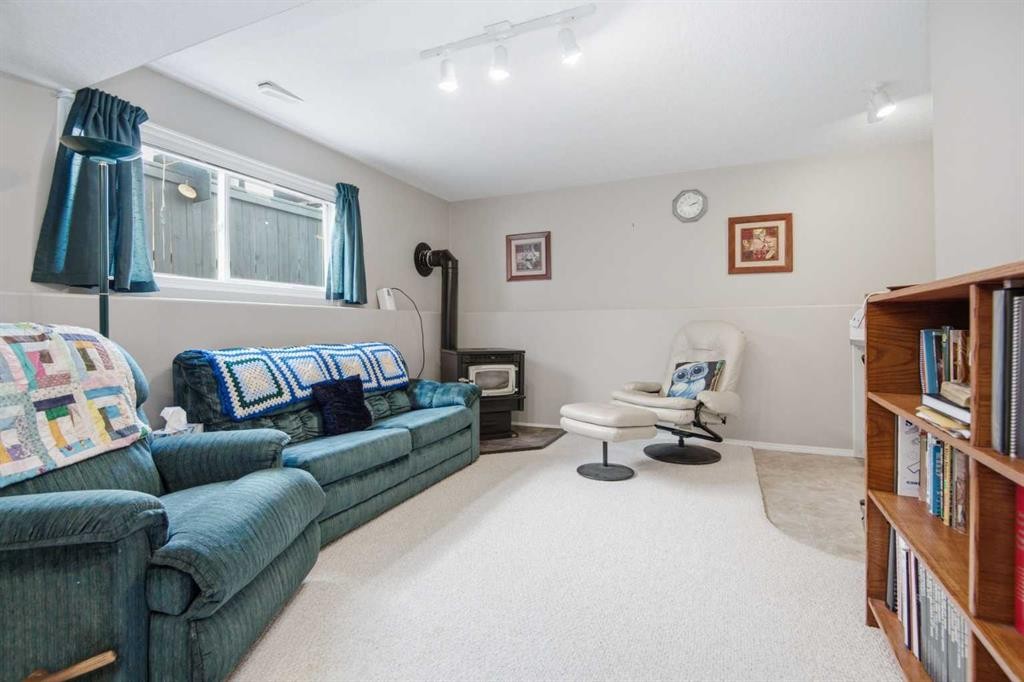
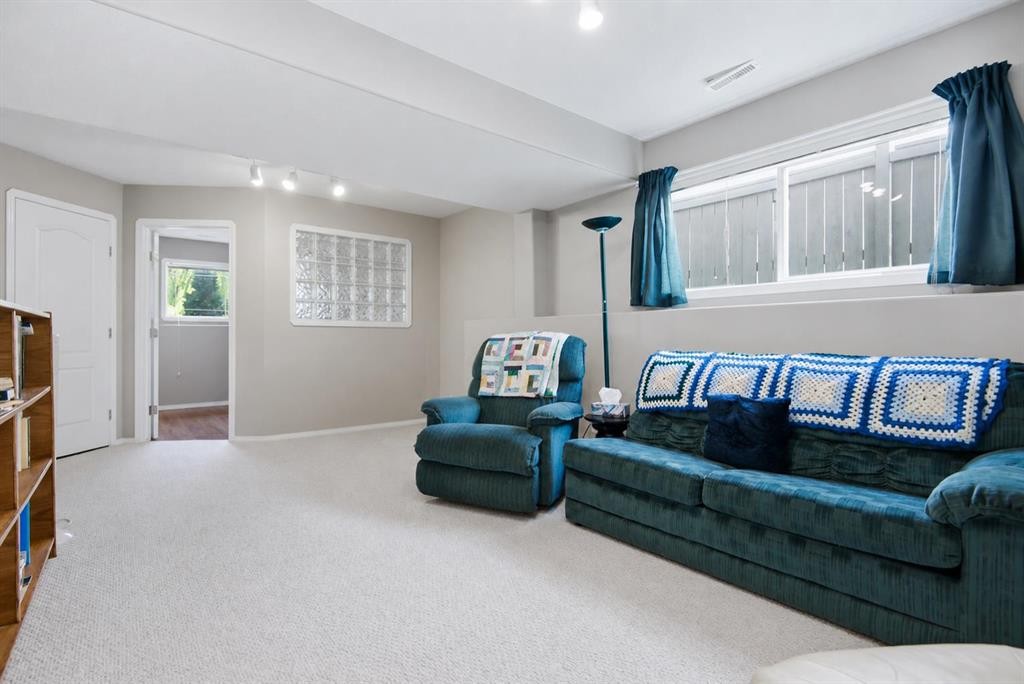
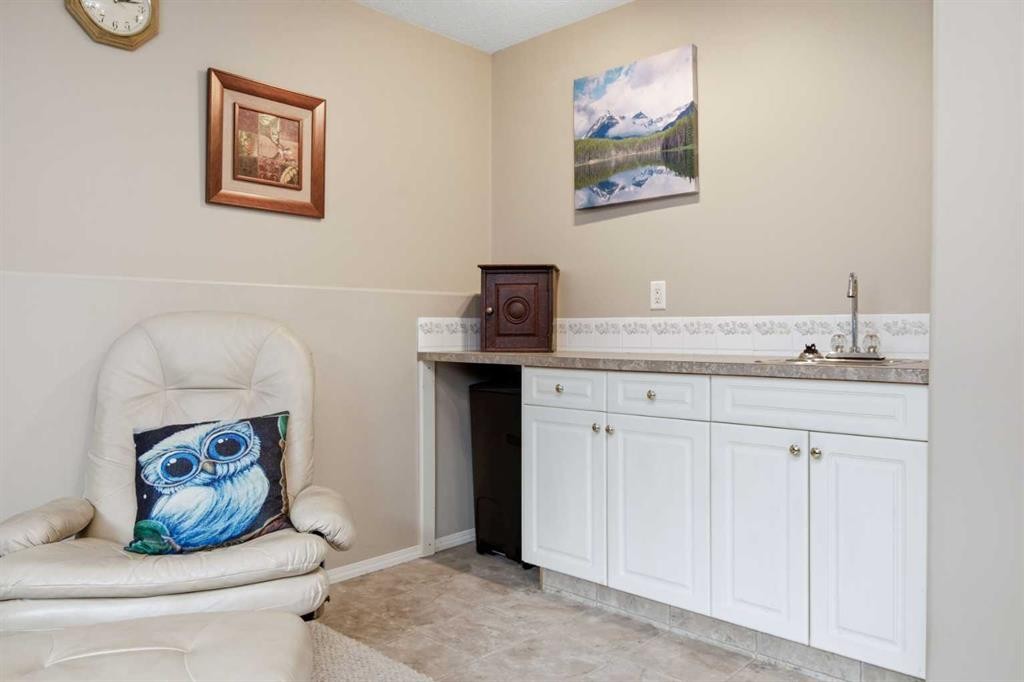
Welcome to 98 Duval Crescent, tucked away in a quiet close in one of Red Deer’s most sought-after neighborhoods, Deer Park! This beautifully maintained, one-owner bi-level offers exceptional space, thoughtful design, and endless potential to make it your own. Pride of ownership shines throughout, making this a home you’ll be proud to call your own. Step inside and appreciate the incredible sense of openness created by elevated ceilings found throughout the entire home—including the bedrooms and fully finished basement. Combined with an abundance of large windows, natural light fills every room, creating a bright and inviting atmosphere. On the main level, you will find a spacious living room perfect for relaxing or entertaining, along with a thoughtfully designed kitchen offering plenty of cupboard and counter space, newer appliances, pantry space and a bright dining area overlooking the backyard. This level also features two generously sized bedrooms, including the primary retreat complete with a large walk-in closet and elegant recessed ceiling, as well-appointed large four-piece bathroom offers plenty of space and conveniently serves both bedrooms, and main floor laundry. The fully finished basement offers a large family room featuring a WETT-certified pellet stove (complete with documentation) and a convenient wet bar, making it the perfect space for entertaining or family gatherings. Three additional spacious bedrooms and another four-piece bathroom provide plenty of room for family, guests, or a home office. Outside, pride of ownership is evident with the beautifully maintained yard, newer roof, and inviting curb appeal. A true standout feature of this property is the incredible garage spaces. Complete with both a double attached garage and a heated double detached garage, this home offers exceptional versatility for vehicles, hobbies, storage, or workshop space. Both garages are equipped with 250-volt power—an impressive and valuable feature that’s ready for EV charging, tools, equipment, or future projects. Homes that have been lovingly cared for by their original owners don’t come along often. With its spacious layout, impressive ceiling heights, beautiful natural light, and incredible garage spaces, this Deer Park gem is ready for its next chapter and awaits someone to make it their new home.
Inclusions: Dishwasher Microwave Hood Fan, Refrigerator, Stove, Washer/Dryer, Garage Controls (s), Garage Door Openers, Window coverings, floating shelves, Bar stools in kitchen, Attached Garage Heater

Particularités du bâtiment :

  • Foyer: Oui
  • Stationnement: Oui
  • Superficie totale aménagée: 1051.23 Pieds carrés

Caractéristiques :

  • Bâti en: 2001
  • Caractéristiques du foyer: Sous-sol, Poêle à granules
  • Caractéristiques du stationnement: Câblage 220 volts, Accès à une allée, Garage double attenant, Garage double détaché, Allée, Hors rue, Place de stationnement
  • Caractéristiques extérieures: Cour privée
  • Caractéristiques intérieures: Ventilateur(s) de plafond, Plafonds hauts, Baignoire à jets
  • Chambres : 2+3
  • Chauffage: Air pulsé, Aucun
  • Détails de la fondation: Béton coulé
  • Dimensions du terrain : 5436.00 Pieds carrés
  • Matériaux de construction: Béton, Parement de vinyle, Charpente en bois
  • Niveaux: Deux niveaux
  • Refroidissement: Aucun
  • Revêtements de sol: Moquette, Linoléum
  • Salle(s) de bains : 2+0
  • Style architectural: Deux niveaux
  • Superficie habitable (approx): 1051.23 Pieds carrés
  • Toiture: Bardeaux d'asphalte
  • Zonage: R-L
  • Nbre d'espaces de stationnement: 5

Gracieuseté de : Century 21 Maximum

Données fournies par : Central Alberta REALTORS® Association 4922 45 St., Red Deer, Alberta T4N 1K6
Nous croyons que tous les renseignements affichés sont exacts, mais nous ne le garantissons pas; les renseignements devraient être vérifiés de façon indépendante. Aucune garantie ou représentation de quelque nature que ce soit n’est offerte. Droits © 2021 Tous les droits sont réservés.

ÉvaluationExpressMC Powered by RPS

Emplacement de 98 Duval Crescent, Red Deer, AB, T4R 2Z2

Données démographiques de 98 Duval Crescent, Red Deer, AB, T4R 2Z2

Étape de vie

Familles avec parents dans la cinquantaine

Type d'emploi

Industrie des services/Cols blancs

Revenu moyen du ménage

149 244.04 $

Nombre moyen d'enfants

1.81

Population à domicile

Structure à domicile

Âge de la population

Éducation

Niveau d'éducation

No certificate/diploma/degree

13.8 %

Diplôme d'études secondaires ou équivalent

34.54 %

Certificat ou diplôme d'apprentissage ou d'une école de métiers

8.69 %

Diplôme d'études collégiales ou d'études postsecondaires (non universitaires)

22.42 %

Certificat d'études universitaires

0.81 %

Diplômes d'études universitaires

19.74 %

Navetteur

Se rendre au travail

En auto

93.0 %

En transport en commun

3.31 %

À pied

0.0 %

À bicyclette

0.0 %

Par tout autre moyen

3.69 %

Diversité Culturelle

Connaissance des langues officielles

Langue maternelle

Données Sur Le Bâtiment

Type de bâtiment

Appartements (faible hauteur et à étages multiples)

Maisons

100.0 %

Achat ou location