Button CopyPathCircle CloseCircle Left ArrowArrow Down Icon GreyClosecirclecircleBurger
  • Advertising

604-125 Caribou Crescent, Red Deer, AB, T4P 0V6

MLS® # A2332964
Townhouse For Sale In Clearview Ridge, Red Deer, Alberta
$305,000 QuickQuoteTM: $304K - $363K

2+0 Beds

3 Baths

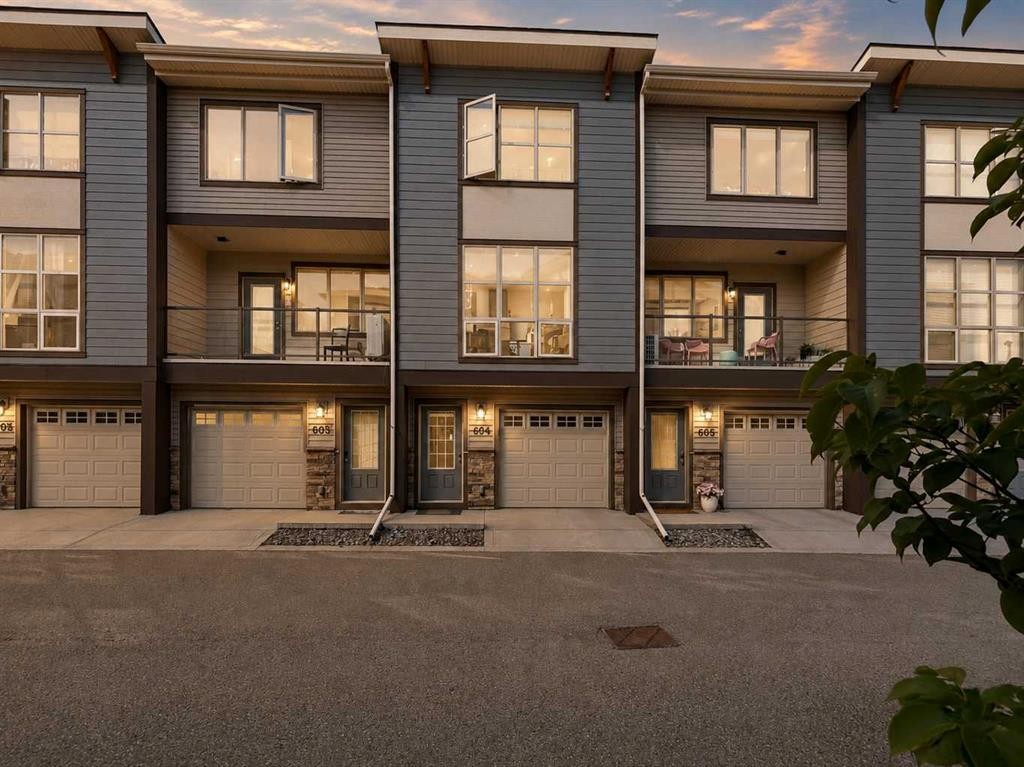
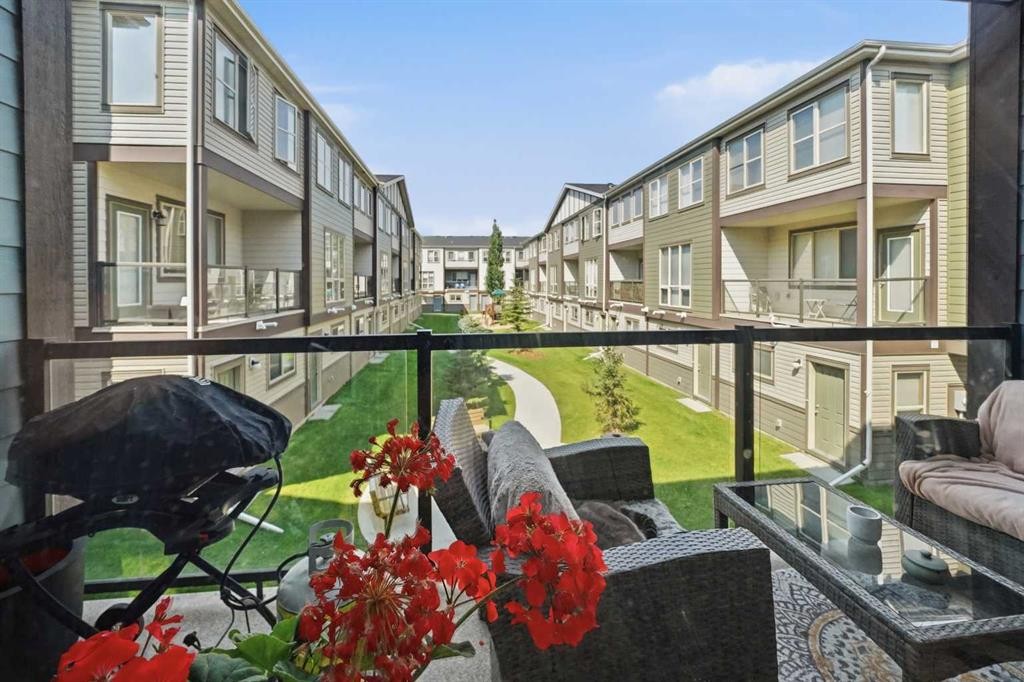
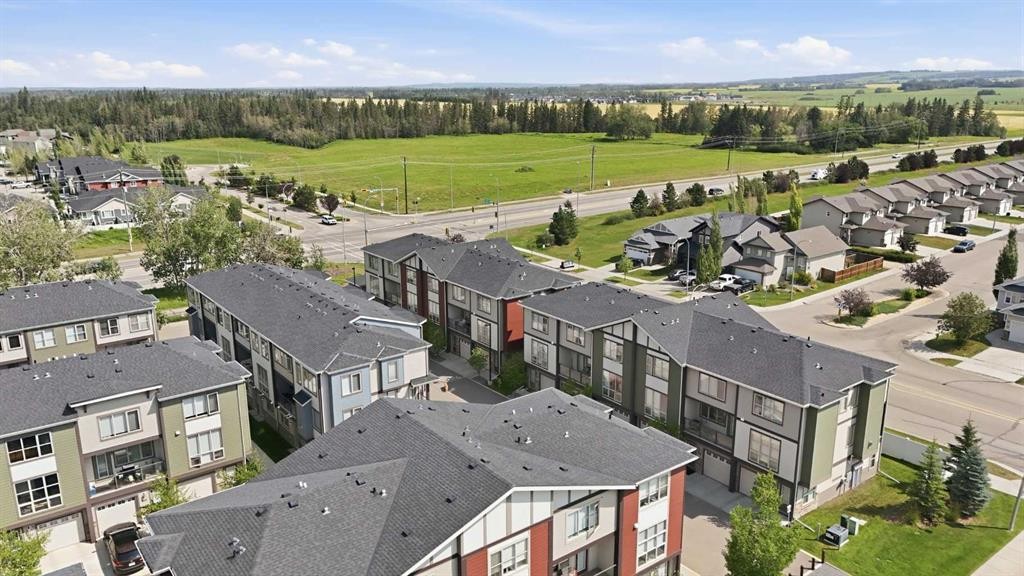
604-125 Caribou Crescent, Red Deer, AB - Outdoor With Balcony With Facade
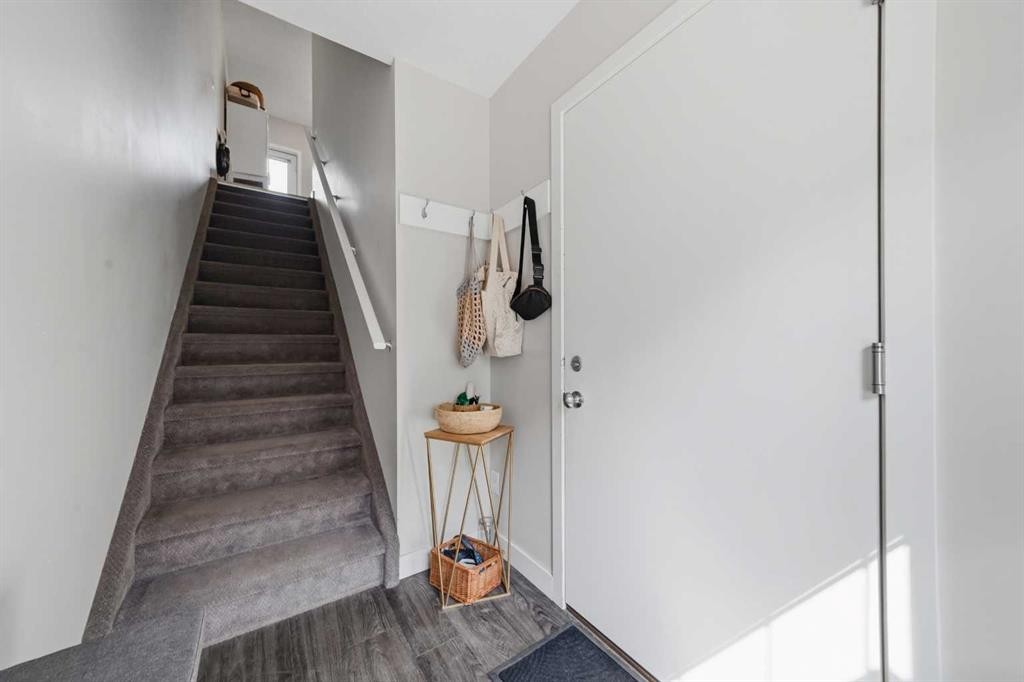
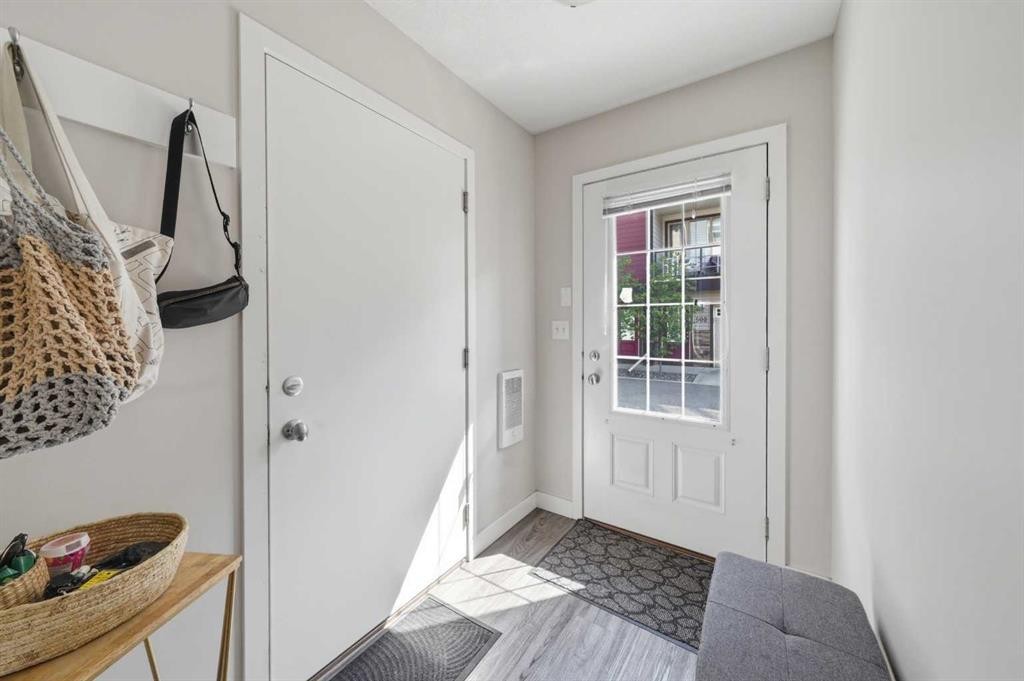
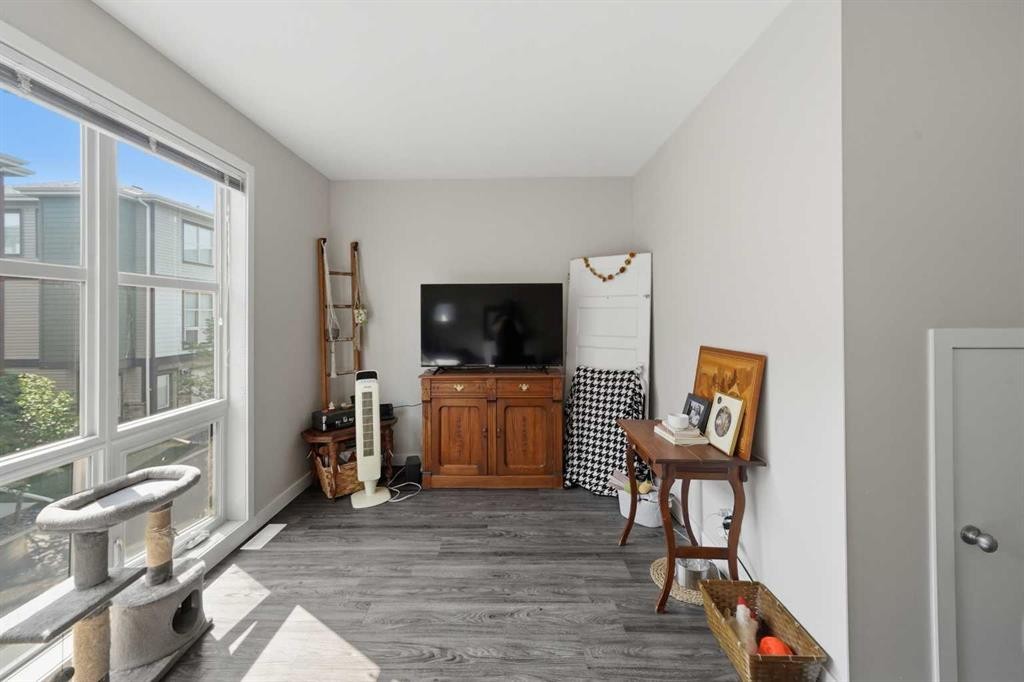
604-125 Caribou Crescent, Red Deer, AB - Indoor Photo Showing Other Room
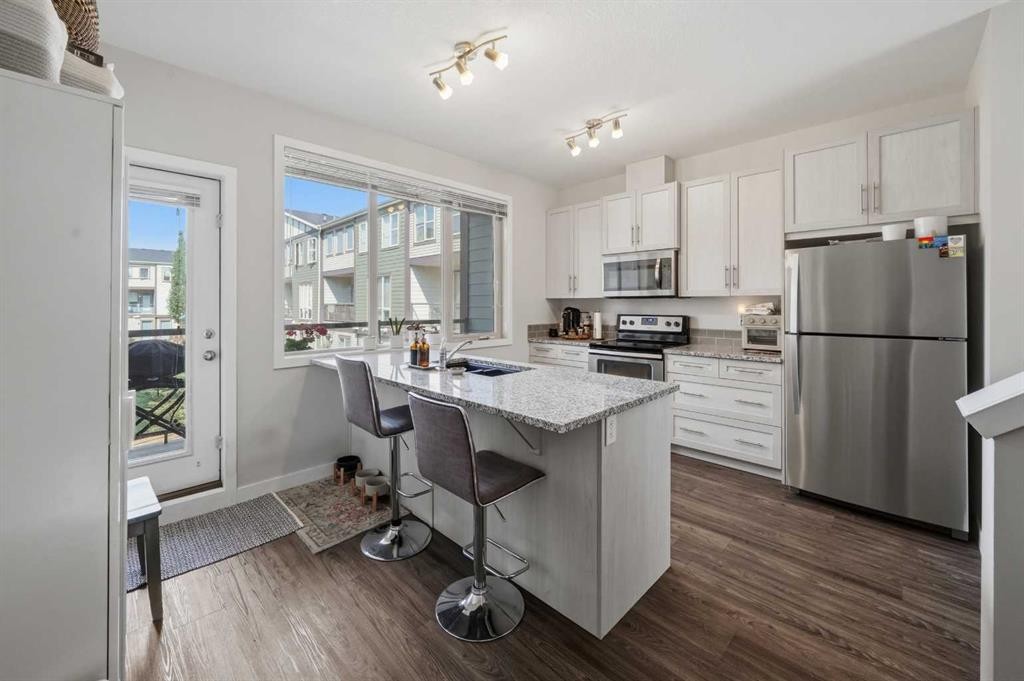

604-125 Caribou Crescent, Red Deer, AB - Indoor Photo Showing Kitchen With Stainless Steel Kitchen With Double Sink
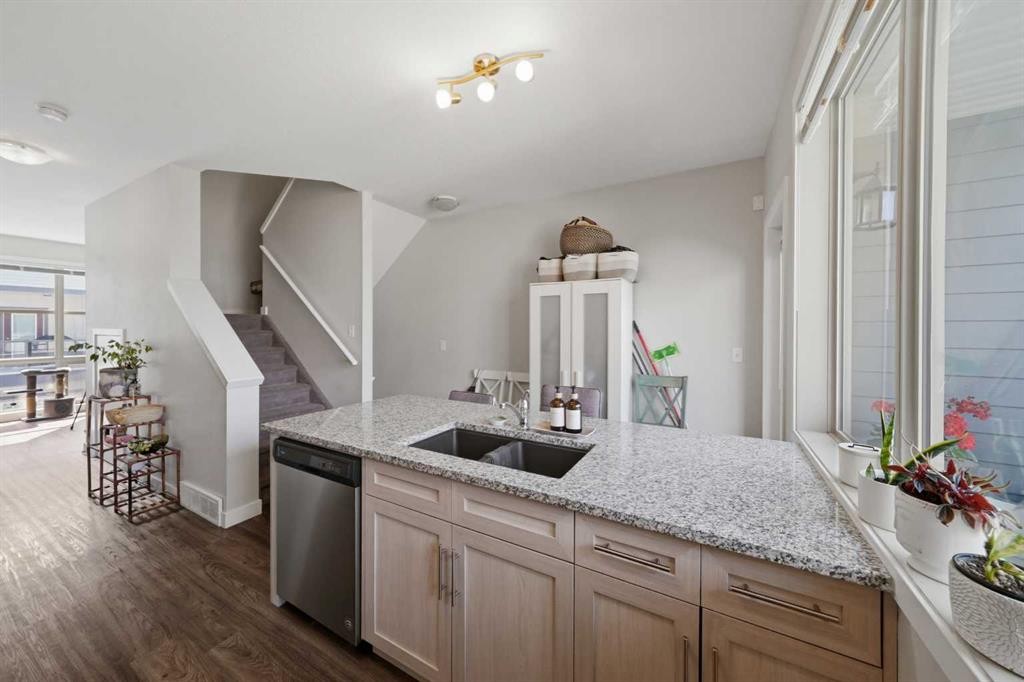
604-125 Caribou Crescent, Red Deer, AB - Indoor Photo Showing Kitchen With Stainless Steel Kitchen With Double Sink With Upgraded Kitchen
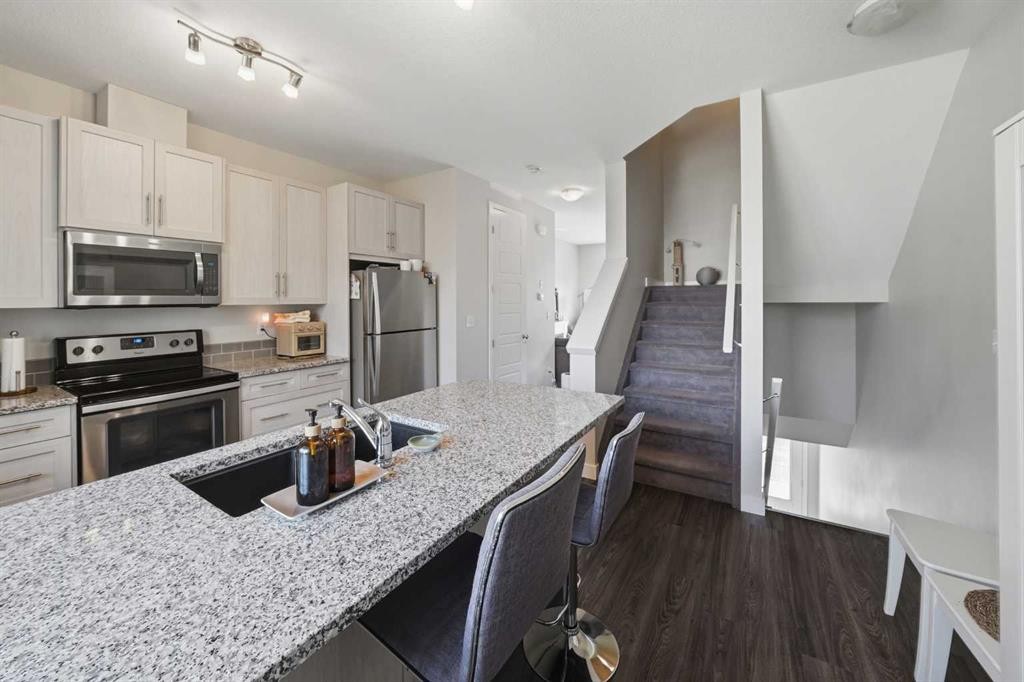
604-125 Caribou Crescent, Red Deer, AB - Indoor Photo Showing Kitchen With Double Sink With Upgraded Kitchen
604-125 Caribou Crescent, Red Deer, AB - Indoor Photo Showing Kitchen With Stainless Steel Kitchen With Upgraded Kitchen
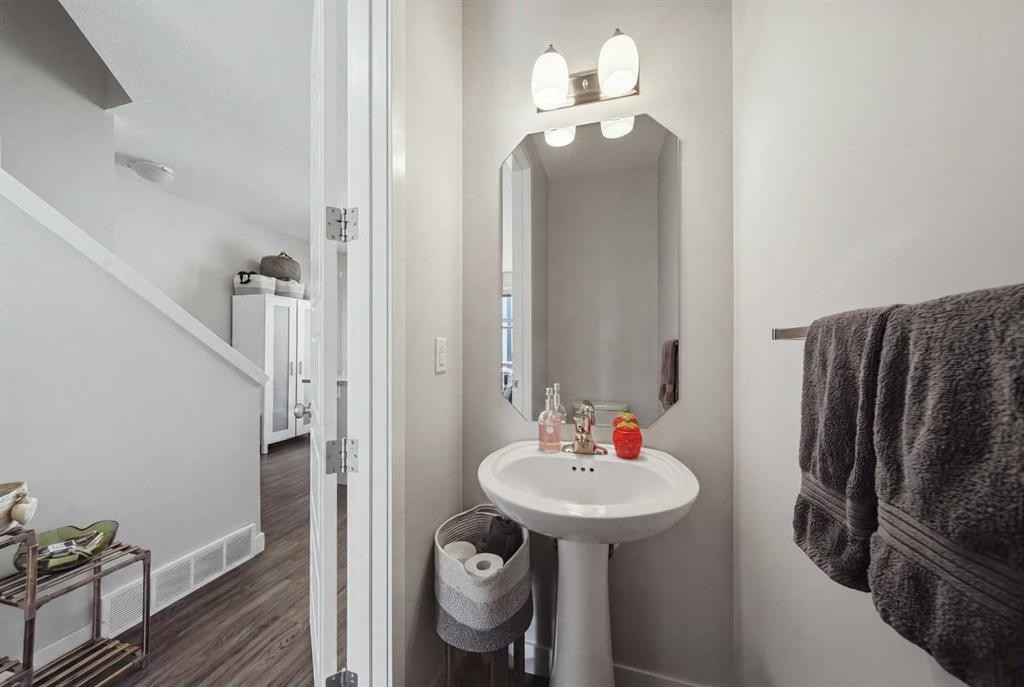
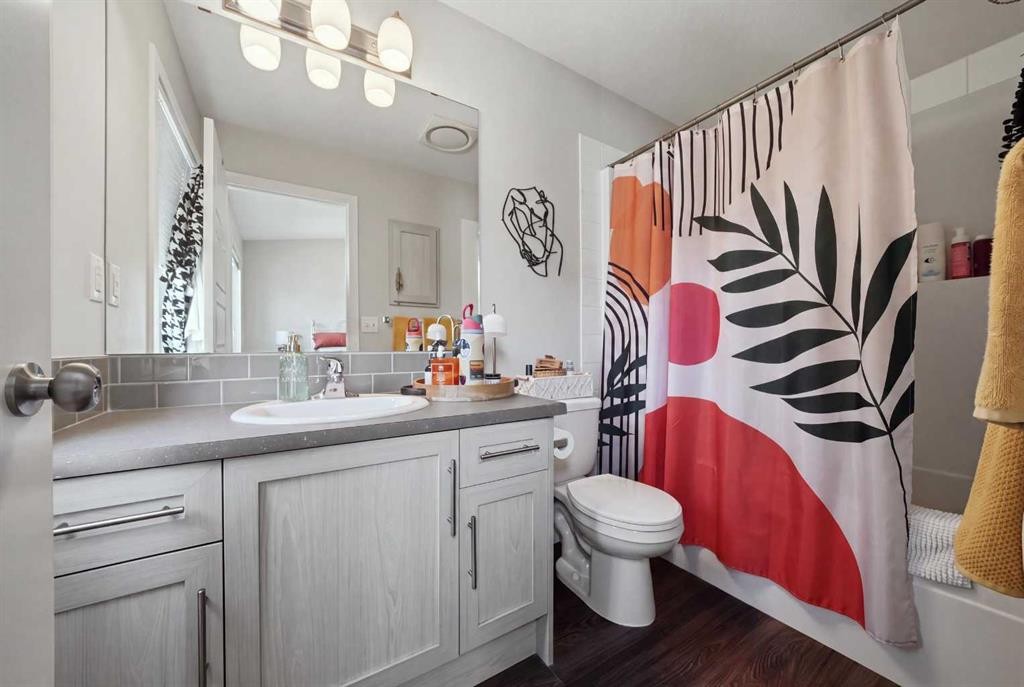
604-125 Caribou Crescent, Red Deer, AB - Indoor Photo Showing Bathroom
604-125 Caribou Crescent, Red Deer, AB - Indoor Photo Showing Other Room
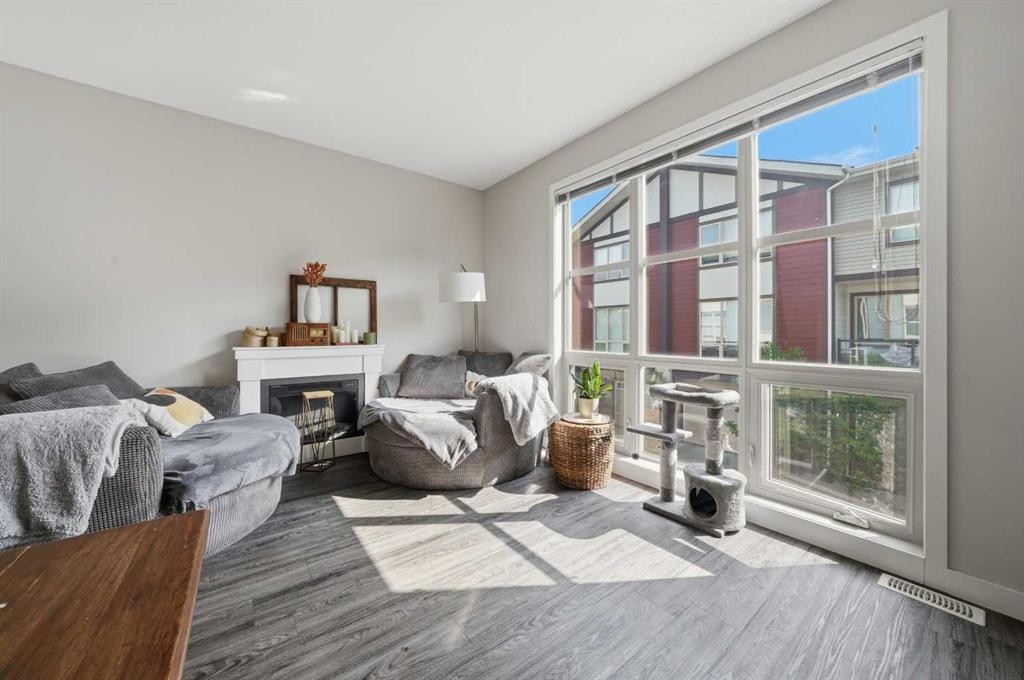
604-125 Caribou Crescent, Red Deer, AB - Indoor With Fireplace
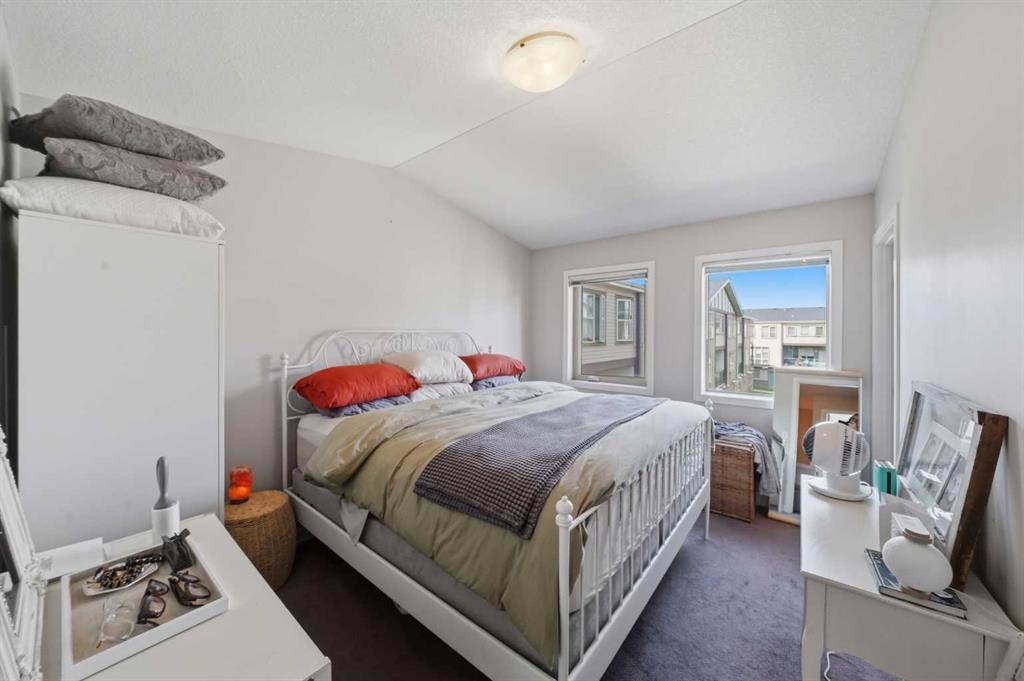
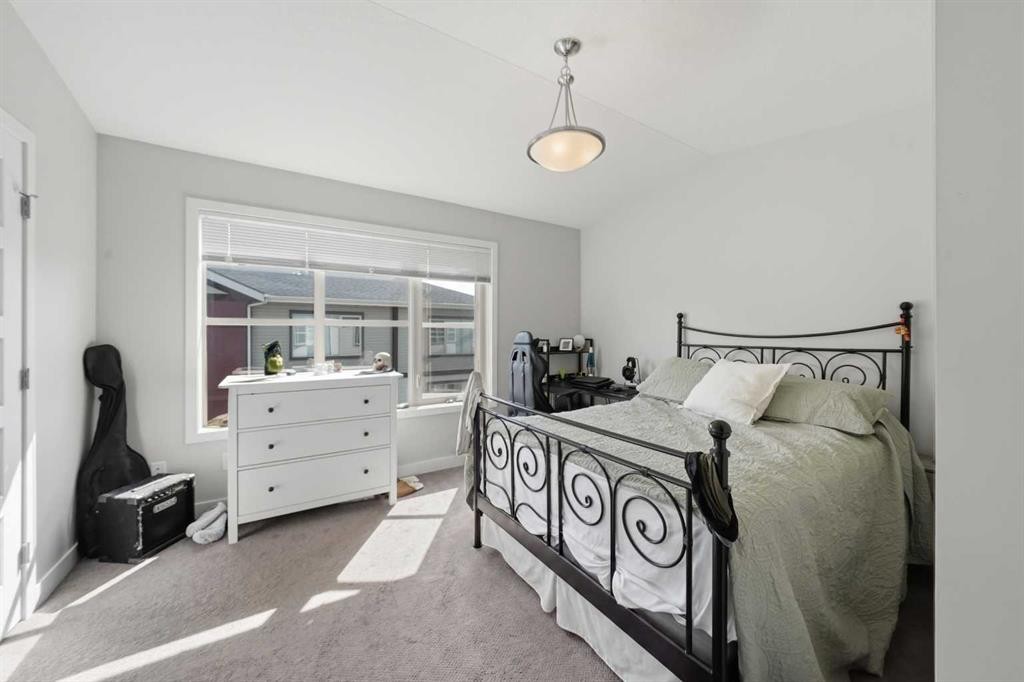
604-125 Caribou Crescent, Red Deer, AB - Indoor Photo Showing Bedroom
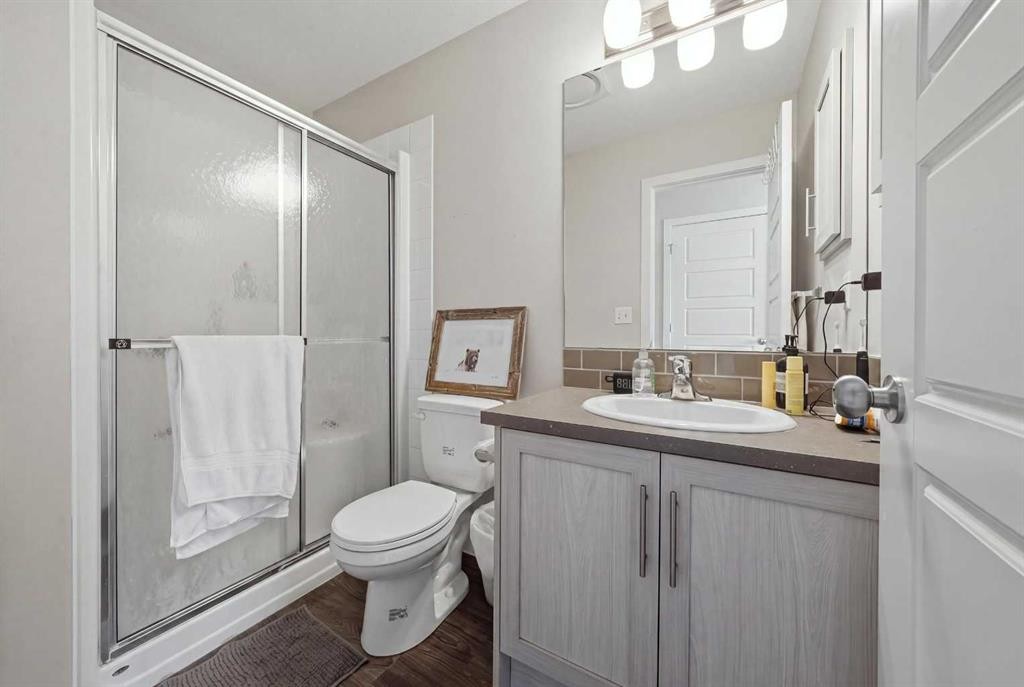
604-125 Caribou Crescent, Red Deer, AB - Indoor Photo Showing Bathroom
604-125 Caribou Crescent, Red Deer, AB - Indoor Photo Showing Bedroom
604-125 Caribou Crescent, Red Deer, AB - Indoor Photo Showing Bathroom
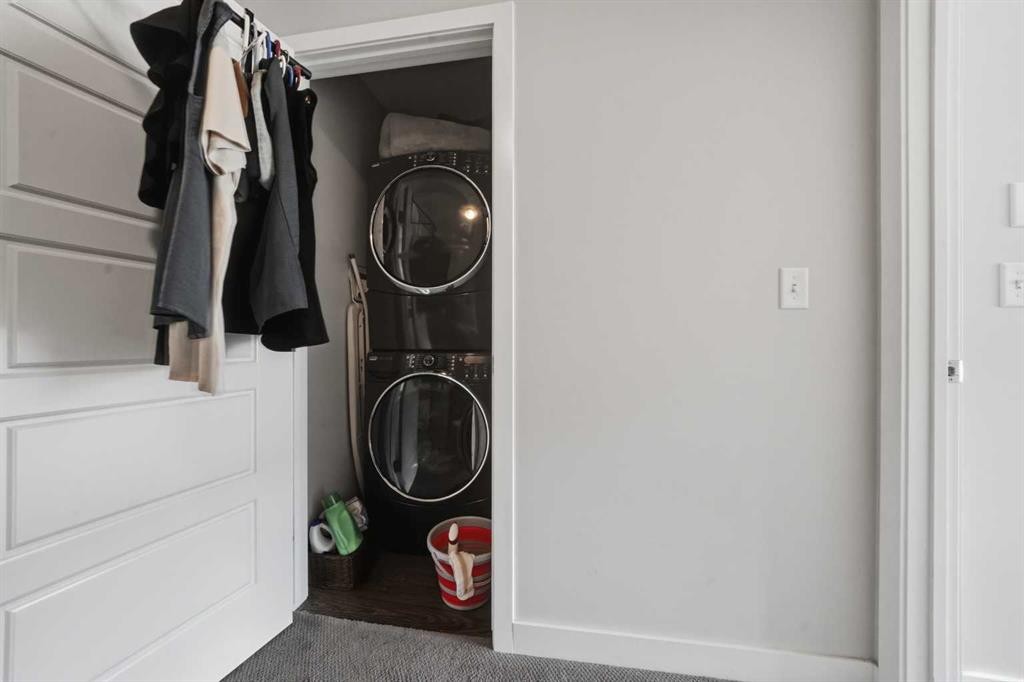
604-125 Caribou Crescent, Red Deer, AB - Indoor Photo Showing Laundry Room
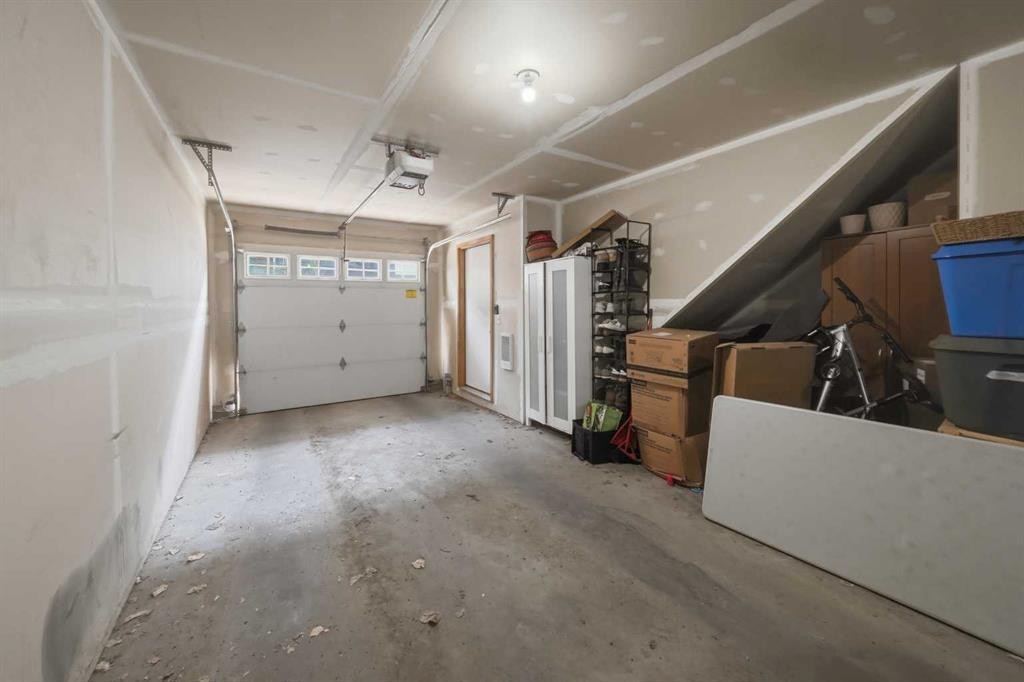
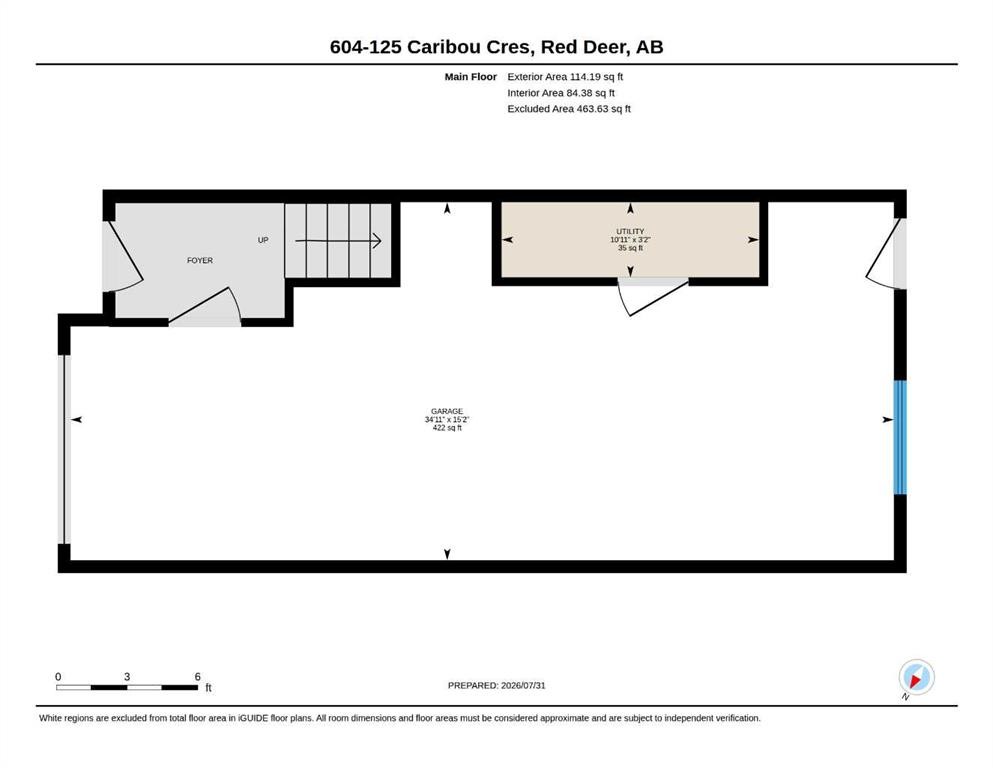
604-125 Caribou Crescent, Red Deer, AB - Indoor Photo Showing Garage
604-125 Caribou Crescent, Red Deer, AB - Outdoor With Balcony
604-125 Caribou Crescent, Red Deer, AB - Outdoor With Balcony With Exterior
604-125 Caribou Crescent, Red Deer, AB - Outdoor With Balcony
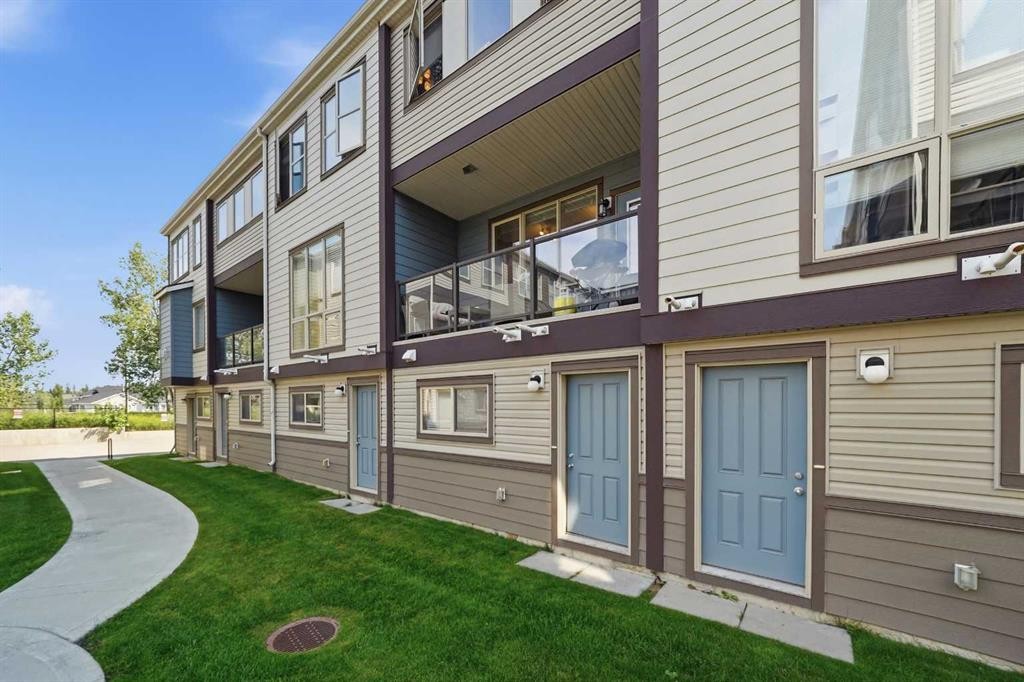
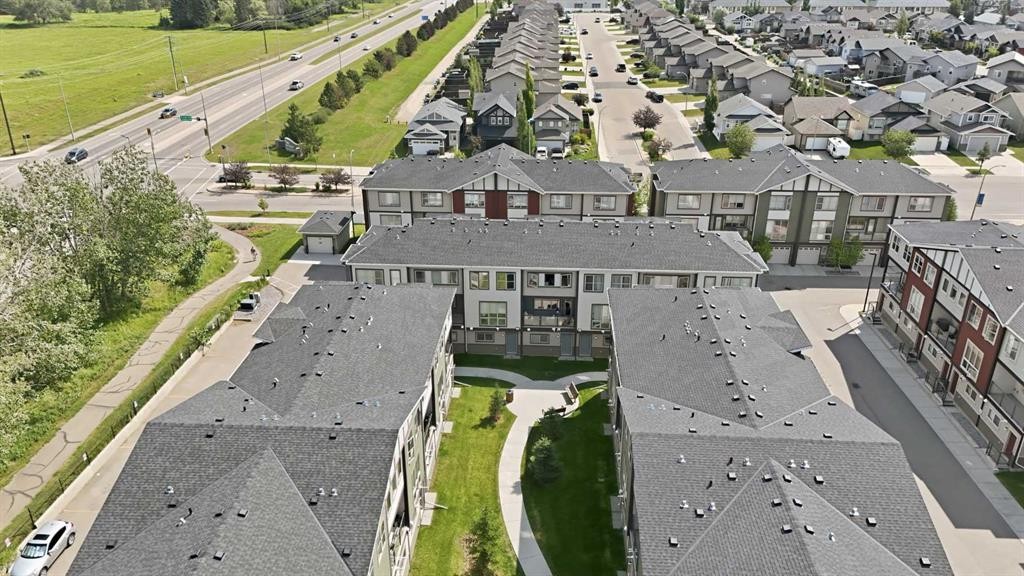
604-125 Caribou Crescent, Red Deer, AB - Outdoor With Facade
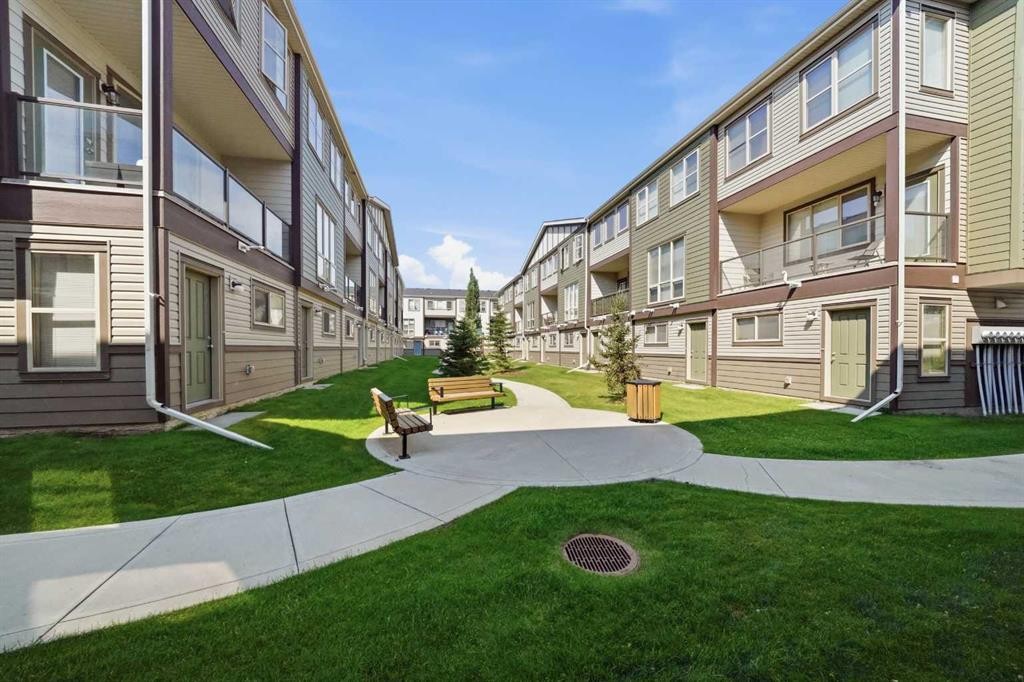
604-125 Caribou Crescent, Red Deer, AB - Outdoor With View
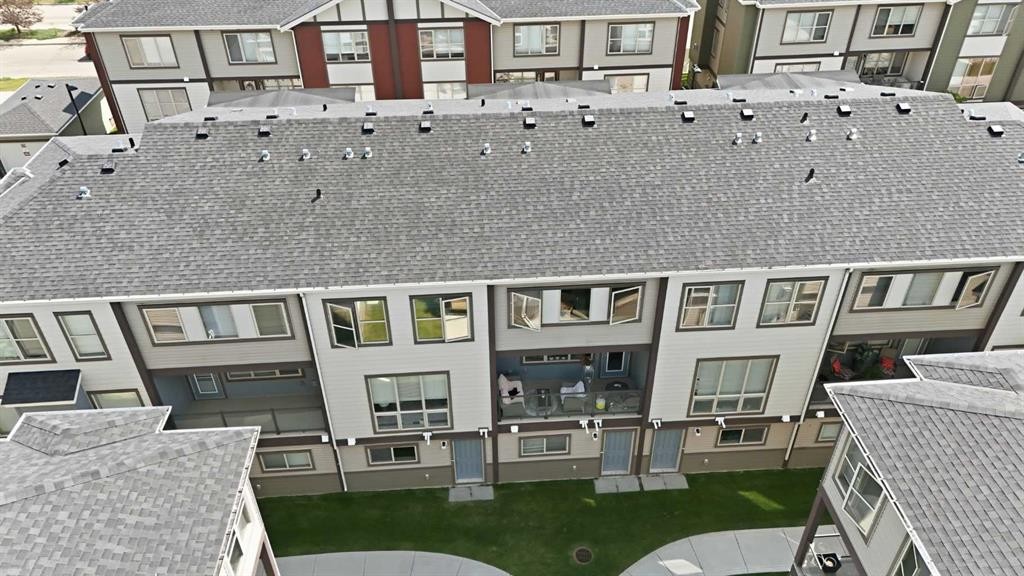
604-125 Caribou Crescent, Red Deer, AB - Other
Virtual Tour
604-125 Caribou Crescent, Red Deer, AB  - Outdoor With Balcony With Facade
604-125 Caribou Crescent, Red Deer, AB  - Indoor Photo Showing Other Room
604-125 Caribou Crescent, Red Deer, AB  - Indoor Photo Showing Kitchen With Stainless Steel Kitchen With Double Sink
604-125 Caribou Crescent, Red Deer, AB - Indoor Photo Showing Kitchen With Stainless Steel Kitchen With Double Sink With Upgraded Kitchen
604-125 Caribou Crescent, Red Deer, AB - Indoor Photo Showing Kitchen With Double Sink With Upgraded Kitchen
604-125 Caribou Crescent, Red Deer, AB - Indoor Photo Showing Kitchen With Stainless Steel Kitchen With Upgraded Kitchen
604-125 Caribou Crescent, Red Deer, AB - Indoor Photo Showing Bathroom
604-125 Caribou Crescent, Red Deer, AB - Indoor Photo Showing Other Room
604-125 Caribou Crescent, Red Deer, AB - Indoor With Fireplace
604-125 Caribou Crescent, Red Deer, AB - Indoor Photo Showing Bedroom
604-125 Caribou Crescent, Red Deer, AB - Indoor Photo Showing Bathroom
604-125 Caribou Crescent, Red Deer, AB - Indoor Photo Showing Bedroom
604-125 Caribou Crescent, Red Deer, AB - Indoor Photo Showing Bathroom
604-125 Caribou Crescent, Red Deer, AB - Indoor Photo Showing Laundry Room
604-125 Caribou Crescent, Red Deer, AB - Indoor Photo Showing Garage
604-125 Caribou Crescent, Red Deer, AB - Outdoor With Balcony
604-125 Caribou Crescent, Red Deer, AB - Outdoor With Balcony With Exterior
604-125 Caribou Crescent, Red Deer, AB - Outdoor With Balcony
604-125 Caribou Crescent, Red Deer, AB - Outdoor With Facade
604-125 Caribou Crescent, Red Deer, AB - Outdoor With View
604-125 Caribou Crescent, Red Deer, AB - Other
  • Advertising
Are you a real estate investor?
604-125 Caribou Crescent, Red Deer, AB, T4P 0V6
$305,000

2 Beds

3 Baths

Property Information:

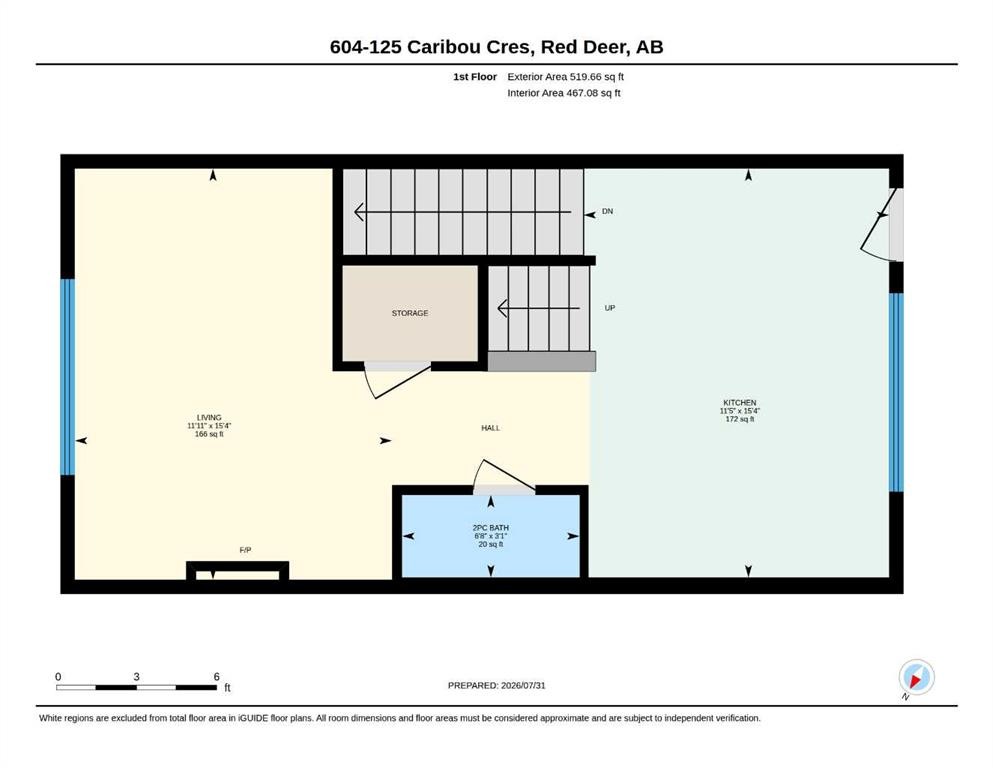
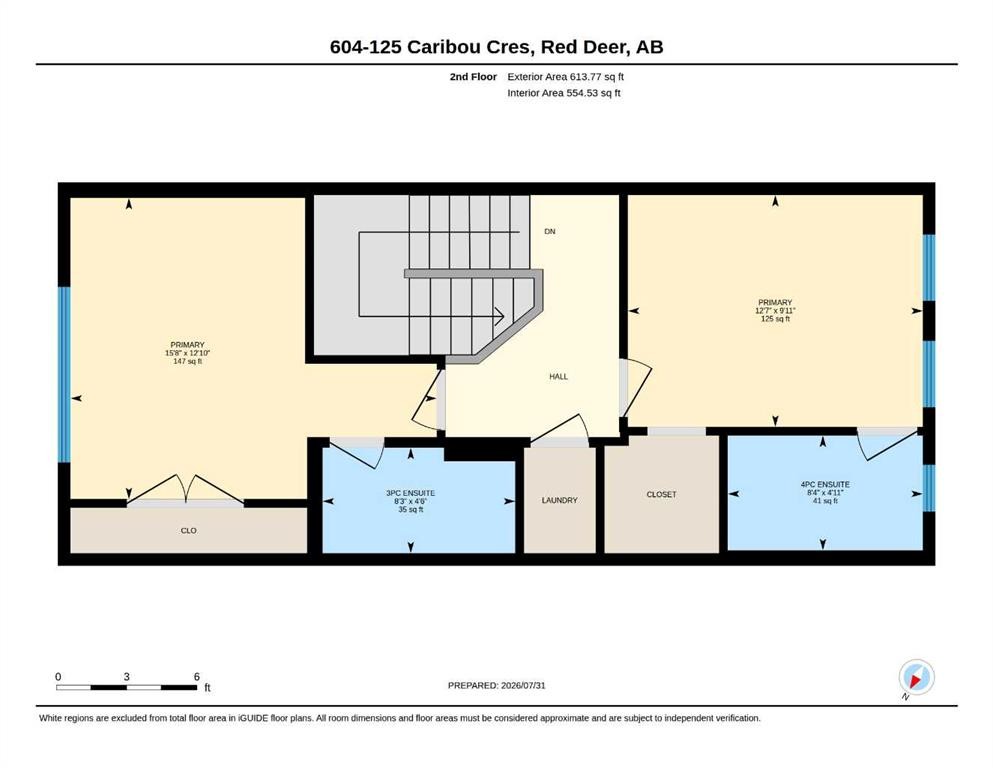
Who says you can't have it all? Welcome to this maintenance-free, two-story townhouse condo in beautiful Clearview Ridge! This trendy well cared for home features a unique layout that fits all lifestyles. Parking is no problem here, as you have your very own tandem two-car garage. As you walk up the stairs, you immediately enter your modern kitchen with a bright open floor plan and vinyl plank throughout. This kitchen features stone countertops, stainless steel appliances, a large island with a sink, and ample cabinet and counter space. Just off the kitchen is the door that leads to your private covered balcony, which faces west and overlooks the landscaped courtyard. The living room offers large windows, allowing plenty of natural light. This floor is finished off with a 2 piece powder room and under-the-stairs storage. Head up the stairs to the top floor, which features 2 primary bedrooms. Each bedroom is a good size with large windows, oversized closets and its very own ensuite. One ensuite has a walk in shower and the other has a shower/tub combo. Another bonus is upper-floor laundry! These townhomes are close to parks, schools, trails, all the shopping and amenities that you will ever need right at your fingertips.

Inclusions: Fridge, stove, dishwasher, microwave hood fan, stacking washer dryer, window coverings, garage door & remote.

Building Features:

  • Total Finished Area: 1248.00 Square Feet

Property Features:

  • Architectural Style: Townhouse
  • Association Fee Includes: Common Area Maintenance, Maintenance Grounds, Professional Management, Reserve Fund Contributions, Snow Removal
  • Built in: 2016
  • Condo Fees: $305 Monthly
  • Construction Materials: Stone, Vinyl Siding
  • Cooling: None
  • Exterior Features: Courtyard
  • Floor Space (approx): 1248.00 Square Feet
  • Flooring: Carpet
  • Foundation Details: Poured Concrete
  • Heating: Forced Air, Natural Gas
  • Interior Features: Breakfast Bar
  • Levels: Three Or More
  • Lot Size: 770.00 Square Feet
  • Parking Features: Double Garage Attached, Tandem
  • Roof: Asphalt Shingle
  • Zoning: R-H
  • No. of Parking Spaces: 2

Courtesy of: Century 21 Maximum

Data provided by: Central Alberta REALTORS® Association 4922 45 St., Red Deer, Alberta T4N 1K6
All information displayed is believed to be accurate but is not guaranteed and should be independently verified. No warranties or representations are made of any kind. Copyright© 2021 All Rights Reserved

QuickQuoteTM Powered by RPS

Location of 604-125 Caribou Crescent, Red Deer, AB, T4P 0V6

Demographic Information of 604-125 Caribou Crescent, Red Deer, AB, T4P 0V6

Life Stage

Young Families

Employment Type

Mixed

Average Household Income

$147,428.67

Average Number of Children

1.78

Household Population

Household Structure

Age of Population

Education

Education Level

No certificate/diploma/degree

10.05 %

High school certificate or equivalent

23.92 %

Apprenticeship trade certificate/diploma

8.69 %

College/non-university certificate

27.18 %

University certificate (below bachelor)

2.66 %

University Degree

27.5 %

Commuter

Travel To Work

By Car

93.45 %

By Public Transit

0.0 %

By Walking

3.53 %

By Bicycle

1.96 %

By Other Methods

1.06 %

Cultural Diversity

Knowledge of Official Language

Mother Tongue

Building Information

Building Type

Apartments (Low and High Rise)

5.52 %

Houses

94.48 %

Own Vs. Rent